
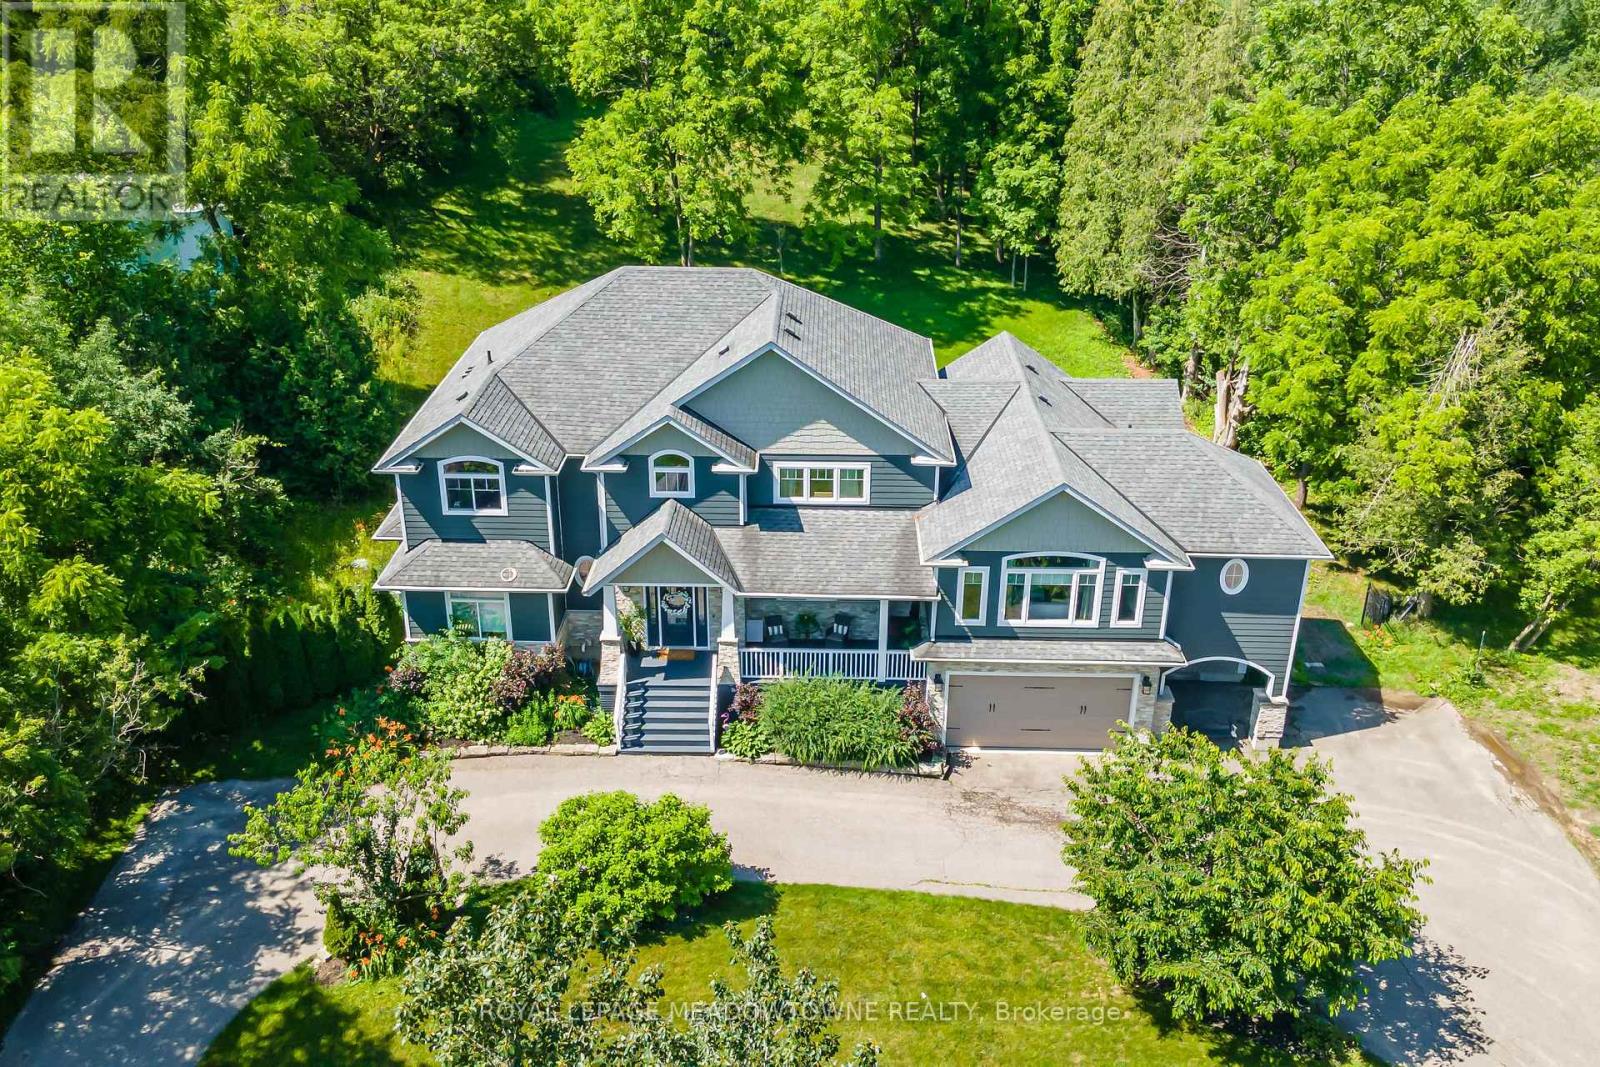
254 Main Street S
Halton Hills, Ontario
Custom-built detached home set on a picturesque 1-acre lot backing onto conservation, offering exceptional privacy and natural views. A circular driveway provides ample parking and leads to a built-in two-car garage plus covered parking area. Welcoming covered front porch opens to a sunken foyer. The open-concept great room impresses with soaring 17-ft ceilings, a striking stone fireplace, and expansive windows that flood the space with natural light. The home offers three distinct living areas, providing excellent flexibility for families and entertaining. The gourmet kitchen features high-end stainless steel appliances, a centre island with built-in wine rack and breakfast bar, and is combined with the dining area with walkout to a large raised deck-ideal for entertaining. Main floor highlights include a private office, perfect for working from home, and a spacious primary retreat with his and hers closets, a 5-piece ensuite, and serene ravine views. Above the garage, a separate living space offers a family room with cathedral ceiling, bedroom, and ensuite-perfect for guests or extended family. The second level is accessed by an open staircase overlooking the great room and features three additional bedrooms, all with ensuite access. A fully finished walk-out lower level includes an in-law suite with its own bedroom, kitchen, and bathroom, providing excellent multi-generational living potential. Ideally located in the heart of Georgetown, close to the hospital, fairgrounds, The Club at North Halton, and an abundance of scenic paths and trails. (id:60365)
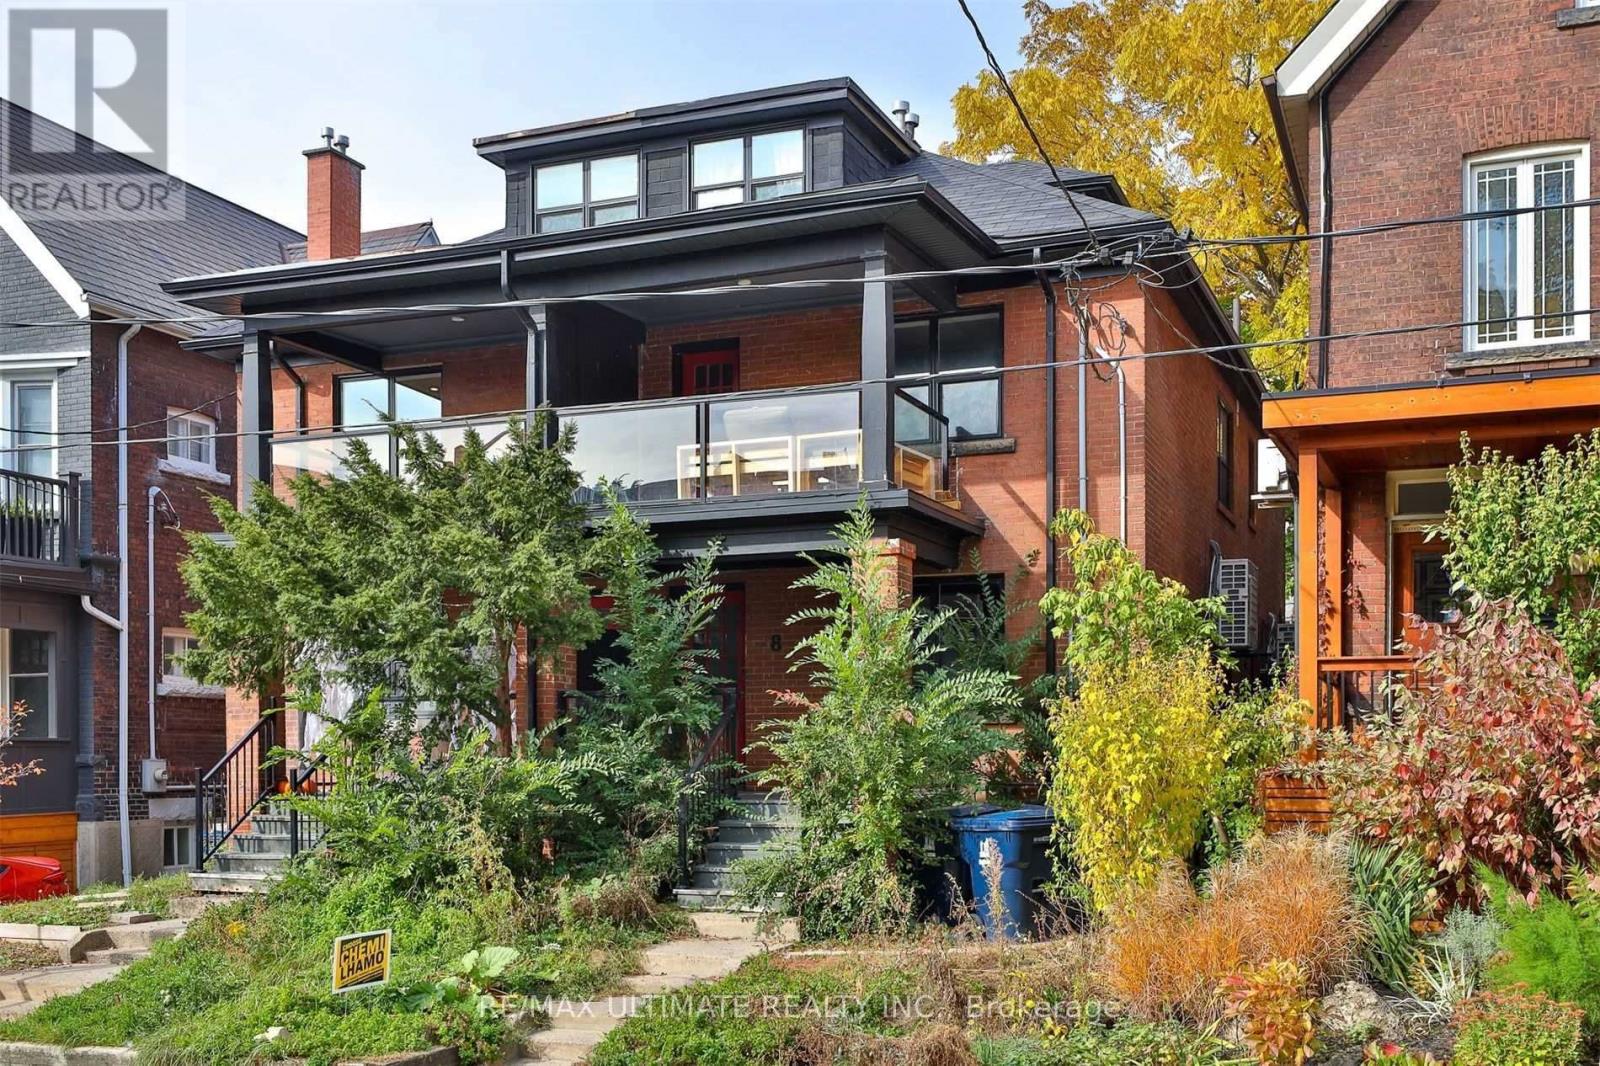
8 Grafton Avenue
Toronto, Ontario
Welcome to 8 Grafton Ave - a fully renovated, turnkey duplex in the heart of trendy Roncesvalles offering exceptional flexibility for investors, end-users, and multi-generational families alike. Renovated back to the studs in 2018, including interior finishes, mechanical systems, and roof, this stylish income-producing property blends modern functionality with strong long-term value in one of Toronto's most sought-after west-end neighbourhoods. Featuring two self-contained suites, each unit offers separate mechanical systems and front-load laundry, creating efficient day-to-day living and simplified property management. The property offers two spacious 4-bedroom, 2-bathroom suites and generates nearly $100,000 in gross annual rental income, making it an exceptional opportunity for investors or owner-occupiers looking to offset their mortgage. One unit is currently vacant, providing immediate flexibility for buyers looking to move in themselves or secure a new tenant at current market rents. The walk-out basement is already roughed in for a kitchen, making conversion to a triplex a straightforward opportunity for those looking to further maximize income potential. The upper-level suite showcases a bright open-concept layout with wide plank flooring, exposed brick accents, striking architectural beam details, and a beautifully updated kitchen complete with stone countertops, stainless steel appliances, custom cabinetry, and a centre island ideal for entertaining. Spacious bedrooms, updated bathrooms, and a private upper deck create a warm and contemporary living space filled with character. Located just moments from Roncesvalles Village, High Park, transit, cafes, restaurants, boutique shopping, and approximately 15 minutes to Toronto's Financial and Entertainment Districts, this is a rare opportunity to own a fully updated duplex with excellent rental appeal in one of Toronto's most vibrant communities. (id:60365)
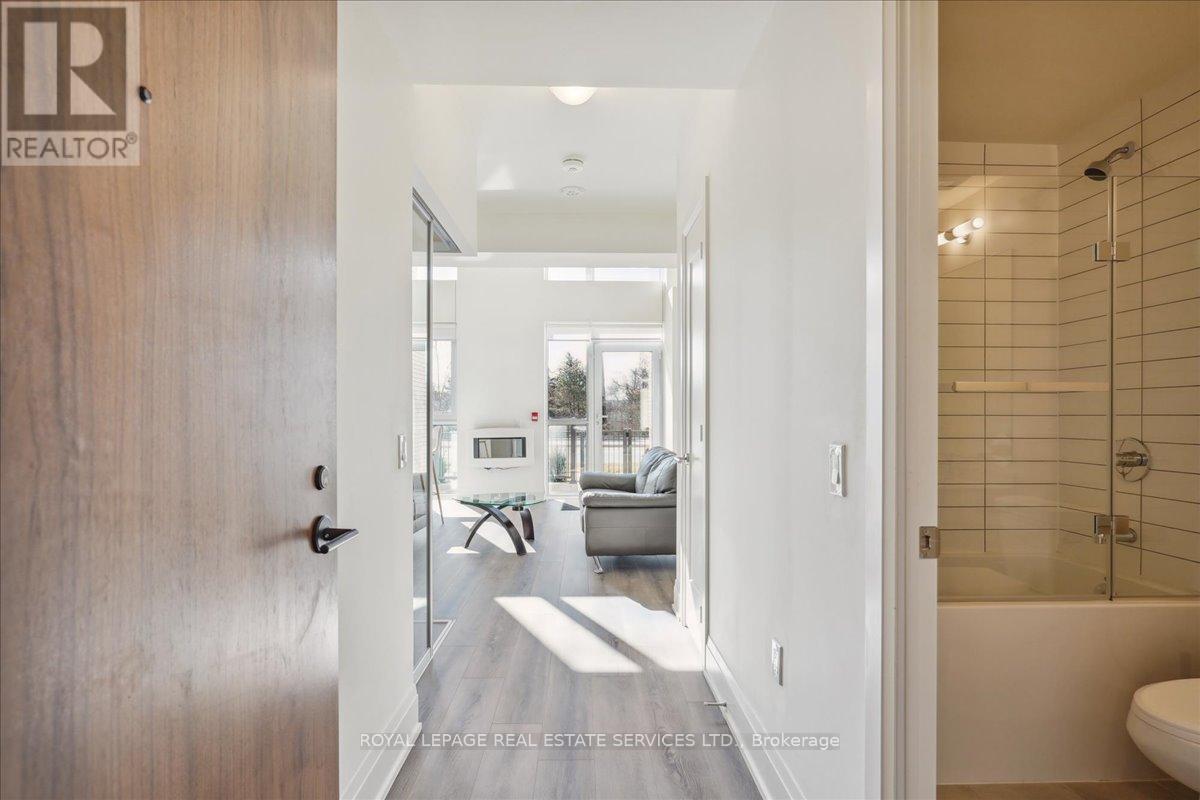
103 - 509 Dundas Street W
Oakville, Ontario
Welcome to Dunwest Condos, a stylish Greenpark Homes community in highly sought-after North Oakville. This one-of-a-kind, modern two-storey condo townhouse offers a bright, open-concept design with soaring 18 ft. smooth ceilings, floor-to-ceiling west-facing windows, and thousands spent on thoughtful upgrades, including a fully glass-enclosed loft for added privacy and sound separation. This pet-friendly residence features 2 bedrooms, 2 full bathrooms, 1 parking space, 1 locker, and Bell high-speed internet included. The spacious living and dining area is designed for both comfort and style, showcasing elevated finishes, quartz countertops, and an airy layout filled with natural light. Walk out directly from the living room to a private 97 sq. ft. terrace and garden, creating seamless indoor-outdoor living with the added convenience of exterior access. The thoughtful layout offers excellent flexibility, with an upper-level primary bedroom complete with ensuite, while the main-floor second bedroom features its own separate door, making it ideal for guests, a home office, or added privacy. Residents enjoy an impressive collection of amenities, including a guest suite, theatre room, exercise room, fitness and yoga studio, rooftop terrace with BBQs, lobby Wi-Fi lounge, games room, media room, pet wash station, and party room. Perfectly positioned with everyday conveniences right at your doorstep, including Fortinos, banks, restaurants, retail shops, and services, with Sixteen Mile Creek Recreation Centre also just minutes away. (id:60365)
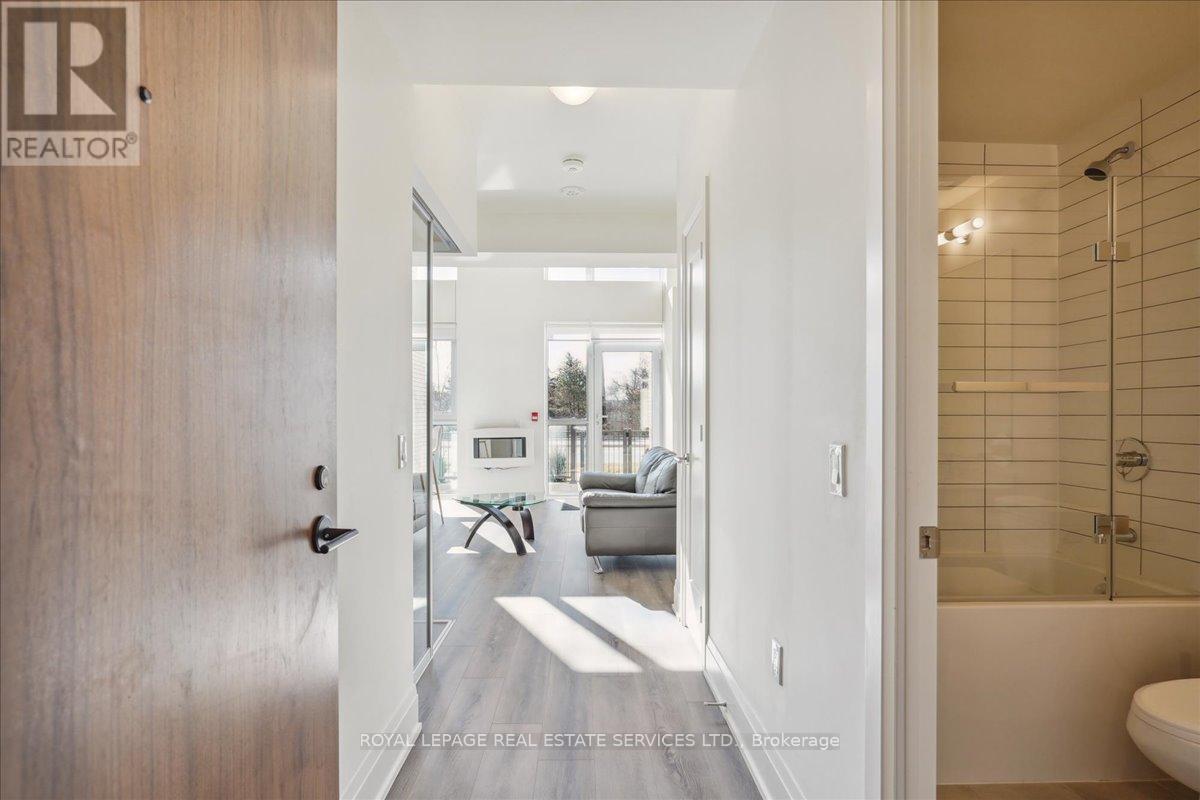
103 - 509 Dundas Street W
Oakville, Ontario
Welcome to Dunwest Condos in the highly sought-after North Oakville community. This modern two-storey condo townhouse offers 1,018 sq. ft. of bright, stylish living space with an open-concept layout, abundant natural light, and thousands spent on tasteful upgrades. This pet-friendly home features 2 bedrooms, 2 full bathrooms, 1 parking space, 1 locker, and Bell high-speed internet included in the rent. The spacious living and dining area is finished with elevated modern details, including quartz countertops, dramatic 18 ft. smooth ceilings, and unobstructed floor-to-ceiling west-facing views. Enjoy seamless indoor-outdoor living with a walkout from the living room to a private 97 sq. ft. terrace and garden, complete with direct exterior access. Residents enjoy an impressive collection of amenities, including a guest suite, theatre room, exercise room, fitness and yoga studio, rooftop terrace with BBQs, lobby Wi-Fi lounge, games room, media room, pet wash station, and party room. Perfectly positioned with a shopping plaza right at your doorstep, offering grocery stores, banks, retail shops, restaurants, and everyday conveniences just steps away. (id:60365)
4799 Rathkeale Road
Mississauga, Ontario
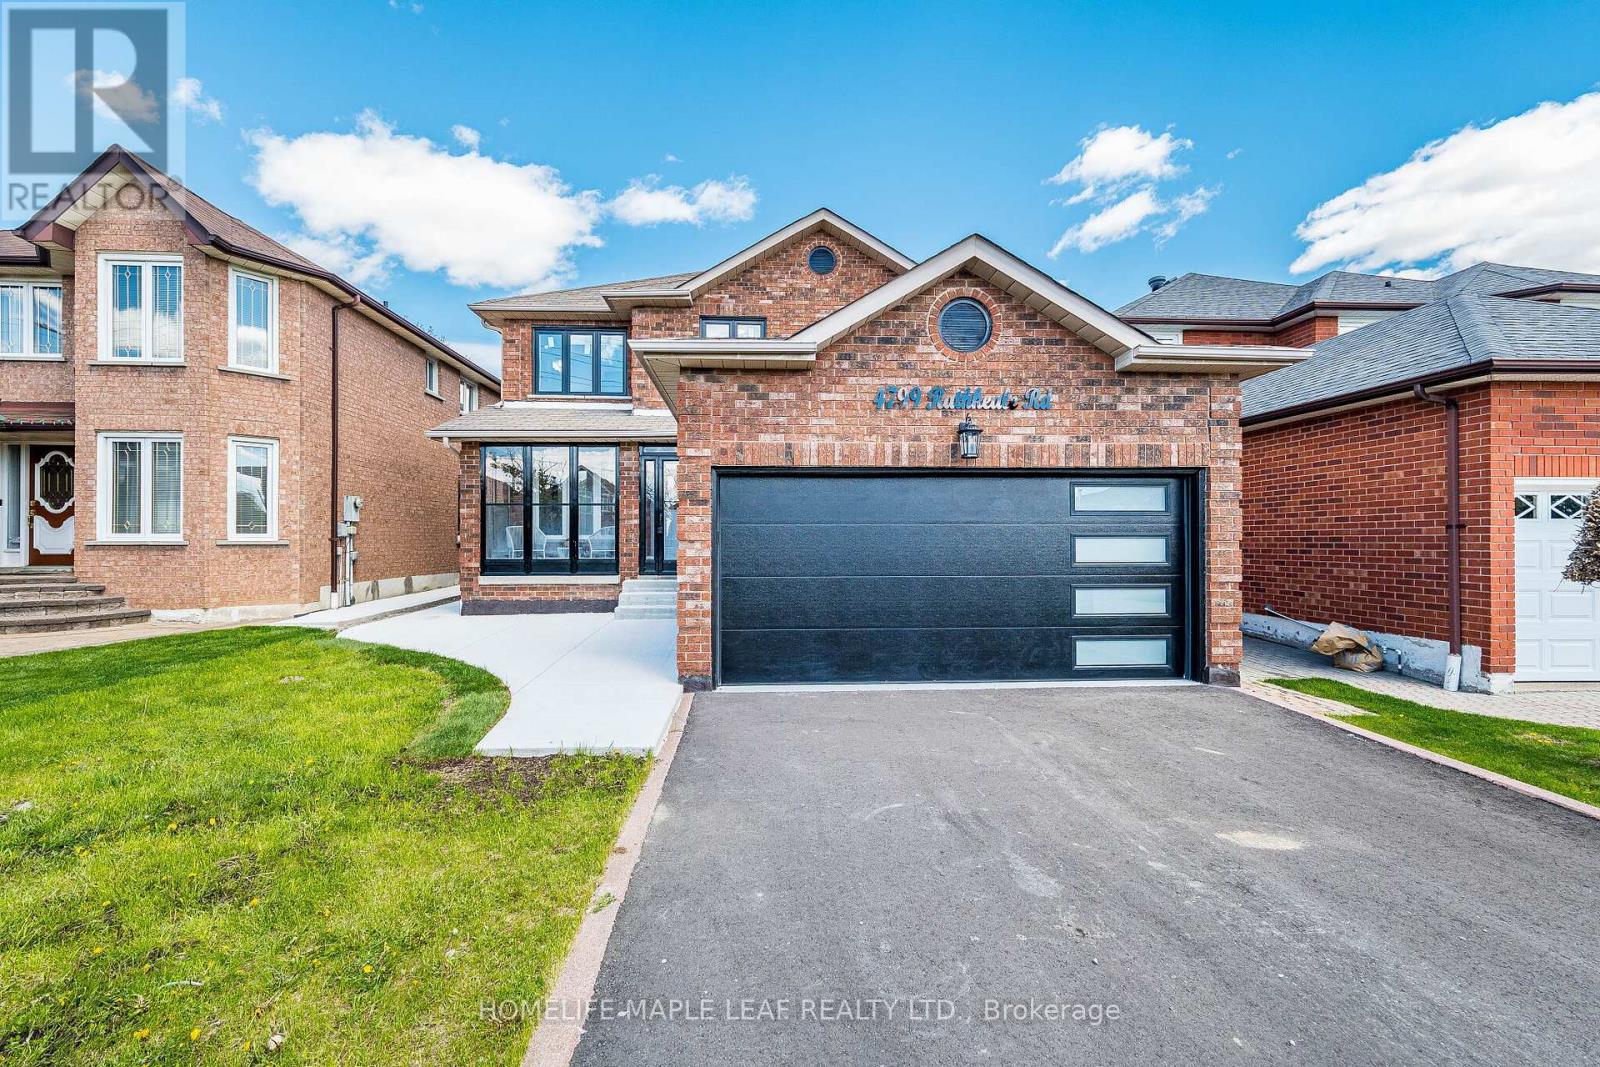
Welcome to this fully renovated Top to Bottom 4 B/R with 5 washrooms, offering 3600 sq feet living space, spend close to $475K on renovations. New Hardwood floors, Baseboards, Brand new stainless steel 9 LG Brand new appliances, New kitchen with quartz counter $ quartz back splash, All new windows & doors, Garage door with remote, Basement finished with city permit. 2 Spacious B/R with separate entrance & Laundry. 200 Amp passes from ESA, 100 pot lights. New chandelier, new furnace , new concrete front & side of the house, new paved driveway. Upgraded front covered glass porch. All fully renovated washrooms with new glass standing showers & bath-tubs and lot more. House that you don't want to miss with perfect location. (id:60365)
909 - 2481 Taunton Road
Oakville, Ontario
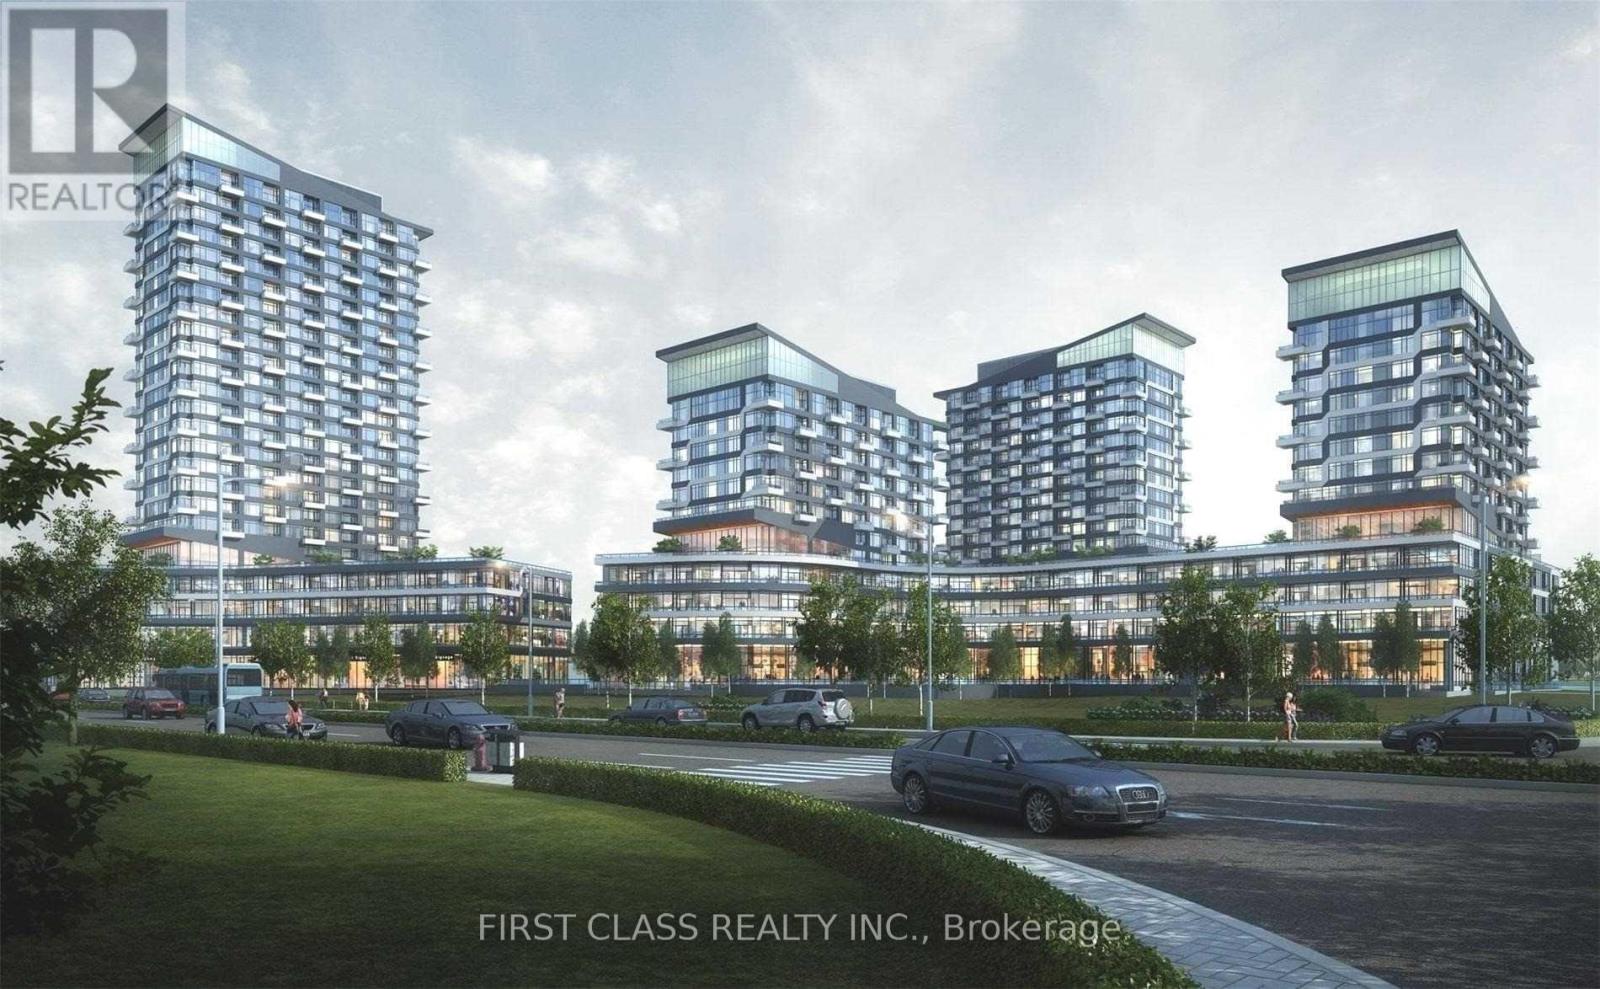
Welcome To This Stunning One Bedroom Plus Den Suite Located At The Prestigious South-West Corner Of Dundas & Trafalgar In The Heart Of Oakville. This Bright And Functional Unit Features A Spacious Open-Concept Layout With Approximately 625 Sq.Ft. Of Upgraded Living Space, High Ceilings, Laminate Flooring Throughout, And A Modern Kitchen With Upgraded Cabinetry, Central Island, And Stainless Steel Appliances. Enjoy Breathtaking South-West Views From The Private Open Balcony. The Versatile Den Is Perfect For A Home Office Or Guest Space. Includes Ensuite Laundry With Upgraded Washer & Dryer, 1 Parking Space, And 1 Locker. Luxury Building Amenities Include 24-Hour Concierge, Outdoor Pool, Fitness Centre, Party Room, And More. Conveniently Located Close To Hwy 403/407/QEW, Shopping, Restaurants, Sheridan College, Oakville Trafalgar Memorial Hospital, Schools, Public Transit, And All Essential Amenities. Perfect For Professionals Or Couples Seeking Modern Urban Living In Prime Oakville Location. Photos are from previous listing. (id:60365)
1709 - 4699 Glen Erin Drive
Mississauga, Ontario
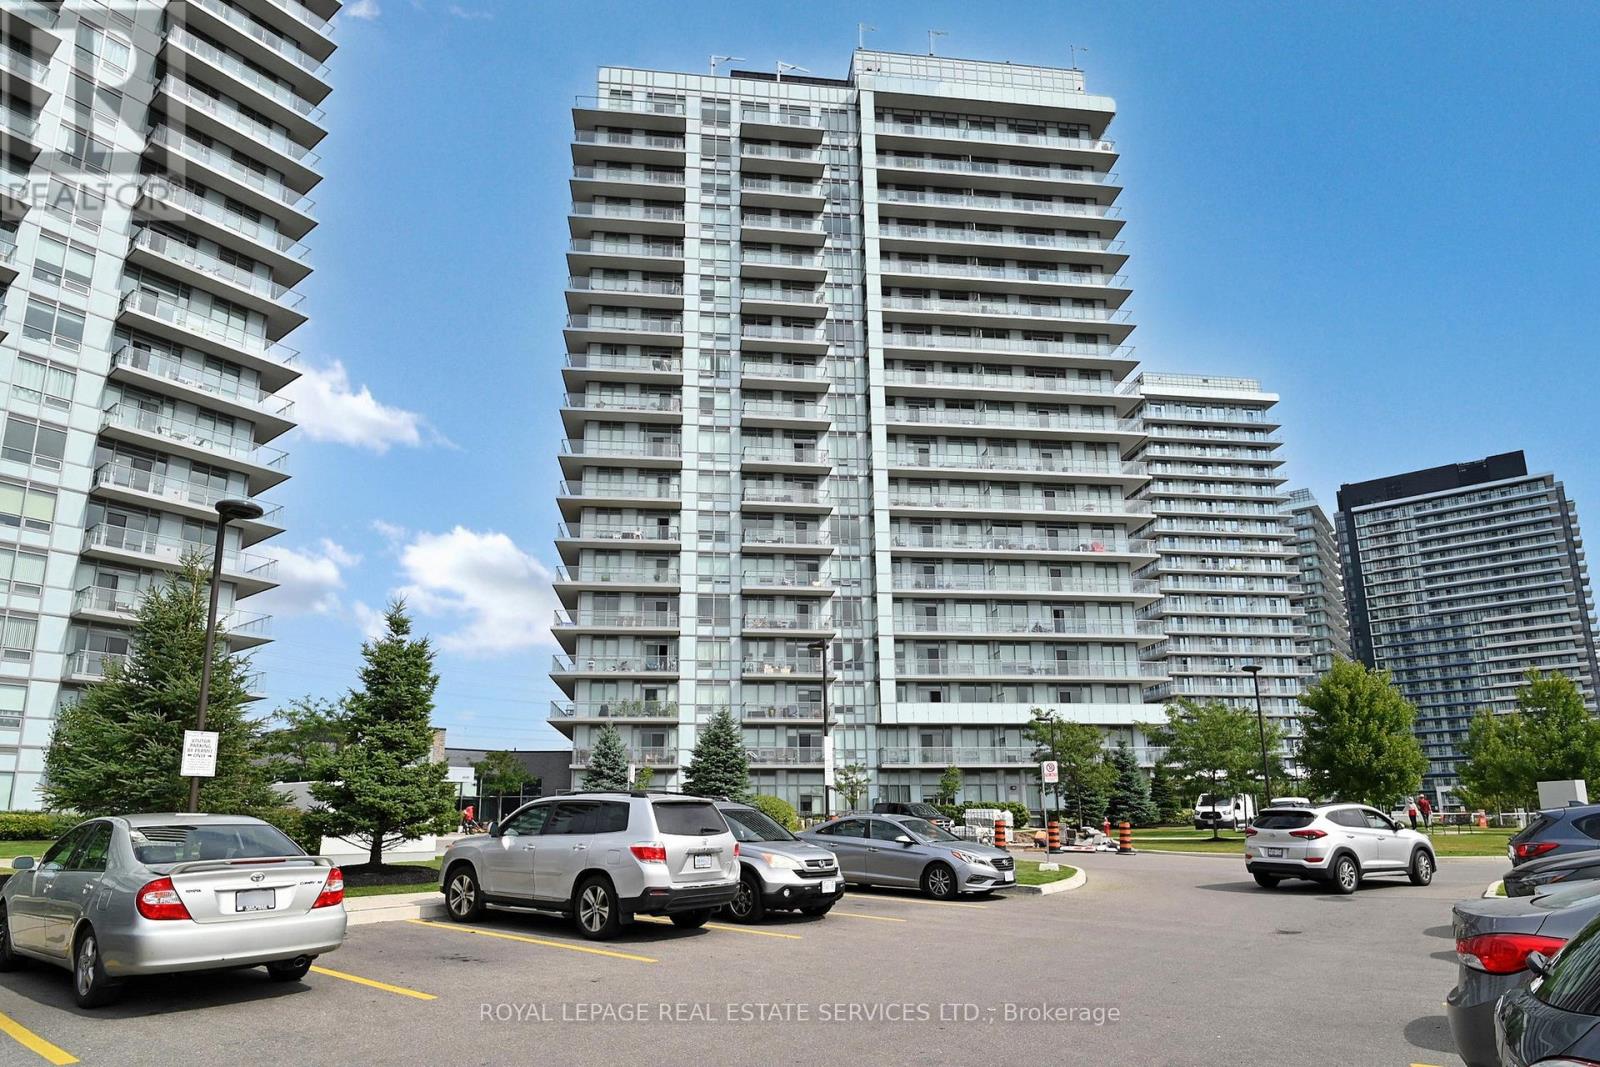
Corner Unit! Stunning Condo in the Heart of Central Erin Mills! Discover upscale living in this sun-filled and spacious 2 bedroom + Den, 2 bathroom corner suite at Mills Square by Pemberton. Thoughtfully designed with comfort and style in mind, this exceptional home features soaring 9-foot ceilings, chic laminate flooring, fresh paint, and expansive floor-to-ceiling windows that fill the space with natural light. Enjoy an open-concept, functional layout with a modern gourmet kitchen complete with an island and full appliance package, plus convenient in-suite laundry. Step out onto the sweeping wraparound balcony and take in breathtaking lake, city, and greenery views. Residents enjoy access to resort-style amenities, including an indoor pool, fitness centre, saunas, party lounges, library, and more. Ideally located just steps to Erin Mills Town Centre, Walmart, top-rated schools, Credit Valley Hospital, parks, cafes, GO Transit, major bus routes, and quick access to Highways 403 & 401.---Experience the very best of Central Erin Mills living.--- (id:60365)
807 - 240 Scarlett Road
Toronto, Ontario
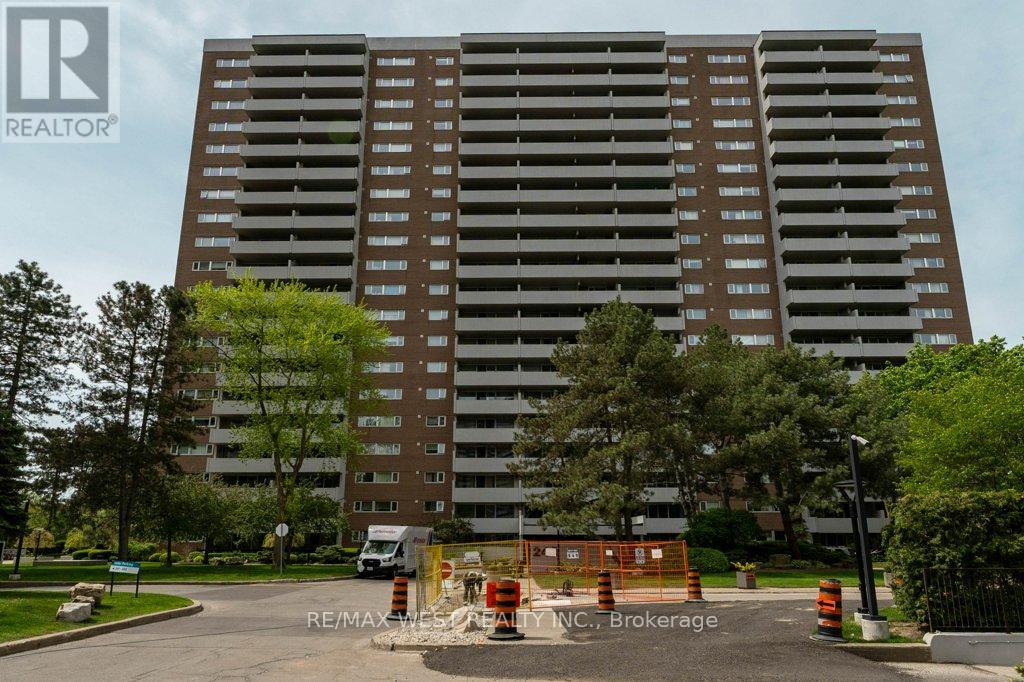
Welcome to 240 Scarlet Rd #807 --- a bright, spacious 1-bedroom retreat overlooking the Humber River. This beautifully maintained suite features a sunken living room that adds character and dimension, leading to an extra-large balcony with sweeping views of the Humber River, the peaceful courtyard, and even the CN Tower in the distance, perfect for morning coffee, evening sunsets, or simply unwinding above the treetops. Inside you'll find a well-appointed 4-piece bathroom, a comfortable bedroom with great natural light, and a funtional layout that makes the space feel open and airy. The building is pet-friendly and packed with amenitie including an outdoor pool with a sundeck for summer relaxation, a fully equipped gym, car wash station, and beautfully maintained grounds and walking area, commuting is a breeze with quick access to TTC, the Eglinton LRT, and major highways 400,401, and 427. Nature lovers will appreciate the nearby hiking and biking trails along the Humber River, a rare opportunity to enjoy comfort, convenience, and nature all in one place. (id:60365)
1907 - 30 Samuel Wood Way
Toronto, Ontario
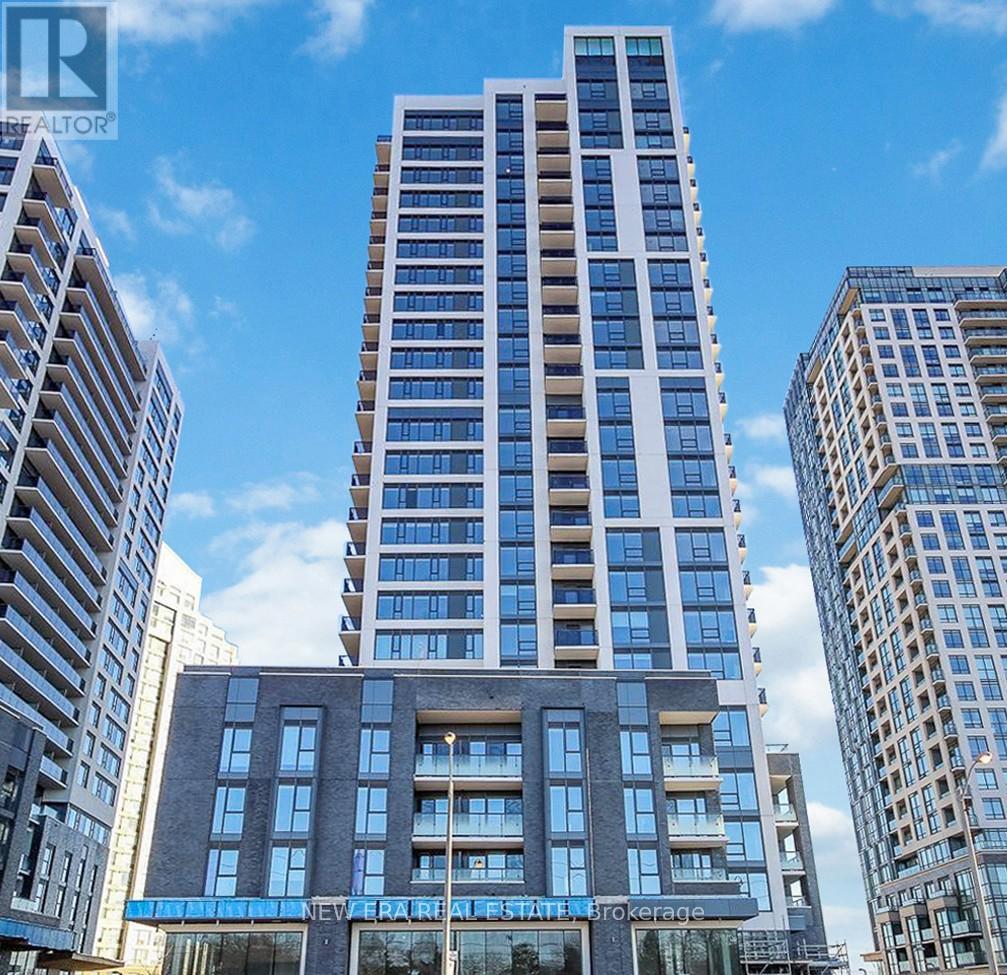
Still waiting for a delayed bus? You could have been home by now. Perfectly perched at The KIP District 2, this almost-new 1-bedroom is a commuter's dream. Whether you're headed to Union Station, YYZ or Mississauga, being steps from Kipling GO/Subway/Bus Terminal and minutes from the 427/QEW means you actually get to enjoy your "off" time. Inside, find an open-concept layout that actually makes sense (see floor plan!), featuring a spacious bedroom with a balcony large enough for actual furniture, not just a single plant. From the condo gym to the rooftop BBQs, the amenities are wonderful. Modern, bright, and significantly more stylish than your last place. (id:60365)
226 Bicknell Avenue
Toronto, Ontario
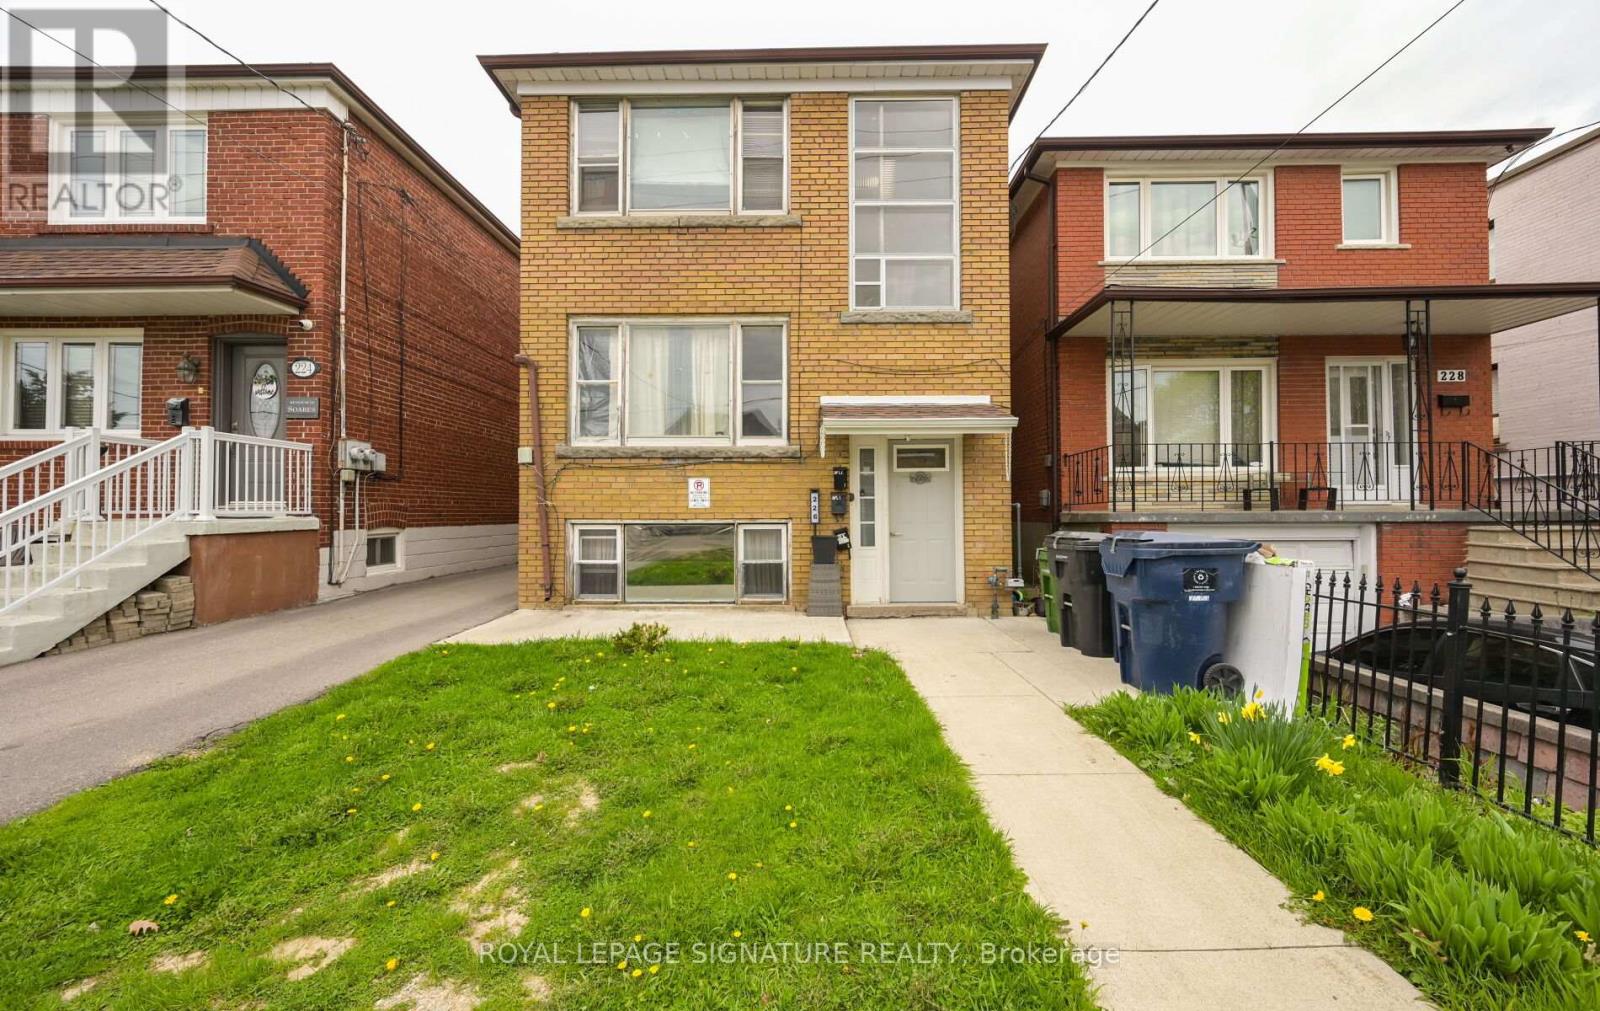
Rare Opportunity to acquire a rare detached legal triplex in Toronto's rapidly evolving Keelesdale neighbourhood. Situated on a 25 x 120 ft lot, 226 Bicknell Ave offers income potential with strong long-term redevelopment upside for investors, builders, and strategic buyers alike. This fully detached three-storey property features three self-contained 2-bedroom units, each with a functional layout including a full kitchen, living room, dining area, 4-piece bath, and dual exits for added safety and convenience. Separate hydro meters for each unit plus shared coin-operated laundry provide additional income optimization opportunities. Rare rear parking accommodates up to 3 vehicles.The unfinished top-floor unit presents a unique value-add opportunity for investors to complete and customize the space to their own vision, design preferences, and rental strategy.Located on a high walk score residential street just a 3-minute walk to the LRT and close to TTC transit, this property benefits from exceptional connectivity and continued neighbourhood growth. Minutes to the vibrant Stockyards District offering shopping, restaurants, grocery stores, and everyday amenities. Convenient access to schools, parks, community centres, Hwy 401, Hwy 400, and the Gardiner Expressway.An excellent opportunity for investors seeking rental income today while positioning for future appreciation, value-add improvements, or longer-term redevelopment potential in one of Toronto's transforming west-end communities. Property being sold in "as-is, where-is" condition. Seller makes no warranties or representations. All measurements, taxes, and details to be independently verified by the buyer. !!!OPEN HOUSE SUNDAY MAY 31ST 2PM !!!! (id:60365)
9 - 2380 Bromsgrove Road
Mississauga, Ontario
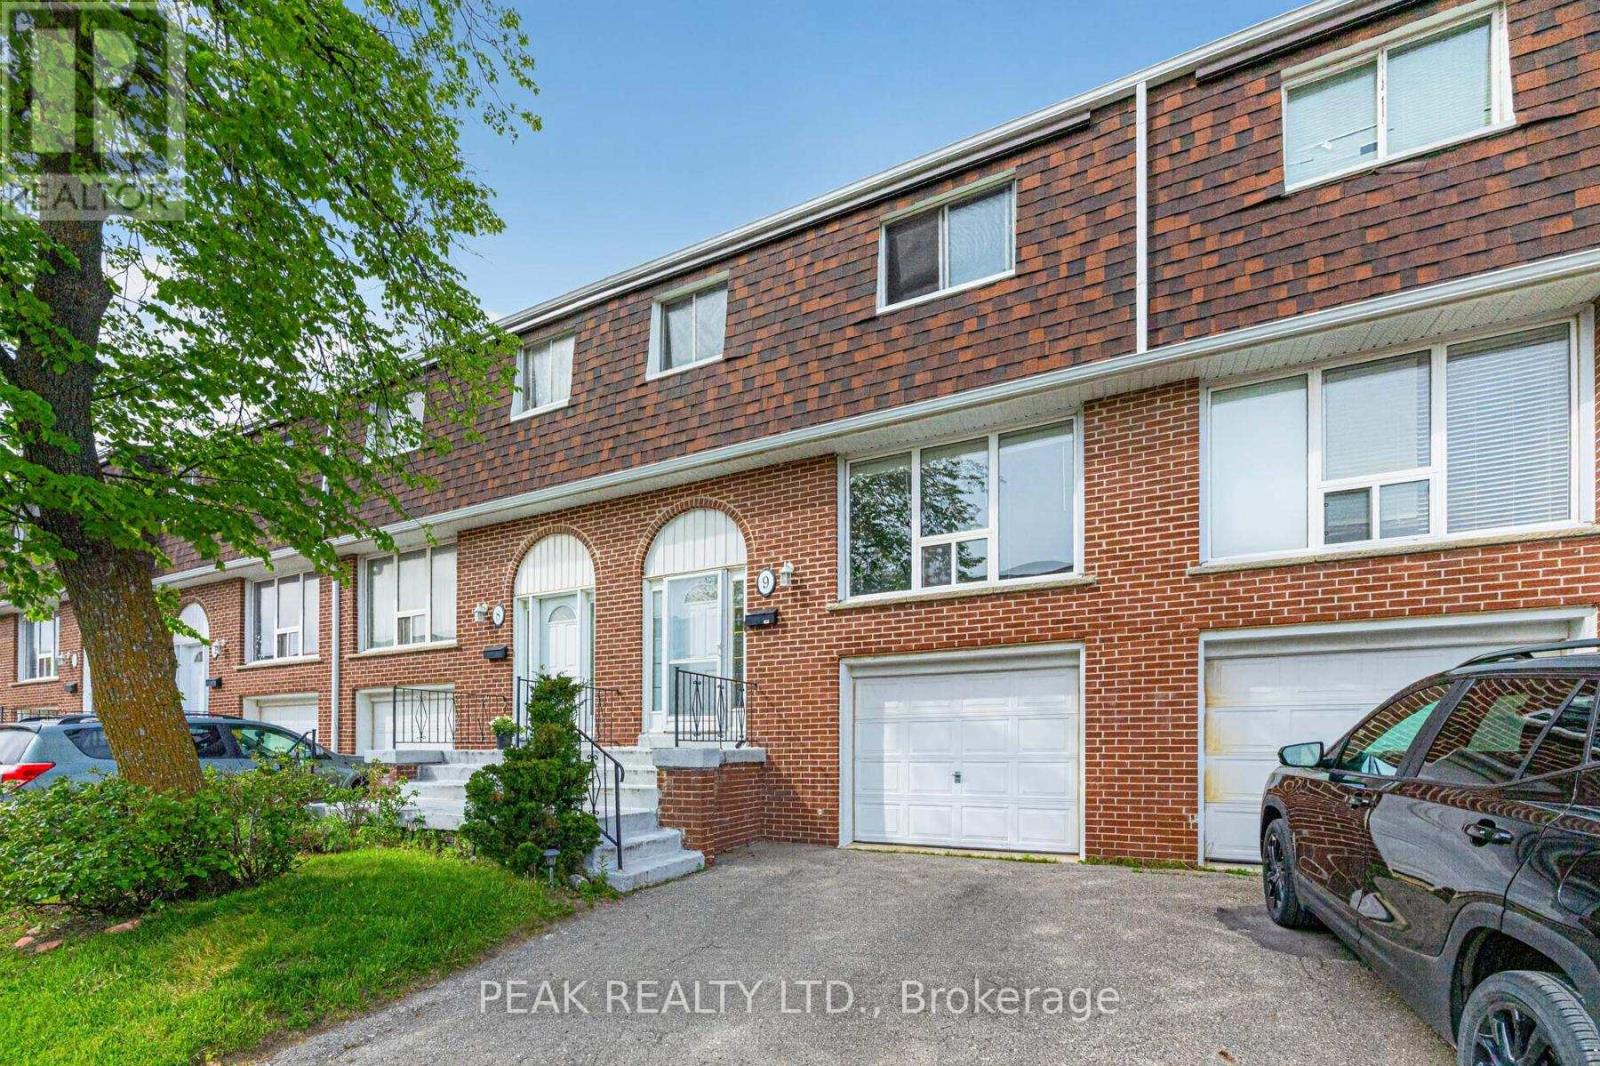
Welcome to this beautifully maintained large 3 Bdrm Townhome featuring an ideal layout and fantastic value. The spacious living and dining area boasts gleaming hardwood floors, creating a warm and sophisticated atmosphere. Enjoy a bright, functional kitchen with sliding door access to your private deck-perfect for morning coffee or evening relaxation. This home is thoughtfully designed for efficiency, with main floor and bedroom baseboard heaters controlled by individual thermostats to help keep utility costs low. Ideally located with low condo fees and effortless access to the GO Station, public transit, major highways, top-rated schools, and local dining. (id:60365)
10 - 81 Laguna Parkway S
Ramara, Ontario
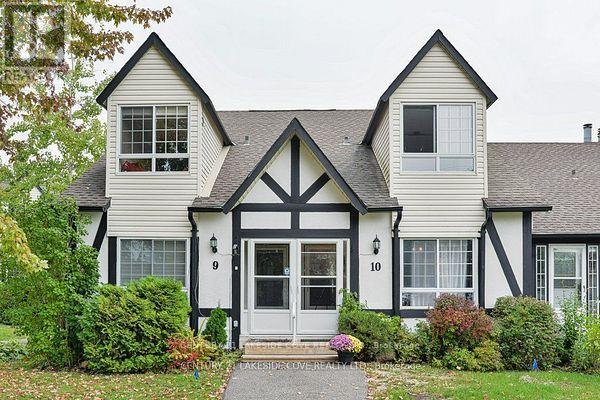
Waterfront 2-Bedroom Loft ** Lagoon City, Lake Simcoe Available for lease. Enjoy four-season Waterfront Living in this Bright 2-bedroom Loft in Lagoon City. Located on the Scenic Canals, this Home Offers Direct Access for Boating, Fishing, and Paddling. In the Fall, take in Vibrant Foliage from the Water; in Winter, Skate the Frozen Canals or Enjoy Ice Fishing on Lake Simcoe and Snowmobile the Trails. A Rare Opportunity to Lease in One of Ontario's Premier Waterfront Communities. Community Centre Across the Street. (id:60365)

© 2026 Proptech Realty Inc., Brokerage.