
103 - 509 Dundas Street W Oakville, Ontario L6M 4M2

$3,299 Monthly
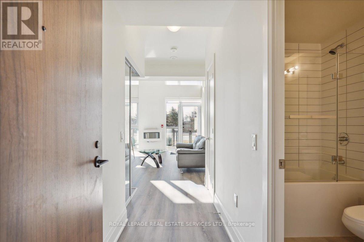
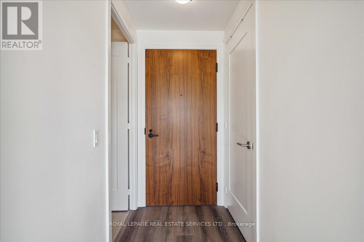
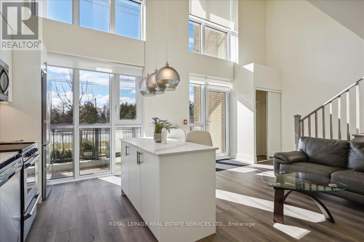
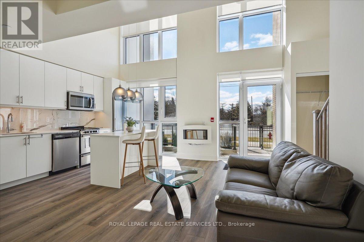
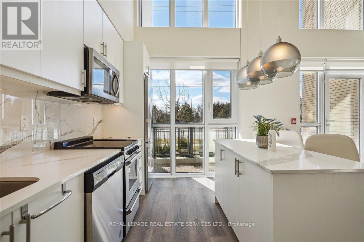
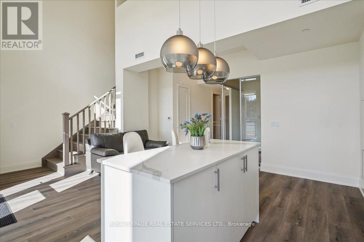
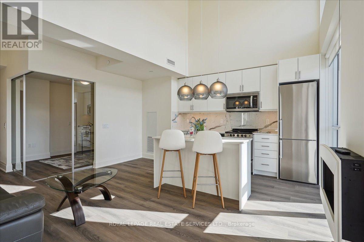
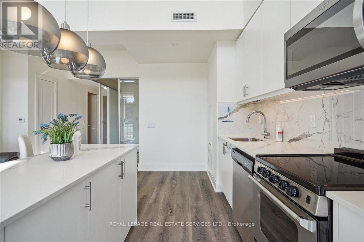
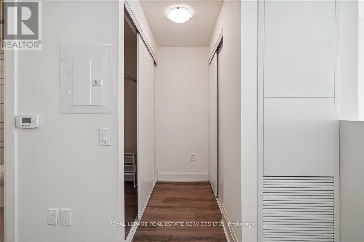
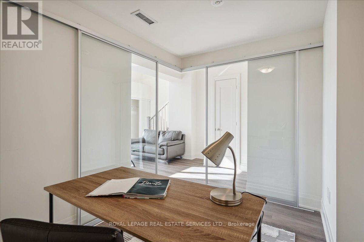
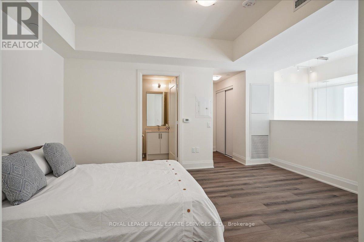
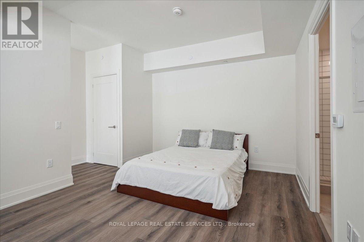
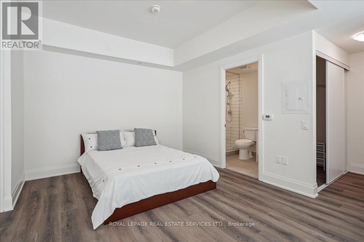
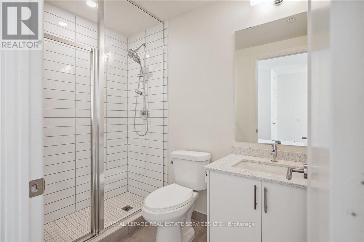
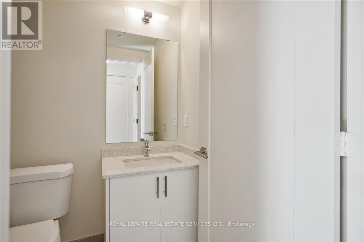
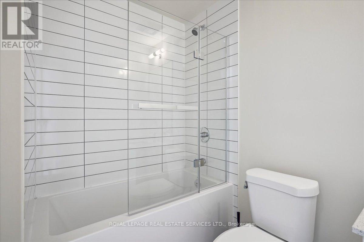
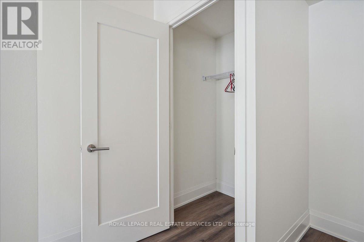
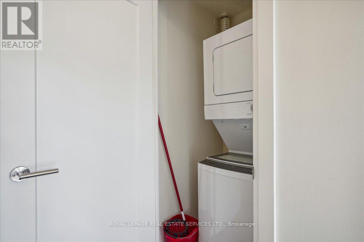
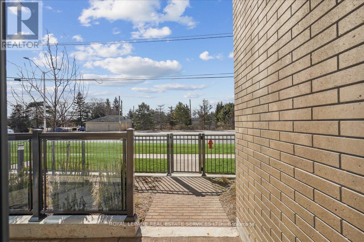
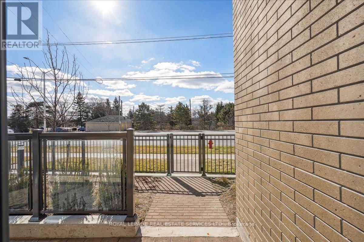
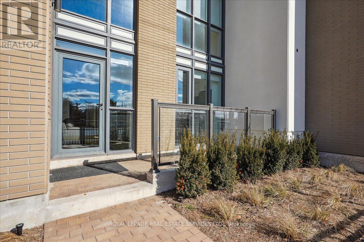
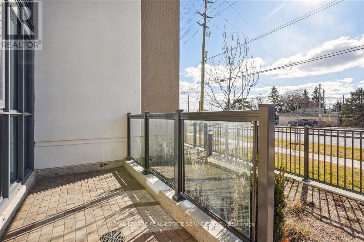
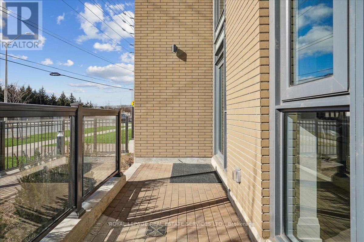
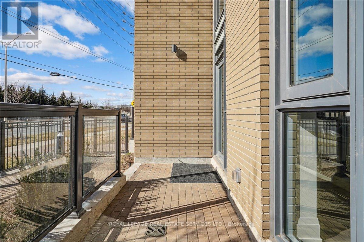
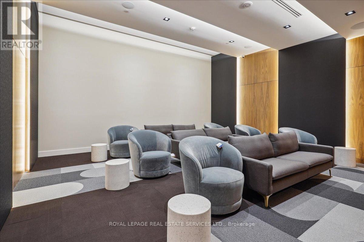
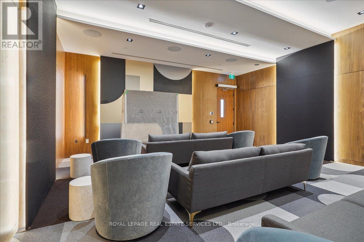
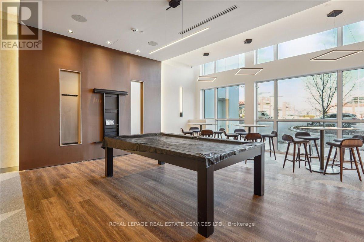
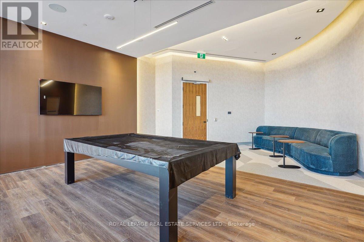
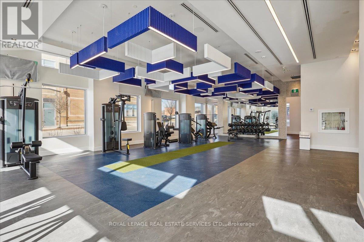
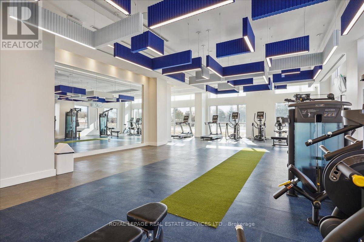
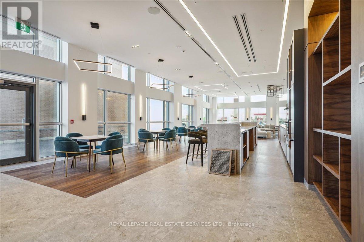
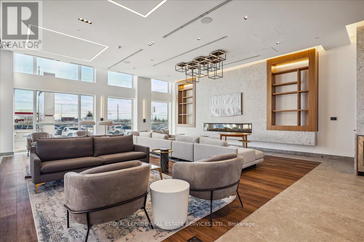
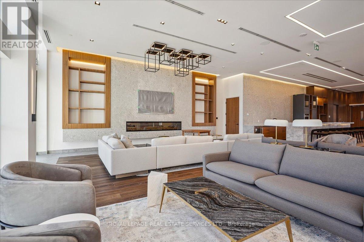
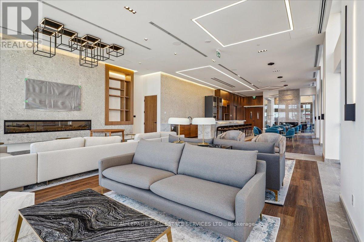
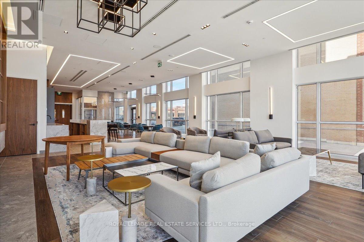
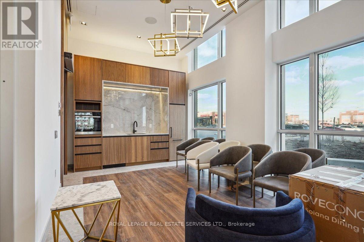
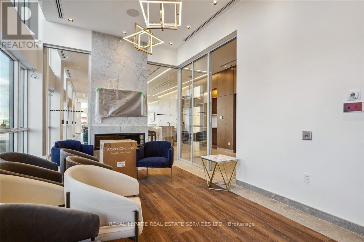
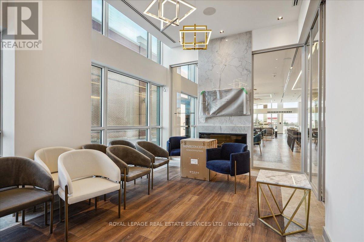
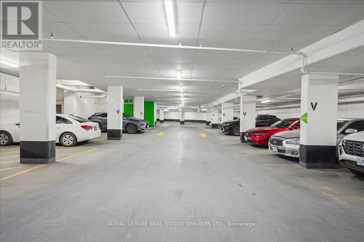
Welcome to Dunwest Condos in the highly sought-after North Oakville community. This modern two-storey condo townhouse offers 1,018 sq. ft. of bright, stylish living space with an open-concept layout, abundant natural light, and thousands spent on tasteful upgrades. This pet-friendly home features 2 bedrooms, 2 full bathrooms, 1 parking space, 1 locker, and Bell high-speed internet included in the rent. The spacious living and dining area is finished with elevated modern details, including quartz countertops, dramatic 18 ft. smooth ceilings, and unobstructed floor-to-ceiling west-facing views. Enjoy seamless indoor-outdoor living with a walkout from the living room to a private 97 sq. ft. terrace and garden, complete with direct exterior access. Residents enjoy an impressive collection of amenities, including a guest suite, theatre room, exercise room, fitness and yoga studio, rooftop terrace with BBQs, lobby Wi-Fi lounge, games room, media room, pet wash station, and party room. Perfectly positioned with a shopping plaza right at your doorstep, offering grocery stores, banks, retail shops, restaurants, and everyday conveniences just steps away. (id:60365)
Property Details
| MLS® Number | W13169634 |
| Property Type | Single Family |
| Community Name | 1008 - GO Glenorchy |
| AmenitiesNearBy | Golf Nearby, Hospital, Place Of Worship, Park, Schools |
| CommunicationType | High Speed Internet |
| CommunityFeatures | Pets Allowed With Restrictions, Community Centre |
| ParkingSpaceTotal | 1 |
| PoolType | Indoor Pool |
Building
| BathroomTotal | 2 |
| BedroomsAboveGround | 2 |
| BedroomsTotal | 2 |
| Age | 0 To 5 Years |
| Amenities | Security/concierge, Exercise Centre, Party Room, Storage - Locker |
| Appliances | Dishwasher, Dryer, Microwave, Stove, Washer, Refrigerator |
| ArchitecturalStyle | Loft |
| BasementType | None |
| CoolingType | Central Air Conditioning |
| ExteriorFinish | Brick |
| HeatingFuel | Natural Gas |
| HeatingType | Forced Air |
| SizeInterior | 1000 - 1199 Sqft |
| Type | Row / Townhouse |
Parking
| Underground | |
| Garage |
Land
| Acreage | No |
| LandAmenities | Golf Nearby, Hospital, Place Of Worship, Park, Schools |
Rooms
| Level | Type | Length | Width | Dimensions |
|---|---|---|---|---|
| Second Level | Primary Bedroom | 4.75 m | 5.36 m | 4.75 m x 5.36 m |
| Flat | Living Room | 6.58 m | 4.62 m | 6.58 m x 4.62 m |
| Flat | Kitchen | 6.58 m | 4.62 m | 6.58 m x 4.62 m |
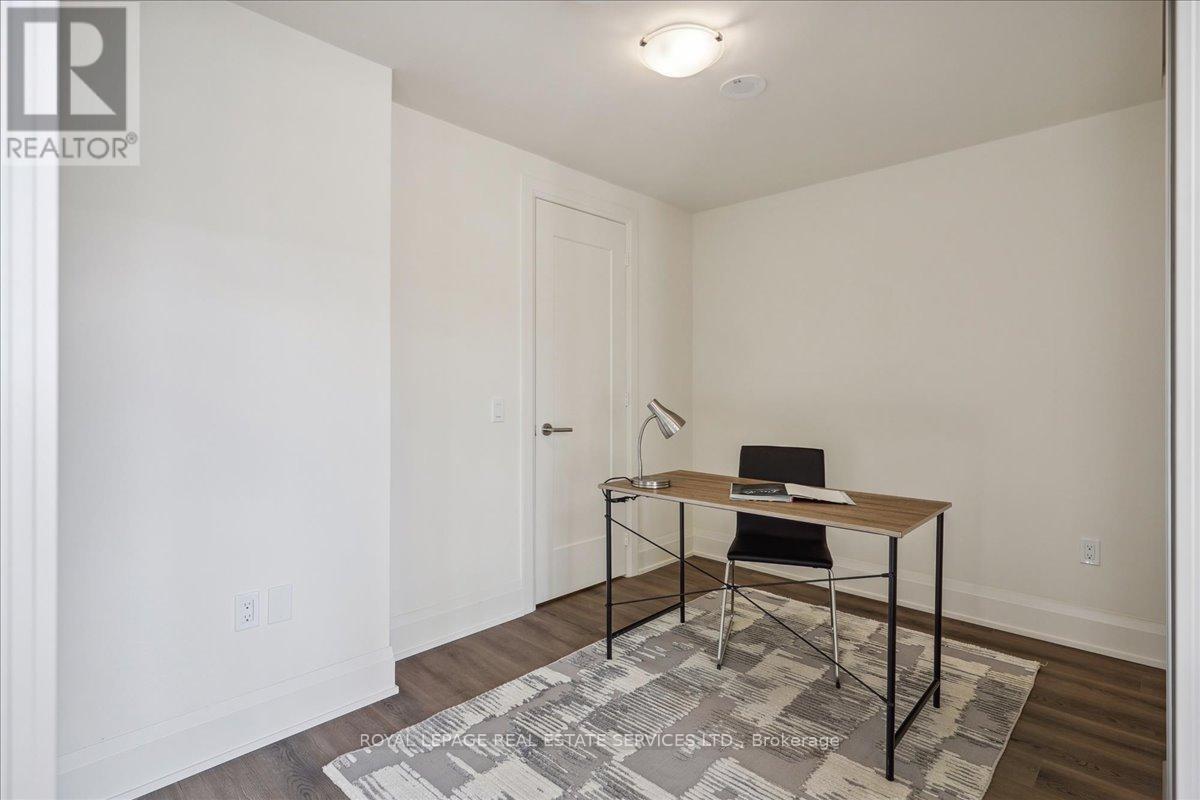
| Flat | Bedroom | 3.43 m | 3.51 m | 3.43 m x 3.51 m |
Rob Raham
Broker
326 Lakeshore Rd E #a
Oakville, Ontario L6J 1J6

The trademarks REALTOR®, REALTORS®, and the REALTOR® logo are controlled by The Canadian Real Estate Association (CREA) and identify real estate professionals who are members of CREA. The trademarks MLS®, Multiple Listing Service® and the associated logos are owned by The Canadian Real Estate Association (CREA) and identify the quality of services provided by real estate professionals who are members of CREA. The trademark DDF® is owned by The Canadian Real Estate Association (CREA) and identifies CREA's Data Distribution Facility (DDF®)
May 25 2026 04:27:17
Toronto Real Estate Board
Royal LePage Real Estate Services Ltd.

© 2026 Proptech Realty Inc., Brokerage.