
909 - 2481 Taunton Road Oakville, Ontario L6H 3R7

$2,200 Monthly
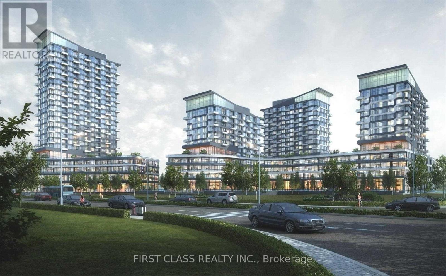
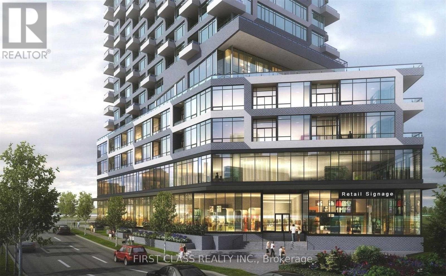
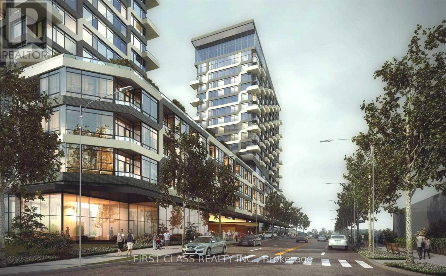
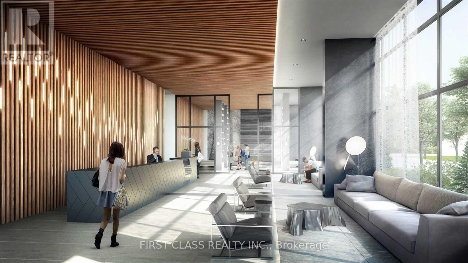
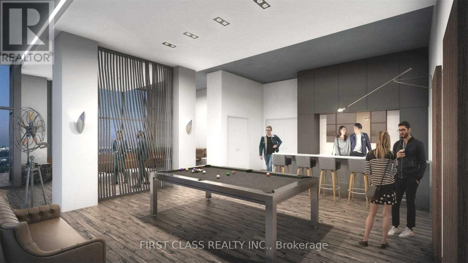
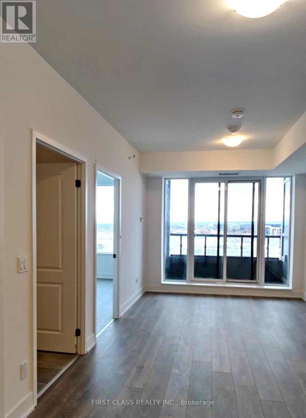
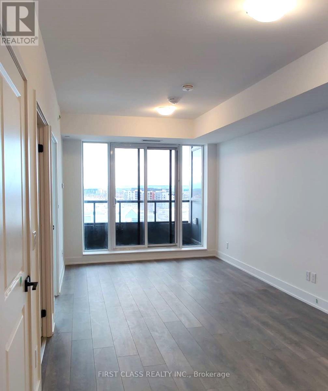
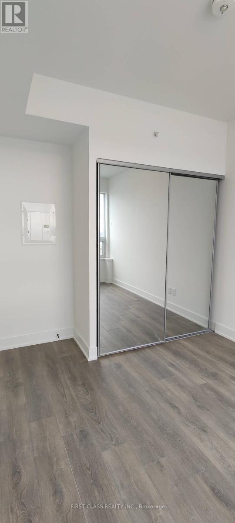
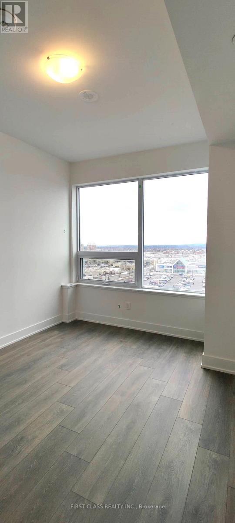
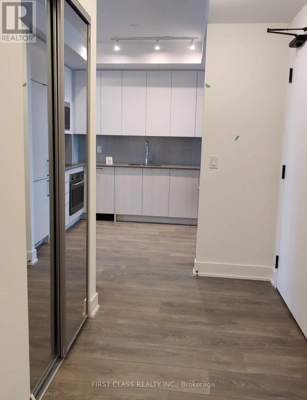
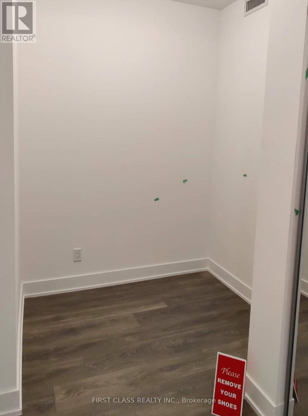
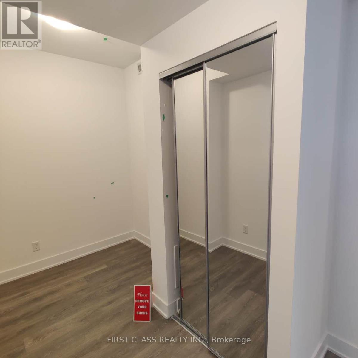
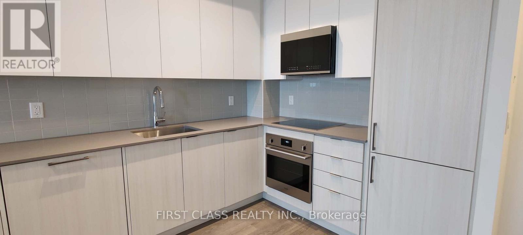
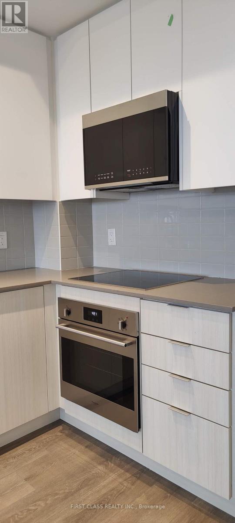
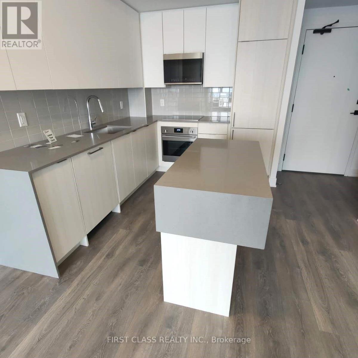
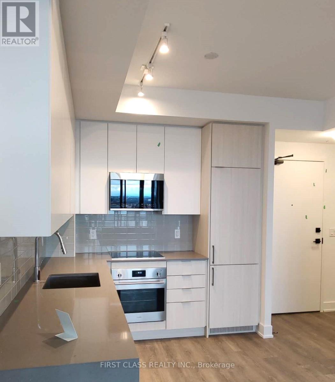
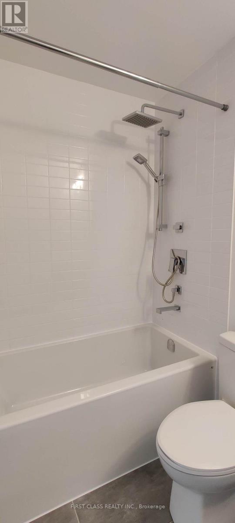
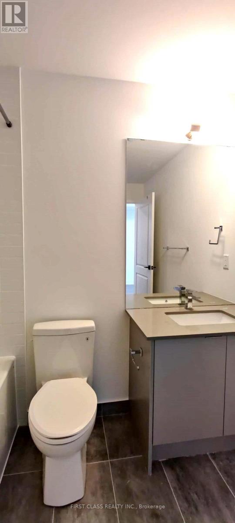
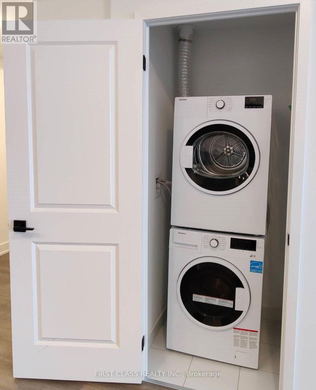
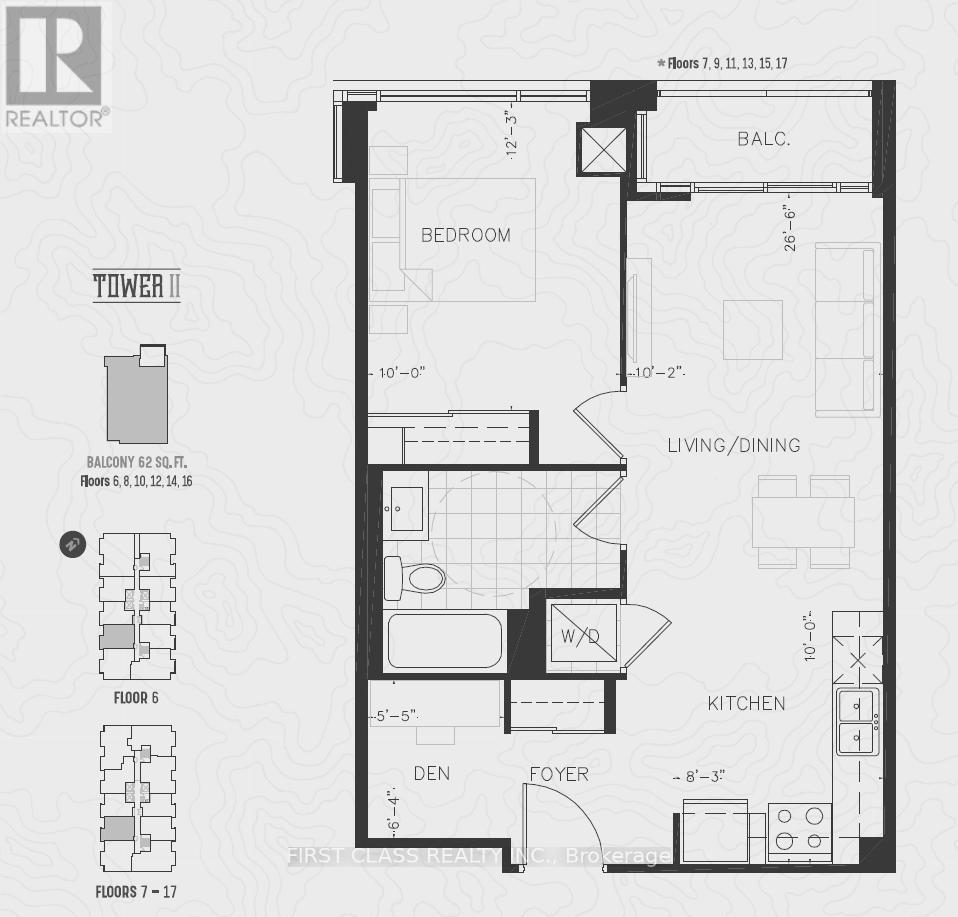
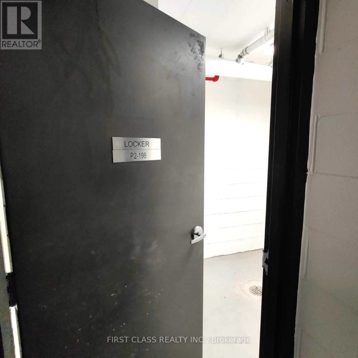
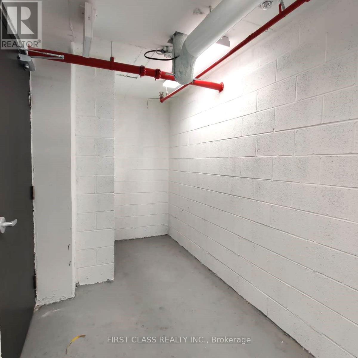
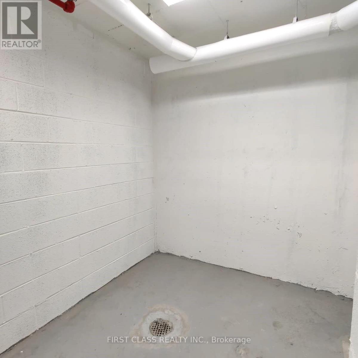
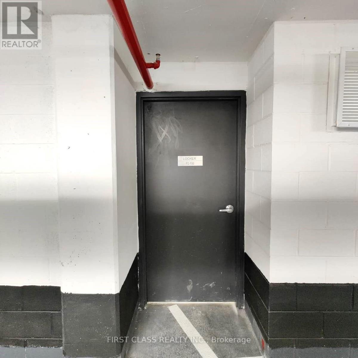
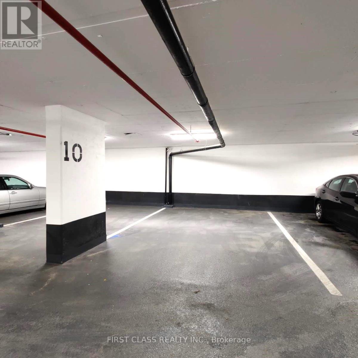
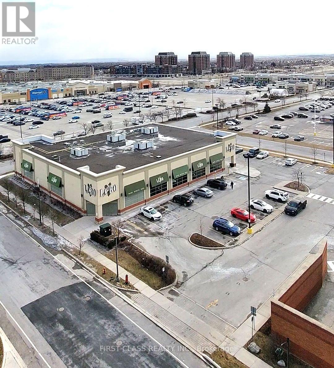
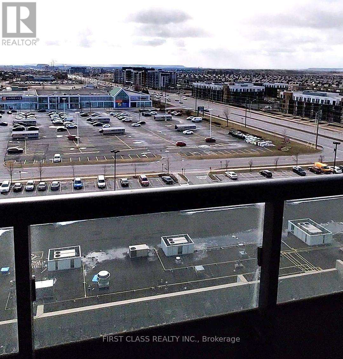
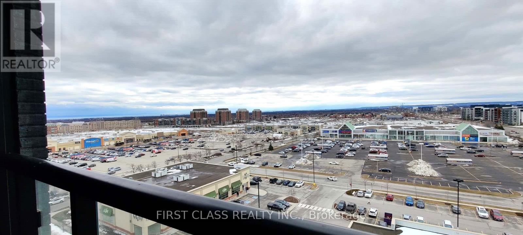
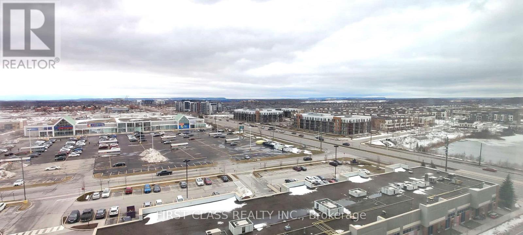
Welcome To This Stunning One Bedroom Plus Den Suite Located At The Prestigious South-West Corner Of Dundas & Trafalgar In The Heart Of Oakville. This Bright And Functional Unit Features A Spacious Open-Concept Layout With Approximately 625 Sq.Ft. Of Upgraded Living Space, High Ceilings, Laminate Flooring Throughout, And A Modern Kitchen With Upgraded Cabinetry, Central Island, And Stainless Steel Appliances. Enjoy Breathtaking South-West Views From The Private Open Balcony. The Versatile Den Is Perfect For A Home Office Or Guest Space. Includes Ensuite Laundry With Upgraded Washer & Dryer, 1 Parking Space, And 1 Locker. Luxury Building Amenities Include 24-Hour Concierge, Outdoor Pool, Fitness Centre, Party Room, And More. Conveniently Located Close To Hwy 403/407/QEW, Shopping, Restaurants, Sheridan College, Oakville Trafalgar Memorial Hospital, Schools, Public Transit, And All Essential Amenities. Perfect For Professionals Or Couples Seeking Modern Urban Living In Prime Oakville Location. Photos are from previous listing. (id:60365)
Property Details
| MLS® Number | W13169584 |
| Property Type | Single Family |
| Community Name | 1015 - RO River Oaks |
| AmenitiesNearBy | Hospital, Public Transit, Schools |
| CommunityFeatures | Pets Allowed With Restrictions |
| Features | Balcony, Carpet Free |
| ParkingSpaceTotal | 1 |
| PoolType | Outdoor Pool |
Building
| BathroomTotal | 1 |
| BedroomsAboveGround | 1 |
| BedroomsBelowGround | 1 |
| BedroomsTotal | 2 |
| Age | New Building |
| Amenities | Security/concierge, Exercise Centre, Party Room, Visitor Parking, Storage - Locker |
| Appliances | Dishwasher, Dryer, Microwave, Stove, Washer, Refrigerator |
| BasementType | None |
| CoolingType | Central Air Conditioning |
| ExteriorFinish | Concrete |
| FlooringType | Laminate, Ceramic |
| HeatingFuel | Natural Gas |
| HeatingType | Forced Air |
| SizeInterior | 600 - 699 Sqft |
| Type | Apartment |
Parking
| Underground | |
| Garage |
Land
| Acreage | No |
| LandAmenities | Hospital, Public Transit, Schools |
Rooms
| Level | Type | Length | Width | Dimensions |
|---|---|---|---|---|
| Main Level | Kitchen | 3.05 m | 2.51 m | 3.05 m x 2.51 m |
| Main Level | Living Room | 8.08 m | 3.1 m | 8.08 m x 3.1 m |
| Main Level | Dining Room | 8.08 m | 3.1 m | 8.08 m x 3.1 m |
| Main Level | Primary Bedroom | 3.73 m | 3.05 m | 3.73 m x 3.05 m |
| Main Level | Den | 1.92 m | 1.67 m | 1.92 m x 1.67 m |
| Main Level | Laundry Room | Measurements not available |
Daniel Fu
Broker
7481 Woodbine Ave #203
Markham, Ontario L3R 2W1

The trademarks REALTOR®, REALTORS®, and the REALTOR® logo are controlled by The Canadian Real Estate Association (CREA) and identify real estate professionals who are members of CREA. The trademarks MLS®, Multiple Listing Service® and the associated logos are owned by The Canadian Real Estate Association (CREA) and identify the quality of services provided by real estate professionals who are members of CREA. The trademark DDF® is owned by The Canadian Real Estate Association (CREA) and identifies CREA's Data Distribution Facility (DDF®)
May 25 2026 04:27:16
Toronto Real Estate Board
First Class Realty Inc.

© 2026 Proptech Realty Inc., Brokerage.