
4799 Rathkeale Road Mississauga, Ontario L5V 1K3

$1,489,000
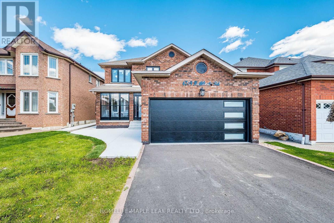
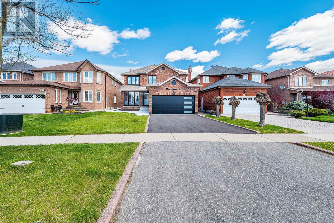
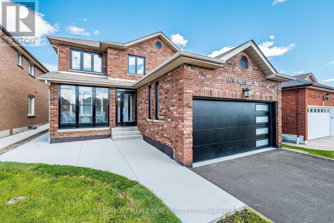
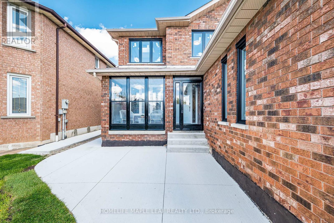
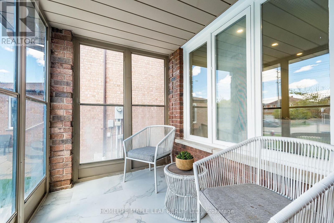
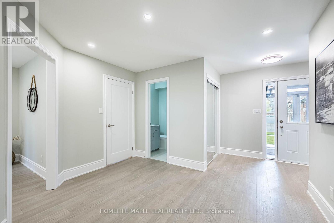
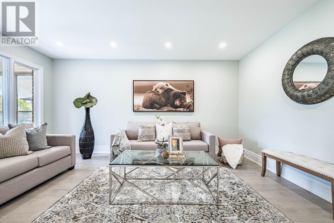
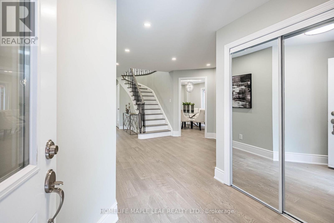
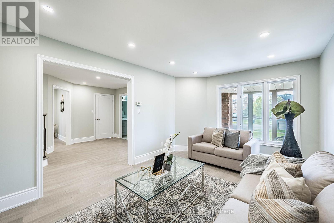
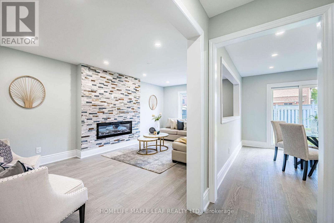
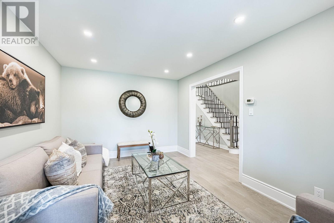
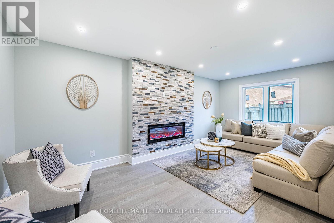
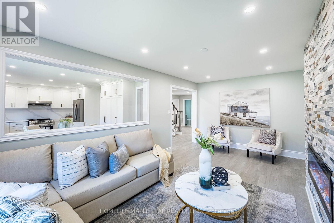
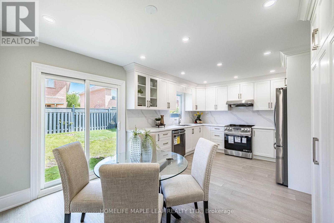
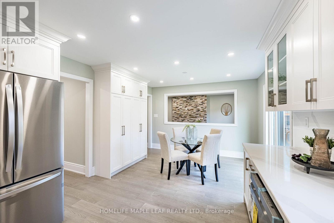
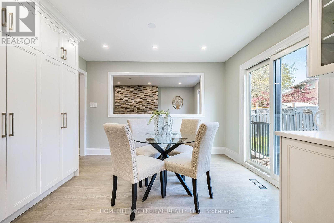
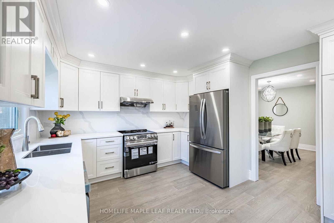
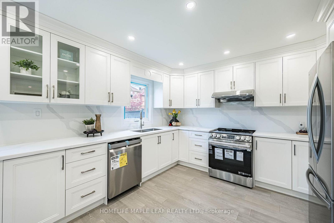
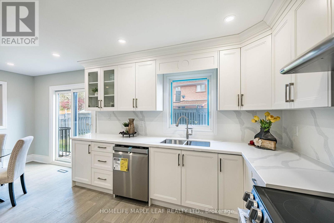
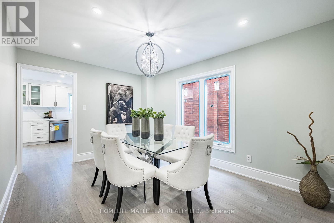
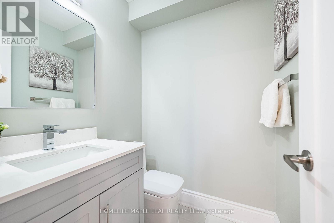
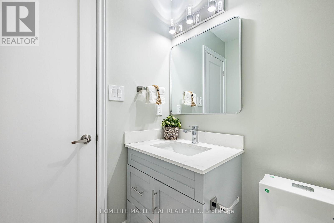
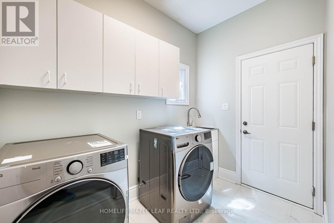
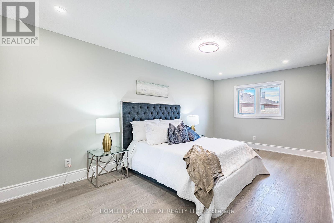
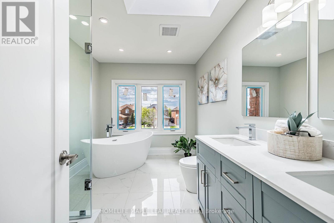
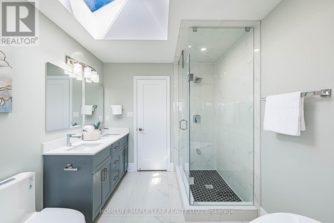
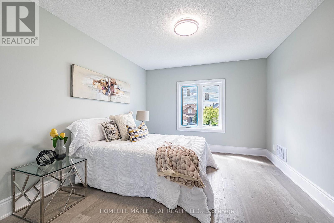
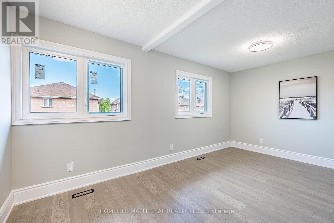
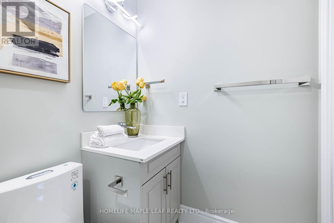
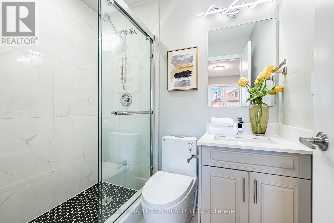
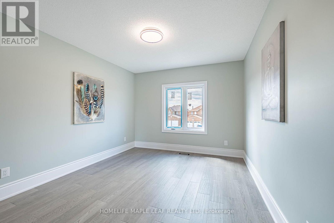
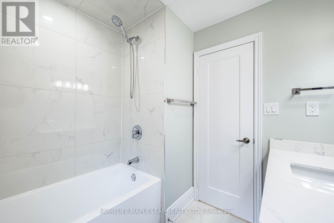
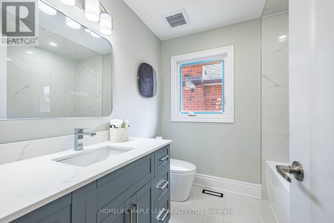
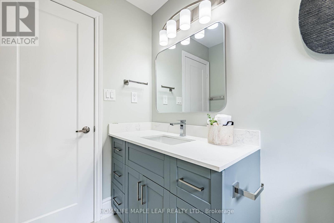
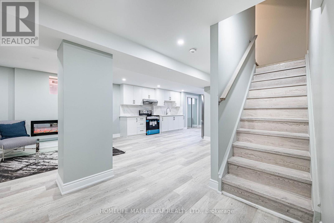
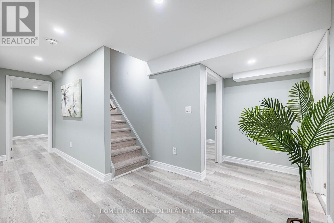
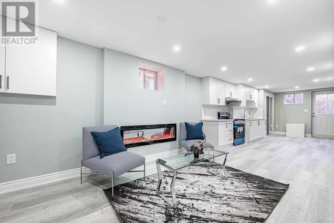
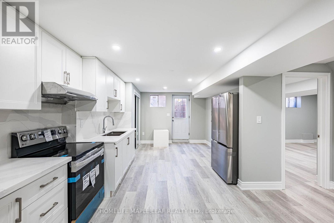
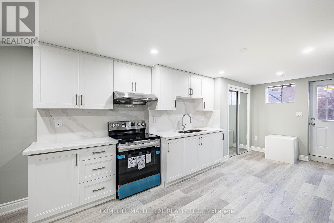
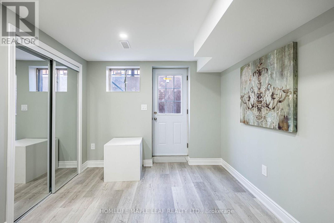
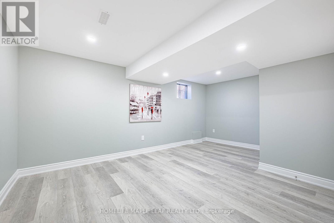
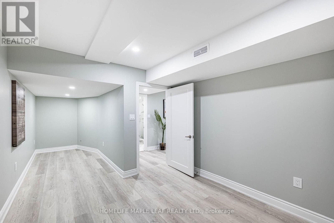
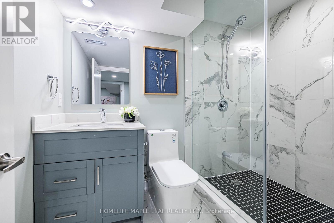
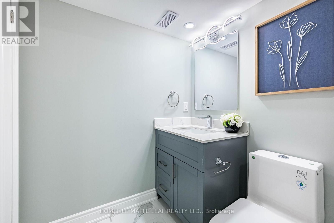
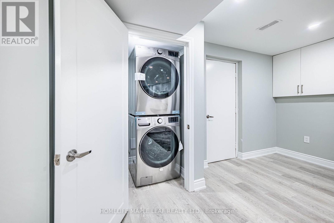
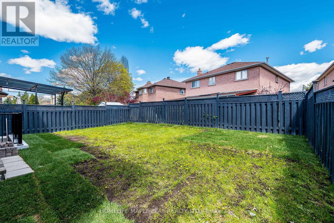
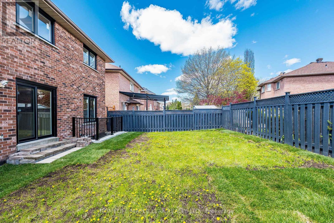
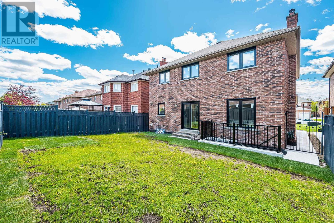
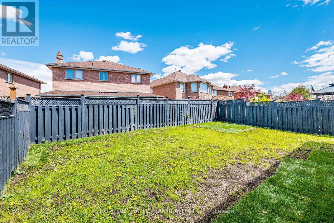
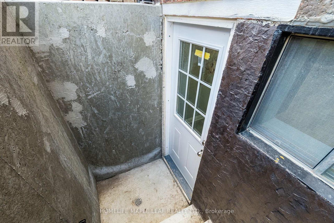
Welcome to this fully renovated Top to Bottom 4 B/R with 5 washrooms, offering 3600 sq feet living space, spend close to $475K on renovations. New Hardwood floors, Baseboards, Brand new stainless steel 9 LG Brand new appliances, New kitchen with quartz counter $ quartz back splash, All new windows & doors, Garage door with remote, Basement finished with city permit. 2 Spacious B/R with separate entrance & Laundry. 200 Amp passes from ESA, 100 pot lights. New chandelier, new furnace , new concrete front & side of the house, new paved driveway. Upgraded front covered glass porch. All fully renovated washrooms with new glass standing showers & bath-tubs and lot more. House that you don't want to miss with perfect location. (id:60365)
Property Details
| MLS® Number | W13169676 |
| Property Type | Single Family |
| Community Name | East Credit |
| EquipmentType | Water Heater |
| Features | Carpet Free |
| ParkingSpaceTotal | 6 |
| RentalEquipmentType | Water Heater |
Building
| BathroomTotal | 5 |
| BedroomsAboveGround | 4 |
| BedroomsBelowGround | 2 |
| BedroomsTotal | 6 |
| Amenities | Fireplace(s) |
| Appliances | Water Meter, Dishwasher, Dryer, Two Stoves, Two Washers, Two Refrigerators |
| BasementDevelopment | Finished |
| BasementFeatures | Separate Entrance |
| BasementType | N/a, N/a (finished) |
| ConstructionStyleAttachment | Detached |
| CoolingType | Central Air Conditioning |
| ExteriorFinish | Brick, Stone |
| FireplacePresent | Yes |
| FireplaceTotal | 2 |
| FlooringType | Hardwood, Ceramic |
| FoundationType | Concrete |
| HalfBathTotal | 1 |
| HeatingFuel | Natural Gas |
| HeatingType | Forced Air |
| StoriesTotal | 2 |
| SizeInterior | 2000 - 2500 Sqft |
| Type | House |
| UtilityWater | Municipal Water |
Parking
| Attached Garage | |
| Garage |
Land
| Acreage | No |
| Sewer | Sanitary Sewer |
| SizeDepth | 109 Ft ,10 In |
| SizeFrontage | 40 Ft ,8 In |
| SizeIrregular | 40.7 X 109.9 Ft |
| SizeTotalText | 40.7 X 109.9 Ft |
Rooms
| Level | Type | Length | Width | Dimensions |
|---|---|---|---|---|
| Second Level | Primary Bedroom | 5.58 m | 3.36 m | 5.58 m x 3.36 m |
| Second Level | Bedroom 2 | 3.54 m | 3.34 m | 3.54 m x 3.34 m |
| Second Level | Bedroom 3 | 4.41 m | 3.48 m | 4.41 m x 3.48 m |
| Second Level | Bedroom 4 | 3.94 m | 3.89 m | 3.94 m x 3.89 m |
| Basement | Recreational, Games Room | 5.02 m | 3.9 m | 5.02 m x 3.9 m |
| Basement | Bedroom | 3.45 m | 3.06 m | 3.45 m x 3.06 m |
| Basement | Bedroom | 3.36 m | 4.03 m | 3.36 m x 4.03 m |
| Basement | Laundry Room | 2.32 m | 2.01 m | 2.32 m x 2.01 m |
| Basement | Eating Area | 2.79 m | 2.79 m | 2.79 m x 2.79 m |
| Main Level | Living Room | 4.67 m | 3.34 m | 4.67 m x 3.34 m |
| Main Level | Sitting Room | 3.09 m | 2.69 m | 3.09 m x 2.69 m |
| Main Level | Family Room | 5.42 m | 3.34 m | 5.42 m x 3.34 m |
| Main Level | Dining Room | 3.43 m | 3.34 m | 3.43 m x 3.34 m |
| Main Level | Kitchen | 3.03 m | 2.89 m | 3.03 m x 2.89 m |
| Main Level | Eating Area | 3.03 m | 2.89 m | 3.03 m x 2.89 m |
| Main Level | Laundry Room | 2.89 m | 2.59 m | 2.89 m x 2.59 m |
https://www.realtor.ca/real-estate/29799975/4799-rathkeale-road-mississauga-east-credit-east-credit
Som Gosain
Broker
80 Eastern Avenue #3
Brampton, Ontario L6W 1X9

The trademarks REALTOR®, REALTORS®, and the REALTOR® logo are controlled by The Canadian Real Estate Association (CREA) and identify real estate professionals who are members of CREA. The trademarks MLS®, Multiple Listing Service® and the associated logos are owned by The Canadian Real Estate Association (CREA) and identify the quality of services provided by real estate professionals who are members of CREA. The trademark DDF® is owned by The Canadian Real Estate Association (CREA) and identifies CREA's Data Distribution Facility (DDF®)
May 25 2026 04:27:17
Toronto Real Estate Board
Homelife Maple Leaf Realty Ltd.

© 2026 Proptech Realty Inc., Brokerage.