
8 Grafton Avenue Toronto, Ontario M6R 1C4

$1,889,000
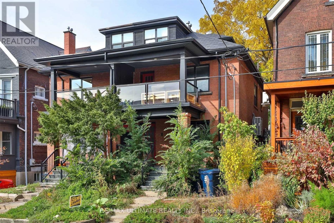
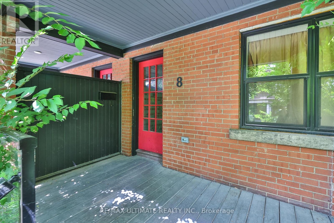
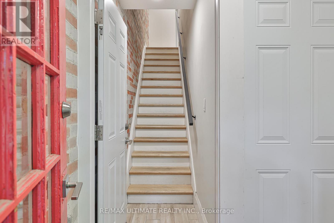
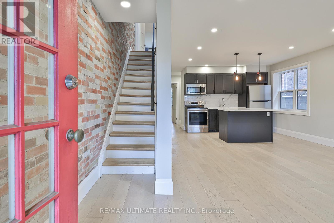
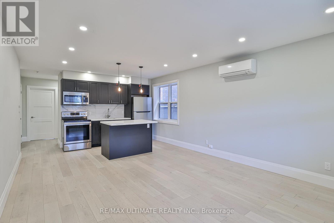
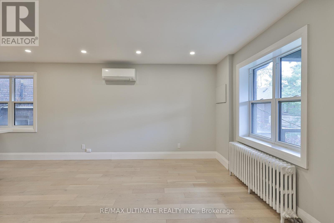
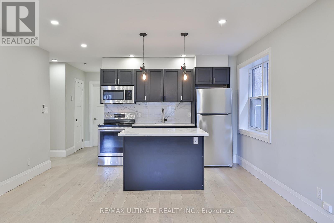
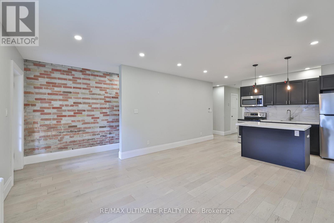
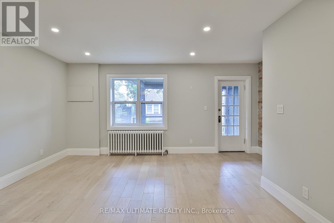
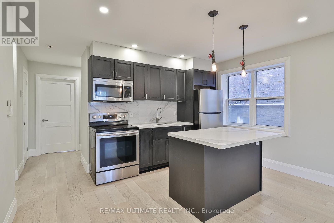
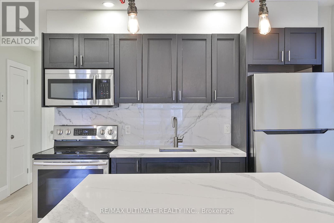
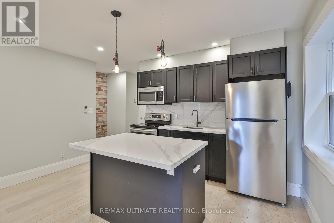
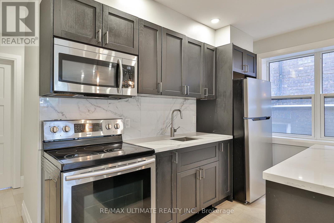
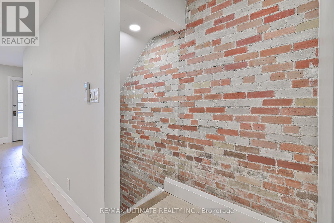
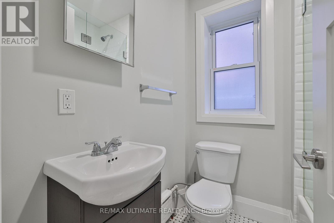
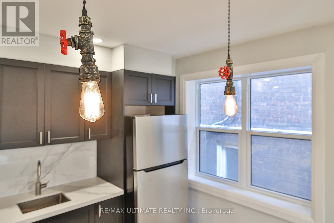
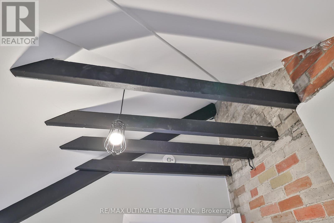
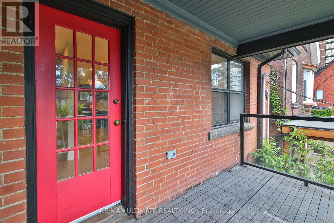
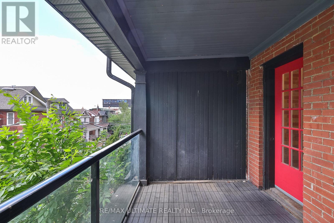
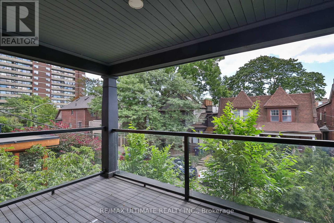
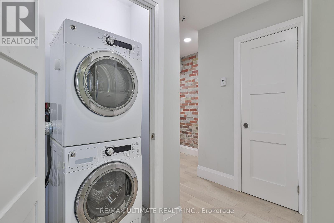
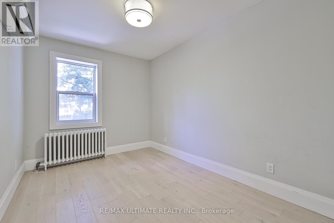
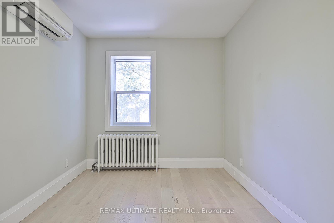
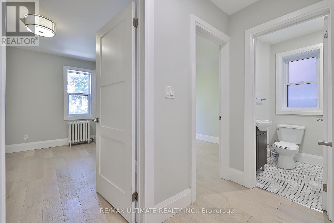
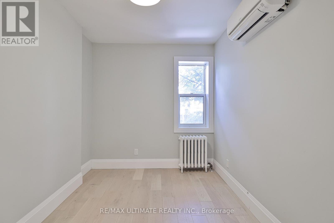
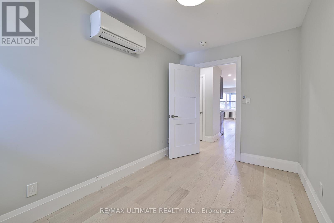
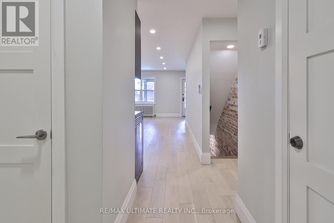
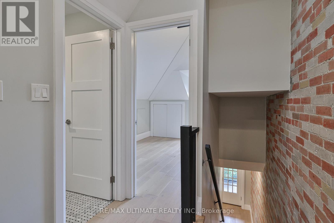
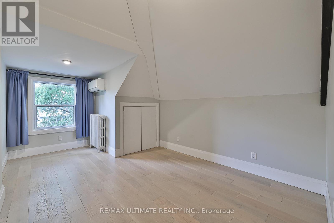
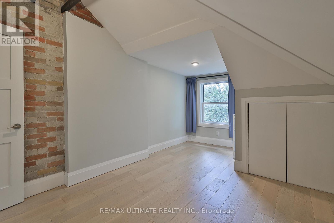
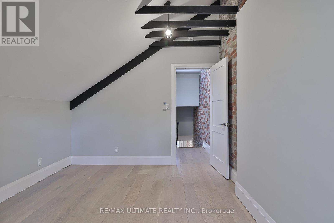
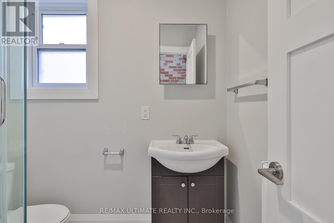
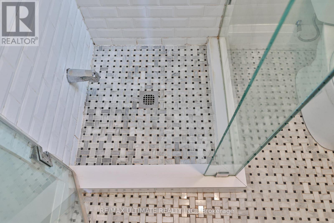
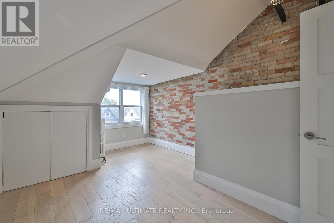
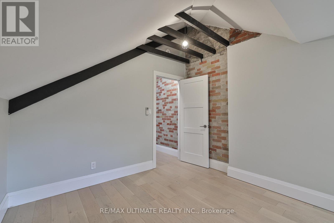
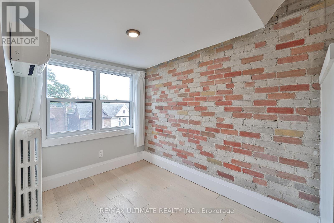
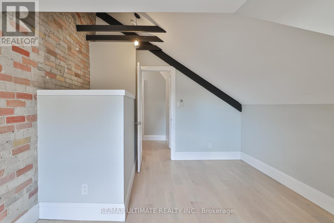
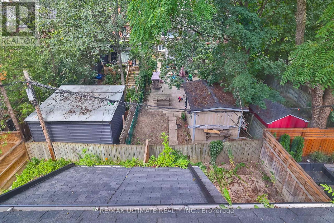
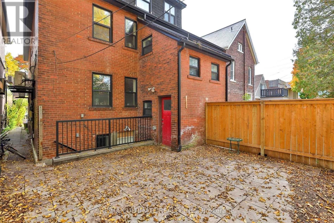
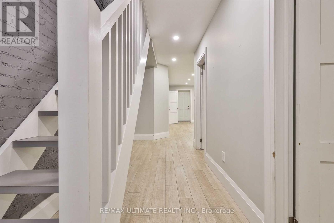
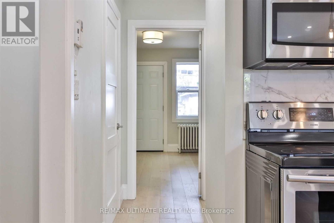
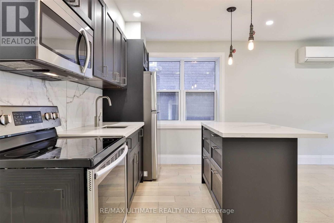
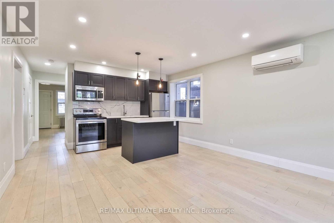
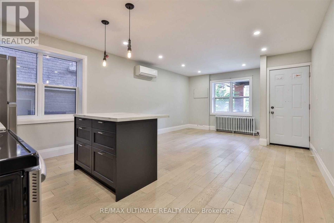
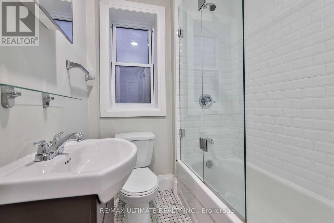
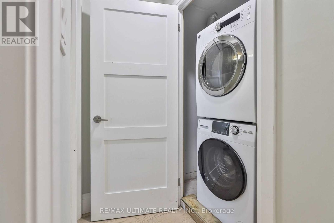
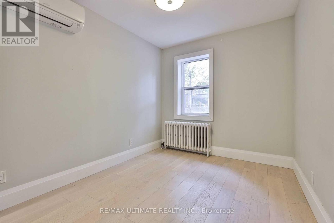
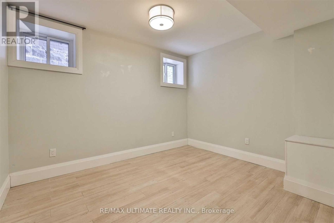
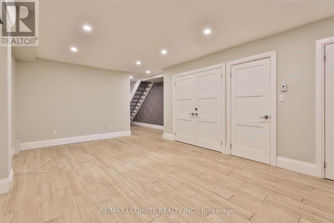
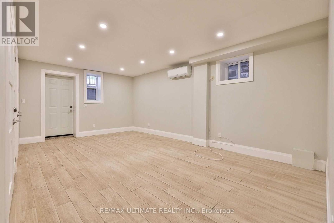
Welcome to 8 Grafton Ave - a fully renovated, turnkey duplex in the heart of trendy Roncesvalles offering exceptional flexibility for investors, end-users, and multi-generational families alike. Renovated back to the studs in 2018, including interior finishes, mechanical systems, and roof, this stylish income-producing property blends modern functionality with strong long-term value in one of Toronto's most sought-after west-end neighbourhoods. Featuring two self-contained suites, each unit offers separate mechanical systems and front-load laundry, creating efficient day-to-day living and simplified property management. The property offers two spacious 4-bedroom, 2-bathroom suites and generates nearly $100,000 in gross annual rental income, making it an exceptional opportunity for investors or owner-occupiers looking to offset their mortgage. One unit is currently vacant, providing immediate flexibility for buyers looking to move in themselves or secure a new tenant at current market rents. The walk-out basement is already roughed in for a kitchen, making conversion to a triplex a straightforward opportunity for those looking to further maximize income potential. The upper-level suite showcases a bright open-concept layout with wide plank flooring, exposed brick accents, striking architectural beam details, and a beautifully updated kitchen complete with stone countertops, stainless steel appliances, custom cabinetry, and a centre island ideal for entertaining. Spacious bedrooms, updated bathrooms, and a private upper deck create a warm and contemporary living space filled with character. Located just moments from Roncesvalles Village, High Park, transit, cafes, restaurants, boutique shopping, and approximately 15 minutes to Toronto's Financial and Entertainment Districts, this is a rare opportunity to own a fully updated duplex with excellent rental appeal in one of Toronto's most vibrant communities. (id:60365)
Property Details
| MLS® Number | W13169610 |
| Property Type | Multi-family |
| Community Name | Roncesvalles |
Building
| BathroomTotal | 4 |
| BedroomsAboveGround | 6 |
| BedroomsTotal | 6 |
| Age | 51 To 99 Years |
| Appliances | Dryer, Hood Fan, Microwave, Stove, Washer, Refrigerator |
| BasementFeatures | Walk Out |
| BasementType | N/a |
| CoolingType | None |
| ExteriorFinish | Brick |
| FlooringType | Hardwood |
| FoundationType | Concrete |
| HeatingFuel | Natural Gas |
| StoriesTotal | 3 |
| SizeInterior | 2500 - 3000 Sqft |
| Type | Duplex |
| UtilityWater | Municipal Water |
Parking
| No Garage |
Land
| Acreage | No |
| Sewer | Sanitary Sewer |
| SizeDepth | 87 Ft |
| SizeFrontage | 20 Ft ,10 In |
| SizeIrregular | 20.9 X 87 Ft |
| SizeTotalText | 20.9 X 87 Ft|under 1/2 Acre |
| ZoningDescription | Residential |
Rooms
| Level | Type | Length | Width | Dimensions |
|---|---|---|---|---|
| Second Level | Kitchen | 3.66 m | 2.13 m | 3.66 m x 2.13 m |
| Second Level | Living Room | 5.1 m | 3.6 m | 5.1 m x 3.6 m |
| Second Level | Dining Room | 4.11 m | 3.05 m | 4.11 m x 3.05 m |
| Second Level | Bedroom 2 | 3.66 m | 2.7 m | 3.66 m x 2.7 m |
| Third Level | Bedroom 4 | 4.11 m | 3.05 m | 4.11 m x 3.05 m |
| Third Level | Bedroom 3 | 4.57 m | 2.97 m | 4.57 m x 2.97 m |
| Ground Level | Living Room | 3.66 m | 3.55 m | 3.66 m x 3.55 m |
| Ground Level | Dining Room | 3.35 m | 0.35 m | 3.35 m x 0.35 m |
| Ground Level | Kitchen | 3.66 m | 2.44 m | 3.66 m x 2.44 m |
| Ground Level | Bedroom | 3.66 m | 2.74 m | 3.66 m x 2.74 m |
Utilities
| Cable | Installed |
| Electricity | Installed |
| Sewer | Installed |
https://www.realtor.ca/real-estate/29799970/8-grafton-avenue-toronto-roncesvalles-roncesvalles
Max Taylor
Salesperson
1739 Bayview Ave.
Toronto, Ontario M4G 3C1
Aaron Caputo
Salesperson
1739 Bayview Ave.
Toronto, Ontario M4G 3C1

The trademarks REALTOR®, REALTORS®, and the REALTOR® logo are controlled by The Canadian Real Estate Association (CREA) and identify real estate professionals who are members of CREA. The trademarks MLS®, Multiple Listing Service® and the associated logos are owned by The Canadian Real Estate Association (CREA) and identify the quality of services provided by real estate professionals who are members of CREA. The trademark DDF® is owned by The Canadian Real Estate Association (CREA) and identifies CREA's Data Distribution Facility (DDF®)
May 25 2026 04:27:17
Toronto Real Estate Board
RE/MAX Ultimate Realty Inc.

© 2026 Proptech Realty Inc., Brokerage.