
102 Highland Drive
Oro-Medonte, Ontario
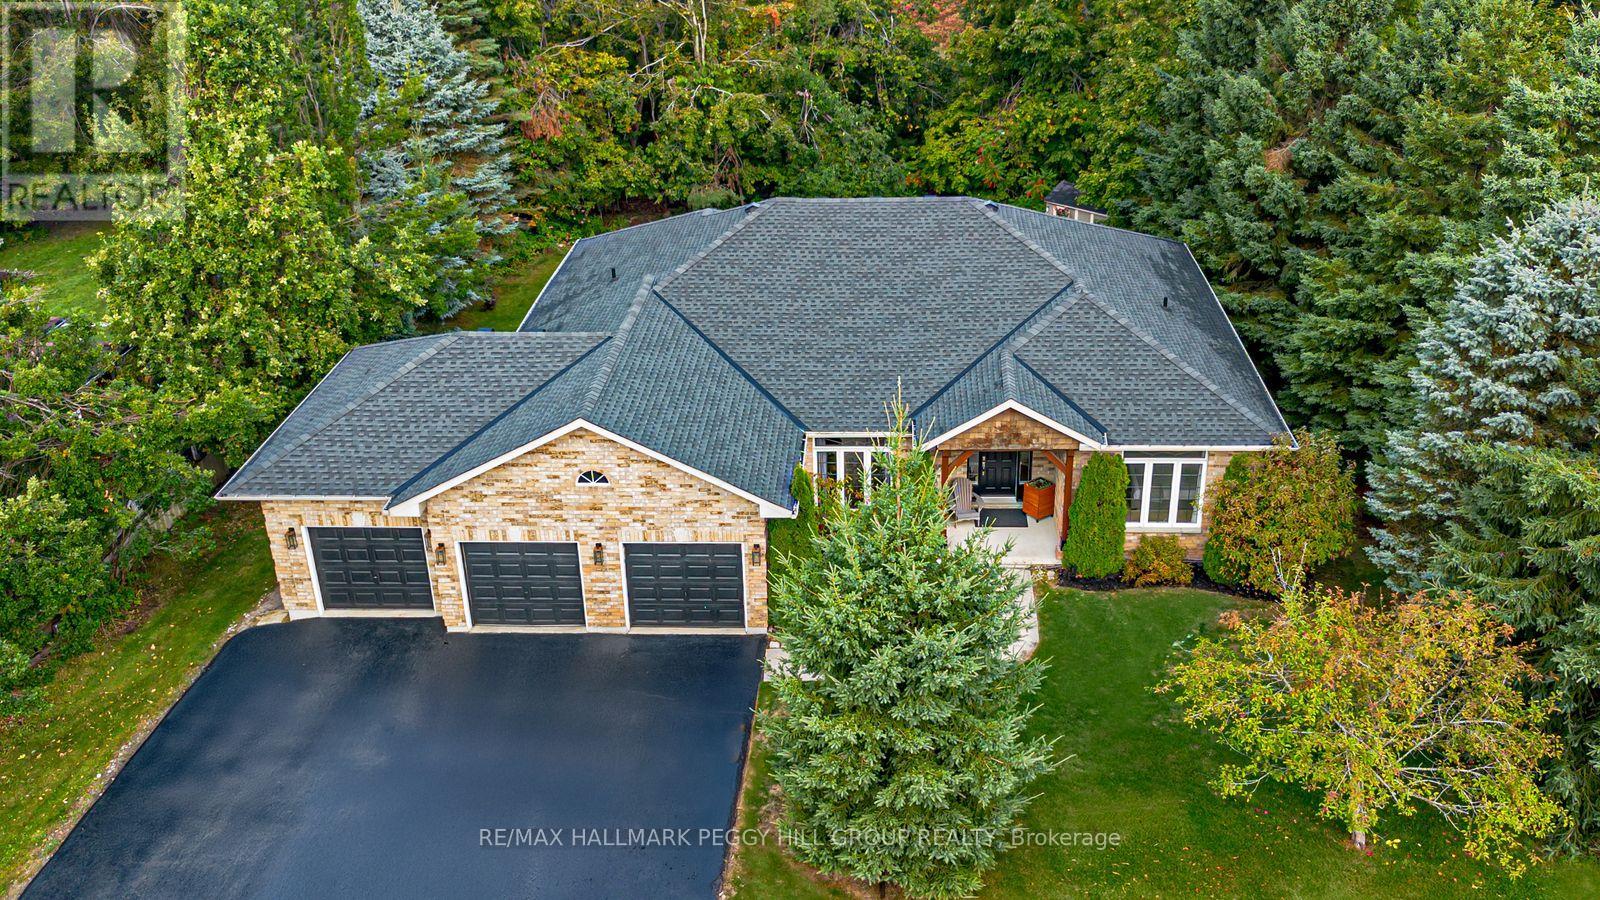
COVETED HORSESHOE VALLEY BUNGALOW WITH OVER 3,750 SQ FT, A WALKOUT BASEMENT, & A PRIVATE TREED BACKYARD! Buy the address for ski days, golf mornings, forest trails, and spa afternoons, then fall for everything waiting behind the front door. Set in prestigious Horseshoe Valley within walking distance to Horseshoe Resort and only a short drive to renowned golf courses, scenic trails, and Vettä Nordic Spa, this beautifully maintained bungalow offers more than 3,750 finished square feet in a setting that feels every bit as special as the lifestyle around it. This home presents beautifully with a brick exterior, updated shingles, a covered porch framed by wood posts and beams, a triple car garage with inside entry, and driveway parking for nine. Around the back, mature trees, manicured gardens, a large patio with a pergola, a hot tub, a fire pit, a garden shed, and invisible dog fencing create a backyard that feels private and beautifully established. Hardwood floors, neutral paint tones, and soaring 14-foot ceilings carry through the main level, while the living room draws you in with expansive windows and a gas fireplace at its centre. The kitchen is both timeless and functional with white cabinetry, stone countertops, stainless steel appliances, a gas stove, an island with a sink, a bar area with a second sink, and a walkout to the raised deck for morning coffee, summer dinners, or a quiet moment above the trees. The primary bedroom features a walk-in closet and a 5-piece semi-ensuite with heated floors, dual sinks, a soaker tub, and a glass-door walk-in shower with a bench. The walkout basement adds an incredible amount of extra living space with expansive windows, pot lights, a second kitchen, two additional bedrooms, a den, a 4-piece bathroom with heated floors, and a massive recreation room that works beautifully for extended family, guests, or in-law potential. Year-round adventure may bring you here first, but this home is what will make you want to stay! (id:60365)
5 Kelsey Crescent
Barrie, Ontario
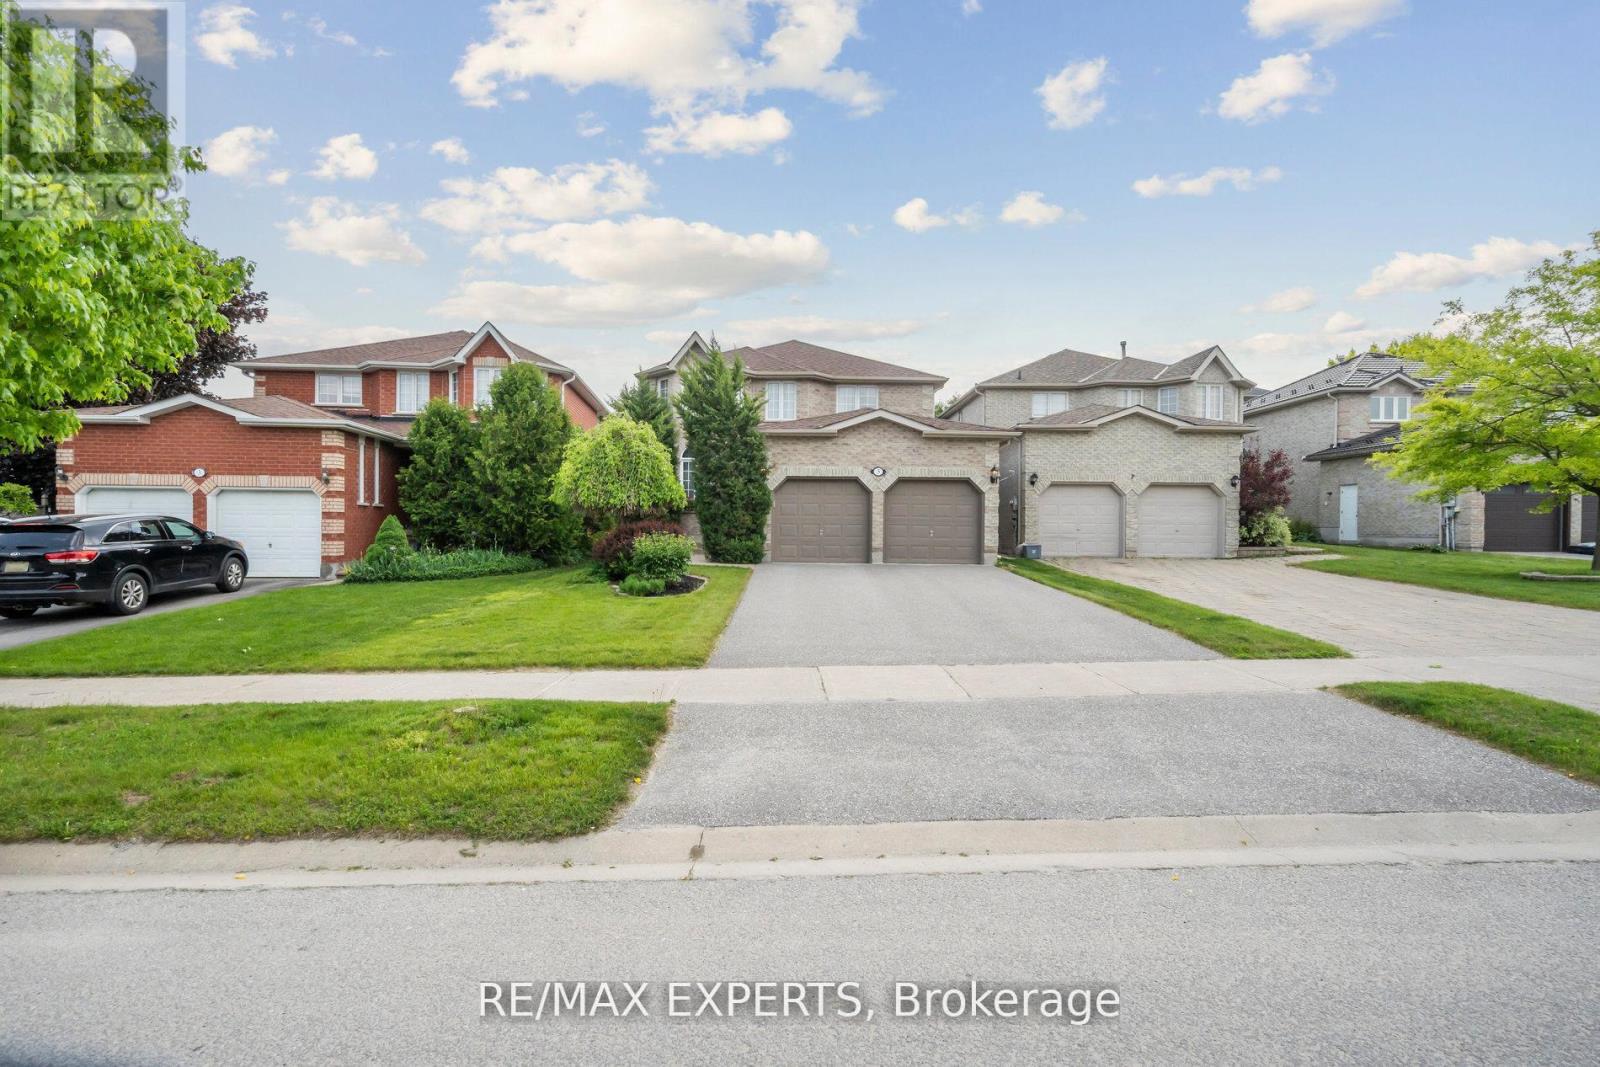
Immaculate , Sun Filled Family with Clear View ! 2210 Sqft Home plus 932 Sqft Basement in NUMBER ONE SOUTH BARRIE ARDAGH COMMUNITY *** Large Size 4 Bedroom, 3 Bathroom. *** Home is Nestled On Long Well Maintained with No Cracks Driveway for 4 Cars ** Good Size Backyard Ideal for Relaxation & Outdoor Activities .*** 2 Car Garage W/Entry to House. ** Layout W/Spacious Principal Rooms, ** No Popcorn Ceilings ** Hardwood Floors on the First Floor & In the Prime Bedroom, ** Family Room w/Gas Fireplace, ** Spacious Kitchen w/Upgraded S/S Appliances, Backsplash & Breakfast Area with Walk Out to Backyard. ** Main Floor Laundry! ** Partially Finished Basement with One Finished Room Which Could Be Used as Bedroom or Play Room for Kids! ** Rough/In , Cold Room, Central Vacuum. *** Nestled in Quiet Crescent, Surrounded By Family-Friendly Neighborhood. Located Close to Top-Rated Schools, 10 Min. to Community Centre, Parks, Walking & Hiking Trails (Ardagh Bluffs), Public Transit, Highway 400, Shops, Restaurants, 15 Min Drive to Simcoe Lake & Downtown of Barrie. ***ROOF WAS DONE 2 YEARS AGO, , DRIVEWAY WAS DONE 6 YEARS AGO and LOOKS SUPER, NO CRACKS! NO POPCORN CEILINGS ALL OVER THE ENTIRE PROPERTY, OWNERS SPENT $$$$$$ TO REMOVE STUCCO IN THE ENTIRE HOUSE! TASTEFULLY PAINTED IN NEUTRAL COLORS! Functionality, Making It Perfect for All Families! (id:60365)
1632 - 498 Caldari Road
Vaughan, Ontario
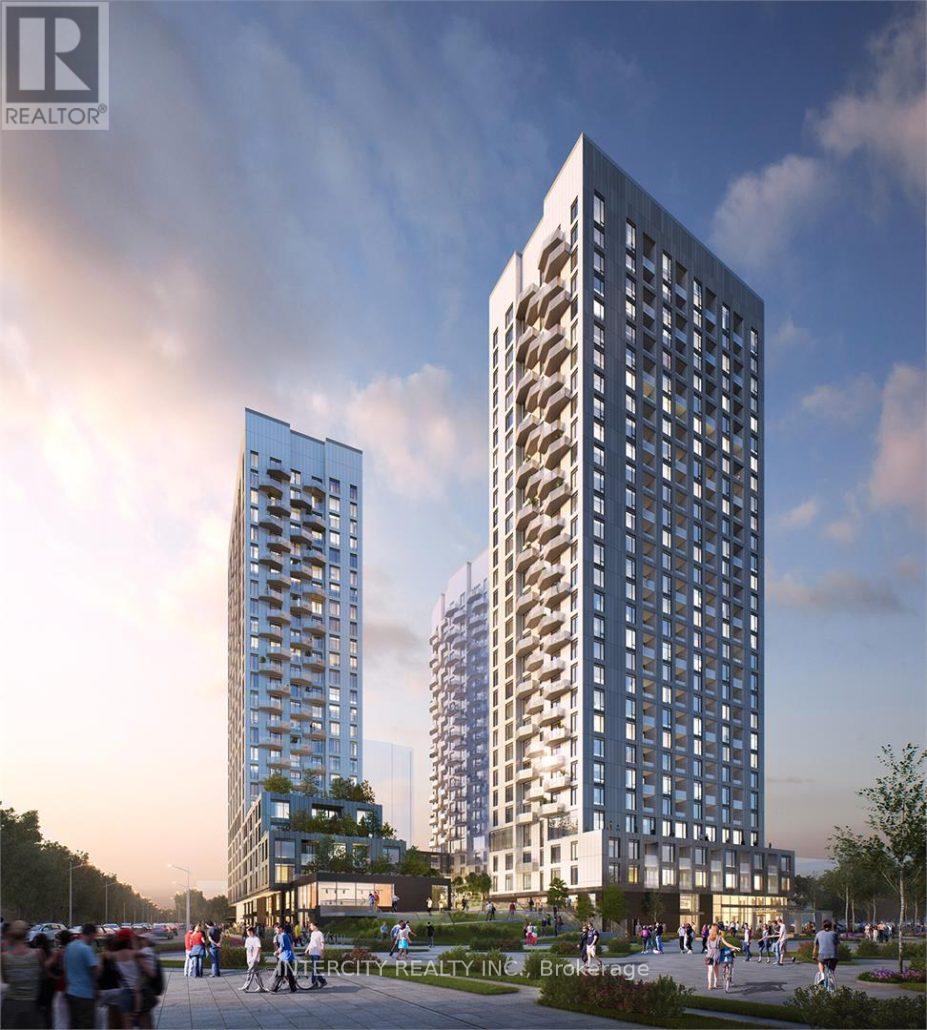
Welcome to Abeja Tower 3 where modern elegance meets everyday convenience. This pristine, 1-bedroom suite features a bright and functional floor plan, contemporary finishes, and premium stainless steel appliances. Situated in a prime Vaughan location with seamless access to Highway 400, Cortellucci Vaughan Hospital, transit, and Vaughan Mills Shopping Centre, this exceptional residence offers the ultimate lifestyle opportunity. (id:60365)
134 Quigley Street
Essa, Ontario
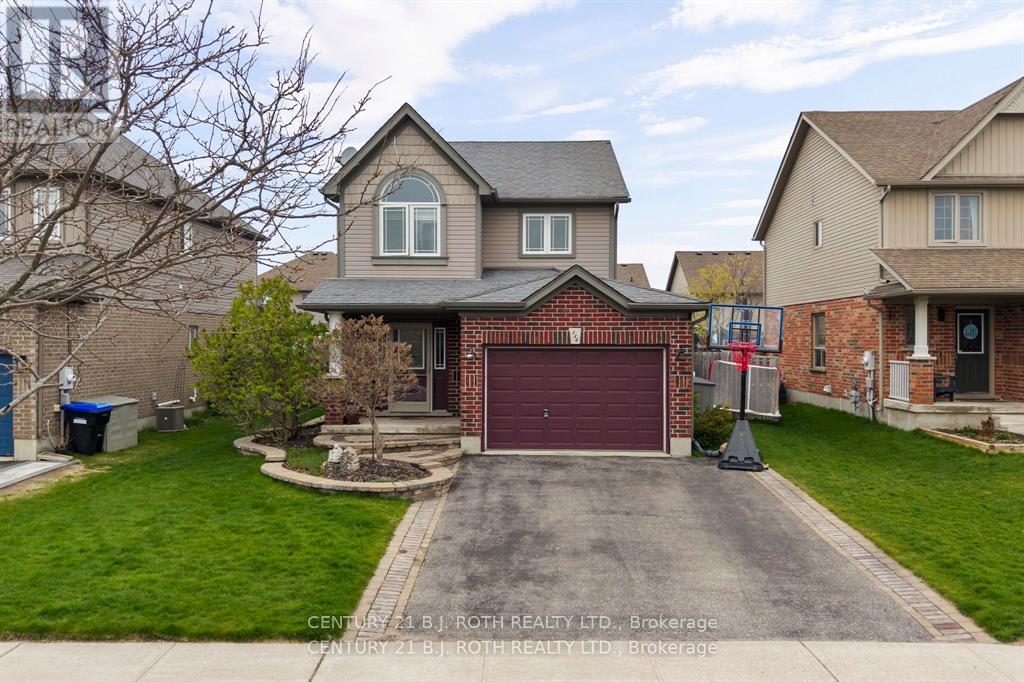
Welcome to 134 Quigley St, a stunning detached home situated on a premium 50' lot and built by the highly respected Devonleigh Homes, known for exceptional craftsmanship and quality construction designed to stand the test of time. This beautifully maintained home features 3 spacious bedrooms, 2 full bathrooms, and a convenient main floor powder room. The functional main level offers a formal dining area alongside a bright and spacious living room that seamlessly extends to the large backyard, perfect for entertaining or enjoying family time outdoors. The finished basement provides an excellent recreation space for a growing family, offering flexibility for a home theatre, playroom, gym, or additional living area. From the charming craftsman-style façade to the professionally completed hardscape improvements and full irrigation system, the exterior showcases exceptional curb appeal and pride of ownership throughout. Ideally located within walking distance to parks, the Nottawasaga River, and the highly anticipated new elementary school, this home offers an incredible opportunity to enjoy a family-oriented lifestyle in a growing and desirable neighbourhood. (id:60365)
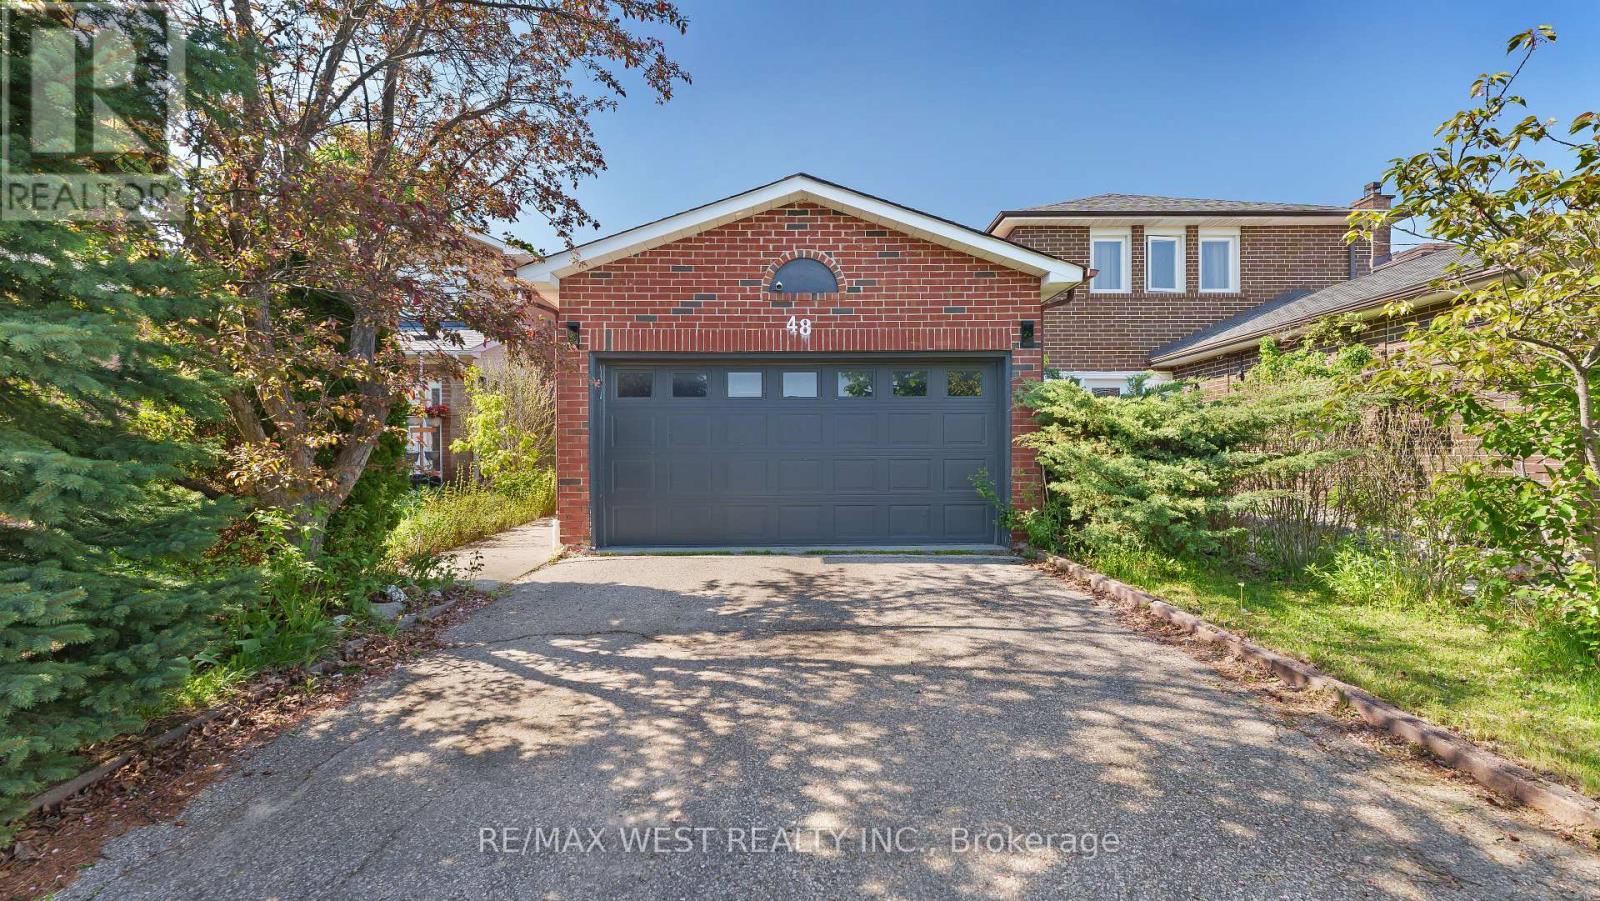
48 Gray Crescent
Richmond Hill, Ontario
Welcome to this fully renovated, well maintained and move-in-ready home in the desirable area of Richmond Hill in the prestigious community of North Richvale. This 2 storey detached property has always been owner lived and is fully upgraded/renovated, freshly painted and highly maintained. Great location to start a family/raise your children with award winning schools nearby. High end finishes throughout with large windows and lots of natural light. Open concept kitchen with centre island, quartz countertops and S/S appliances. Stylish living room with stone-like wall and W/O to the private backyard with an updated deck for your summer enjoyments. Large dining room for the family gatherings. All bedrooms are updated/painted with large windows and lots of natural light. Basement perfect to be transmitted into in-laws unit, rec room, gym. Potential of opening a door to make the basement walk-up. Steps to award winning schools, parks, shopping mall, public transportation, library, hospital, grocery stores and much more. (id:60365)
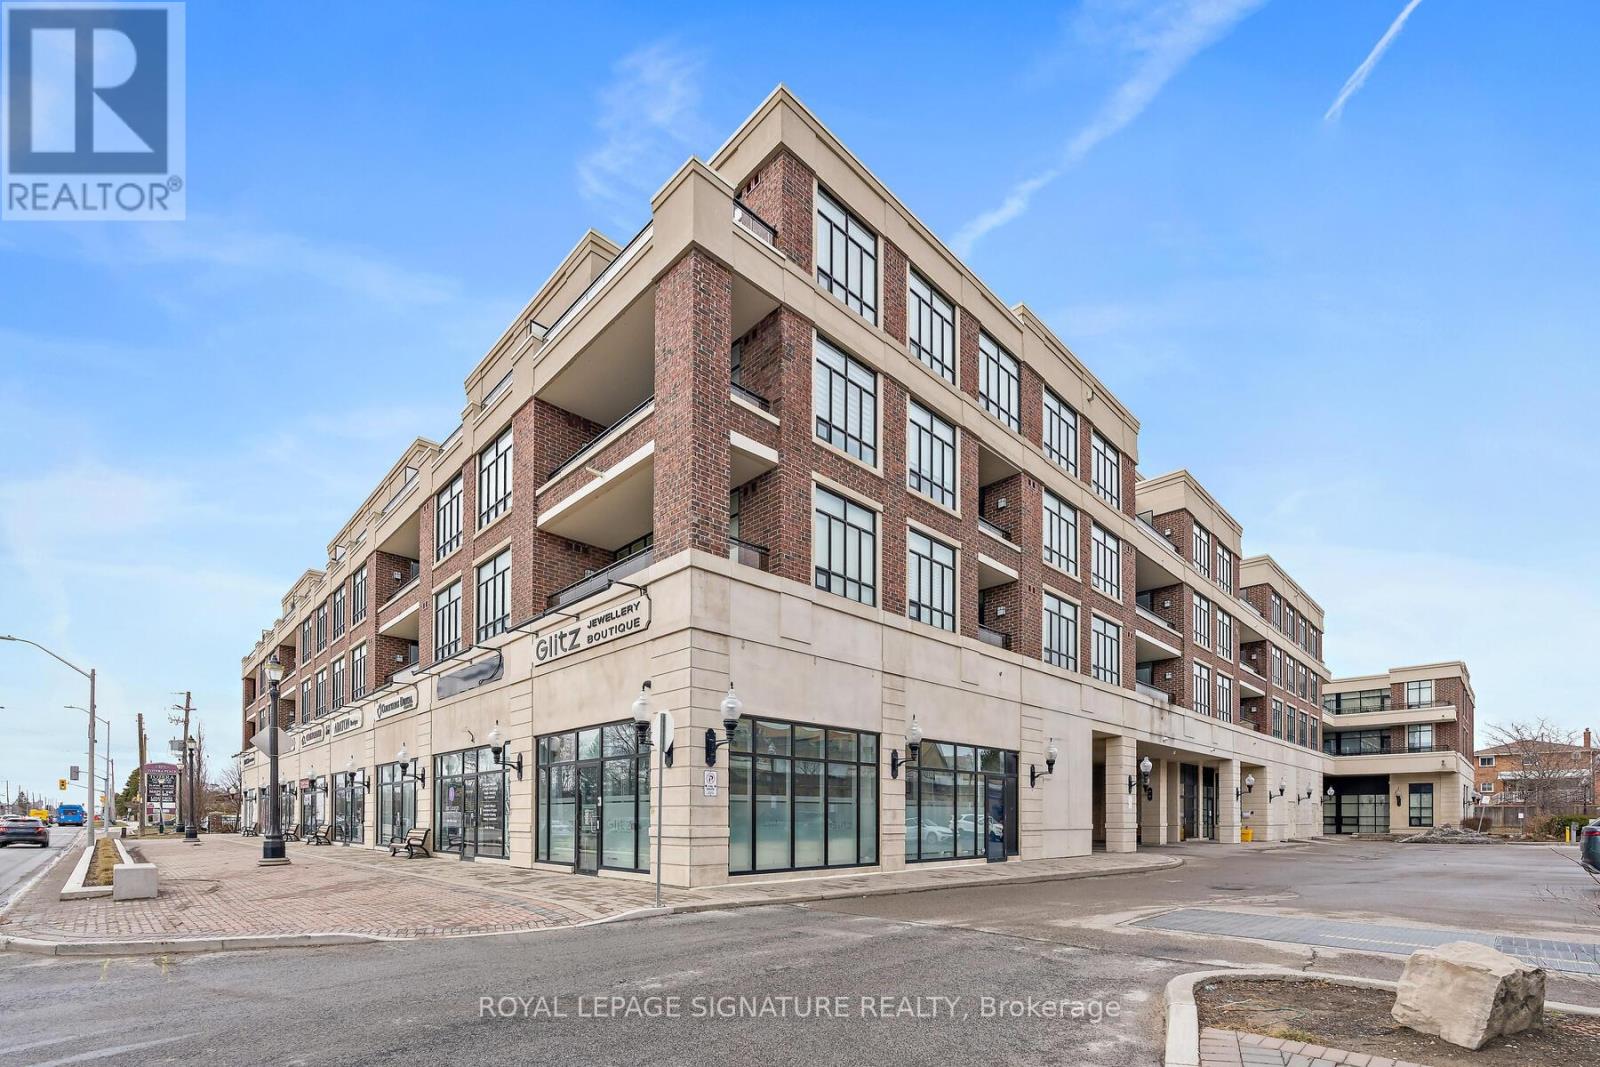
220 - 2396 Major Mackenzie Drive W
Vaughan, Ontario
Welcome to The Courtyards of Maple. Intimate, easy to navigate, and comfortable, an alternative to high-rise condo living. "The Rome" spans 992 sq ft with 2 bedrooms, 2 baths + 9-foot ceilings create a bright and inviting space. The open-concept living room feels bright, airy, and perfectly homey, with seamless access to the balcony. Think condo living means no garden or space to entertain? Think again. This expansive balcony proves otherwise, offering ample room for patio sets, beautiful lush planters, and effortless outdoor visits with family. Not ready to give up the dining table? You don't have to. Whether used as a dining room or a cozy den, this flexible space makes everyday living comfortable. The kitchen is bright, functional, and inviting, anchored by a granite island under pot lights-ideal for baking, gathering, and plotting global solutions. The split-bedroom layout provides private bedrooms with plenty of closet space, and the primary bedroom includes its own ensuite for added comfort and convenience. Cortellucci Vaughan Hospital, groceries, transit, the library, community centre, restaurants, and schools all close by. **Time to right-size? First home? Investment? The Courtyards of Maple has you covered** Virtually Staged. Potential Is Real ** (id:60365)
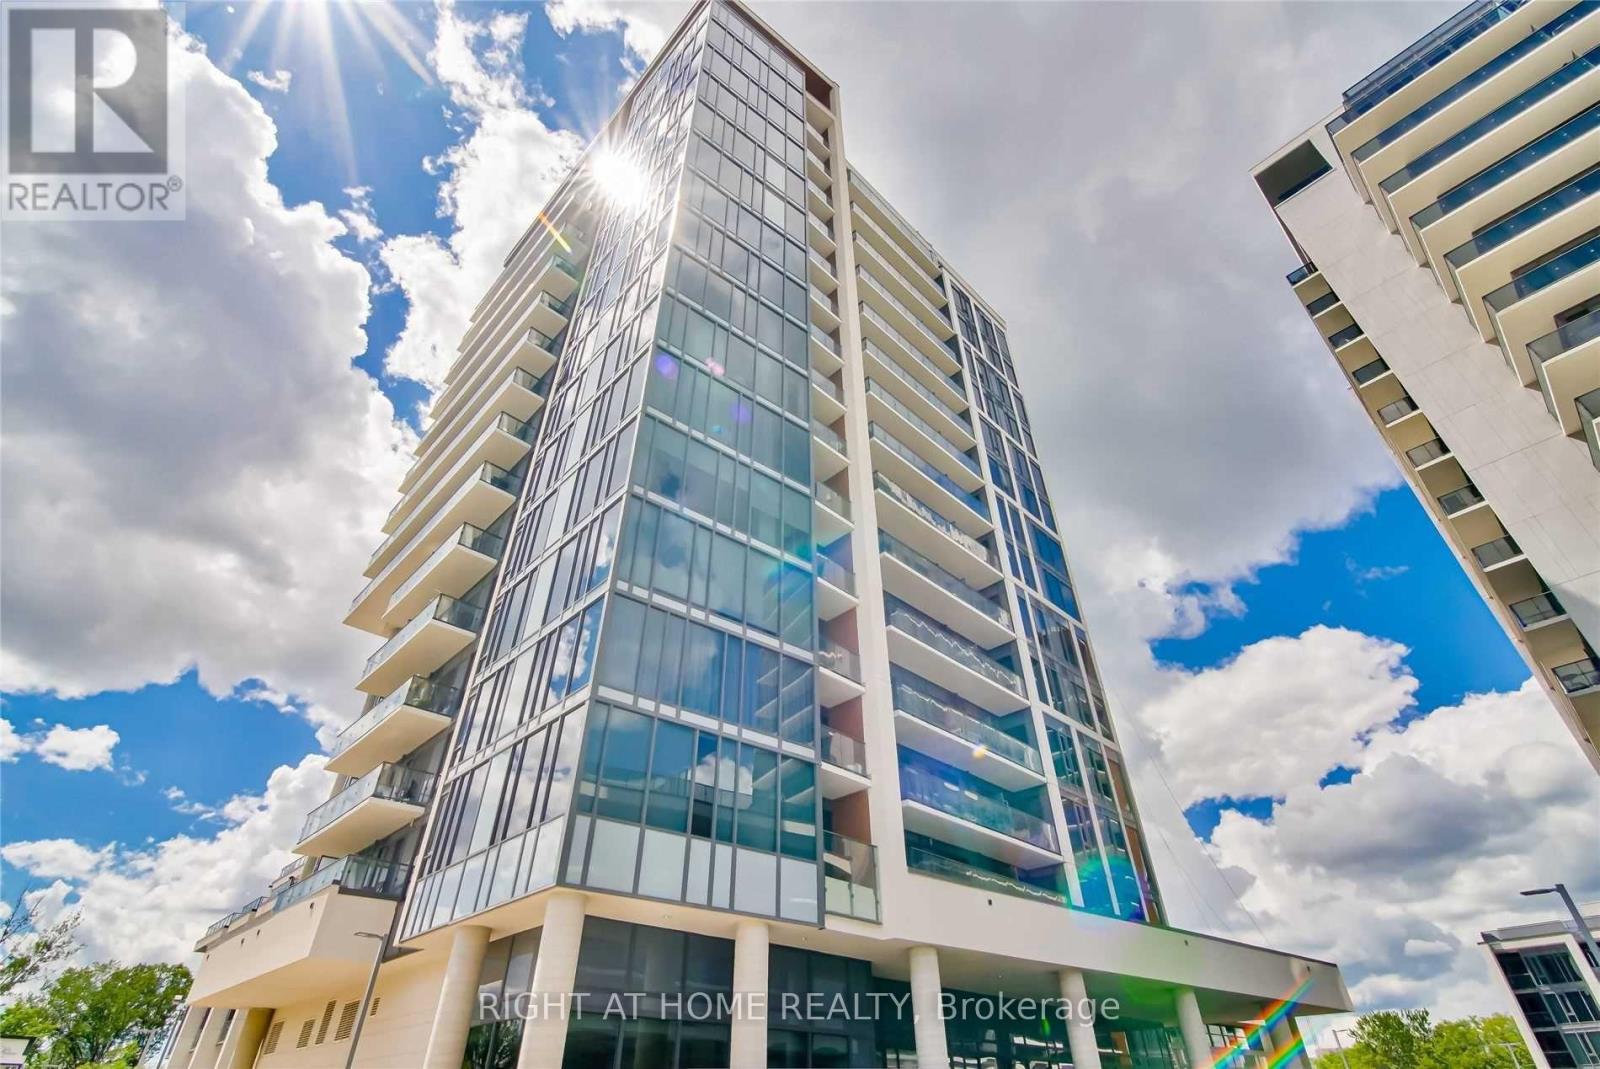
1010 - 9816 Yonge Street
Richmond Hill, Ontario
Lucky number Corner suite #1010 is first time on the market at famous Grand Palace Condos by Guizzetti Corp.This Project designed by Hariri Pontarini Architects is known for its high-end finishes and good quality . Welcome to bright and practical layout One Bedroom suite which comes with Parking and locker . 9 Ft.Ceiling with floor to ceiling panoramic Windows.Open Concept practical layout with modern kitchen with granite countertop and built-in Stainless Steel appliances including built-in glass cooktop stove, Extended Upper Kitchen Cabinets with under-cabinet lightning, contemporary backsplash. Whirlpool brand.Natural oak wood tone laminate throughout. Spacious Bedroom with Closet , 4 pcs spa-like bathroom. Extra deep closet in the foyer. Fantastic location right across shopping plazas , 10 min to Hillcrest mall. Get a sense of European Life style with lots of amazing retail units on ground level of this Complex of 3 Grand Palace Towers from well known artisan bakery , Cafe Bistro or even mailing and printing UPS store all for a great convenience. (id:60365)
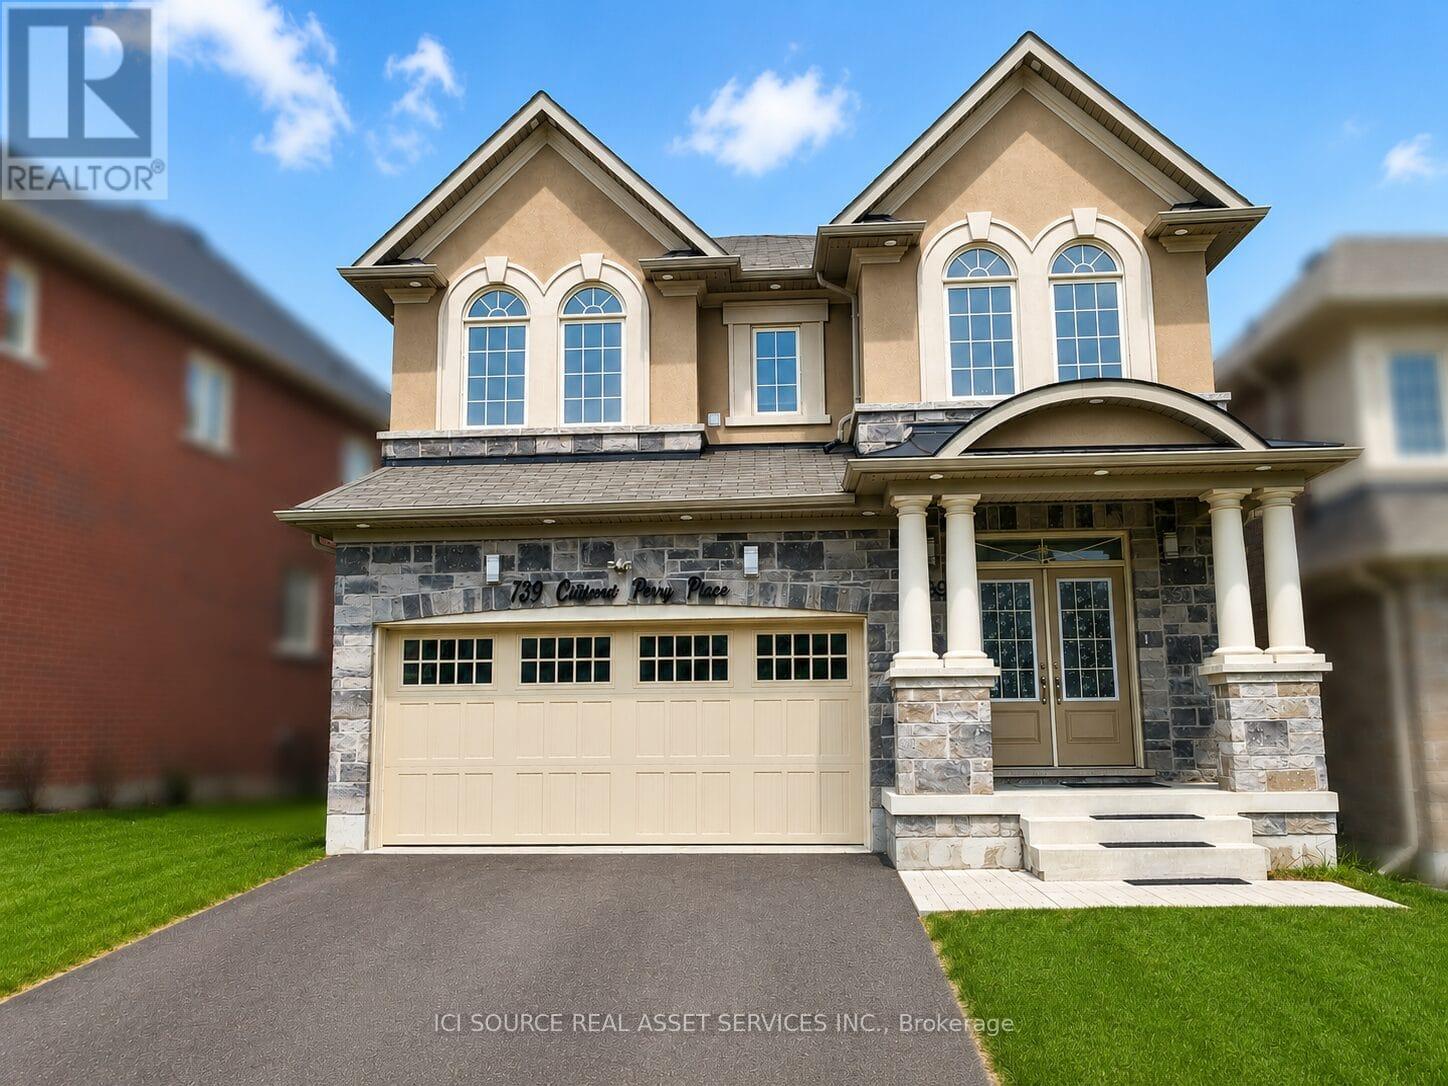
739 Clifford Perry Place
Newmarket, Ontario
Welcome To This Stunning Detached Home In Highly Sought-After Woodland Hill! Located On A Quiet Family-Friendly Street Close To Scenic Boardwalk Trails And Nature Paths. This Beautiful 4-BedroomHome Features Spacious Principal Rooms, 9-Ft Smooth Ceilings, Hardwood Floors, And Elegant Finishes Throughout. The Bright Open-Concept Kitchen Offers Granite Countertops, Stainless Steel Appliances, Backsplash, And Ample Cabinet Space, Flowing Into The Cozy Family Room With Fireplace - Perfect For Entertaining And Everyday Living. Upstairs Includes Four Generously Sized Bedrooms Including A Luxurious Primary Retreat With Spa-Like Ensuite, Freestanding Tub, Separate Shower, Custom Closet Built-Ins, And Convenient Second-Floor Laundry. Enjoy A Private Backyard Backing Onto Conservation/Ravine With No Homes Behind. Features A Newly Built 12' x 16' Deck And Children's Playground Set - Ideal For Family Enjoyment. Additional Features Include Solid Wood Staircase With Iron Pickets, Walk-Up Basement, Double Garage, 4-Car Parking, Central Vacuum, Water Softener, And Smart Home Features Including Smart Switches, Motorized Blinds, Smart Thermostat, And Outdoor Pot lights. Minutes To Upper Canada Mall, Costco, Schools, Parks, Restaurants, And Amenities. Available June 1st. Rental Application, Credit Report, Employment Verification, References, First & Last Month's Rent, Tenant Insurance, And Utilities Required. *For Additional Property Details Click The Brochure Icon Below* (id:60365)
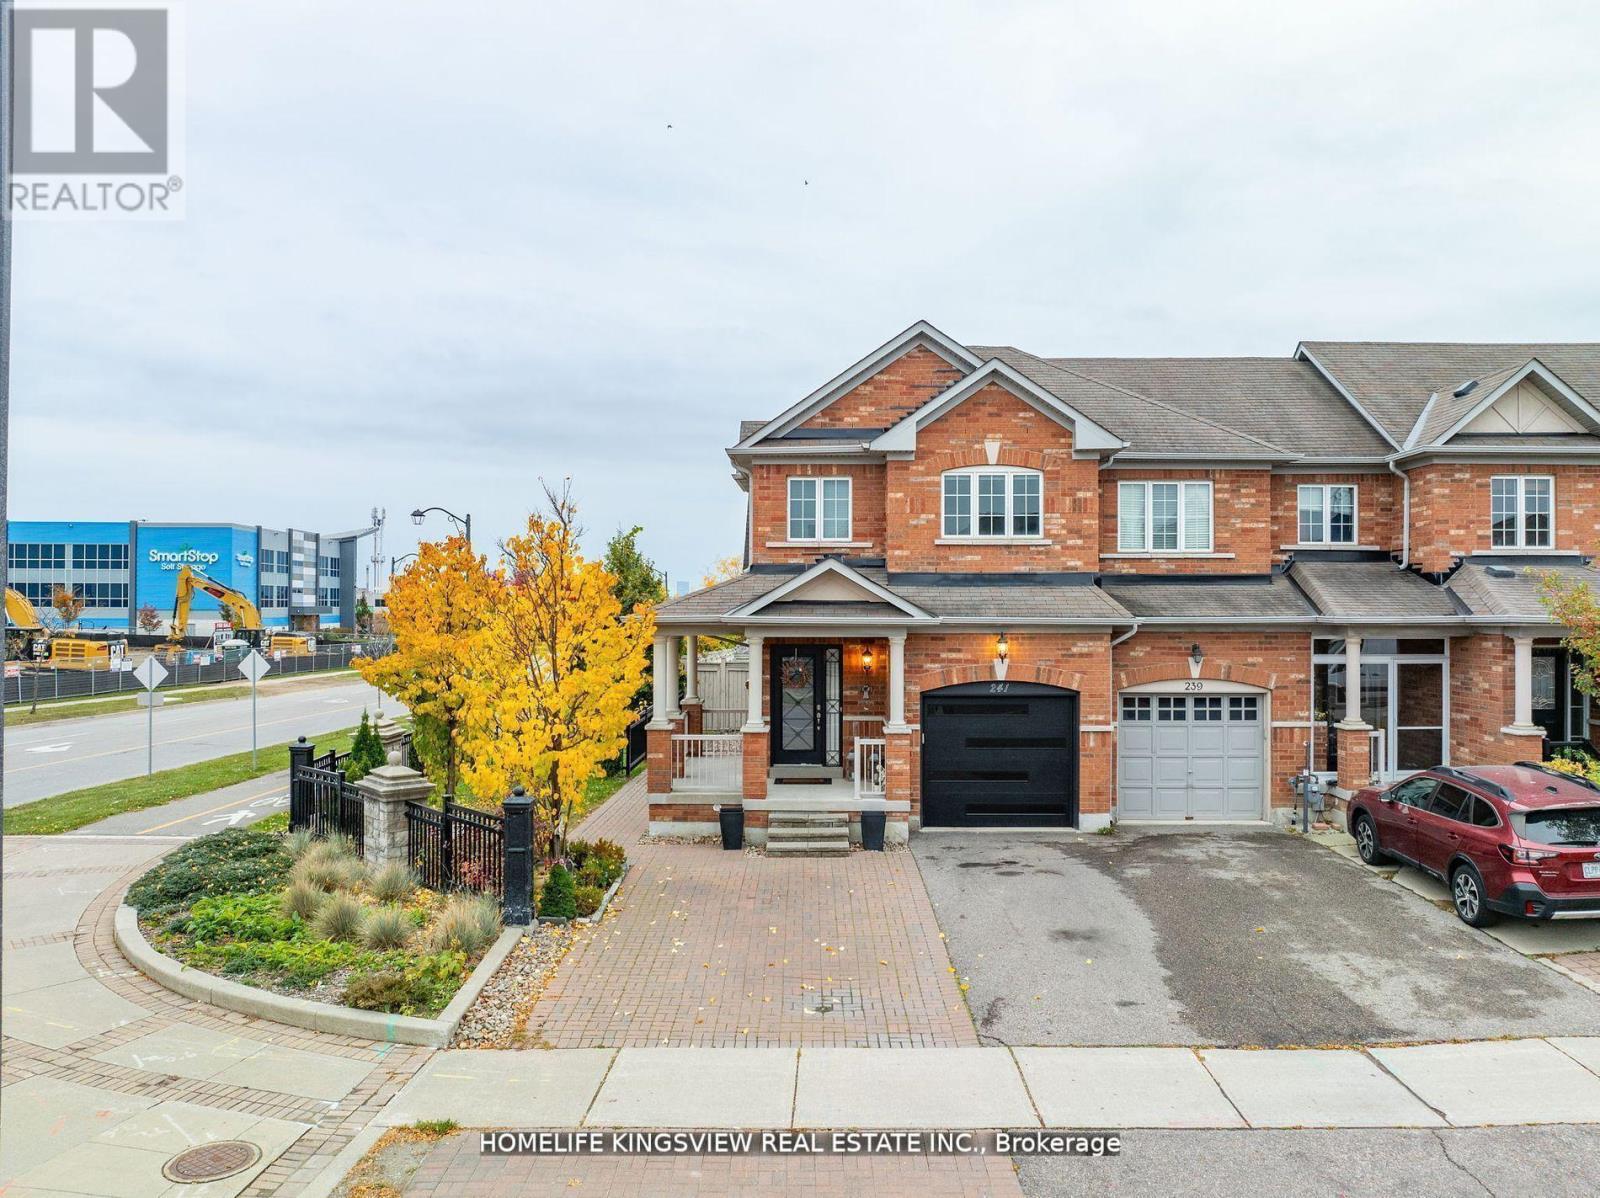
241 Canada Drive
Vaughan, Ontario
Welcome To 241 Canada Drive - A Rare Offering That Combines The Feel Of A Detached Home With The Convenience Of An End-Unit Townhouse. Featuring A Unique Split-Level Design, Only The Garage And Upper Level Connect To The Adjacent Home, Providing Added Privacy And Separation.This Beautifully Upgraded 3-Bedroom, 3-Bathroom Residence Showcases Hardwood Flooring, Elegant Crown Moulding, And A Modern Staircase With Iron Pickets. The Bright Contemporary Kitchen Features Smooth Ceilings And An Open-Concept Layout Ideal For Entertaining.The Spacious Primary Bedroom Offers A Walk-In Closet And A Private Ensuite Retreat. Large Basement Windows Fill The Lower Level With Natural Light, Creating The Perfect Space For A Family Room, Home Office, Or Gym.Enjoy Outdoor Living On The Wrap-Around Porch And Appreciate The Extended Driveway With Parking For Up To Five Vehicles. Situated On A Premium Lot, This Home Also Features Upgraded Modern Front And Garage Doors, Direct Garage Access, And Multiple Backyard Access Points Including A Convenient Side Entrance.An Exceptional Opportunity To Own A Stylish And Functional Home In A Highly Desirable Setting! (id:60365)
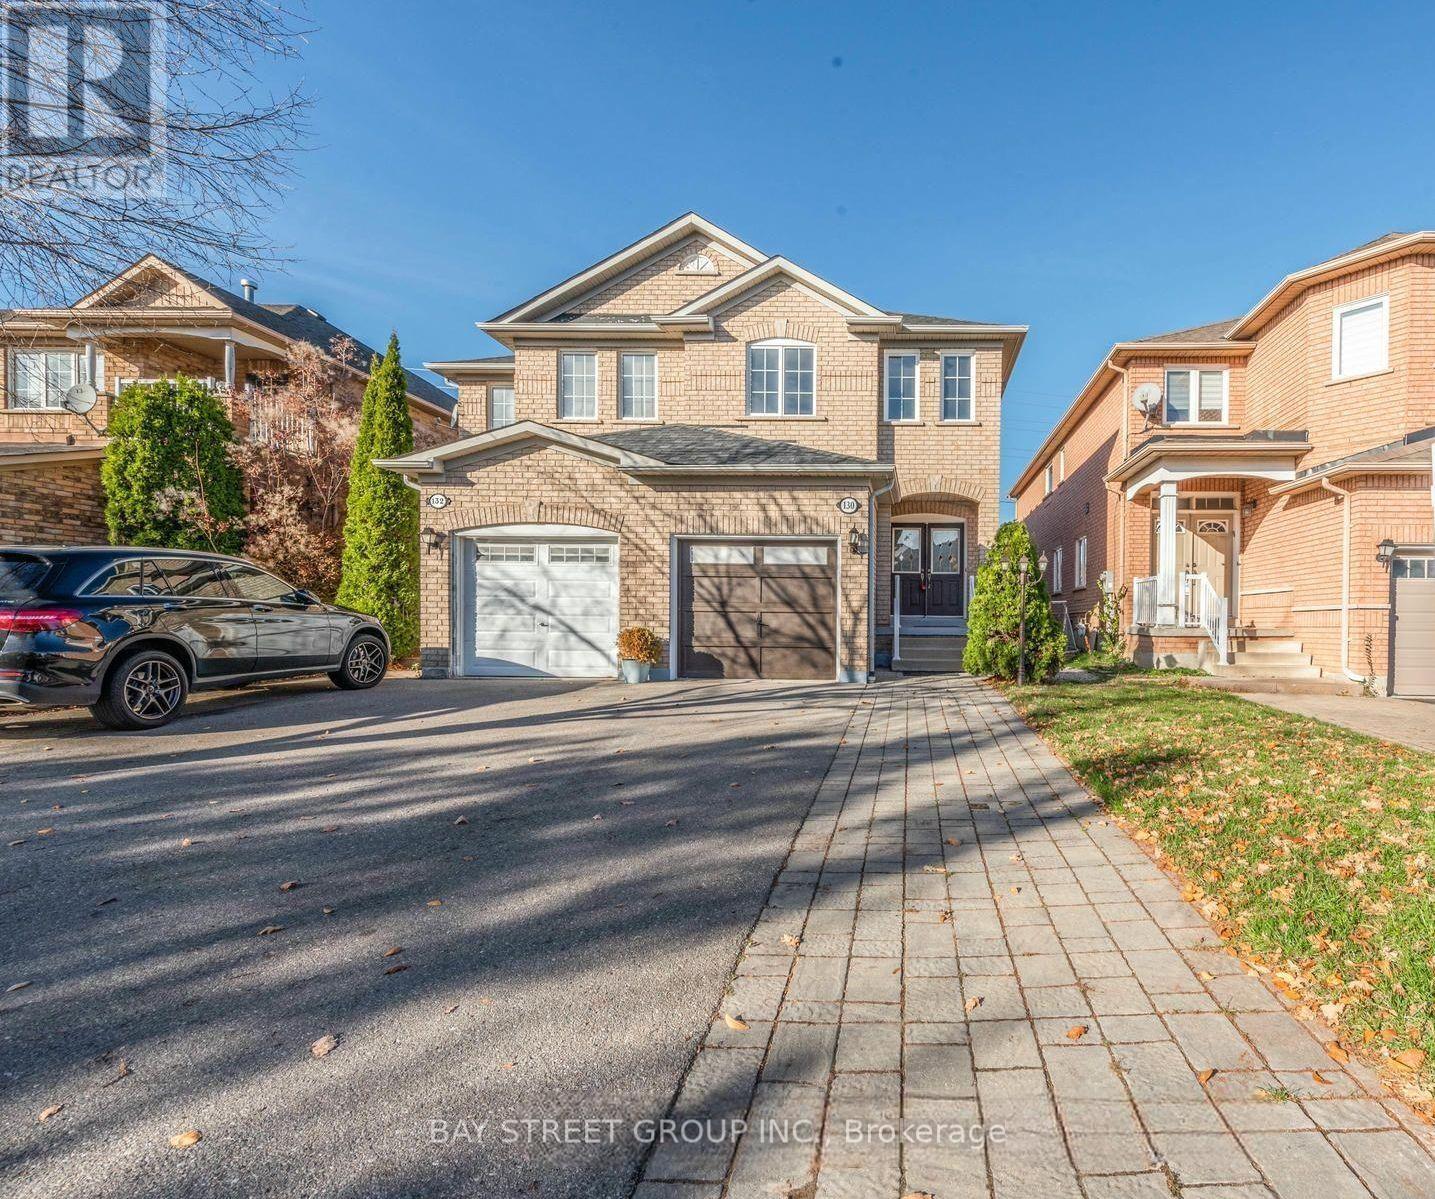
130 Royal Appian Crescent
Vaughan, Ontario
Spacious Semi-Detached Home Featuring 3 Bedrooms And 4 Bathrooms, Plus 2 Additional Rooms In Finished Basement, Ideal For Families Or Work-From-Home Setup. Hardwood Floors Throughout.Kitchen With Stainless Steel Appliances And Ample Cabinet Space. Finished Basement Offers Flexible Space For Recreation, Home Office Or Guest Use.Private Backyard With Interlock Patio. Garage And Spacious Driveway Parking Available.Convenient Location Close To Schools, Parks, Shopping And Highway 400. Short Walk To Rutherford GO Station (Approx. 7 Minutes) For Easy Commute To Downtown Toronto. (id:60365)
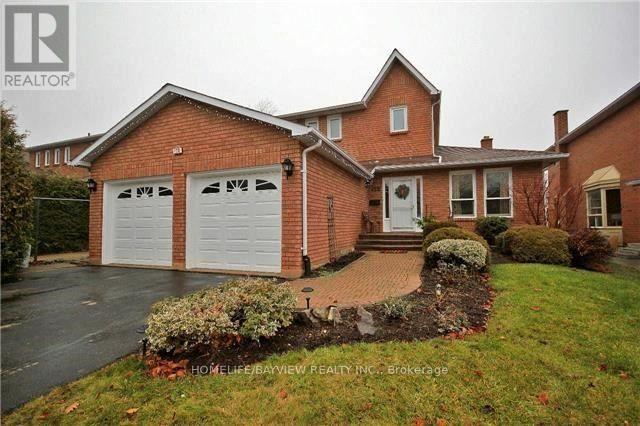
128 Heathwood Heights Drive
Aurora, Ontario
Welcome To The Hills Of St Andrews. Lovely 3+2 Detached Home. Ready To Move In. Privacy Fenced. Large Deck Off Kitchen. Granite In Kitchen, Baths, Granite Backsplash. St Andrews College A Short Walk. Across Road From Walking Trails, Park Across Street. (id:60365)
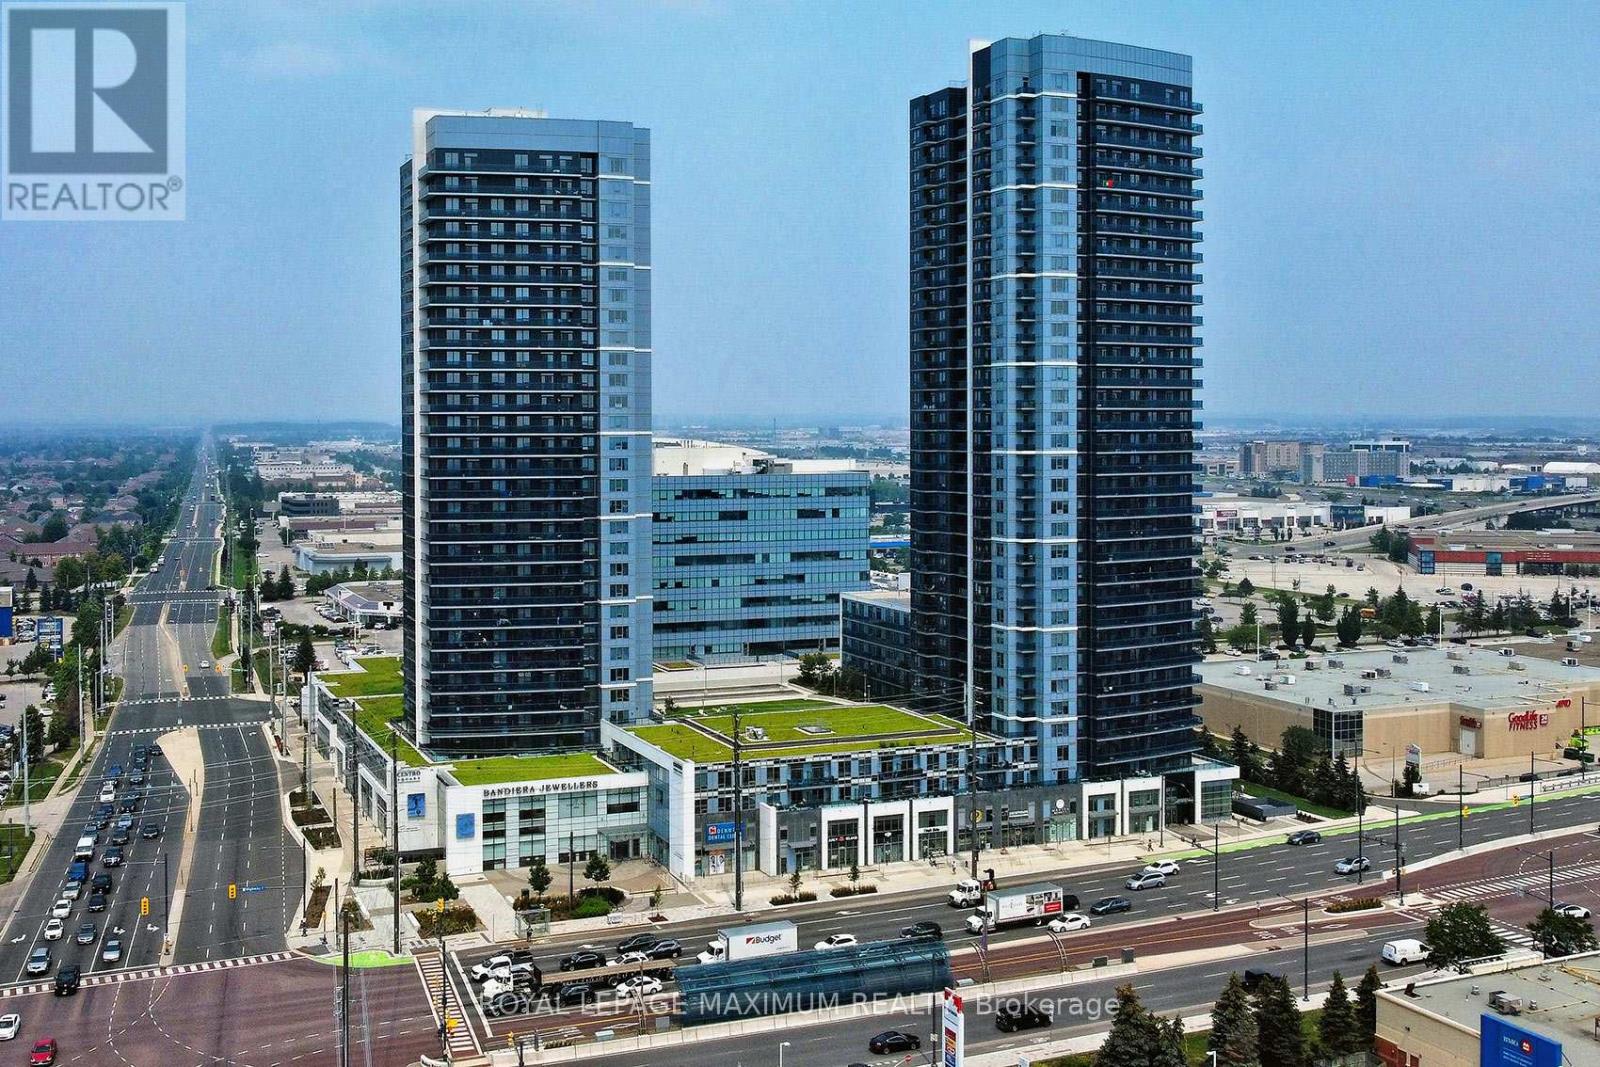
314 - 3700 Highway 7 Road
Vaughan, Ontario
One of a kind one-bedroom plus den unit, featuring 10-foot ceilings throughout, a 150 sq ft balcony, and an open terrace!! The unit shows very well and has been well-maintained. Spacious rooms, including a den, which could be a second bedroom. Neutral decor, quartz countertop, backsplash, and full-size appliances. Excellent building amenities include an indoor pool, sauna, hot tub, media room, gym, party room, golf simulator, outdoor terrace with BBQ area, and guest suite. Two floors of retail space all around with many amenities. Some photos are Virtually Staged. (id:60365)

© 2026 Proptech Realty Inc., Brokerage.