
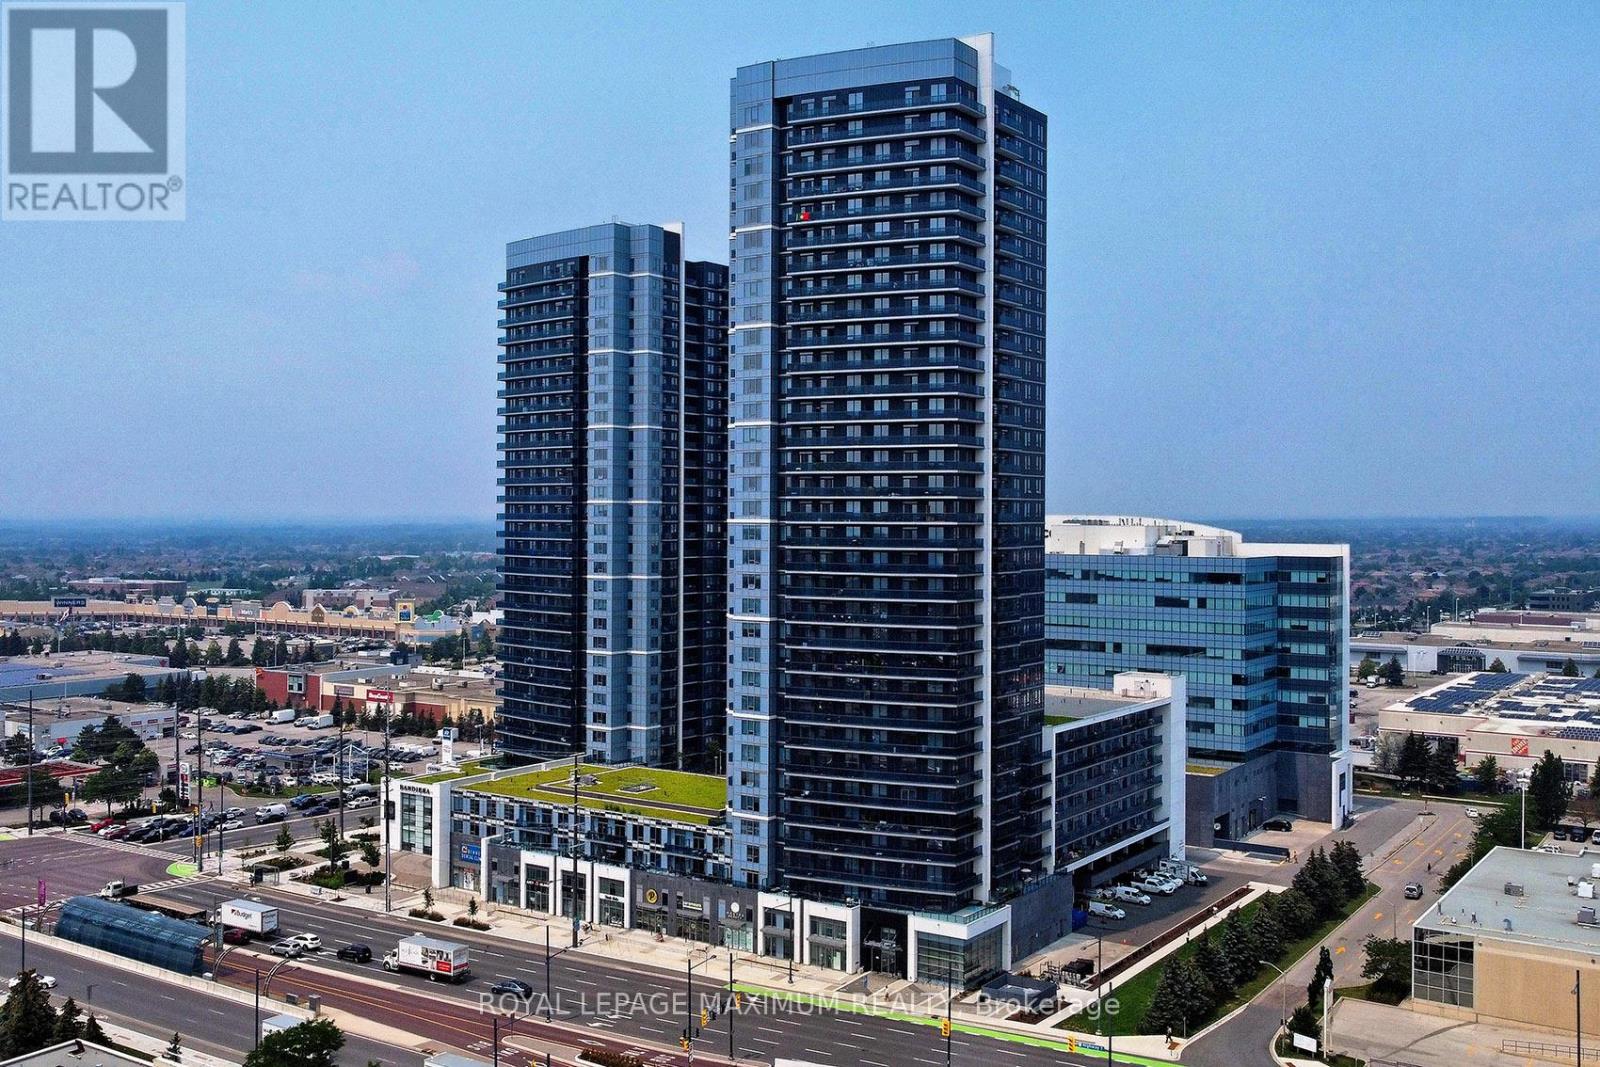
314 - 3700 Highway 7 Road Vaughan, Ontario L4L 0G8

$499,000Maintenance, Heat, Common Area Maintenance, Insurance, Parking, Water
$517 Monthly
Maintenance, Heat, Common Area Maintenance, Insurance, Parking, Water
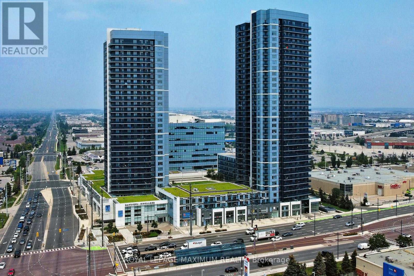
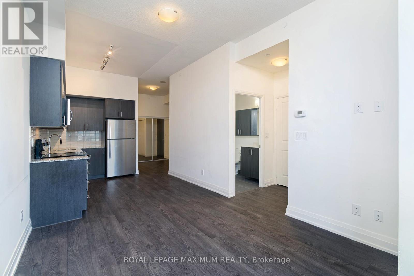
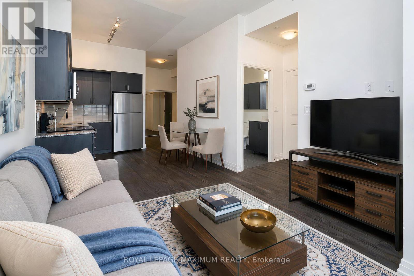
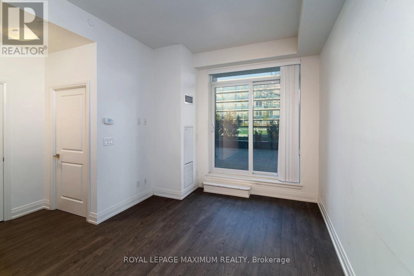
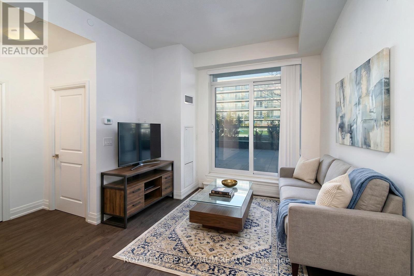
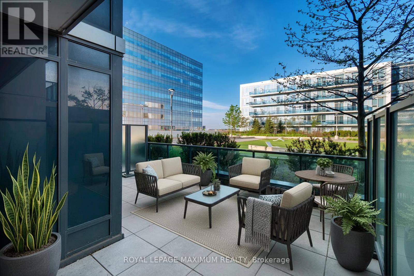
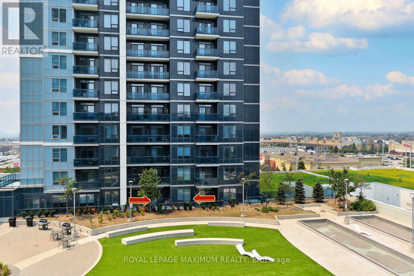
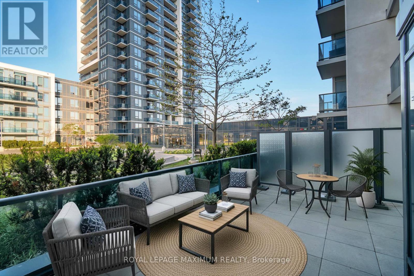
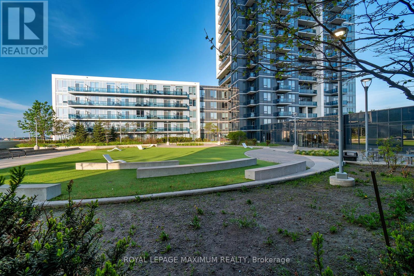
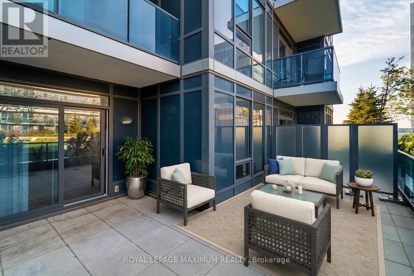
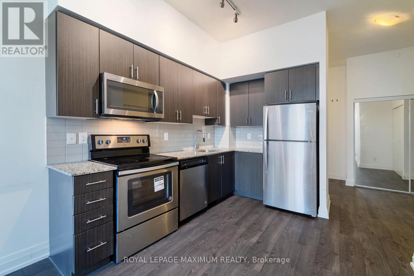
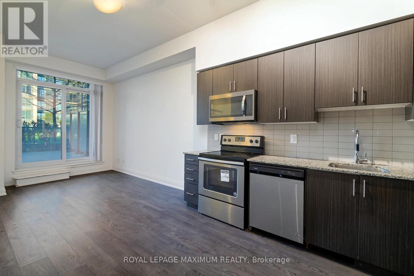
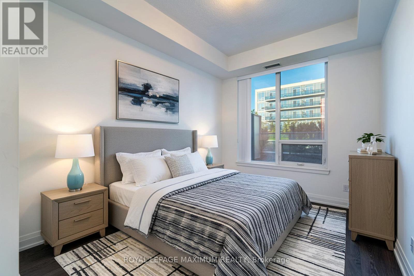
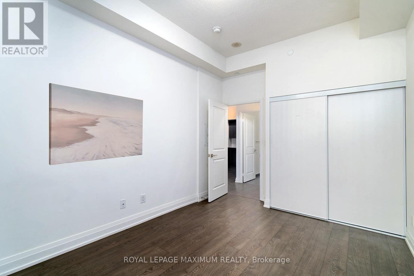
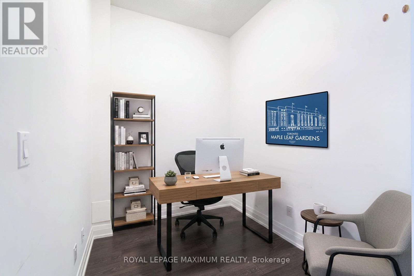
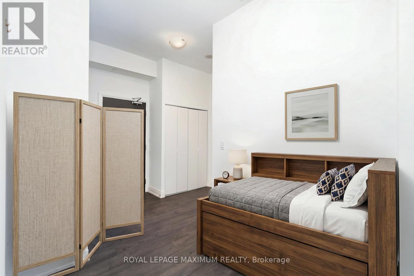
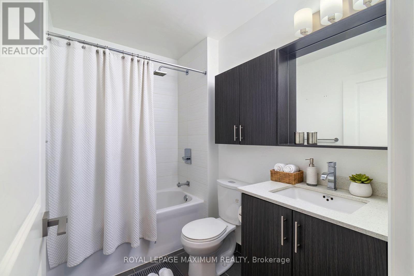
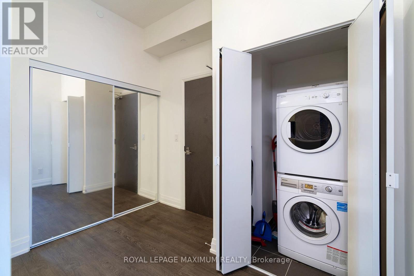
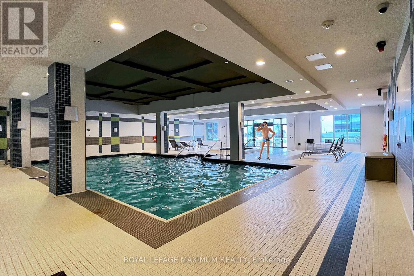
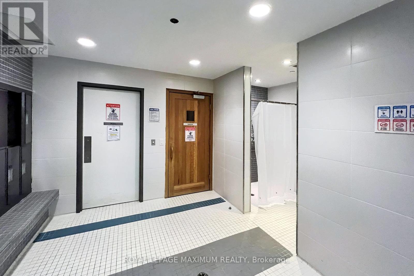
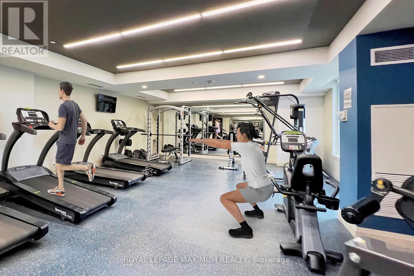
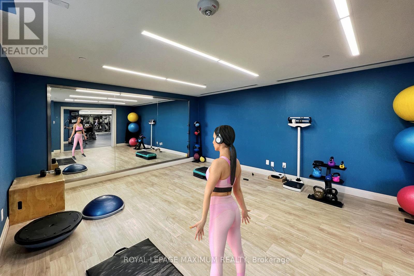
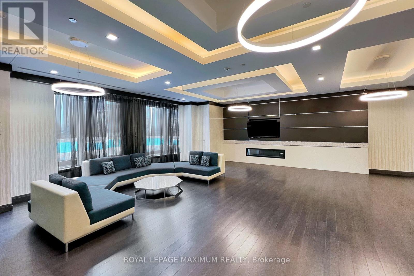
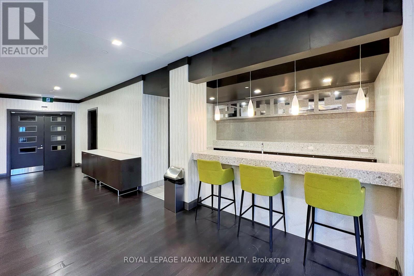
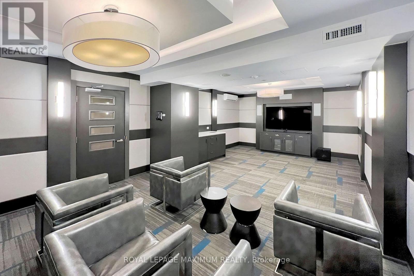
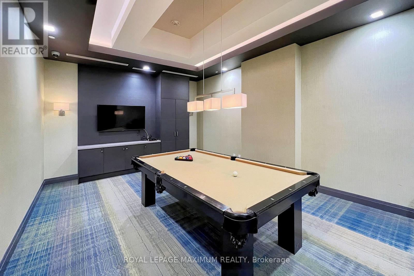
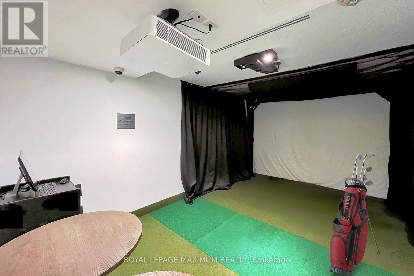
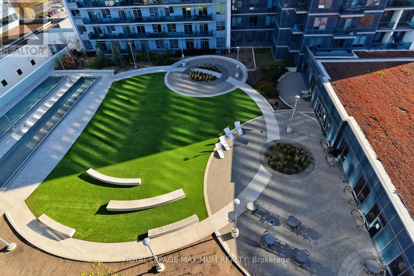
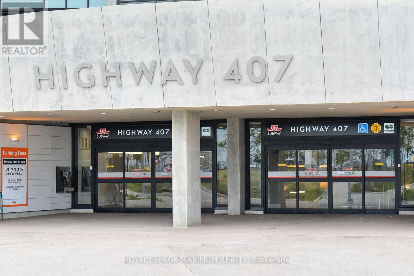
$517 MonthlyOne of a kind one-bedroom plus den unit, featuring 10-foot ceilings throughout, a 150 sq ft balcony, and an open terrace!! The unit shows very well and has been well-maintained. Spacious rooms, including a den, which could be a second bedroom. Neutral decor, quartz countertop, backsplash, and full-size appliances. Excellent building amenities include an indoor pool, sauna, hot tub, media room, gym, party room, golf simulator, outdoor terrace with BBQ area, and guest suite. Two floors of retail space all around with many amenities. Some photos are Virtually Staged. (id:60365)
Property Details
| MLS® Number | N13175206 |
| Property Type | Single Family |
| Community Name | Vaughan Corporate Centre |
| AmenitiesNearBy | Public Transit |
| CommunityFeatures | Pets Allowed With Restrictions, School Bus |
| ParkingSpaceTotal | 1 |
| PoolType | Indoor Pool |
Building
| BathroomTotal | 1 |
| BedroomsAboveGround | 1 |
| BedroomsBelowGround | 1 |
| BedroomsTotal | 2 |
| Age | 6 To 10 Years |
| Amenities | Exercise Centre, Party Room, Visitor Parking, Security/concierge |
| Appliances | Dishwasher, Dryer, Microwave, Stove, Washer, Window Coverings, Refrigerator |
| BasementType | None |
| CoolingType | Central Air Conditioning |
| ExteriorFinish | Concrete |
| FlooringType | Laminate |
| HeatingFuel | Natural Gas |
| HeatingType | Forced Air |
| SizeInterior | 600 - 699 Sqft |
| Type | Apartment |
Parking
| Underground | |
| Garage |
Land
| Acreage | No |
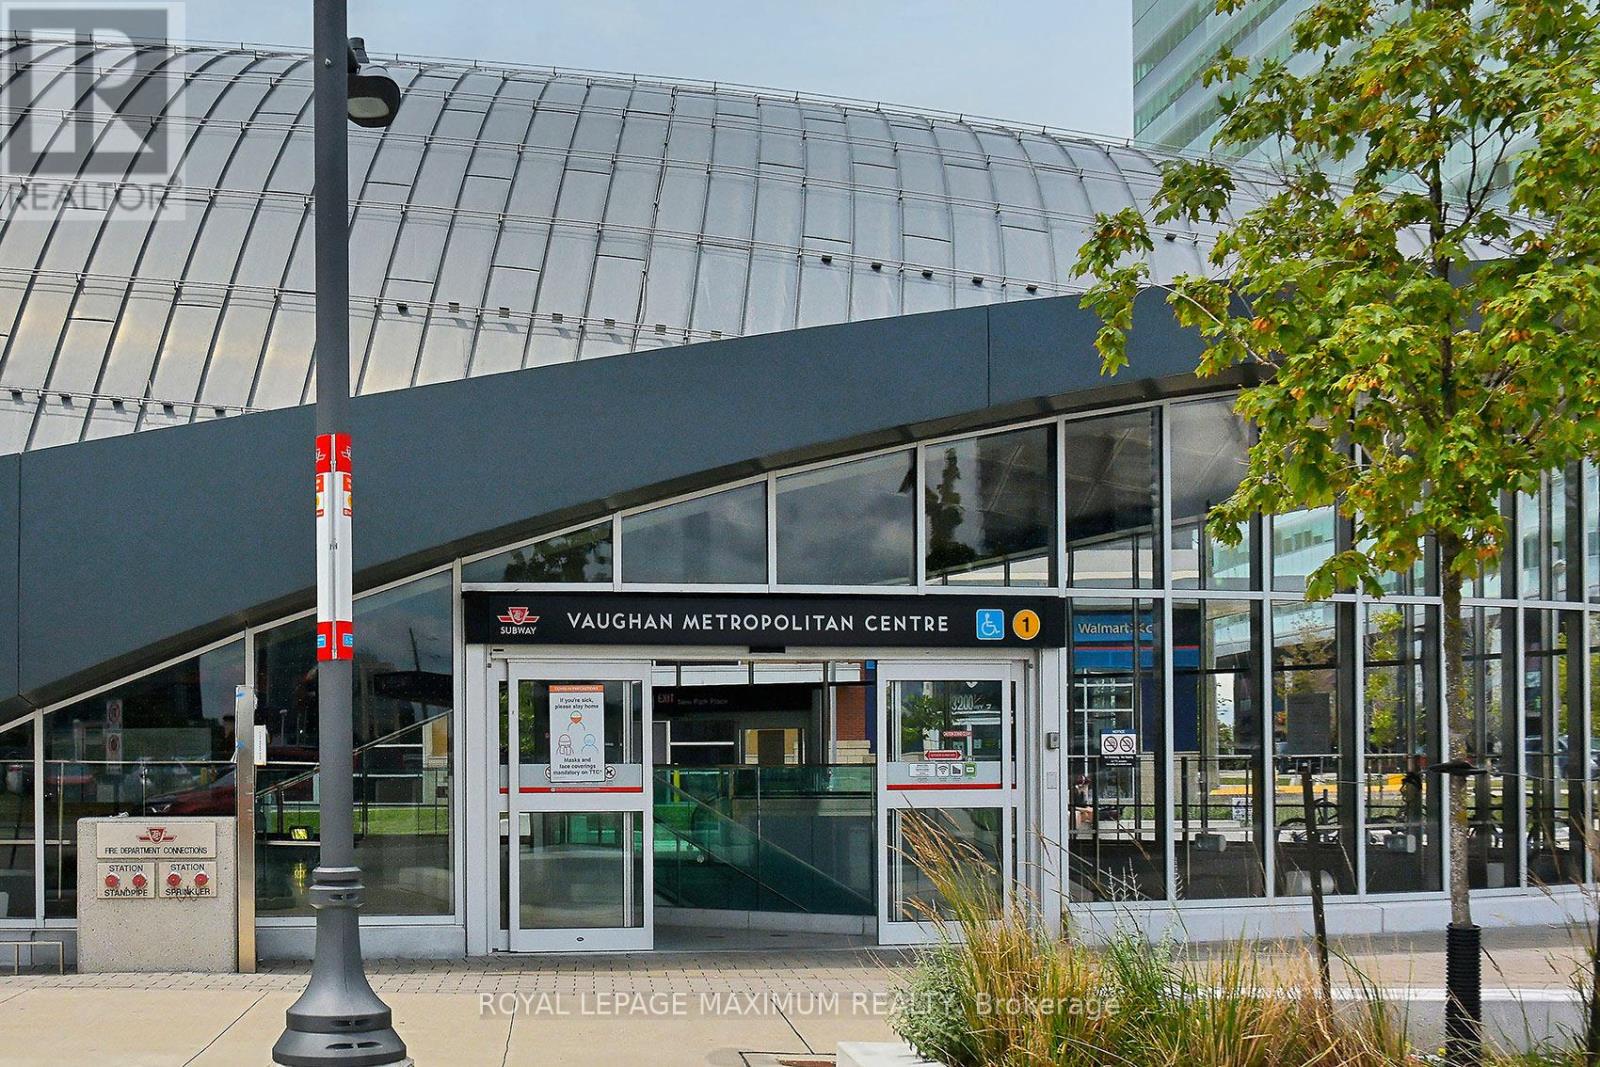
| LandAmenities | Public Transit |
Rooms
| Level | Type | Length | Width | Dimensions |
|---|---|---|---|---|
| Flat | Living Room | 6.38 m | 3.05 m | 6.38 m x 3.05 m |
| Flat | Kitchen | 6.38 m | 3.05 m | 6.38 m x 3.05 m |
| Flat | Bedroom | 3.96 m | 3.05 m | 3.96 m x 3.05 m |
| Flat | Den | 2.44 m | 2.13 m | 2.44 m x 2.13 m |
Denny Finelli
Salesperson
7694 Islington Avenue, 2nd Floor
Vaughan, Ontario L4L 1W3

The trademarks REALTOR®, REALTORS®, and the REALTOR® logo are controlled by The Canadian Real Estate Association (CREA) and identify real estate professionals who are members of CREA. The trademarks MLS®, Multiple Listing Service® and the associated logos are owned by The Canadian Real Estate Association (CREA) and identify the quality of services provided by real estate professionals who are members of CREA. The trademark DDF® is owned by The Canadian Real Estate Association (CREA) and identifies CREA's Data Distribution Facility (DDF®)
May 26 2026 05:19:17
Toronto Real Estate Board
Royal LePage Maximum Realty

© 2026 Proptech Realty Inc., Brokerage.