
134 Quigley Street Essa, Ontario L3W 0P5

$679,900
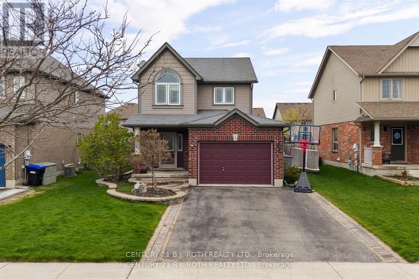
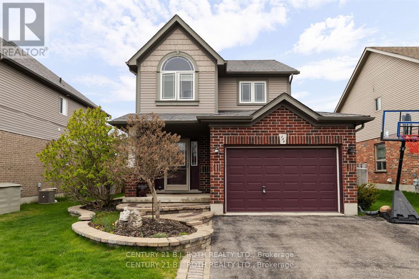
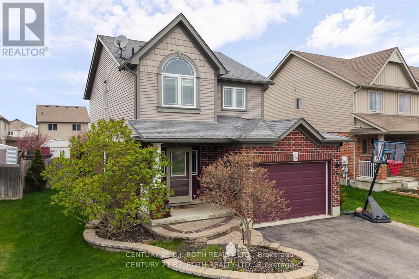
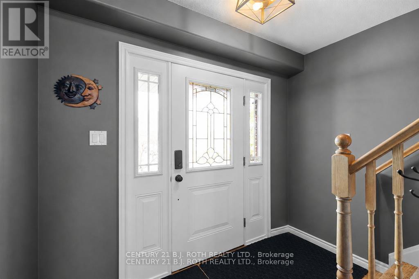
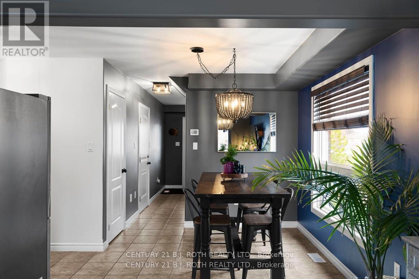
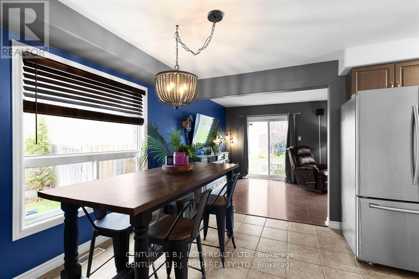
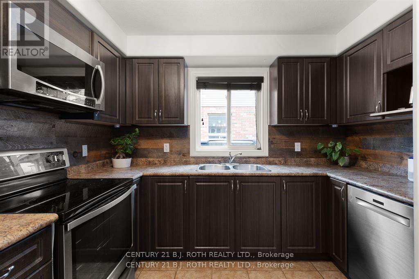
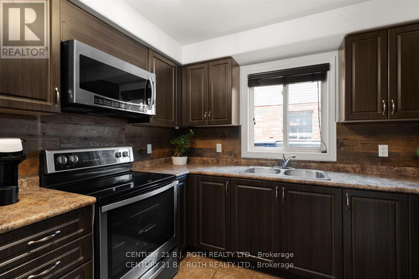
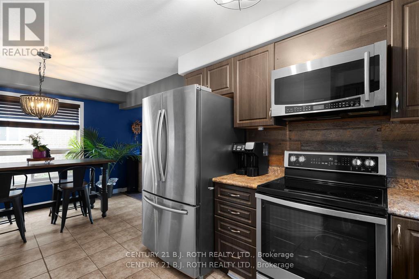
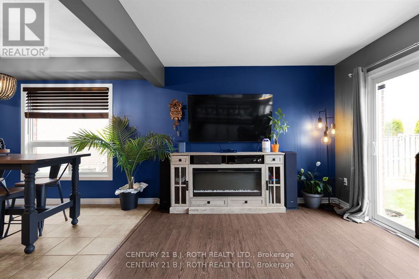
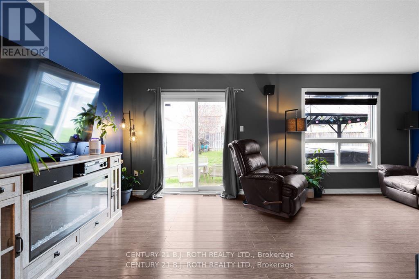
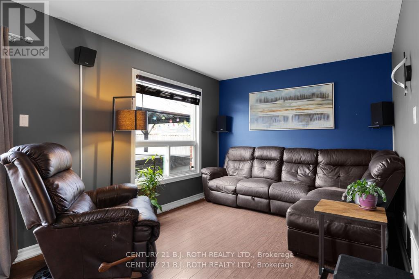
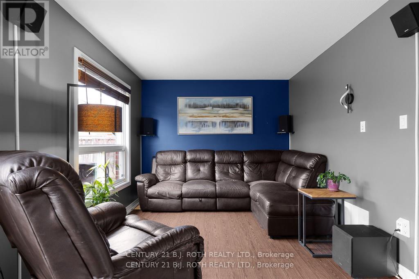
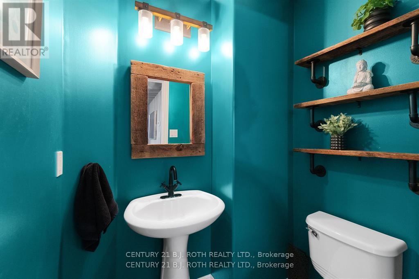
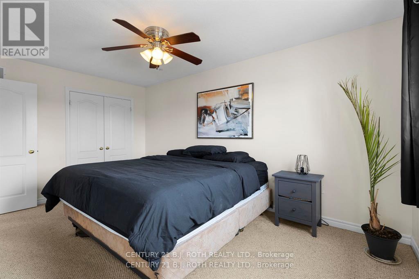
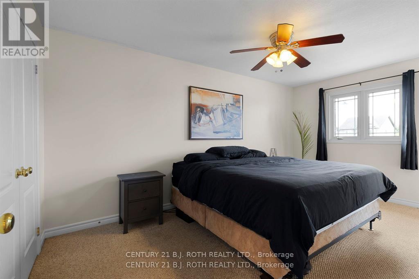
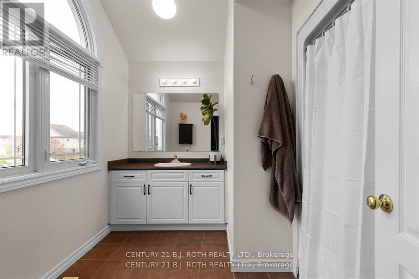
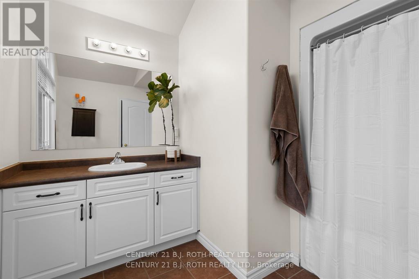
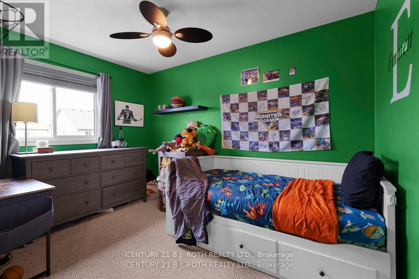
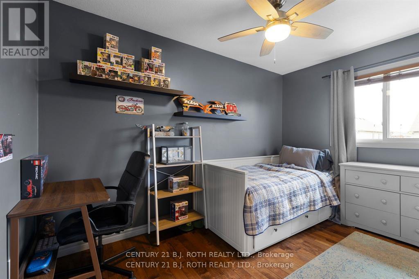
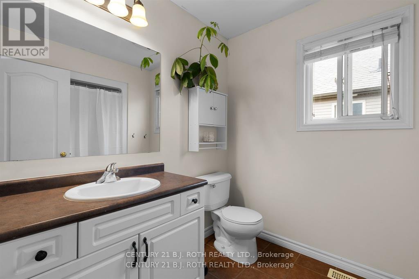
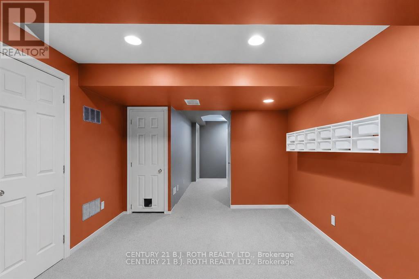
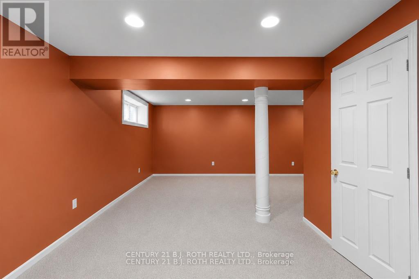
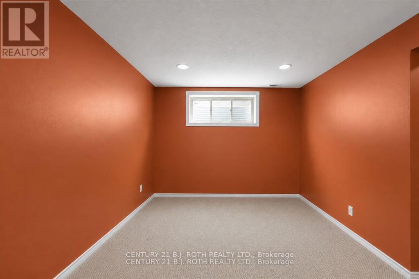
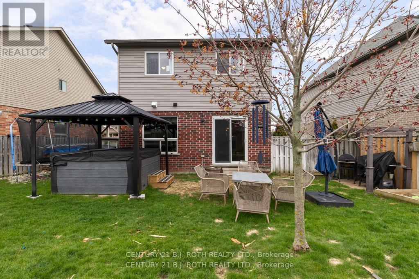
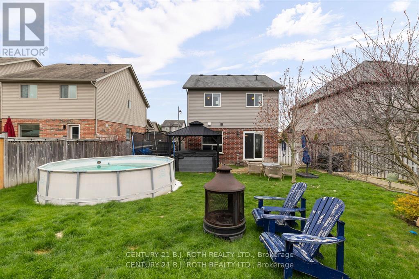
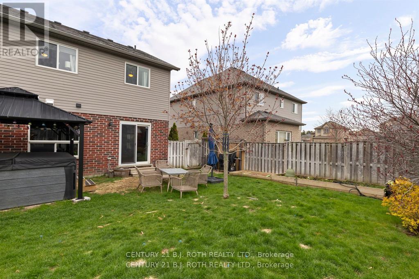
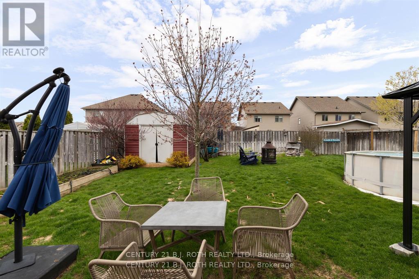
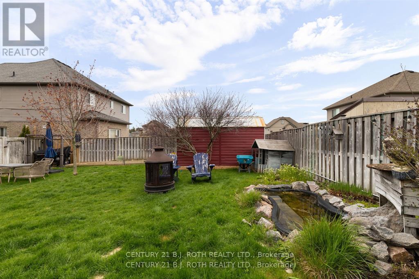
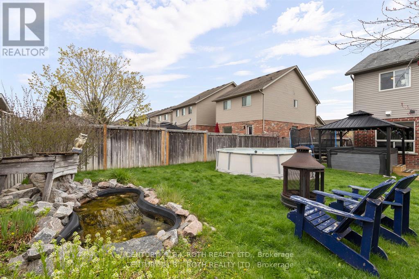
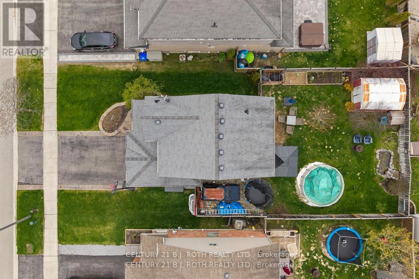
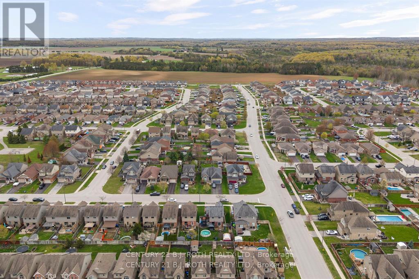
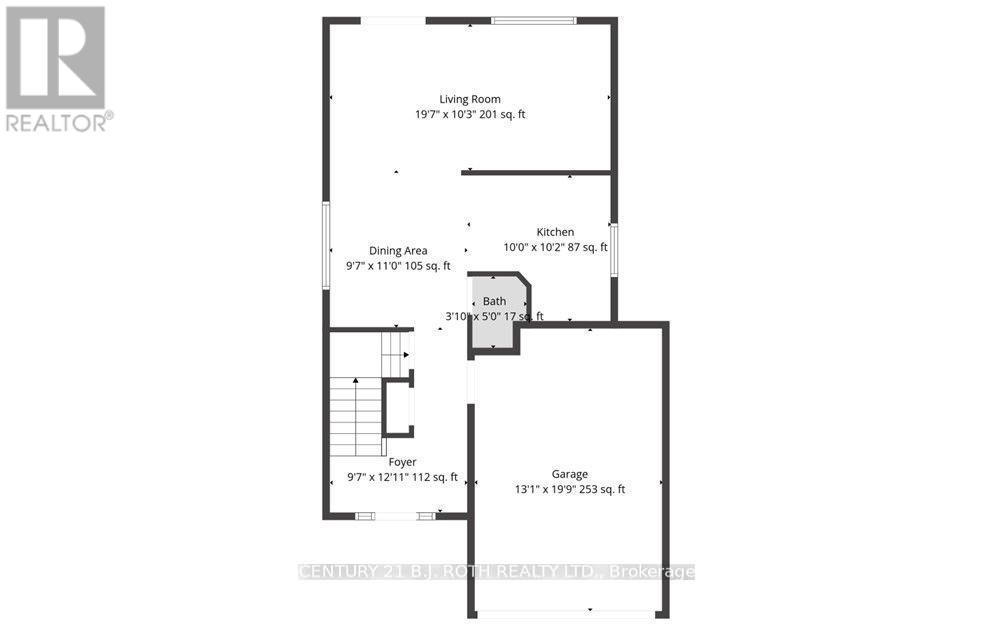
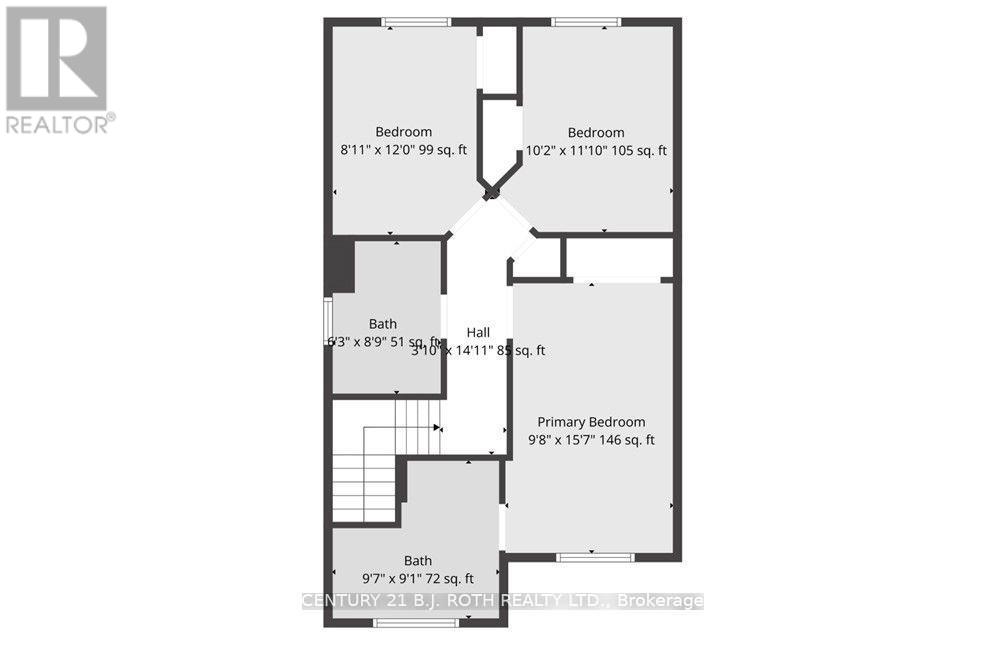
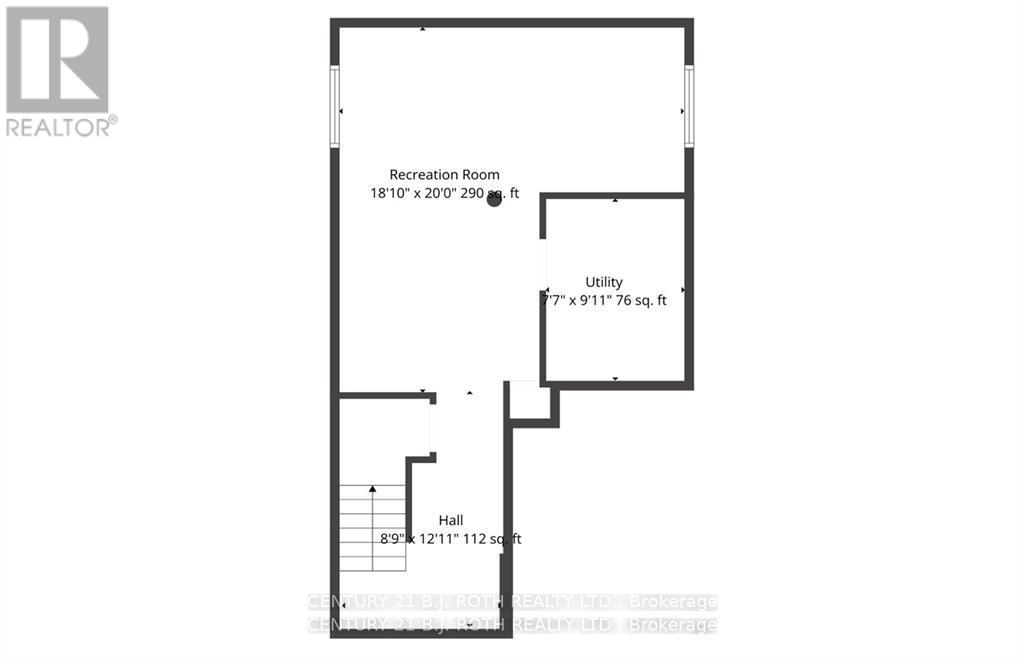
Welcome to 134 Quigley St, a stunning detached home situated on a premium 50' lot and built by the highly respected Devonleigh Homes, known for exceptional craftsmanship and quality construction designed to stand the test of time. This beautifully maintained home features 3 spacious bedrooms, 2 full bathrooms, and a convenient main floor powder room. The functional main level offers a formal dining area alongside a bright and spacious living room that seamlessly extends to the large backyard, perfect for entertaining or enjoying family time outdoors. The finished basement provides an excellent recreation space for a growing family, offering flexibility for a home theatre, playroom, gym, or additional living area. From the charming craftsman-style façade to the professionally completed hardscape improvements and full irrigation system, the exterior showcases exceptional curb appeal and pride of ownership throughout. Ideally located within walking distance to parks, the Nottawasaga River, and the highly anticipated new elementary school, this home offers an incredible opportunity to enjoy a family-oriented lifestyle in a growing and desirable neighbourhood. (id:60365)
Property Details
| MLS® Number | N13175346 |
| Property Type | Single Family |
| Community Name | Angus |
| AmenitiesNearBy | Park, Schools, Public Transit |
| CommunityFeatures | School Bus |
| EquipmentType | Water Heater |
| ParkingSpaceTotal | 3 |
| PoolType | Above Ground Pool |
| RentalEquipmentType | Water Heater |
| Structure | Shed |
Building
| BathroomTotal | 3 |
| BedroomsAboveGround | 3 |
| BedroomsTotal | 3 |
| Age | 16 To 30 Years |
| Appliances | Hot Tub, Central Vacuum, Garage Door Opener Remote(s), Dishwasher, Dryer, Stove, Washer, Refrigerator |
| BasementDevelopment | Finished |
| BasementType | Full (finished) |
| ConstructionStyleAttachment | Detached |
| CoolingType | Central Air Conditioning |
| ExteriorFinish | Vinyl Siding, Brick |
| FoundationType | Poured Concrete |
| HalfBathTotal | 1 |
| HeatingFuel | Natural Gas |
| HeatingType | Forced Air |
| StoriesTotal | 2 |
| SizeInterior | 1100 - 1500 Sqft |
| Type | House |
| UtilityWater | Municipal Water |
Parking
| Attached Garage | |
| Garage |
Land
| Acreage | No |
| FenceType | Fenced Yard |
| LandAmenities | Park, Schools, Public Transit |
| LandscapeFeatures | Lawn Sprinkler |
| Sewer | Sanitary Sewer |
| SizeDepth | 114 Ft ,10 In |
| SizeFrontage | 48 Ft ,10 In |
| SizeIrregular | 48.9 X 114.9 Ft |
| SizeTotalText | 48.9 X 114.9 Ft |
| SurfaceWater | River/stream |
Rooms
| Level | Type | Length | Width | Dimensions |
|---|---|---|---|---|
| Second Level | Primary Bedroom | 2.74 m | 4.78 m | 2.74 m x 4.78 m |
| Second Level | Bedroom | 3.1 m | 3.38 m | 3.1 m x 3.38 m |
| Second Level | Bedroom | 2.47 m | 3.65 m | 2.47 m x 3.65 m |
| Second Level | Bathroom | 1.84 m | 2.71 m | 1.84 m x 2.71 m |
| Second Level | Bathroom | 2.95 m | 2.77 m | 2.95 m x 2.77 m |
| Basement | Utility Room | 2.34 m | 2.77 m | 2.34 m x 2.77 m |
| Basement | Recreational, Games Room | 5.51 m | 6.09 m | 5.51 m x 6.09 m |
| Main Level | Living Room | 6 m | 3.13 m | 6 m x 3.13 m |
| Main Level | Dining Room | 2.95 m | 3.35 m | 2.95 m x 3.35 m |
| Main Level | Kitchen | 3.04 m | 3.1 m | 3.04 m x 3.1 m |
| Main Level | Bathroom | 0.94 m | 1.52 m | 0.94 m x 1.52 m |
https://www.realtor.ca/real-estate/29806595/134-quigley-street-essa-angus-angus
Alex Elieff
Salesperson
355 Bayfield Street, Unit 5, 106299 & 100088
Barrie, Ontario L4M 3C3
Lex Quo Vadis
Salesperson
355 Bayfield Street, Unit 5, 106299 & 100088
Barrie, Ontario L4M 3C3
Dan Wojcik
Salesperson
355 Bayfield Street, Unit 5, 106299 & 100088
Barrie, Ontario L4M 3C3

The trademarks REALTOR®, REALTORS®, and the REALTOR® logo are controlled by The Canadian Real Estate Association (CREA) and identify real estate professionals who are members of CREA. The trademarks MLS®, Multiple Listing Service® and the associated logos are owned by The Canadian Real Estate Association (CREA) and identify the quality of services provided by real estate professionals who are members of CREA. The trademark DDF® is owned by The Canadian Real Estate Association (CREA) and identifies CREA's Data Distribution Facility (DDF®)
May 26 2026 05:19:18
Toronto Real Estate Board
Century 21 B.j. Roth Realty Ltd.

© 2026 Proptech Realty Inc., Brokerage.