
739 Clifford Perry Place Newmarket, Ontario L3X 0J3

$4,500 Monthly
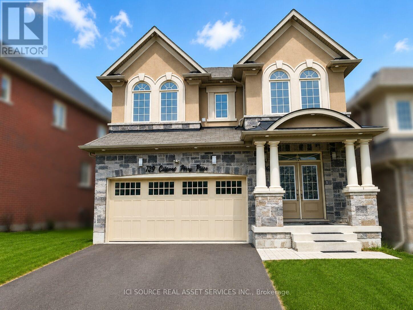
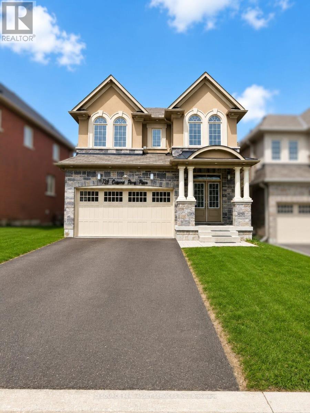
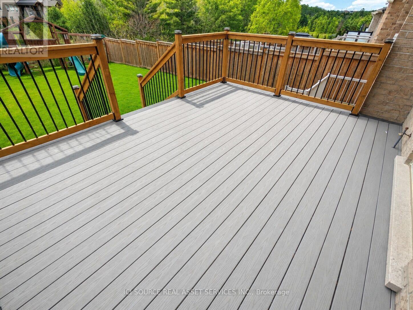
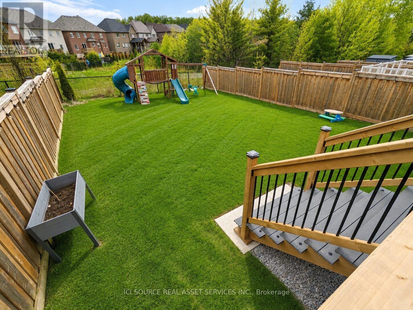
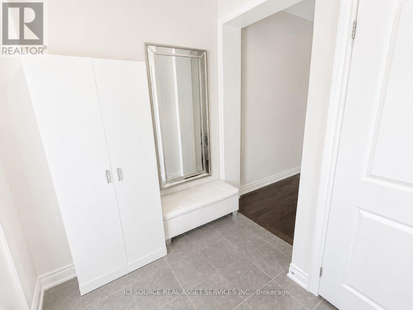
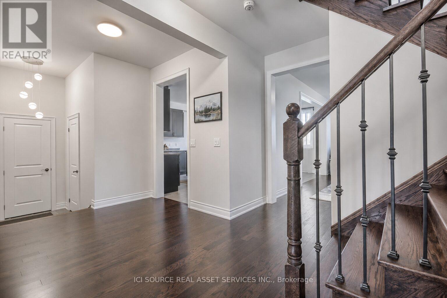
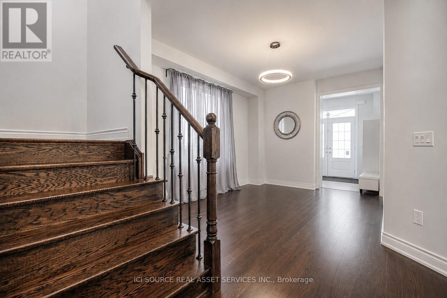
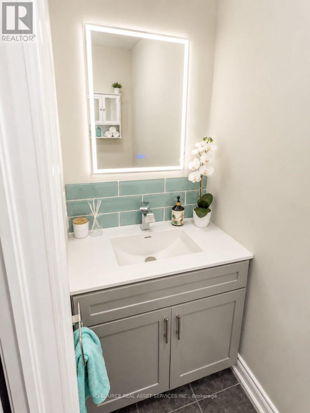
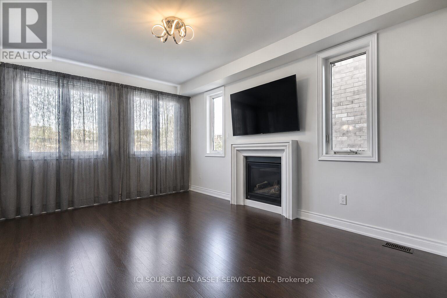
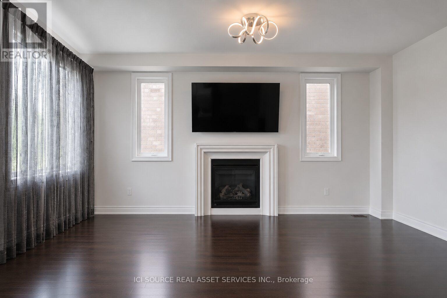
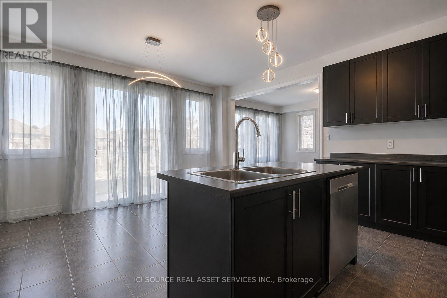
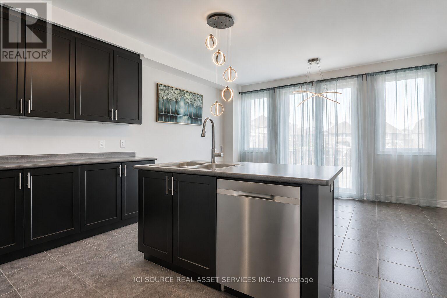
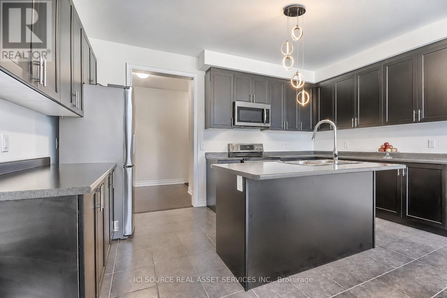
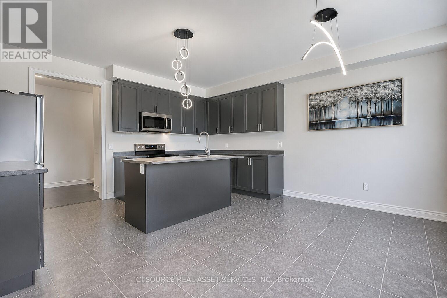
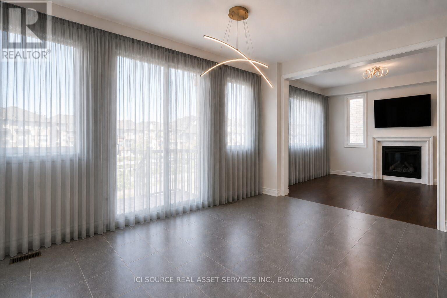
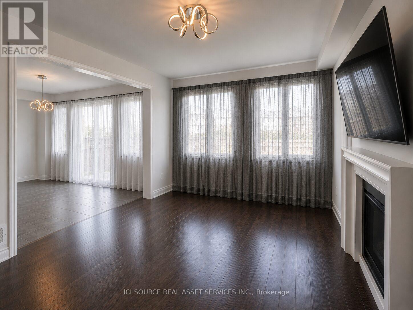
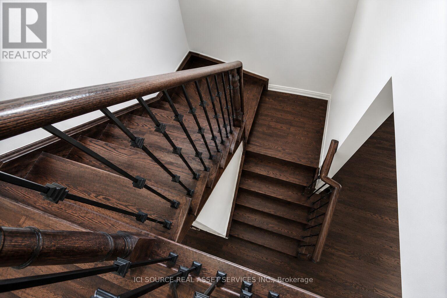
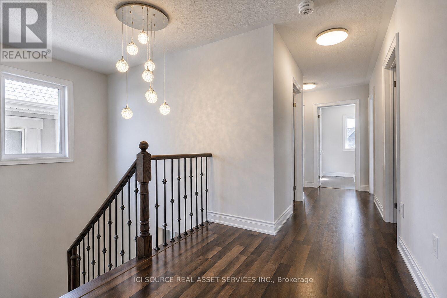
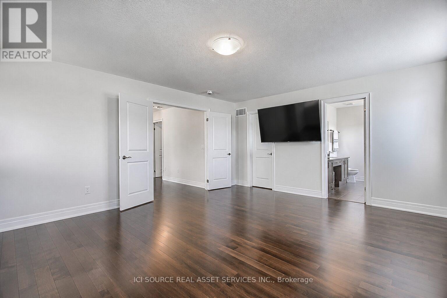
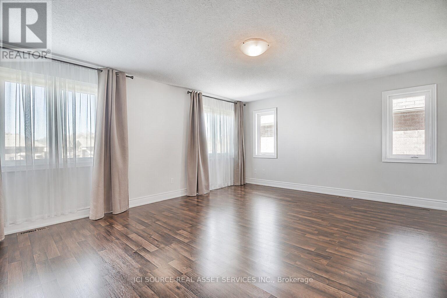
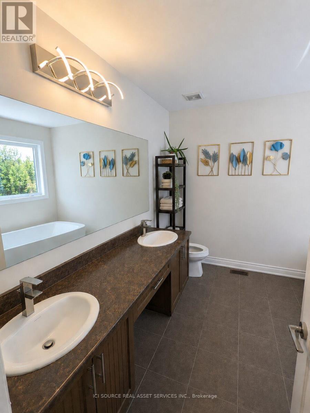
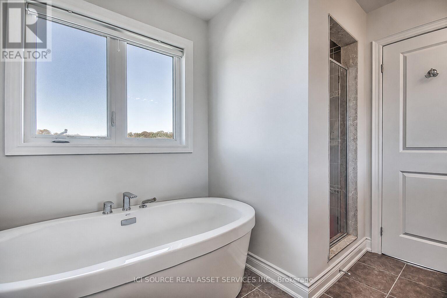
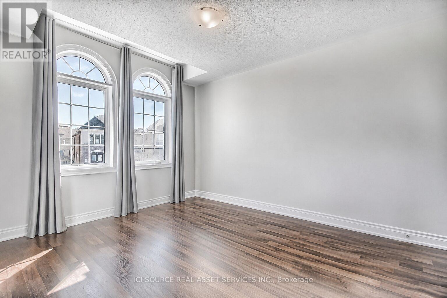
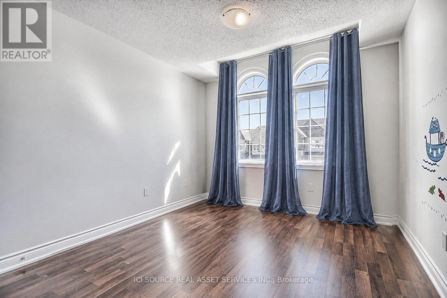
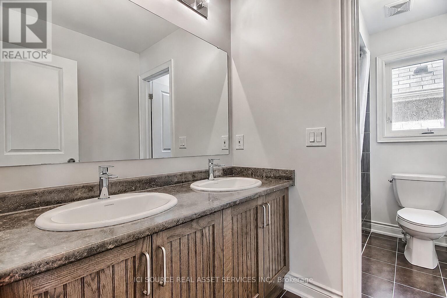
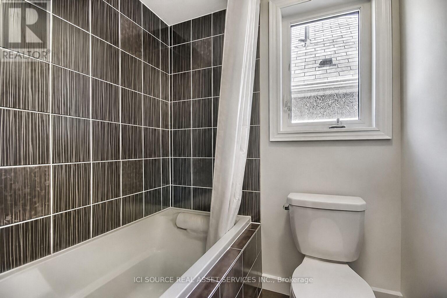
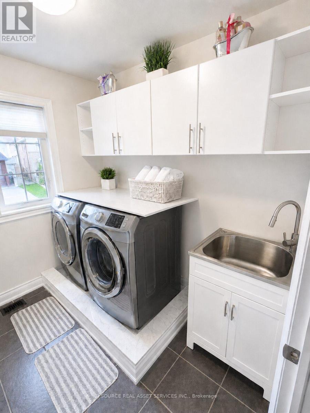
Welcome To This Stunning Detached Home In Highly Sought-After Woodland Hill! Located On A Quiet Family-Friendly Street Close To Scenic Boardwalk Trails And Nature Paths. This Beautiful 4-BedroomHome Features Spacious Principal Rooms, 9-Ft Smooth Ceilings, Hardwood Floors, And Elegant Finishes Throughout. The Bright Open-Concept Kitchen Offers Granite Countertops, Stainless Steel Appliances, Backsplash, And Ample Cabinet Space, Flowing Into The Cozy Family Room With Fireplace - Perfect For Entertaining And Everyday Living. Upstairs Includes Four Generously Sized Bedrooms Including A Luxurious Primary Retreat With Spa-Like Ensuite, Freestanding Tub, Separate Shower, Custom Closet Built-Ins, And Convenient Second-Floor Laundry. Enjoy A Private Backyard Backing Onto Conservation/Ravine With No Homes Behind. Features A Newly Built 12' x 16' Deck And Children's Playground Set - Ideal For Family Enjoyment. Additional Features Include Solid Wood Staircase With Iron Pickets, Walk-Up Basement, Double Garage, 4-Car Parking, Central Vacuum, Water Softener, And Smart Home Features Including Smart Switches, Motorized Blinds, Smart Thermostat, And Outdoor Pot lights. Minutes To Upper Canada Mall, Costco, Schools, Parks, Restaurants, And Amenities. Available June 1st. Rental Application, Credit Report, Employment Verification, References, First & Last Month's Rent, Tenant Insurance, And Utilities Required. *For Additional Property Details Click The Brochure Icon Below* (id:60365)
Property Details
| MLS® Number | N13175284 |
| Property Type | Single Family |
| Community Name | Woodland Hill |
| EquipmentType | Water Heater, Water Softener |
| Features | Carpet Free |
| ParkingSpaceTotal | 8 |
| RentalEquipmentType | Water Heater, Water Softener |
Building
| BathroomTotal | 3 |
| BedroomsAboveGround | 4 |
| BedroomsTotal | 4 |
| Appliances | Garage Door Opener Remote(s), Central Vacuum, Water Heater, Water Softener, Refrigerator |
| BasementDevelopment | Unfinished |
| BasementFeatures | Walk Out |
| BasementType | N/a (unfinished), N/a |
| ConstructionStyleAttachment | Detached |
| CoolingType | Central Air Conditioning, Air Exchanger |
| ExteriorFinish | Stucco |
| FireplacePresent | Yes |
| FoundationType | Concrete |
| HalfBathTotal | 1 |
| HeatingFuel | Natural Gas |
| HeatingType | Forced Air |
| StoriesTotal | 2 |
| SizeInterior | 2000 - 2500 Sqft |
| Type | House |
| UtilityWater | Municipal Water |
Parking
| Garage |
Land
| Acreage | No |
| Sewer | Sanitary Sewer |
Rooms
| Level | Type | Length | Width | Dimensions |
|---|---|---|---|---|
| Second Level | Bathroom | 3 m | 2.7 m | 3 m x 2.7 m |
| Second Level | Laundry Room | 2.45 m | 2 m | 2.45 m x 2 m |
| Second Level | Bedroom | 4.6 m | 5.5 m | 4.6 m x 5.5 m |
| Second Level | Bedroom 2 | 3.5 m | 3.4 m | 3.5 m x 3.4 m |
| Second Level | Bedroom 3 | 3.1 m | 4.1 m | 3.1 m x 4.1 m |
| Second Level | Bedroom 4 | 3.2 m | 3.6 m | 3.2 m x 3.6 m |
| Second Level | Bathroom | 1.7 m | 3.15 m | 1.7 m x 3.15 m |
| Main Level | Family Room | 5.2 m | 3.6 m | 5.2 m x 3.6 m |
| Main Level | Kitchen | 4.8 m | 5.6 m | 4.8 m x 5.6 m |
| Main Level | Dining Room | 4.3 m | 2 m | 4.3 m x 2 m |
| Main Level | Bathroom | 2.5 m | 1 m | 2.5 m x 1 m |
| Main Level | Foyer | 3.2 m | 2.2 m | 3.2 m x 2.2 m |
James Tasca
Broker of Record

The trademarks REALTOR®, REALTORS®, and the REALTOR® logo are controlled by The Canadian Real Estate Association (CREA) and identify real estate professionals who are members of CREA. The trademarks MLS®, Multiple Listing Service® and the associated logos are owned by The Canadian Real Estate Association (CREA) and identify the quality of services provided by real estate professionals who are members of CREA. The trademark DDF® is owned by The Canadian Real Estate Association (CREA) and identifies CREA's Data Distribution Facility (DDF®)
May 26 2026 05:19:18
Toronto Real Estate Board
Ici Source Real Asset Services Inc.

© 2026 Proptech Realty Inc., Brokerage.