
128 Heathwood Heights Drive Aurora, Ontario L4G 4W1

$1,198,000
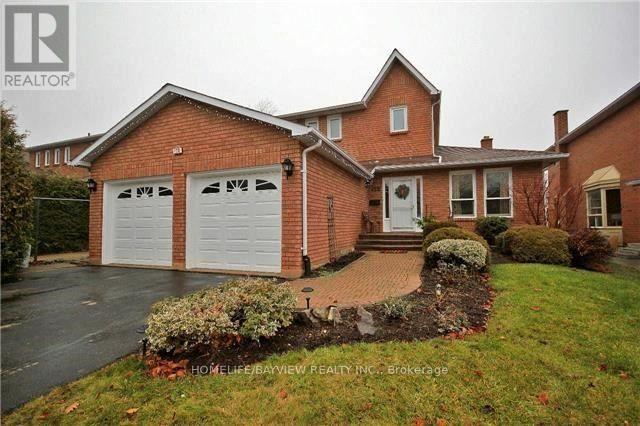
Welcome To The Hills Of St Andrews. Lovely 3+2 Detached Home. Ready To Move In. Privacy Fenced. Large Deck Off Kitchen. Granite In Kitchen, Baths, Granite Backsplash. St Andrews College A Short Walk. Across Road From Walking Trails, Park Across Street. (id:60365)
Property Details
| MLS® Number | N13175336 |
| Property Type | Single Family |
| Community Name | Hills of St Andrew |
| EquipmentType | Water Heater |
| Features | Carpet Free |
| ParkingSpaceTotal | 6 |
| RentalEquipmentType | Water Heater |
Building
| BathroomTotal | 4 |
| BedroomsAboveGround | 3 |
| BedroomsBelowGround | 1 |
| BedroomsTotal | 4 |
| BasementDevelopment | Finished |
| BasementType | N/a (finished) |
| ConstructionStyleAttachment | Detached |
| CoolingType | Central Air Conditioning |
| ExteriorFinish | Brick |
| FireplacePresent | Yes |
| FlooringType | Carpeted, Hardwood, Laminate |
| FoundationType | Concrete, Block |
| HalfBathTotal | 2 |
| HeatingFuel | Natural Gas |
| HeatingType | Forced Air |
| StoriesTotal | 2 |
| SizeInterior | 1500 - 2000 Sqft |
| Type | House |
| UtilityWater | Municipal Water |
Parking
| Attached Garage | |
| Garage |
Land
| Acreage | No |
| Sewer | Sanitary Sewer |
| SizeDepth | 114 Ft |
| SizeFrontage | 49 Ft ,3 In |
| SizeIrregular | 49.3 X 114 Ft |
| SizeTotalText | 49.3 X 114 Ft |
Rooms
| Level | Type | Length | Width | Dimensions |
|---|---|---|---|---|
| Second Level | Primary Bedroom | 3.39 m | 4.76 m | 3.39 m x 4.76 m |
| Second Level | Bedroom | 4 m | 2.95 m | 4 m x 2.95 m |
| Second Level | Bedroom | 2.95 m | 3.38 m | 2.95 m x 3.38 m |
| Basement | Office | 4.55 m | 3.12 m | 4.55 m x 3.12 m |
| Basement | Recreational, Games Room | 4.88 m | 7.53 m | 4.88 m x 7.53 m |
| Basement | Bedroom | 3.57 m | 3.38 m | 3.57 m x 3.38 m |
| Main Level | Living Room | 3.18 m | 4.85 m | 3.18 m x 4.85 m |
| Main Level | Dining Room | 3.13 m | 3.86 m | 3.13 m x 3.86 m |
| Main Level | Kitchen | 6.15 m | 3.89 m | 6.15 m x 3.89 m |
| Main Level | Family Room | 4.76 m | 3.88 m | 4.76 m x 3.88 m |
Hamid-Reza Danaie
Broker
505 Hwy 7 Suite 201
Thornhill, Ontario L3T 7T1
Faranak Seyed-Shalchi
Salesperson
505 Hwy 7 Suite 201
Thornhill, Ontario L3T 7T1

The trademarks REALTOR®, REALTORS®, and the REALTOR® logo are controlled by The Canadian Real Estate Association (CREA) and identify real estate professionals who are members of CREA. The trademarks MLS®, Multiple Listing Service® and the associated logos are owned by The Canadian Real Estate Association (CREA) and identify the quality of services provided by real estate professionals who are members of CREA. The trademark DDF® is owned by The Canadian Real Estate Association (CREA) and identifies CREA's Data Distribution Facility (DDF®)
May 26 2026 05:19:18
Toronto Real Estate Board
Homelife/bayview Realty Inc.

© 2026 Proptech Realty Inc., Brokerage.