
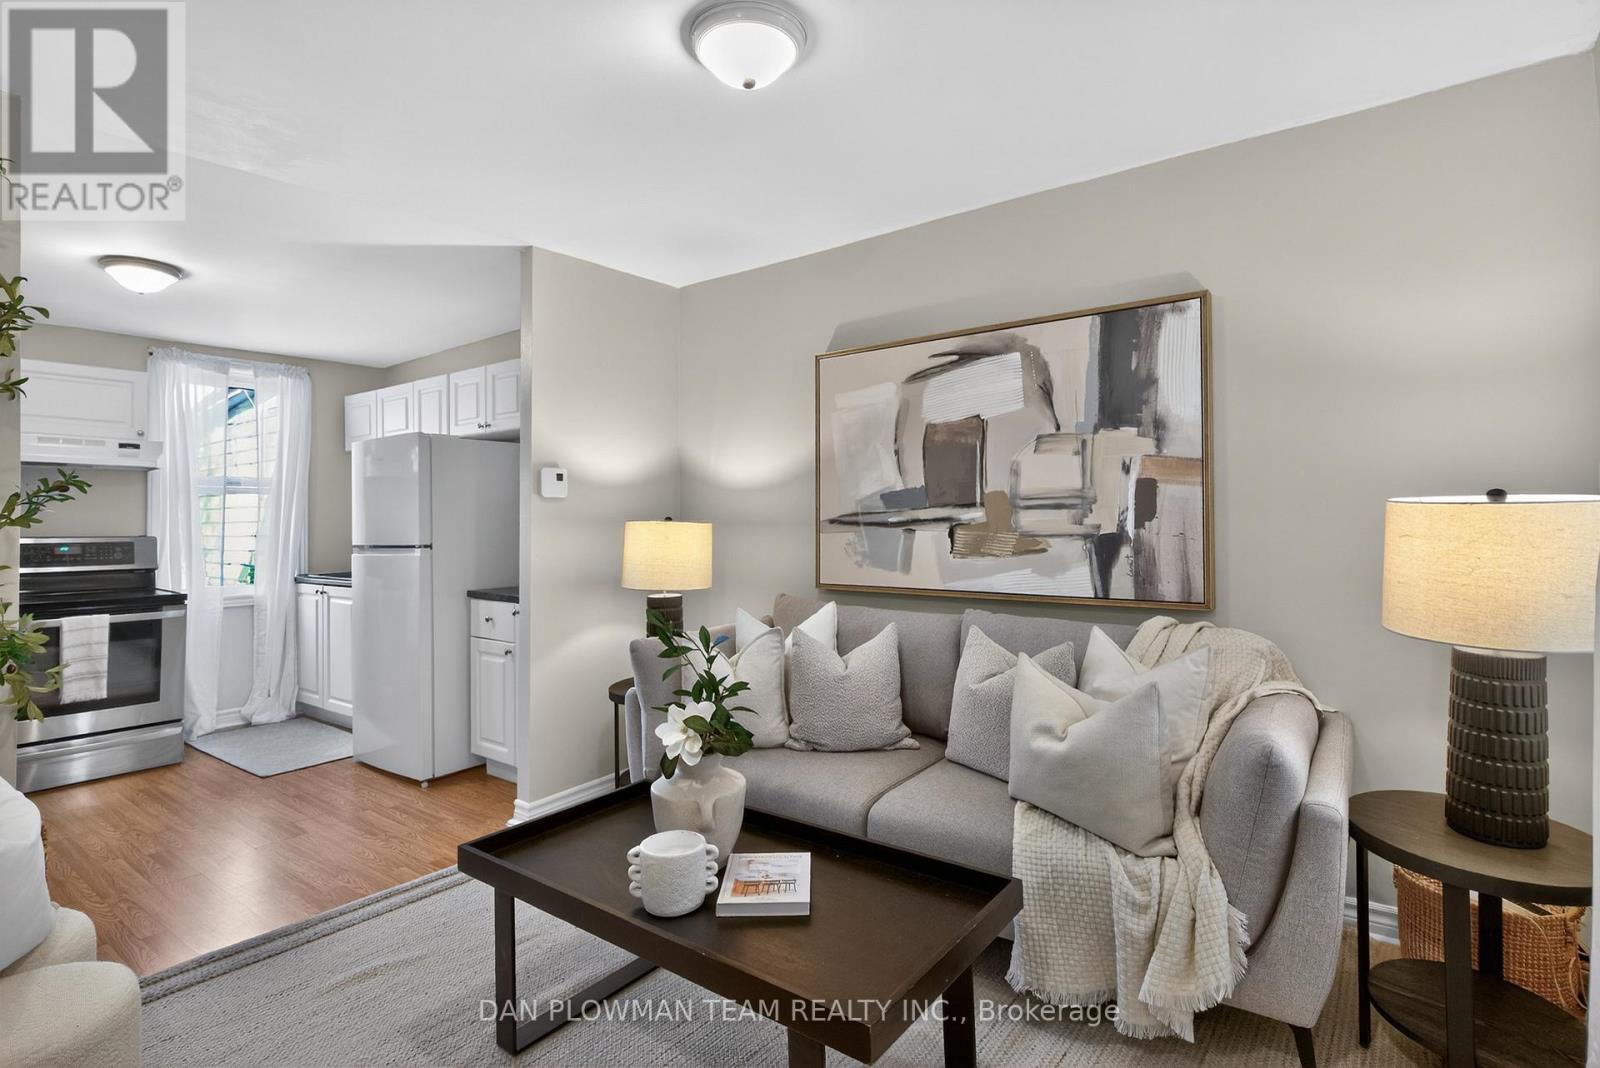
114 Olive Avenue
Oshawa, Ontario
Offers Anytime So You Can Own Your Very Own Freehold Townhome In The Heart Of Oshawa For Cheaper Than Renting. This Inviting Freehold Townhouse Offers A Comfortable, Easy Living Lifestyle In A Location That Keeps Everything Within Reach. Enjoy Quiet Mornings On The Covered Front Porch Overlooking The Park Before Heading Inside To A Bright Main Floor With Laminate Flooring Throughout And A Spacious Eat In Kitchen That Walks Out To The Back Deck, Perfect For Everyday Living And Casual Entertaining. Upstairs, The Primary Bedroom Is Paired With A 4 Piece Bathroom And A Versatile Sitting Area That Works Beautifully As A Home Office, Reading Nook, Or Bonus Lounge Space. The Private Backyard With Deck Gives You Your Own Outdoor Retreat To Relax And Unwind. With Transit, Shopping, Schools, And Amenities Just Minutes Away, This Is The Kind Of Home That Makes Getting Into A Great Location Feel Easy. (id:60365)
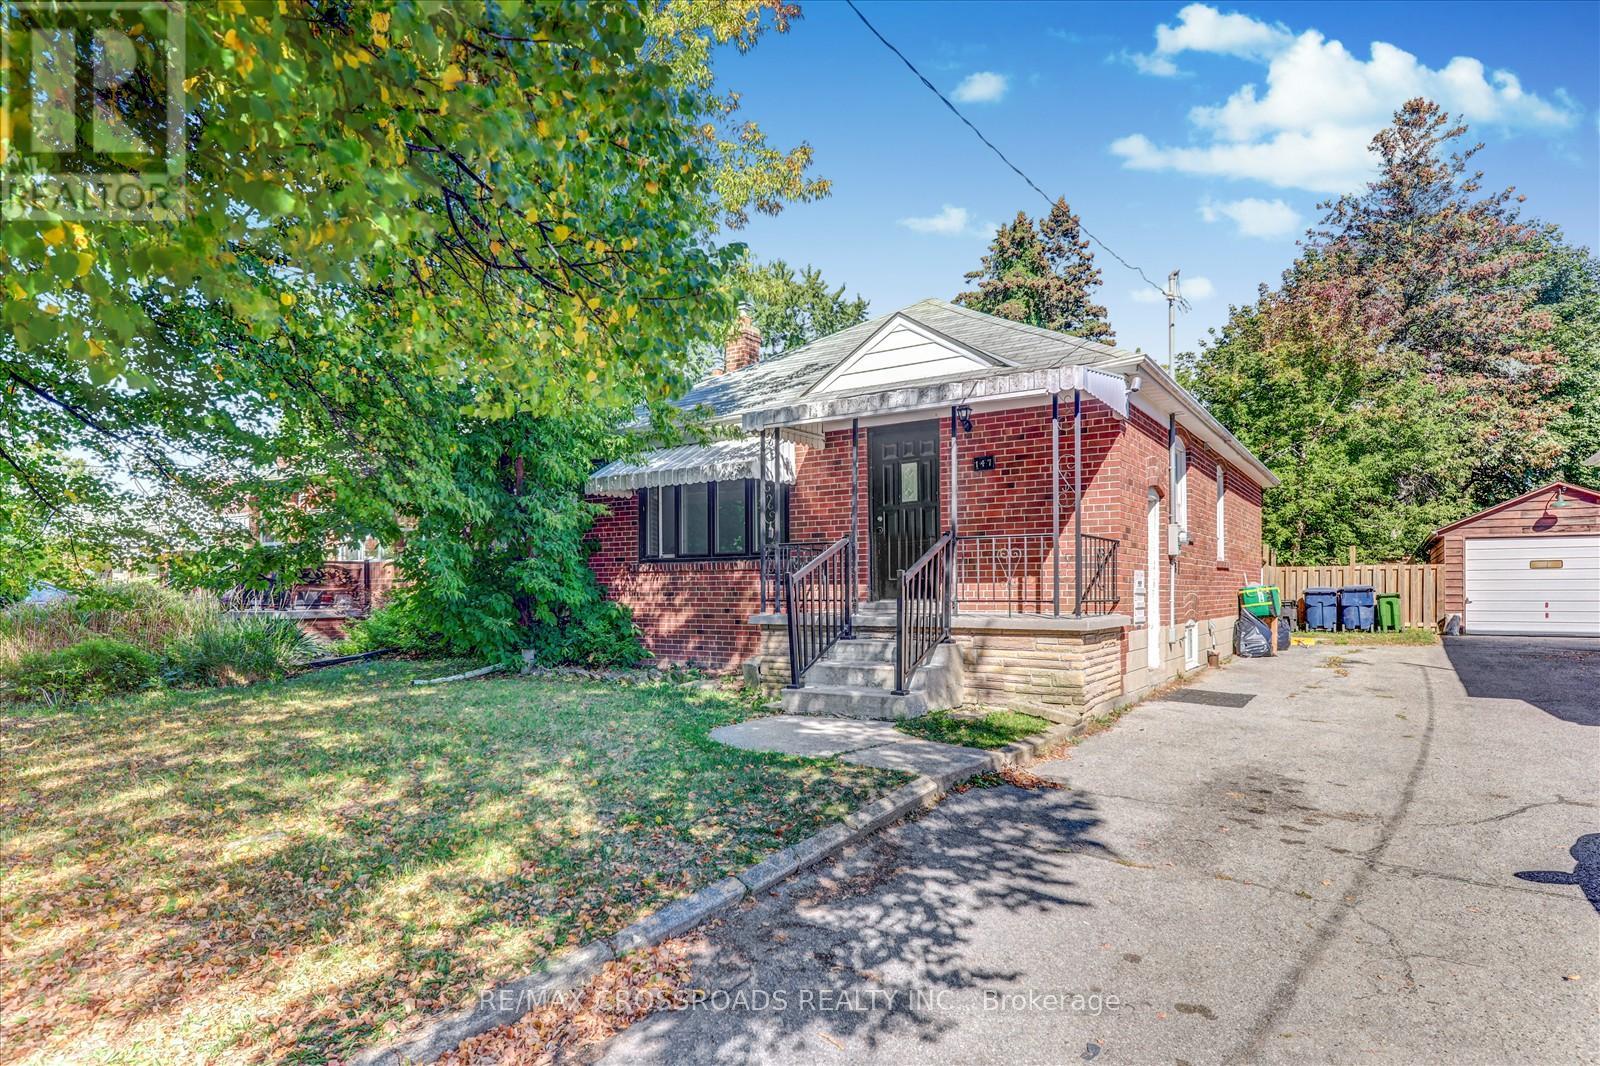
147 Lilian Drive
Toronto, Ontario
Welcome to this stunning fully renovated home where modern design meets comfort and functionality!Situated on a premium 40.06 x 142.55 ft lot with a long private driveway offering ample parking, this beautiful property is located on a quiet, family-friendly street in the heart of Scarborough's highly sought-after East End community.Features include a bright open-concept living and dining area perfect for family gatherings and entertaining, brand-new engineered hardwood flooring throughout, and a fully renovated upper-level bathroom completed in 2025. The all-brick exterior adds timeless curb appeal and durability.The home also offers a separate side entrance leading to a basement apartment/in-law suite with excellent flexibility for extended family use. Conveniently located close to parks, schools, shopping, hospital,Highway 401, and public transit, with nearby bus access within walking distance. An exceptional opportunity in a desirable neighbourhood with easy access to all amenities. (id:60365)
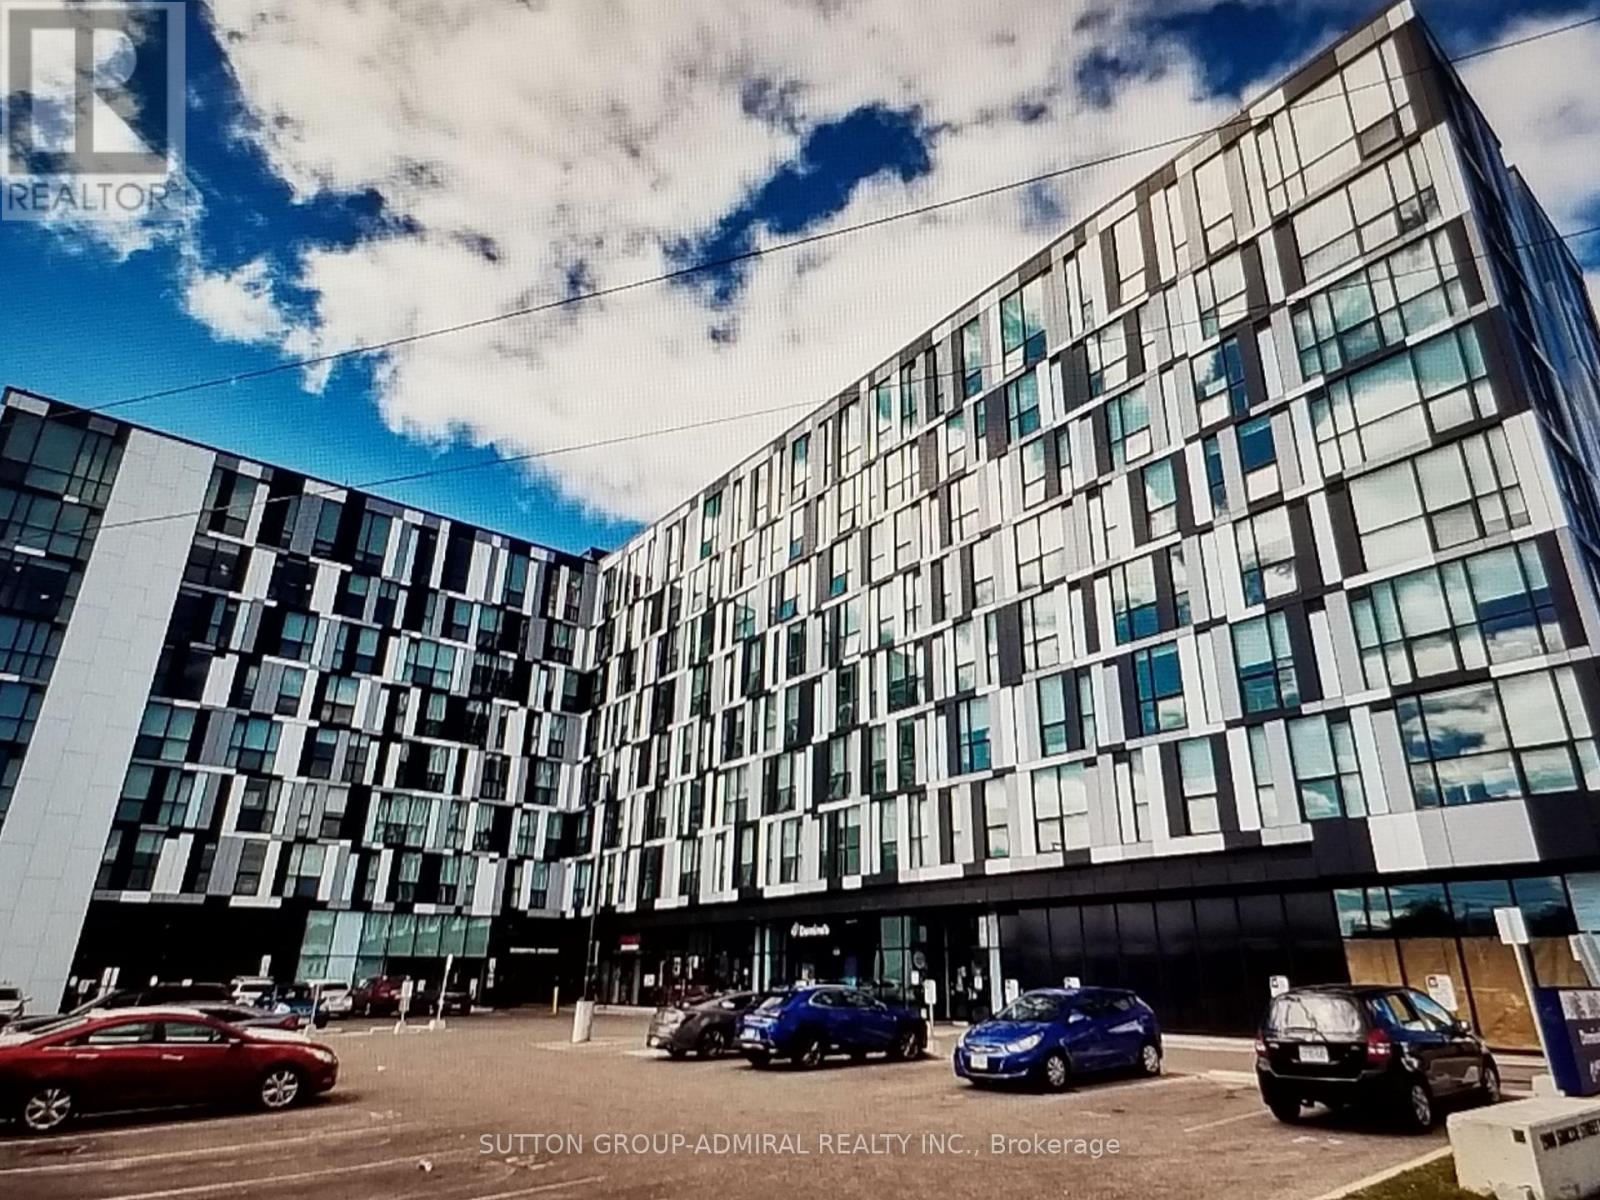
511 - 1900 Simcoe Street N
Oshawa, Ontario
Welcome To This Furnished And Turnkey University Studios N To Durham College/Ontario Tech University. This Cozy And Stylish Studio Has An Efficient Layout With Smartly Designed Kitchen, Work Table With Usb, Fold Down Bed, 3 Pc Bath. Common Area For Social Gathering, Gym, Party Room, Concierge. Step Outside For Coffee, Transit, Food And Shopping Amenities. (id:60365)
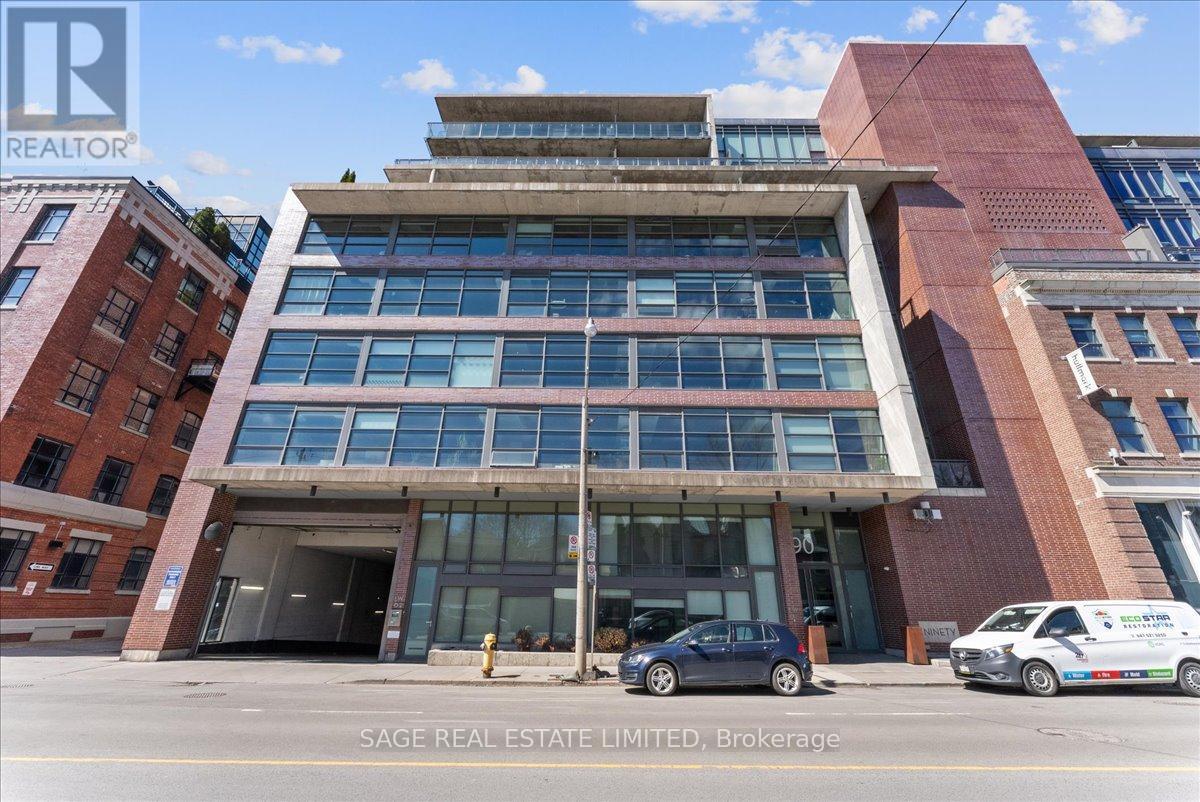
608 - 90 Broadview Avenue
Toronto, Ontario
Welcome to The Ninety - one of Toronto's most coveted boutique loft residences, where design and lifestyle move in sync.This expansive 1+1 offers a rare sense of width and scale, framed by wall-to-wall windows that wash the space in natural light from morning through late afternoon. The layout unfolds effortlessly - a refined open concept where the kitchen anchors the space with stainless steel appliances and a gas range, flowing seamlessly into the living and dining areas, inviting connection and conversation.Soft, considered interiors play against raw concrete, creating a space that feels both grounded and refined. The neighbouring architecture becomes part of the experience; a quiet interplay of glass, brick, and greenery reflected through the windows, adding depth and an unexpected sense of design.Double sliding doors extend your living outdoors to a full-length terrace; an oversized, private escape with room to lounge, dine, and host. A gas line makes summer evenings feel easy, whether it's a quick weeknight grill or a slow Saturday with friends.The den is thoughtfully designed with built-in cabinetry and a discreet Murphy bed, offering flexibility for a home office, guest space, or second bedroom - without compromise. Every detail has been considered: updated lighting throughout and a fully renovated bathroom elevate the home into true turnkey territory.And then there's Leslieville - where your routine becomes the ritual. Morning coffee, weekend browsing, dinner plans that don't require planning. Step outside and let the neighbourhood do the rest. (id:60365)
625 - 1050 Eastern Avenue
Toronto, Ontario
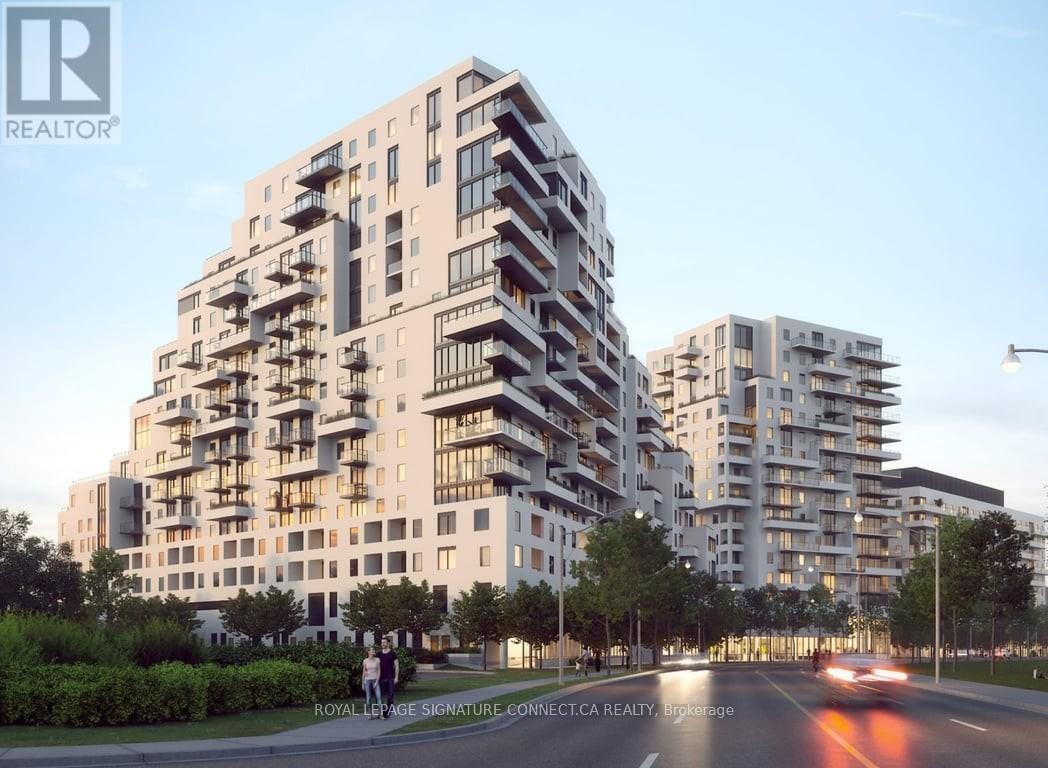
Welcome to 1050 Eastern Ave - a brand new, never-lived-in 1-bedroom, 1-bathroom condo at the edge of The Beach and Leslieville. Designed for modern living, this stylish unit boasts high ceilings, quartz countertops, integrated appliances, and a sleek open-concept layout. Enjoy the best of the east end with Queen Street's shops, cafes, parks, and TTC just steps away. With quick access to the Beach and downtown, this home offers unbeatable convenience in one of Toronto's most vibrant and connected neighbourhoods. (id:60365)
Main - 167 Barker Avenue
Toronto, Ontario
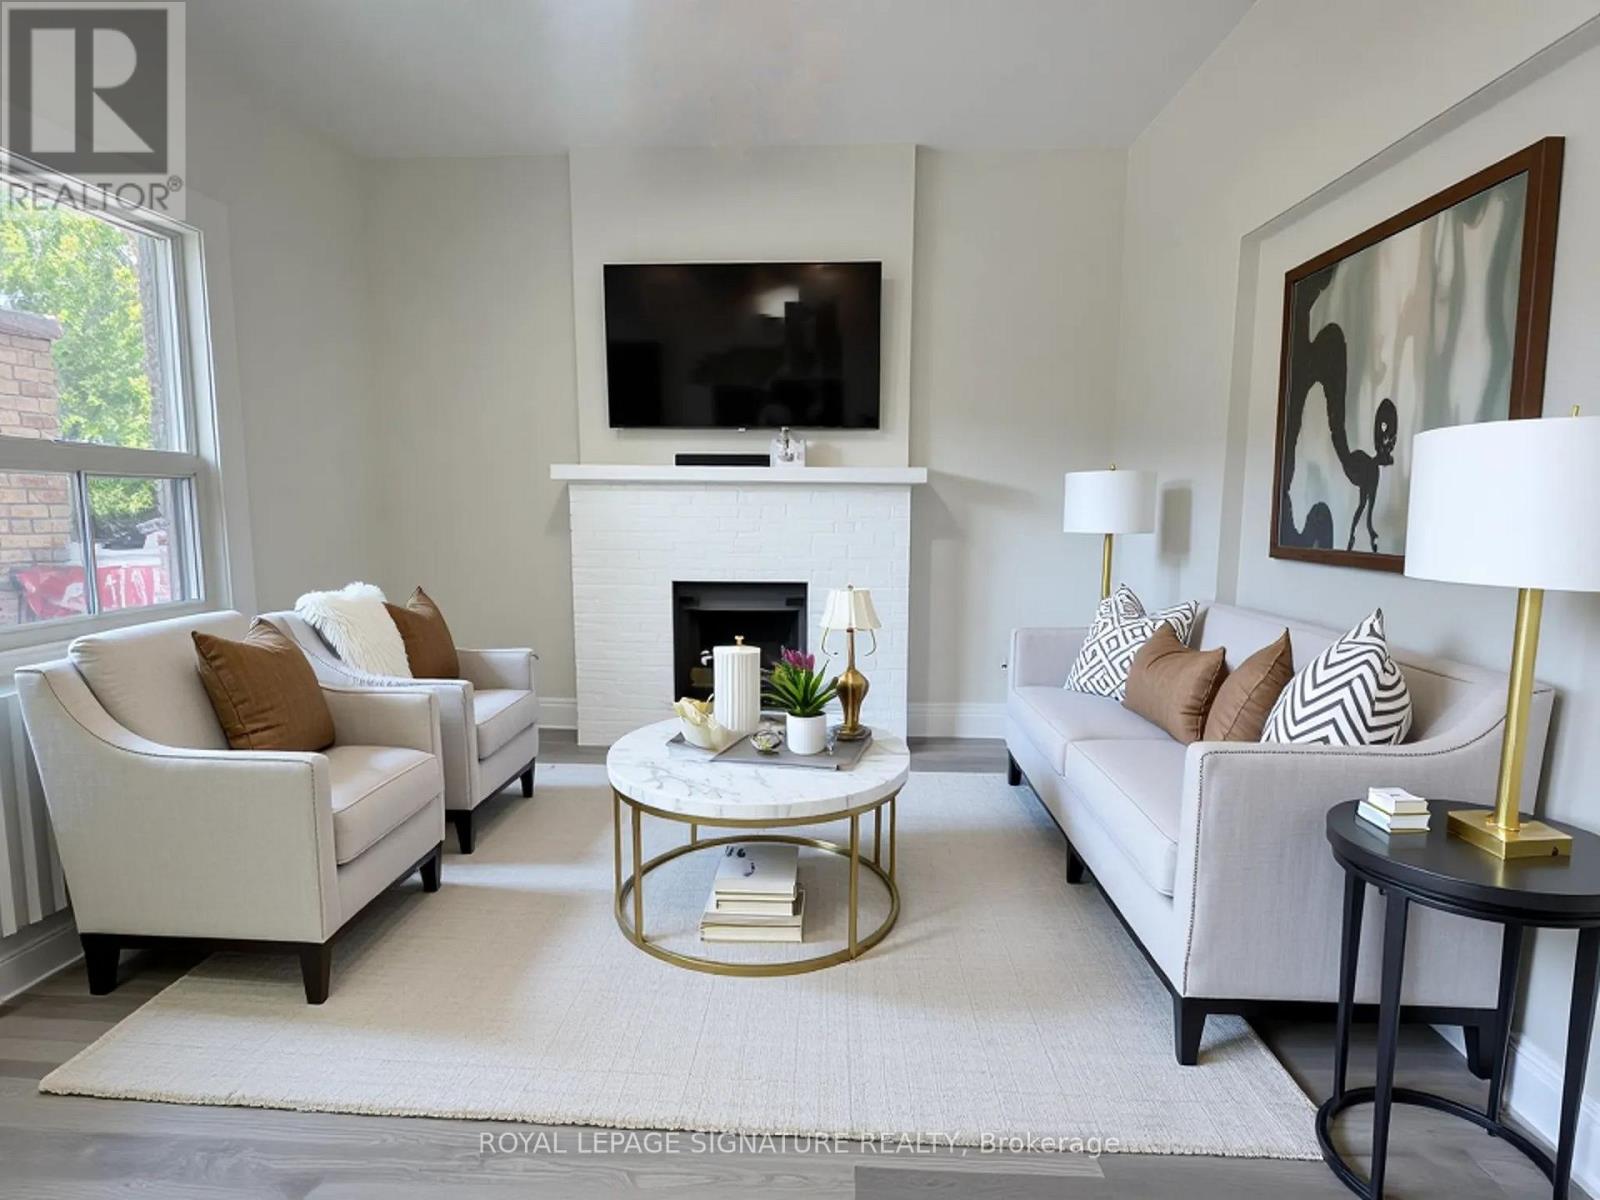
**Utilities Included** Discover The Perfect Blend Of Comfort And Convenience In This Charming 1-Bedroom Main Floor Apartment. This Well-Maintained Unit Is Filled With Natural Light From Large Windows, Making It A Bright And Inviting Space. It Features A New Kitchen, Spacious Bedroom and 3-Piece Bathroom. You'll Also Have Access To Shared Laundry Facilities. Nestled In The Highly Desirable Woodbine-Lumsden Area, You'll Be Just Moments From The Beloved Stan Wadlow Park And Scenic Taylor Creek Trail. With Excellent Public Transit Options Within Walking Distance And Easy Access To Shopping, Dining, And The DVP, This Location Is Ideal For Your Active Lifestyle Whether You're Commuting To Work Or Exploring The City. (Some Pictures Virtually Staged) (id:60365)
Bsmt # 2 - 13 Kilmarnock Crescent
Whitby, Ontario
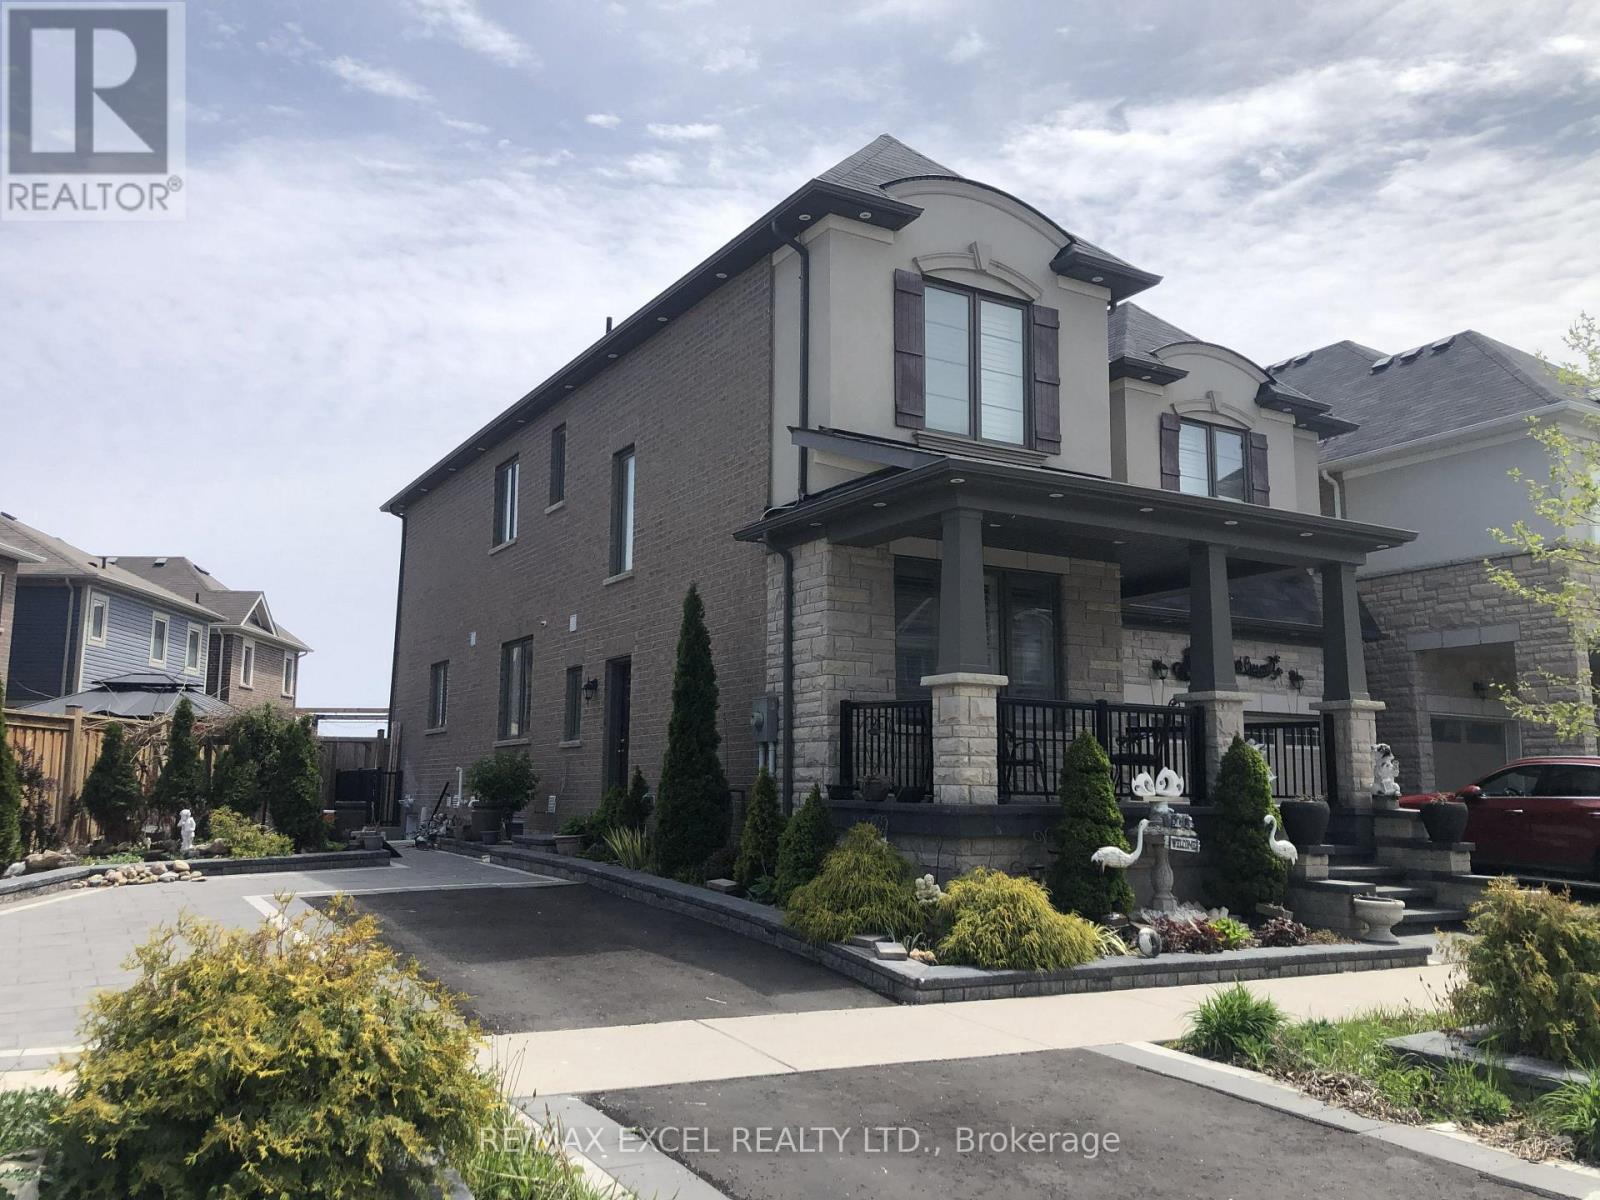
Brand new 2-bedroom, 1-bathroom 796 Sq Ft basement apartment. Large windows and open concept kitchen with brand new stainless steel appliances. Full bathroom with washer & dryer. 1 dedicated driveway parking spot. Minutes away from schools, grocery stores, and public transportation. (id:60365)
388 O'connor Drive
Toronto, Ontario
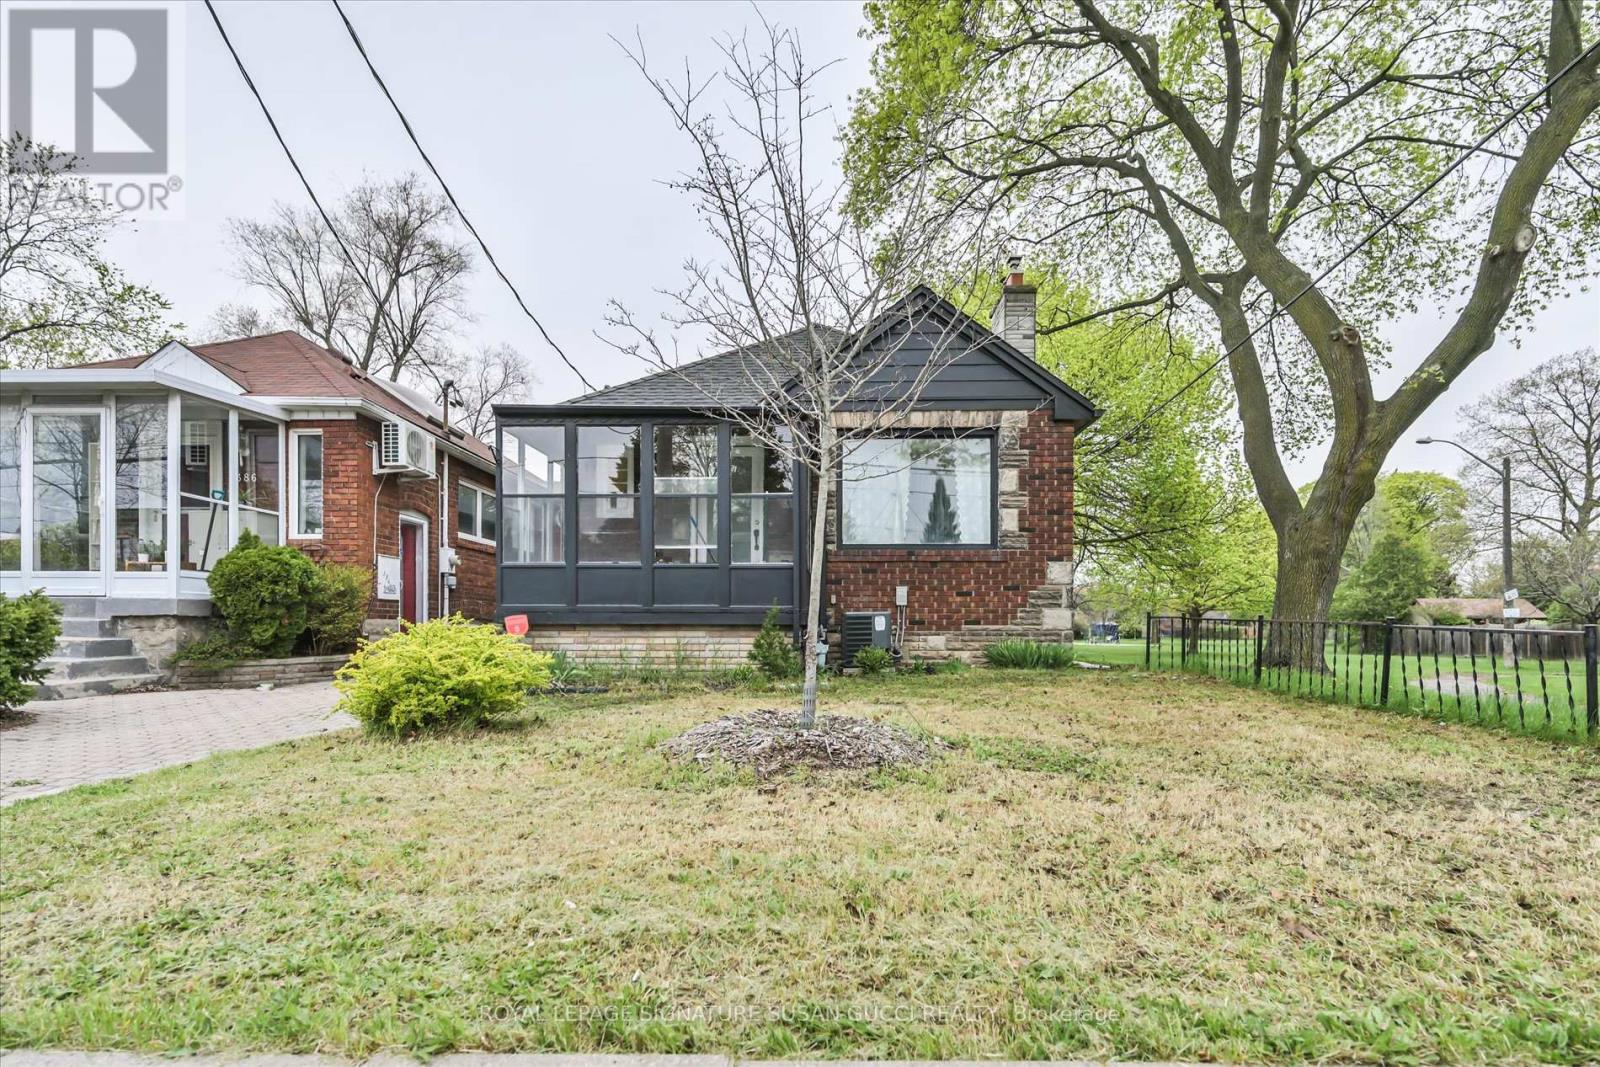
Welcome to 388 O'Connor Drive - a beautifully updated classic all-brick bungalow in the sought-after Four Oaks Gate community. Nestled up against Four Oaks Gate Park and community green space, this home offers the perfect blend of family living, convenience, and investment potential. Enjoy your morning coffee on the charming front porch. Stroll throught the park just next door while taking in the vibrant neighbourhood atmosphere where kids play, pets roam with their owners, and neighbours connect. Inside, the spacious sun-filled living and dining area creates a warm and inviting space for everyday living and entertaining. The renovated kitchen, freshly paint throughout, updated flooring, and refreshed bathrooms make this home truly move-in ready.The lower level offers exceptional flexibility with two separate entrances, generous living space, new floors, and a renovated 3-piece bathroom - ideal for extended family, multi-generational living, a nanny suite, or income potential with a close-to-rent setup. Families will appreciate access to excellent local schools including Diefenbaker Elementary and Cosburn Middle School. Commuters will love the unbeatable convenience with TTC transit at your doorstep, easy connections to the subway, plus quick access to the Don Valley Parkway for effortless travel in and out of the city.Whether you're searching for a welcoming family home, a smart investment property, or a flexible living arrangement with income potential, this special property offers endless opportunity in one of East York's most connected and community-focused neighbourhoods. Don't miss your chance to own this exceptional home in desirable Four Oaks Gate. (id:60365)
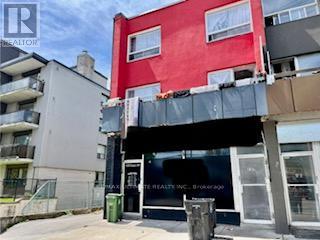
420 Dawes Road
Toronto, Ontario
Location, location, location. Fabulous corner unit available for lease. Lots of parking for your customers. Ideal for a fast food restaurant, pizza shop, coffee shop, bar, or any retail operation looking for a storefront with good visibility. High density & very busy traffic location. Fabulous exposure. Unit is ready for the next fast food operator. Previously operated as a fast food restaurant. Equipment can stay or go. Lots of potential for an experienced operator. Unit must be seen. Will go quick. Rarely available. Perfect for an experienced operator. Monthly rent includes TMI. Utilities extra. (id:60365)
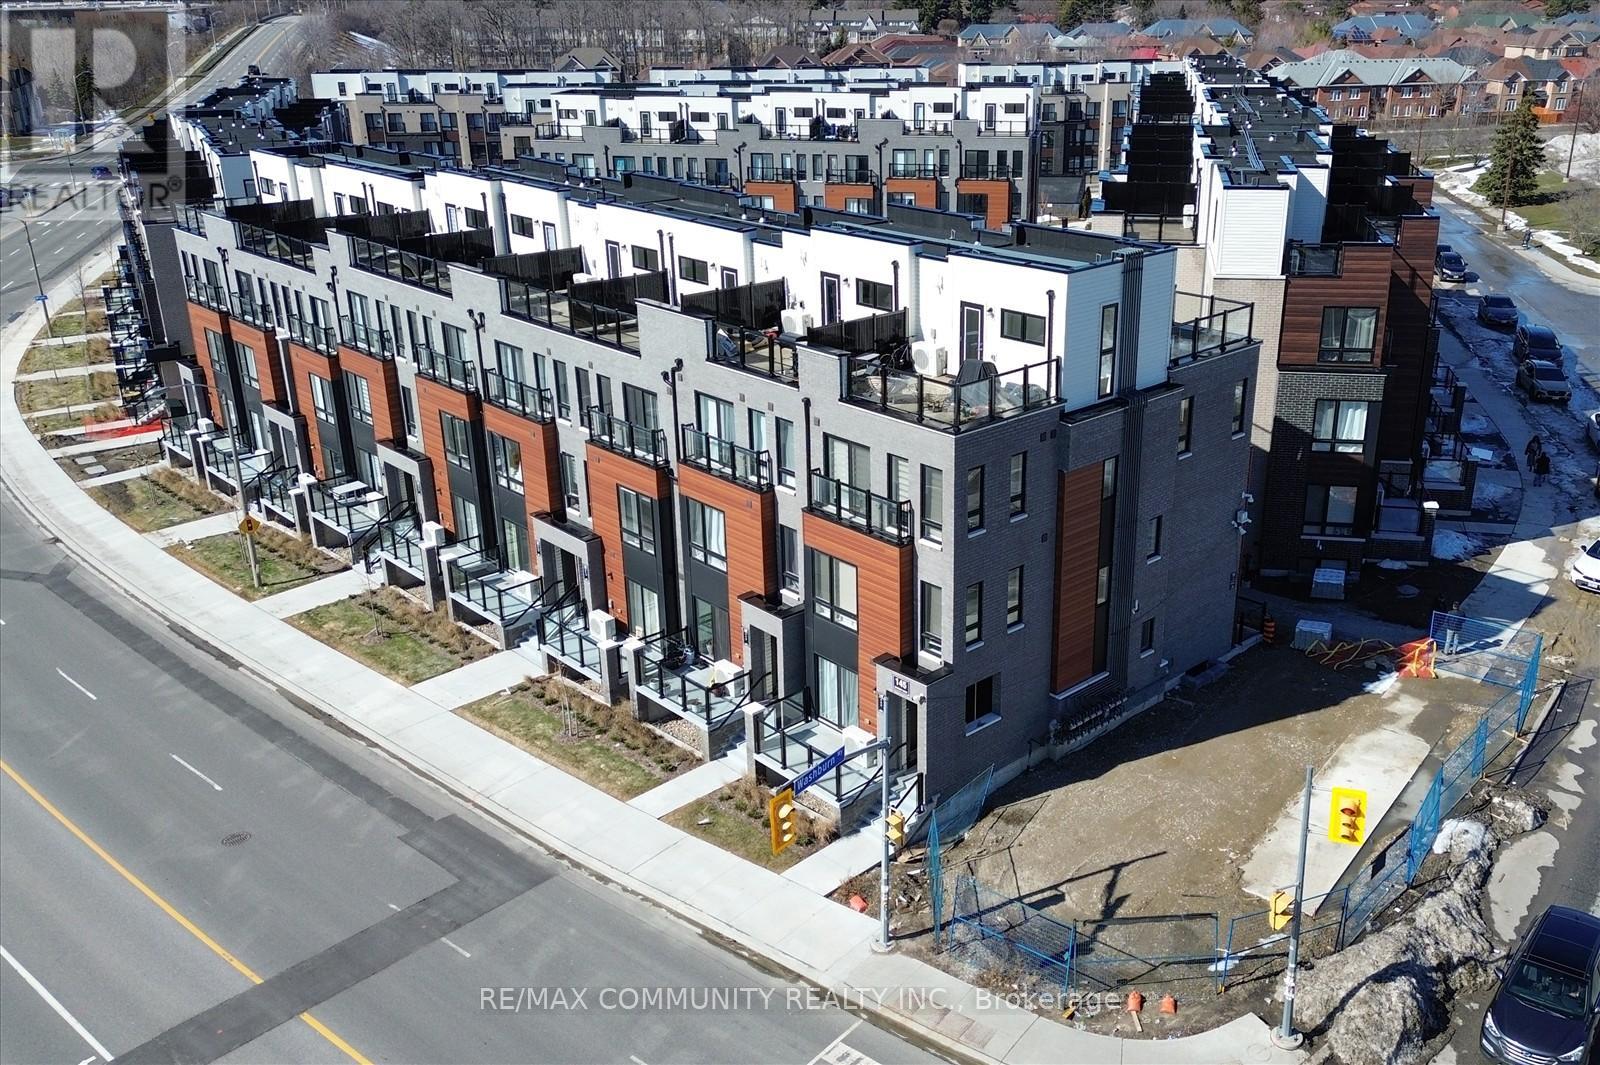
21 - 145 Tapscott Road
Toronto, Ontario
Step into this stunning 2-bedroom stacked condo townhouse in the highly desirable Presto Townscommunity. This bright, spacious home features a sleek open-concept layout. Perfectly situated in a highly connected and central location. Enjoy close proximity toschools, parks, shopping, and public transit right at your doorstep. A short drive brings youto Highway 401, the University of Toronto, and Centennial College, making this an ideal spot for commuters and students alike. Inside, you'll find two bright and spacious bedrooms,complete with in-suite laundry for added convenience. The open-concept living room, kitchen features granite countertops. and stainless steel appliances, creating a modern and invitingspace for everyday living.Experience urban living at its finest, enhanced by low-maintenance amenities, EV charging stations, a park, and your own private sunken patio-perfect for relaxing or entertaining. This unit also includes one owned underground parking space. (id:60365)
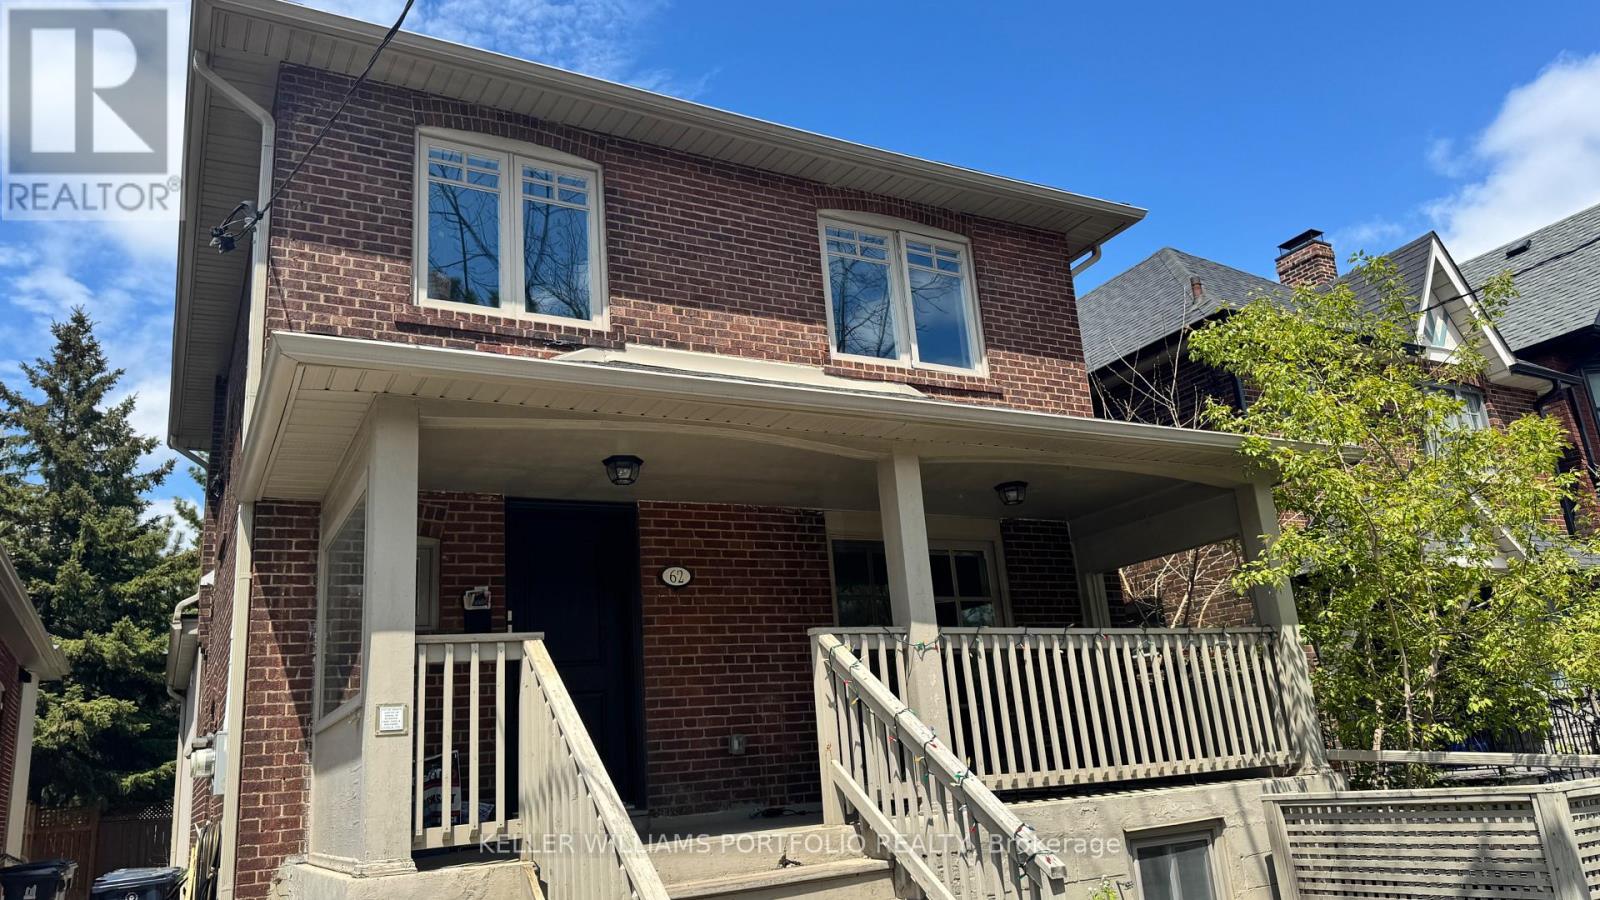
Lower - 62 Nealon Avenue
Toronto, Ontario
Riverdale Lower Level | 1 Bed | 1 BathDon't let "lower level" put you off - this one actually delivers. Eight-foot ceilings, in-suite laundry, and a layout that feels open rather than cramped.The kitchen has real storage, the living and dining area flows well, and the bedroom sits a couple of steps up from the main space which gives it more separation than you'd expect. The bathroom is modern with a big walk-in shower.You're walking distance to the Danforth, The Big Carrot, and TTC, with easy DVP access.A note on utilities: Tenant covers gas, hydro, and hot water tank rental. Snow removal at the side entrance and walkway is the tenant's responsibility, with some help expected on the driveway access area.enant responsible for gas, hydro, and hot water tank rental. (id:60365)
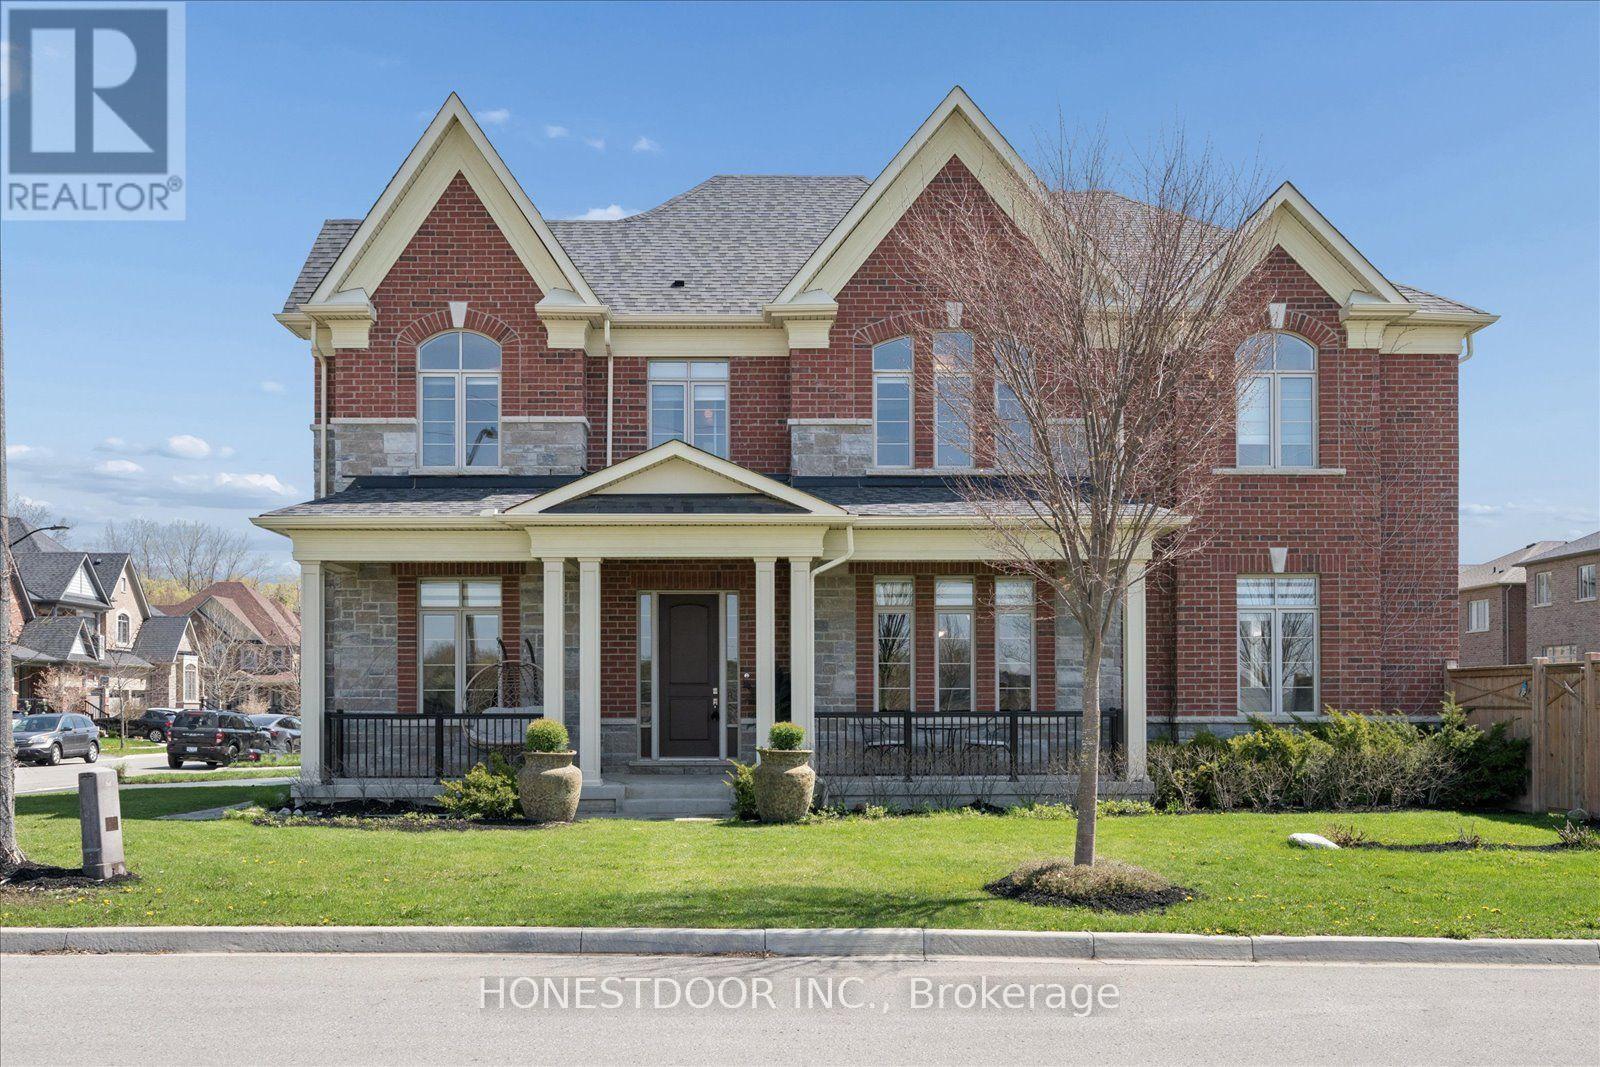
5 Blenheim Circle
Whitby, Ontario
Click brochure link for more details** A rare corner-lot gem with no through traffic, this fully upgraded Heathwood home delivers over 4,000 sq ft of refined living in prestigious Country Lane. Built in 2020 and enhanced with 100k+ in upgrades, every detail is designed for modern family living and effortless entertaining. Welcome to this exceptional Heathwood Sprucehill Classic model, perfectly positioned in one of the area's most sought-after, family-friendly communities. Enjoy the added convenience of school bus pickup directly at your doorstep, offering both safety and ease for everyday living. Thoughtfully customized from top to bottom, this home showcases elevated finishes and functional design throughout, including: 11 ft ceilings on the main floor, 10 ft on the upper level, and 9 ft in the finished basement; Upgraded 8 ft sound-insulated interior doors, engineered hardwood flooring across the main and upper levels; Custom lighting, premium window coverings, 200 AMP electrical service and central vacuum. At the heart of the home is a designer gourmet kitchen, featuring:An expanded island perfect for gathering and entertaining; Under-cabinet lighting; High-end KitchenAid appliances.The spacious family room is both warm and impressive, complete with: Gas fireplace; Statement waffle ceilings; Built-in A/V conduit for a clean, modern media setup. Upstairs, generously sized bedrooms each offer their own private ensuite, providing comfort and privacy for the entire family. The primary suite is a true retreat, featuring: Two walk-in closets; A spa-inspired ensuite with a frameless glass shower. The professionally finished basement extends your living space with: * A large recreation area * Additional bedroom and full bathroom * Approximately 800 sq ft of finished space (id:60365)
106 Ziibi Way
Clarington, Ontario
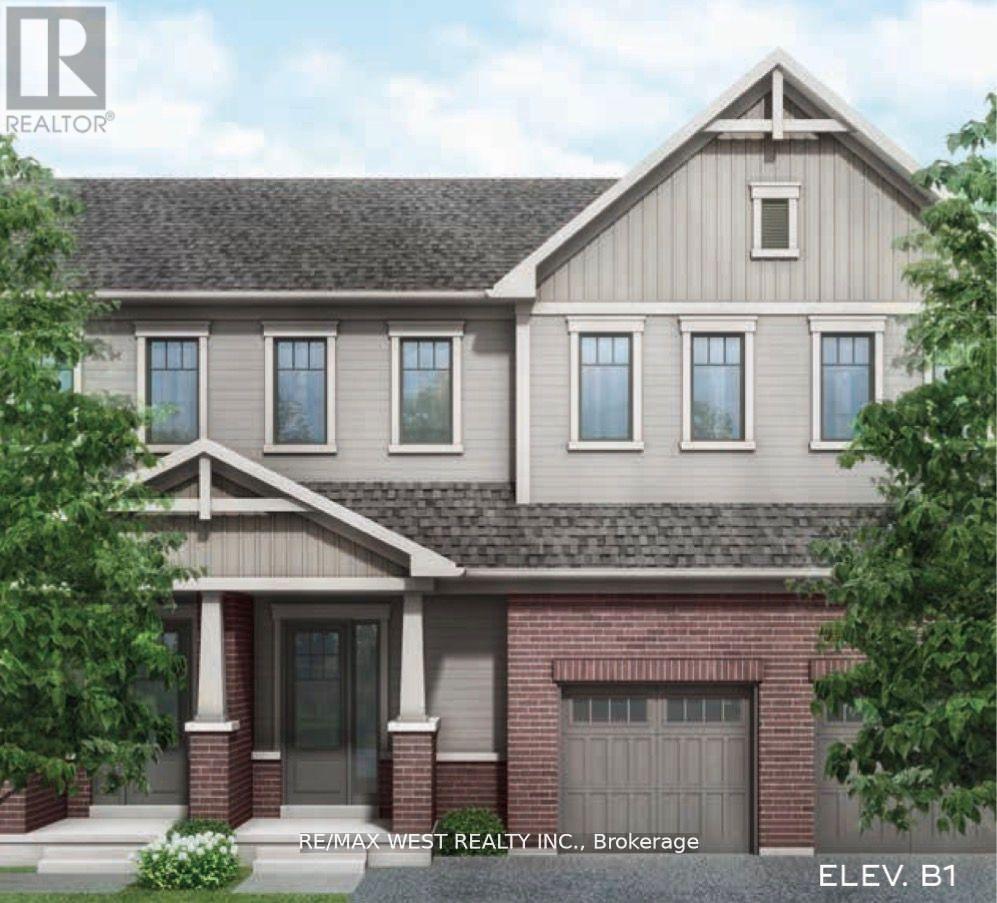
Exquisite 3+1-bedroom, 4-bathroom Unit Treasure Hill - T1 Interior model residence. *2642 sqft* including basement. ** Ideal for end user or investor. **Finished retrofitted/legal basement apartment direct from builder, with stainless applncs, washer and dryer unit, full kitchen, 3 pc bathroom and separate bdrm*Total of 10 appliances (5 at main/upper as well)* *Closing 30-90/120 days, closing anytime* ** potential rent for Bsmt $1850-2000/mth based on recent leased Comps ** ** Upper two-level unit potential rent $2800-$3100/mth ** Total potential rent $4650-$5100 per mth ** Thats BIG rental income on lower purchase price under $800k!! Fully finished lower-level apartment with two separate municipal addresses and separately metered utilities *(excluding water)* perfect for rental income. Featuring oversized basement windows for ample natural light. **Builder inventory! These are selling quick, and at great prices! ... only a few left** The main floor invites you into an expansive open concept great room. The kitchen is a culinary haven tailored for any discerning chef. Ascend to the upper level and discover tranquility in the well-appointed bedrooms, each designed with thoughtful touches. The master suite is a true sanctuary, offering a spa-like 4 piece ensuite and a generously sized walk-in closet. (id:60365)
146 Hanson Street
Toronto, Ontario
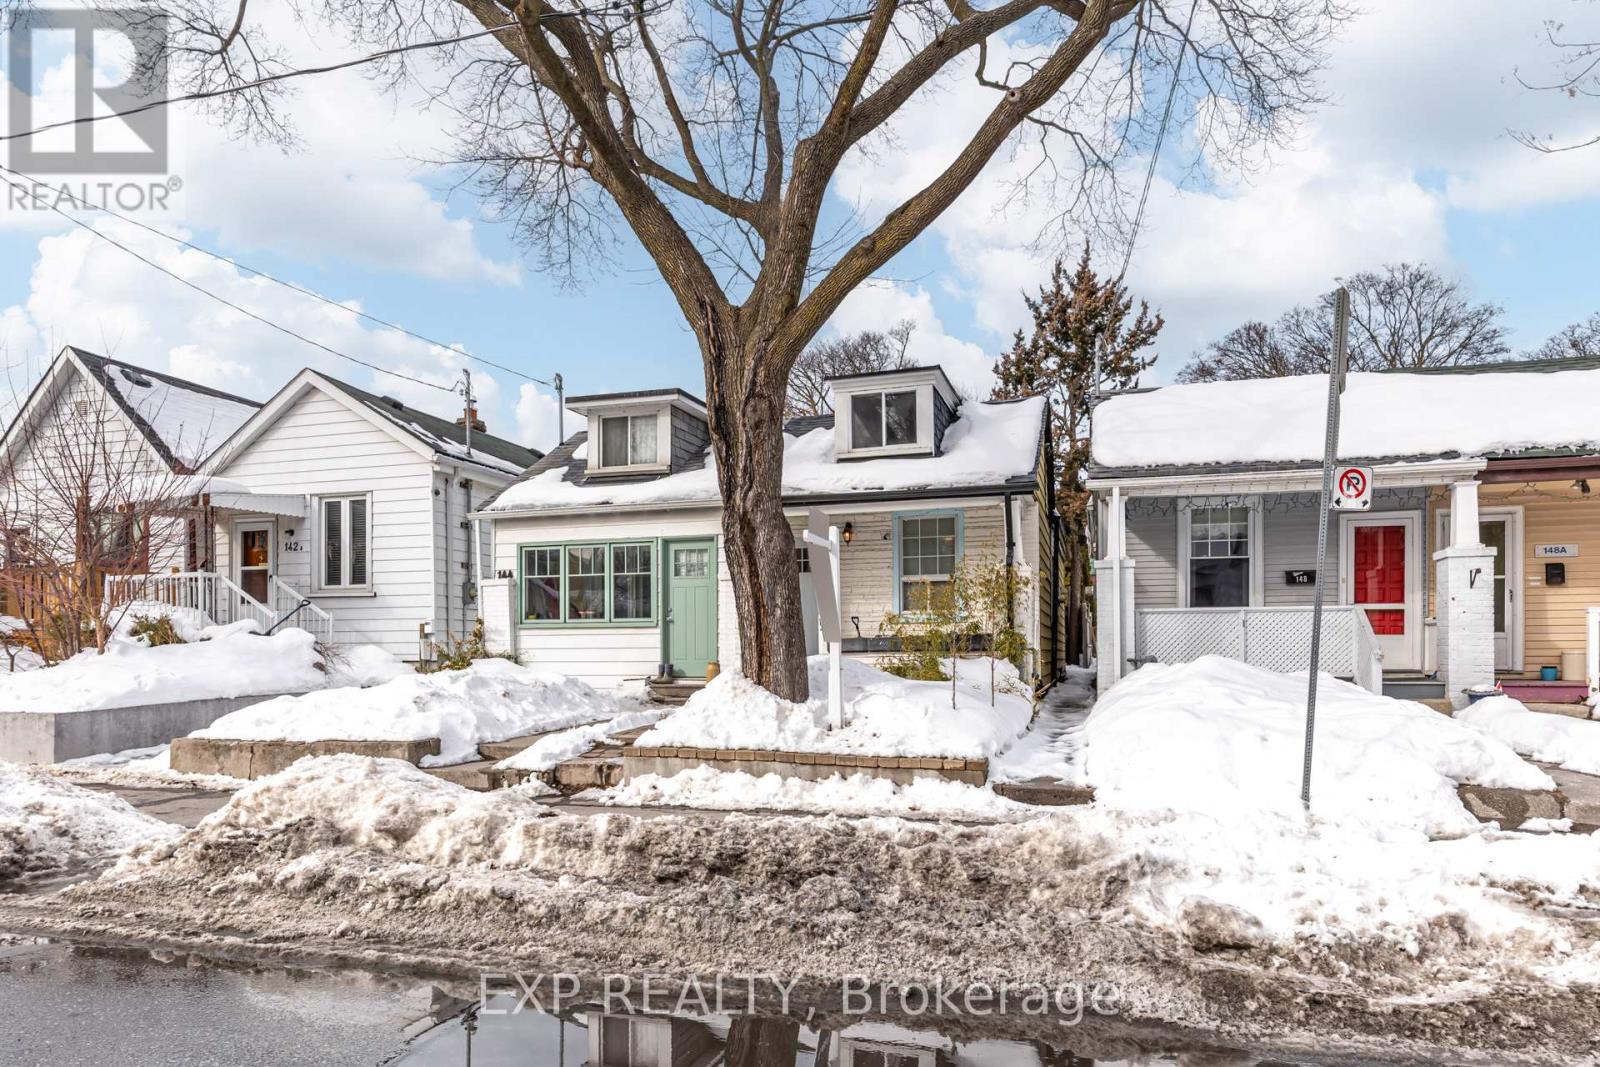
Charming 2-bedroom bungalow on one of the Upper Beaches/Danforth prettiest streets! Move-in ready with a newly finished basement, upgraded kitchen with modern appliances, and fresh paint throughout. The bright living area features a seamless walk-out to a stunning private backyard oasis with flagstone patio and perennial gardens. Enjoy the airy feel of the skylight and a low-maintenance front yard. Located in a prime pocket at the edge of the Upper Beaches and Leslieville. Steps to Monarch Park, minutes to Woodbine Beach and the Boardwalk. Walk to the 92 Woodbine bus for a quick connection to Woodbine subway station, with the 501 Queen streetcar nearby. Monarch Earl Haig Public School Public School and other top schools close by (one of the best school districts in Toronto). Queen East cafes, Danforth dining, and local libraries are all at your doorstep. An incredible opportunity for first-time buyers or downsizers looking for a peaceful retreat with city perks. (id:60365)
3310 - 55 Mercer Street
Toronto, Ontario
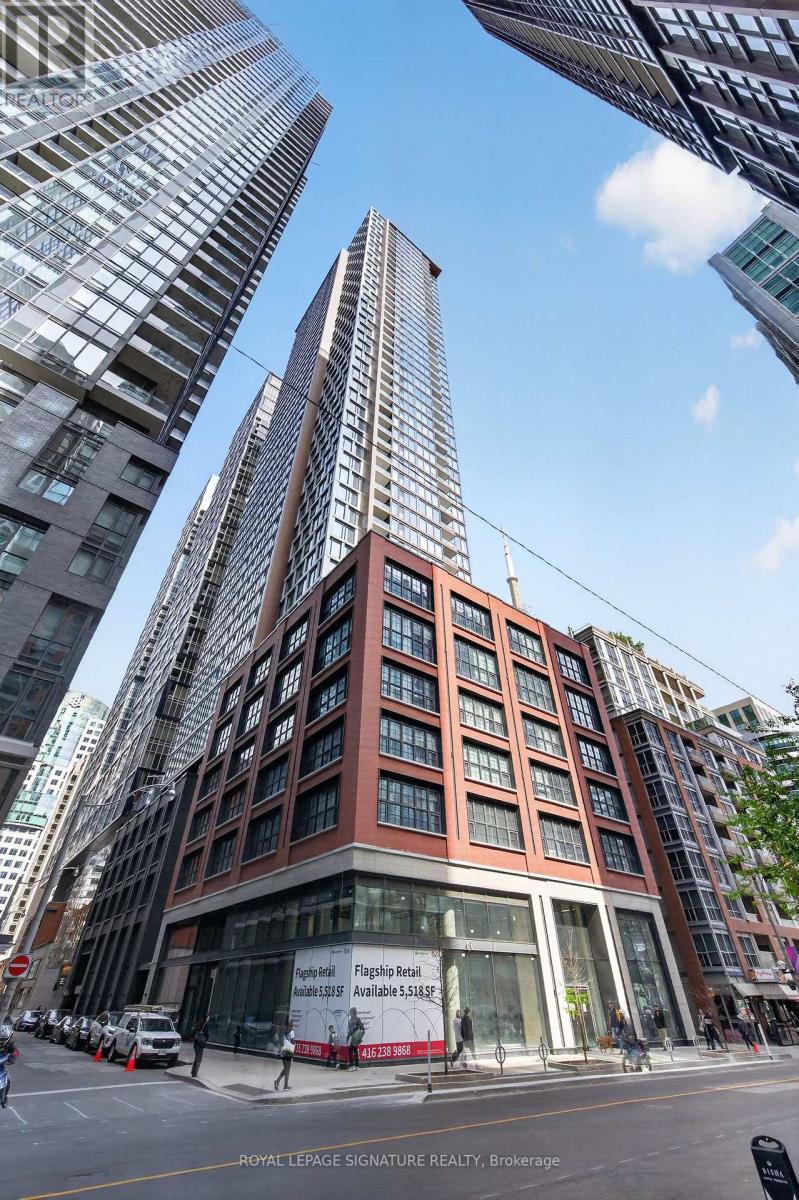
Welcome to the iconic 55 Mercer by CentreCourt Developments, located in the heart of Toronto. This stunning 1-bedroom, 1-bathroom residence offers breathtaking panoramic city CN Tower and lake views through expansive floor-to-ceiling windows, filling the space with natural light throughout the day. Wake up to spectacular sunrises and enjoy luxury downtown living high above the city skyline. Thoughtfully designed with modern finishes and an open-concept layout, this suite is perfect for both relaxing and entertaining. Residents enjoy exclusive access to The Mercer Club, featuring a state-of-the-art fitness centre with a gym, yoga studio and cross training zone. Along with a basketball court, outdoor terrace, stylish co-working spaces, elegant party and entertainment lounges, guest suites and 24-hour concierge service Just steps to the CN Tower, Rogers Centre, TTC, financial district, top-rated restaurants, cafés, shops, and Toronto's best cultural attractions, this condo offers the perfect blend of convenience, sophistication, and urban lifestyle. (id:60365)
24 Wedgewood Drive
Toronto, Ontario
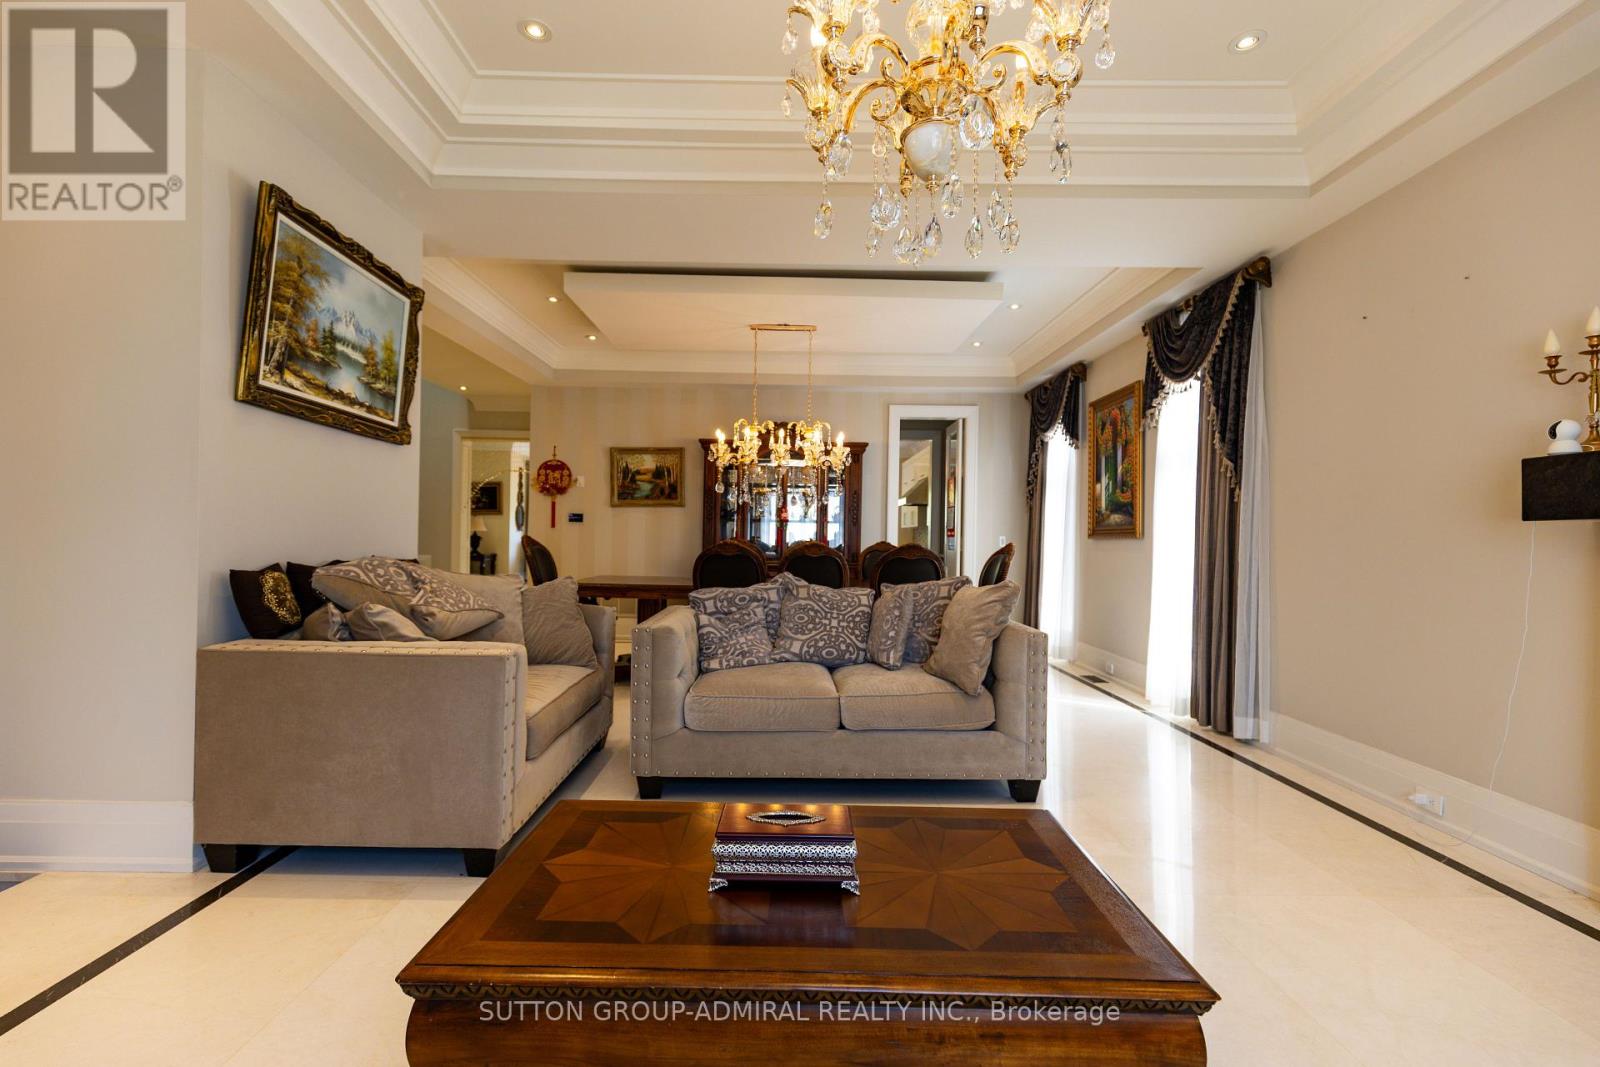
A rare opportunity to lease this truly exceptional fully furnished luxury custom-built home, offering over 4,825 sg. ft. of living space across the main floor, second floor, and recreation room (partial basement). Featuring 4 spacious bedrooms and 5 bathrooms, this elegant residence provides abundant space and comfort for family living. Designed with timeless luxury finishes, the home showcases hardwood flooring throughout, multiple fireplaces, pot lights, and large windows that fi11 the interior with abundant natural light, creating a bright and welcoming atmosphere. The main floor boasts 10-ft ceilings, elegant marble floors, a grand living and dining area, a warm family room with built-in shelving and a gas fireplace, plus the convenience of a main floor office and laundry room. The chef-inspired kitchen is equipped with premium Thermador appliances, quartz countertops, and a spacious breakfast area with walk-out to the deck-perfect for everyday living and entertaining. Upstairs, each bedroom features hardwood floors, walk-in closets, and private ensuite bathrooms, including a stunning primary suite with a luxurious 6-piece ensuite and generous walk-in closet. The large recreation room offers additional flexible living space, ideal for entertaining, family activities, or a home gym. Additional highlights include smart home features, skylights, built-in speakers, and a large private backyard. One garage parking space plus three driveway parking spaces are included. Ideally located just steps to Finch Station, Yonge Street, top-rated schools, shops, restaurants, and all essential amenities. (id:60365)
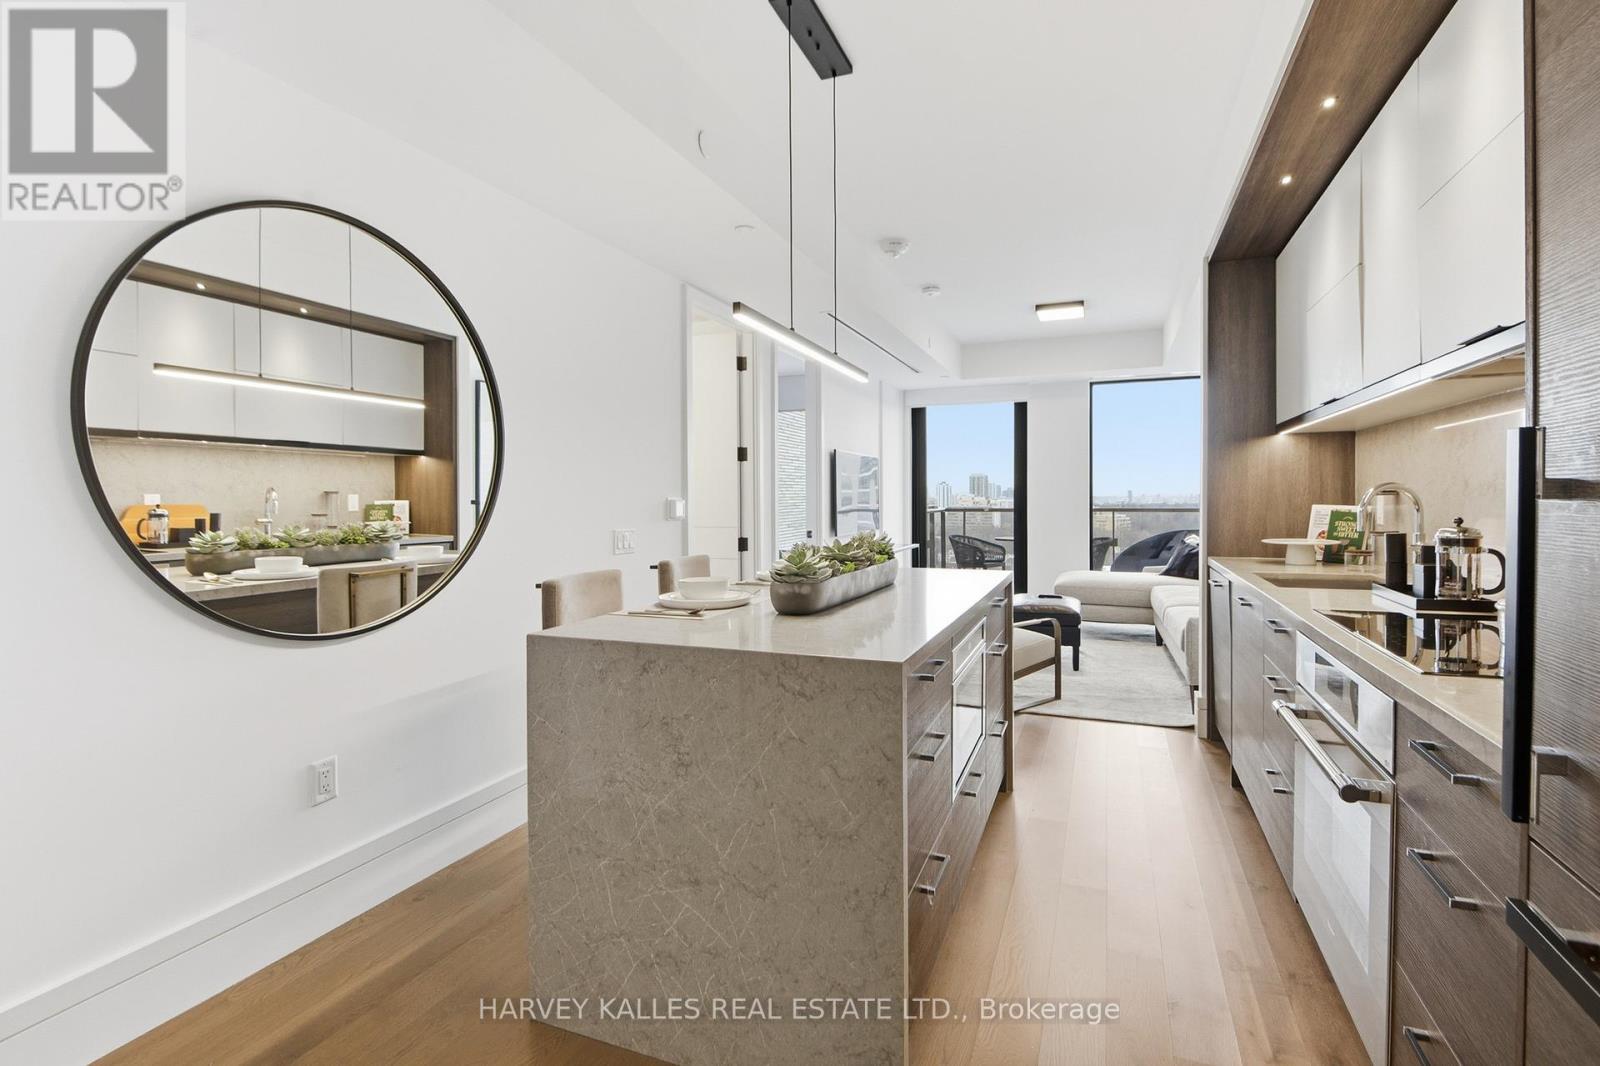
1205 - 215 Lonsdale Road
Toronto, Ontario
Beautifully designed 1 Bedroom at 2Fifteen! The New Standard In Rental Living In The City. Brand New, Purpose-Built Boutique Residence With Exceptional Finishes In The Heart Of Forest Hill. Doorman, Hotel-Trained Concierge Team, Fitness, Yoga Room, Chef's Kitchen, 2 Outdoor Lounges, Incomparable Service. Pet Friendly. Large Balcony. Suites Feature Engineered Hardwood Floors In Living Areas, Quartz Counters, Upgraded Kohler Fixtures, Custom Closet Organizers In Walk-In Closets, 2 Bedroom Units With Automated Blinds & Full Size Washer & Dryers. No Details Missed! Parking NOT included. 1 space available at 400 per month. Electric Vehicle Charging Available. (id:60365)
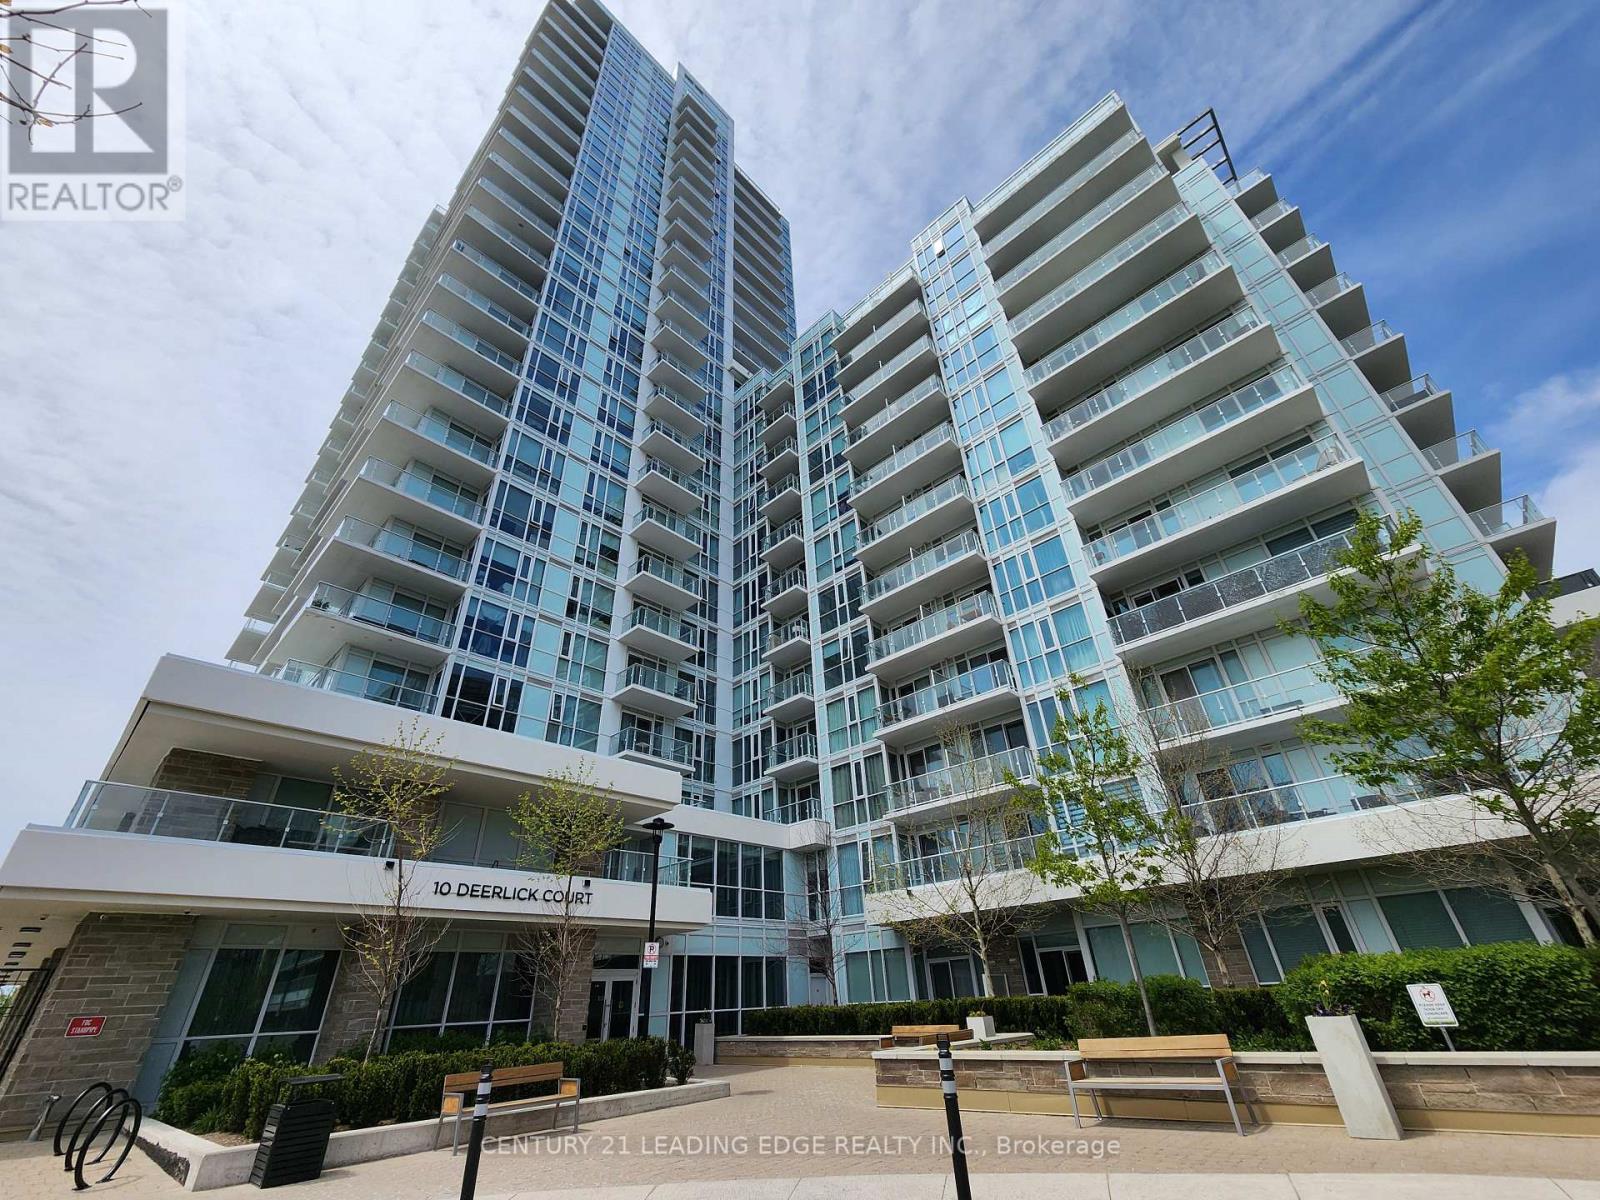
1004 - 10 Deerlick Court
Toronto, Ontario
Discover modern living at Unit 1004 - 10 Deerlick Court in the heart of North York. This beautifully designed 2-bedroom, 2-bathroom condo comes complete with 1 parking space and offers the perfect blend of comfort, style, and convenience. Only 2 years new, this bright and spacious suite features an open-concept layout, floor-to-ceiling windows, sleek contemporary finishes, and full-sized stainless-steel appliances. Step onto your private balcony and enjoy stunning city views with plenty of natural light flowing throughout the unit. Residents enjoy access to premium amenities including a fully equipped gym, party room, rooftop terrace, garden, and BBQ area. Ideally located close to the DVP, TTC transit, parks, shopping, and everyday essentials - making commuting and city living effortless. Move-in ready and waiting for you - experience the best of modern North York living! (id:60365)
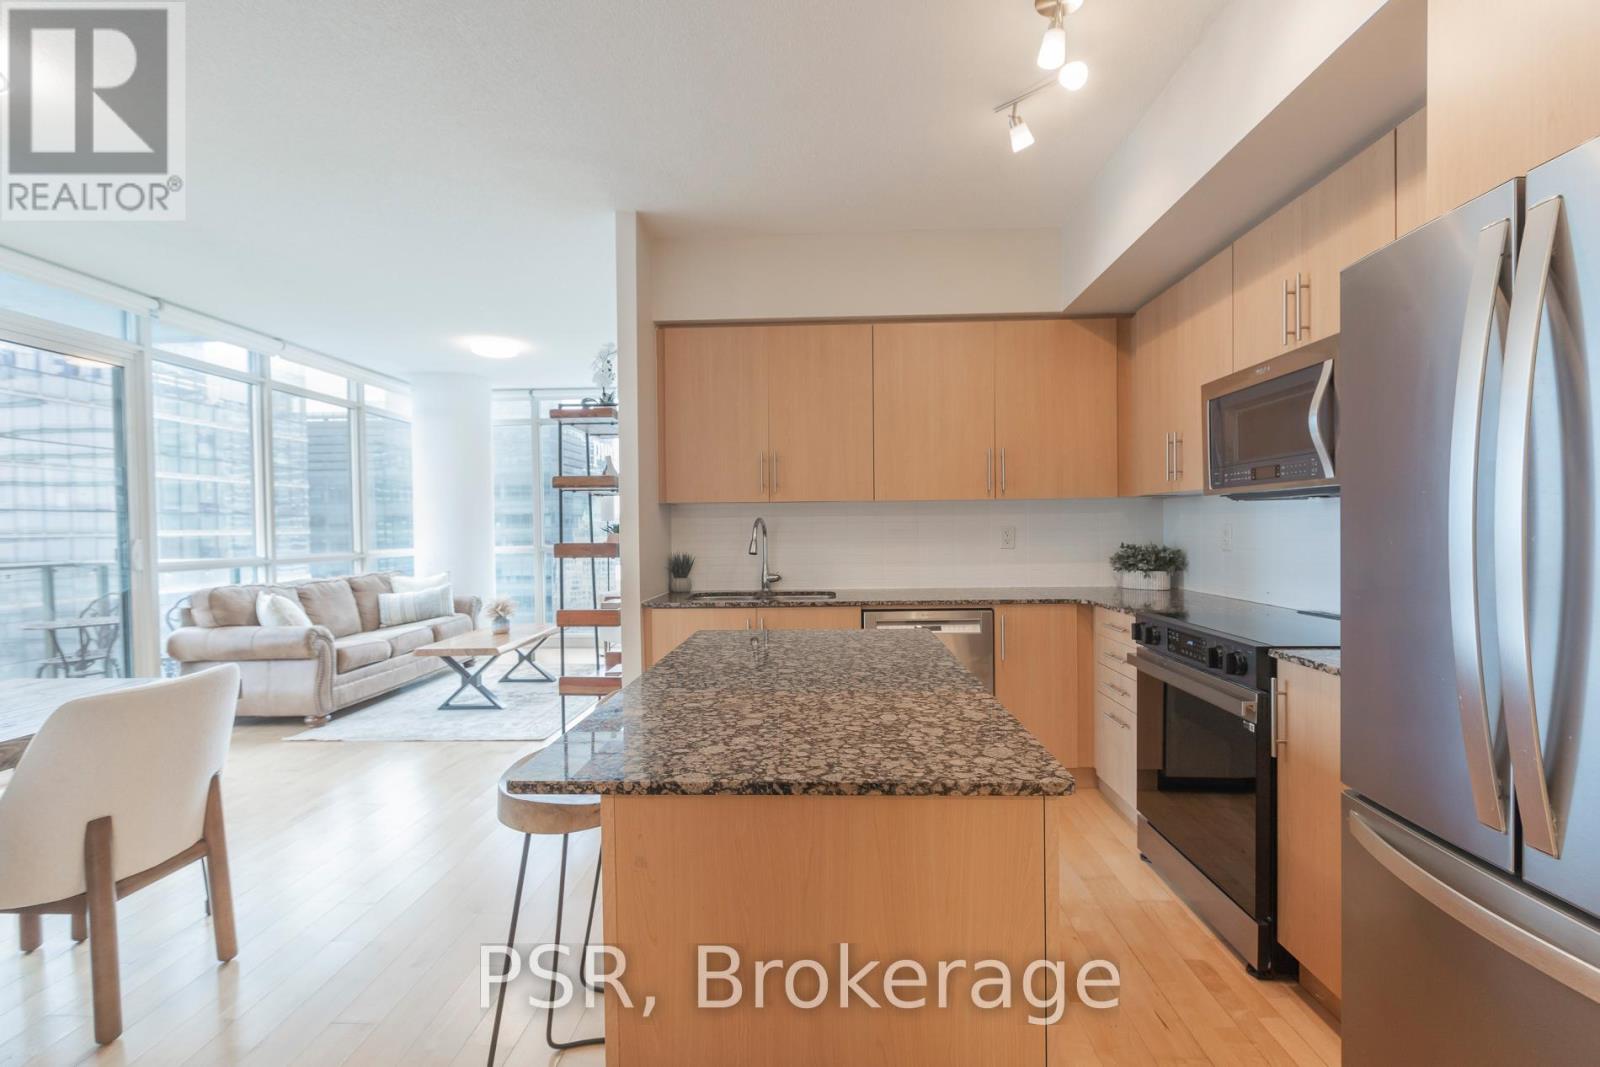
3101 - 55 Bremner Boulevard
Toronto, Ontario
Welcome To Your Sky-High Escape At The Renowned Maple Leaf Square Residences. This Stunning Two Bedroom + Den Corner Suite Soars 31 Floors Above Toronto's Most Vibrant Downtown Community,Showcasing Breathtaking Views Of Lake Ontario And The City Skyline. Enjoy Spectacular Sunsets From Your Oversized, West-Facing Balcony Or Relax In The Sun-Filled Living Room Framed ByFloor-To-Ceiling Windows. The Chef-Inspired Kitchen Features Full-Sized Appliances ( Brand New Oven), Ample Storage, And A Functional Breakfast Bar. A Thoughtful Split-Bedroom Layout OffersUltimate Privacy, Highlighted By A Luxe Primary Retreat Complete With Walk-In Closet And Ensuite Bath. The Versatile Den Provides The Ideal Space For A Home Office Or Additional LivingArea. Residents Of Maple Leaf Square Enjoy Resort-Style Amenities Including Indoor And Outdoor Pools, Hot Tub, State-Of-The-Art Fitness Centre, Sky Lounge, Guest Suites, And Direct Access ToThe PATH-A True Luxury During Toronto Winters. This Suite Also Features Multiple Upgrades, Including Custom Electric Blinds, And Comes With A Convenient Underground Parking Space.Furnishings Also Available. This Building Permits Short-Term Rentals, Offering A Fantastic Opportunity For Investors Seeking Income Potential In A Prime Downtown Location. Live YourDreams-Or Invest In Them-In One Of Toronto's Most Vibrant And Connected Communities! (id:60365)
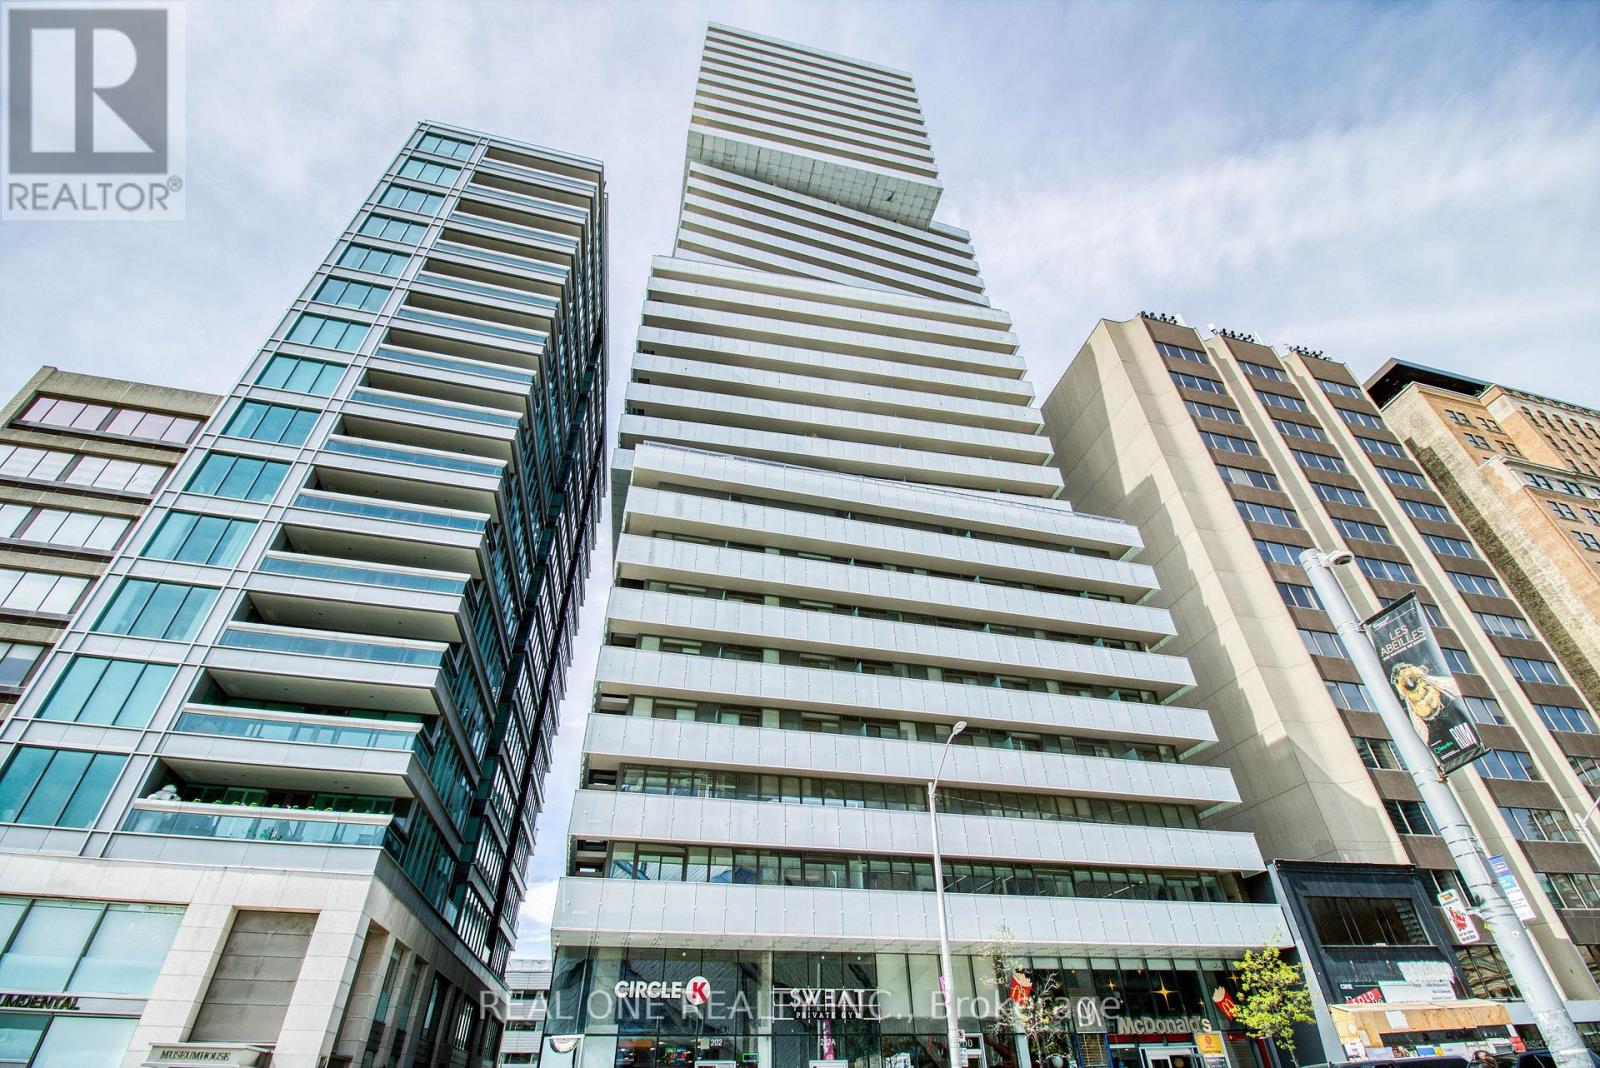
3104 - 200 Bloor Street W
Toronto, Ontario
The Suite: Sun-filled corner layout featuring 884 sq. ft. of luxurious interior space and a massive 298 sq. ft. wrap-around balcony with four separate walk-outs. The Views & Exclusivity: Breathtaking, unobstructed north-east vistas from the 31st floor, offering maximum privacy with only four residences on the entire level. The Finishes: Sleek open-concept design with soaring 9 ft. ceilings, a European-inspired kitchen, and ultra-premium, high-end Wolf appliances. The Layout: Generous Master-Bedroom with a spa-like 4-piece ensuite, plus a separate, highly functional second bedroom and full bath for optimal privacy. The Perks: Includes 1 dedicated parking space and 1 storage locker. The Location: Landmark living directly across from the ROM. Steps to transit, elite Mink Mile shopping, fine dining, the University of Toronto, and the prestigious University of Toronto Schools (UTS). (id:60365)
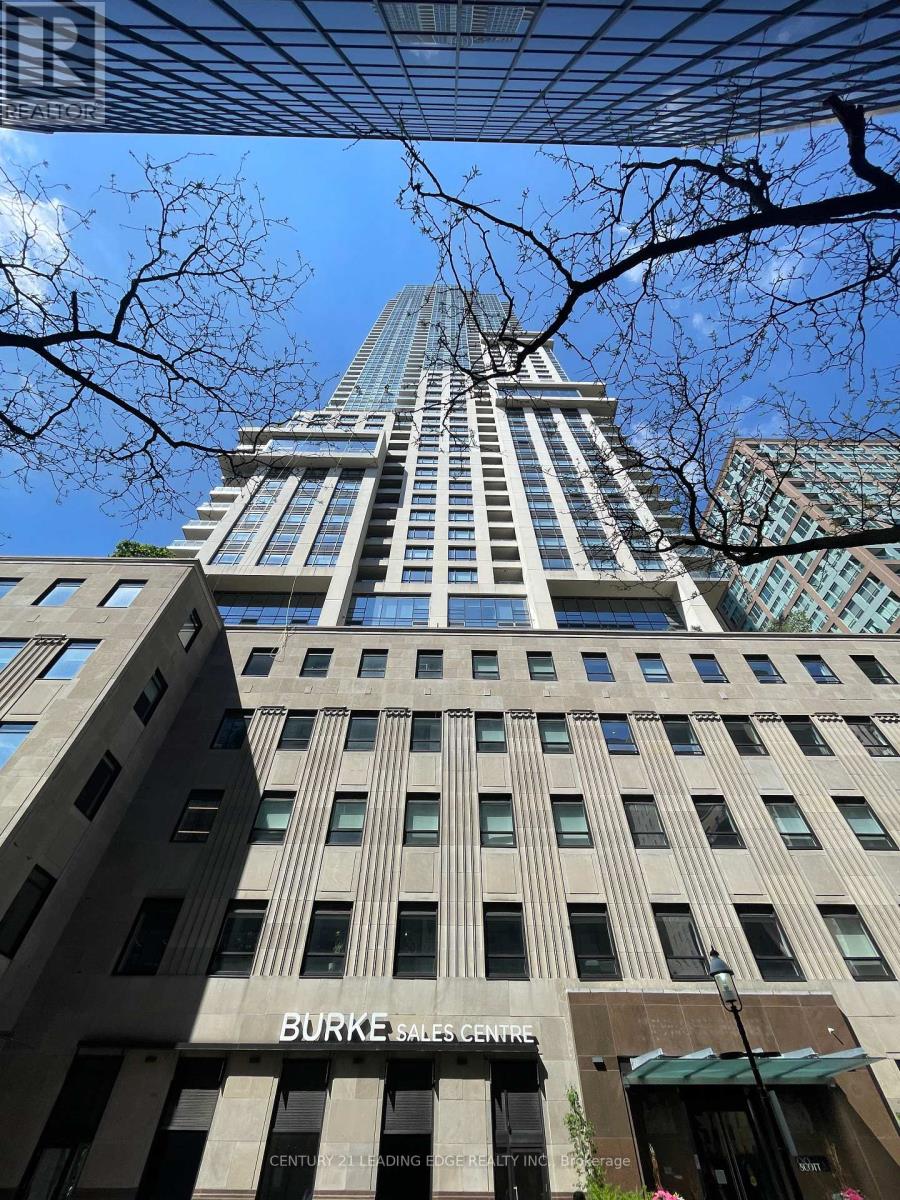
2705 - 88 Scott Street
Toronto, Ontario
This Stylish 1 Bedroom + 1 Den Condo Is Situated Where The Bustling Financial District Meets The Historic St Lawrence Neighbourhood. 88 Scott Offers Stylish Living In The True Heart Of The City. Steps To King Station, St Lawrence Market, Berczy Park, Harbourfront, Acc, Theatres, Restaurants, Shopping & More. The City Is On Your Doorstep. No Pets & Non Smoker (id:60365)
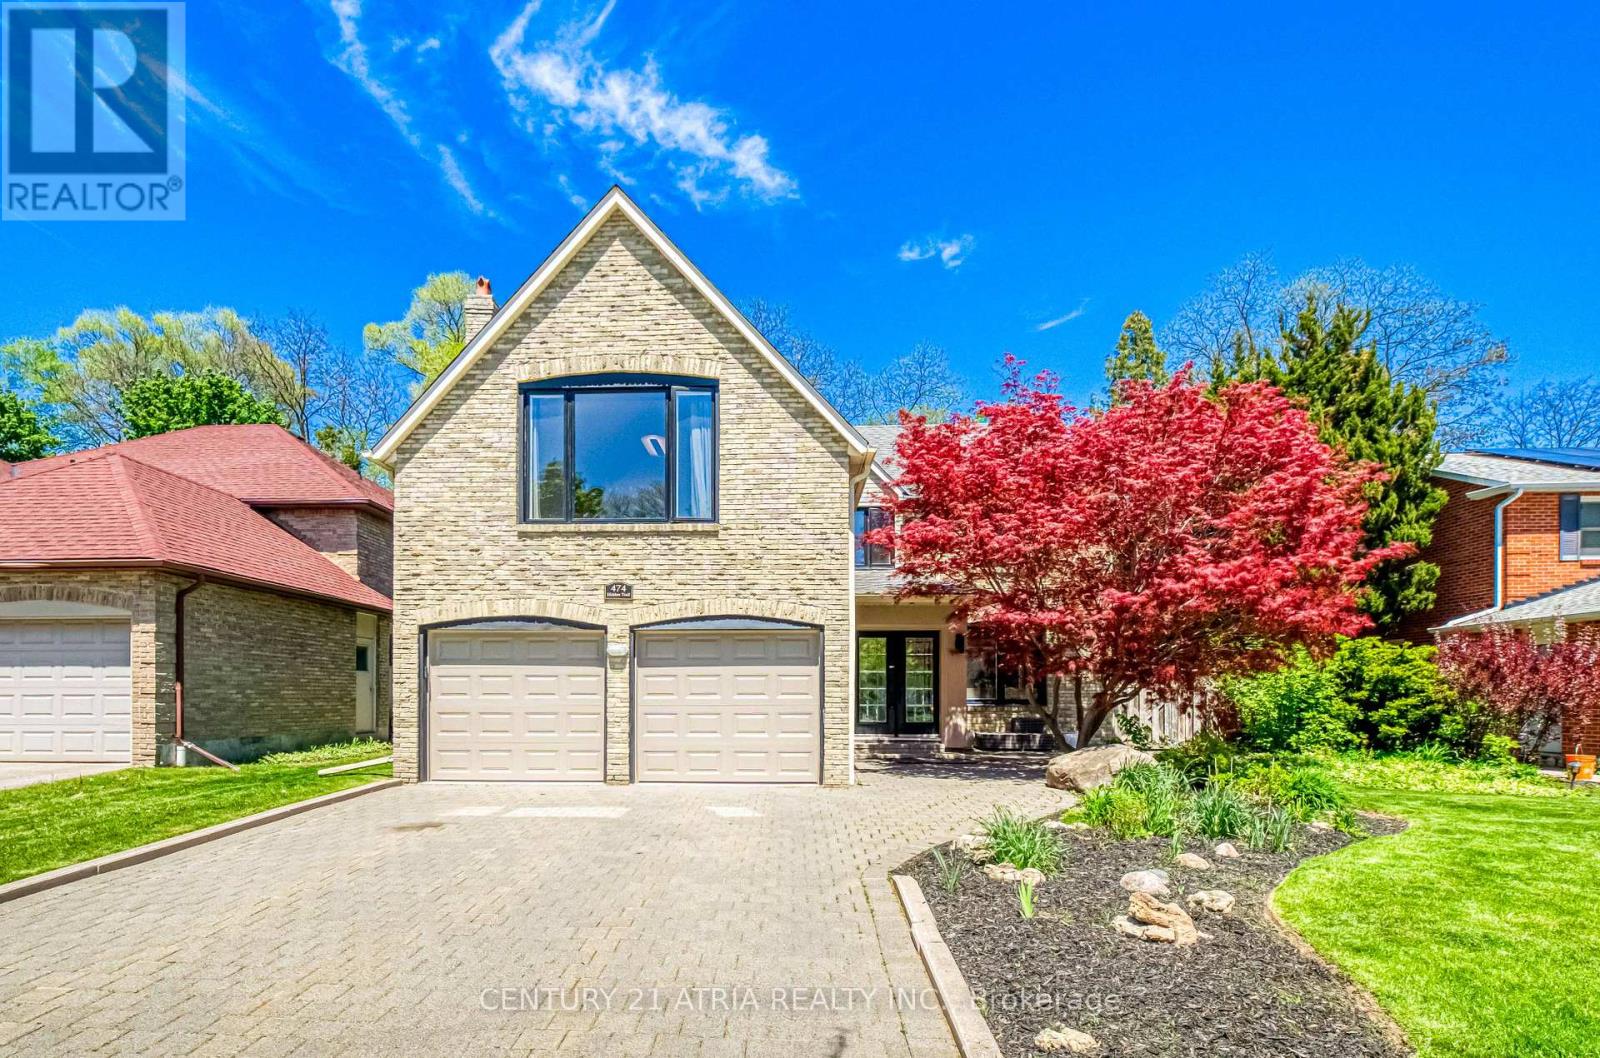
474 Hidden Trail
Toronto, Ontario
Escape the hustle of the city and step into your own private forest. Backing directly onto a protected ravine, this architectural gem blends high-end modern luxury with the peace of the great outdoors.Arrive home to excellent curb appeal, featuring a spacious two-car garage and a large driveway that comfortably fits four more vehicles-perfect for hosting family and friends. Inside, the main floor features a bright, open-concept design where the gourmet kitchen and living areas are bathed in natural light. Every rear window acts as a living canvas, framing the changing seasons of the ravine.Upstairs, the home features four generously sized bedrooms. The primary suite serves as a peaceful retreat, offering quiet, elevated views of the tree canopy and a spacious, luxury walk-in closet.The fully finished walk-out basement doubles your living space and is perfect for an in-law suite or premium entertainment hub, complete with its own kitchen and laundry room. Step straight out of the basement into a meticulously landscaped backyard paradise. Whether you are relaxing on the deck, hosting on the side patio, or tending to the garden, you will enjoy a serene, quiet backdrop that feels miles away from the city. Some photos have been virtually staged. (id:60365)
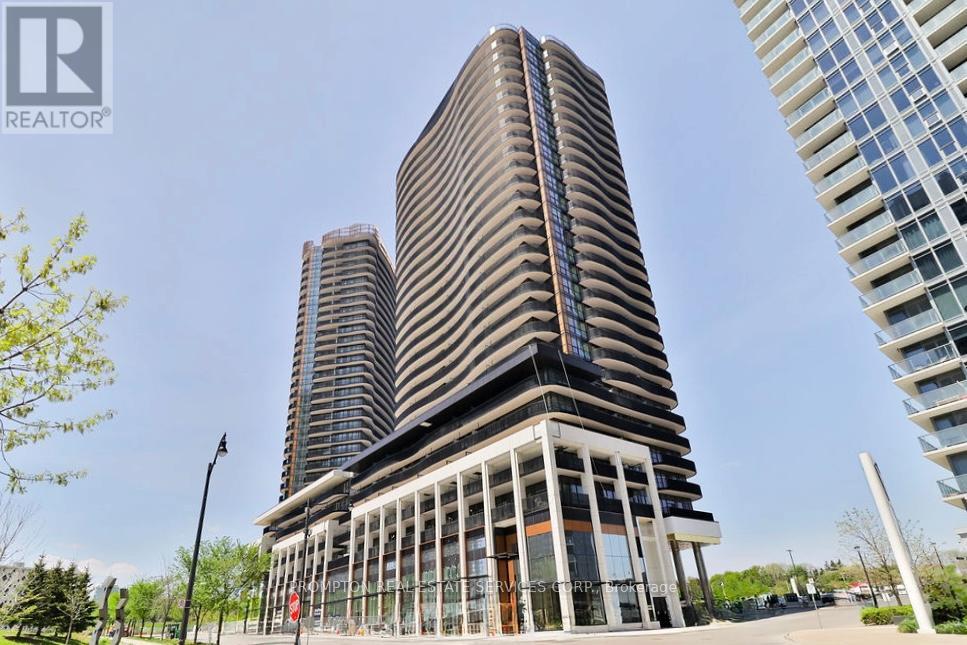
1605 - 68 Esther Shiner Boulevard
Toronto, Ontario
* King's Landing, provides a new standard of elevated and luxury living at the epicenter of Greater Toronto Area's most distinguished neighbourhoods & is the crown jewel of the Concord Park Place community in North York * Brand New, Never Lived-In, Modern, Functional 738 Sq. Ft., 2 Bedrooms + 2 Spa-like Bathrooms CORNER condo unit with a Wine Cellar, Premium Finishes, Floor to Ceiling Windows complement with a spacious 272 Sq. Ft. WRAP AROUND Balcony with access from both Living room and Primary Bedroom * Kitchen features with Miele Appliances (Gas cooktop, Integrated refrigerator, Hood fan, Dishwasher, Built-in oven) except Panasonic Microwave, Engineered Quartz stone countertop, Large-format Calacatta porcelain tile backsplash * Bedroom comes with Closet Organizers * Bathroom comes with Custom Medicine Cabinet * Ideally located with Less than a 5-minute drive or Less than a 15-minute walk to North York General (NYG) Hospital, Canadian College of Naturopathic Medicine (CCNM), MEC North York, Oriole GO station * Steps to TTC Bessarion & Leslie Subway stations, Ethennonnhawahstihnen Community Recreation Centre & Library, Canadian Tire, IKEA North York & more * 1 to 2 Subway stations/stops Eastbound to T&T Supermarket & Fairview Mall or Westbound to Loblaws, Pusateri's Fine Foods & Bayview Village Shopping Centre * 1 Parking Spot and 1 Locker are Included * Enjoy a Seamless Transition and Live with Ease in this Professionally Managed Unit * Furniture, Hydro ("Electricity"), Internet, Cable TV and Tenant Insurance are Not Included (id:60365)
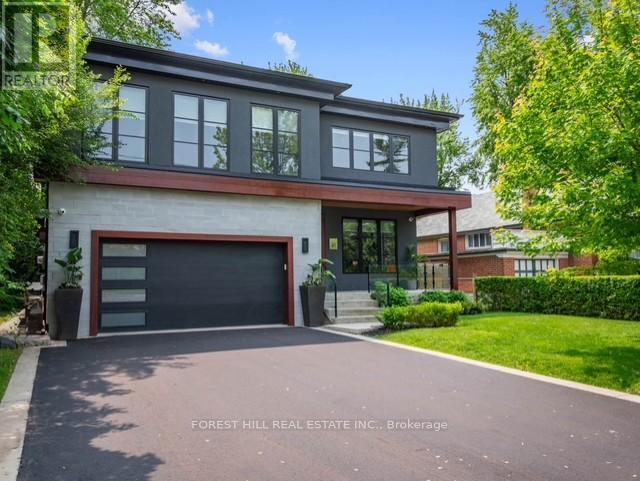
41 Invermay Avenue
Toronto, Ontario
Welcome to 41 Invermay Ave, a distinguished custom-built residence in one of Toronto's most sought-after neighbourhoods. Thoughtfully designed with sophisticated modern architecture and impeccable attention to detail, this exceptional 4-bedroom, 6-bathroom home offers refined living defined by scale, natural light and luxurious finishes throughout. The open-concept main level is ideal for entertaining and everyday family living, featuring expansive principal rooms, oversized windows and elegant architectural details. The chef-inspired kitchen boasts premium stainless steel appliances, bespoke cabinetry, a large waterfall island and a sunlit breakfast area overlooking the spacious deck and private backyard. The family room is anchored by a striking custom steel feature wall and sleek gas fireplace, while floor-to-ceiling sliding glass doors create a seamless indoor-outdoor connection to the landscaped retreat complete with a built-in hot tub and greenbelt views for added privacy. Upstairs, the tranquil primary suite features a spacious walk-in closet and spa-inspired ensuite with a freestanding soaker tub, oversized glass rain shower and luxurious finishes. Two additional bedrooms share a designer Jack & Jill bathroom, while the fourth bedroom includes its own walk-in closet and private ensuite. The fully finished lower level offers an exceptional entertainment space with a reclaimed wood feature wall, impressive multi-screen media installation, custom wet bar and expansive lounge area. An additional bedroom with private ensuite is ideal for guests or a nanny. The full 2-car garage features polished epoxy flooring and rough-in for an EV charger. Professionally landscaped grounds create a private backyard oasis perfect for family enjoyment. Ideally located near premier schools, parks, Allen Road and major highways, this remarkable residence presents a rare opportunity to own a thoughtfully designed luxury home in one of Toronto's most desirable enclaves. (id:60365)

© 2026 Proptech Realty Inc., Brokerage.