
3310 - 55 Mercer Street Toronto, Ontario M5V 0W4

$499,999Maintenance, Common Area Maintenance, Insurance
$400.24 Monthly
Maintenance, Common Area Maintenance, Insurance
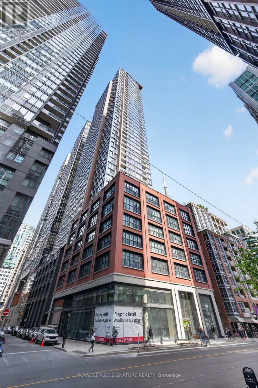
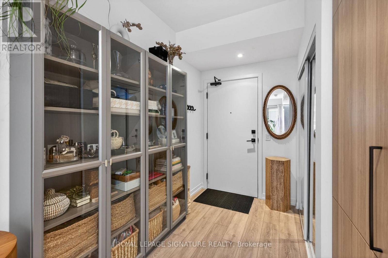
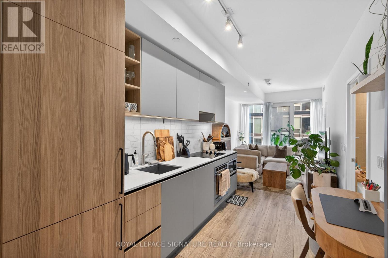
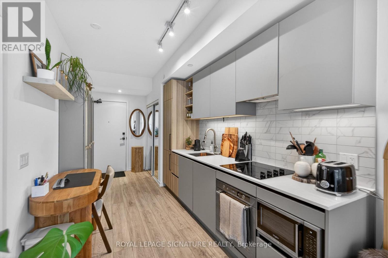
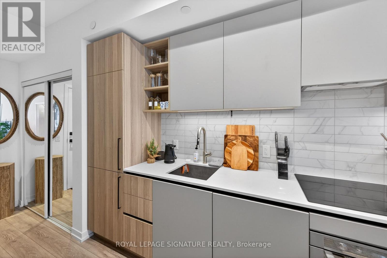
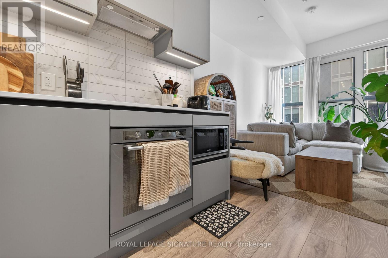
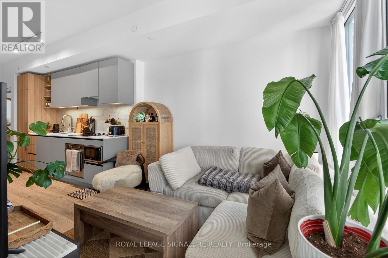
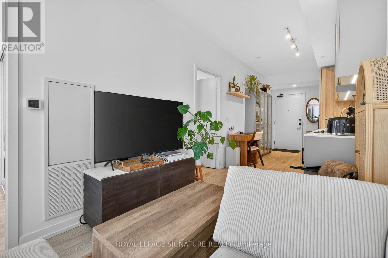
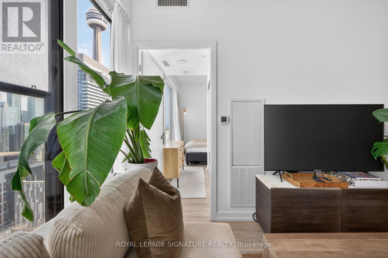
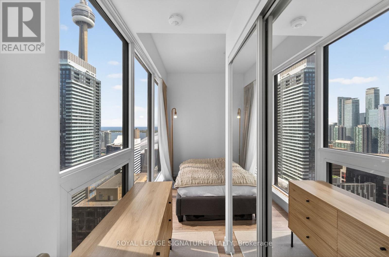
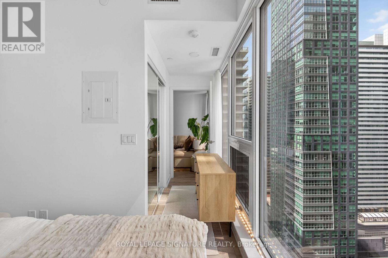
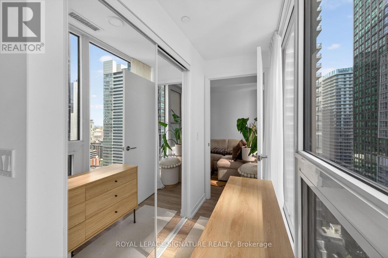
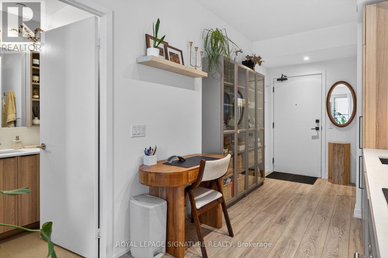
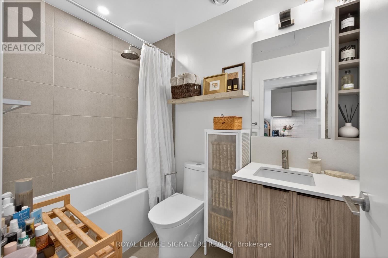
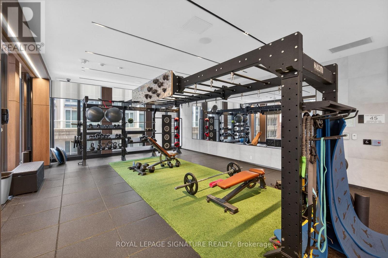
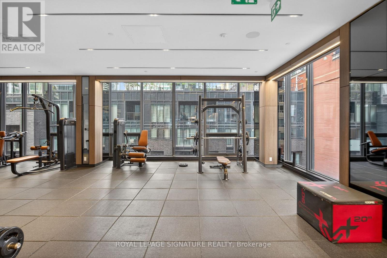
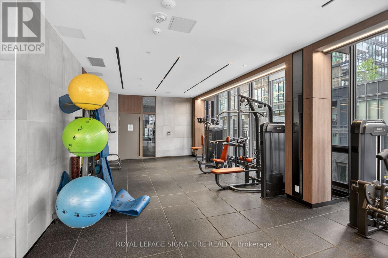
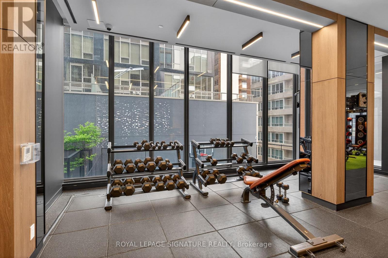
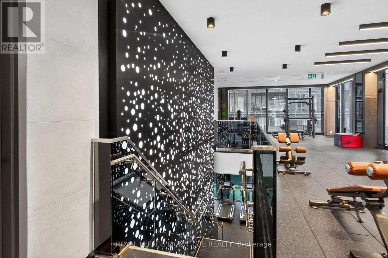
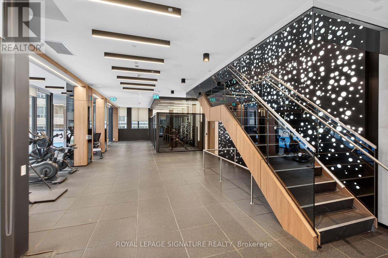
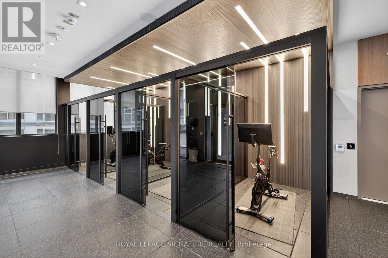
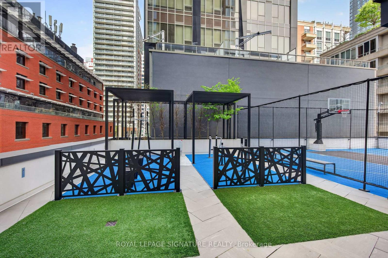
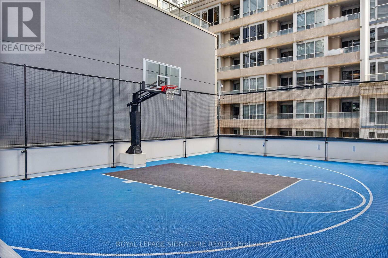
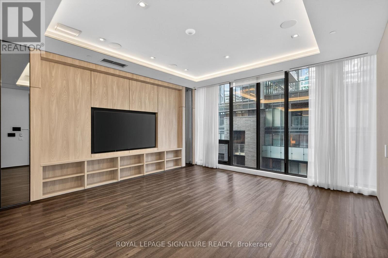
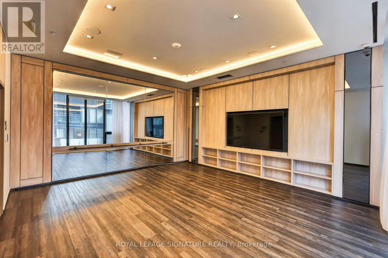
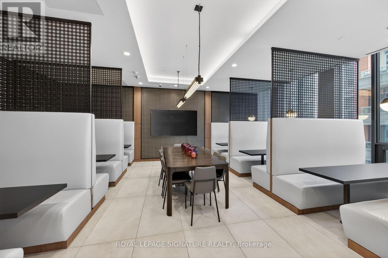
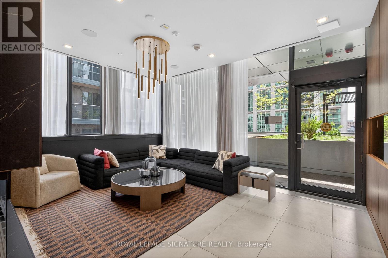
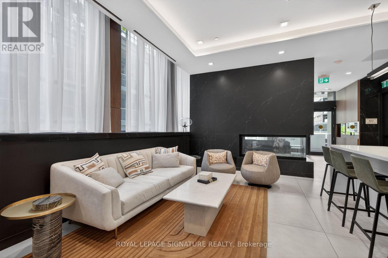
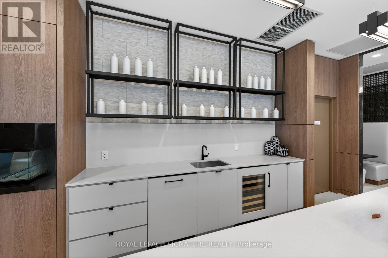
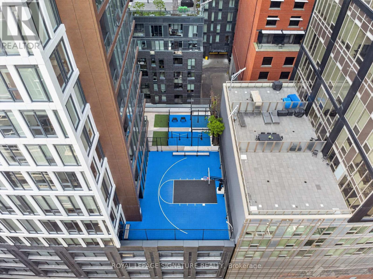
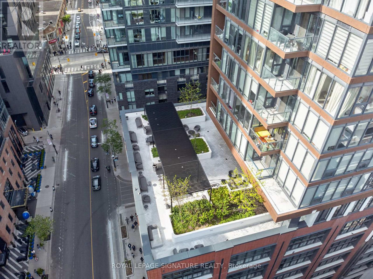
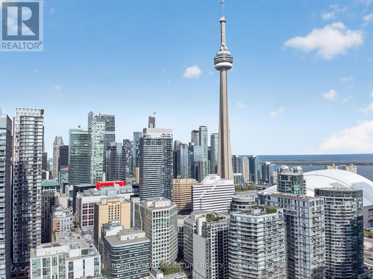
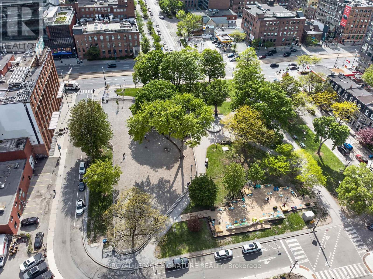
$400.24 MonthlyWelcome to the iconic 55 Mercer by CentreCourt Developments, located in the heart of Toronto. This stunning 1-bedroom, 1-bathroom residence offers breathtaking panoramic city CN Tower and lake views through expansive floor-to-ceiling windows, filling the space with natural light throughout the day. Wake up to spectacular sunrises and enjoy luxury downtown living high above the city skyline. Thoughtfully designed with modern finishes and an open-concept layout, this suite is perfect for both relaxing and entertaining. Residents enjoy exclusive access to The Mercer Club, featuring a state-of-the-art fitness centre with a gym, yoga studio and cross training zone. Along with a basketball court, outdoor terrace, stylish co-working spaces, elegant party and entertainment lounges, guest suites and 24-hour concierge service Just steps to the CN Tower, Rogers Centre, TTC, financial district, top-rated restaurants, cafés, shops, and Toronto's best cultural attractions, this condo offers the perfect blend of convenience, sophistication, and urban lifestyle. (id:60365)
Property Details
| MLS® Number | C13171542 |
| Property Type | Single Family |
| Community Name | Waterfront Communities C1 |
| AmenitiesNearBy | Park, Place Of Worship, Public Transit |
| CommunityFeatures | Pets Allowed With Restrictions |
| Features | Balcony, Carpet Free |
Building
| BathroomTotal | 1 |
| BedroomsAboveGround | 1 |
| BedroomsTotal | 1 |
| Amenities | Security/concierge, Exercise Centre, Party Room, Storage - Locker |
| Appliances | Oven - Built-in, Cooktop, Dishwasher, Dryer, Oven, Washer, Refrigerator |
| BasementType | None |
| CoolingType | Central Air Conditioning |
| ExteriorFinish | Concrete |
| FlooringType | Laminate |
| HeatingFuel | Natural Gas |
| HeatingType | Forced Air |
| SizeInterior | 0 - 499 Sqft |
| Type | Apartment |
Parking
| Underground | |
| Garage |
Land
| Acreage | No |
| LandAmenities | Park, Place Of Worship, Public Transit |
Rooms
| Level | Type | Length | Width | Dimensions |
|---|---|---|---|---|
| Main Level | Foyer | Measurements not available | ||
| Main Level | Living Room | 2.59 m | 3.07 m | 2.59 m x 3.07 m |
| Main Level | Dining Room | 2.4 m | 3.44 m | 2.4 m x 3.44 m |
| Main Level | Kitchen | 2.4 m | 3.44 m | 2.4 m x 3.44 m |
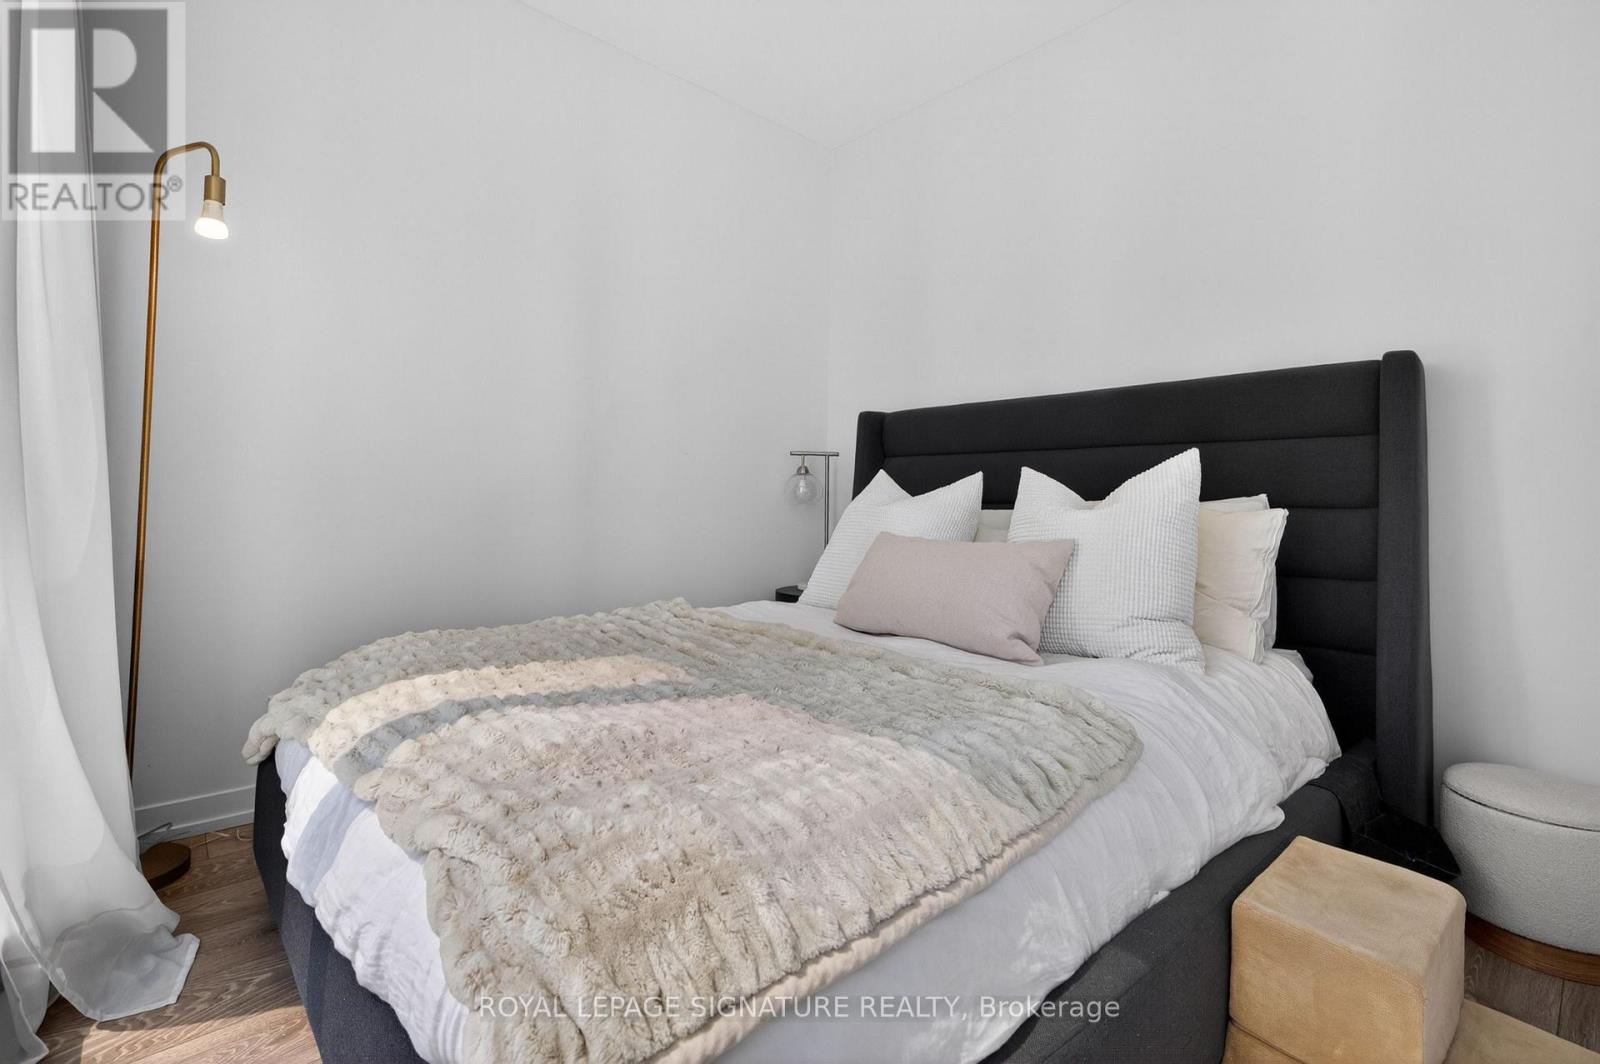
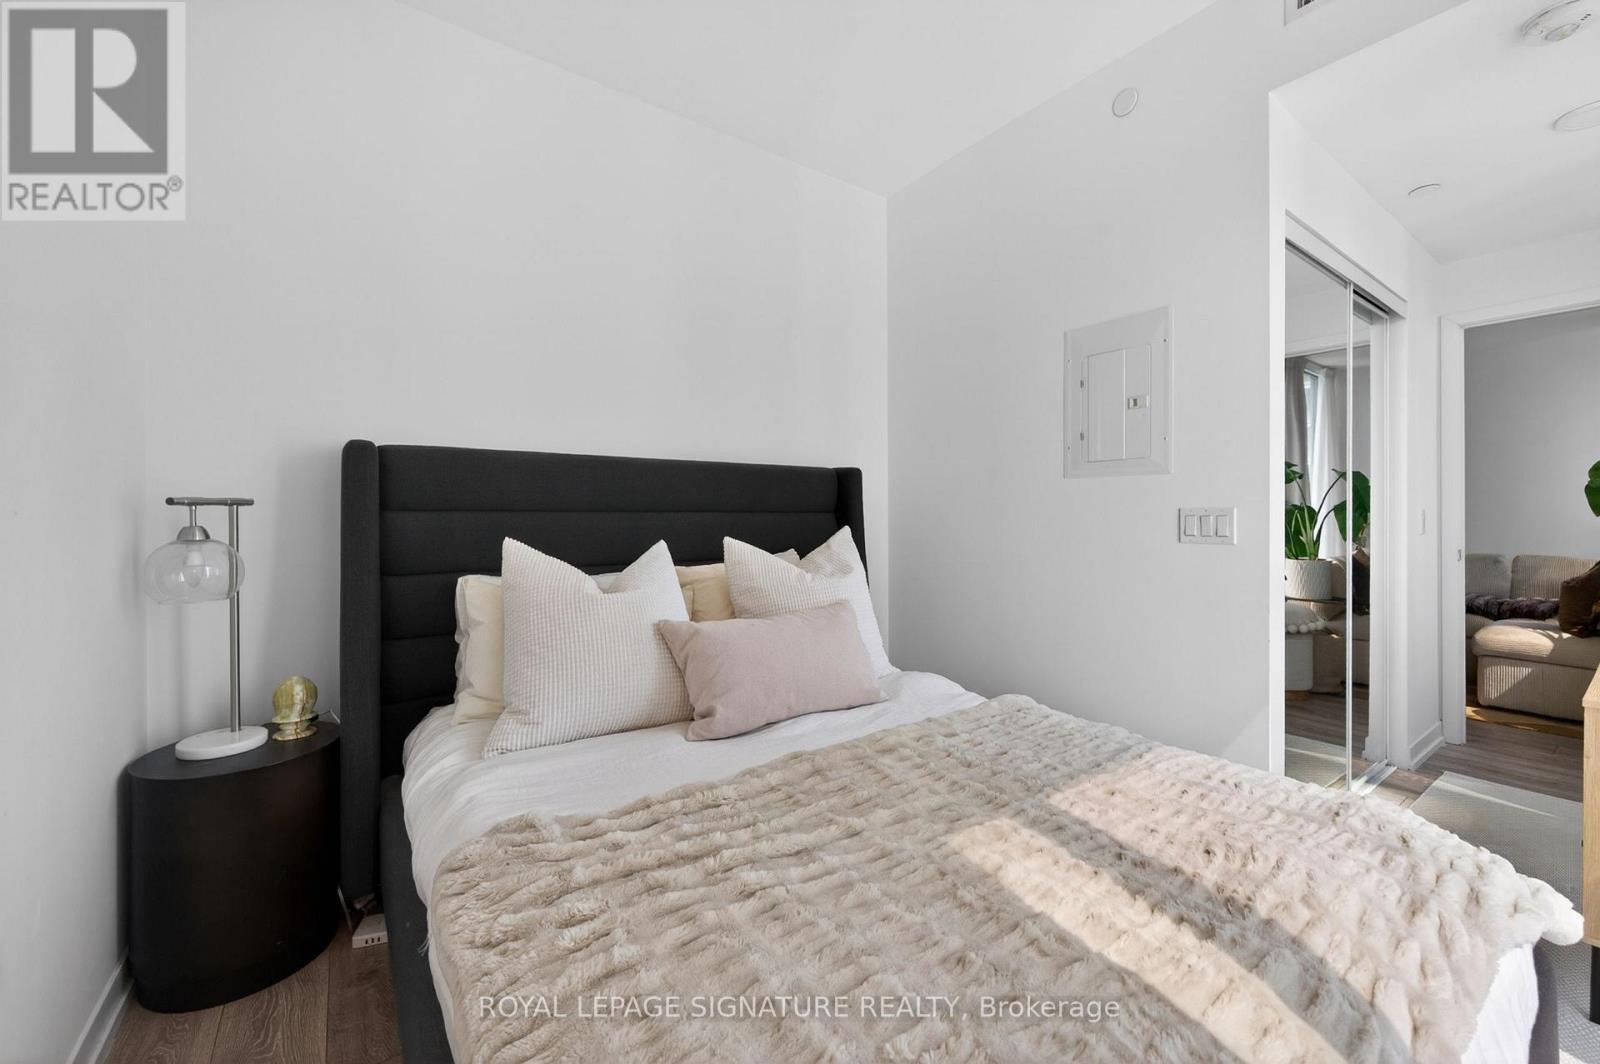
| Main Level | Primary Bedroom | 4.84 m | 2.77 m | 4.84 m x 2.77 m |
Kealy Elise Wharram
Salesperson
495 Wellington St W #100
Toronto, Ontario M5V 1G1

The trademarks REALTOR®, REALTORS®, and the REALTOR® logo are controlled by The Canadian Real Estate Association (CREA) and identify real estate professionals who are members of CREA. The trademarks MLS®, Multiple Listing Service® and the associated logos are owned by The Canadian Real Estate Association (CREA) and identify the quality of services provided by real estate professionals who are members of CREA. The trademark DDF® is owned by The Canadian Real Estate Association (CREA) and identifies CREA's Data Distribution Facility (DDF®)
May 25 2026 08:40:59
Toronto Real Estate Board
Royal LePage Signature Realty

© 2026 Proptech Realty Inc., Brokerage.