
24 Wedgewood Drive Toronto, Ontario M2M 2H3

$8,500 Monthly
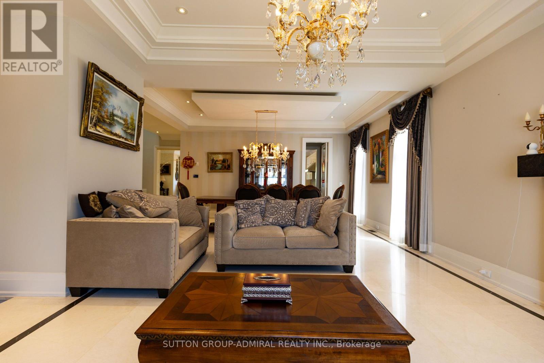
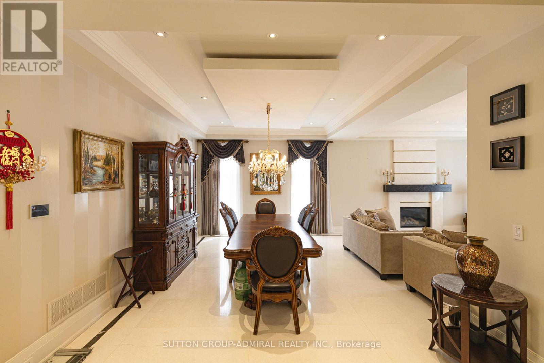
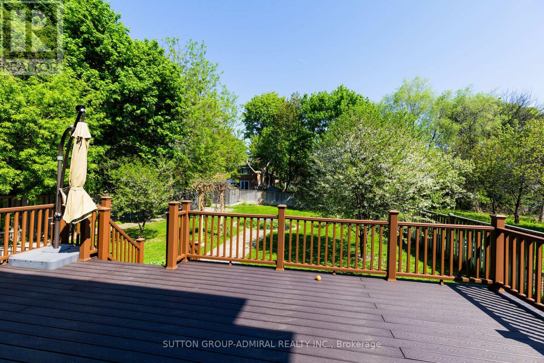
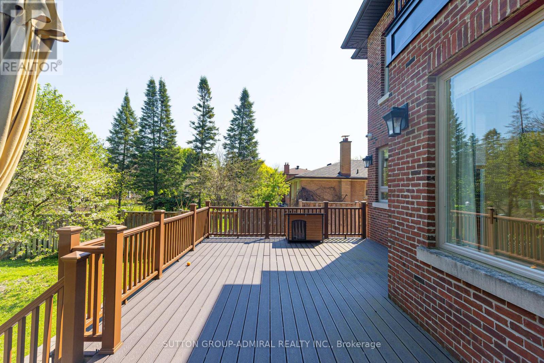
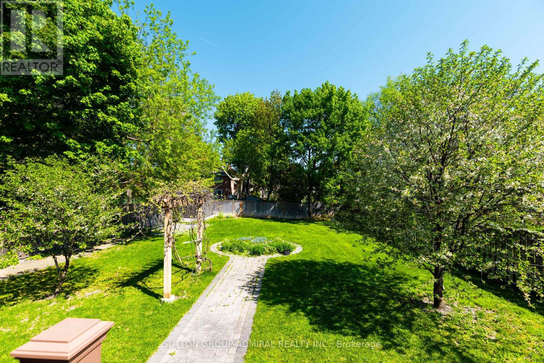
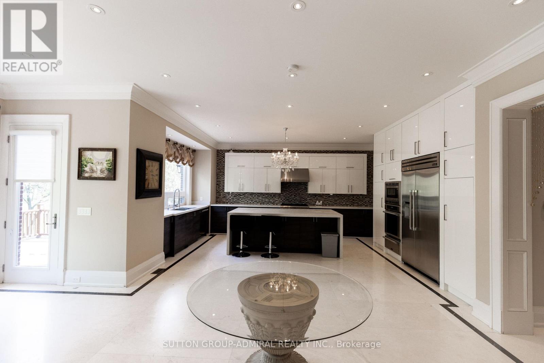
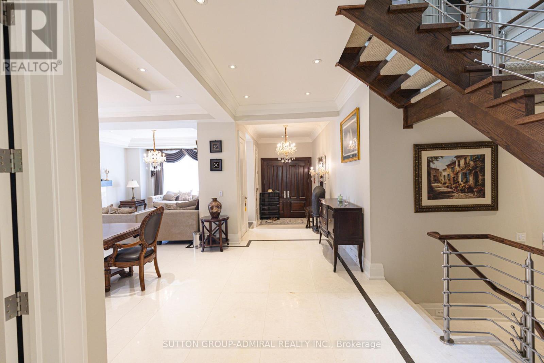
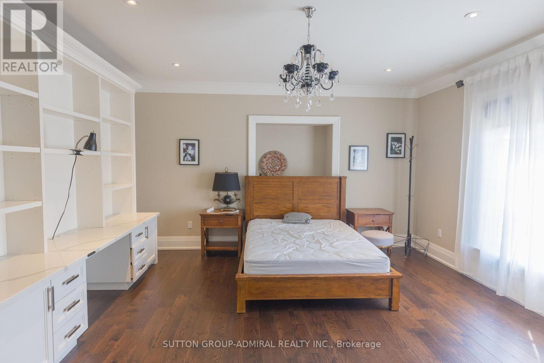
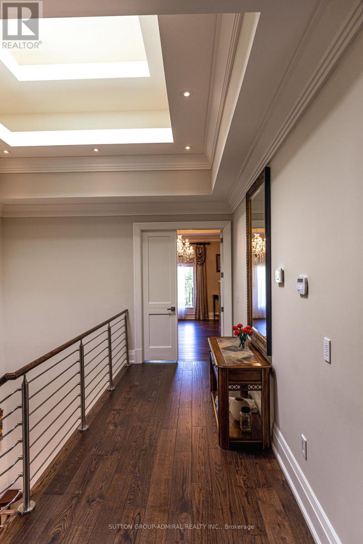
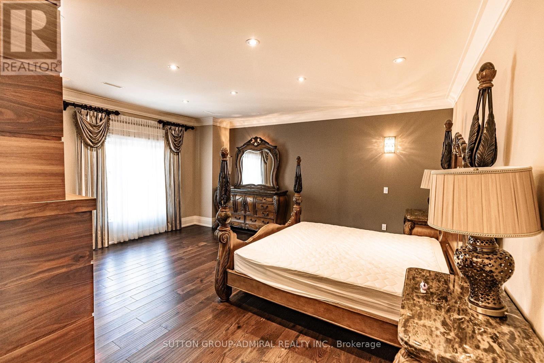
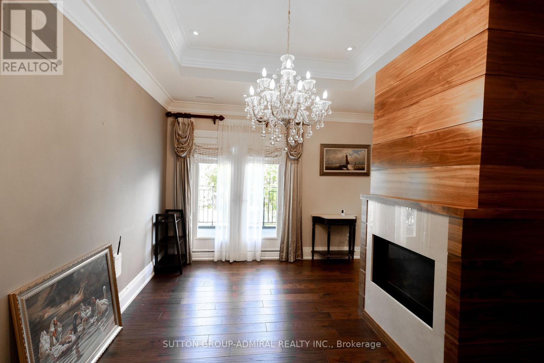
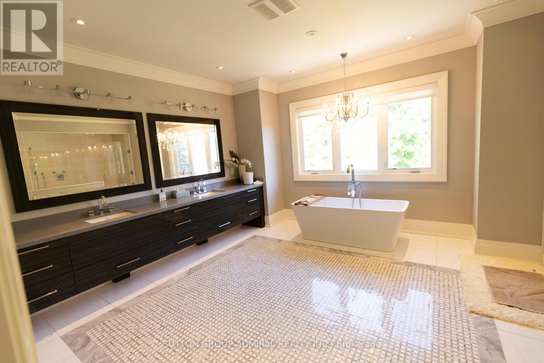
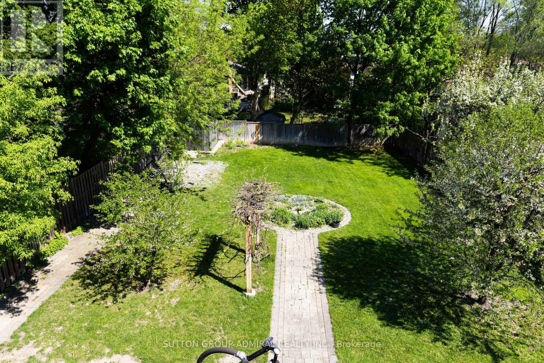
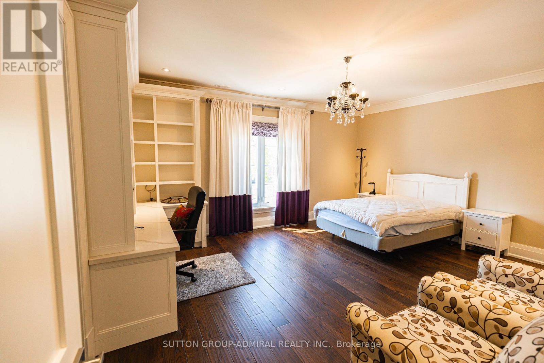
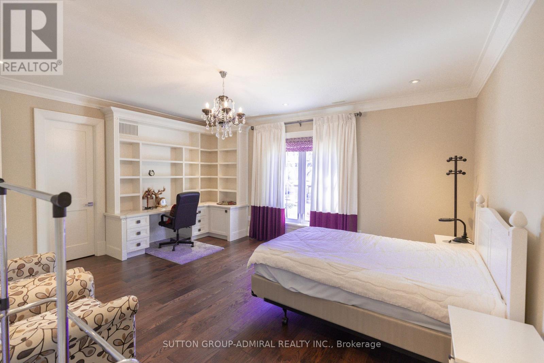
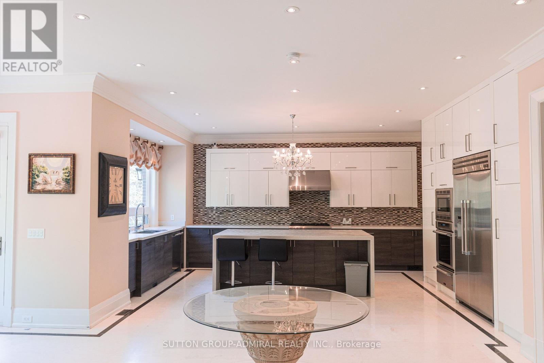
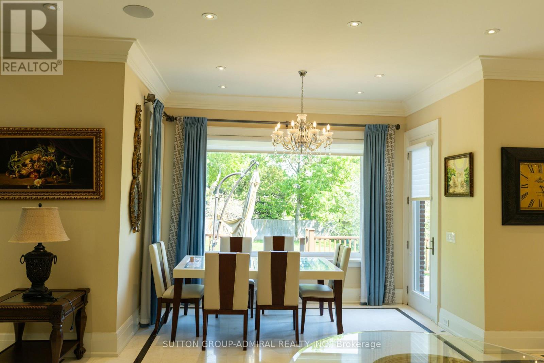
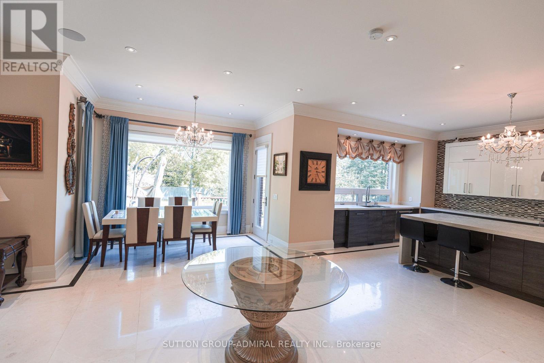
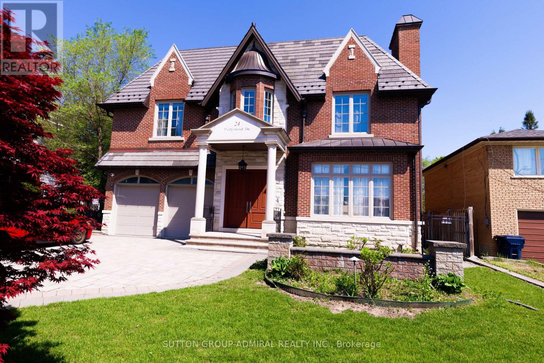
A rare opportunity to lease this truly exceptional fully furnished luxury custom-built home, offering over 4,825 sg. ft. of living space across the main floor, second floor, and recreation room (partial basement). Featuring 4 spacious bedrooms and 5 bathrooms, this elegant residence provides abundant space and comfort for family living. Designed with timeless luxury finishes, the home showcases hardwood flooring throughout, multiple fireplaces, pot lights, and large windows that fi11 the interior with abundant natural light, creating a bright and welcoming atmosphere. The main floor boasts 10-ft ceilings, elegant marble floors, a grand living and dining area, a warm family room with built-in shelving and a gas fireplace, plus the convenience of a main floor office and laundry room. The chef-inspired kitchen is equipped with premium Thermador appliances, quartz countertops, and a spacious breakfast area with walk-out to the deck-perfect for everyday living and entertaining. Upstairs, each bedroom features hardwood floors, walk-in closets, and private ensuite bathrooms, including a stunning primary suite with a luxurious 6-piece ensuite and generous walk-in closet. The large recreation room offers additional flexible living space, ideal for entertaining, family activities, or a home gym. Additional highlights include smart home features, skylights, built-in speakers, and a large private backyard. One garage parking space plus three driveway parking spaces are included. Ideally located just steps to Finch Station, Yonge Street, top-rated schools, shops, restaurants, and all essential amenities. (id:60365)
Property Details
| MLS® Number | C13171642 |
| Property Type | Single Family |
| Community Name | Newtonbrook East |
| Features | Carpet Free |
| ParkingSpaceTotal | 7 |
Building
| BathroomTotal | 5 |
| BedroomsAboveGround | 4 |
| BedroomsTotal | 4 |
| Amenities | Fireplace(s) |
| Appliances | Garage Door Opener Remote(s), Cooktop, Dishwasher, Dryer, Oven, Washer, Refrigerator |
| BasementDevelopment | Finished |
| BasementType | Partial (finished) |
| ConstructionStyleAttachment | Detached |
| CoolingType | Central Air Conditioning |
| ExteriorFinish | Brick, Stone |
| FireplacePresent | Yes |
| FireplaceTotal | 2 |
| FireplaceType | Insert |
| FlooringType | Marble, Hardwood, Porcelain Tile |
| FoundationType | Concrete |
| HalfBathTotal | 1 |
| HeatingFuel | Natural Gas |
| HeatingType | Forced Air |
| StoriesTotal | 2 |
| SizeInterior | 3500 - 5000 Sqft |
| Type | House |
| UtilityWater | Municipal Water |
Parking
| Garage |
Land
| Acreage | No |
| Sewer | Sanitary Sewer |
| SizeDepth | 200 Ft ,9 In |
| SizeFrontage | 57 Ft ,10 In |
| SizeIrregular | 57.9 X 200.8 Ft |
| SizeTotalText | 57.9 X 200.8 Ft |
Rooms
| Level | Type | Length | Width | Dimensions |
|---|---|---|---|---|
| Second Level | Bedroom 4 | 5.45 m | 4.54 m | 5.45 m x 4.54 m |
| Second Level | Primary Bedroom | 7.97 m | 4.93 m | 7.97 m x 4.93 m |
| Second Level | Sitting Room | Measurements not available | ||
| Second Level | Bedroom 2 | 5.24 m | 3.52 m | 5.24 m x 3.52 m |
| Second Level | Bedroom 3 | 5.24 m | 4.88 m | 5.24 m x 4.88 m |
| Basement | Recreational, Games Room | 10.72 m | 5.12 m | 10.72 m x 5.12 m |
| Main Level | Living Room | 8.4 m | 4.61 m | 8.4 m x 4.61 m |
| Main Level | Dining Room | 8.4 m | 4.61 m | 8.4 m x 4.61 m |
| Main Level | Family Room | 6.23 m | 4.86 m | 6.23 m x 4.86 m |
| Main Level | Kitchen | 5.65 m | 5.98 m | 5.65 m x 5.98 m |
| Main Level | Eating Area | 3.67 m | 6.75 m | 3.67 m x 6.75 m |
| Main Level | Office | 4.11 m | 3.24 m | 4.11 m x 3.24 m |
Shirley Liu
Broker
1206 Centre Street
Thornhill, Ontario L4J 3M9

The trademarks REALTOR®, REALTORS®, and the REALTOR® logo are controlled by The Canadian Real Estate Association (CREA) and identify real estate professionals who are members of CREA. The trademarks MLS®, Multiple Listing Service® and the associated logos are owned by The Canadian Real Estate Association (CREA) and identify the quality of services provided by real estate professionals who are members of CREA. The trademark DDF® is owned by The Canadian Real Estate Association (CREA) and identifies CREA's Data Distribution Facility (DDF®)
May 25 2026 08:40:59
Toronto Real Estate Board
Sutton Group-Admiral Realty Inc.

© 2026 Proptech Realty Inc., Brokerage.