
474 Hidden Trail Toronto, Ontario M2R 3R8





$1,888,000
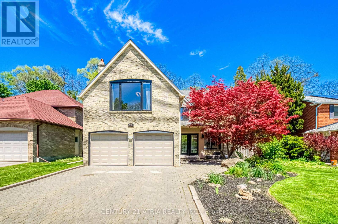
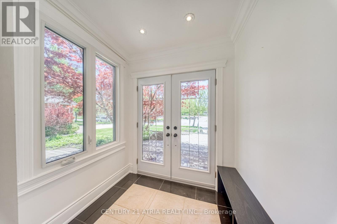
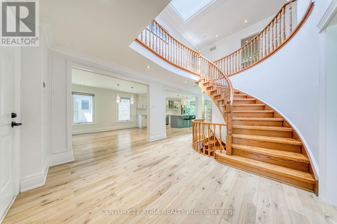
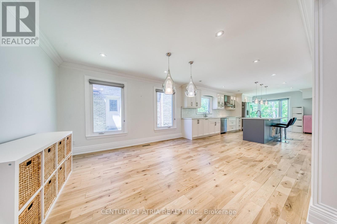
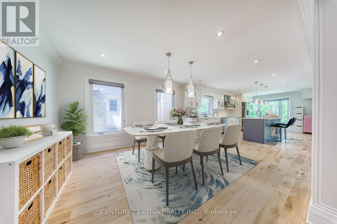
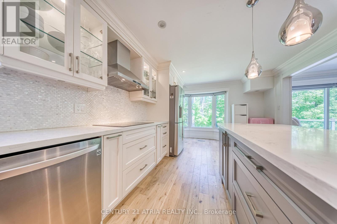
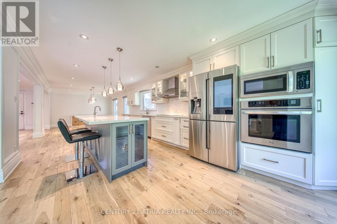
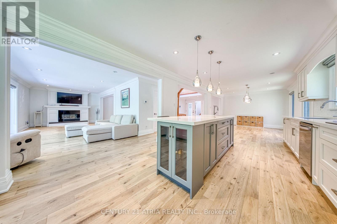
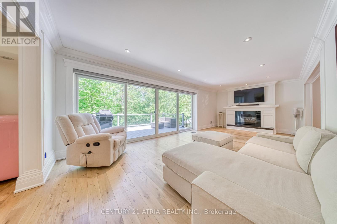
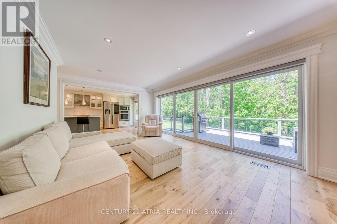
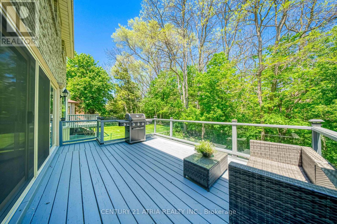
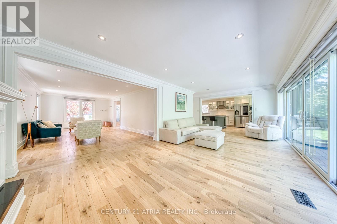
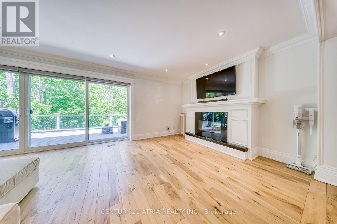
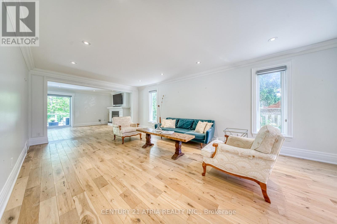
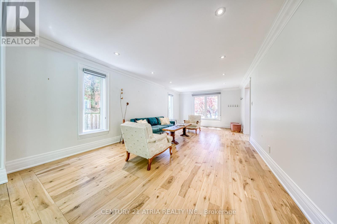
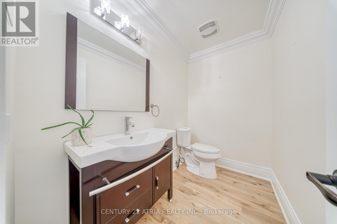
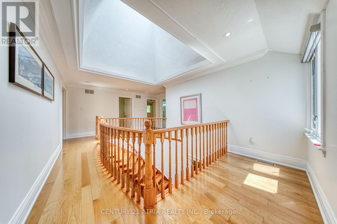
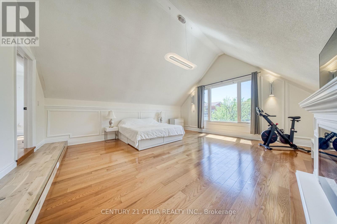
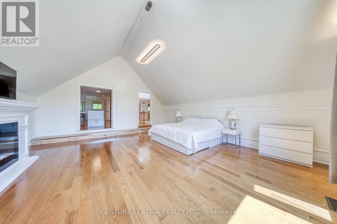
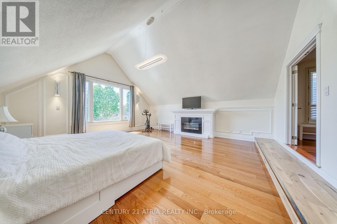
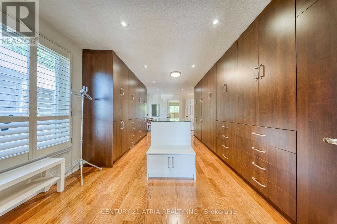
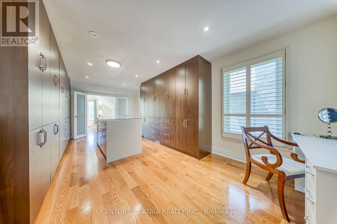
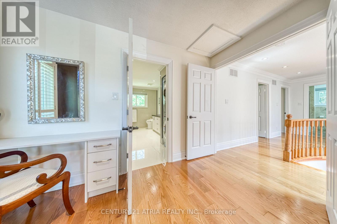
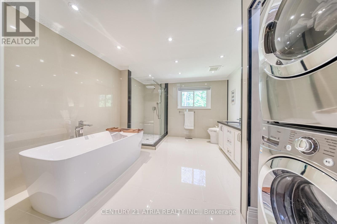
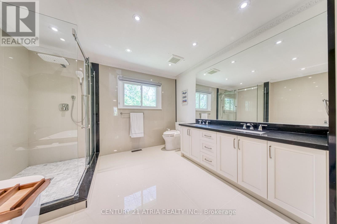
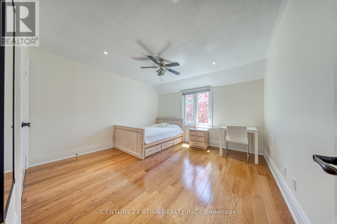
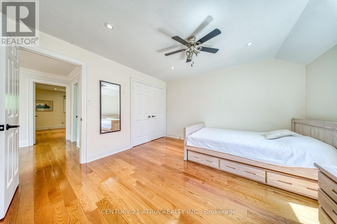
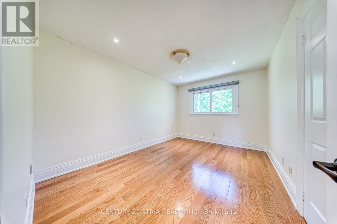
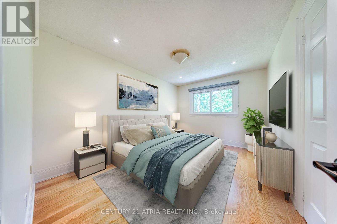
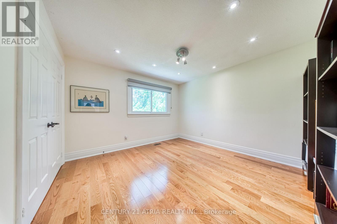
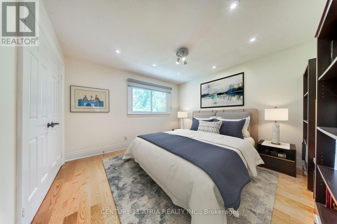
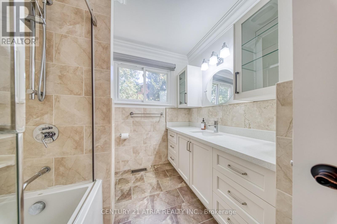
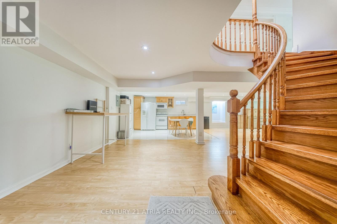
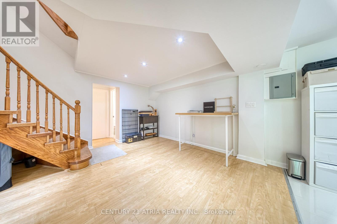
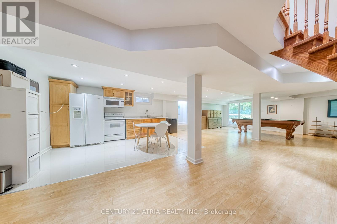
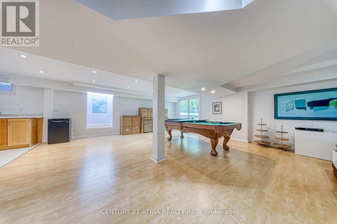
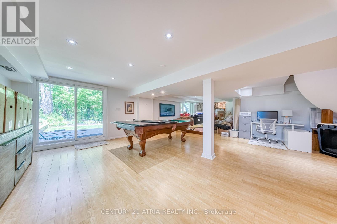
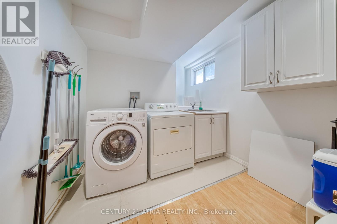
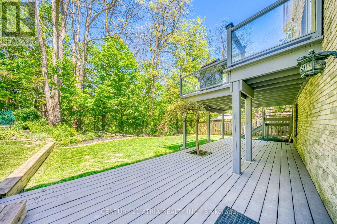
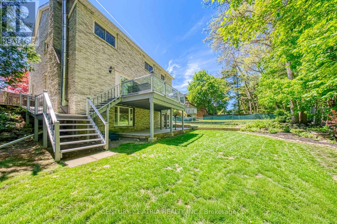
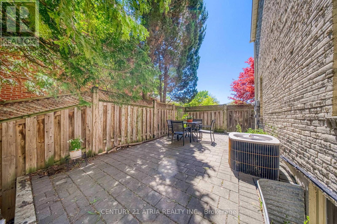
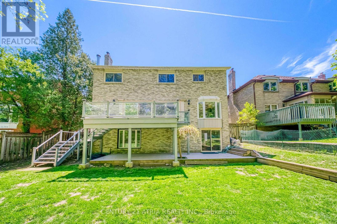
Escape the hustle of the city and step into your own private forest. Backing directly onto a protected ravine, this architectural gem blends high-end modern luxury with the peace of the great outdoors.Arrive home to excellent curb appeal, featuring a spacious two-car garage and a large driveway that comfortably fits four more vehicles-perfect for hosting family and friends. Inside, the main floor features a bright, open-concept design where the gourmet kitchen and living areas are bathed in natural light. Every rear window acts as a living canvas, framing the changing seasons of the ravine.Upstairs, the home features four generously sized bedrooms. The primary suite serves as a peaceful retreat, offering quiet, elevated views of the tree canopy and a spacious, luxury walk-in closet.The fully finished walk-out basement doubles your living space and is perfect for an in-law suite or premium entertainment hub, complete with its own kitchen and laundry room. Step straight out of the basement into a meticulously landscaped backyard paradise. Whether you are relaxing on the deck, hosting on the side patio, or tending to the garden, you will enjoy a serene, quiet backdrop that feels miles away from the city. Some photos have been virtually staged. (id:60365)
Open House
This property has open houses!
1:00 pm
Ends at:3:00 pm
Property Details
| MLS® Number | C13160954 |
| Property Type | Single Family |
| Community Name | Westminster-Branson |
| EquipmentType | Water Heater |
| Features | Carpet Free |
| ParkingSpaceTotal | 6 |
| RentalEquipmentType | Water Heater |
Building
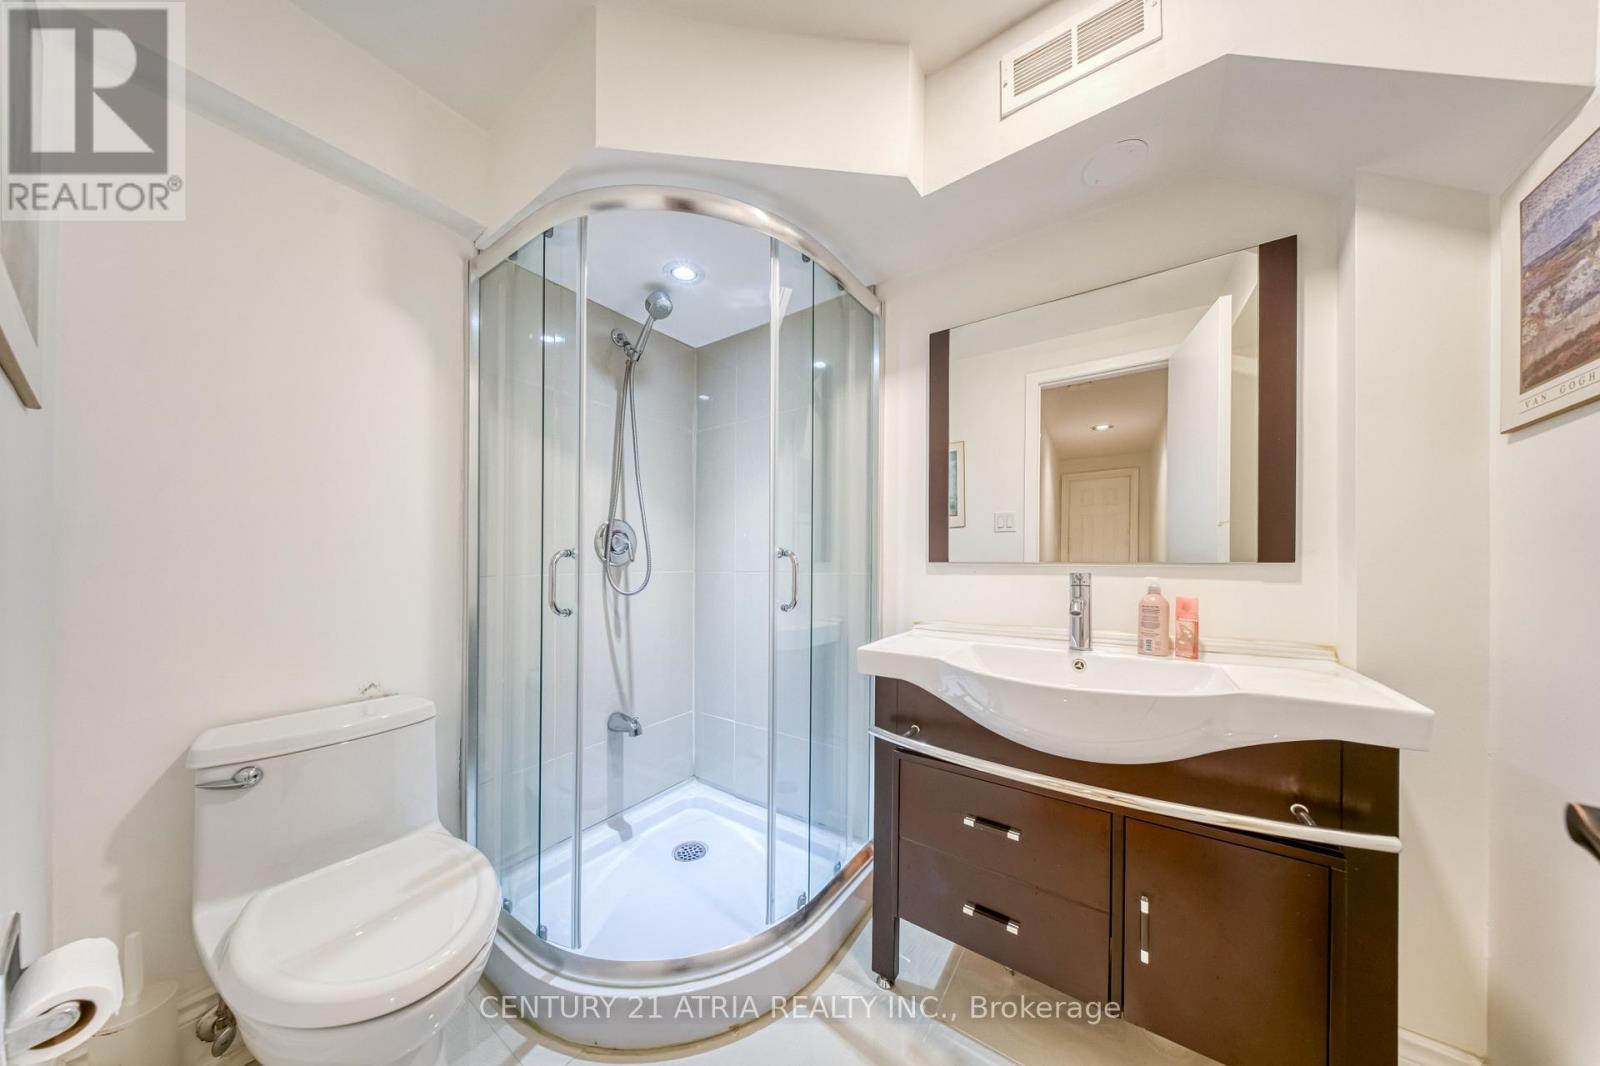
| BathroomTotal | 4 |
| BedroomsAboveGround | 4 |
| BedroomsTotal | 4 |
| Appliances | Garage Door Opener Remote(s), Central Vacuum, Water Heater - Tankless, Water Heater, Dishwasher, Dryer, Microwave, Oven, Hood Fan, Range, Stove, Washer, Window Coverings, Refrigerator |
| BasementDevelopment | Finished |
| BasementFeatures | Walk Out |
| BasementType | Full (finished) |
| ConstructionStyleAttachment | Detached |
| CoolingType | Central Air Conditioning |
| ExteriorFinish | Brick |
| FireplacePresent | Yes |
| FireplaceTotal | 2 |
| FoundationType | Concrete |
| HalfBathTotal | 1 |
| HeatingFuel | Natural Gas |
| HeatingType | Forced Air |
| StoriesTotal | 2 |
| SizeInterior | 3000 - 3500 Sqft |
| Type | House |
| UtilityWater | Municipal Water |
Parking
| Attached Garage | |
| Garage |
Land
| Acreage | No |
| Sewer | Sanitary Sewer |
| SizeDepth | 129 Ft ,7 In |
| SizeFrontage | 57 Ft ,6 In |
| SizeIrregular | 57.5 X 129.6 Ft |
| SizeTotalText | 57.5 X 129.6 Ft |
Rooms
| Level | Type | Length | Width | Dimensions |
|---|---|---|---|---|
| Second Level | Primary Bedroom | 5.993 m | 6.225 m | 5.993 m x 6.225 m |
| Second Level | Bedroom 2 | 3.836 m | 3.787 m | 3.836 m x 3.787 m |
| Second Level | Bedroom 3 | 4.054 m | 3.628 m | 4.054 m x 3.628 m |
| Second Level | Bedroom 4 | 4.069 m | 3.043 m | 4.069 m x 3.043 m |
| Basement | Recreational, Games Room | 8.964 m | 10.842 m | 8.964 m x 10.842 m |
| Main Level | Kitchen | 3.512 m | 6.876 m | 3.512 m x 6.876 m |
| Main Level | Dining Room | 3.512 m | 4.012 m | 3.512 m x 4.012 m |
| Main Level | Living Room | 3.759 m | 6.899 m | 3.759 m x 6.899 m |
| Main Level | Family Room | 3.431 m | 7.41 m | 3.431 m x 7.41 m |
Lucy Park
Salesperson
C200-1550 Sixteenth Ave Bldg C South
Richmond Hill, Ontario L4B 3K9

The trademarks REALTOR®, REALTORS®, and the REALTOR® logo are controlled by The Canadian Real Estate Association (CREA) and identify real estate professionals who are members of CREA. The trademarks MLS®, Multiple Listing Service® and the associated logos are owned by The Canadian Real Estate Association (CREA) and identify the quality of services provided by real estate professionals who are members of CREA. The trademark DDF® is owned by The Canadian Real Estate Association (CREA) and identifies CREA's Data Distribution Facility (DDF®)
May 25 2026 08:40:50
Toronto Real Estate Board
Century 21 Atria Realty Inc.

© 2026 Proptech Realty Inc., Brokerage.