
114 Olive Avenue Oshawa, Ontario L1H 2P2

$300,000
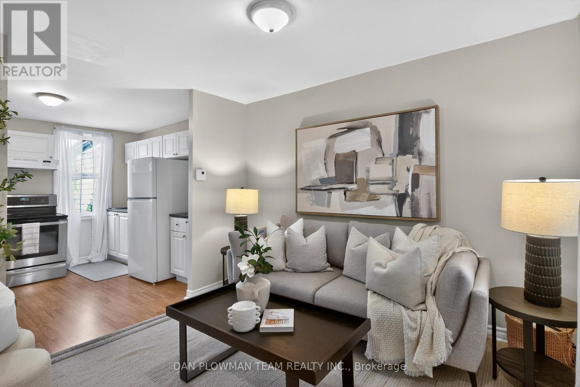
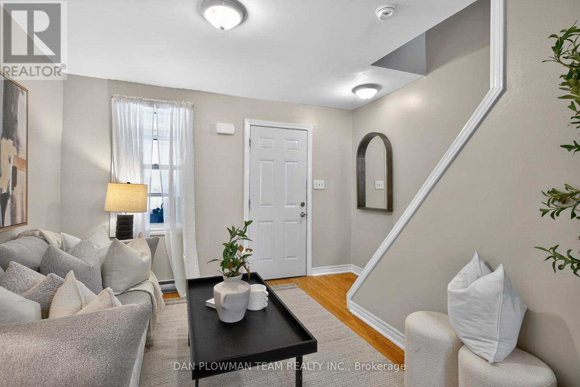
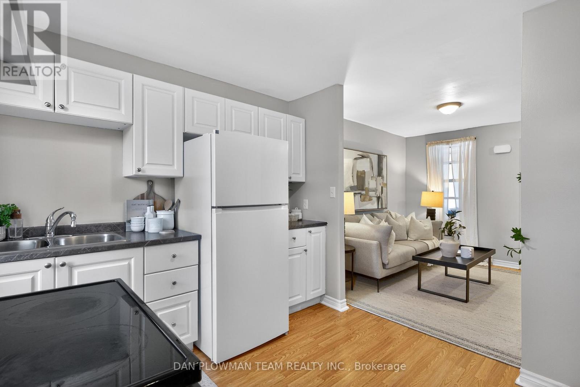
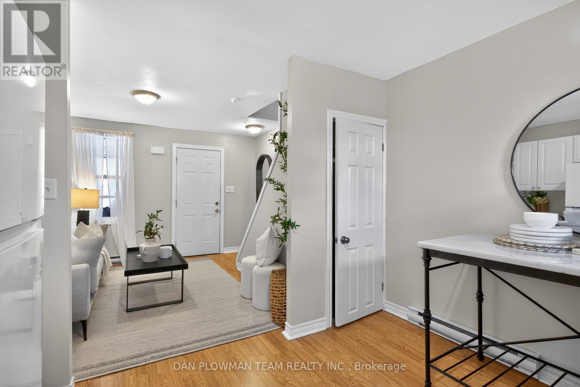
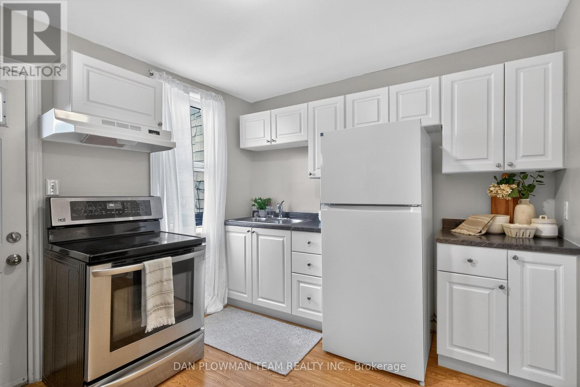
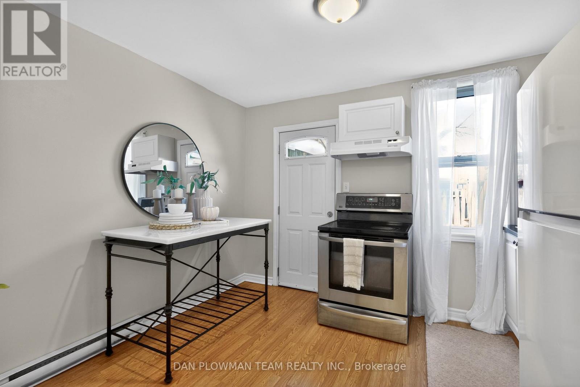
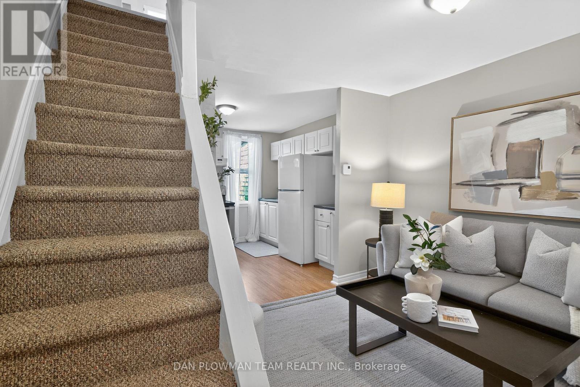
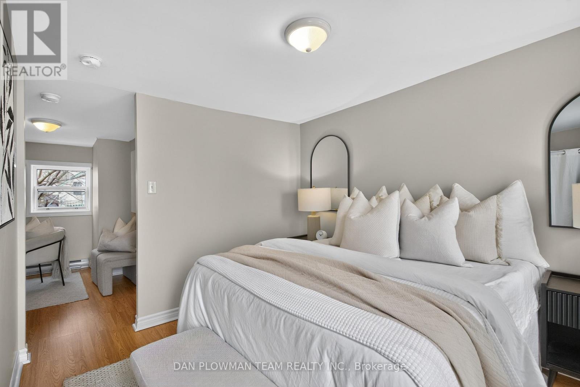
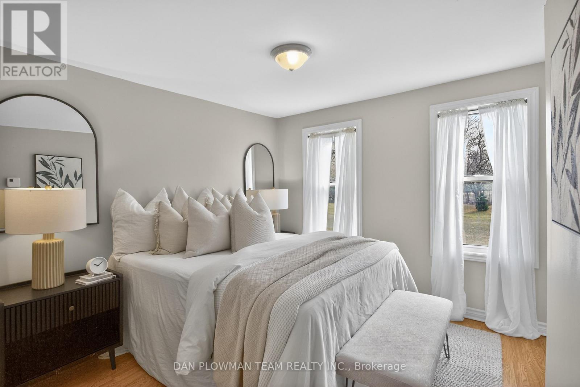
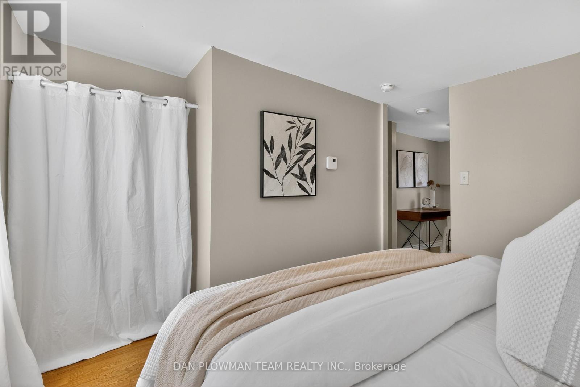
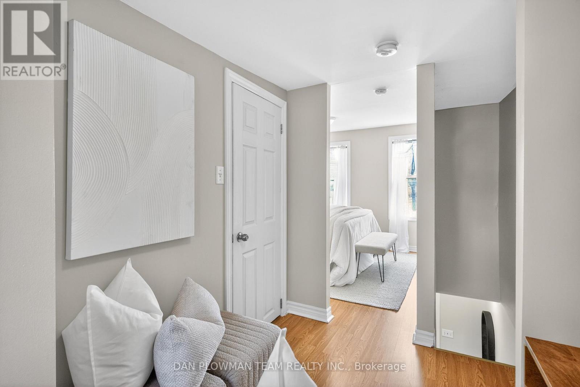
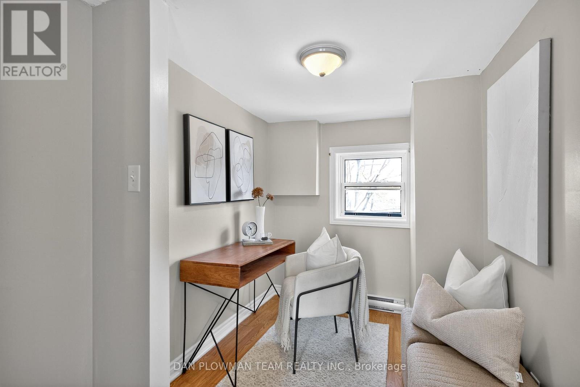
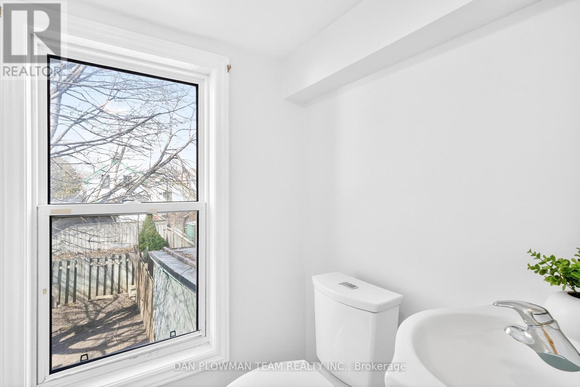
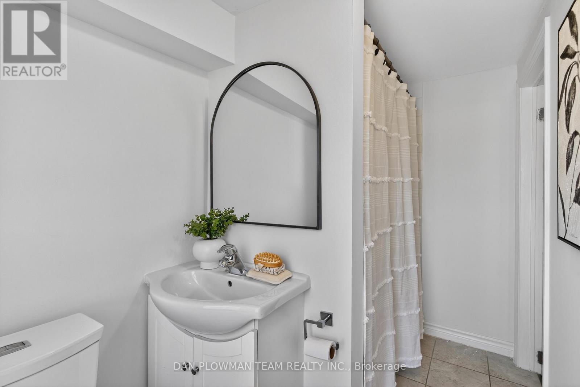
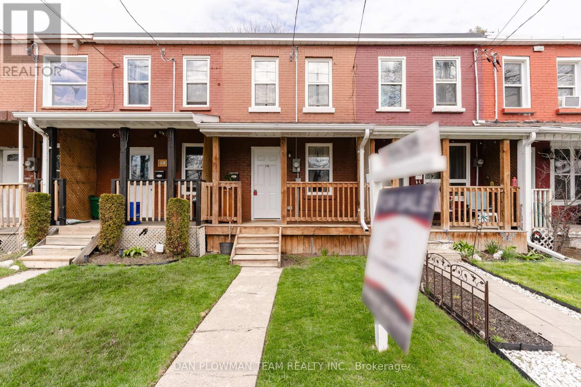
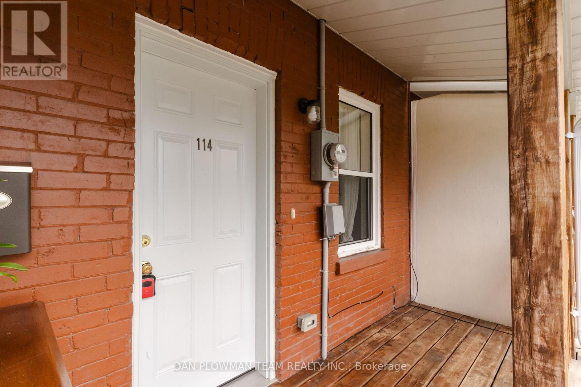
Offers Anytime So You Can Own Your Very Own Freehold Townhome In The Heart Of Oshawa For Cheaper Than Renting. This Inviting Freehold Townhouse Offers A Comfortable, Easy Living Lifestyle In A Location That Keeps Everything Within Reach. Enjoy Quiet Mornings On The Covered Front Porch Overlooking The Park Before Heading Inside To A Bright Main Floor With Laminate Flooring Throughout And A Spacious Eat In Kitchen That Walks Out To The Back Deck, Perfect For Everyday Living And Casual Entertaining. Upstairs, The Primary Bedroom Is Paired With A 4 Piece Bathroom And A Versatile Sitting Area That Works Beautifully As A Home Office, Reading Nook, Or Bonus Lounge Space. The Private Backyard With Deck Gives You Your Own Outdoor Retreat To Relax And Unwind. With Transit, Shopping, Schools, And Amenities Just Minutes Away, This Is The Kind Of Home That Makes Getting Into A Great Location Feel Easy. (id:60365)
Property Details
| MLS® Number | E13171660 |
| Property Type | Single Family |
| Community Name | Central |
| EquipmentType | Water Heater |
| RentalEquipmentType | Water Heater |
Building
| BathroomTotal | 1 |
| BedroomsAboveGround | 1 |
| BedroomsBelowGround | 1 |
| BedroomsTotal | 2 |
| Appliances | Water Heater |
| BasementDevelopment | Unfinished |
| BasementType | N/a (unfinished) |
| ConstructionStyleAttachment | Attached |
| CoolingType | Window Air Conditioner |
| ExteriorFinish | Brick |
| FlooringType | Laminate |
| FoundationType | Block |
| HeatingFuel | Electric |
| HeatingType | Baseboard Heaters |
| StoriesTotal | 2 |
| SizeInterior | 0 - 699 Sqft |
| Type | Row / Townhouse |
| UtilityWater | Municipal Water |
Parking
| No Garage |
Land
| Acreage | No |
| Sewer | Sanitary Sewer |
| SizeDepth | 71 Ft ,3 In |
| SizeFrontage | 12 Ft |
| SizeIrregular | 12 X 71.3 Ft |
| SizeTotalText | 12 X 71.3 Ft |
Rooms
| Level | Type | Length | Width | Dimensions |
|---|---|---|---|---|
| Second Level | Primary Bedroom | 3.28 m | 2.72 m | 3.28 m x 2.72 m |
| Second Level | Sitting Room | 2.96 m | 1.94 m | 2.96 m x 1.94 m |
| Main Level | Living Room | 3.44 m | 3.53 m | 3.44 m x 3.53 m |
| Main Level | Kitchen | 2.95 m | 3.48 m | 2.95 m x 3.48 m |
https://www.realtor.ca/real-estate/29802301/114-olive-avenue-oshawa-central-central
Dan Plowman
Salesperson
800 King St West
Oshawa, Ontario L1J 2L5

The trademarks REALTOR®, REALTORS®, and the REALTOR® logo are controlled by The Canadian Real Estate Association (CREA) and identify real estate professionals who are members of CREA. The trademarks MLS®, Multiple Listing Service® and the associated logos are owned by The Canadian Real Estate Association (CREA) and identify the quality of services provided by real estate professionals who are members of CREA. The trademark DDF® is owned by The Canadian Real Estate Association (CREA) and identifies CREA's Data Distribution Facility (DDF®)
May 25 2026 08:42:30
Toronto Real Estate Board
Dan Plowman Team Realty Inc.

© 2026 Proptech Realty Inc., Brokerage.