
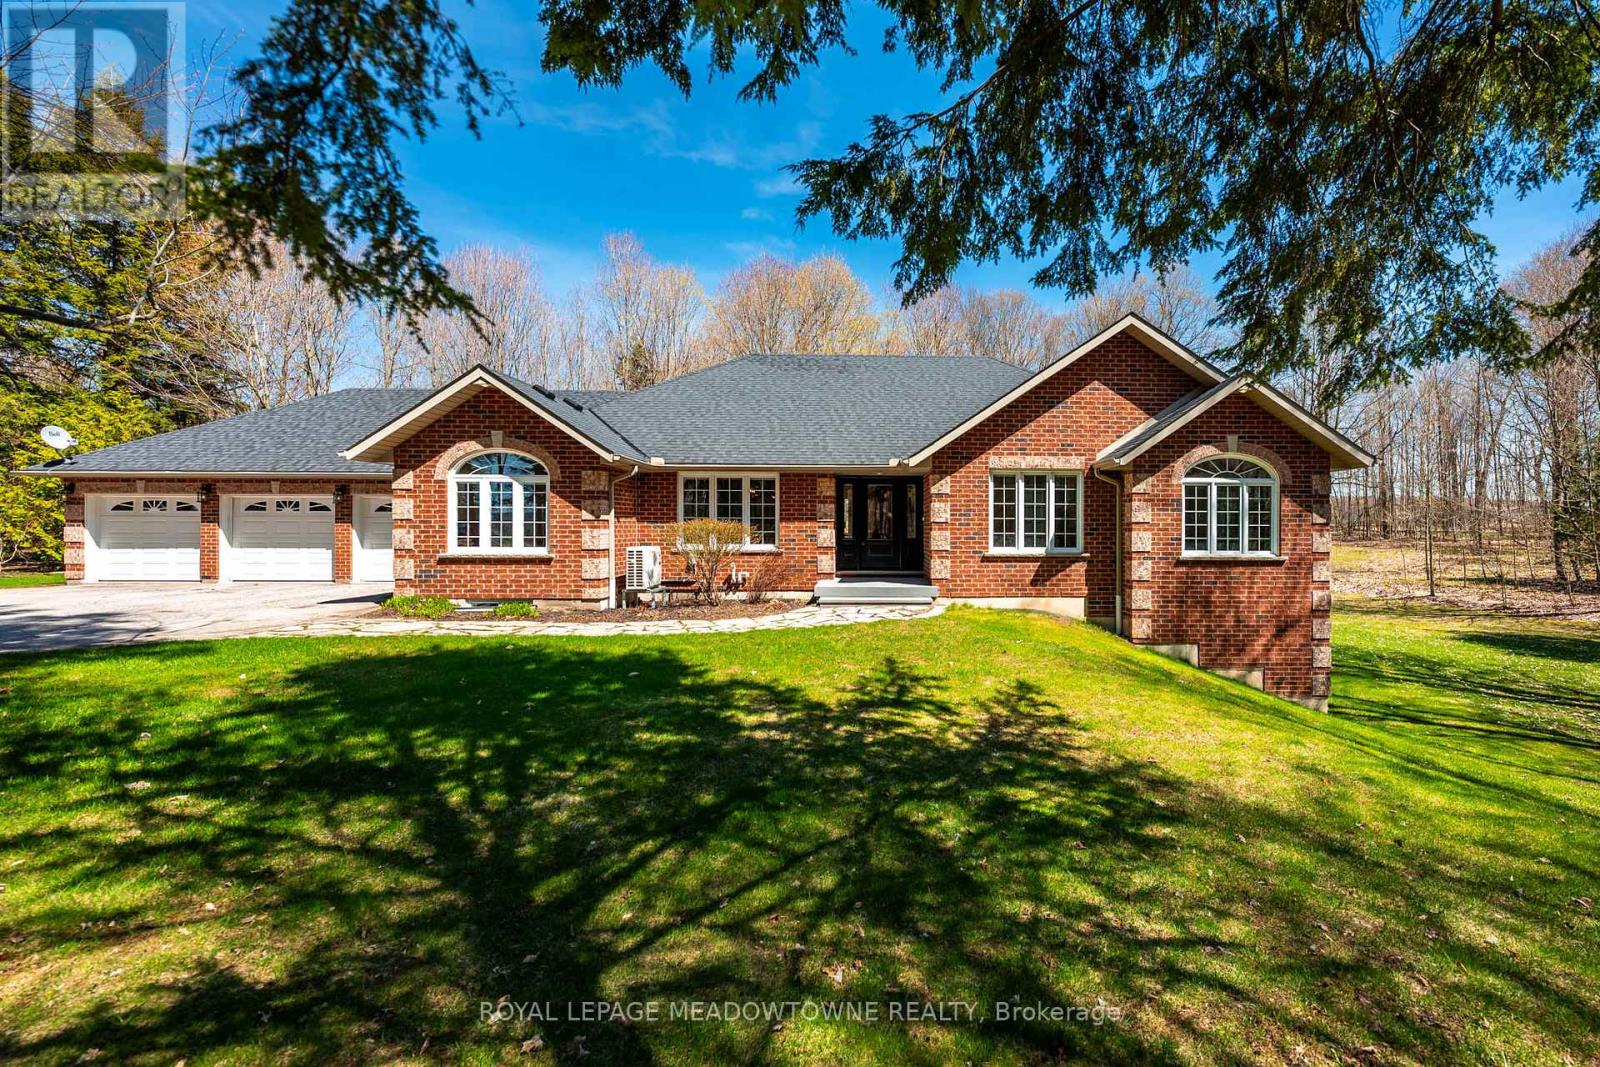
834603 4th Line Ehs
Mono, Ontario
Situated on a peaceful, forested lot, this beautifully updated 4-bedroom, 4-bathroom bungalow sits on approx. 3 acres and offers over 4000sqft of versatile living space. Perfect for extended families seeking comfort and privacy. Natural light pours into the spacious open concept layout with cathedral ceilings and large windows. The main level features a fully renovated chefs' kitchen, complete with premium stainless-steel appliances, heated floors and direct access to the large deck overlooking the rear of the property. The spacious bedrooms are separated from the main living areas for added privacy. The primary suite includes his-and-her closets, a 4-piece ensuite with soaker tub, with stunning views of the property and direct access to the new composite deck. The bright walk-out lower-level features two separate entry points, an additional bedroom, 3-piece bathroom, kitchenette, and a large family room with a stunning stone fireplace. The flexible layout lends itself well to a growing family or multi-generational home. Experience indoor-outdoor living with two expansive deck areas framed by seamless glass railings, ideal for entertaining, unwinding or enjoying the hot tub in a peaceful, natural setting. A spacious 3-car garage with a walk-up from the basement and additional entrance to the main floor provides abundant storage and convenience. A full-home generator ensures uninterrupted comfort during any season. Located just south of Mono Center Road and a few minutes to Highway 10 for an easy commute. A short 15-minute drive to Orangeville with convenient access to some favourite local spots - Mono Cliffs Provincial Park, Mono Cliffs Inn, Hockley Valley and renowned local restaurants. This home combines luxury, convenience, and functionality for every generation. Incredible attention to detail and pride of ownership is evident throughout. Upgrades are too numerous to list please see attached upgrade feature sheet. (id:60365)
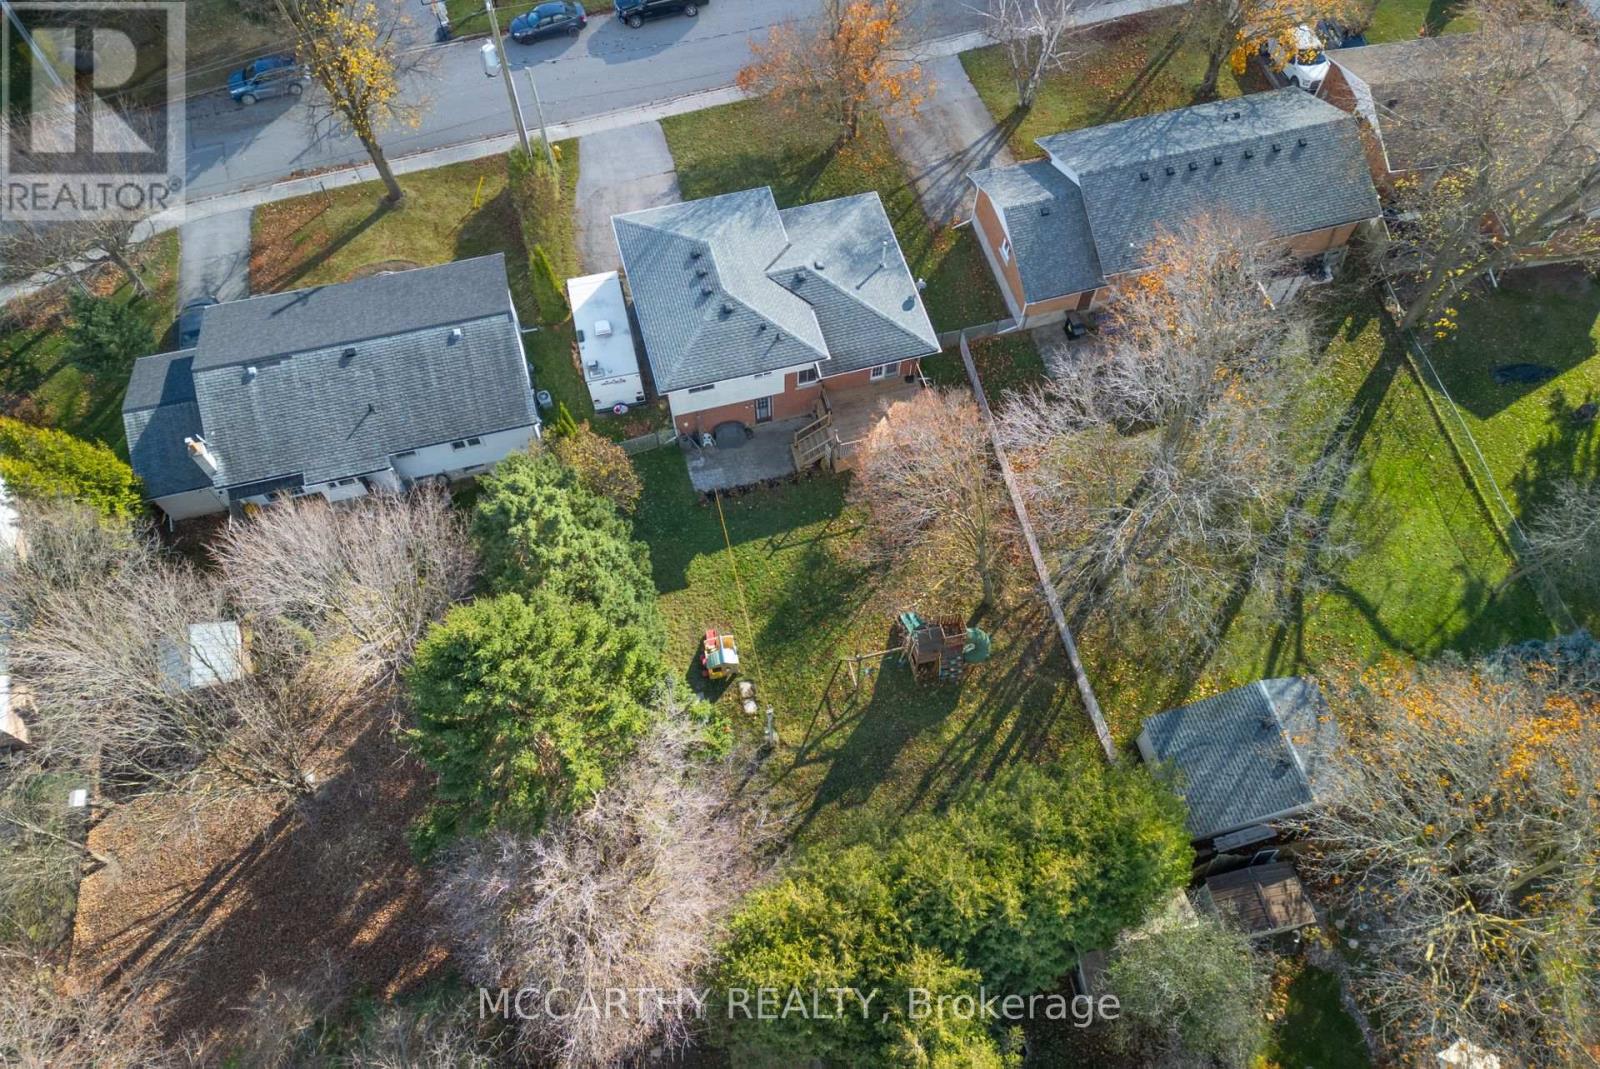
130 Franklyn Street
Shelburne, Ontario
*Attention First Time Home Buyers* This Home has a Huge Yard AND 4 Finished Levels of Living Space* This beautifully maintained 4-level side-split that offers the perfect blend of charm, space, and functionality! Located on a quiet, family-friendly street in one of Shelburne's most desirable neighborhoods. The Main Floor has a Covered Front Porch opening up to a HUGE front Entryway with so much potential! Access to the oversized Single Car Garage and a Large Laundry room with lots of Storage is also found on the main Level. One Level up, the open-concept kitchen and dining area seamlessly connect to a sun-drenched living room. On the Upper Level, this home has Three generously sized bedrooms and a Full 4pc Bathroom. Beautiful hardwood floors flow throughout the upper two levels. Head down to the lower level to enjoy a spacious rec room, perfect for movie nights or casual get-togethers, as well as a 2pc Bathroom, space for a home office and extra storage space or potential for a 4th Bedroom. Outside you will find a private backyard, complete with a fully fenced yard and a New deck off the kitchen; ideal for summer BBQs or peaceful mornings with coffee. This home truly checks every box. Don't wait ... your dream home in Shelburne is ready for you! *EXTRAS: Baseboard Heaters have never been used - Sellers only use Gas fireplaces to heat the home, NEW Upgraded 200 Amp Electrical Panel Plus a 30 Amp RV Plug* Plus NEW AC Wall units installed Aug 2025 and Freshly Painted Rooms and Trim!* (id:60365)
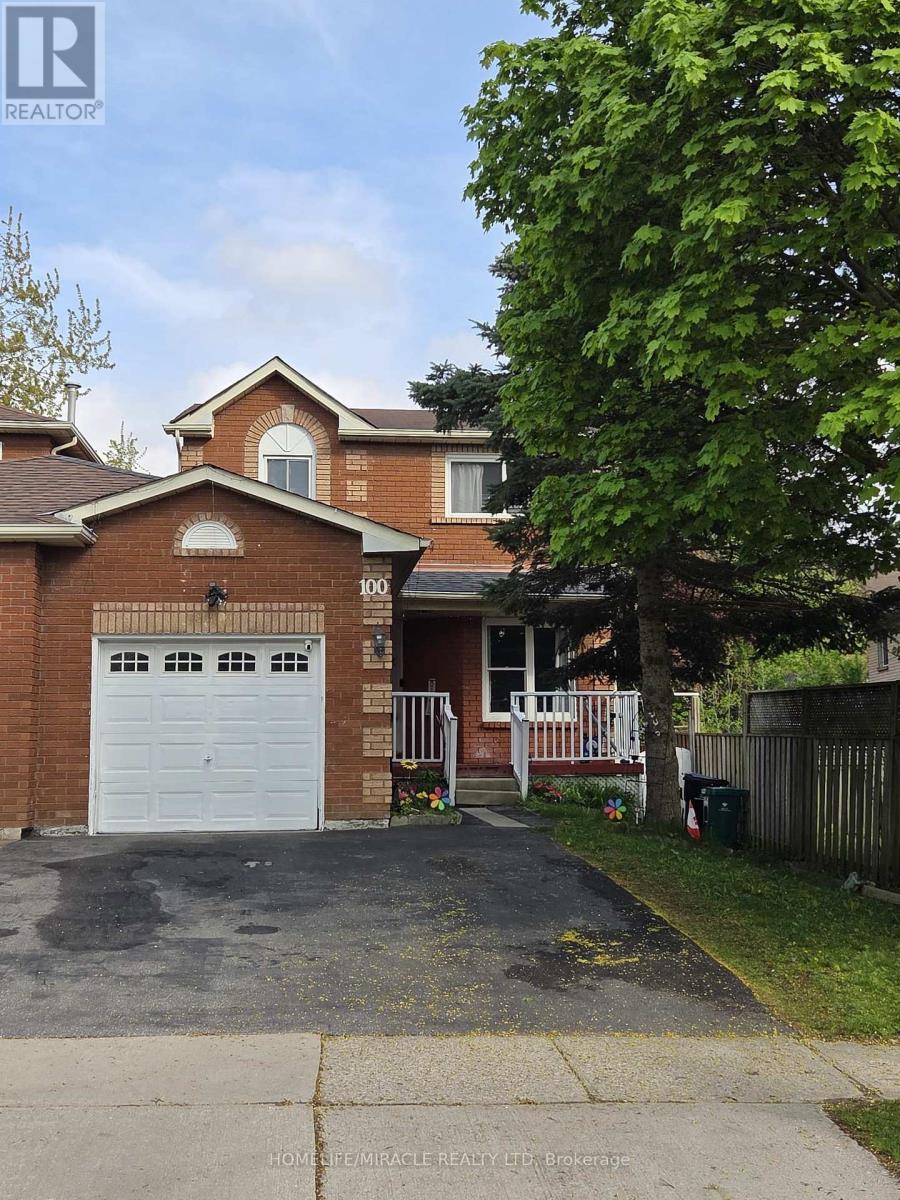
100 Anglerock Drive
Cambridge, Ontario
Welcome to 100 Anglerock Dr Cambridge, this unique property offers the privacy and feel of a fully detached residence, linked only by the garage wall to the neighbour. Main attraction is legally extended separate Living area around 230 Sq Feet, with 2 Skylights. Meticulously maintained 3-bedroom, 3-washroom home nestled in the quiet, family-friendly, perfectly suited for growing families. Step inside to a sun-filled home featuring high ceilings, abundant natural light, and stylish pot lights that enhance the open, airy feel throughout the main level. Thoughtful updates and finishes create a seamless flow between living spaces, making this home both inviting and functional. The main floor features a bright open-concept layout with a spacious living room highlighted by a cozy corner fireplace, Family room with a generous dining area. The chef-inspired modern kitchen is a true delight, complete with stainless steel appliances, ample cabinetry, and stylish finishes. The home has been fully renovated with gleaming hardwood floors, fresh neutral paint, and abundant pot lights throughout, creating a warm and elegant ambiance. Step outside to enjoy beautifully landscaped backyard with large concrete space, perfect for summer gatherings and family enjoyment, a private oasis for kids and pets. The versatile, fully finished basement with one Bedroom and living area with big window, expands your living space. Prime Location, Close to parks, hospital, shopping centres, restaurants, and schools, with easy access to everyday amenities-making it an ideal home for families and professionals alike. A perfect blend of style, comfort, and convenience. Don't miss your opportunity to call this beautiful property home. (id:60365)
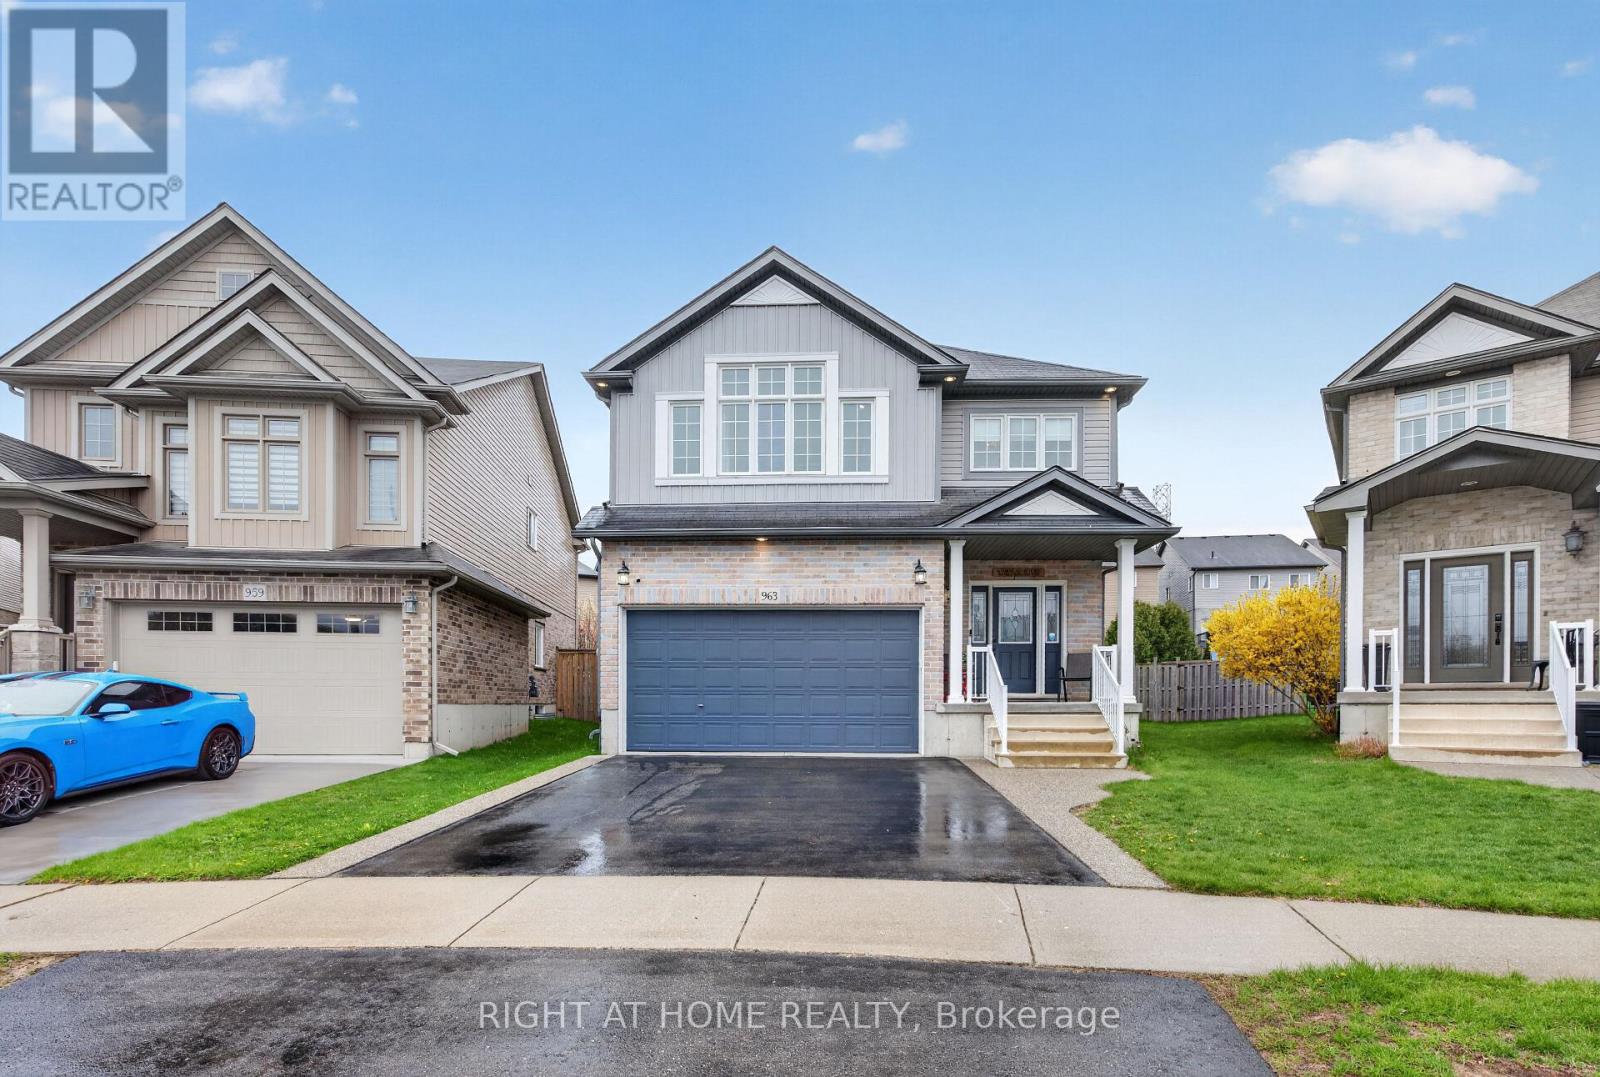
963 Bianca Court
Kitchener, Ontario
This spacious luxury detached home offers 4 bedrooms, 3 bathrooms, and 4 parking spaces in one of Kitchener's most desirable communities. Perfect for families, it features a smart, functional layout with generous living areas that flow beautifully for both everyday comfort and effortless entertaining.Upstairs, a dedicated family room creates a private and comfortable retreat for quality family time together - ideal for relaxing, games, or movie nights. The home is nestled on a quiet court, providing a safe and peaceful environment where children can play freely.Outside, the good-sized backyard is a true highlight, offering ample space for pets to roam, kids to play, and memorable socializing, enhanced by a charming gazebo perfect for barbecues and outdoor gatherings. Conveniently located near top schools, parks, shopping, transit, and all essential amenities, this home combines luxury, practicality, and family-friendly living in a highly sought-after neighbourhood. A wonderful opportunity not to be missed. (id:60365)
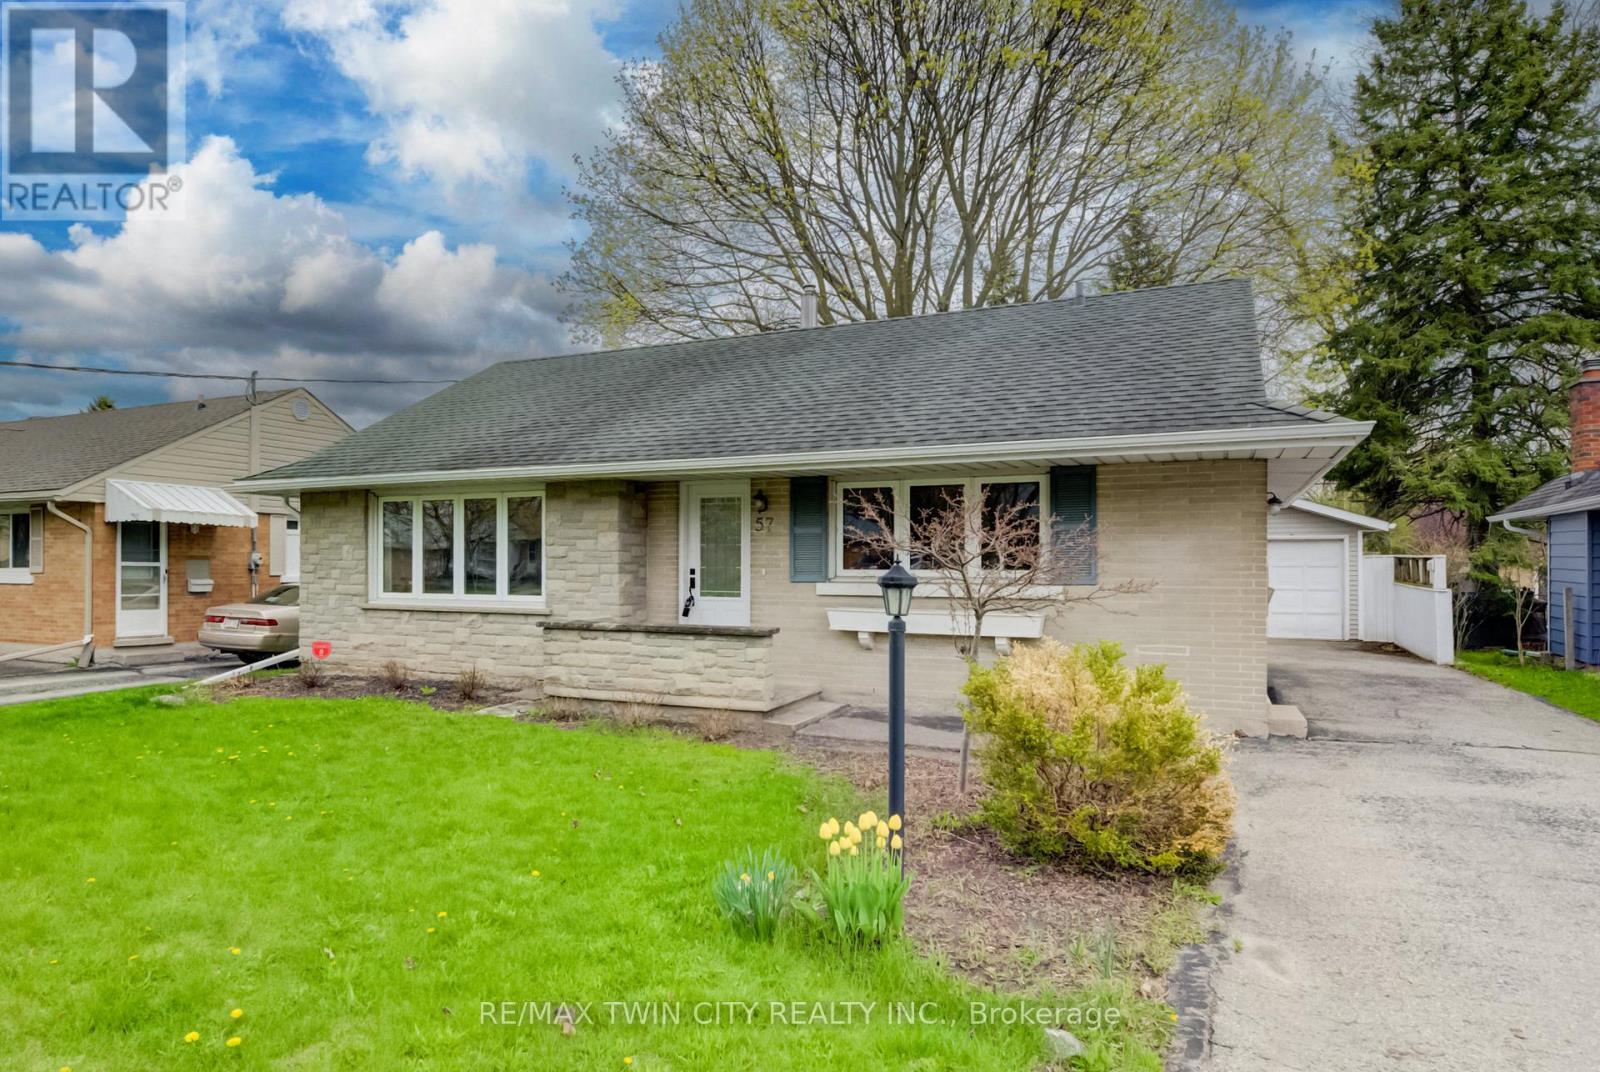
57 Jack Avenue
Kitchener, Ontario
Welcome to 57 Jack Avenue, nestled on a quiet, tree-lined street in a desirable Kitchener neighbourhood. This well-maintained home offers a perfect blend of modern updates and functional living space, ideal for families or first-time buyers. The main floor, thoughtfully renovated in 2019, features a bright and inviting front living room filled with natural light. You'll find three spacious bedrooms, including a primary suite with convenient access to a shared 3-piece bathroom. The beautifully updated kitchen (2022) is a standout, showcasing a live wood edge breakfast bar, sleek white cabinetry, built-in wine rack, updated electrical, and newer stainless steel appliances with extended warranty. The basement adds valuable living space with a cozy rec room complete with a gas fireplace, a second 3-piece bathroom, ample storage and a laundry room featuring a new washing machine (2025). Outside, enjoy the privacy of a treed lot. The oversized detached garage with hydro is perfect for hobbyists or additional storage, while the driveway accommodates up to four vehicles. A storage shed adds even more convenience. Ideally located just minutes from shopping, restaurants, downtown Kitchener, golf courses, Centre In The Square, St. Mary's Hospital, walking trails, parks, schools, and public transit-this home offers both comfort and convenience in a fantastic location. Don't miss your opportunity to call this exceptional property home! (id:60365)
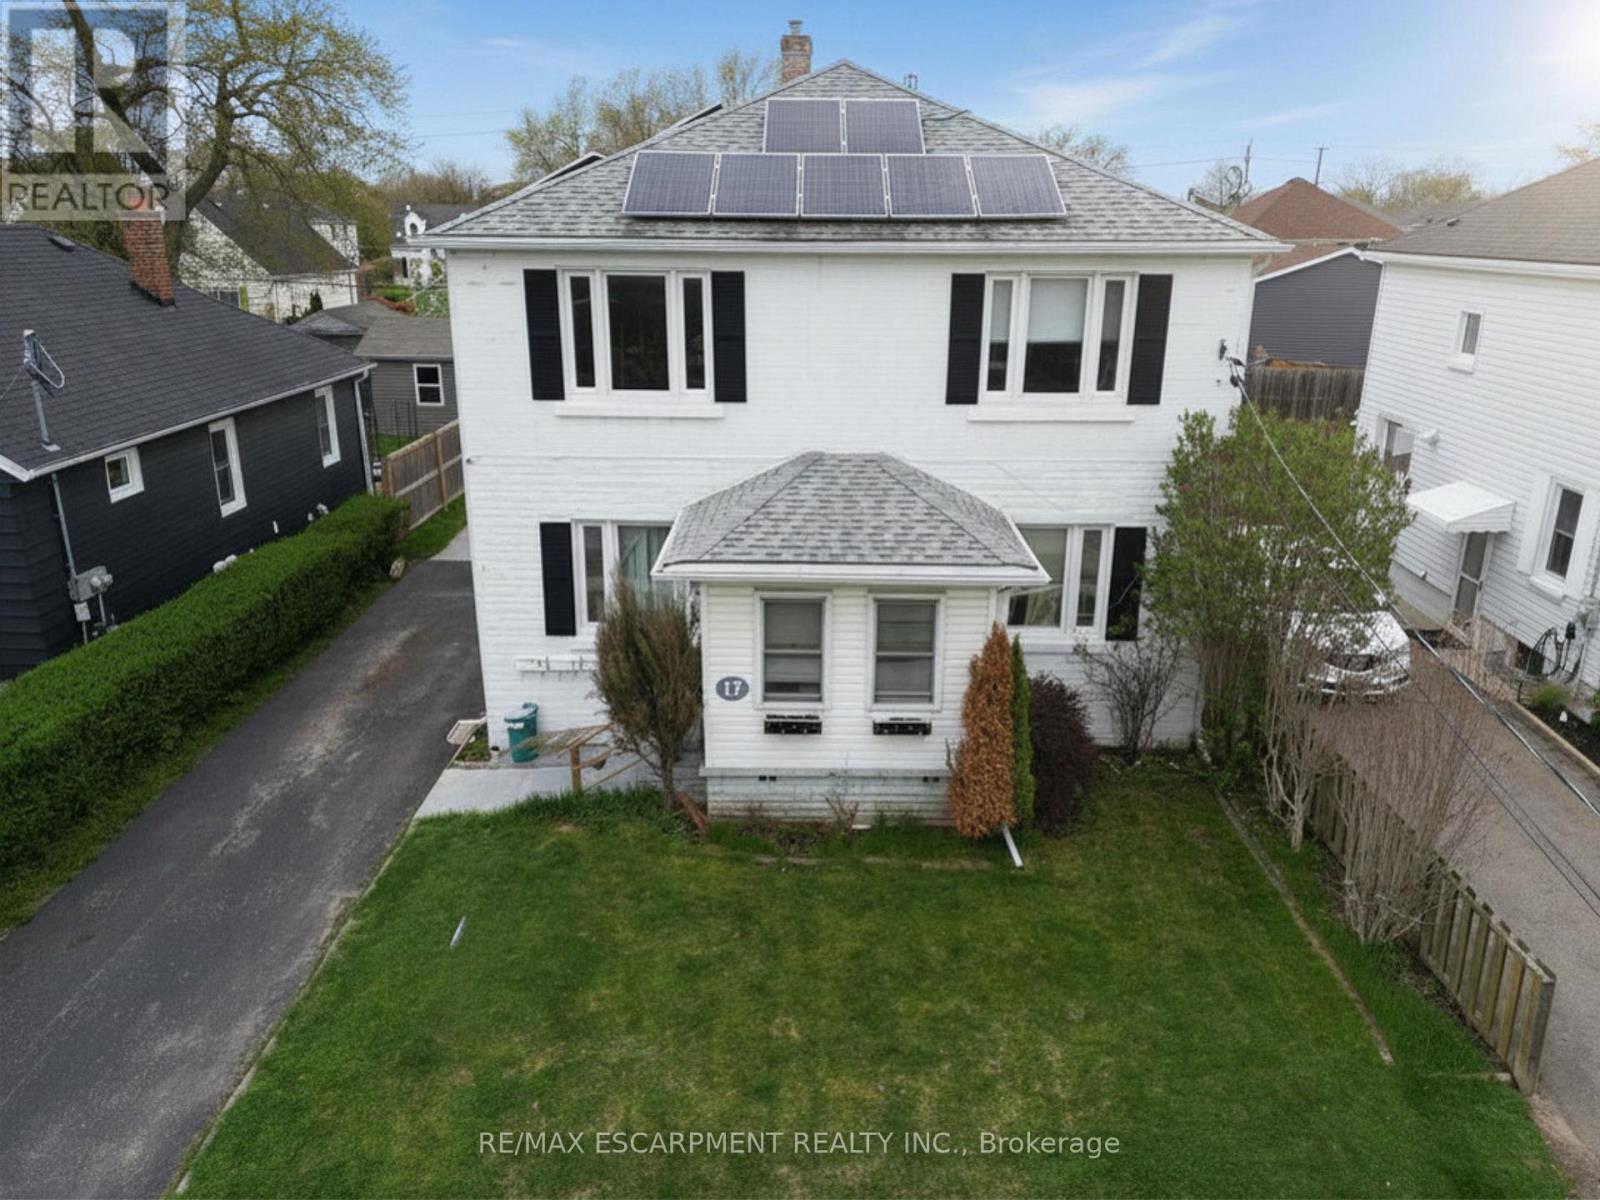
3 - 17 Lyons Avenue
Welland, Ontario
This bright and welcoming second-floor one-bedroom unit (#3) at 17 Lyons Avenue in Welland offers a comfortable and functional layout, ideal for a single professional or couple. The well-maintained space features a sunlit eat-in kitchen with ample room for dining, a cozy living area perfect for relaxing or entertaining, and a full four-piece bathroom. Large windows throughout fill the unit with natural light, creating a warm and inviting atmosphere. Shared laundry is conveniently located in the basement. Situated in a desirable location close to shopping, public transit, parks, and everyday amenities, this rental includes heat, hydro, gas, and water in the monthly rent. Tenants are responsible for cable, internet, and tenant insurance. Applicants must submit a completed rental application, credit check, and references. (id:60365)
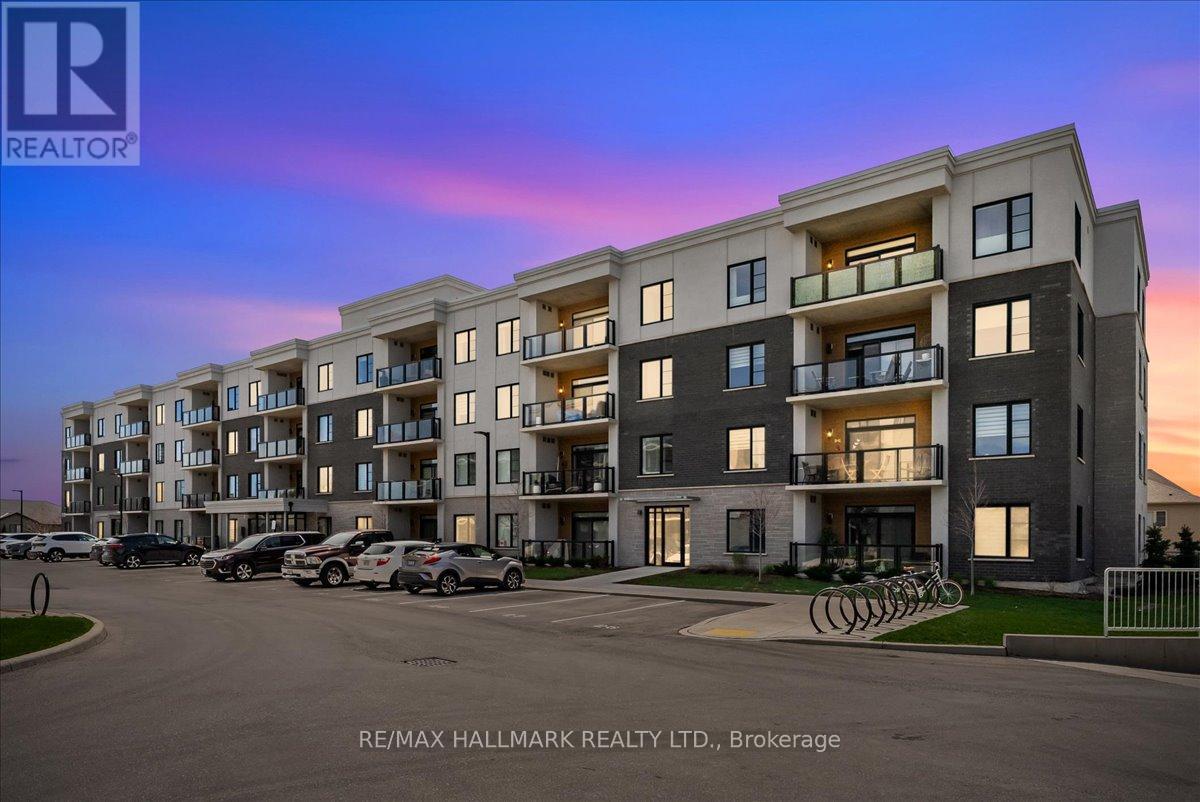
412 - 99b Farley Road
Centre Wellington, Ontario
Welcome to Unit 412 at 99B Farley Road-a beautifully crafted condo built by Keating Construction, nestled in the sought-after Beatty Hallow neighbourhood. This spacious, open-concept unit offers a bright and airy layout with 2 well-sized bedrooms. The large kitchen features ample cupboard and counter space, making it ideal for cooking, entertaining, and everyday convenience. The inviting living room is highlighted by a stylish electric fireplace, creating a cozy focal point to relax and unwind. Step outside to your large private balcony-perfect for enjoying morning coffee or evening sunsets. Being on the top floor means no upstairs noise and an abundance of natural light throughout the day. Enjoy the convenience of surface parking and a well-maintained building known for its friendly, welcoming community. Whether you're a first-time buyer, downsizer, or investor, this home offers both comfort and value. Ideally located just minutes from the hospital and surrounded by scenic walking trails, this property combines everyday convenience with easy access to nature. (id:60365)
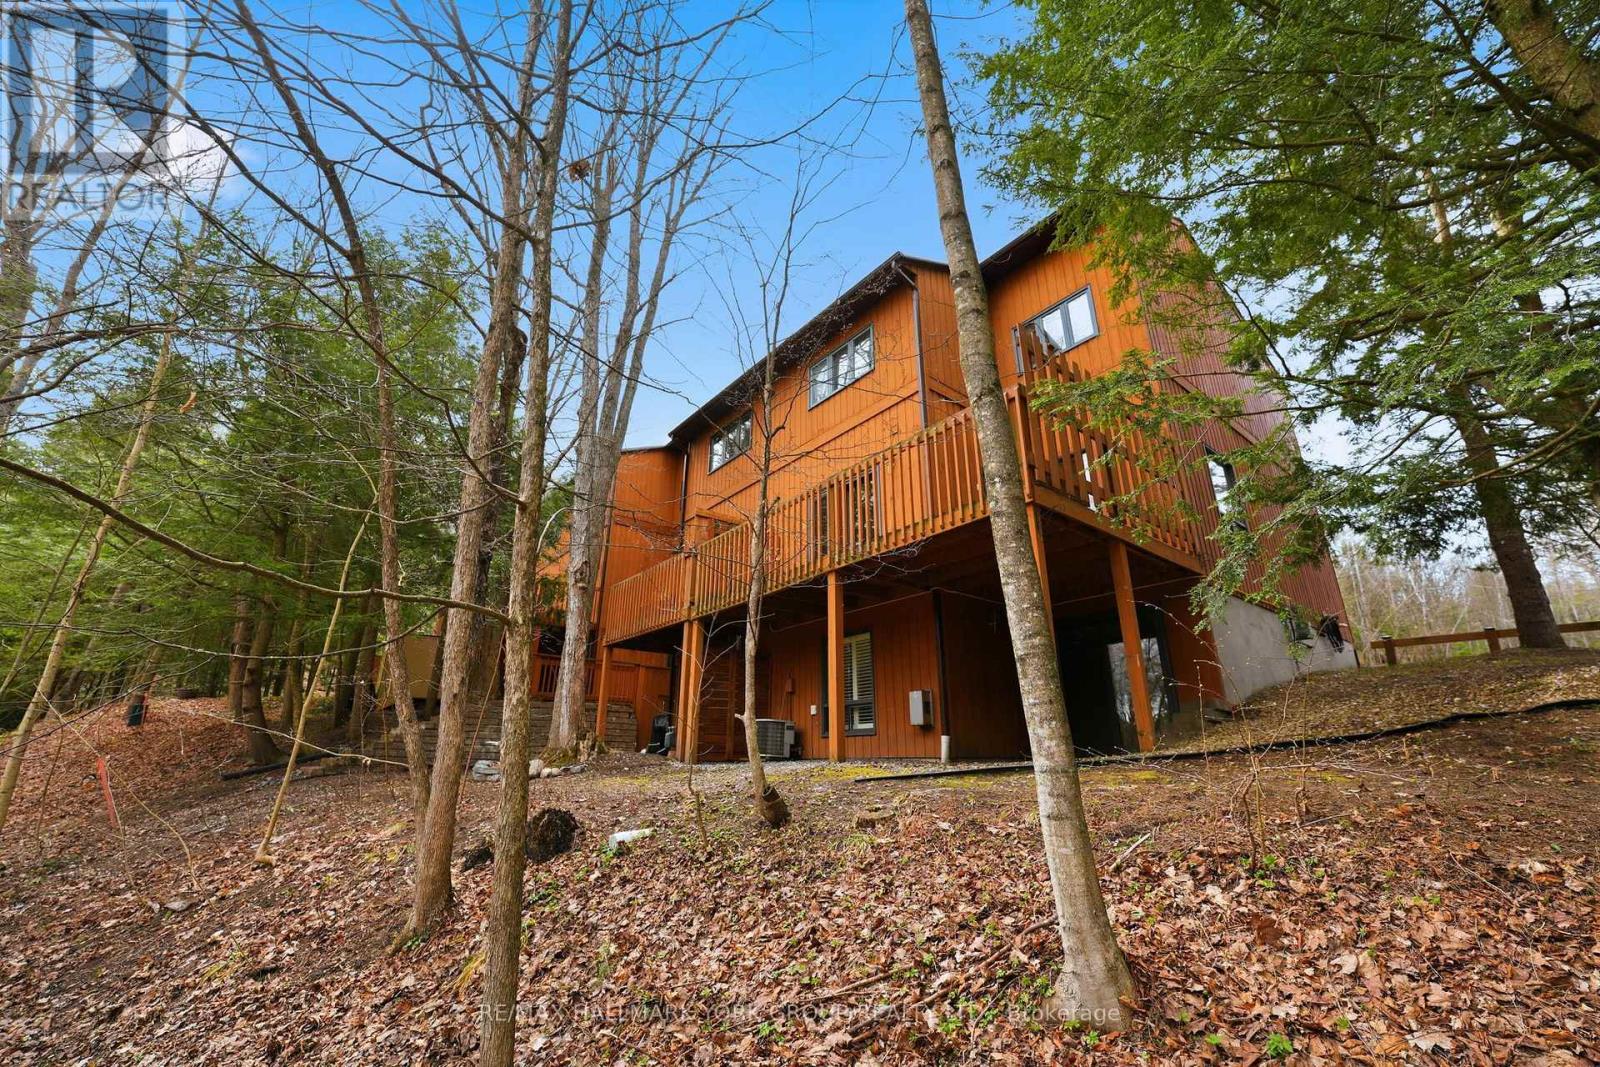
1 - 115 Southbank Drive
Bracebridge, Ontario
End-unit townhome in the heart of Downtown Bracebridge. Exclusive well maintained 10 unit boutique townhouse complex. This 3-bedroom, 3-bathroom condo townhouse offers exceptional value just steps from the beautiful Muskoka River. Featuring 1,202 sq. ft. of living space (above ground), this home includes 3 generously sized bedrooms upstairs with brand-new carpeting throughout! The main level showcases open concept living / dining area with dark bamboo and porcelain flooring, with a walkout to a large deck perfect for BBQs and entertaining family and friends. Additional 474 sqft of living space below grade: fully finished basement features a warm gas fireplace, bathroom, laundry room and a walkout to a covered patio, adding even more functional outdoor living space. 2 Parking spots! Enjoy the convenience of walking to shops, restaurants, the Muskoka River, and all of Bracebridge's rapidly growing amenities. . (id:60365)
827511 Township Road 8 Road
Blandford-Blenheim, Ontario
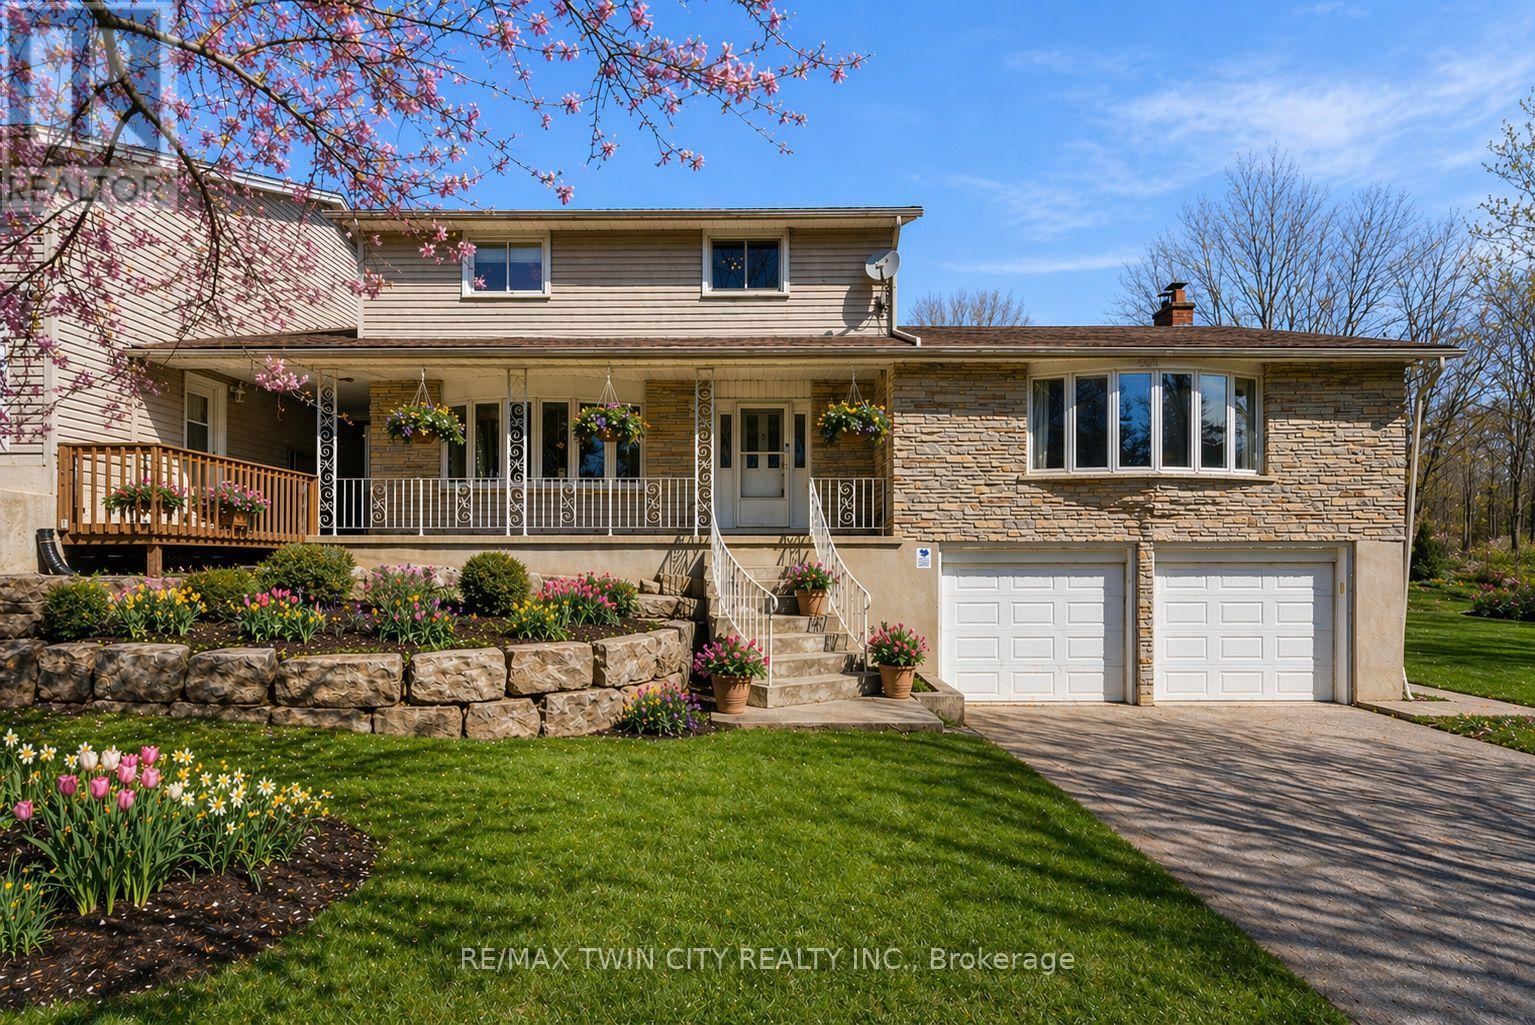
Escape to your own private slice of the countryside, where wide open space, mature trees, and peaceful surroundings create the perfect place to unwind. Set on over 3 acres of beautifully treed land, this updated family home with a 40x40 workshop offers the kind of privacy and room to roam that's hard to find - yet you're still just minutes from major highways for an easy commute. This spacious 4 bedroom, 2.5 bathroom home is ideal for growing families or multi-generational living. The bright main floor flows seamlessly with stylish luxury plank flooring (2024) and is filled with natural light from large windows that frame views of the expansive yard. The heart of the home is the generous eat-in kitchen, featuring quartz countertops (2020), a farmhouse sink and backsplash (2023), and direct walkout access to a large back deck full of country views. The front room offers a space for a home office or formal dining space, while the large living room includes custom built-ins and surround sound for relaxing evenings at home. Upstairs, you'll find new carpeting (2021) and an updated bathroom with a marble vanity (2021), creating a comfortable retreat for the whole family. The finsihed walkout basement adds even more versatility, complete with a 3-piece bath including in-floor heating, a recroom, and extra bedroom - excellent in-law suite potential that's ideal for extended family or guests. The sprawling yard offers endless opportunities for kids, pets, gardening, or simply enjoying the peace and quiet of country living. For hobbyists or tradespeople, the impressive 40' x 40' heated workshop is a rare bonus - fully equipped with car hoist, air system, and mezzanine loft. Additional features; 200 amp service, on-demand hot water (owned), exterior doors (2025), water softener (2025), septic pump (Nov 2025), Amour Stone & garden beds (Nov 2025). This property offers the perfect balance of quiet country living and everyday convenience - the lifestyle you've been dreaming of. (id:60365)
2603 - 75 James Street S
Hamilton, Ontario
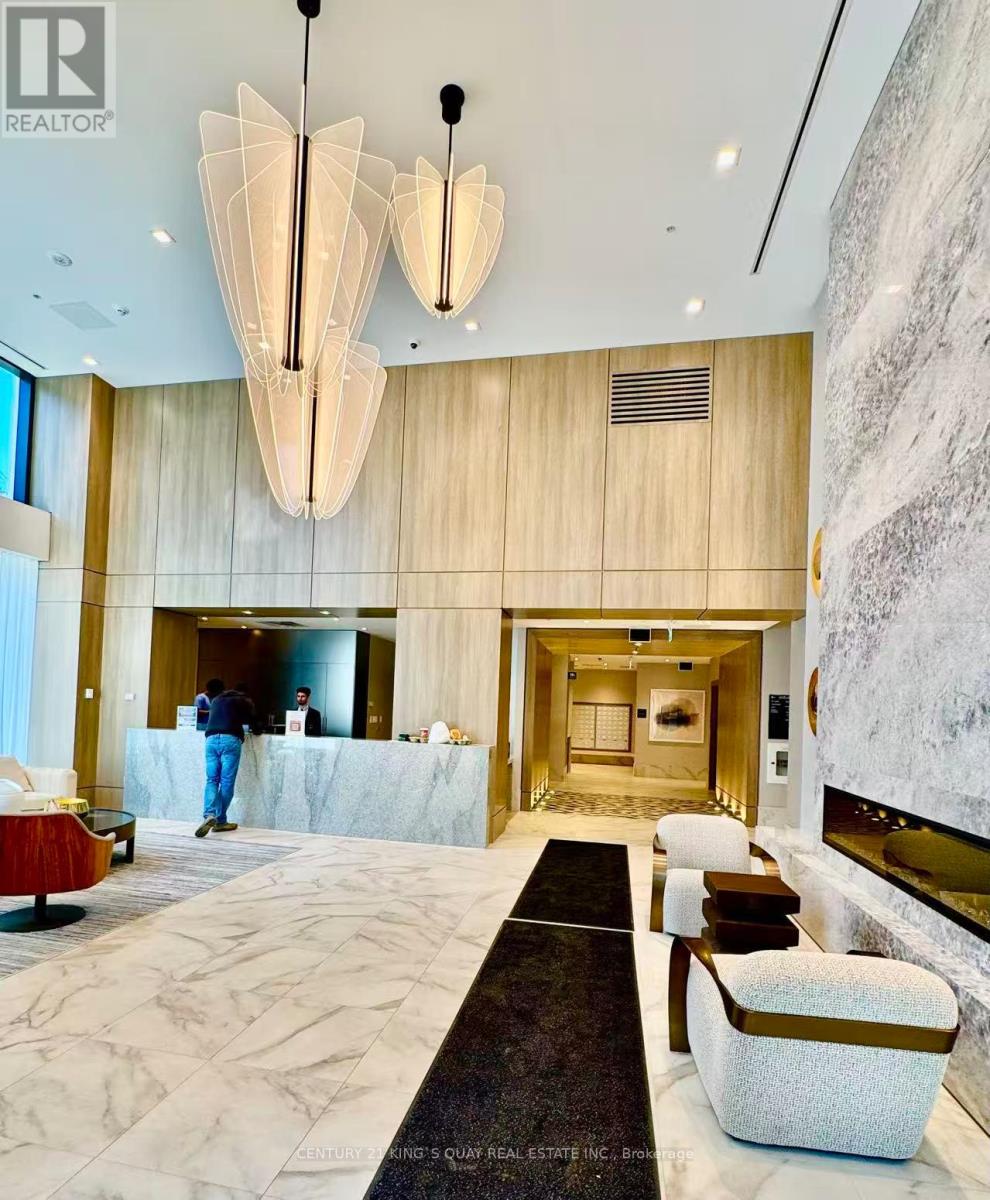
Never-lived-in 1-bedroom + den condo in the heart of Hamilton! Modern finishes, bright and spacious layout, perfect for professionals or small families. Conveniently located near shops, restaurants, public transit, top-rated schools, and just minutes from McMaster University and easy highway access. *One Locker Included* (id:60365)
62 Emerald Street N
Hamilton, Ontario
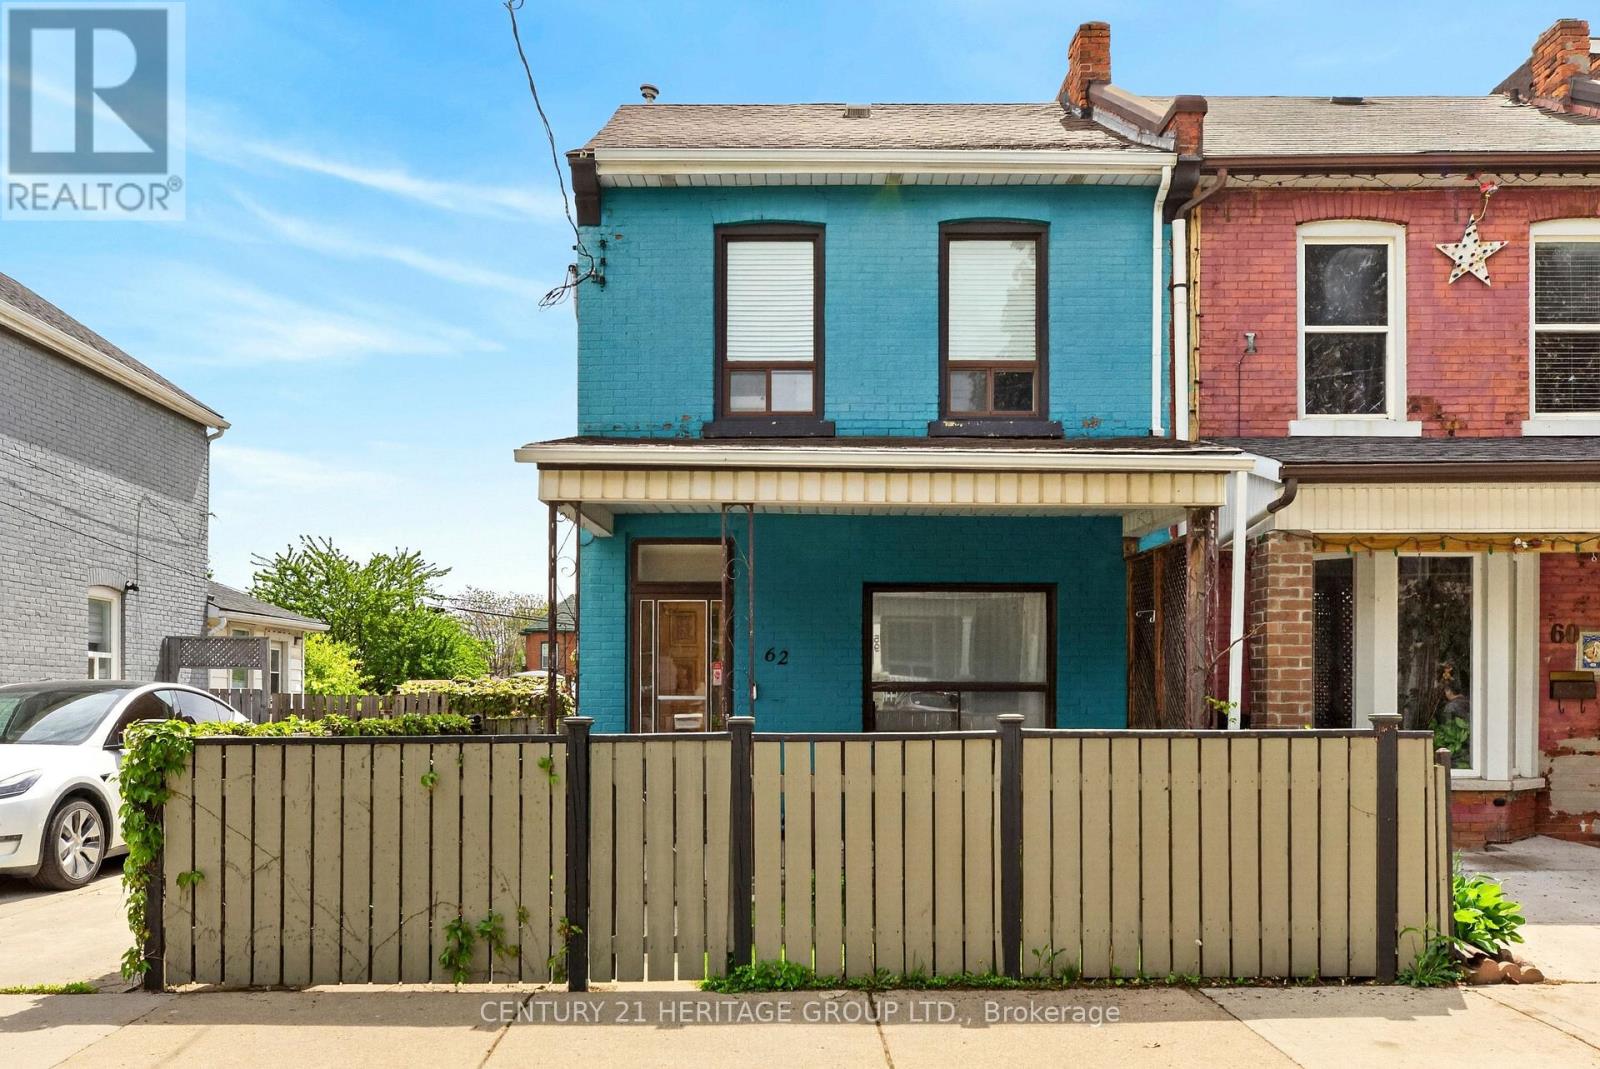
Welcome to a home that perfectly balances style, comfort, and everyday functionality. This beautifully updated 3-bedroom semi-detached is filled with natural light and radiating warmth bouncing off the decorative wall wainscot. From the moment you step inside, the bright open-concept layout is illuminated by large windows on the front and back walls of the house. Whether you're hosting friends for dinner, helping with homework at the dining room table or enjoying a quiet night, this house will seamlessly integrate the whole family from everypart of the main floor. Upstairs, there are three generously sized bedrooms, each updated to accomodate guest space, nurseries, or the much-needed home office setup. Every room feels bright, functional, and thoughtfully laid out, making it easy to imagine settling in and staying awhile.Outside, the private backyard is ready for summer evenings, weekend BBQs on the oversized deck, and morning coffee in the sun - your own escape right at home. Two parking spots in the paved laneway add an extra level of convenience that's hard to find and even harder to give up once you have it.Come see this house yourself and imagine all the memorable moments, and the next chapter ahead. (id:60365)
226 Bel Air Avenue
Hamilton, Ontario
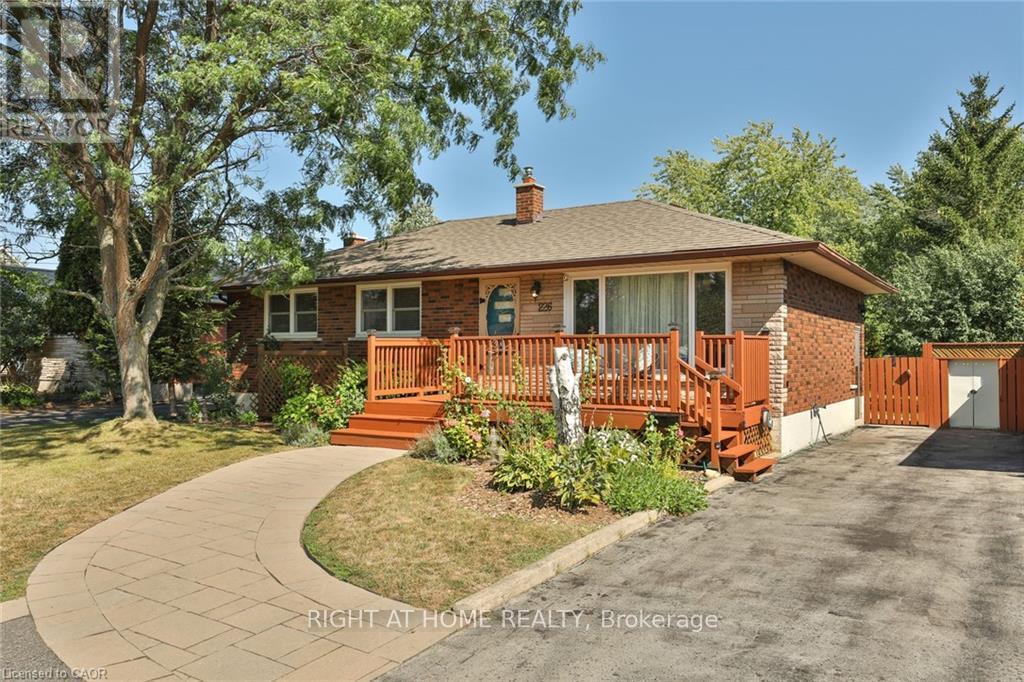
Welcome to the sought-after community of Winona, where quiet streets meet stunning escarpment views and everyday convenience. Ideally located just minutes from schools, parks, the QEW, and Winona Crossing Super Centre, this home offers the perfect balance of lifestyle and accessibility. Thoughtfully maintained and enhanced, the home features a spacious primary bedroom rarely found in similar properties. The updated kitchen is designed to impress, showcasing stainless steel appliances, granite countertops, and pot lighting, all while overlooking the backyard-ideal for keeping an eye on the kids as they play or simply enjoying the peaceful outdoor view while cooking or entertaining. The main level offers three generously sized bedrooms, while the fully finished lower level adds two additional bedrooms, bringing the total to five. With a separate entrance and walk-up to the backyard, the lower level also includes a beautifully appointed kitchen and living space-ideal for in-law living or additional income potential. Step outside to your private, fully fenced backyard oasis, complete with a deck off the kitchen-perfect for relaxing or hosting gatherings. Two sheds are included for additional storage. A versatile home in a prime location-this is one you won't want to miss. (id:60365)
77 East Street E
St. Thomas, Ontario
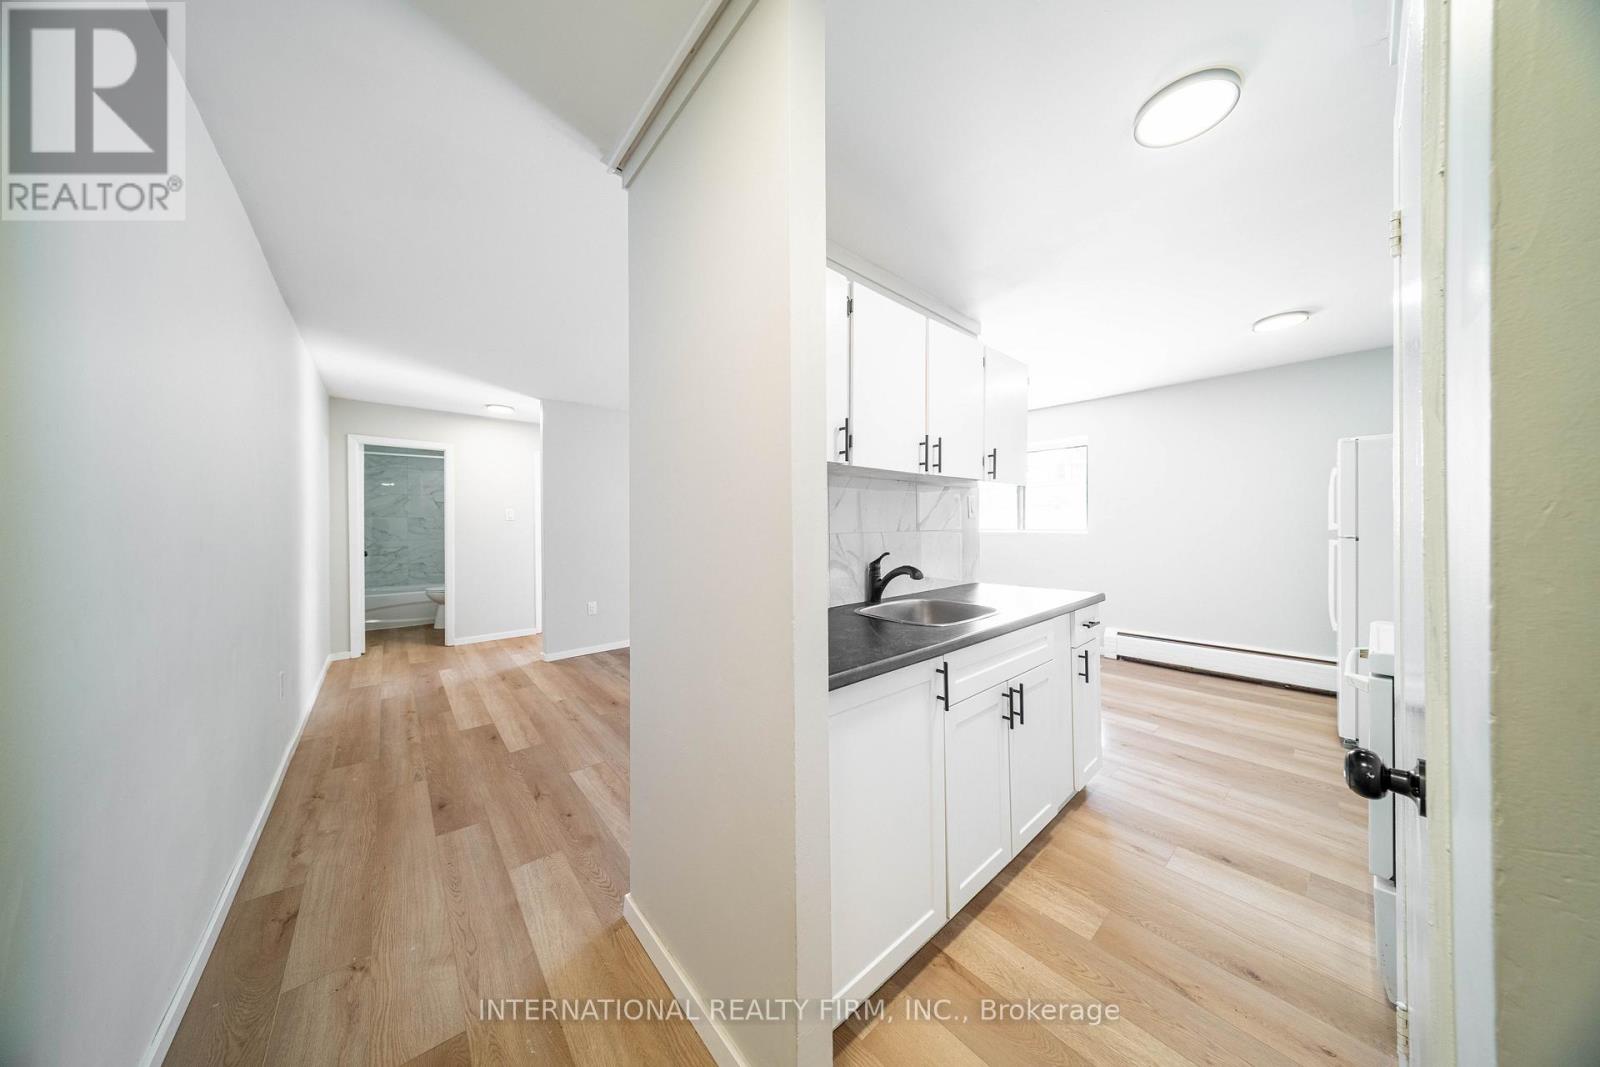
A well-maintained one-bedroom apartment is now available for rent at 77 East Street in St. Thomas, Ontario. This unit offers a comfortable and convenient living space, ideal for individuals or couples. The monthly rent is $1,400, with a one-year lease required. Heat and water are included in the rent, while hydro is the tenant's responsibility. The building features on-site laundry facilities for added convenience. One parking space is included, though additional parking is not available. This is a pet-friendly building, making it a great option for those with furry companions.Only need first month rent and application. Offer expires on July 1,2026. (id:60365)
606095 River Road
Mulmur, Ontario
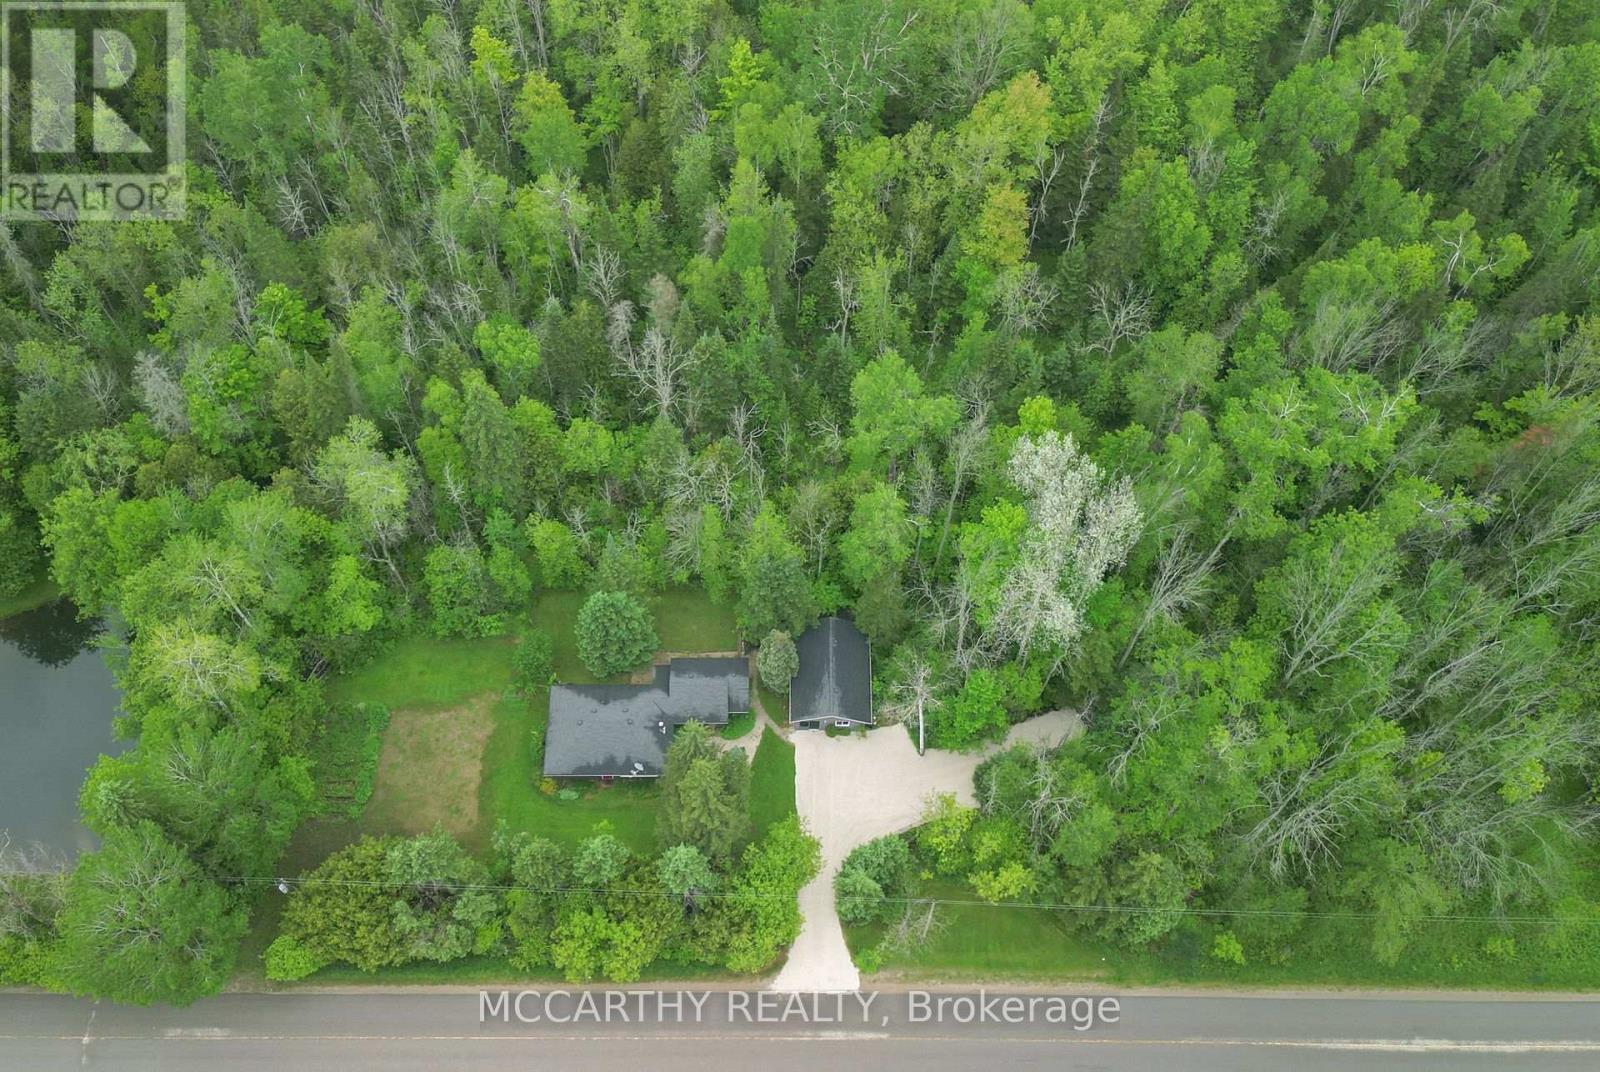
*Beautiful 0.7 Acre Lot * Are you Looking for the perfect spot to recharge on weekends or soak up the summer sun? This charming bungalow on a private 0.7-acre lot is your ticket to peace, relaxation, and outdoor fun. Surrounded by mature trees and nature, this cozy 4 Season cottage features 2 bedrooms and a recently updated 4-piece bathroom; just the right amount of space for family getaways or quiet downtime. Step outside and breathe in the fresh country air. A true bonus? The large 20ft x 30ft detached workshop with 100 Amp Service, Water, Heat and Hydro and loft storage space; perfect for a workshop, storing all your toys, or even transforming into your very own Man-cave. Tucked along scenic River Road, you're just minutes from hiking trails, ski hills, and all the outdoor adventures Mulmur is known for. Whether its a sun-soaked summer retreat or a cozy weekend hideout, this property delivers the best of Nature living. Don't wait, your countryside escape is calling! *Extras - New Septic Bed 2023, Gravel Driveway 2025, Bathroom Reno 2023** (id:60365)

504 - 268 Lester Street
Waterloo, Ontario
Fully furnished two-bedrooms suite available for September move-in! Early move-in may be possible; This upscale unit is perfectly situated just steps from the University of Waterloo, Wilfrid Laurier University, and the UW LRT station. The interior features premium finishes including granite countertops, carpet-free flooring for easy maintenance, and an ensuite bathroom in the primary suite for added privacy. The unit comes complete with a fridge, dishwasher, washer/dryer combo, and dedicated desks and tables-perfect for students or professionals. Enjoy the ultimate convenience of being within walking distance to Waterloo Park and the vibrant local dining scene. Just bring your suitcase and move in! (id:60365)
402 - 150 Charlton Avenue E
Hamilton, Ontario
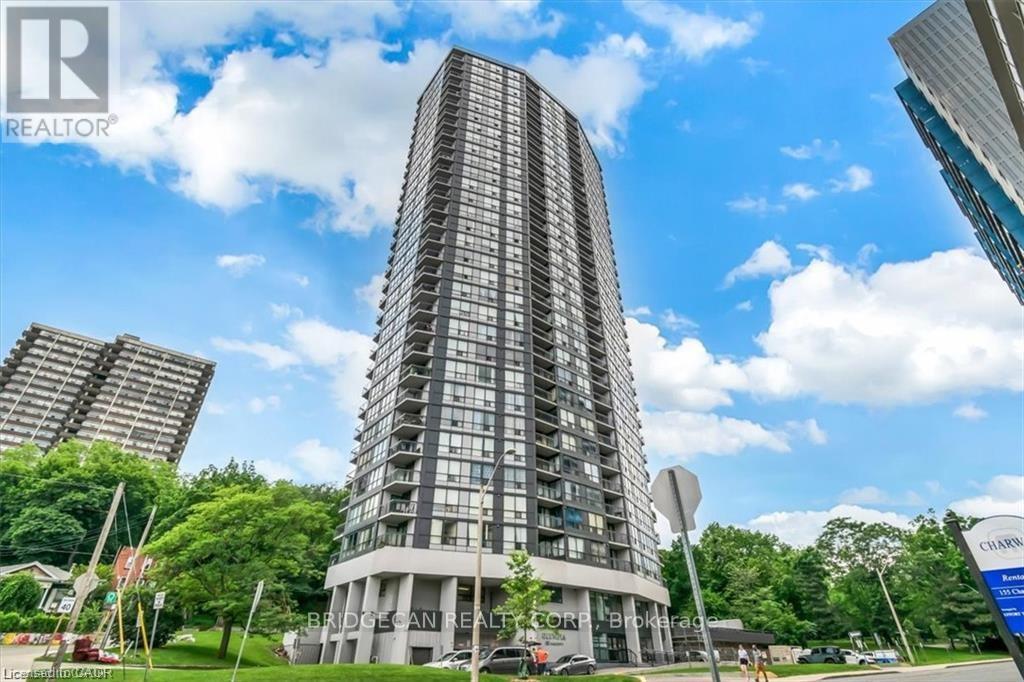
This unit has sunlighlt coming in the windows every morning. The condos at the Olympia right now may represent one of the best buys in this market. Why? Because they are almost 1,000 sq. ft which is 300 sq. ft. more than comparable buildings and prices in the area. Has a balcony; others may not. Great for tea or coffee in the morning and suntanning in the spring and summer and relaxing anytime. Doctors, interns, nurses, assistant medical people like The Olympia because it is on the next block to St. Josephs hospital. Has 2 bedrooms! 2 bathrooms. May have the most amenities of any upscale condo building, indoor pool, sauna, gym, pool table, party room, squash and racquet ball court, underground parking. The Go-Train and Go Buses all day long every 30 minutes are 5 short blocks away 5-10 minute walk. Be on your laptop and do work on the way to Toronto. In trendy Corktown area, bars, restaurants, parks, schools, walk to downtown shopping, campuses of universities downtown and more. City and escarpment views. The unit may need a cosmetic refresh, and the price reflects its condition. Premier type building with recent upgrades feels like new. Hallways new carpet and marble like floors. Enjoy top amenities: indoor pool, gym, sauna, squash court, billiards, and party room. Condo fee INCLUDES heat, hydro, water, and building insurance. $1,000 approx. per month but take that off and it is like $700. Taxes low like $200 not $400 per month yet is an upscale type of atrractive building. Walk to Augusta, James St S, Jackson Square, St. Joseph's Hospital, 9-minute drive to Limeridge Mall, GO Station 4 short blocks, and 1 block to St. Joseph's Hospital, parks 1 block, Affordable, central, and full of potential-don't miss it! 2 Bedroom units with this square footage and layout and balcony and amenities unbeatable. Sunshine in the morning on your balcony. At one time these type of units sold for $450 to $550 and I believe can go back to that someday wheter it is 2- 6 years who knows (id:60365)
631 Four Mile Creek Road
Niagara-On-The-Lake, Ontario
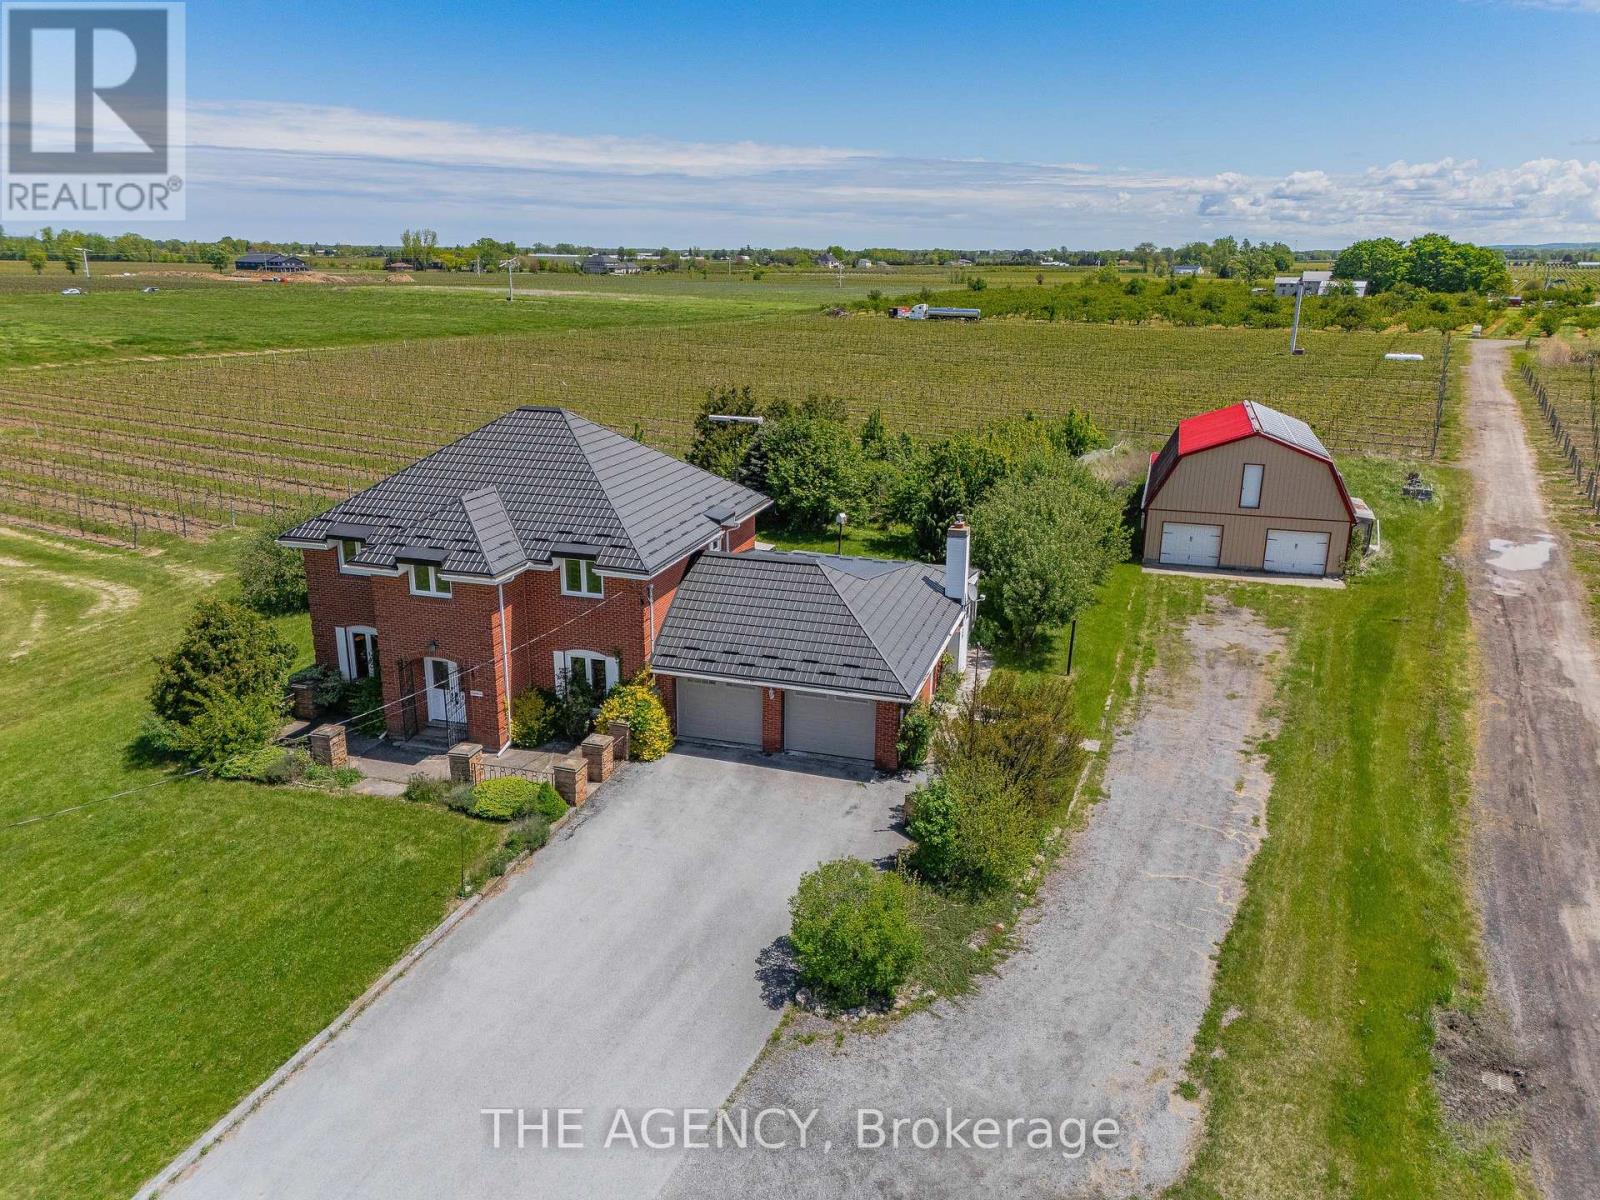
Set on over 9 acres in the heart of Niagara wine country, this 5-bedroom, 2-storey brick home offers a rare opportunity to own a sprawling countryside estate in St. Davids. Surrounded by approximately 8 acres of mature grape vines, the property blends natural beauty with everyday comfort and functionality. Step inside to a spacious main floor featuring freshly painted walls (2025), hardwood flooring, and a bright, open-concept layout. The large eat-in kitchen overlooks a cozy great room with a gas fireplace framed by a classic brick hearth and a skylight above. Patio doors lead to a four-season sunroom, perfect for entertaining year-round. A main floor office, formal dining room, and convenient laundry room to add to the home's thoughtful layout. Upstairs, you'll find generous bedrooms, all freshly painted, offering peaceful views of the surrounding vineyard. Outside, a detached two-storey barn (approx. 2,800 sq ft) provides ample storage or potential for workshop space and features a metal roof with warranty and owned solar panels. The long private driveway offers parking for 10+ vehicles, complemented by a two-car attached garage. Enjoy the charm of country living with the convenience of being just minutes from world-class wineries, golf, and amenities in Niagara-on-the-Lake. Whether youre looking for a family home, hobby vineyard, or a unique property with space to grow, this estate is ready to welcome you home. (id:60365)
254 Main Street S
Halton Hills, Ontario
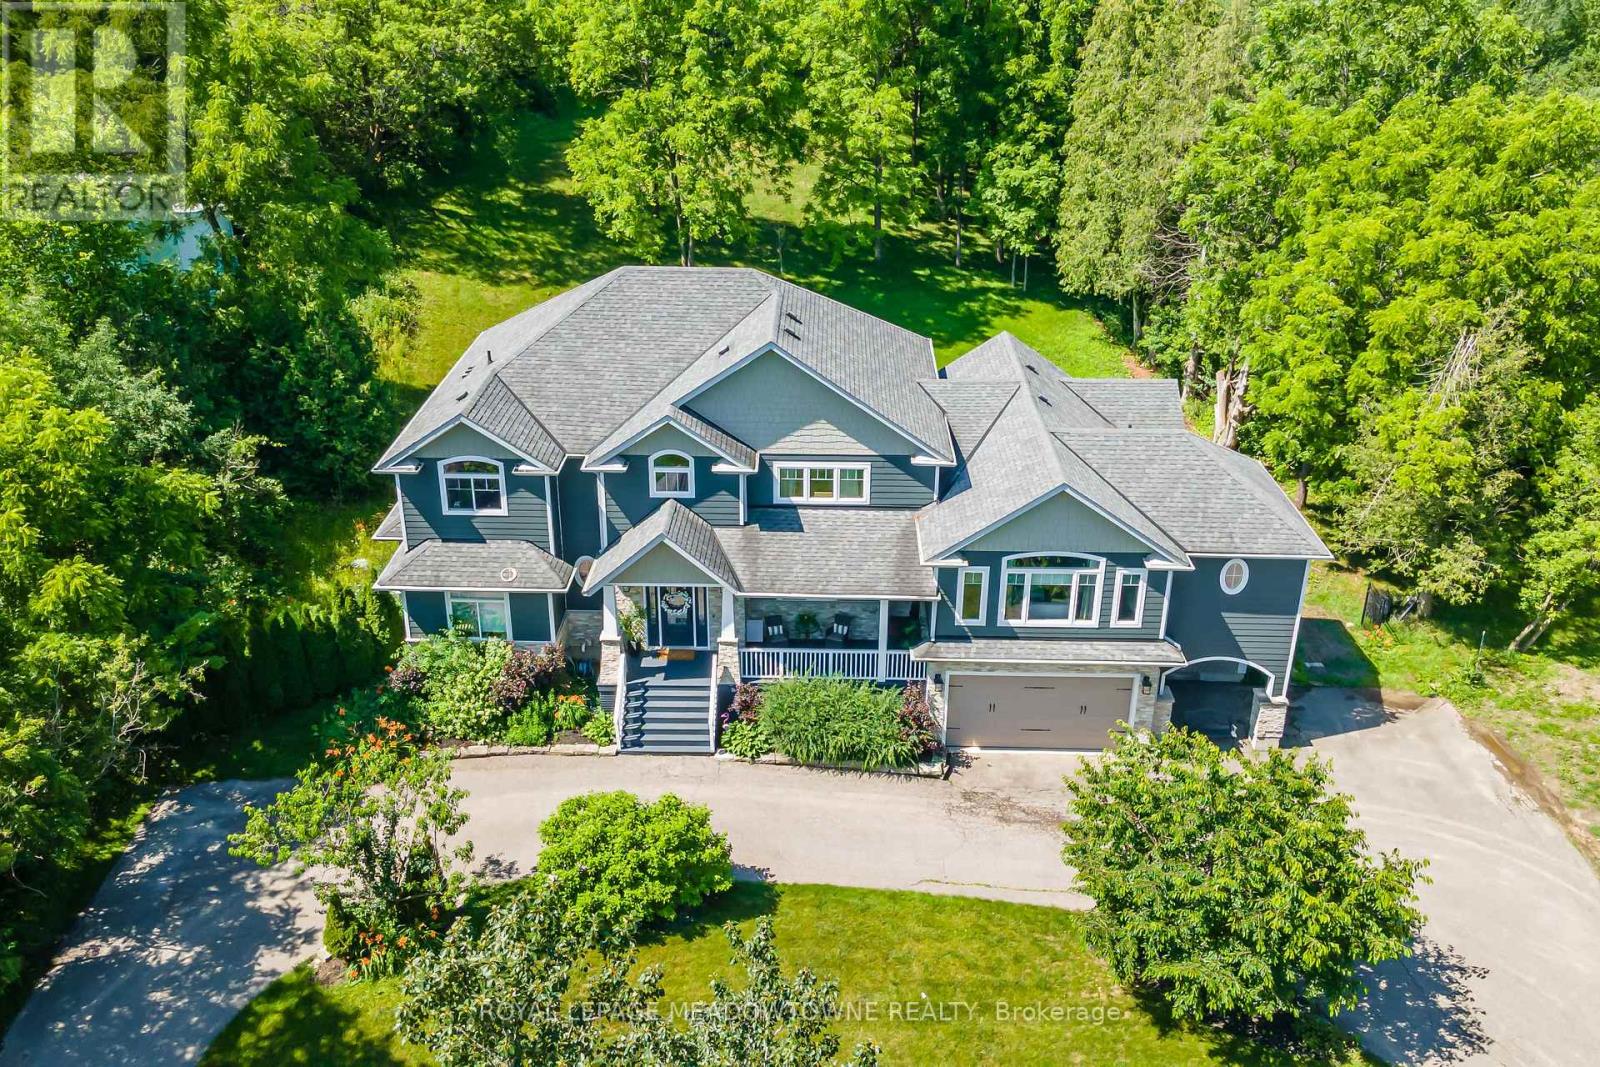
Custom-built detached home set on a picturesque 1-acre lot backing onto conservation, offering exceptional privacy and natural views. A circular driveway provides ample parking and leads to a built-in two-car garage plus covered parking area. Welcoming covered front porch opens to a sunken foyer. The open-concept great room impresses with soaring 17-ft ceilings, a striking stone fireplace, and expansive windows that flood the space with natural light. The home offers three distinct living areas, providing excellent flexibility for families and entertaining. The gourmet kitchen features high-end stainless steel appliances, a centre island with built-in wine rack and breakfast bar, and is combined with the dining area with walkout to a large raised deck-ideal for entertaining. Main floor highlights include a private office, perfect for working from home, and a spacious primary retreat with his and hers closets, a 5-piece ensuite, and serene ravine views. Above the garage, a separate living space offers a family room with cathedral ceiling, bedroom, and ensuite-perfect for guests or extended family. The second level is accessed by an open staircase overlooking the great room and features three additional bedrooms, all with ensuite access. A fully finished walk-out lower level includes an in-law suite with its own bedroom, kitchen, and bathroom, providing excellent multi-generational living potential. Ideally located in the heart of Georgetown, close to the hospital, fairgrounds, The Club at North Halton, and an abundance of scenic paths and trails. (id:60365)
8 Grafton Avenue
Toronto, Ontario
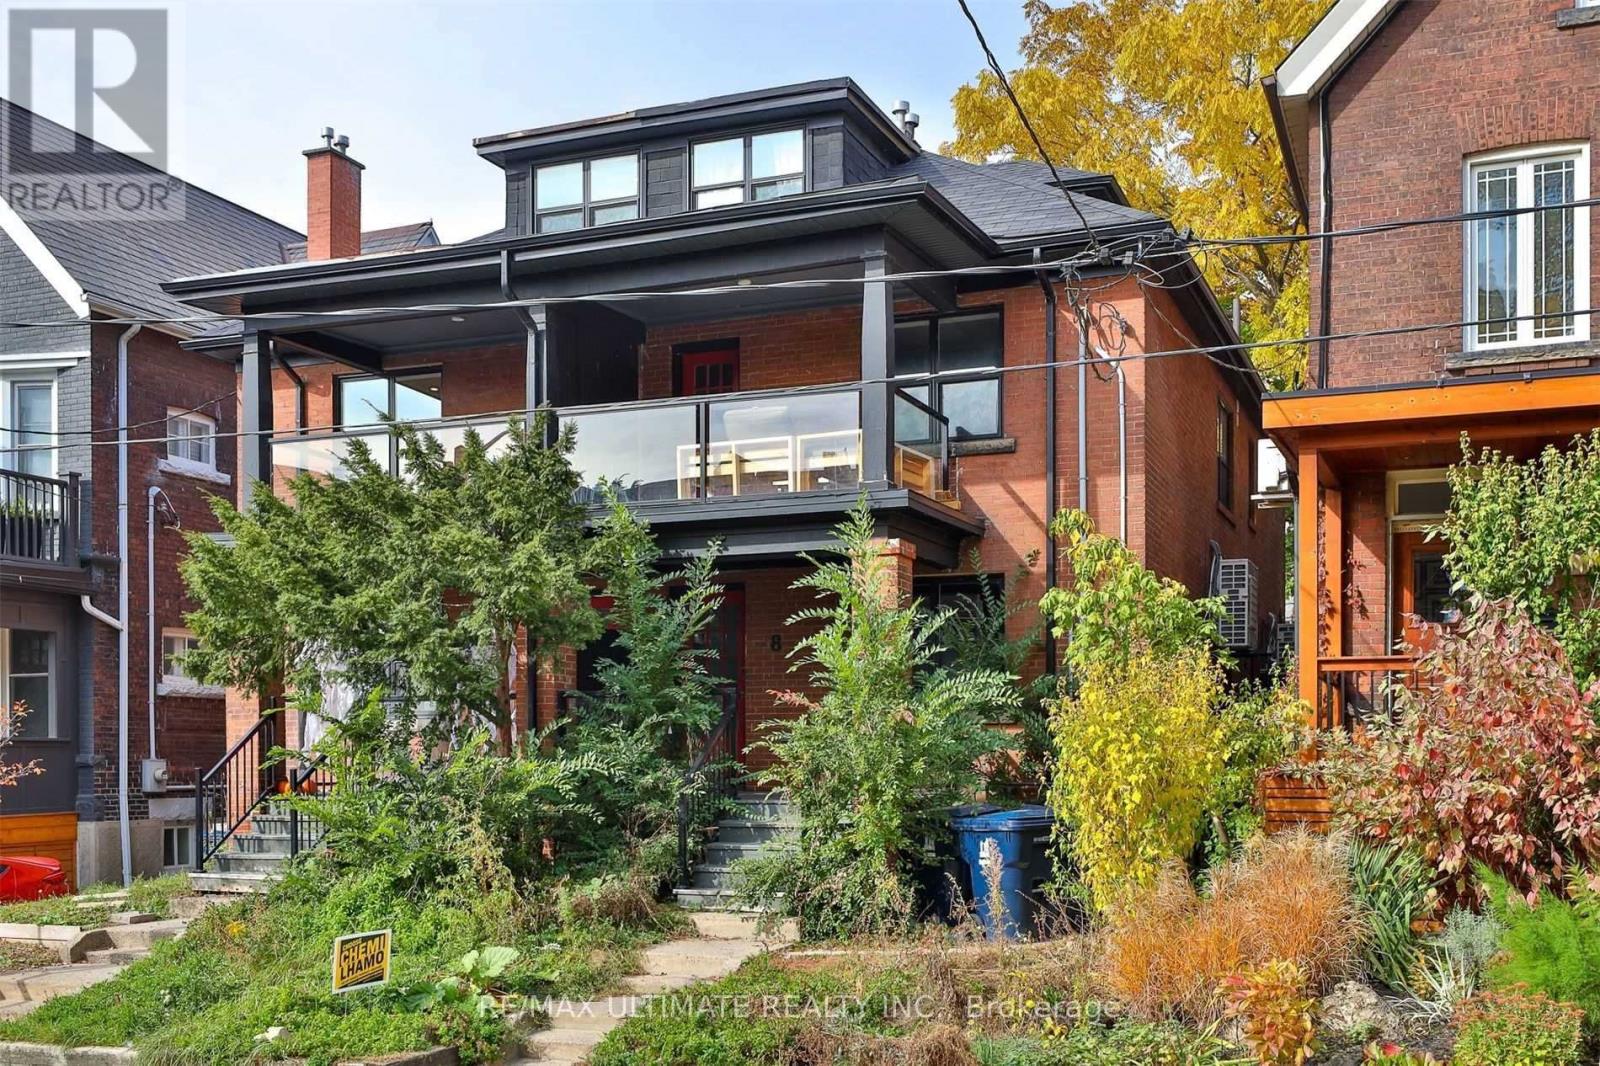
Welcome to 8 Grafton Ave - a fully renovated, turnkey duplex in the heart of trendy Roncesvalles offering exceptional flexibility for investors, end-users, and multi-generational families alike. Renovated back to the studs in 2018, including interior finishes, mechanical systems, and roof, this stylish income-producing property blends modern functionality with strong long-term value in one of Toronto's most sought-after west-end neighbourhoods. Featuring two self-contained suites, each unit offers separate mechanical systems and front-load laundry, creating efficient day-to-day living and simplified property management. The property offers two spacious 4-bedroom, 2-bathroom suites and generates nearly $100,000 in gross annual rental income, making it an exceptional opportunity for investors or owner-occupiers looking to offset their mortgage. One unit is currently vacant, providing immediate flexibility for buyers looking to move in themselves or secure a new tenant at current market rents. The walk-out basement is already roughed in for a kitchen, making conversion to a triplex a straightforward opportunity for those looking to further maximize income potential. The upper-level suite showcases a bright open-concept layout with wide plank flooring, exposed brick accents, striking architectural beam details, and a beautifully updated kitchen complete with stone countertops, stainless steel appliances, custom cabinetry, and a centre island ideal for entertaining. Spacious bedrooms, updated bathrooms, and a private upper deck create a warm and contemporary living space filled with character. Located just moments from Roncesvalles Village, High Park, transit, cafes, restaurants, boutique shopping, and approximately 15 minutes to Toronto's Financial and Entertainment Districts, this is a rare opportunity to own a fully updated duplex with excellent rental appeal in one of Toronto's most vibrant communities. (id:60365)
103 - 509 Dundas Street W
Oakville, Ontario
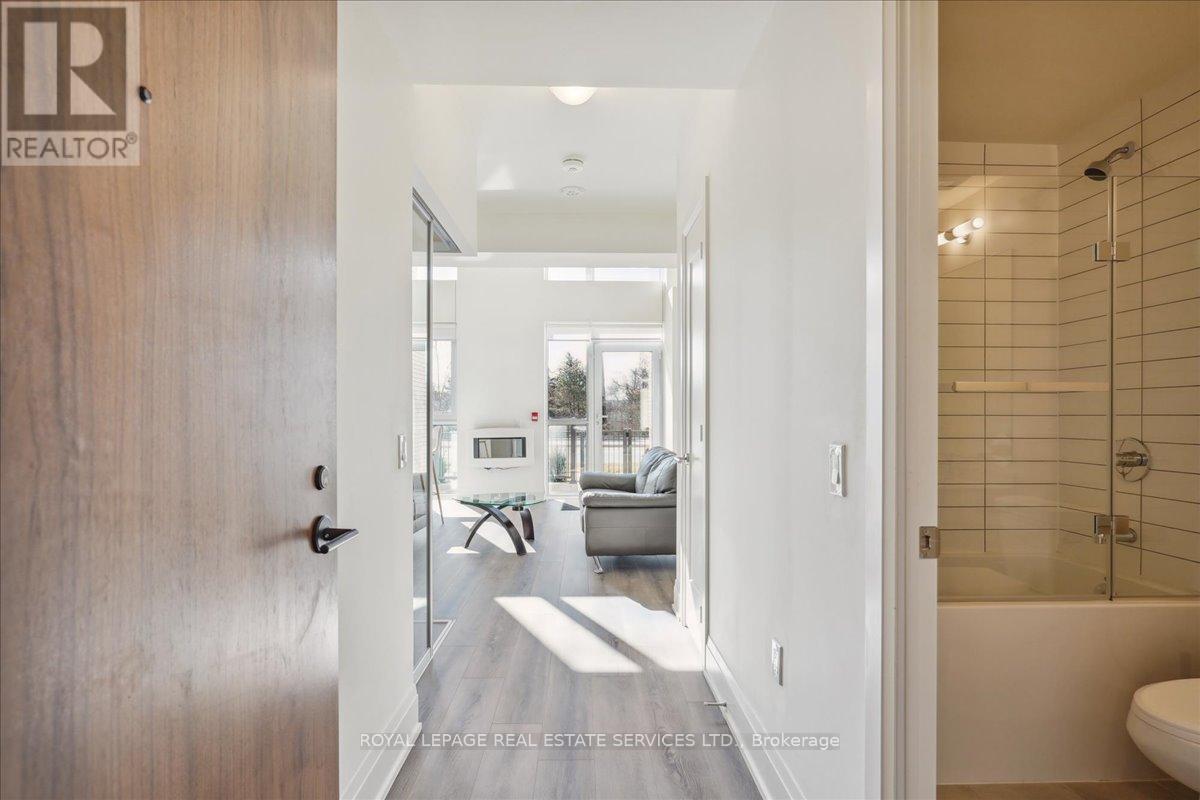
Welcome to Dunwest Condos, a stylish Greenpark Homes community in highly sought-after North Oakville. This one-of-a-kind, modern two-storey condo townhouse offers a bright, open-concept design with soaring 18 ft. smooth ceilings, floor-to-ceiling west-facing windows, and thousands spent on thoughtful upgrades, including a fully glass-enclosed loft for added privacy and sound separation. This pet-friendly residence features 2 bedrooms, 2 full bathrooms, 1 parking space, 1 locker, and Bell high-speed internet included. The spacious living and dining area is designed for both comfort and style, showcasing elevated finishes, quartz countertops, and an airy layout filled with natural light. Walk out directly from the living room to a private 97 sq. ft. terrace and garden, creating seamless indoor-outdoor living with the added convenience of exterior access. The thoughtful layout offers excellent flexibility, with an upper-level primary bedroom complete with ensuite, while the main-floor second bedroom features its own separate door, making it ideal for guests, a home office, or added privacy. Residents enjoy an impressive collection of amenities, including a guest suite, theatre room, exercise room, fitness and yoga studio, rooftop terrace with BBQs, lobby Wi-Fi lounge, games room, media room, pet wash station, and party room. Perfectly positioned with everyday conveniences right at your doorstep, including Fortinos, banks, restaurants, retail shops, and services, with Sixteen Mile Creek Recreation Centre also just minutes away. (id:60365)
103 - 509 Dundas Street W
Oakville, Ontario
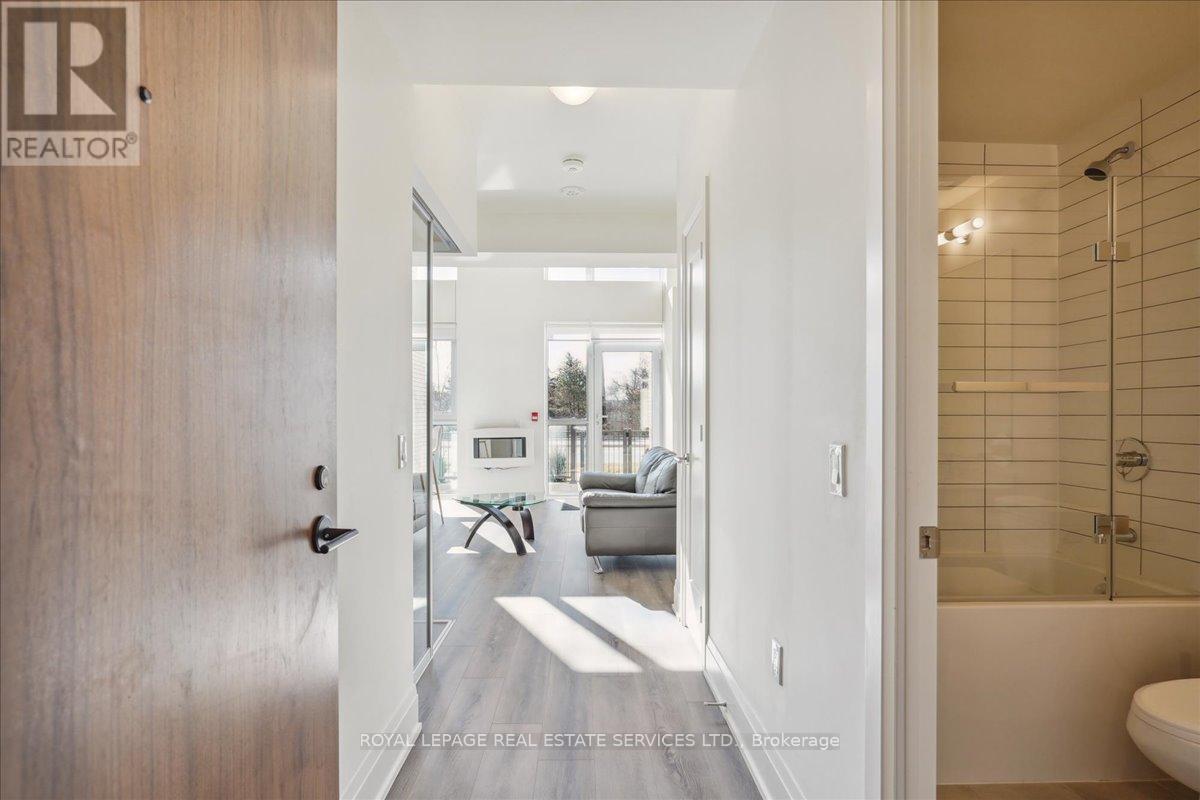
Welcome to Dunwest Condos in the highly sought-after North Oakville community. This modern two-storey condo townhouse offers 1,018 sq. ft. of bright, stylish living space with an open-concept layout, abundant natural light, and thousands spent on tasteful upgrades. This pet-friendly home features 2 bedrooms, 2 full bathrooms, 1 parking space, 1 locker, and Bell high-speed internet included in the rent. The spacious living and dining area is finished with elevated modern details, including quartz countertops, dramatic 18 ft. smooth ceilings, and unobstructed floor-to-ceiling west-facing views. Enjoy seamless indoor-outdoor living with a walkout from the living room to a private 97 sq. ft. terrace and garden, complete with direct exterior access. Residents enjoy an impressive collection of amenities, including a guest suite, theatre room, exercise room, fitness and yoga studio, rooftop terrace with BBQs, lobby Wi-Fi lounge, games room, media room, pet wash station, and party room. Perfectly positioned with a shopping plaza right at your doorstep, offering grocery stores, banks, retail shops, restaurants, and everyday conveniences just steps away. (id:60365)
4799 Rathkeale Road
Mississauga, Ontario
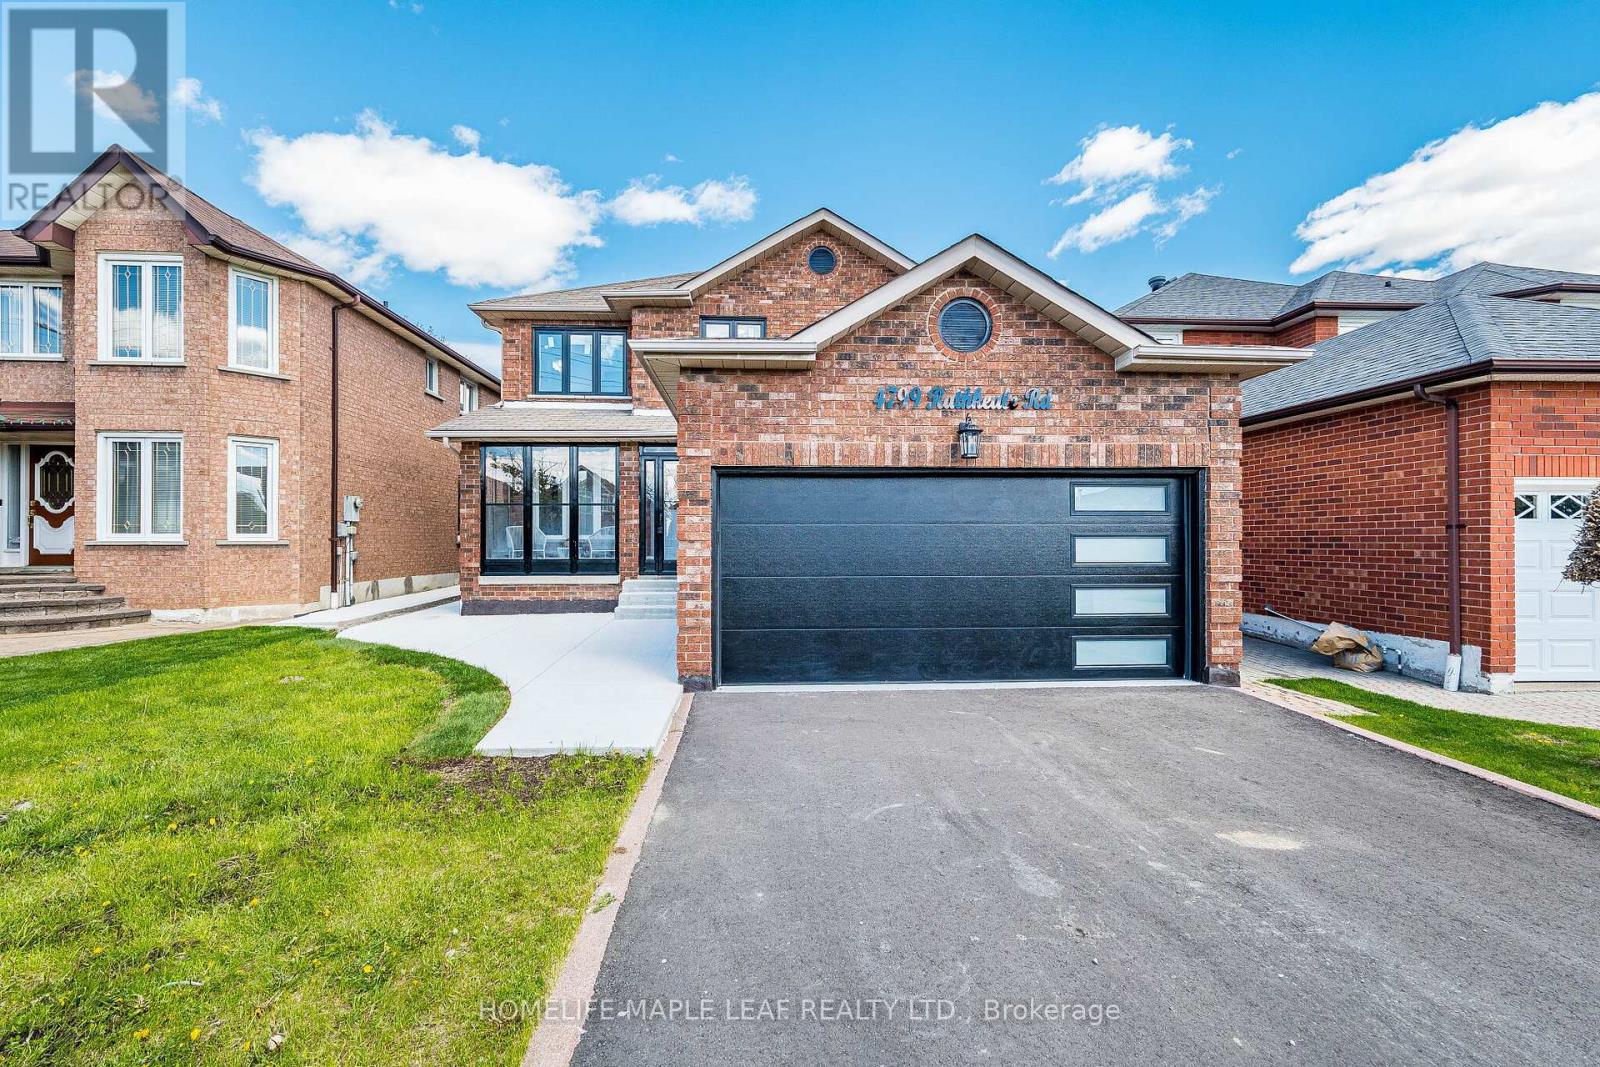
Welcome to this fully renovated Top to Bottom 4 B/R with 5 washrooms, offering 3600 sq feet living space, spend close to $475K on renovations. New Hardwood floors, Baseboards, Brand new stainless steel 9 LG Brand new appliances, New kitchen with quartz counter $ quartz back splash, All new windows & doors, Garage door with remote, Basement finished with city permit. 2 Spacious B/R with separate entrance & Laundry. 200 Amp passes from ESA, 100 pot lights. New chandelier, new furnace , new concrete front & side of the house, new paved driveway. Upgraded front covered glass porch. All fully renovated washrooms with new glass standing showers & bath-tubs and lot more. House that you don't want to miss with perfect location. (id:60365)
909 - 2481 Taunton Road
Oakville, Ontario
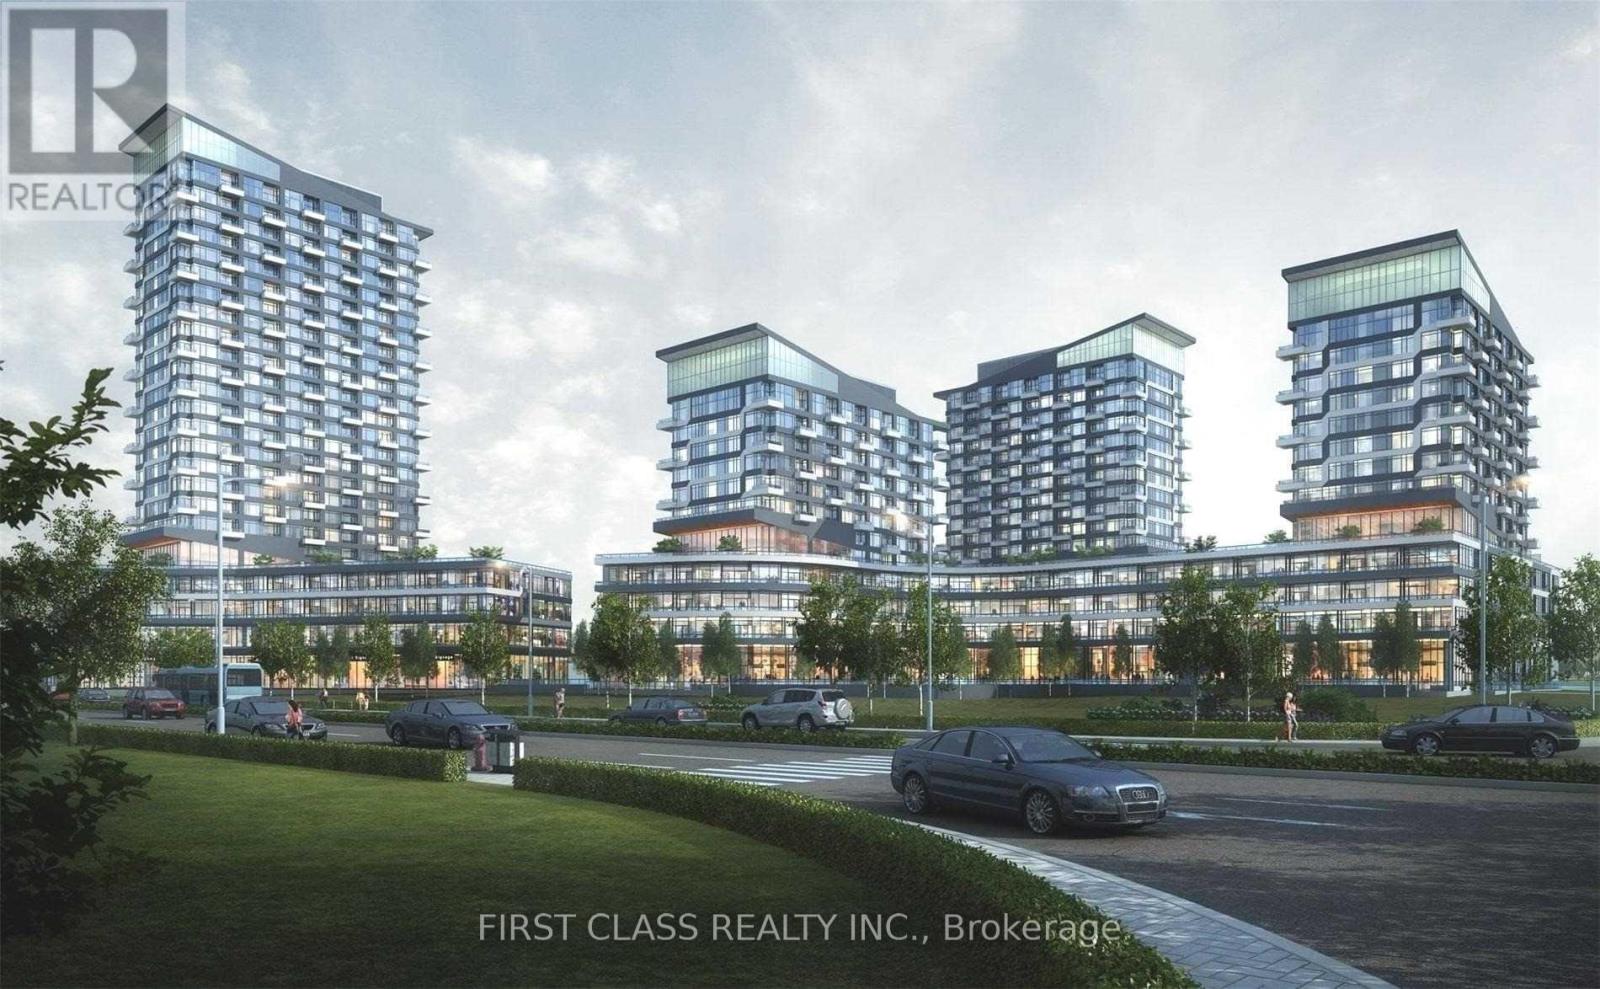
Welcome To This Stunning One Bedroom Plus Den Suite Located At The Prestigious South-West Corner Of Dundas & Trafalgar In The Heart Of Oakville. This Bright And Functional Unit Features A Spacious Open-Concept Layout With Approximately 625 Sq.Ft. Of Upgraded Living Space, High Ceilings, Laminate Flooring Throughout, And A Modern Kitchen With Upgraded Cabinetry, Central Island, And Stainless Steel Appliances. Enjoy Breathtaking South-West Views From The Private Open Balcony. The Versatile Den Is Perfect For A Home Office Or Guest Space. Includes Ensuite Laundry With Upgraded Washer & Dryer, 1 Parking Space, And 1 Locker. Luxury Building Amenities Include 24-Hour Concierge, Outdoor Pool, Fitness Centre, Party Room, And More. Conveniently Located Close To Hwy 403/407/QEW, Shopping, Restaurants, Sheridan College, Oakville Trafalgar Memorial Hospital, Schools, Public Transit, And All Essential Amenities. Perfect For Professionals Or Couples Seeking Modern Urban Living In Prime Oakville Location. Photos are from previous listing. (id:60365)
1709 - 4699 Glen Erin Drive
Mississauga, Ontario
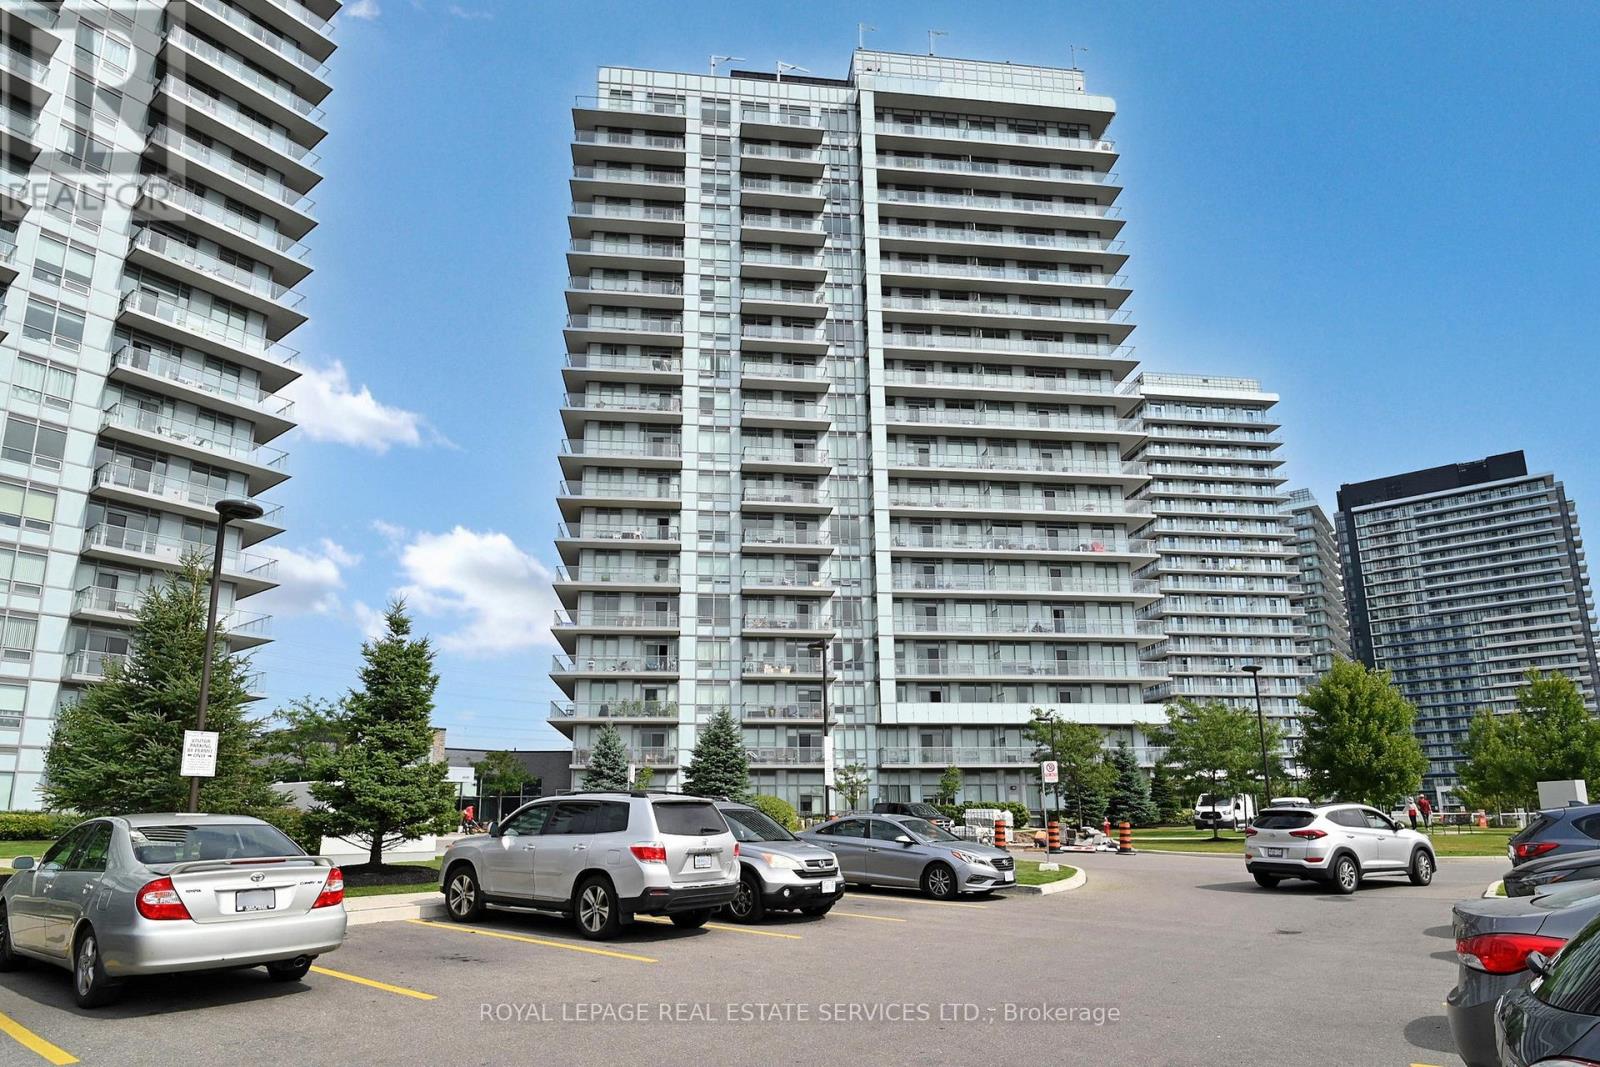
Corner Unit! Stunning Condo in the Heart of Central Erin Mills! Discover upscale living in this sun-filled and spacious 2 bedroom + Den, 2 bathroom corner suite at Mills Square by Pemberton. Thoughtfully designed with comfort and style in mind, this exceptional home features soaring 9-foot ceilings, chic laminate flooring, fresh paint, and expansive floor-to-ceiling windows that fill the space with natural light. Enjoy an open-concept, functional layout with a modern gourmet kitchen complete with an island and full appliance package, plus convenient in-suite laundry. Step out onto the sweeping wraparound balcony and take in breathtaking lake, city, and greenery views. Residents enjoy access to resort-style amenities, including an indoor pool, fitness centre, saunas, party lounges, library, and more. Ideally located just steps to Erin Mills Town Centre, Walmart, top-rated schools, Credit Valley Hospital, parks, cafes, GO Transit, major bus routes, and quick access to Highways 403 & 401.---Experience the very best of Central Erin Mills living.--- (id:60365)

© 2026 Proptech Realty Inc., Brokerage.