
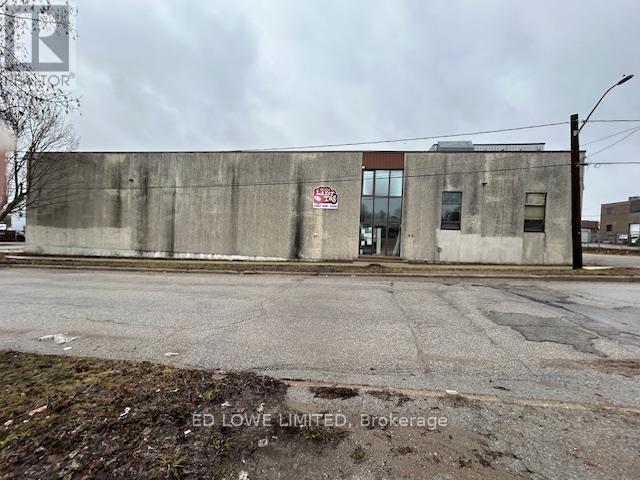
69 Peter Street S
Orillia, Ontario
Exceptional opportunity to lease a versatile 28,000 sf commercial space over 2 floors. 14,000 sf main floor at $12.50/sf/yr + TMI $3.50/sf/yr + HST. Perfectly suited for warehouse operations or a wide range of business uses. The open-concept layout offers maximum flexibility, complemented by two private offices and two washrooms. The property features a generous ceiling height of 13' 6", providing ample vertical space for storage or equipment. 1 dock level door 8'W x 12'H. Second Floor 14,000 sf lower-level basement is complete with an additional washroom-ideal for storage or expanded operations at an additional cost of $10/sf/yr + $3.50/sf/yr + HST. A shared elevator provides convenient access between levels. Flexible use: warehouse, light industrial, or commercial operations. Don't miss this excellent leasing opportunity for a high-capacity, adaptable commercial space. (id:60365)
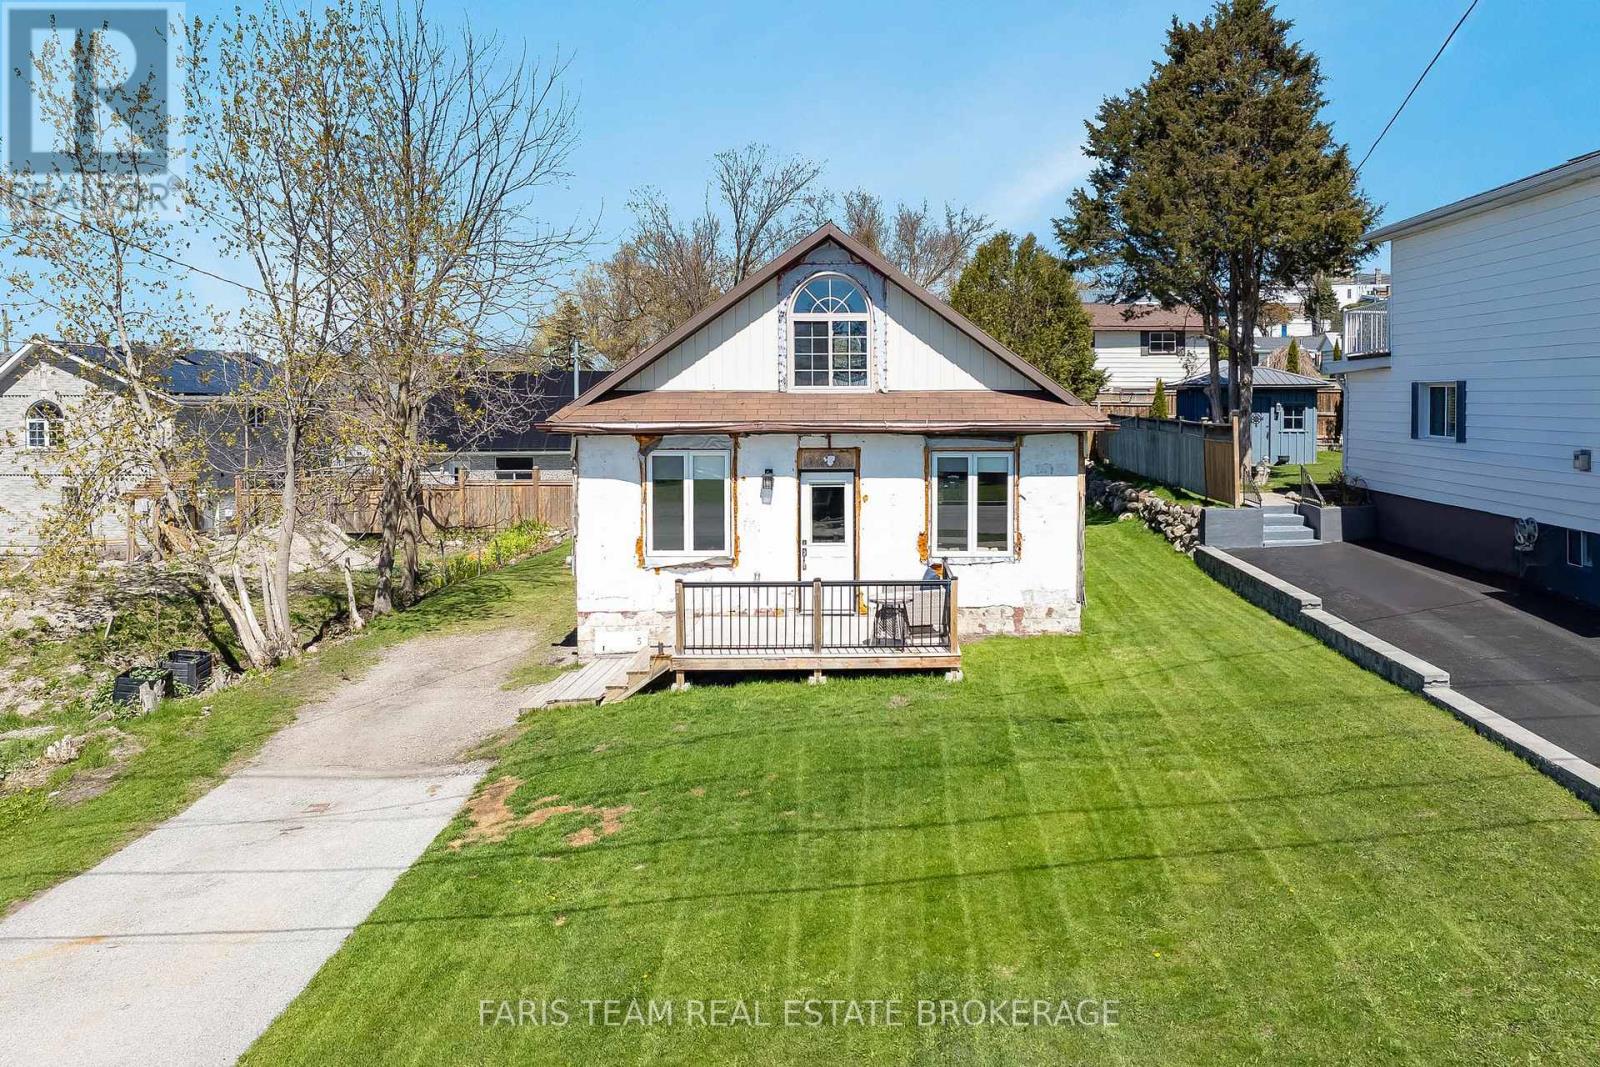
5 Scott Street
Penetanguishene, Ontario
Top 5 Reasons You Will Love This Home: 1) Wake up every morning to sweeping views over Penetang Harbour and Georgian Bay, then unwind each evening from the front porch where you'll have a front row seat to some of the area's most beautiful sunsets and ever-changing waterfront scenery 2) Major upgrades have already been completed for peace of mind, including an upgraded foundation with spray foam insulation, updated electrical, upgraded windows and doors, a durable metal roof, and an efficient multi-split heating system 3) The bright open concept layout makes the home feel larger than expected, while the upgraded kitchen, modern bathroom, and convenient stackable washer and dryer create a move-in ready space that's both functional and comfortable 4) The large rear yard offers plenty of room for entertaining, gardening, pets, or future outdoor projects, complete with a garden shed, lots of parking, and an easy opportunity to convert the home into a two-bedroom layout if needed 5) Located close to parks, the dog park, waterfront trails, splash pad, and local amenities, this property delivers an active lifestyle with low taxes and an easy-to-maintain setup that works perfectly as a year-round home, weekend retreat, or investment opportunity. 1,133 fin.sq.ft. *Please note some images have been virtually staged to show the potential of the home. (id:60365)
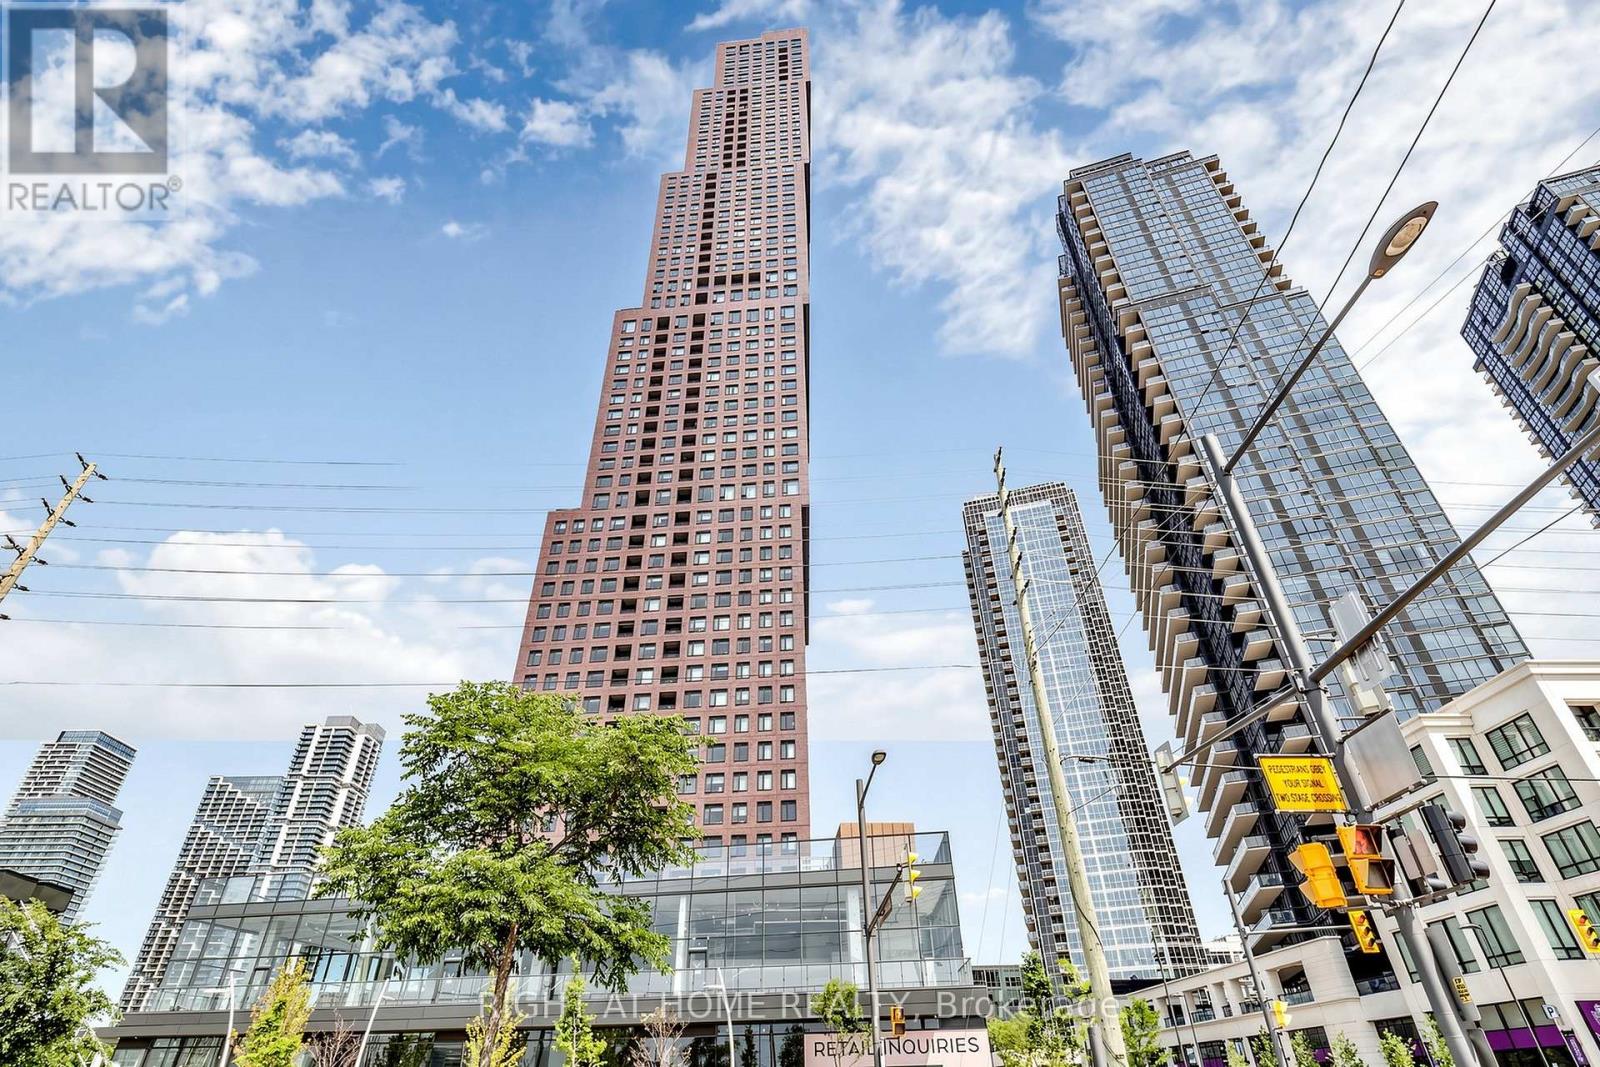
3206 - 2920 Highway 7 Road E
Vaughan, Ontario
Welcome to bright corner unit over 1070 square feet of living space, one of the largest units in the CG Tower, Vaughan's tallest and most iconic residential landmark building, in the heart of the Vaughan Metropolitan Centre. Absolutely Stunning 3 Bedroom, 2 Washroom unit in one of the most highly sought after areas of Vaughan! Soaring 9 feet ceilings offer a breath of fresh air at every turn in the unit. Let the Light in with Large Windows throughout the home, Stunning Open Concept Layout, where functionality meets design and comfort! Room for full dining and living. Large Primary Bedroom with full Ensuite and walk-in closet, Gourmet Kitchen with Built-in Appliances, Laminate throughout and the perfect layout for entertaining. Stunning, unobstructed corner views to be enjoyed on your private balcony, extending the living space outdoors. Surrounded by Vaughans best shopping, restaurants, entertainment and all that downtown Vaughan has to offer. Steps to Vaughan Metropolitan Station with a direct line to York University, Yorkdale Mall, and Downtown Toronto. Minutes to Highways 400, 407, and 7. (id:60365)
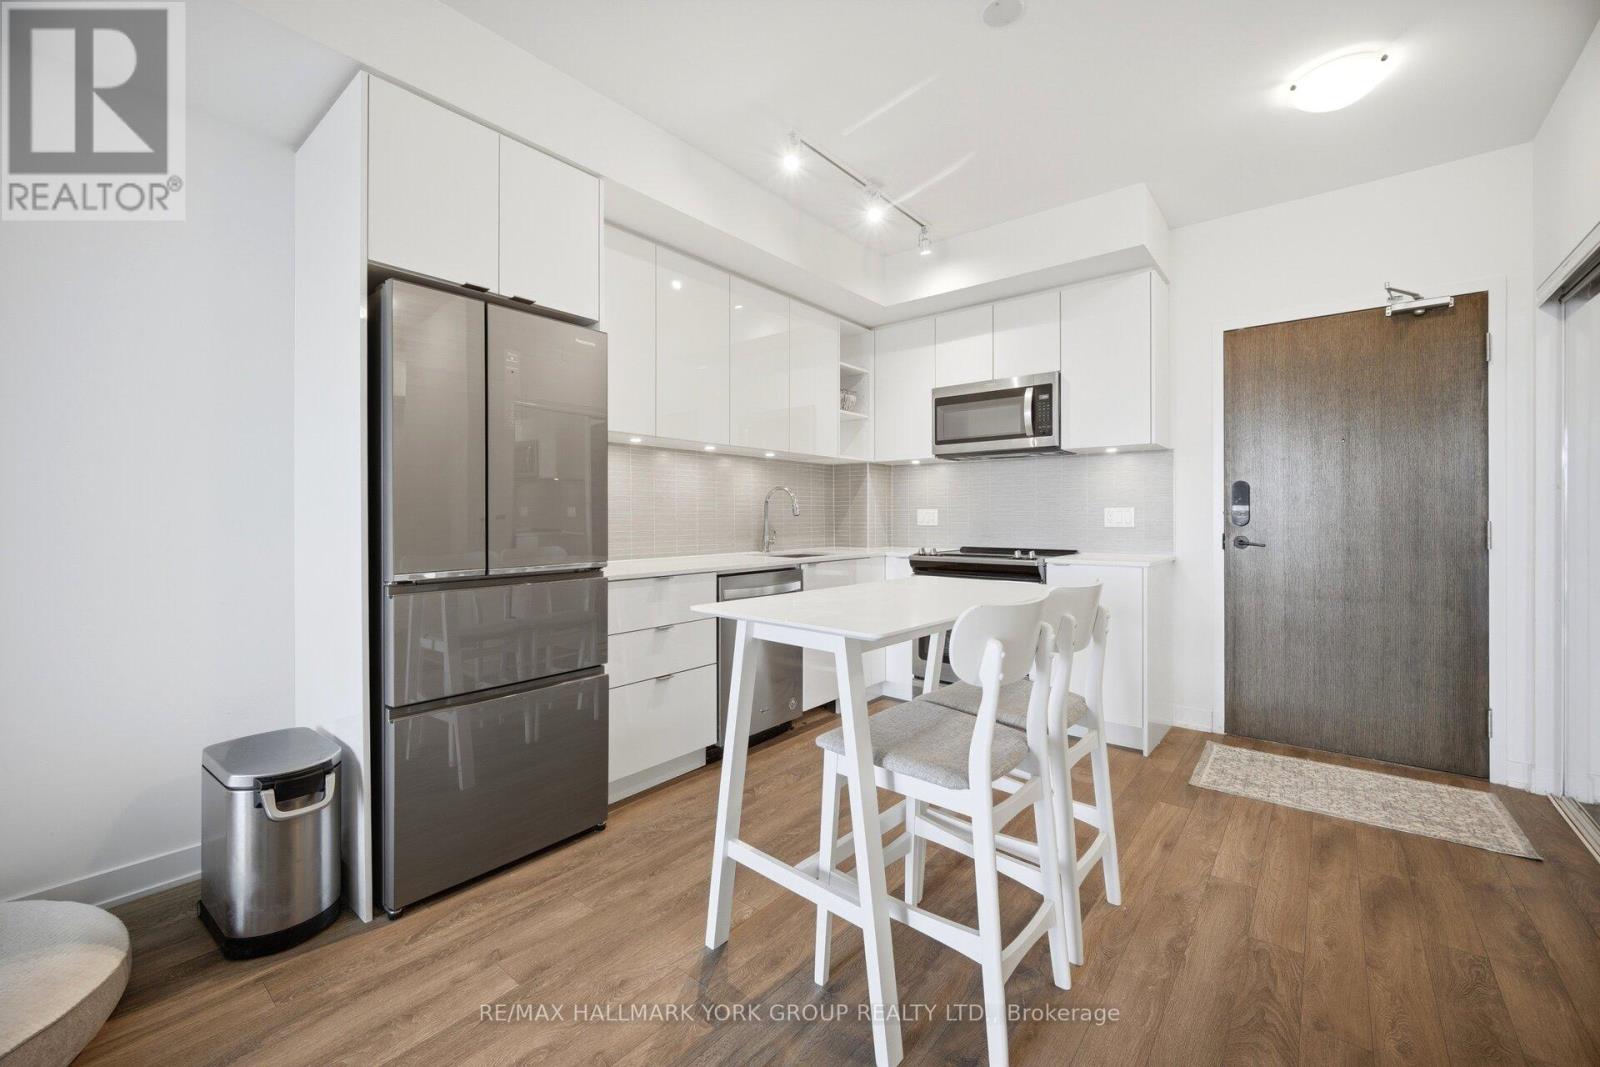
623 - 100 Eagle Rock Way
Vaughan, Ontario
Stunning 1 Bed + Spacious Den Suite In The Heart Of Maple Beside Maple GO Station With Unobstructed North Views! This Bright & Functional Open-Concept Layout Features Smooth 9' Ceilings, Floor-To-Ceiling Windows, Wide-Plank Laminate Flooring & Premium Finishes Throughout.Enjoy A Premium Large Covered Balcony Creating Significant Additional Outdoor Living Space Perfect For Relaxing Or Entertaining.Modern Kitchen With Contemporary Cabinetry, Stone Counters, Backsplash, Under-Cabinet Lighting & Stainless Steel Appliances. Spacious Den Perfect For A Home Office, Nursery Or Guest Space.Conveniently Located Minutes To Highways 400, 401 & 407 And Close To Vaughan Mills, Canada's Wonderland, Restaurants, Parks, Cortellucci Vaughan Hospital & More.Luxury Amenities Include 24-Hour Concierge, Fitness Centre, Party Room, Rooftop Terrace With BBQs, Guest Suite, Pet Wash & Visitor Parking.Parking & Locker Included. (id:60365)
116 - 399 Royal Orchard Boulevard
Markham, Ontario
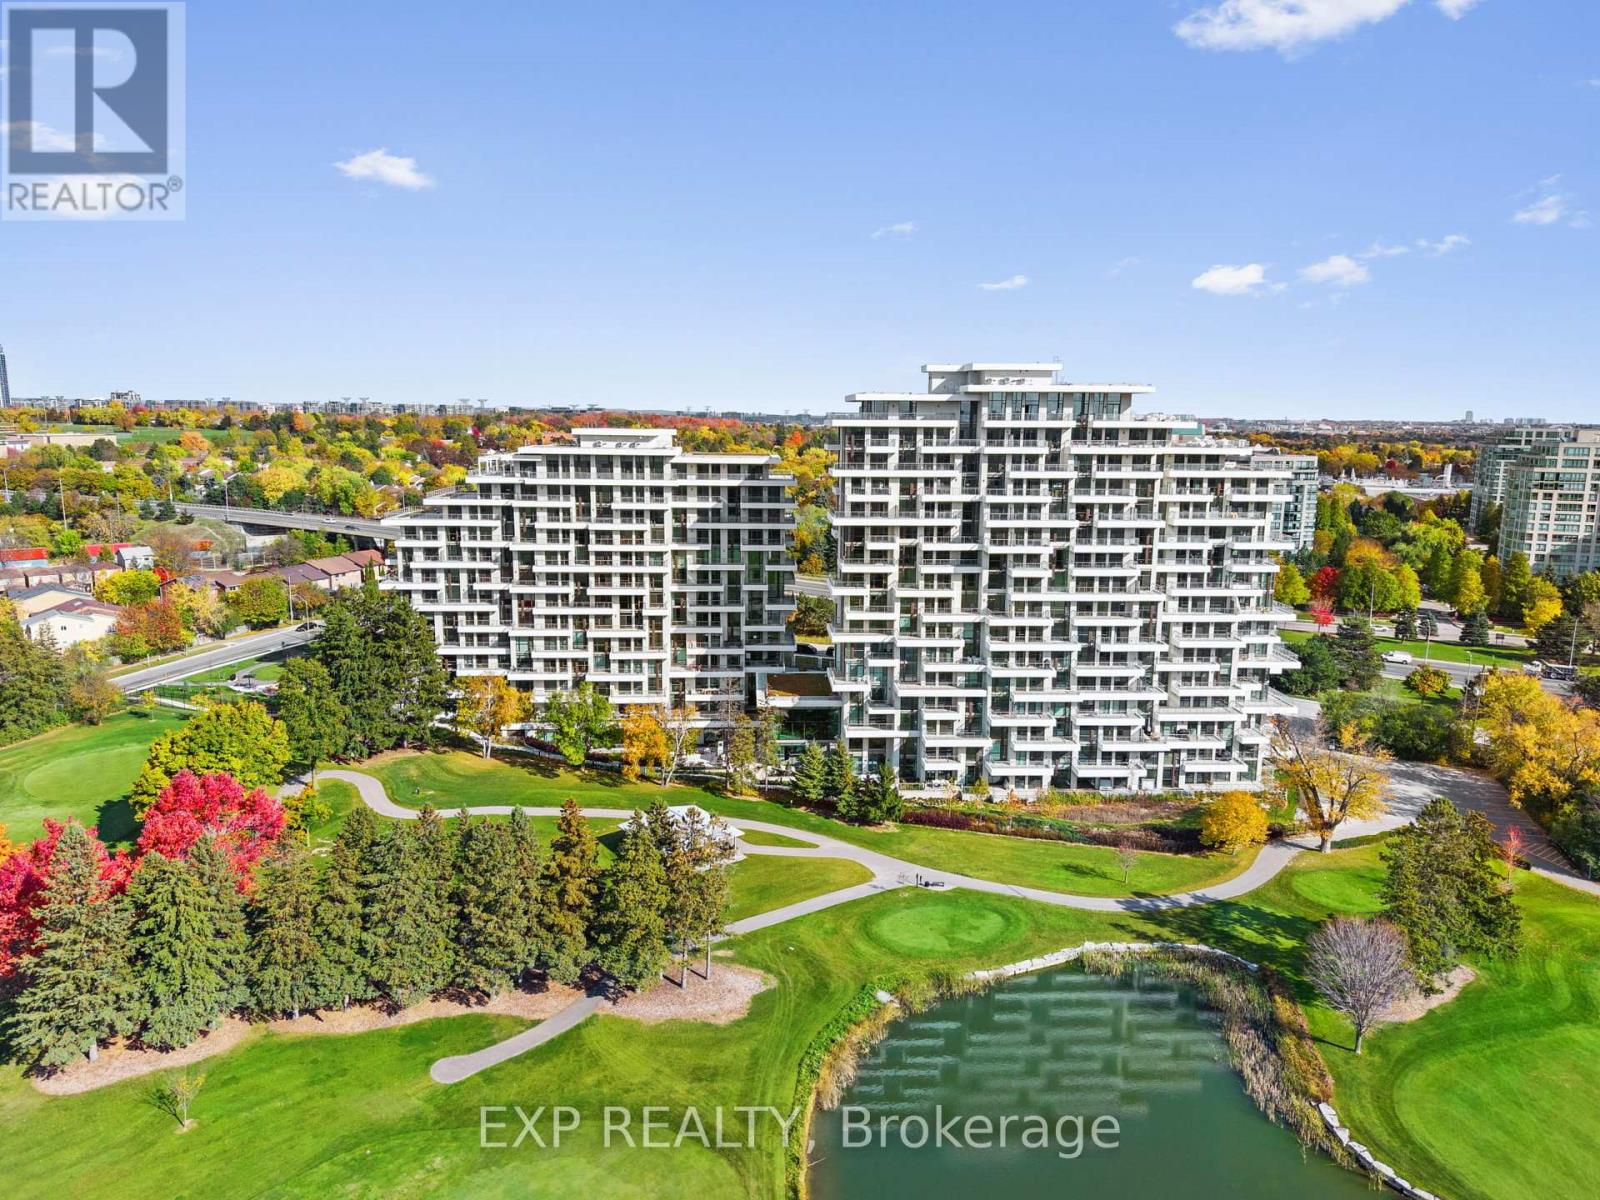
Welcome to Royal Bayview by Tridel, a luxury residence in the heart of Thornhill adjacent to the prestigious Ladies' Golf Club of Toronto. This beautifully designed 1-bedroom, 1.5-bathroom suite offers 931 sq ft of refined living space with 10 ft ceilings, floor-to-ceiling windows, and elegant upgraded finishes throughout. The open-concept layout features a gourmet kitchen with premium cabinetry and integrated Miele appliances, including built-in fridge, cooktop, range hood, dishwasher and speed oven.Enjoy a spacious balcony, a bright and functional layout, and modern upgraded bathrooms with sleek vanities. Royal Bayview offers exceptional amenities including a 24-hour concierge, indoor pool, whirlpool, sauna, fitness centre, golf simulator, party room with outdoor terrace, and beautifully designed lounge areas. Conveniently located minutes from Bayview Ave, Highway 7, Highway 407, Richmond Hill Centre, and Langstaff GO Station, with easy access to parks, trails, shopping, and dining. Includes 1 parking and 1 locker. Property tax to be assessed. (id:60365)
2 Regent Street
Richmond Hill, Ontario
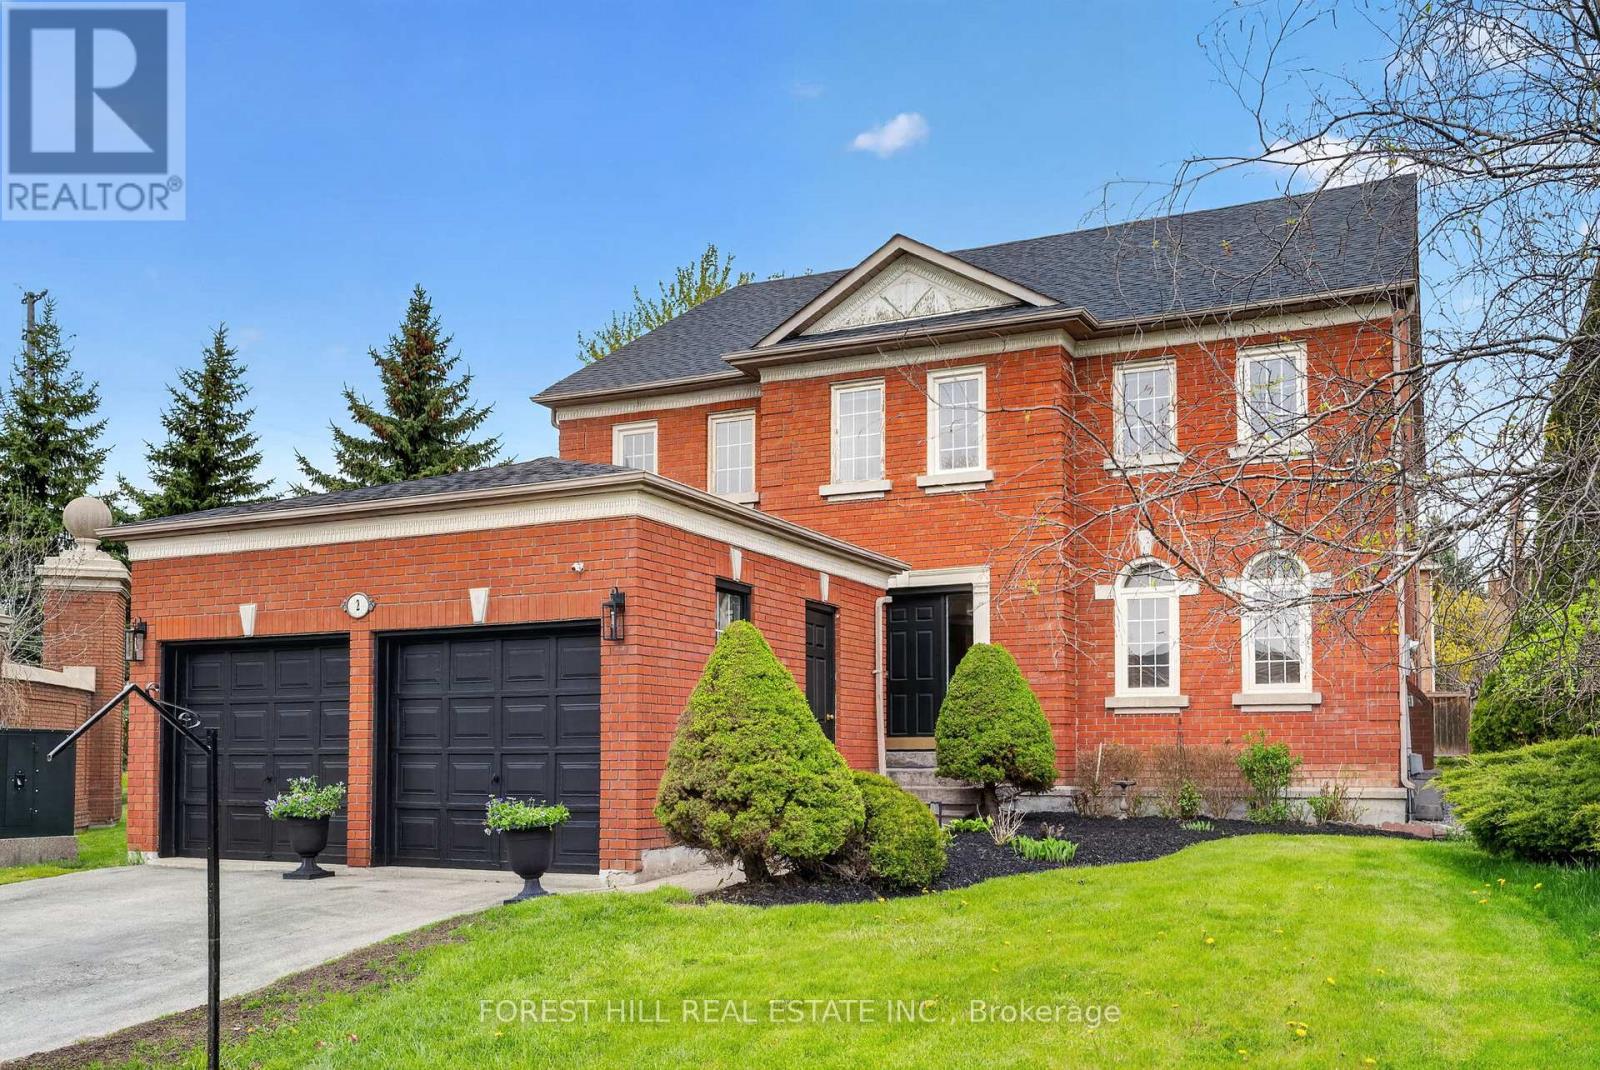
Welcome to this spacious 5-bedroom, 3-bathroom home in the prestigious Heritage Estates community of Richmond Hill. Offering over 3,000 sq. ft. of well-designed living space, this home features a bright and functional layout ideal for growing families and entertaining alike. Enjoy a large primary bedroom complete with a generous ensuite bathroom and walk-in closet. Expansive windows throughout the home fill the interior with natural light, creating a warm and inviting atmosphere. The oversized kitchen offers abundant cabinetry and storage, along with a spacious eat-in area perfect for everyday family meals. Additional highlights include 9-foot ceilings on the main floor, a 2.5-car garage, an unfinished basement ready for your personal vision, chimney repair completed in 2023, new roof 2022 and a new furnace and water tank installed in 2020.Situated in the highly sought-after Heritage Estates neighbourhood, this home presents an exceptional opportunity to create your dream living space in one of Richmond Hill's most desirable communities. (id:60365)
208 Stegman Road
East Gwillimbury, Ontario
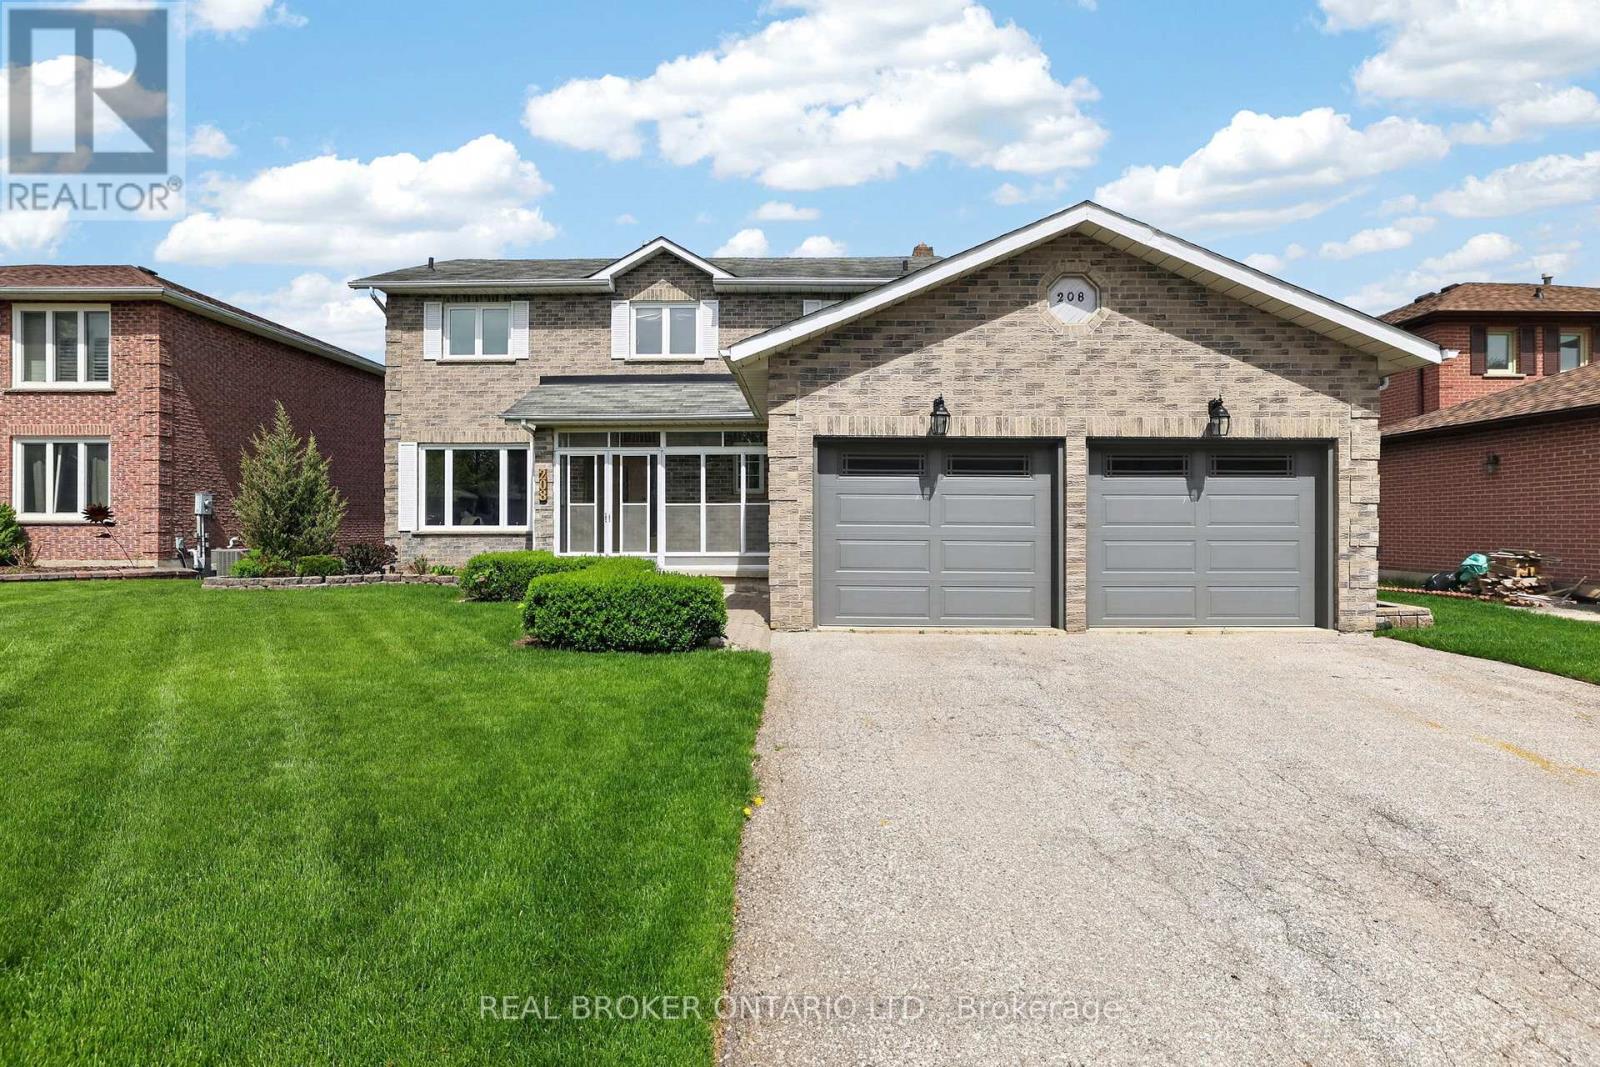
Welcome to 208 Stegman - a beautifully maintained all-brick family home set on an exceptional 65 x 200+ ft lot in one of East Gwillimbury's most desirable established neighbourhoods. Offering 4 bedrooms, 3 bathrooms, and an unfinished walkout basement, this home combines space, pride of ownership, and endless future potential. From the moment you arrive, it's clear this home has been cared for with incredible attention over the years. Inside, the spacious layout offers large principal rooms, a functional family-friendly floor plan, and the kind of warmth and comfort that makes a house truly feel like home. While beautifully maintained, the home also presents an exciting opportunity for a buyer to update and personalize the space over time to match their own style and vision. The backyard is where this property truly stands apart. With over 200 feet of depth, the possibilities are endless - whether you envision a pool, outdoor entertaining spaces, gardens, a play area for the kids, or simply enjoying the privacy and peaceful setting that comes with a lot this size. The walkout basement adds even more opportunity for future living space perfectly suited for a growing family. Located in a quiet, family-friendly neighbourhood close to parks, schools, trails, and everyday amenities, this is the kind of property buyers wait for - a solid, spacious home on a premium lot in an area where lot sizes like this are becoming increasingly rare. Homes like this are becoming increasingly hard to find - a premium-sized lot, a meticulously cared-for home, and the chance for the next family to modernize and create something that reflects their own taste and lifestyle, all in a neighbourhood people rarely want to leave. (id:60365)
127 May Avenue
Richmond Hill, Ontario
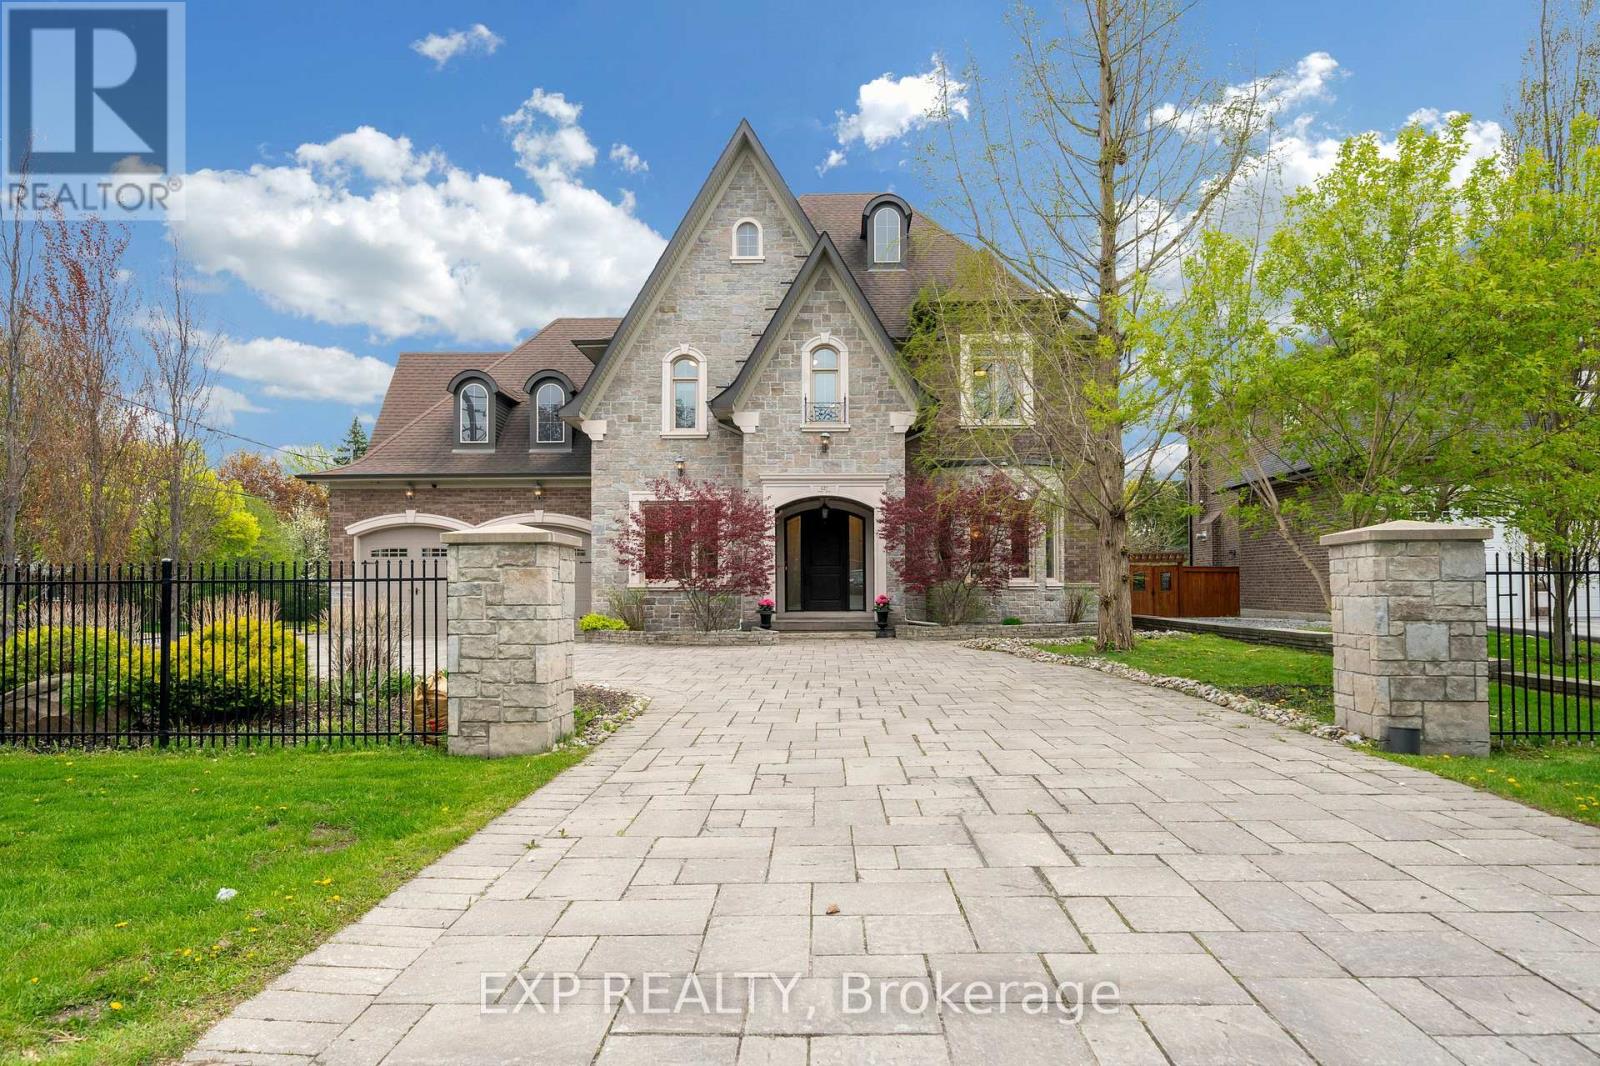
Welcome to prestigious May Avenue one of the best street over 45% of houses rebuilt in the heart of North Richvale, Richmond Hill - a rare custom-built luxury estate offering approximately 8,000 sq ft of finished living space, including 5,477 sq ft above grade and a fully finished walk-out basement. Situated on an extra-deep lot with no sidewalk, this move-in ready residence combines exceptional craftsmanship, elite school access, and rare 10-car parking capacity.Designed with timeless elegance throughout, the home features natural marble flooring, hardwood floors on the second level, Italian-crafted coffered ceilings, crown moulding, pot lights, and 5 fireplaces. The chef-inspired kitchen boasts a large granite island, premium built-in appliances, gas stove, and seamless walk-out to the covered rear deck and landscaped backyard.Each second-floor bedroom includes its own ensuite bath and walk-in closet, while the stunning primary retreat features an ~11-ft cathedral ceiling, spa-inspired 6-piece ensuite, and oversized walk-in closet.The fully finished walk-out basement is ideal for entertainment and multi-generational living, complete with a recreation area, yoga studio, sauna/steam room, and home theatre. Exterior highlights include a wrought iron fenced yard, oversize stone driveway, tandem 4-car garage, and parking for up to 10 vehicles. Located within the sought-after Ross Doan PS and Alexander Mackenzie HS (IB), and minutes to Hwy 404, GO Transit, shopping, dining, hospitals, and community centres.A truly irreplaceable luxury offering in one of Richmond Hill's most prestigious neighbourhoods. 3D tour at https://vt.torontohousetour.com/127-May-Ave/matterport2.php. More pictures at https://vt.torontohousetour.com/127-May-Ave/gallery2.php. (id:60365)
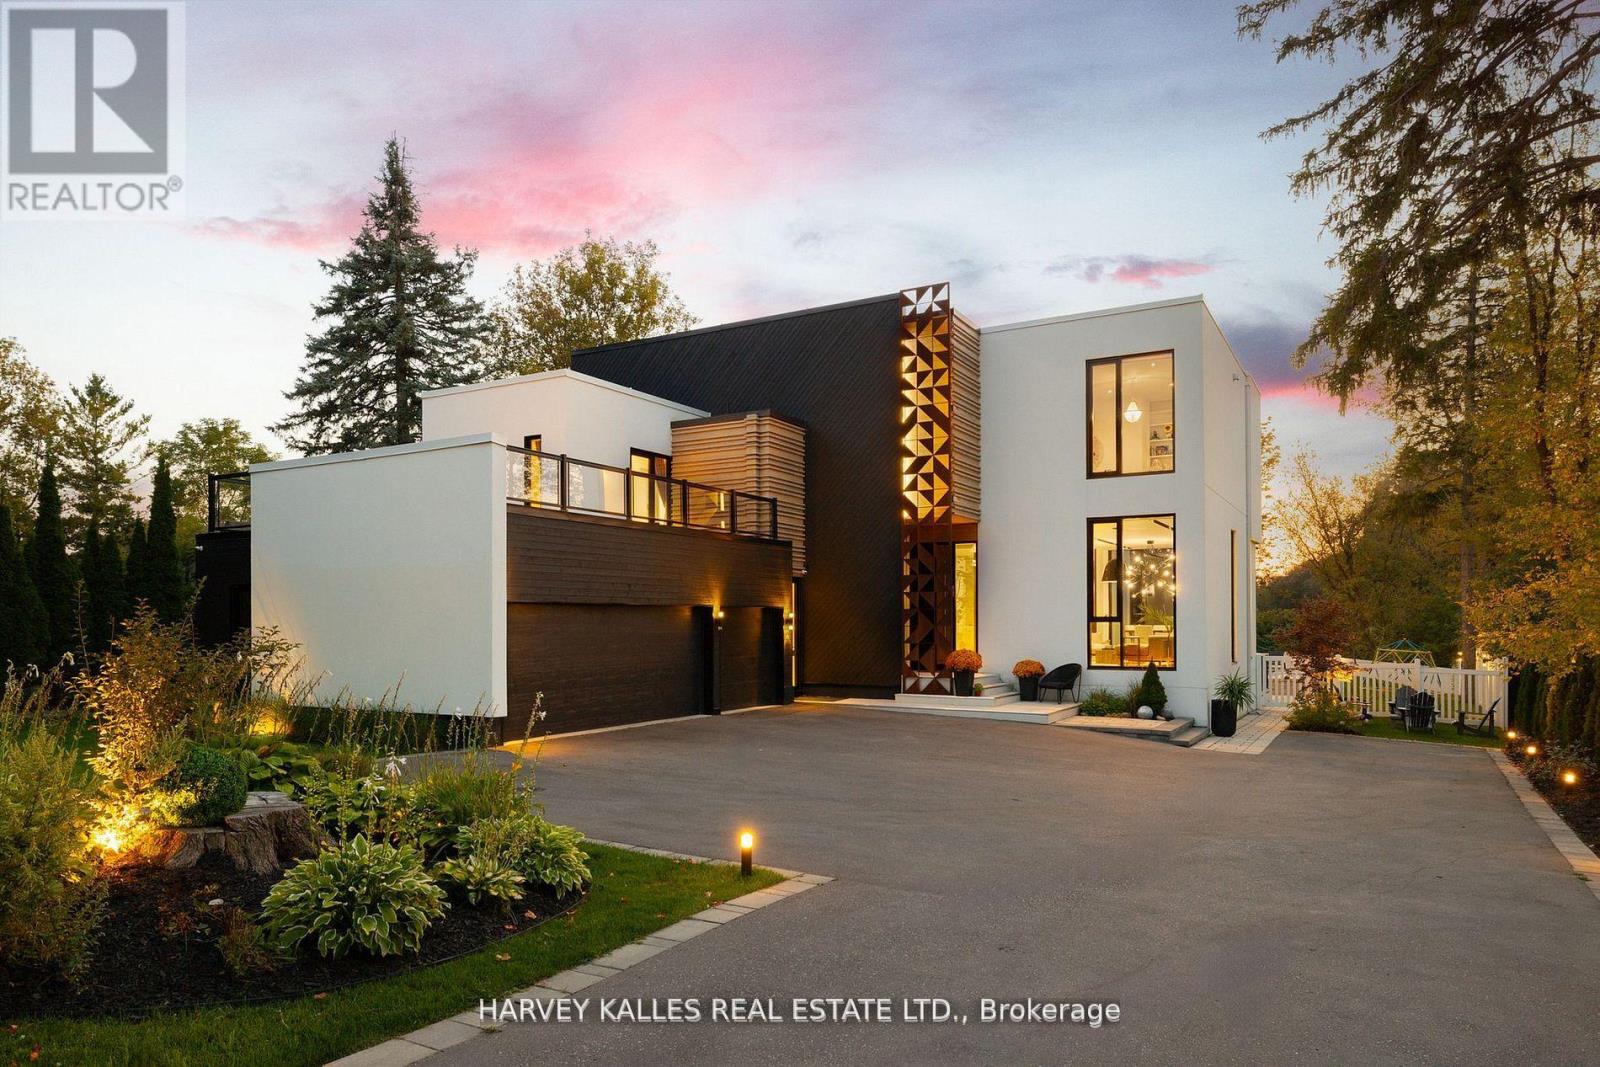
14634 Woodbine Avenue
Whitchurch-Stouffville, Ontario
Some homes are built, but this one was designed to be experienced. Welcome to 14634 Woodbine Avenue, where sleek architecture, grand spaces, and a backyard oasis straight out of a five-star resort come together on an 83.55 x 225.41 ft lot. Crafted by award-winning architect, Prithula Prosun Roy, this 6,200 sq ft custom home is a show stopper. Towering 22-ft ceilings in the family room, dramatic floor-to-ceiling windows, and a striking glass floor bridge set the stage for unparalleled elegance. An in-house courtyard brings natural serenity inside, while a custom elevator ensures seamless access to all three levels. The chefs kitchen is a jaw-dropper a massive 5 x 9 waterfall quartz island, top-tier appliances, and sleek cabinetry designed for hosting and indulging. The primary retreat? Pure decadence. A spa-like 6-piece ensuite, radiant heated floors, and serene views make it a sanctuary. Every secondary bedroom is a private escape, each with an ensuite. But the real magic happens outside. Slide open the doors and step into your private resort. A heated salt water pool sparkles under the sun, framed by a pergola, outdoor cooking station, and cozy fireplace. Whether you're hosting epic summer parties or sipping morning coffee by the water, this backyard is a dream come true. And for ultimate convenience? An in-law suite with a full bath and a walk-up to the pool and patio. Stouffville: The Perfect Balance of Luxury & Nature-A Short Car Ride to Toronto, Stouffville is where tranquility meets convenience. Hike through rolling trails, tee off at world-class golf courses, Where kids can enjoy the outdoors.14634 Woodbine Ave isn't just a home - it's an escape. Luxurious, modern, and effortlessly chic. Don't just dream it. Live it. (id:60365)
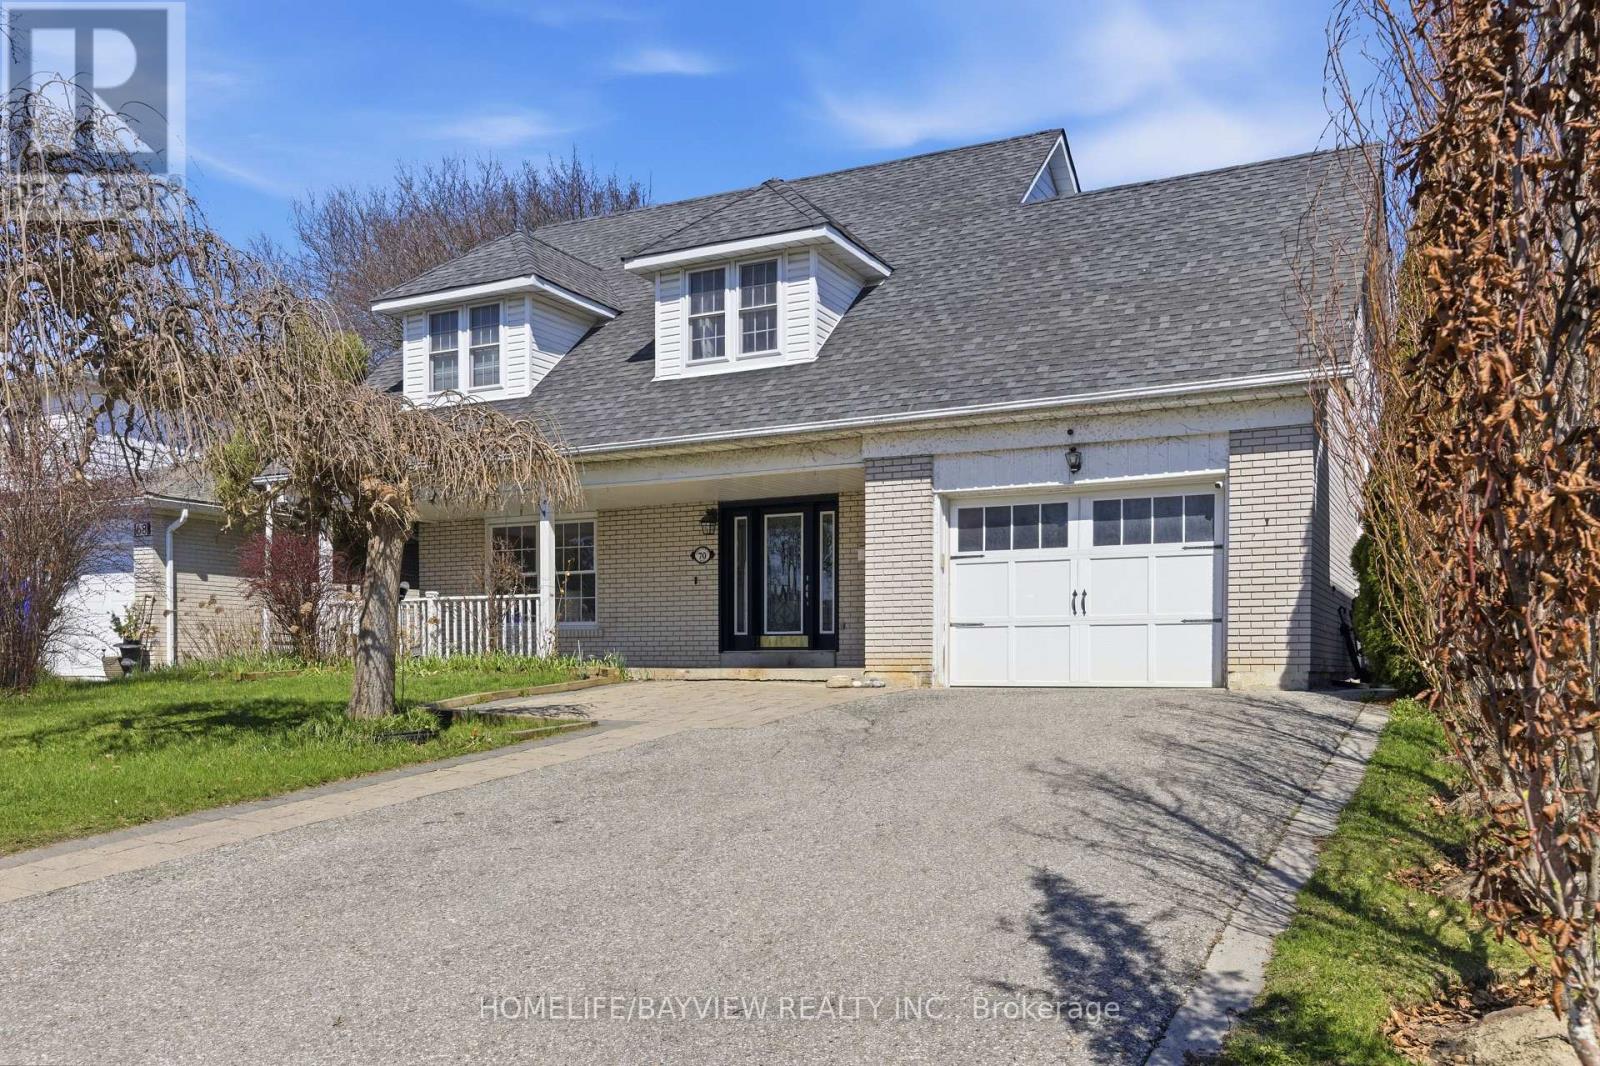
70 Royal Orchard Boulevard
Markham, Ontario
Welcome to a beautifully upgraded family home in the highly desirable Royal Orchard community, where pride of ownership is evident throughout. This spacious residence offers 5 bedrooms on the upper level with 3 bathrooms (total of 5 bathrooms), including two bedrooms with private full ensuite baths, providing exceptional comfort and privacy for growing families. Designed with both functionality and lifestyle in mind, the home features generous principal rooms and a well-planned layout ideal for everyday living and entertaining. The separate entrance basement presents excellent potential for extended family use or future rental income, adding flexibility and long-term value. Recent upgrades include updated plumbing, electrical system, and a 200 Amp panel, offering peace of mind and reliability for years to come. Situated in one of Thornhill's most established and sought-after neighbourhoods, this home is located near the future Yonge North Subway Extension, including the planned Royal Orchard Station, a major infrastructure improvement expected to significantly enhance accessibility and property values. Families will appreciate access to top-rated schools such as Baythorn Public School, known for its strong academics and arts program, along with French immersion options including Woodland Public School, making this an ideal location for education-focused buyers. Surrounded by mature tree-lined streets and enriched by landmarks such as Heintzman House, the neighbourhood offers a unique blend of charm and community. With convenient access to Yonge Street, parks, shopping, and transit, and future growth potential. Seller may offer Vendor Take-Back (VTB)/Seller Take-Back (STB) or Seller Financing options to qualified buyers. (id:60365)
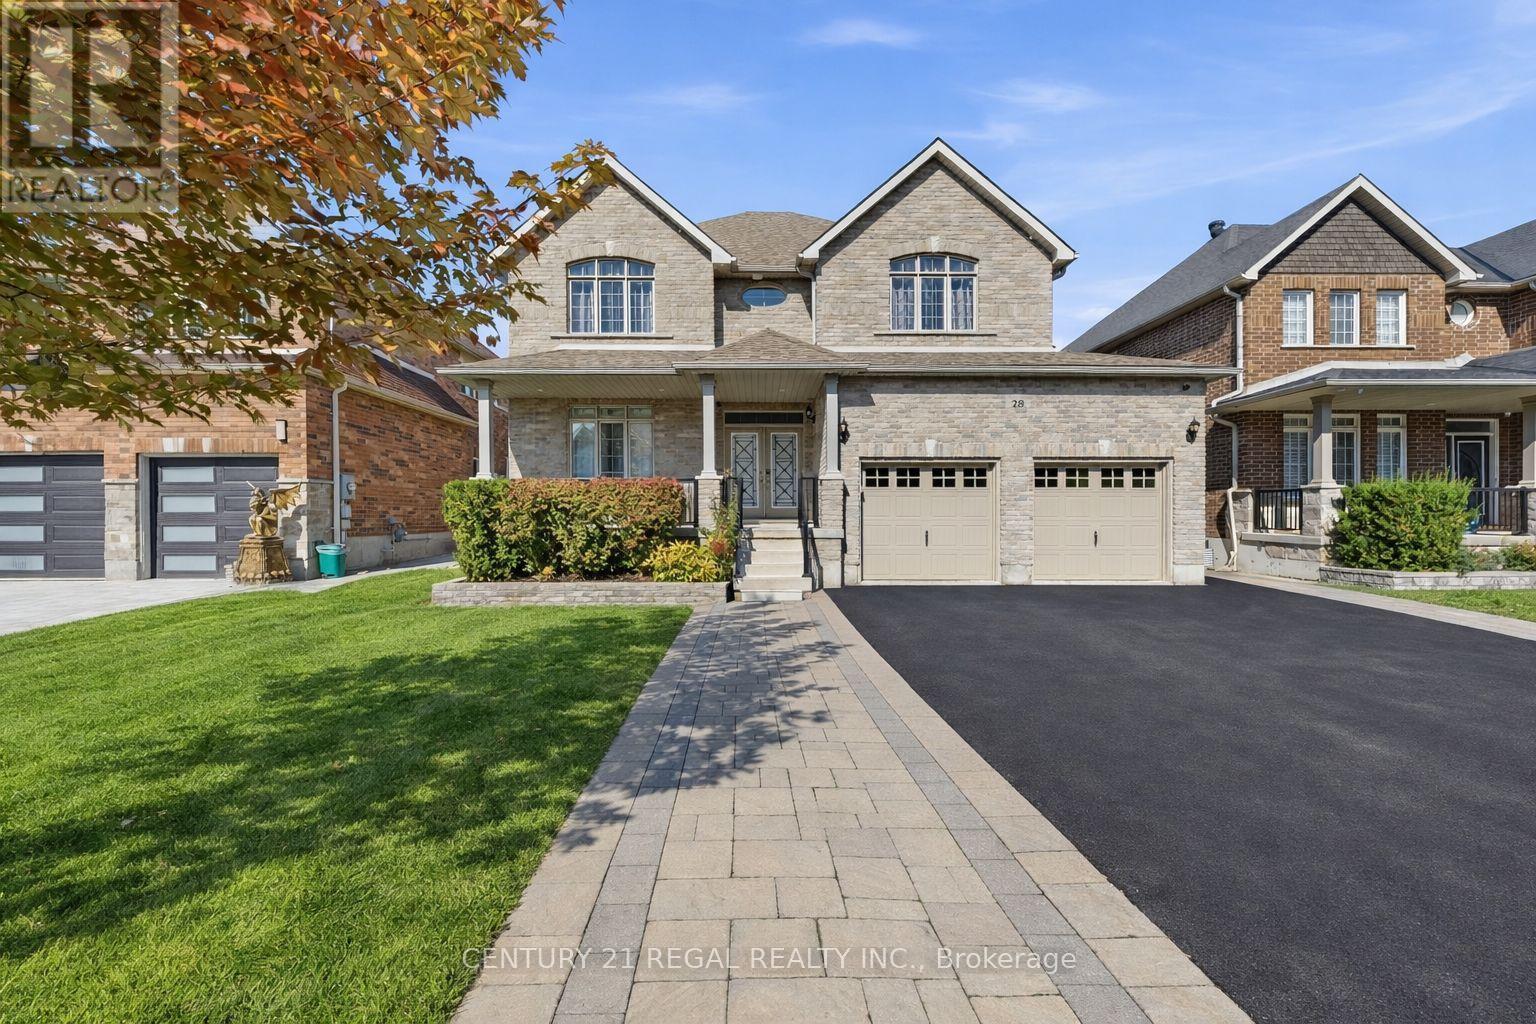
28 Tim Jacobs Drive
Georgina, Ontario
Beautifully Upgraded 4-Bedroom Detached Home in a High-Demand Keswick Neighbourhood. Meticulously maintained offering approx. 3,000 sq ft of thoughtfully designed living space, this home features a bright, open-concept layout. Enjoy soaring 9-ft smooth ceilings, pot lights, and hardwood flooring throughout the main and second floors, creating a seamless and upscale feel.The exterior is equally impressive with a professionally landscaped front and backyard with interlock, exterior pot lights, and a fully fenced yard-perfect for entertaining or relaxing outdoors. The no sidewalk driveway allows for additional parking, a rare and highly desirable feature.The finished basement offers versatile additional living space ideal for a recreation room, home gym, or media area. Located close to schools, parks, shopping, and all town amenities with easy access to Highway 404, this home combines comfort, style, and convenience. (id:60365)
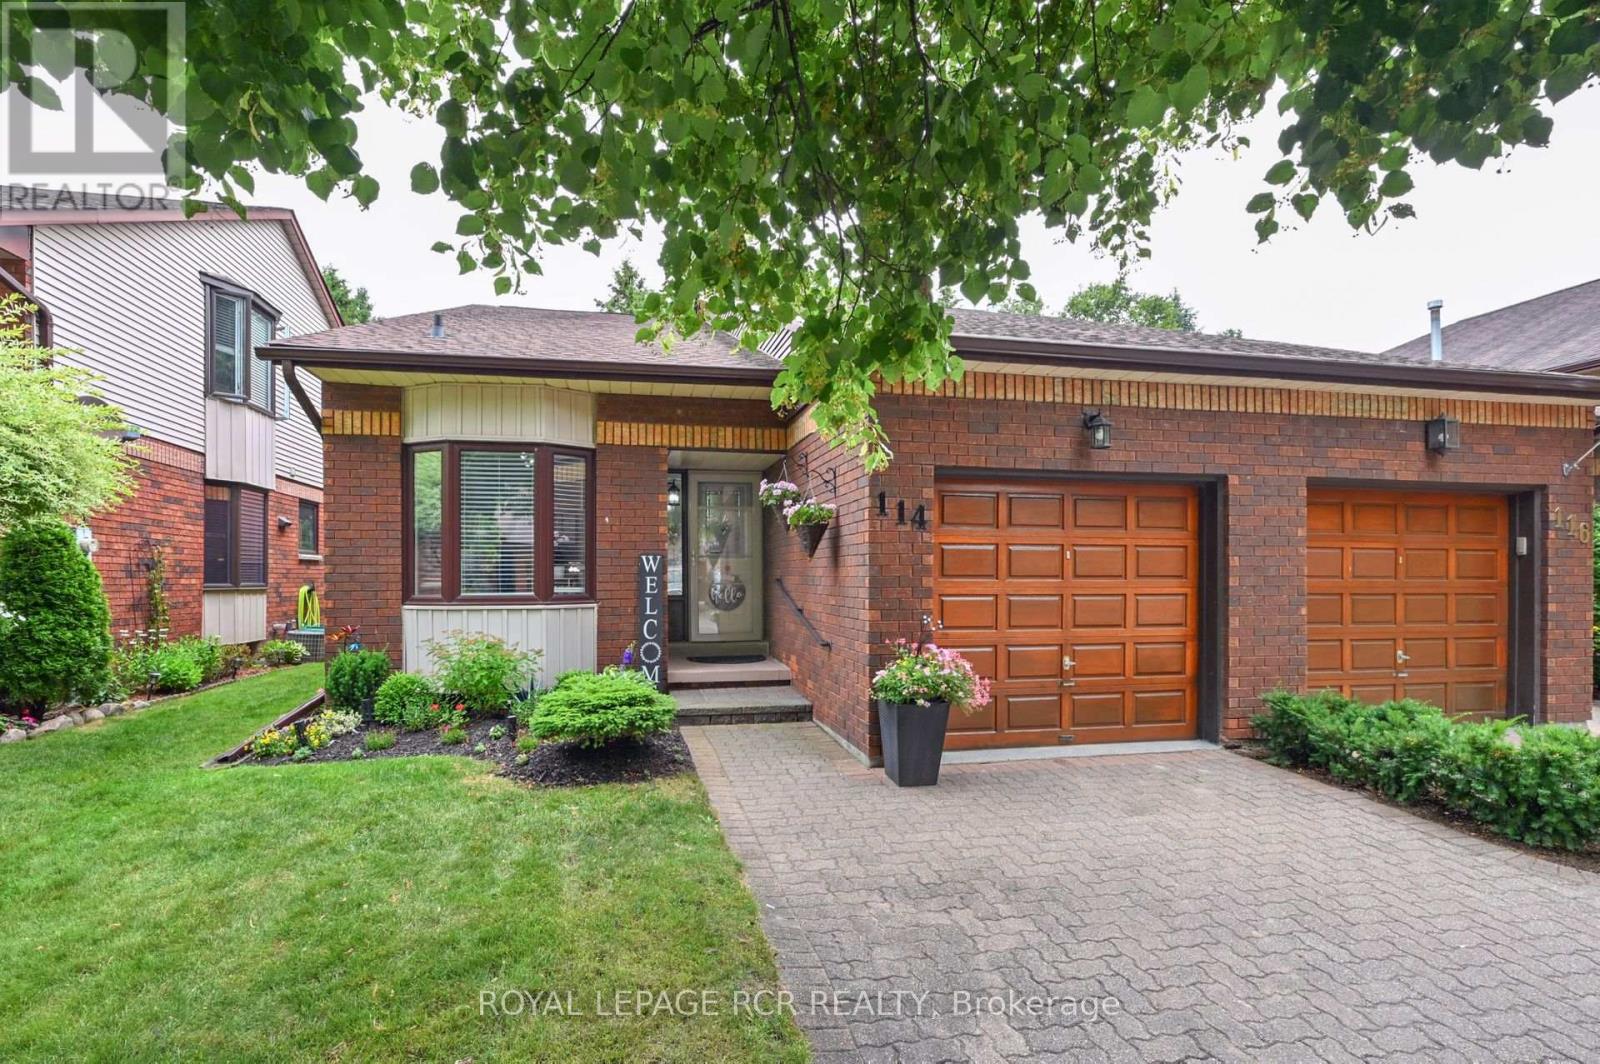
114 Green Briar Road
New Tecumseth, Ontario
Looking for 'move in' ready on the golf course? Your search is over - welcome to 114 Green Briar Rd. This sunny, split level home backs onto the golf course and there really is nothing to do here - it has all been done for you - new windows, all new window coverings, all new light fixtures throughout, all new flooring top to bottom, renovated kitchen and bathrooms plus a new additional powder room downstairs, fresh paint throughout, new stair runner and lower level carpets - the list is long! The main level features the kitchen and dining room - both spacious and bright; an updated 3 piece bathroom and pantry area. Up a few steps you will find the large primary bedroom with an updated 3 piece ensuite and a guest bedroom with a walkout to a deck! A few steps from the kitchen is the oversized family room with a walk out to an extended, quiet patio area overlooking the course. A few steps off the family room is a brand new 3 piece bath, a spot for a den or home office, the laundry room and all kinds of storage spaces. This one will not disappoint - shows 10+ (id:60365)
308 - 35 Saranac Boulevard
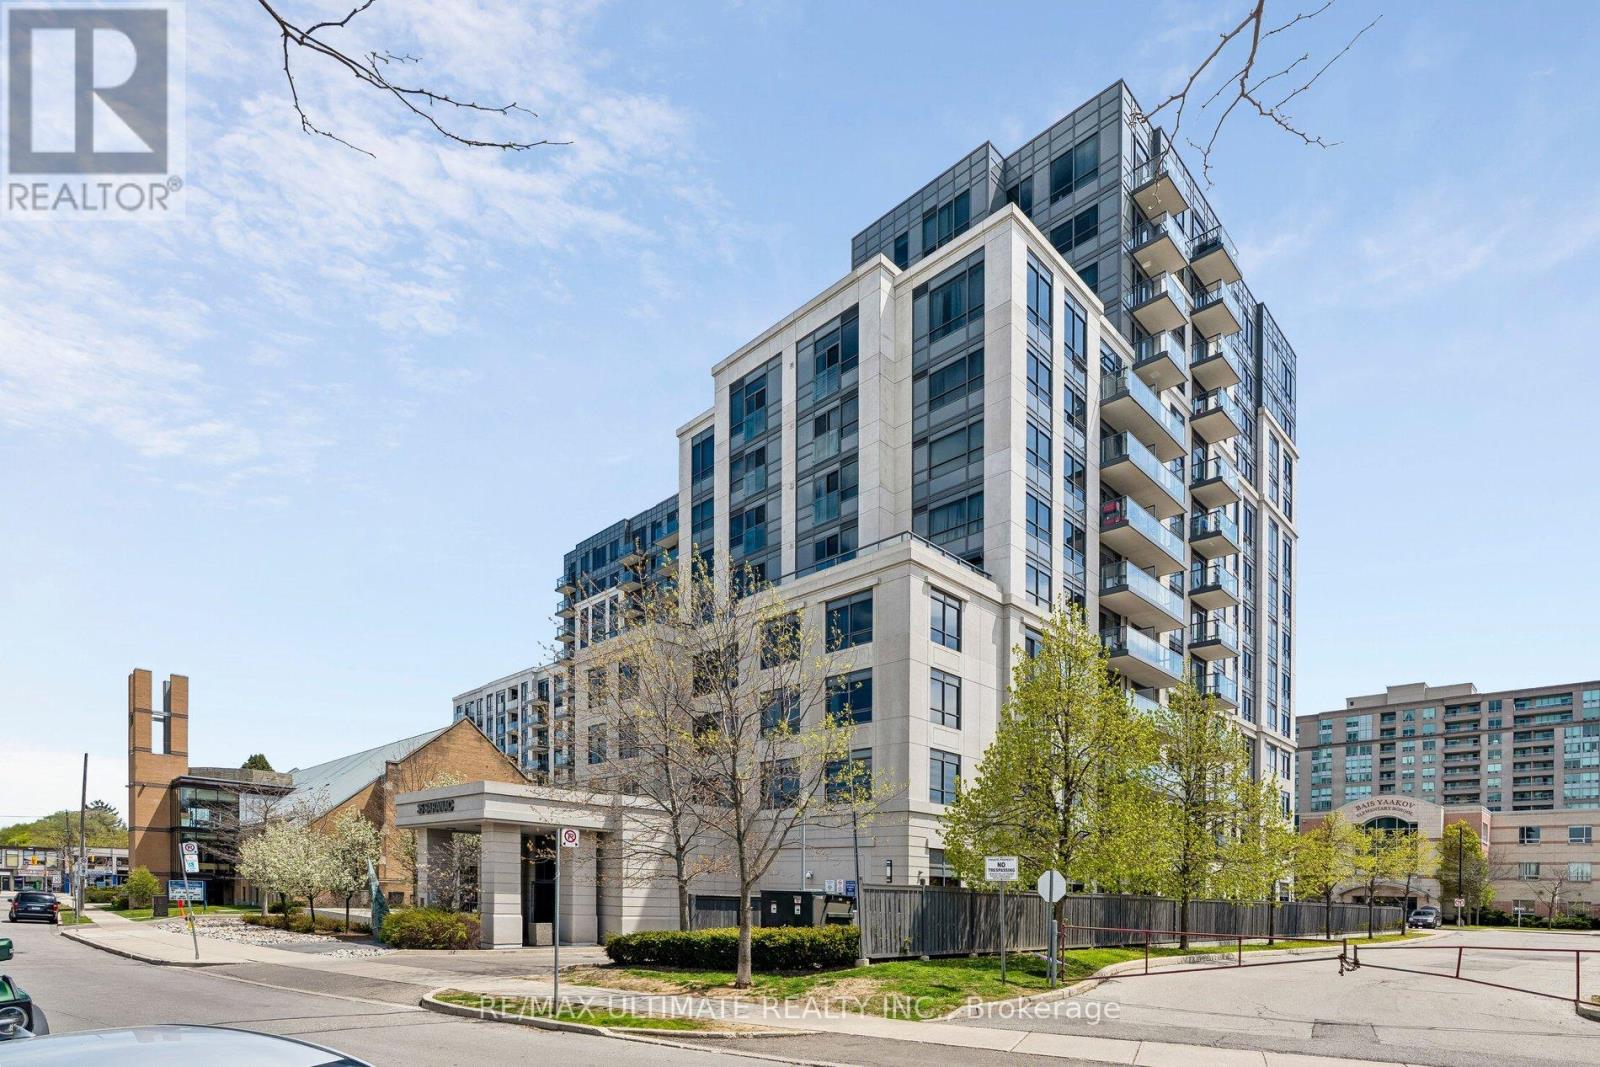
Toronto, Ontario
Welcome to Cranbrooke Village Condos by Tridel at 35 Saranac Blvd, nestled in the heart of Bathurst & Lawrence! This beautiful 1-bedroom, 1-bathroom suite boasts an impressive open-concept layout with almost 600 sq ft of bright and airy living space, and comes complete with parking and a locker for added convenience. Residents enjoy an incredible array of amenities including a Party Room, Media Room, Yoga Studio, and a gorgeous rooftop terrace with BBQ - perfect for entertaining and relaxing in style. Ideally located just minutes from Yorkdale Shopping Centre, TTC Subway, fantastic restaurants, synagogues, parks, and top-rated schools, with quick and easy access to Highway 401 and Allen Road. This is the perfect opportunity for first-time buyers, downsizers, or investors looking to own in one of Toronto's most desirable neighbourhoods - don't miss out! (id:60365)
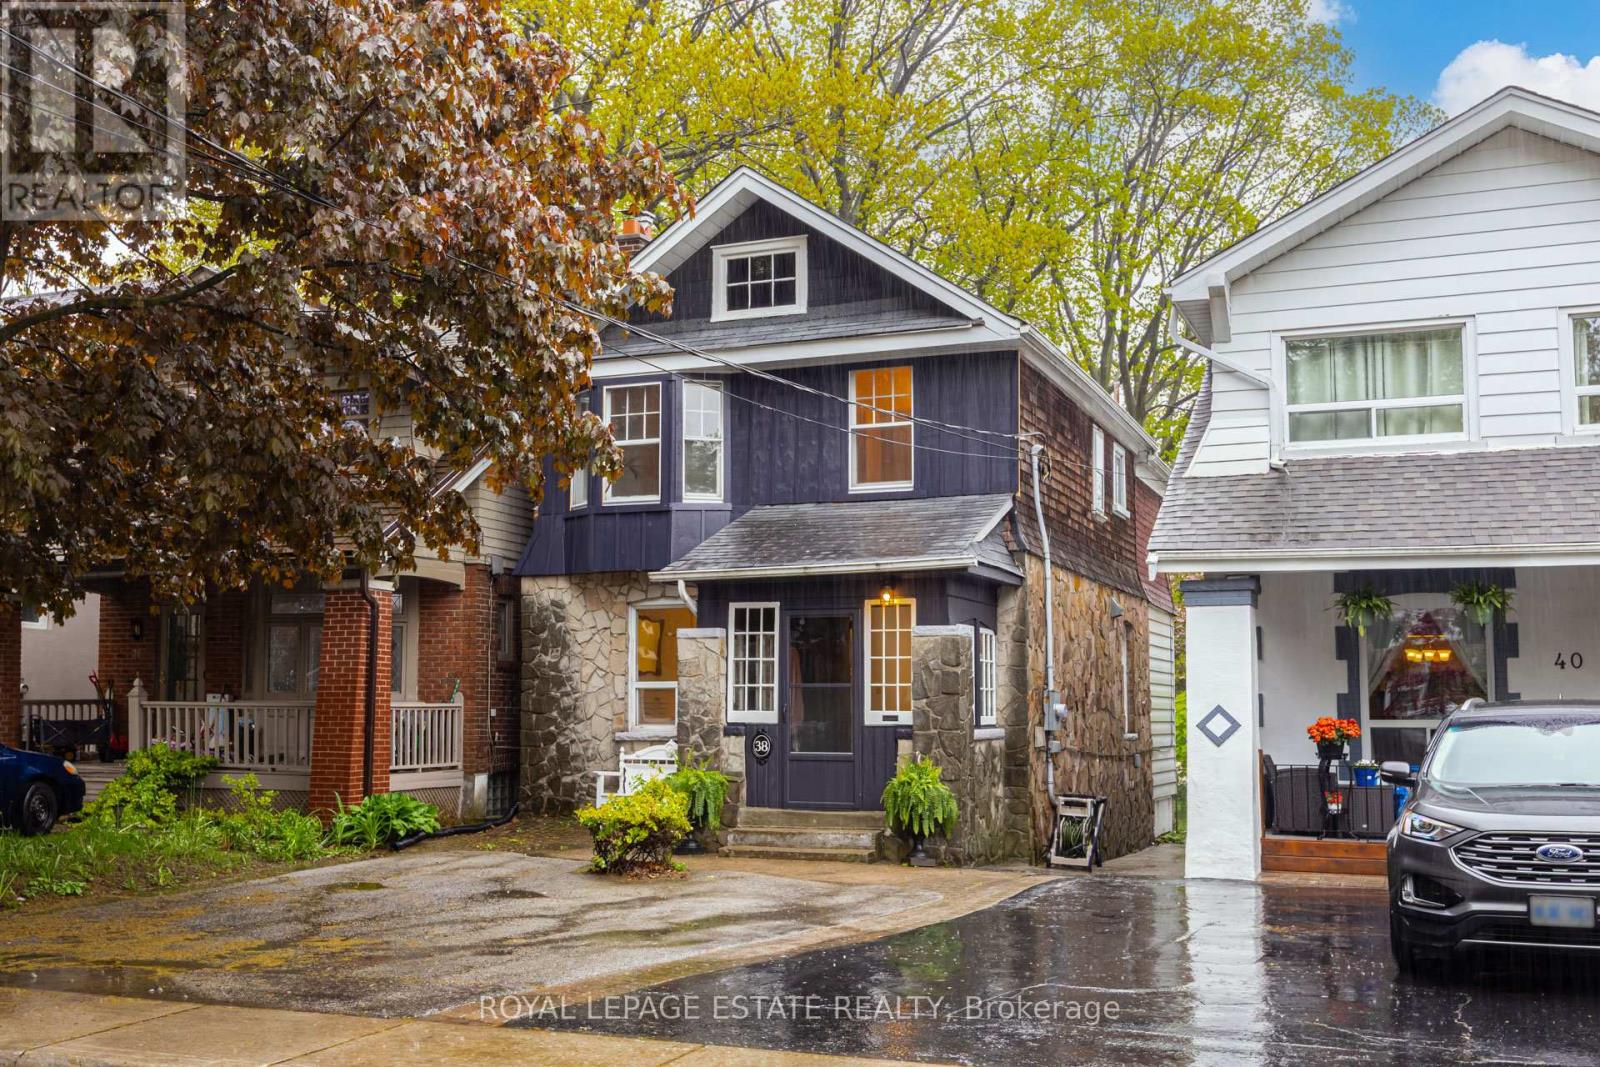
38 Queensbury Avenue
Toronto, Ontario
Welcome to this charming 4-bedroom, two-storey detached home on Queensbury, set on an impressive 181-foot deep lot and framed by a beautiful cherry blossom tree. Inside, you'll find a spacious and functional layout featuring a large living and dining areas, and a bonus mudroom when you enter and a private breakfast nook off the kitchen - the perfect spot to enjoy your morning coffee while overlooking the expansive backyard. Walk-out to a large deck for BBQ nights. The backyard is a true private oasis, ideal for relaxing, entertaining, or enjoying the outdoors with family and friends. Upstairs offers four bedrooms, including a spacious primary bedroom with a double-wide closet.The finished basement provides excellent additional living space, perfect for a recreation room or family area, and features a separate entrance, an additional bathroom, a large laundry and storage room, and a bonus cantina room that could easily serve as a private wine cellar. Complete with two-car private parking, this home offers generous indoor and outdoor space in a wonderful family-friendly neighbourhood - ideal for growing families or anyone seeking comfort, functionality, and room to enjoy. (id:60365)
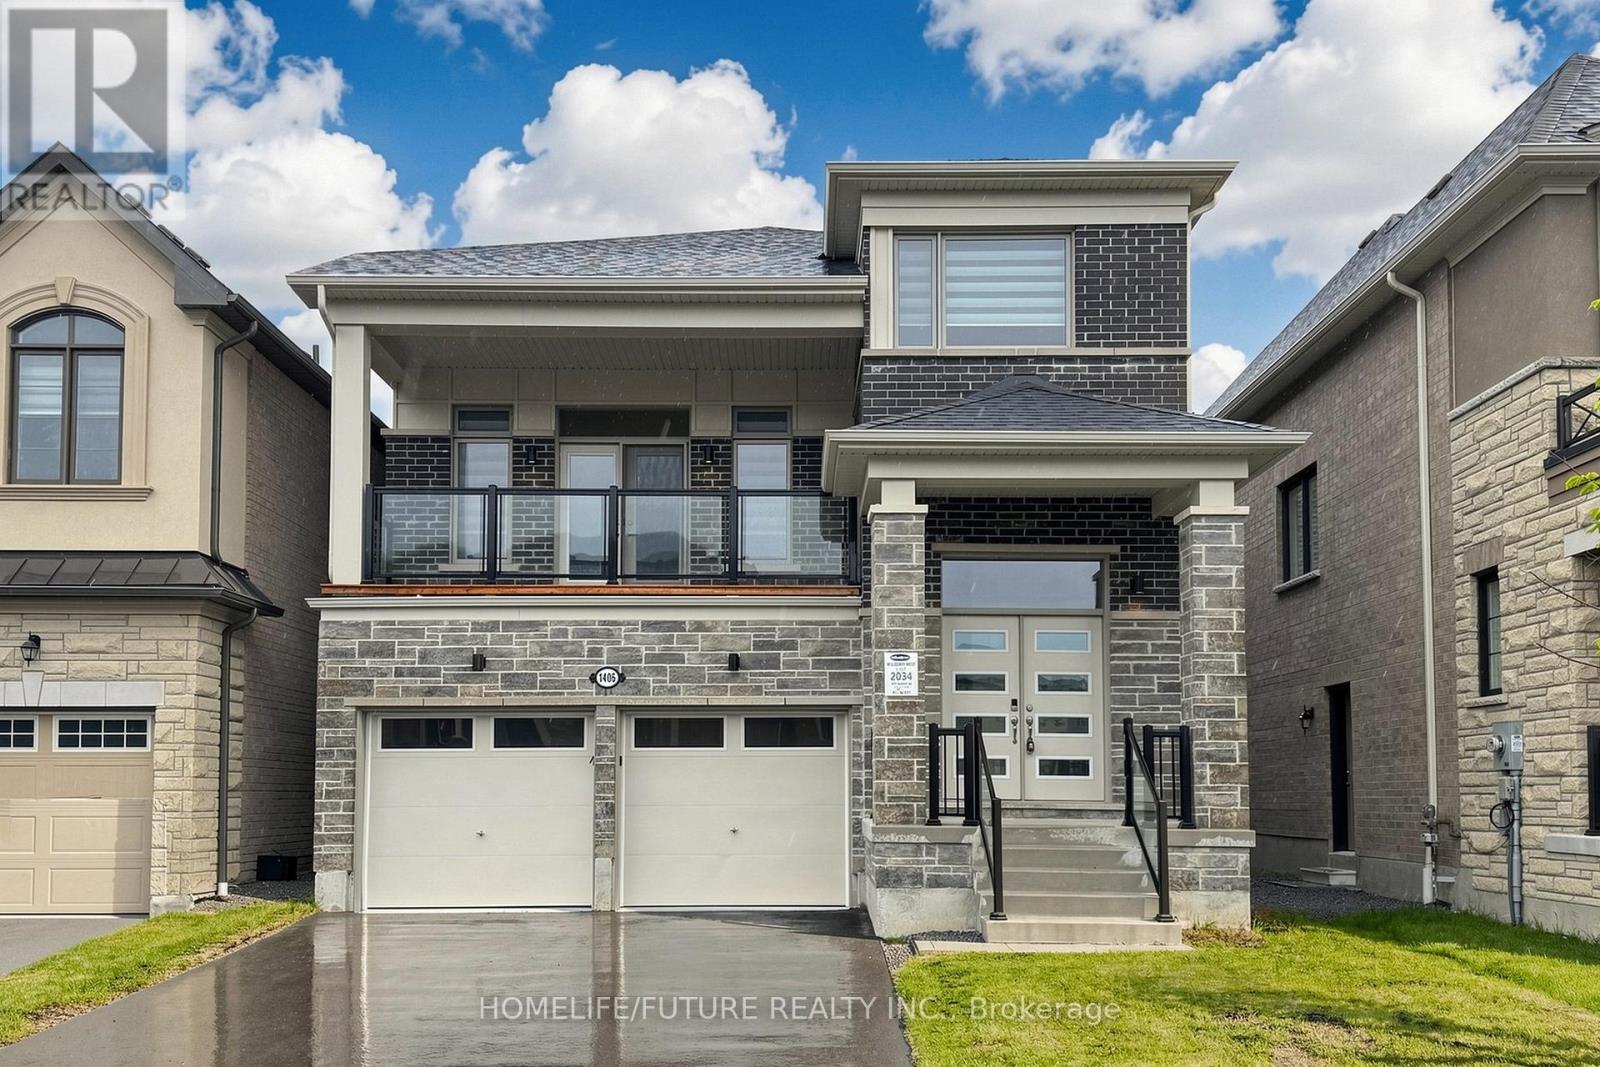
1406 Swallowtail Lane
Pickering, Ontario
Stunning Modern 2.5-Storey Detached Home Located In The Exclusive Detached-Home Section Of The Mulberry Community, Just Steps From Seaton Trails And Ideal For Nature Walks And Outdoor Living. This Beautifully Designed Residence Offers A Functional Layout With Separate Living And Family Rooms, Along With A Walkout To A Large Balcony, Creating Exceptional Space For Both Everyday Living And Entertaining. Featuring 4 Spacious Bedrooms, A Bright Open-concept Design, And A Dramatic 12-ft Ceiling In The Family Room, The Home Is Filled With Natural Light And Modern Appeal. Large Windows, Contemporary Finishes, And A Private Setting Further Enhance Its Charm And Livability.The Unfinished Lookout Basement Offers Excellent Potential For Future Customization And May Be Converted Into A Separate Apartment, Ideal For Additional Income Or An In-law Suite. Located In A Family-friendly Master-planned Community, The Home Also Provides Quick Access To Hwy 407 And 401, Durham Transit, Go Transit, Schools, Pickering Town Centre (id:60365)
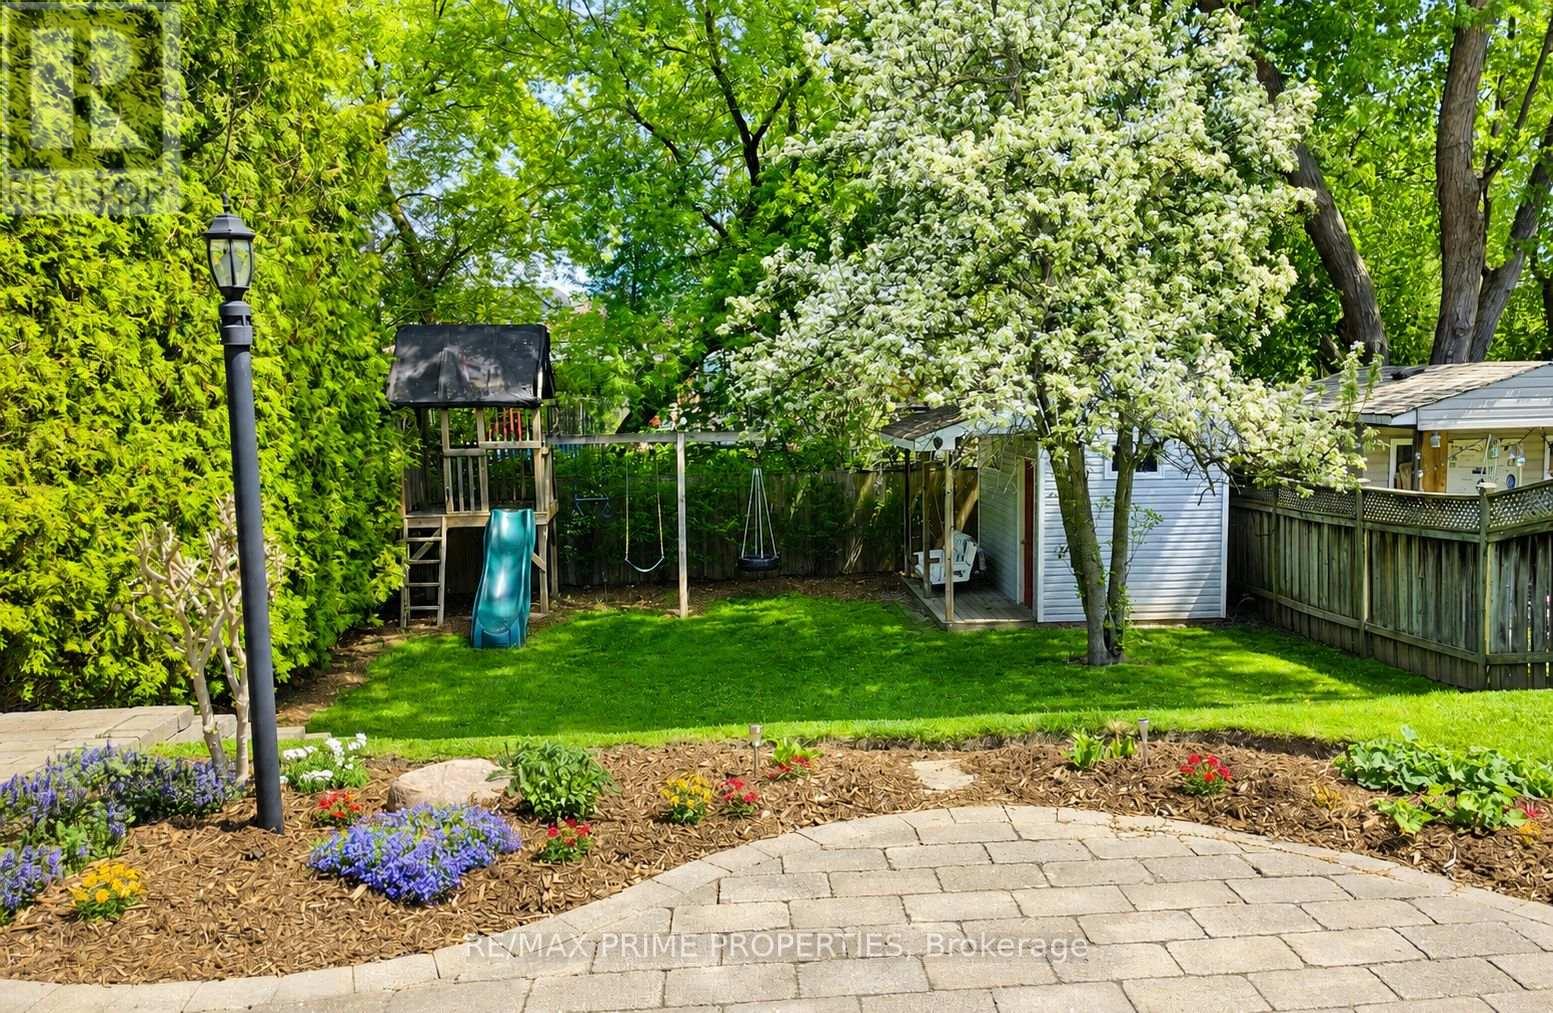
17 Tardree Place
Toronto, Ontario
** Live In One. Rent The Other ** Great Opportunity On A Quiet Family-Friendly Court In Highly Desirable Wexford-Maryvale ** Incredible 40 X 125 Ft Lot With Excellent Long-Term Potential In A Rapidly Evolving Neighbourhood With New Custom Homes Emerging On The Street ** Charming Detached 3-Bedroom Home Featuring Bright Open-Concept Living/Dining Areas, 2 Full Washrooms, And A Finished Basement With Separate Entrance ** Spacious Lower Level Includes Large Rec Room, Gas Fireplace, Additional Bedroom, Perfect For An In-Law Suite or Future Rental Income ** Private Backyard Oasis With Mature Trees(Including A a Pear Tree), Stone Patio, Gazebo And Garden Shed ** Ideal Opportunity For Families, Investors, Builders, Or End Users Looking To Enter One Of Toronto's Rapidly Transforming Neighbourhoods ** Conveniently Located Minutes To Hwy 401, DVP, Transit, Schools, Parks, And Shopping ** Exceptional Value In A High-Demand Community ** (id:60365)
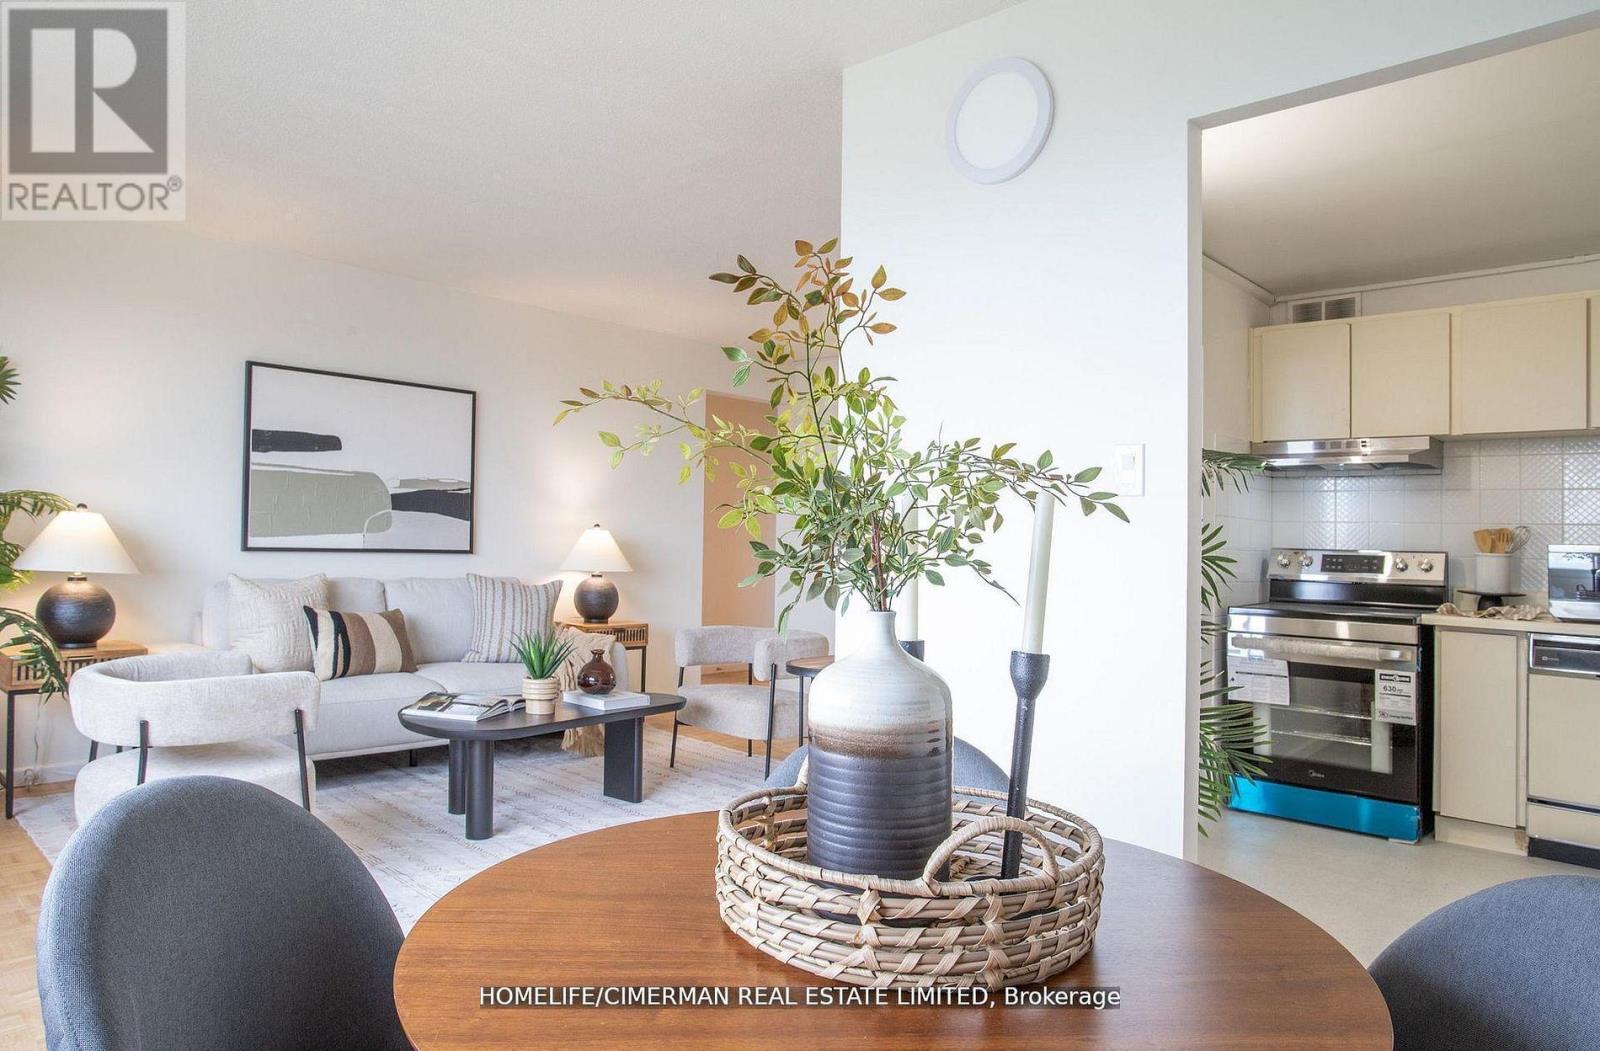
1702 - 715 Don Mills Road
Toronto, Ontario
Fully Renovated With All New Appliances And New Laundry Installation! Welcome To This Renovated 2-Bedroom Corner Suite At Glen Valley Condos, 715 Don Mills Rd. This Bright 17th-Floor Unit Features An Open-Concept Layout With North & South-West Exposures And Stunning Toronto Skyline Views. Upgrades Include New Kitchen Cabinets, Flooring, Appliances, Dishwasher, Closet Doors, And Ensuite Laundry With Separate Washer & Dryer. Lease Includes All Utilities: Hydro, Water, Cable & Internet. Enjoy Access To A Brand-New Recreation Centre With Indoor Pool & Gym, Plus A Newly Renovated Lobby. Conveniently Located Near Shopping, Dining, Transit & Easy DVP Access To Downtown Toronto. (id:60365)
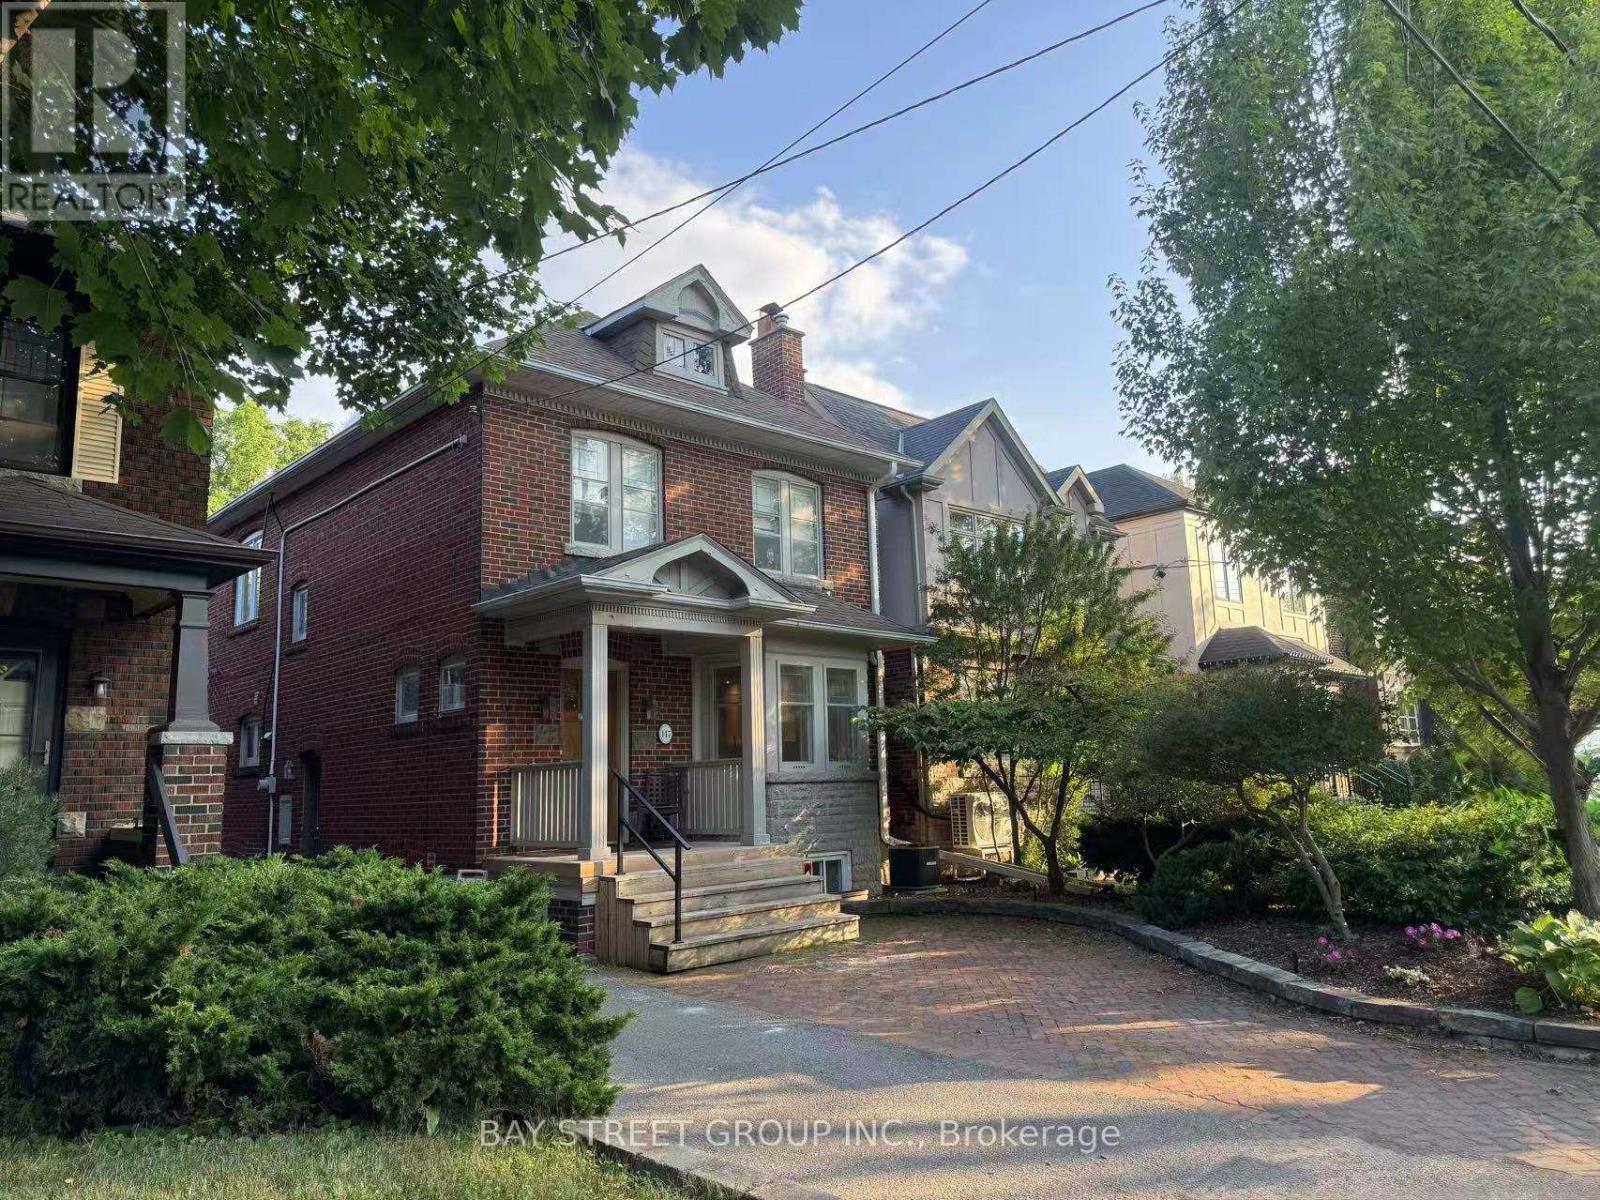
147 Wanless Avenue
Toronto, Ontario
Beautiful Family Home In The Highly Desirable Lawrence Park North Community. Blending Timeless Character With Modern Updates, This Charming Residence Features Leaded Bay Windows, Wainscoting, Solid Hardwood Floors And Bright, Elegant Living Spaces Throughout. The Renovated Kitchen Offers White Cabinetry, Marble Countertops, A Cozy Breakfast Area And Walk-Out Access To A Private Deck And Garden - Perfect For Everyday Family Living And Entertaining. Featuring 3 Spacious Bedrooms, Including A Generous Primary Retreat With Sitting Area, Custom Closets, Built-In Desk, Bookcases And Additional Storage. Finished Basement With a 3-Piece Bath Provides Excellent Additional Living Space Ideal For A Rec Room, Media Room Or Home Office. Located On A Quiet, Family-Friendly Street Just Steps To Wanless Park, Top-Ranked Schools, Lawrence Subway Station, Parks, Golf Clubs, Shops, Restaurants And Everyday Amenities. (id:60365)
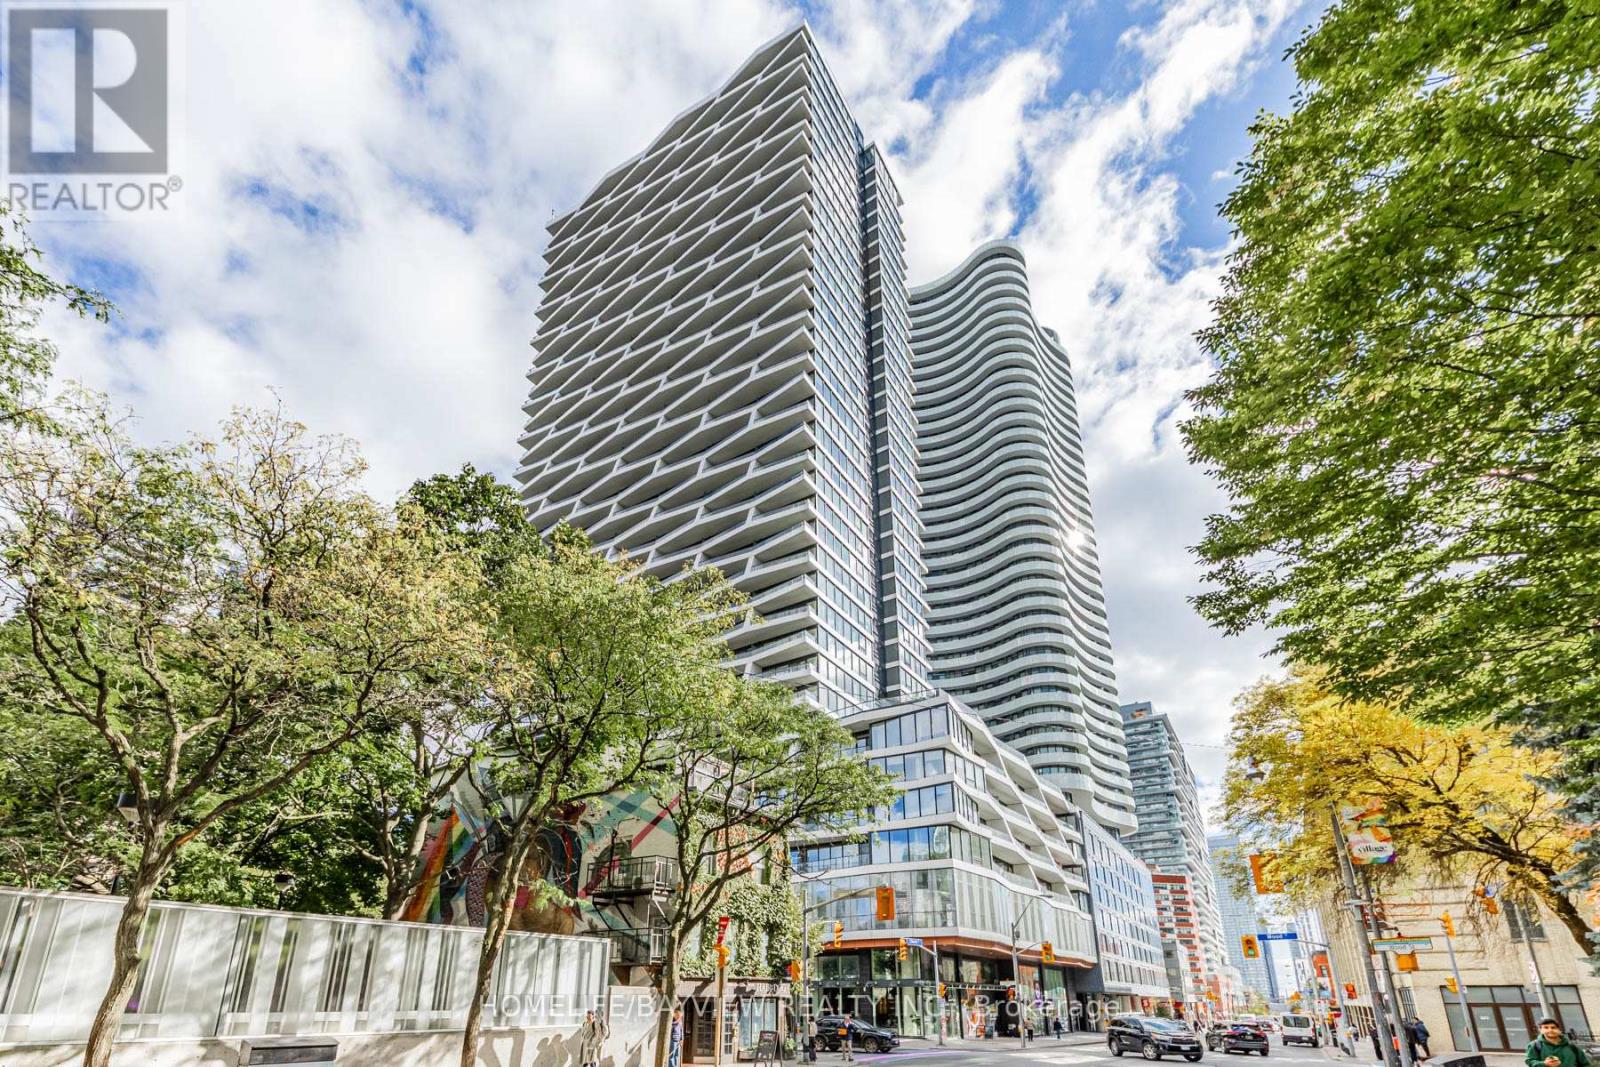
3015 - 85 Wood Street
Toronto, Ontario
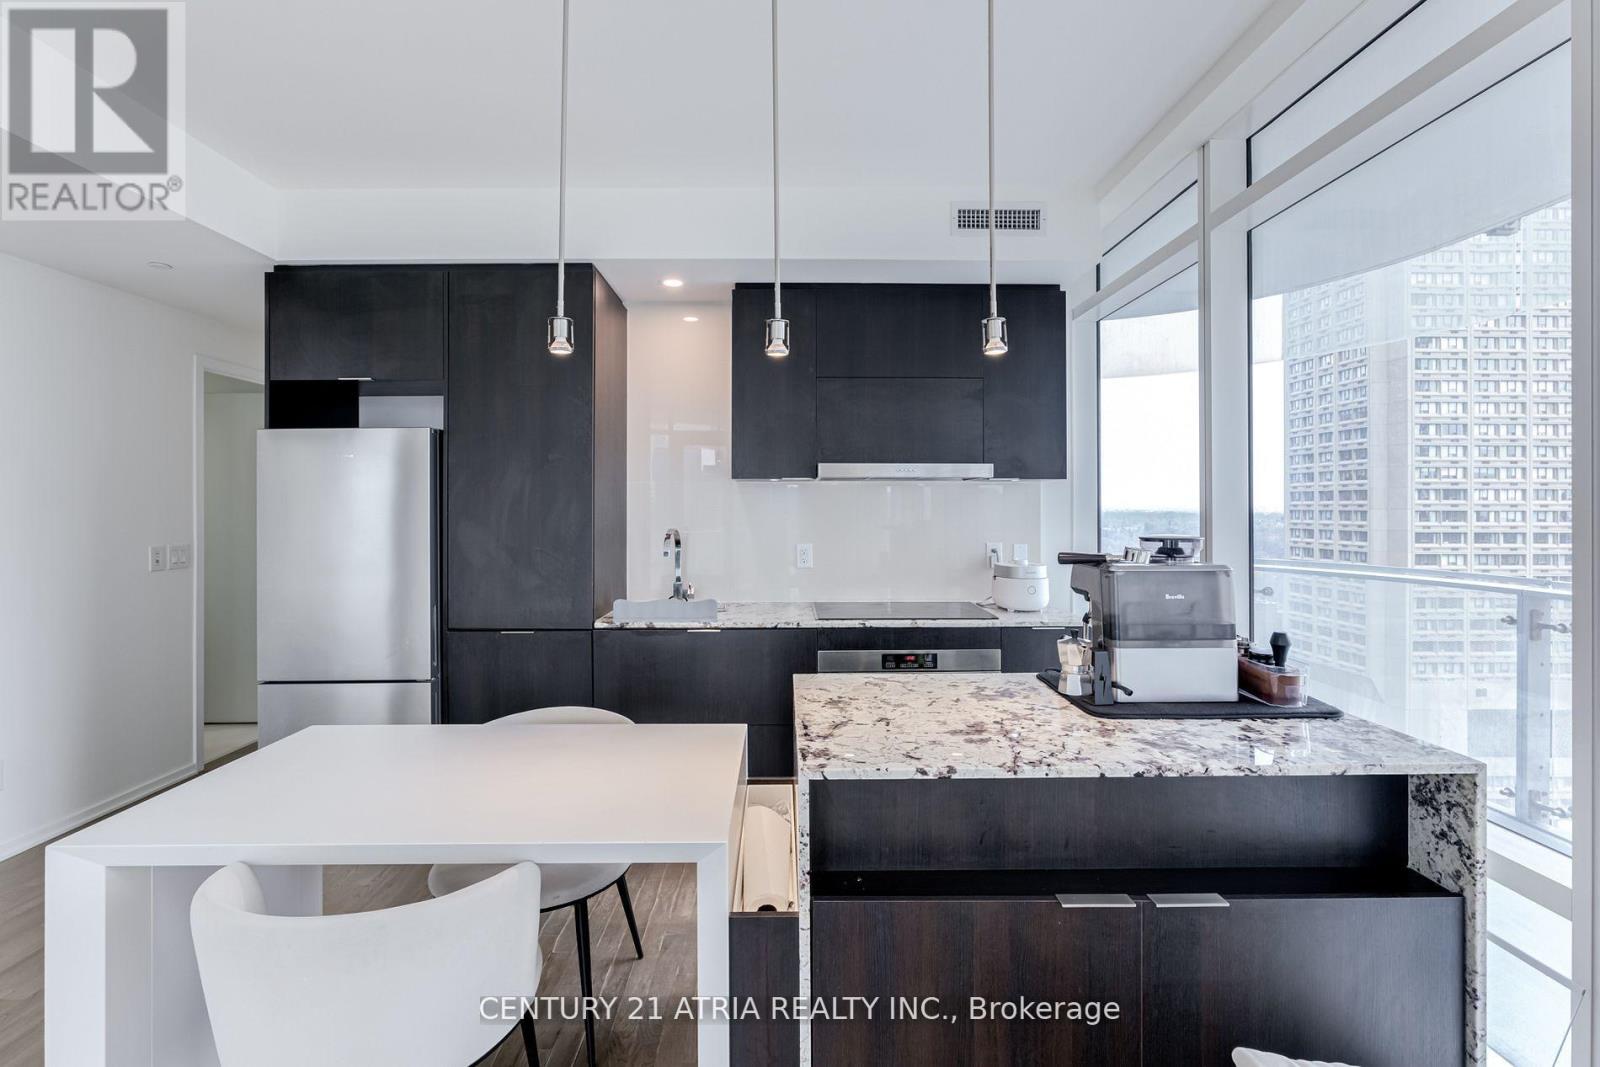
Downtown Living, Elevated. Step into your sun-drenched sanctuary at 411 Church Condos, where breathtaking east views meet modern design. This sleek 1-bedroom suite is your perfect urban retreat, boasting built-in appliances and a spa-like bath. Imagine starting your day with coffee overlooking the city, then heading downstairs to the building's expansive co-working space designed for the modern hustler. Crush your workout in the state-of-the-art fitness center (steam room included!), and then hit the vibrant streets of Church & Carlton. With Toronto's hottest restaurants, shops, and the subway at your doorstep, you're connected to everything. Plus, TMU, UofT, OCAD, and the Financial & Entertainment Districts are just minutes away. Weekend adventures? Harbourfront trails and sandy beaches are within easy reach. This isn't just a condo; it's your launchpad to the ultimate Toronto lifestyle. (Please note photos taken prior to tenant move-in and some photos virtually staged.) (id:60365)
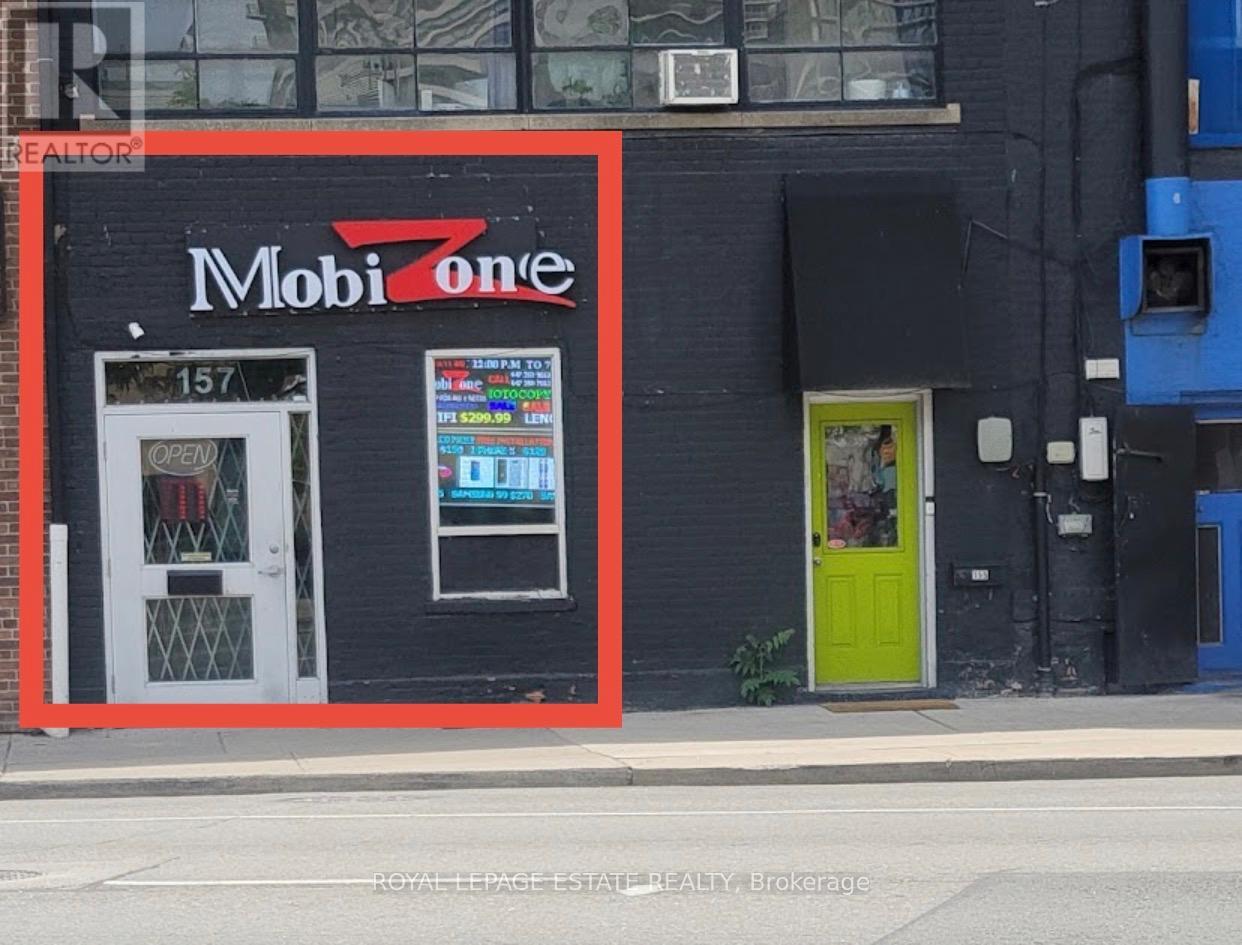
157 Richmond Street E
Toronto, Ontario
High exposure location. Suits many uses, both retail and professional, creative. Walking distance to subway. Close to Holiday Inn on Lombard. Gross lease with tenant responsible for separately metered hydro. Water costs are allocated and invoiced by the Landlord a few times per year. Lease terms beyond one year will be subject to an annual monthly rent increase. Listing agent to be present at all showings. (id:60365)
2104 - 1 Bloor Street E
Toronto, Ontario
Client RemarksWelcome to the Iconic One Bloor! Live at one of Toronto's most coveted addresses in this stunning corner suite, offering nearly 800 sq. ft. of thoughtfully designed space, complete with a wrap-around balcony and floor-to-ceiling windows framing panoramic city views. Soaked in natural light, this sun-filled suite features soaring 9-ft ceilings and rich hardwood floors throughout. The gourmet kitchen is a true showstopper - equipped with top-of-the-line built-in appliances and sleek finishes, perfect for both everyday living and entertaining. Enjoy world-class amenities including: Indoor & outdoor pools, rooftop garden & hot tub, state-of-the-art fitness centre & yoga studio, elegant party room, 24/7 concierge, and more! Unbeatable location with direct subway access, steps to the University of Toronto, and the shops, dining, and culture of Yorkville. Locker included. Don't miss out on the chance to make this iconic address your own! (id:60365)
22 Pleasant View Drive
Toronto, Ontario
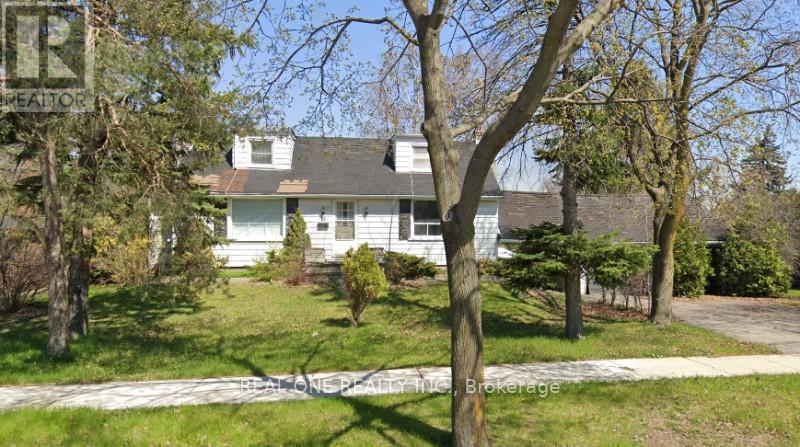
Build your dream home! Private 75 X 117 ft treed corner Lot, Double car garage, ranch style 2232 Sq ft/mpac, 4 spacious bedrooms, wood floors, plaster walls, Excellent location on well cared For Street, Lots Of Parking, Updated Shingles, 2 Fireplaces, Finished Basement. (id:60365)
602 - 65 Mutual Street
Toronto, Ontario
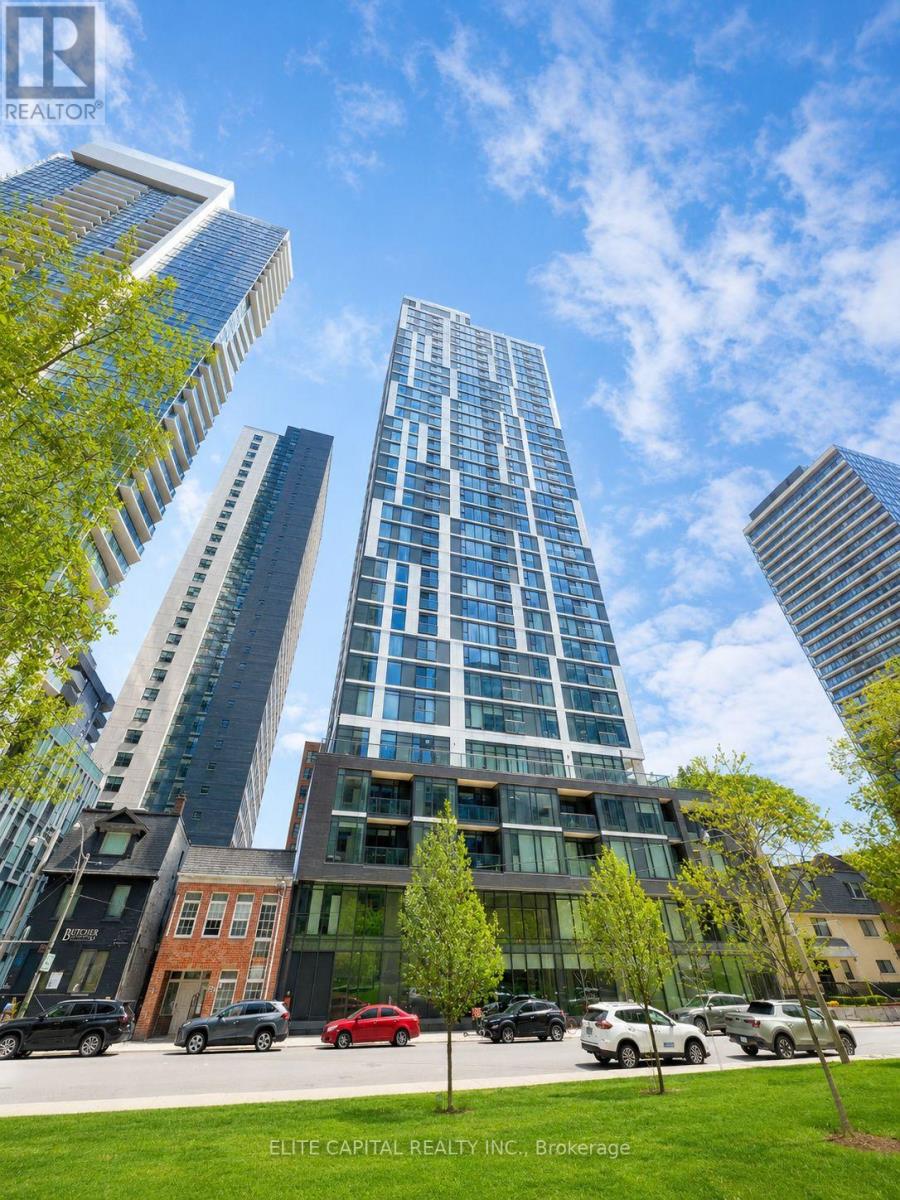
Location, Location! Luxury condo in the heart of downtown. Rare unit with 1+1 with 2 full bathrooms with spacious layout. Den can be used as a 2nd bedroom. Bright living Space with floor to ceiling windows w/ lots of natural Light. 9 Ft (Smooth Non Exposed Ceilings, Exclusive to 6th floor!). 99/100 walking Score, just steps away from Eaton Center, Yonge & Dundas Square, TMU (Ryerson), Subway and underground PATH system. Mins away from restaurants, T&T Supermarket, coffee shops and grocery stores. Custom designed kitchen cabinetry & soft close drawers. Open concept design with latest energy star efficiency stainless steel appliances. Engineered quartz countertop and wide plank laminate flooring throughout (id:60365)
402 - 616 Avenue Road
Toronto, Ontario
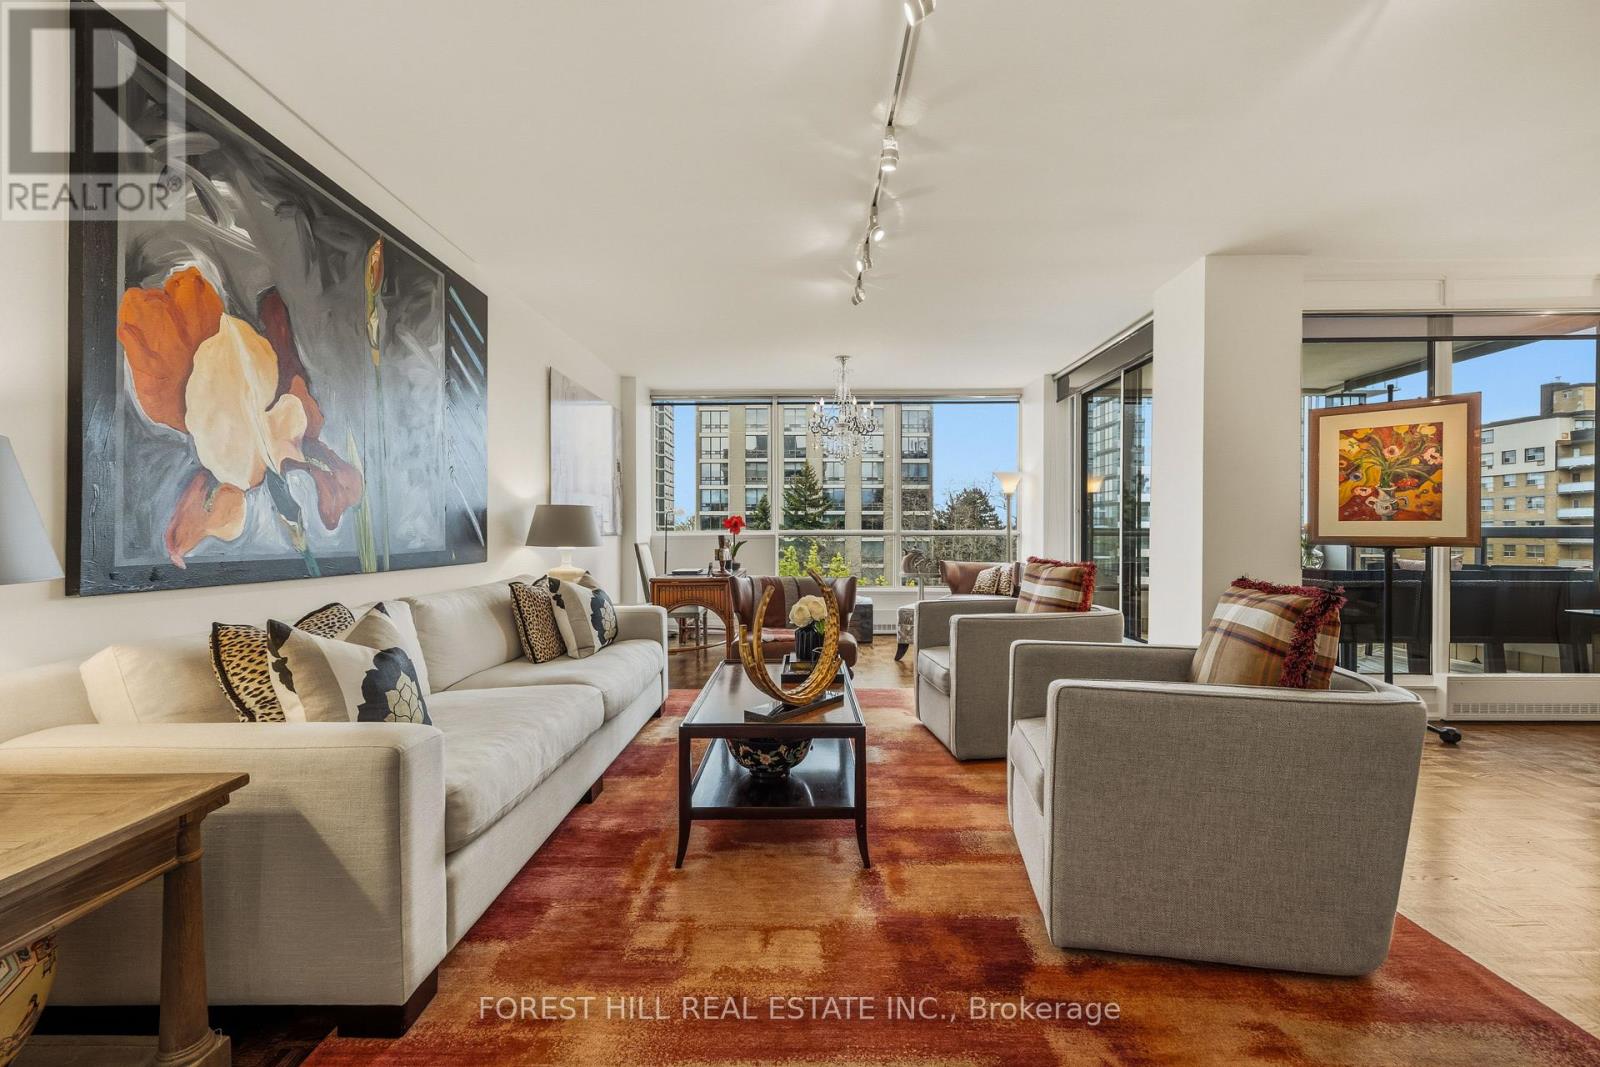
A rare and elegant Forest Hill residence located in an exclusive boutique building of only 27 suites, just steps from UCC and Forest Hill Village. Opening to a gracious foyer, this exquisite two-bedroom, two-bathroom split floor plan suite reveals 1,500 square feet of sophistication with a distinct New York vibe. Feeling more like a home than a traditional condo, the expansive living and dining area boasts a wall of windows that bathe the space in natural light. This flows effortlessly out to a generously sized terrace-the perfect backdrop for morning coffee, evening cocktails or entertaining. A custom built in wall unit serves as a striking focal point for the room while offering ample storage. The gourmet kitchen exudes a rich, warm feel, outfitted with quartz countertops, wood floors, abundant cabinetry, Built-in Speakers, and a breakfast bar framed by a lovely picture window. Retreat to the large primary suite, complete with a bespoke built-in entertainment/storage unit, a walk-in closet, custom drapery, blinds, and a lovely four-piece ensuite. The spacious second bedroom includes blackout drapery alongside exceptional storage, highlighted by a comprehensive built-in system and two additional closets. A completely updated three-piece guest bathroom showcases a large, modern walk-in rain shower. Complete with two parking spaces and a spacious private locker room. The building offers a spectacular rear garden to enjoy along with an event room and fitness studio. It is a refined haven for those who appreciate true elegance, perfectly positioned to enjoy the best of this prestigious neighbourhood with a simple stroll to Yonge Street, The Village, UCC and Winston Churchill Park. (id:60365)

© 2026 Proptech Realty Inc., Brokerage.