
623 - 100 Eagle Rock Way Vaughan, Ontario L6A 5B9

$2,300 Monthly
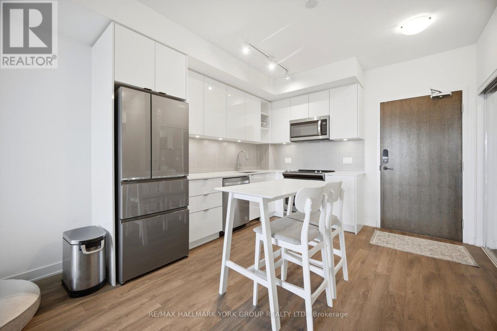
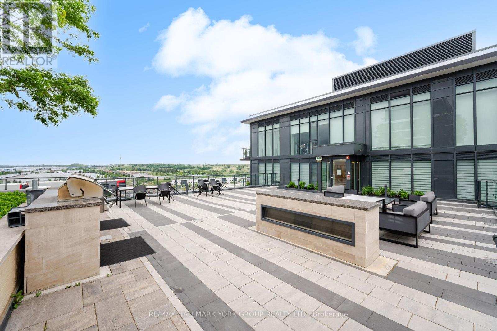
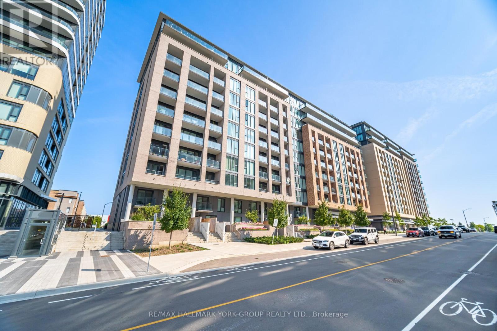
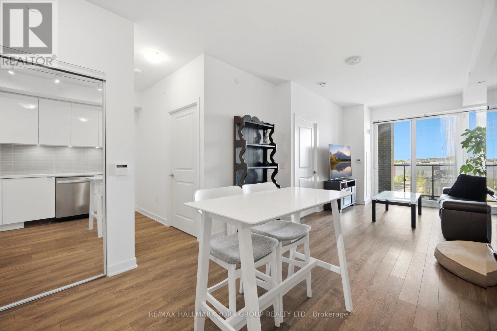
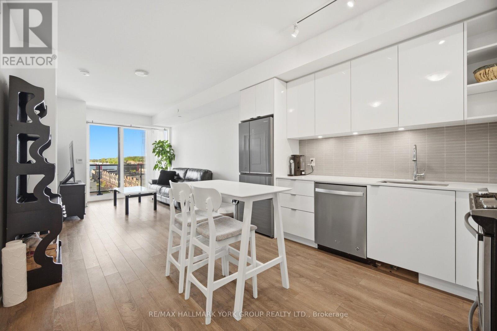
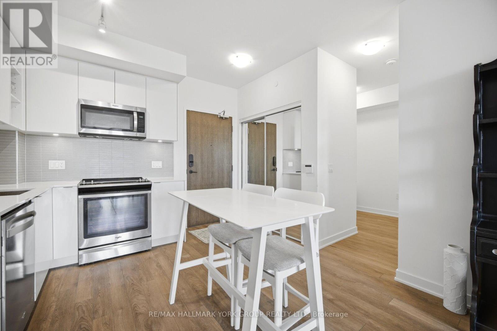
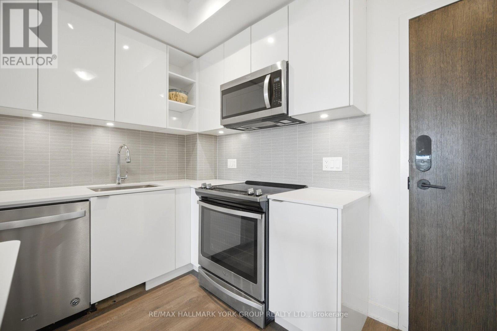
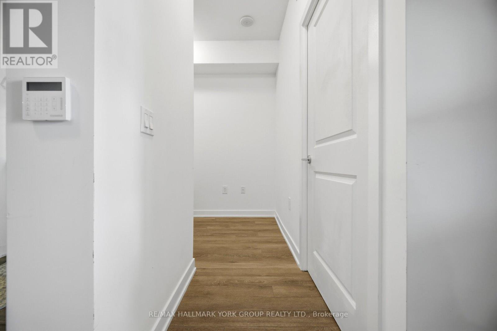
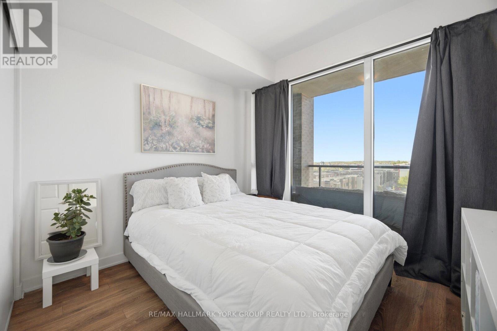
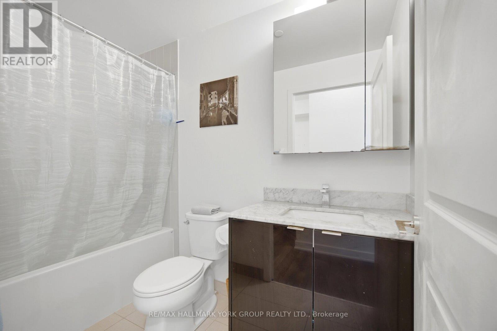
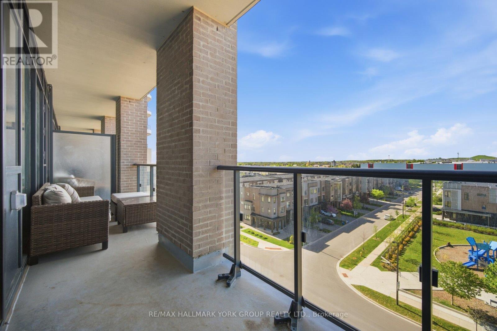
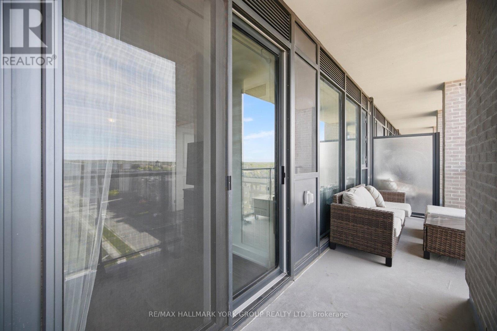
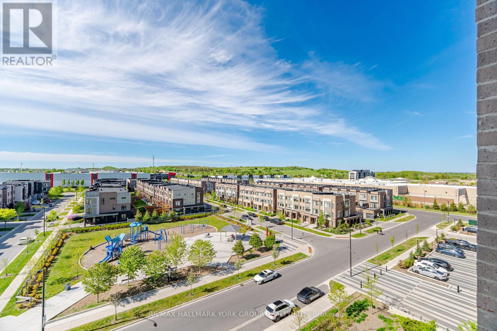
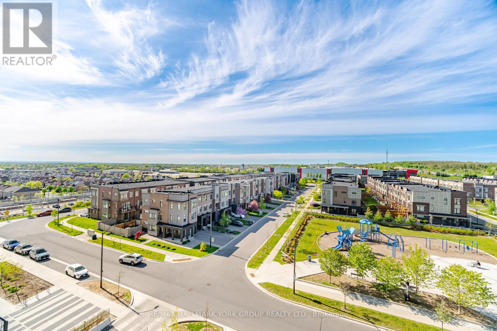
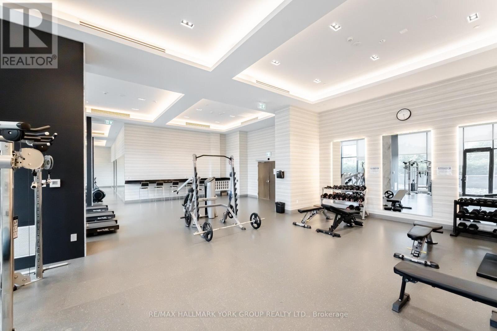
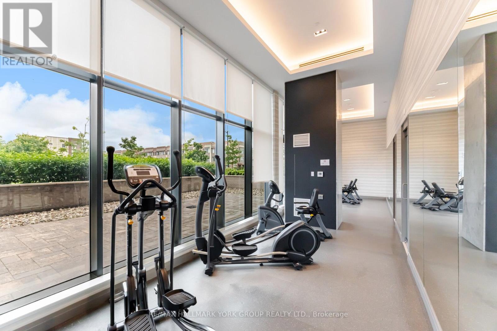
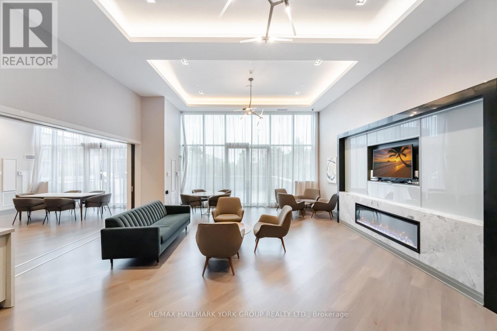
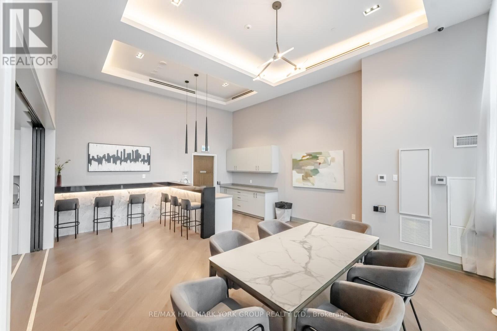
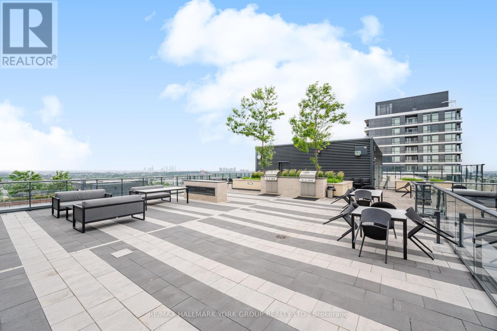
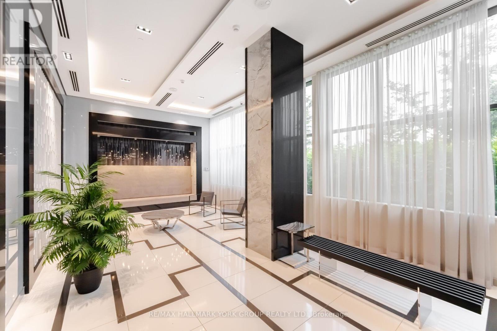
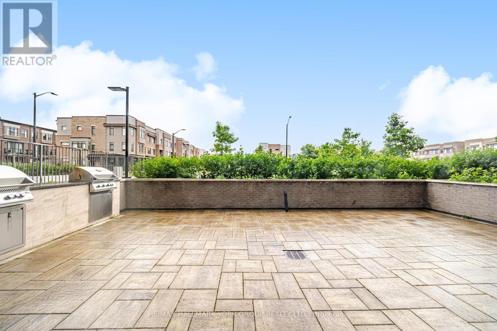
Stunning 1 Bed + Spacious Den Suite In The Heart Of Maple Beside Maple GO Station With Unobstructed North Views! This Bright & Functional Open-Concept Layout Features Smooth 9' Ceilings, Floor-To-Ceiling Windows, Wide-Plank Laminate Flooring & Premium Finishes Throughout.Enjoy A Premium Large Covered Balcony Creating Significant Additional Outdoor Living Space Perfect For Relaxing Or Entertaining.Modern Kitchen With Contemporary Cabinetry, Stone Counters, Backsplash, Under-Cabinet Lighting & Stainless Steel Appliances. Spacious Den Perfect For A Home Office, Nursery Or Guest Space.Conveniently Located Minutes To Highways 400, 401 & 407 And Close To Vaughan Mills, Canada's Wonderland, Restaurants, Parks, Cortellucci Vaughan Hospital & More.Luxury Amenities Include 24-Hour Concierge, Fitness Centre, Party Room, Rooftop Terrace With BBQs, Guest Suite, Pet Wash & Visitor Parking.Parking & Locker Included. (id:60365)
Property Details
| MLS® Number | N13168528 |
| Property Type | Single Family |
| Community Name | Rural Vaughan |
| CommunityFeatures | Pets Not Allowed |
| Features | Balcony, Carpet Free |
| ParkingSpaceTotal | 1 |
Building
| BathroomTotal | 1 |
| BedroomsAboveGround | 1 |
| BedroomsBelowGround | 1 |
| BedroomsTotal | 2 |
| Age | 0 To 5 Years |
| Amenities | Storage - Locker |
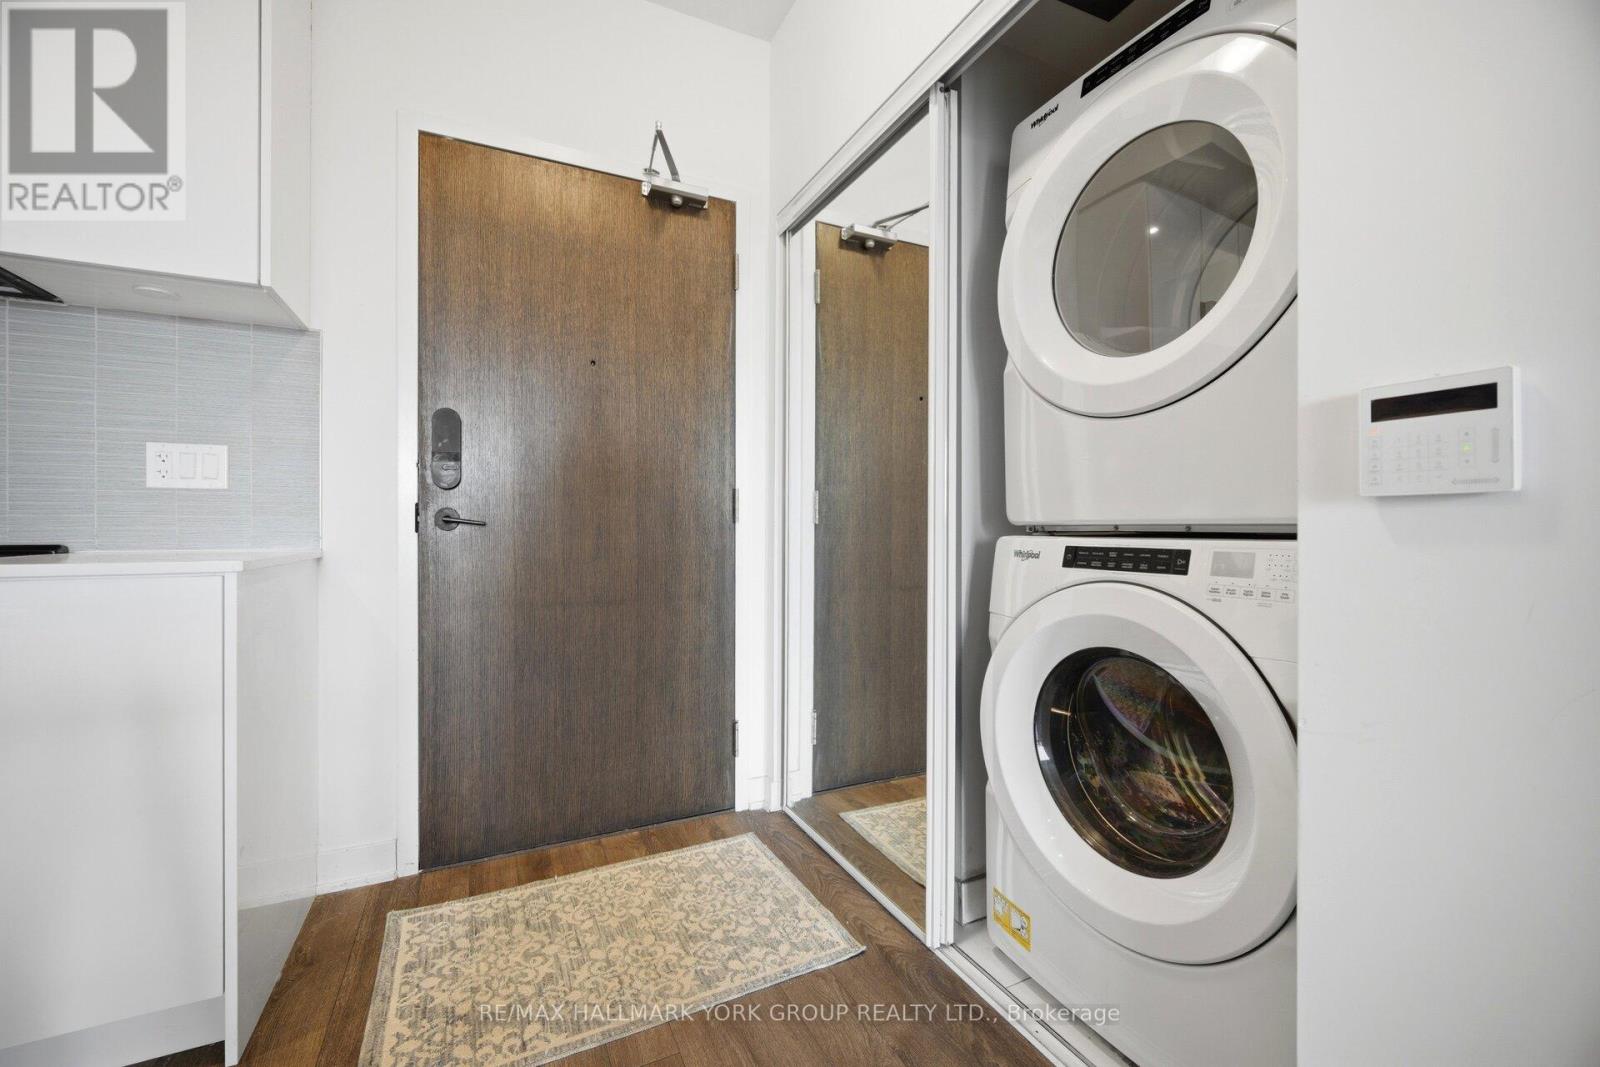
| Appliances | Dishwasher, Dryer, Furniture, Microwave, Stove, Washer, Window Coverings, Refrigerator |
| BasementType | None |
| CoolingType | Central Air Conditioning |
| ExteriorFinish | Brick |
| HeatingFuel | Natural Gas |
| HeatingType | Forced Air |
| SizeInterior | 500 - 599 Sqft |
| Type | Apartment |
Parking
| Underground | |
| Garage |
Land
| Acreage | No |
Rooms
| Level | Type | Length | Width | Dimensions |
|---|---|---|---|---|
| Main Level | Living Room | 3.1 m | 2.95 m | 3.1 m x 2.95 m |
| Main Level | Kitchen | 3.45 m | 1.96 m | 3.45 m x 1.96 m |
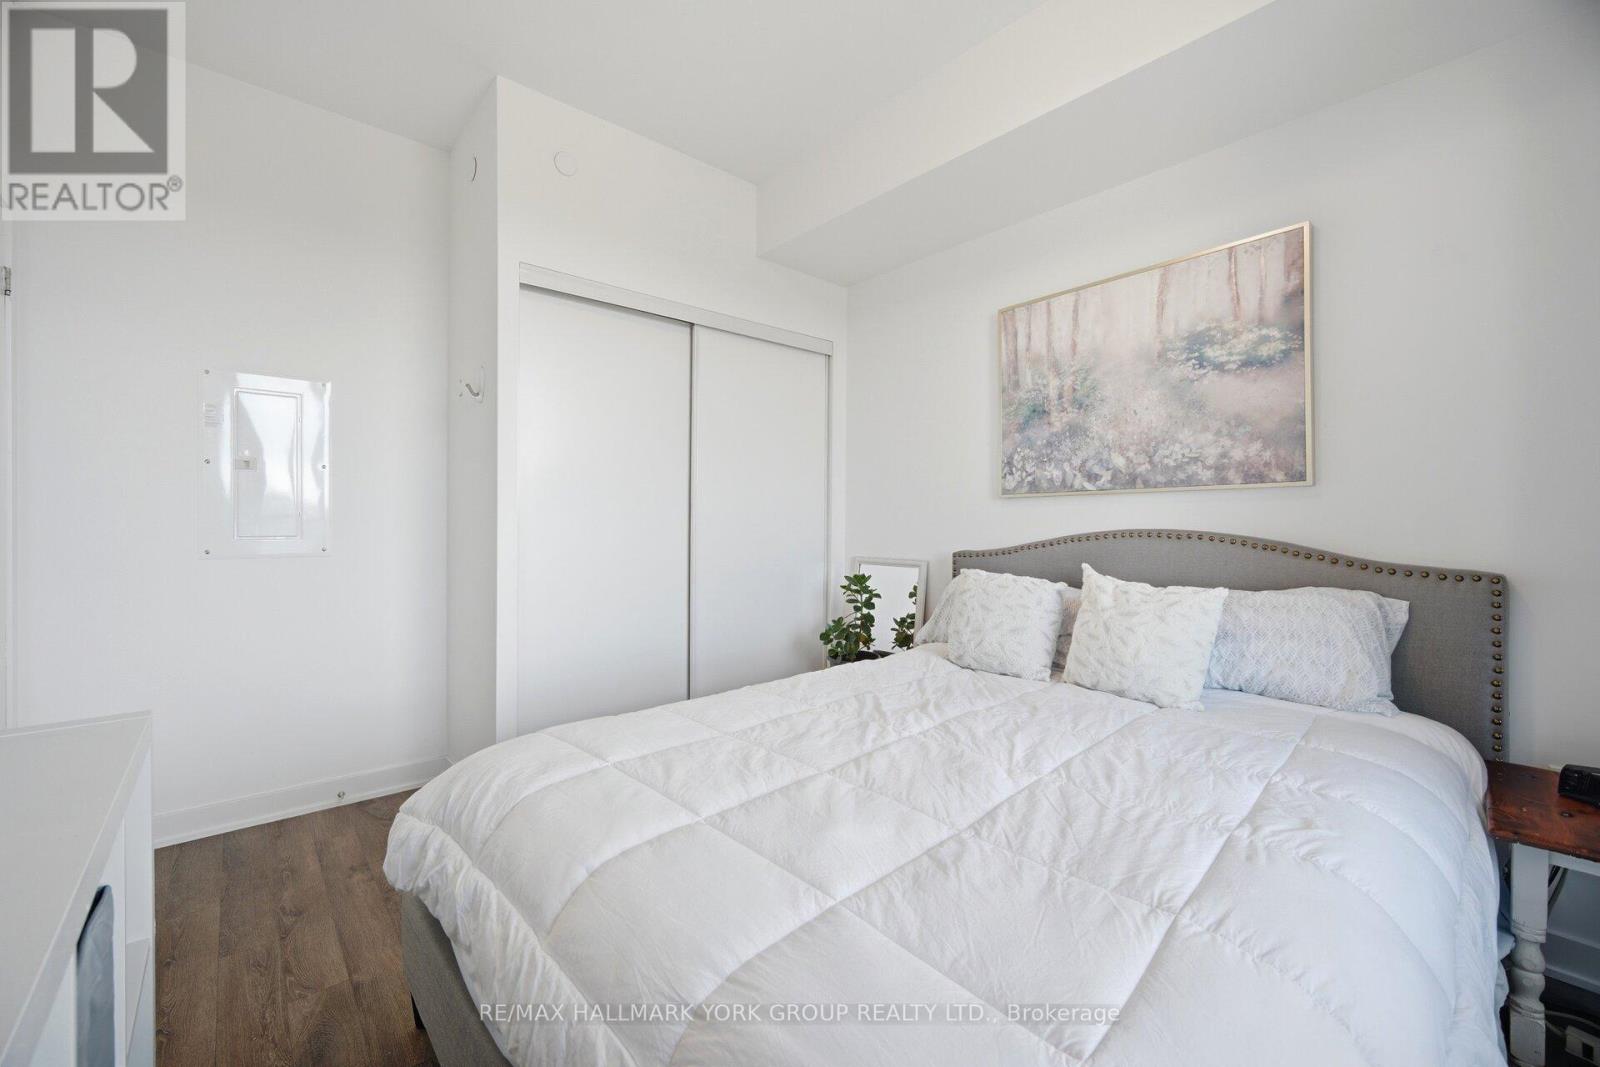
| Main Level | Primary Bedroom | 3.35 m | 2.92 m | 3.35 m x 2.92 m |
| Main Level | Bathroom | 2.54 m | 1.5 m | 2.54 m x 1.5 m |
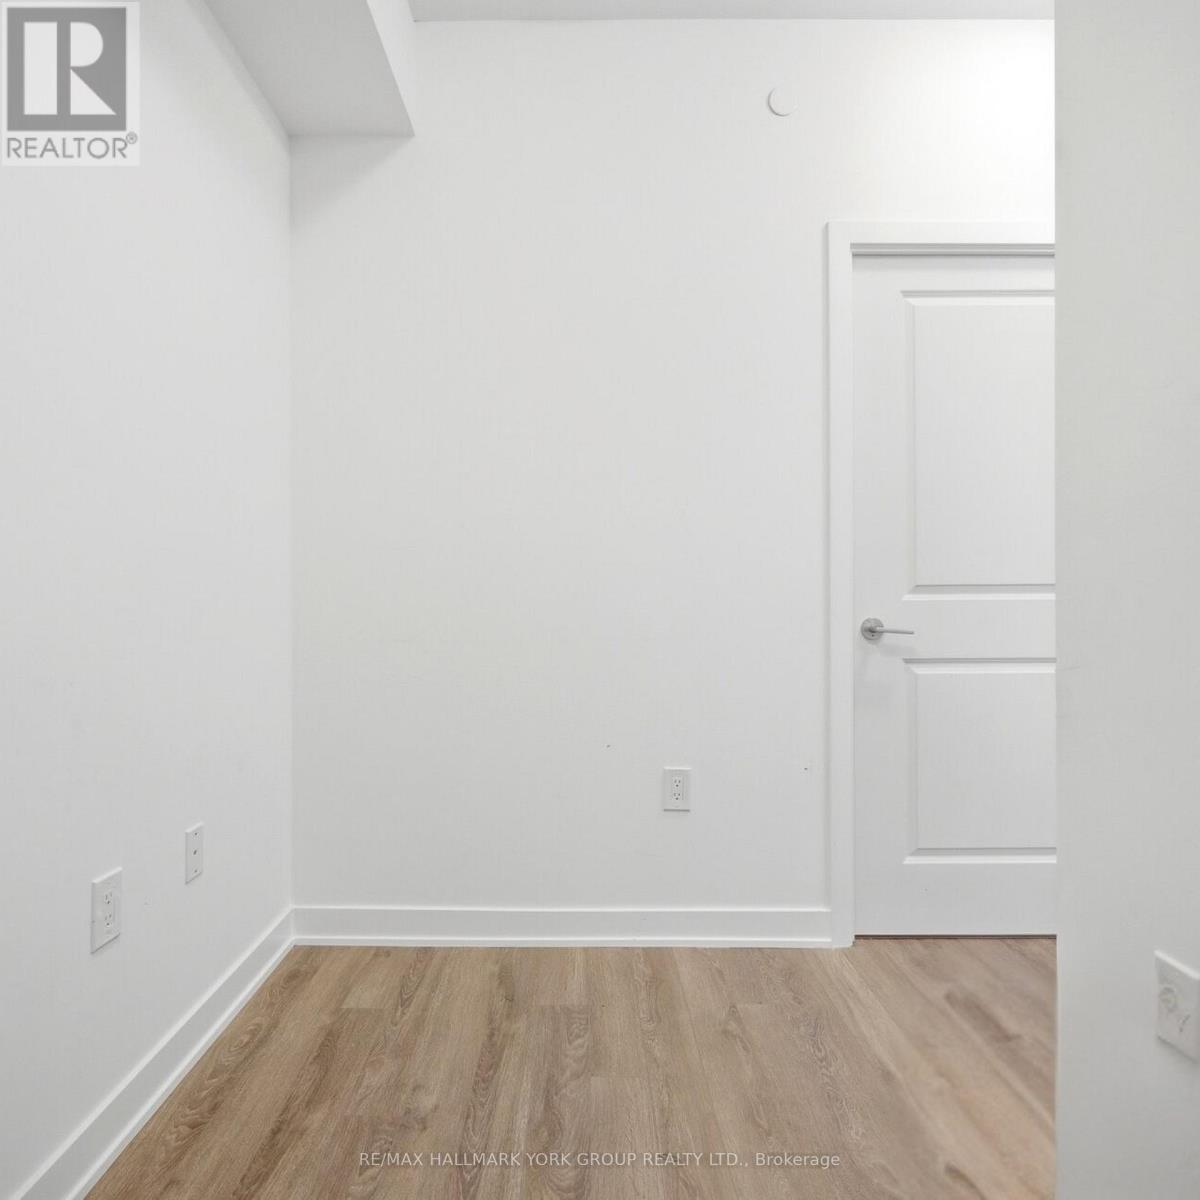
| Main Level | Den | 2.84 m | 1.63 m | 2.84 m x 1.63 m |
| Main Level | Other | 6.27 m | 1.35 m | 6.27 m x 1.35 m |
| Main Level | Dining Room | 1.52 m | 3.33 m | 1.52 m x 3.33 m |
https://www.realtor.ca/real-estate/29798897/623-100-eagle-rock-way-vaughan-rural-vaughan
Penny Forbes
Salesperson
25 Millard Ave West Unit B - 2nd Flr
Newmarket, Ontario L3Y 7R5

The trademarks REALTOR®, REALTORS®, and the REALTOR® logo are controlled by The Canadian Real Estate Association (CREA) and identify real estate professionals who are members of CREA. The trademarks MLS®, Multiple Listing Service® and the associated logos are owned by The Canadian Real Estate Association (CREA) and identify the quality of services provided by real estate professionals who are members of CREA. The trademark DDF® is owned by The Canadian Real Estate Association (CREA) and identifies CREA's Data Distribution Facility (DDF®)
May 25 2026 02:08:41
Toronto Real Estate Board
RE/MAX Hallmark York Group Realty Ltd.

© 2026 Proptech Realty Inc., Brokerage.