
17 Tardree Place Toronto, Ontario M1R 3X2

$799,900
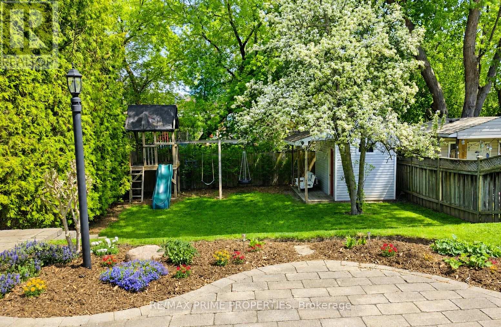
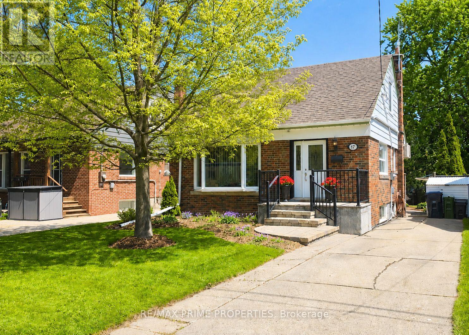
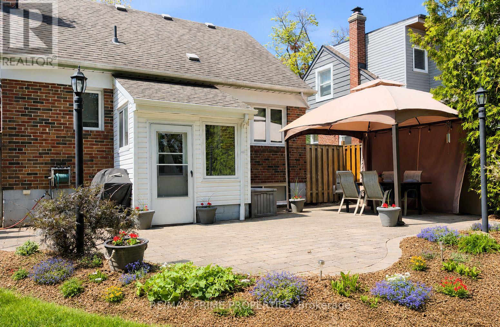
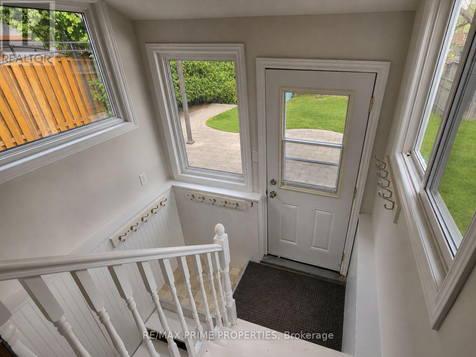
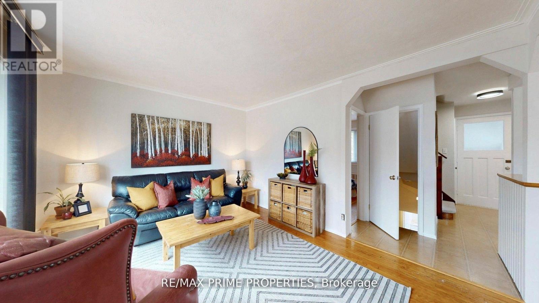
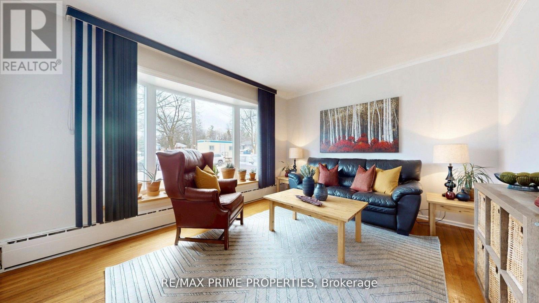
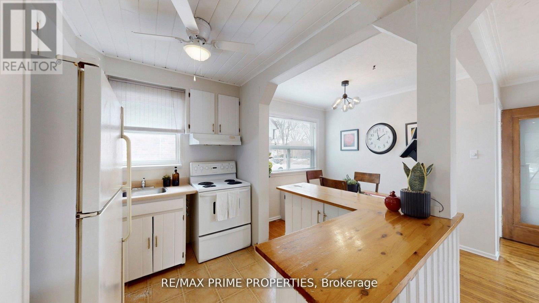
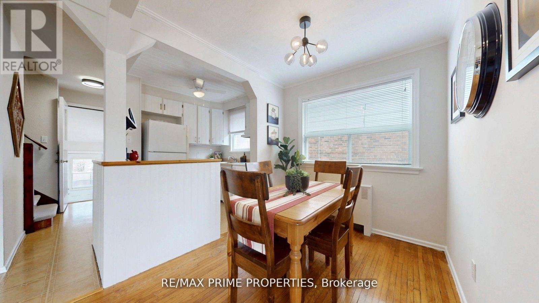
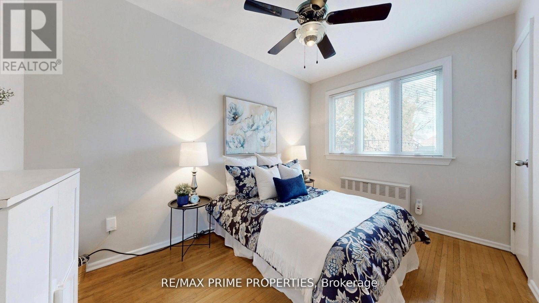
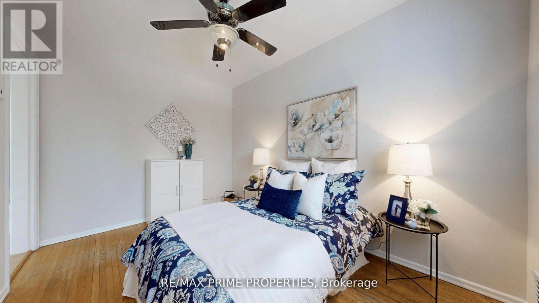
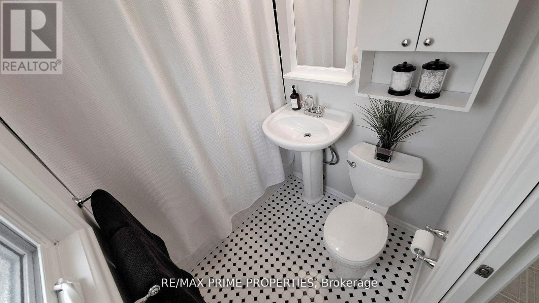
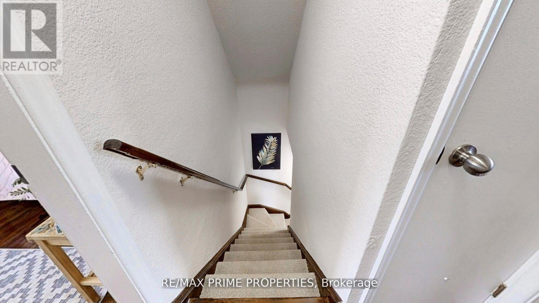
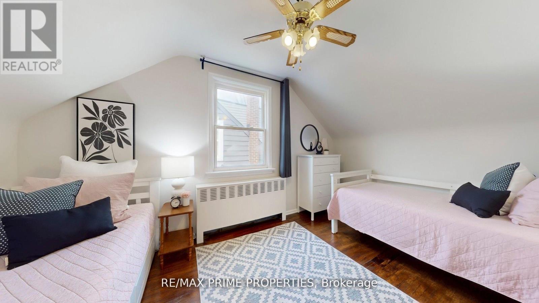
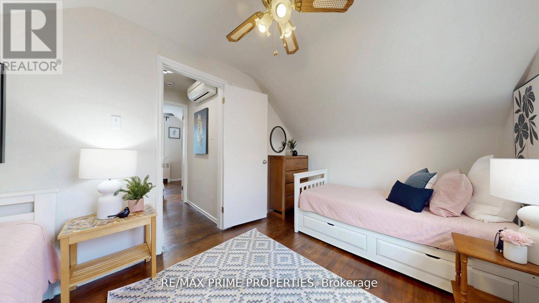
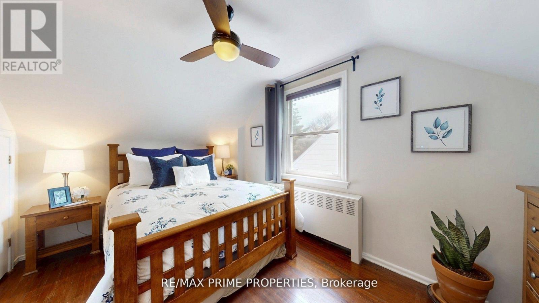
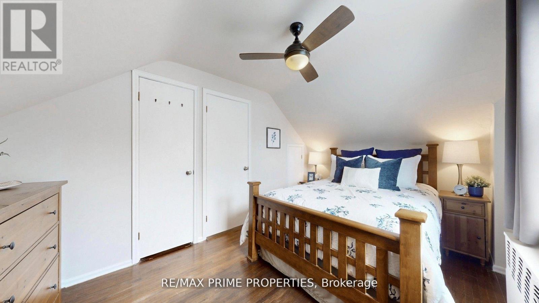
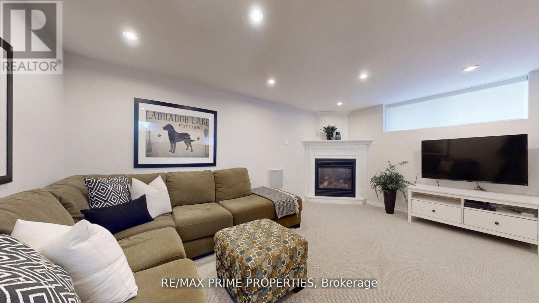
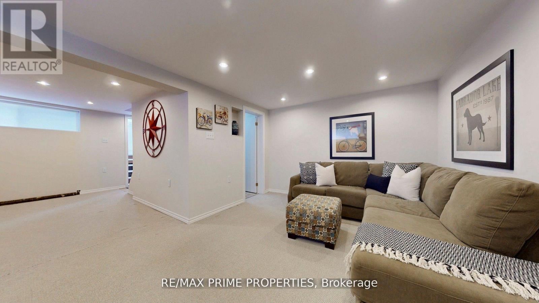
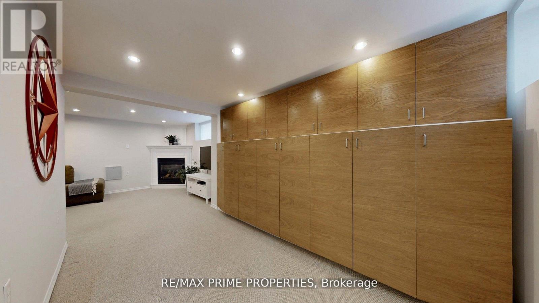
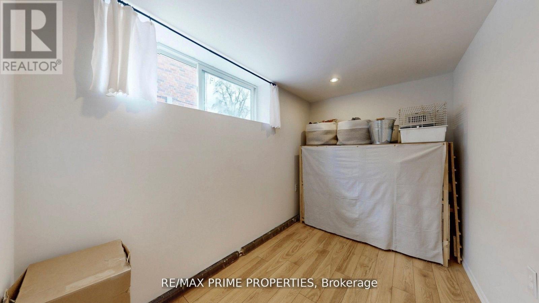
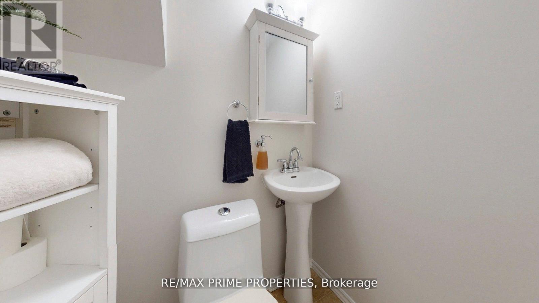
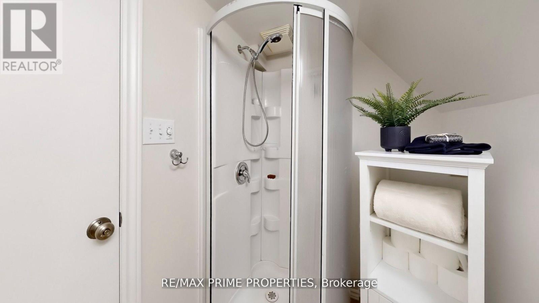
** Live In One. Rent The Other ** Great Opportunity On A Quiet Family-Friendly Court In Highly Desirable Wexford-Maryvale ** Incredible 40 X 125 Ft Lot With Excellent Long-Term Potential In A Rapidly Evolving Neighbourhood With New Custom Homes Emerging On The Street ** Charming Detached 3-Bedroom Home Featuring Bright Open-Concept Living/Dining Areas, 2 Full Washrooms, And A Finished Basement With Separate Entrance ** Spacious Lower Level Includes Large Rec Room, Gas Fireplace, Additional Bedroom, Perfect For An In-Law Suite or Future Rental Income ** Private Backyard Oasis With Mature Trees(Including A a Pear Tree), Stone Patio, Gazebo And Garden Shed ** Ideal Opportunity For Families, Investors, Builders, Or End Users Looking To Enter One Of Toronto's Rapidly Transforming Neighbourhoods ** Conveniently Located Minutes To Hwy 401, DVP, Transit, Schools, Parks, And Shopping ** Exceptional Value In A High-Demand Community ** (id:60365)
Property Details
| MLS® Number | E13146096 |
| Property Type | Single Family |
| Community Name | Wexford-Maryvale |
| ParkingSpaceTotal | 3 |
Building
| BathroomTotal | 2 |
| BedroomsAboveGround | 3 |
| BedroomsBelowGround | 1 |
| BedroomsTotal | 4 |
| Amenities | Fireplace(s) |
| Appliances | Dryer, Water Heater, Stove, Washer, Window Air Conditioner, Window Coverings, Refrigerator |
| BasementDevelopment | Finished |
| BasementFeatures | Separate Entrance |
| BasementType | N/a (finished), N/a |
| ConstructionStyleAttachment | Detached |
| CoolingType | Wall Unit |
| ExteriorFinish | Brick Veneer |
| FireplacePresent | Yes |
| FlooringType | Hardwood, Vinyl, Carpeted, Laminate |
| HeatingFuel | Natural Gas |
| StoriesTotal | 2 |
| SizeInterior | 1100 - 1500 Sqft |
| Type | House |
| UtilityWater | Municipal Water |
Parking
| No Garage |
Land
| Acreage | No |
| Sewer | Sanitary Sewer |
| SizeDepth | 125 Ft |
| SizeFrontage | 40 Ft |
| SizeIrregular | 40 X 125 Ft |
| SizeTotalText | 40 X 125 Ft |
Rooms
| Level | Type | Length | Width | Dimensions |
|---|---|---|---|---|
| Second Level | Bedroom 2 | 4.41 m | 2.92 m | 4.41 m x 2.92 m |
| Second Level | Bedroom 3 | 4.41 m | 2.87 m | 4.41 m x 2.87 m |
| Basement | Den | 4.03 m | 2.5 m | 4.03 m x 2.5 m |
| Basement | Recreational, Games Room | 4.95 m | 3.4 m | 4.95 m x 3.4 m |
| Basement | Bedroom | 3.4 m | 2.05 m | 3.4 m x 2.05 m |
| Main Level | Living Room | 4.56 m | 3.64 m | 4.56 m x 3.64 m |
| Main Level | Kitchen | 2.86 m | 2.24 m | 2.86 m x 2.24 m |
| Main Level | Dining Room | 2.85 m | 2.48 m | 2.85 m x 2.48 m |
| Main Level | Primary Bedroom | 3.92 m | 2.72 m | 3.92 m x 2.72 m |
Alon Hillel
Broker
72 Copper Creek Dr #101b
Markham, Ontario L6B 0P2

The trademarks REALTOR®, REALTORS®, and the REALTOR® logo are controlled by The Canadian Real Estate Association (CREA) and identify real estate professionals who are members of CREA. The trademarks MLS®, Multiple Listing Service® and the associated logos are owned by The Canadian Real Estate Association (CREA) and identify the quality of services provided by real estate professionals who are members of CREA. The trademark DDF® is owned by The Canadian Real Estate Association (CREA) and identifies CREA's Data Distribution Facility (DDF®)
May 25 2026 02:05:43
Toronto Real Estate Board
RE/MAX Prime Properties

© 2026 Proptech Realty Inc., Brokerage.