
2104 - 1 Bloor Street E Toronto, Ontario M4W 0A8





$3,500 Monthly
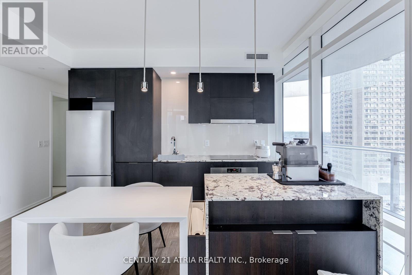
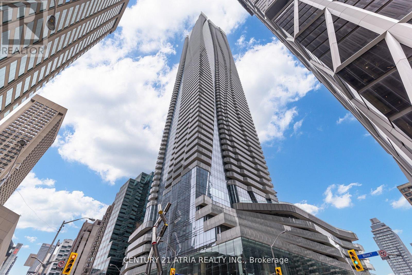
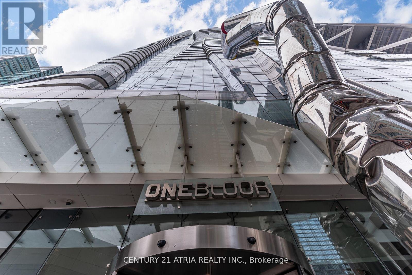
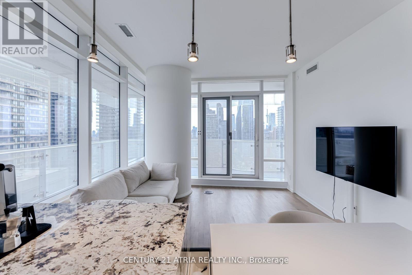
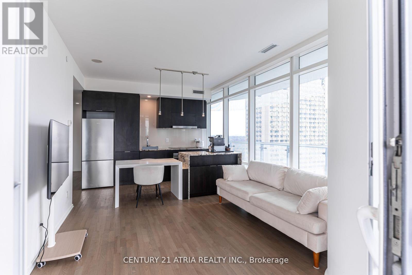
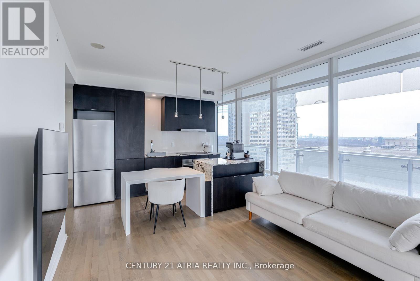
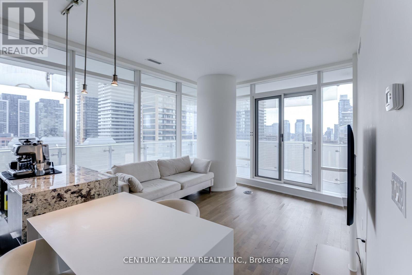
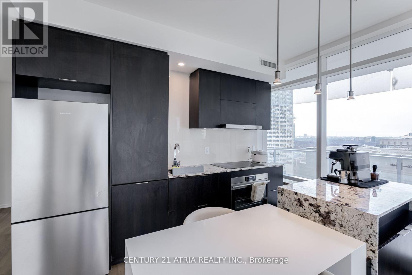
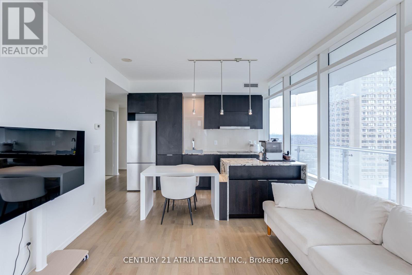
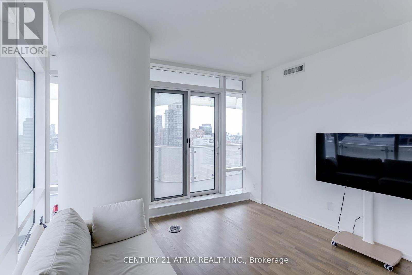
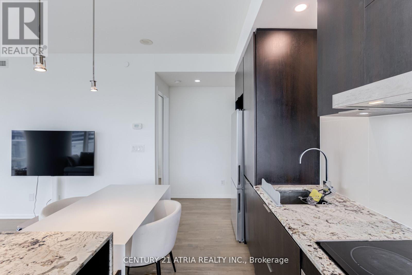
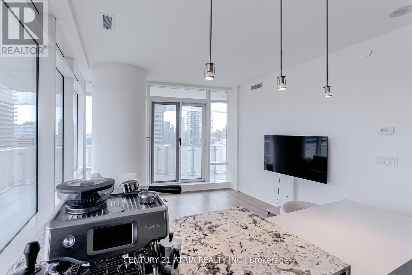
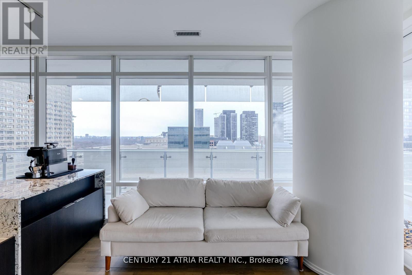
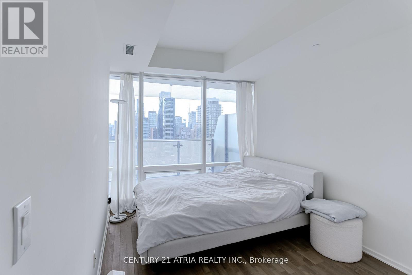
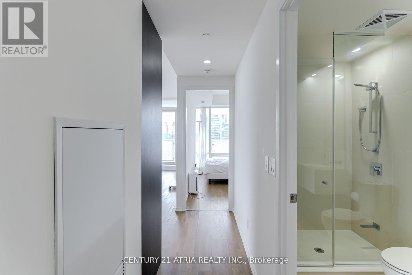
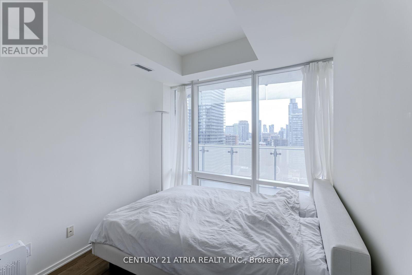
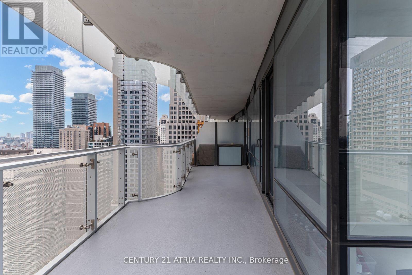
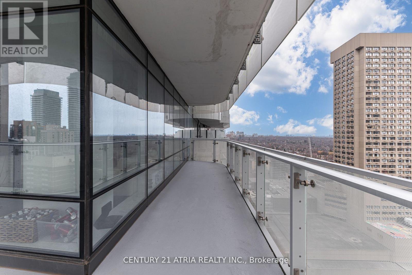
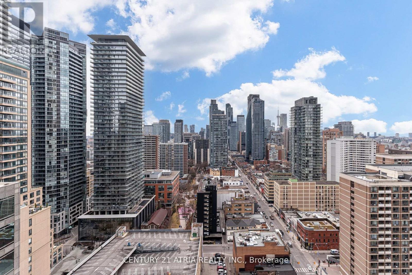
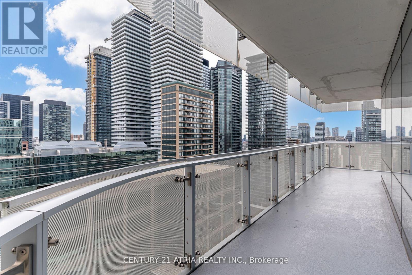
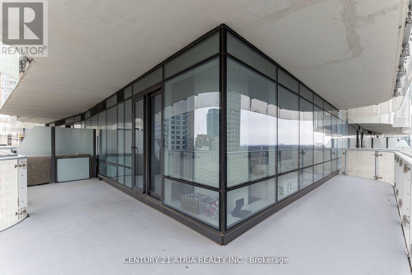
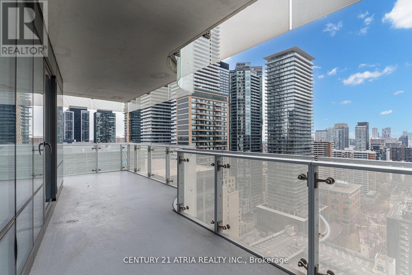
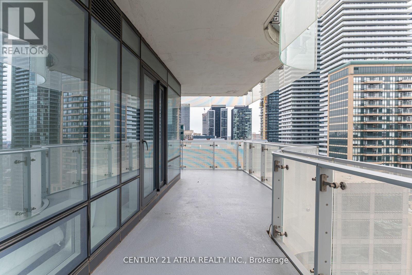
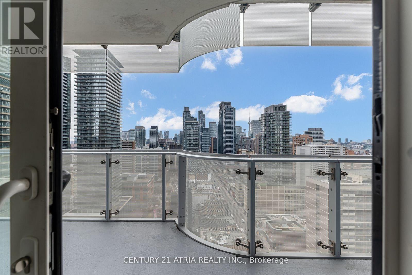
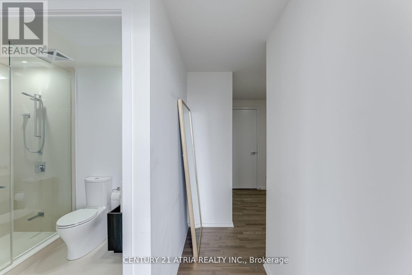
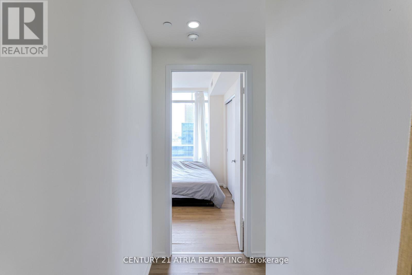
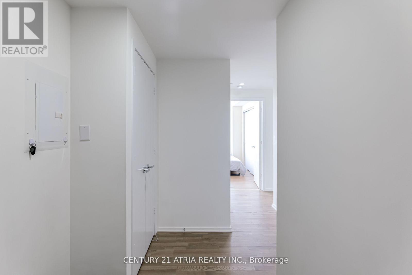
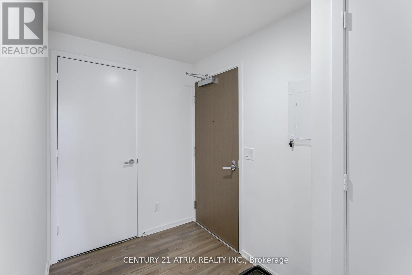
Client RemarksWelcome to the Iconic One Bloor! Live at one of Toronto's most coveted addresses in this stunning corner suite, offering nearly 800 sq. ft. of thoughtfully designed space, complete with a wrap-around balcony and floor-to-ceiling windows framing panoramic city views. Soaked in natural light, this sun-filled suite features soaring 9-ft ceilings and rich hardwood floors throughout. The gourmet kitchen is a true showstopper - equipped with top-of-the-line built-in appliances and sleek finishes, perfect for both everyday living and entertaining. Enjoy world-class amenities including: Indoor & outdoor pools, rooftop garden & hot tub, state-of-the-art fitness centre & yoga studio, elegant party room, 24/7 concierge, and more! Unbeatable location with direct subway access, steps to the University of Toronto, and the shops, dining, and culture of Yorkville. Locker included. Don't miss out on the chance to make this iconic address your own! (id:60365)
Property Details
| MLS® Number | C13168534 |
| Property Type | Single Family |
| Community Name | Church-Yonge Corridor |
| AmenitiesNearBy | Public Transit |
| CommunityFeatures | Pets Allowed With Restrictions |
| Features | Balcony, Carpet Free |
| PoolType | Indoor Pool, Outdoor Pool |
| ViewType | City View |
Building
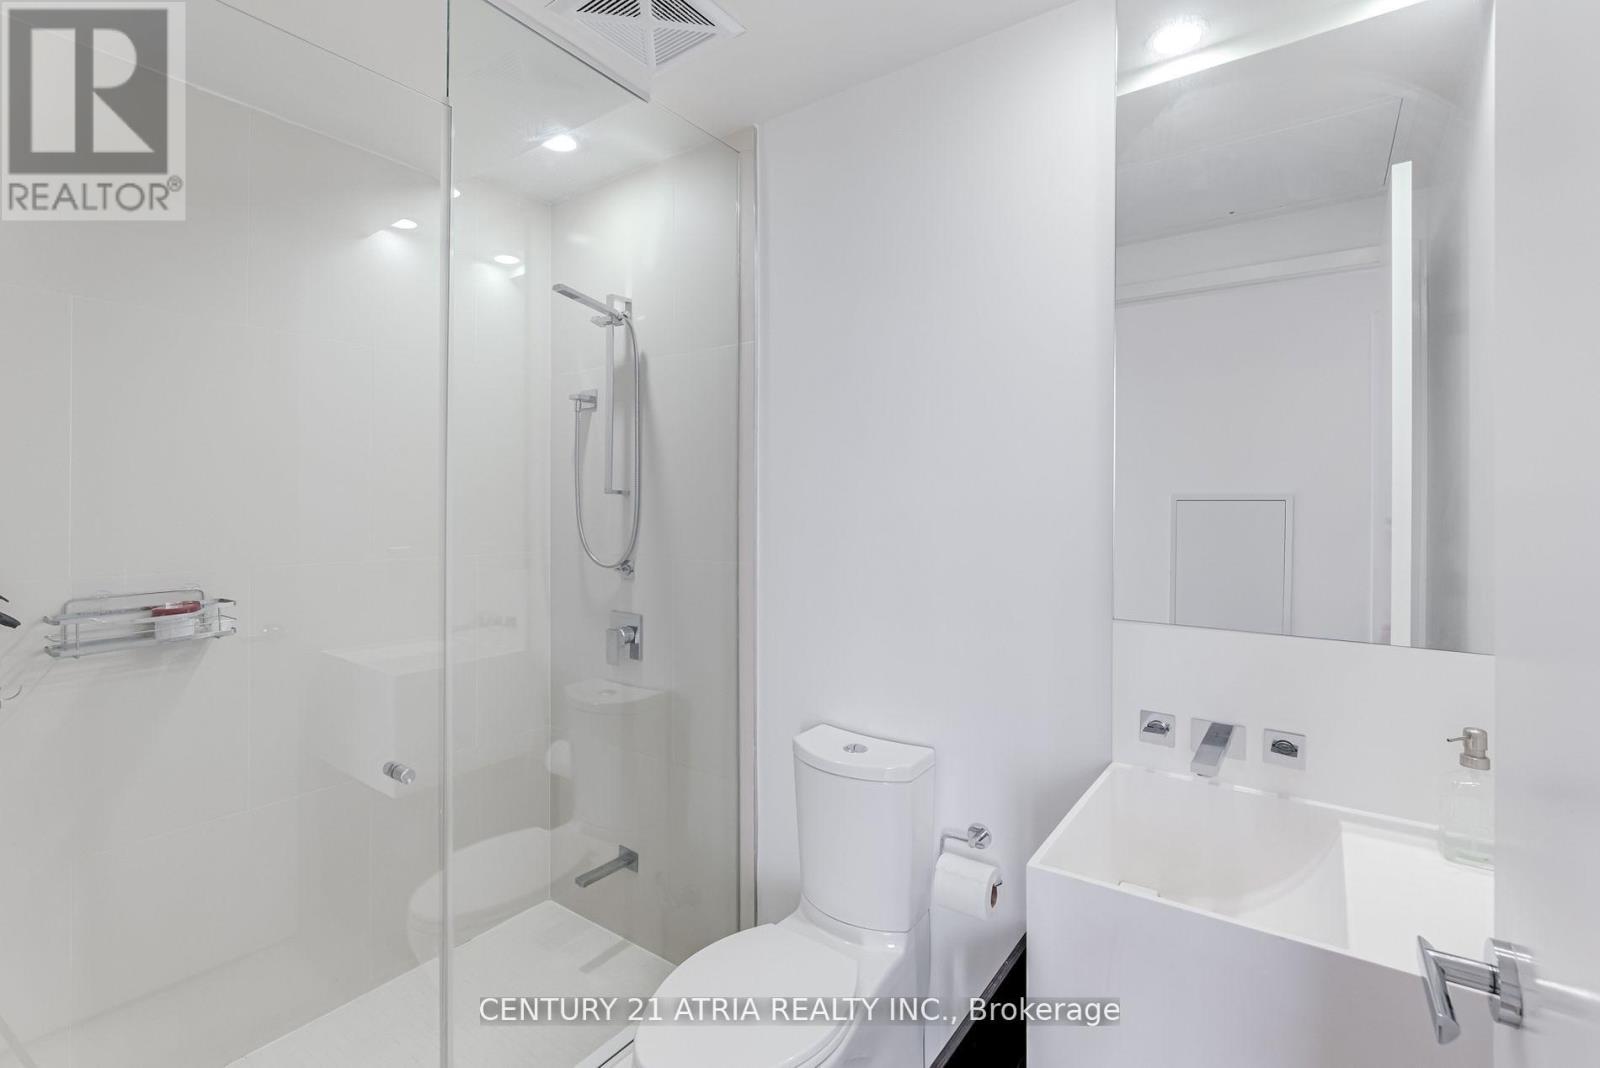
| BathroomTotal | 2 |
| BedroomsAboveGround | 2 |
| BedroomsTotal | 2 |
| Amenities | Exercise Centre, Party Room, Sauna, Storage - Locker, Security/concierge |
| Appliances | Range, Cooktop, Dishwasher, Dryer, Hood Fan, Microwave, Oven, Washer, Refrigerator |
| BasementType | None |
| CoolingType | Central Air Conditioning |
| ExteriorFinish | Concrete |
| FireProtection | Security Guard |
| FlooringType | Hardwood |
| HeatingFuel | Natural Gas |
| HeatingType | Forced Air |
| SizeInterior | 700 - 799 Sqft |
| Type | Apartment |
Parking
| Underground | |
| Garage |
Land
| Acreage | No |
| LandAmenities | Public Transit |
Rooms
| Level | Type | Length | Width | Dimensions |
|---|---|---|---|---|
| Flat | Kitchen | 5.79 m | 3.5 m | 5.79 m x 3.5 m |
| Flat | Living Room | 5.79 m | 3.5 m | 5.79 m x 3.5 m |
| Flat | Dining Room | 5.79 m | 3.5 m | 5.79 m x 3.5 m |
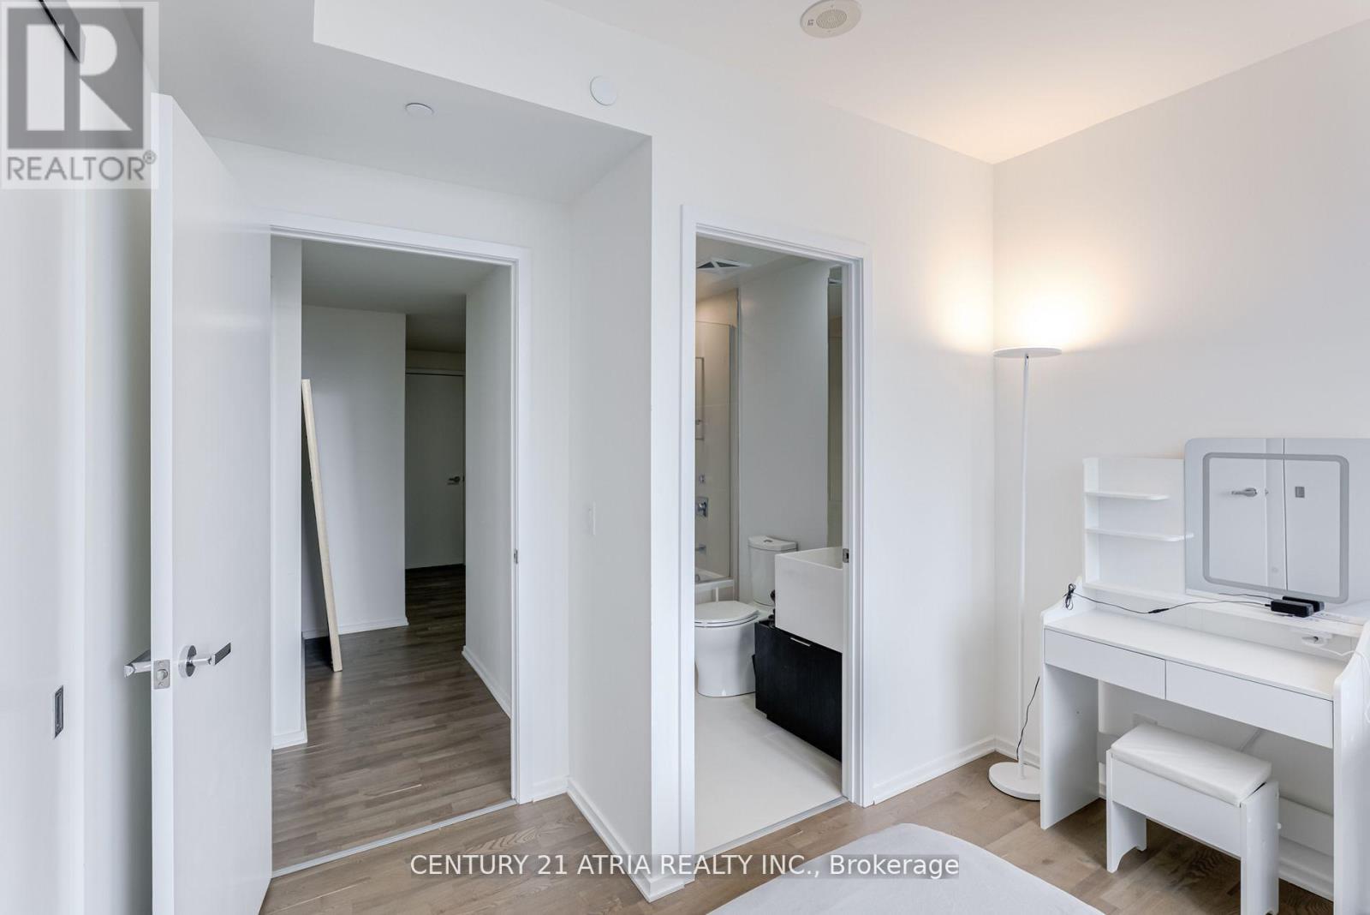
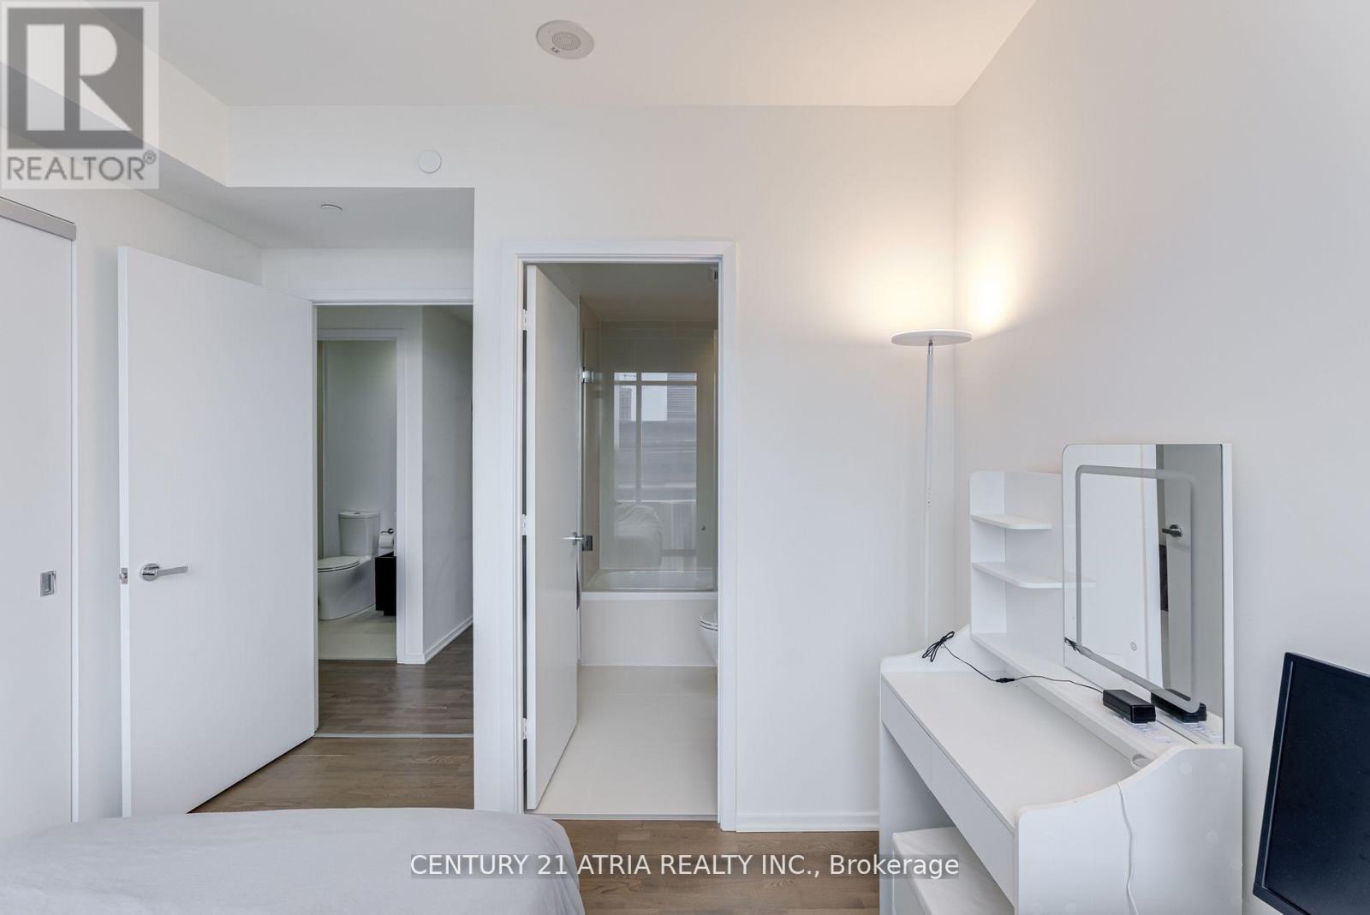
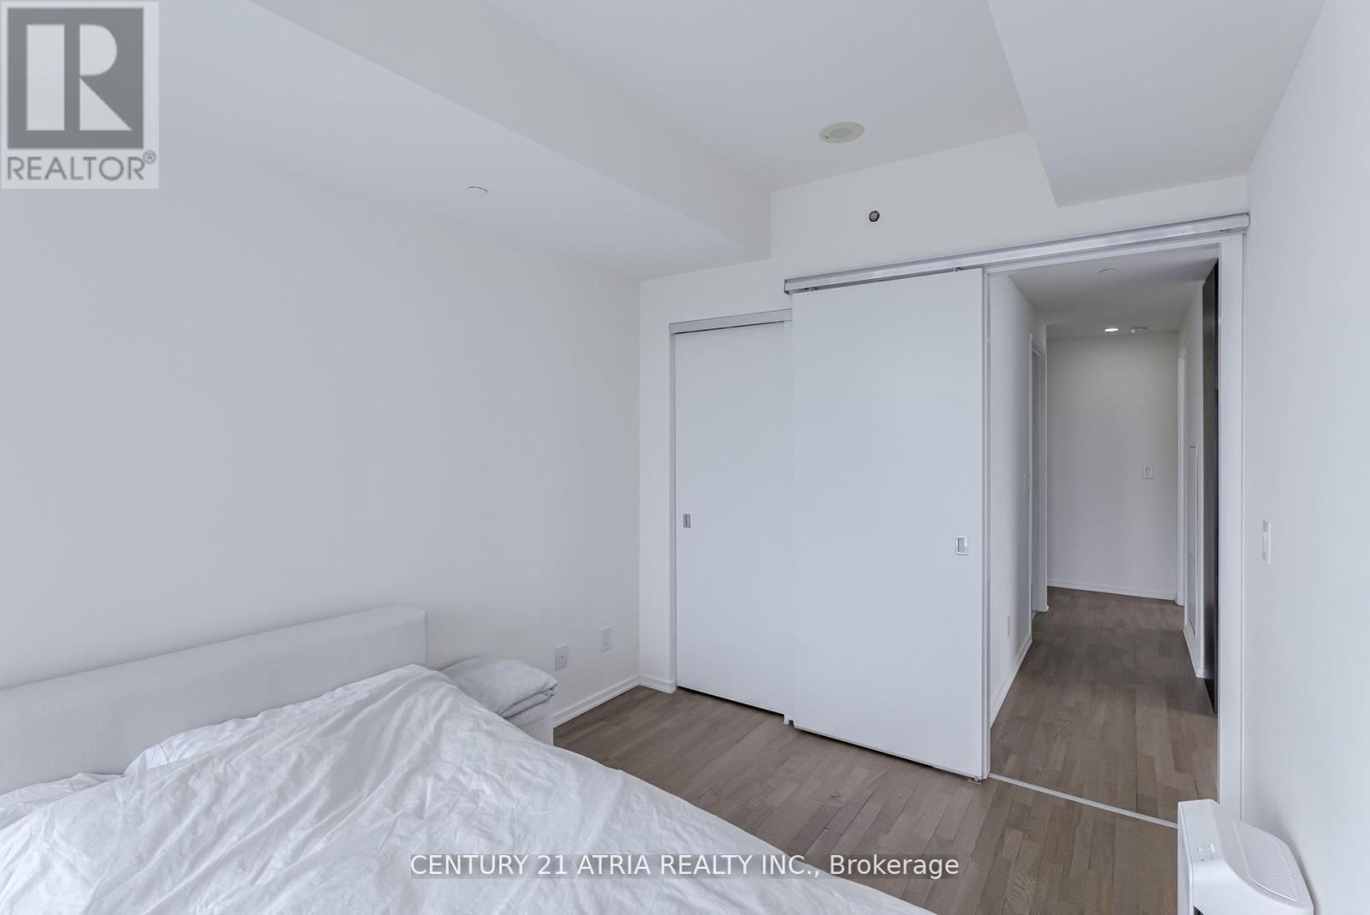
| Flat | Primary Bedroom | 3.14 m | 2.87 m | 3.14 m x 2.87 m |
| Flat | Bedroom | 3.47 m | 2.47 m | 3.47 m x 2.47 m |
Mariam Aida Rizkalla
Salesperson
C200-1550 Sixteenth Ave Bldg C South
Richmond Hill, Ontario L4B 3K9

The trademarks REALTOR®, REALTORS®, and the REALTOR® logo are controlled by The Canadian Real Estate Association (CREA) and identify real estate professionals who are members of CREA. The trademarks MLS®, Multiple Listing Service® and the associated logos are owned by The Canadian Real Estate Association (CREA) and identify the quality of services provided by real estate professionals who are members of CREA. The trademark DDF® is owned by The Canadian Real Estate Association (CREA) and identifies CREA's Data Distribution Facility (DDF®)
May 25 2026 02:04:19
Toronto Real Estate Board
Century 21 Atria Realty Inc.

© 2026 Proptech Realty Inc., Brokerage.