
208 Stegman Road East Gwillimbury, Ontario L9N 1B6

















$1,159,000
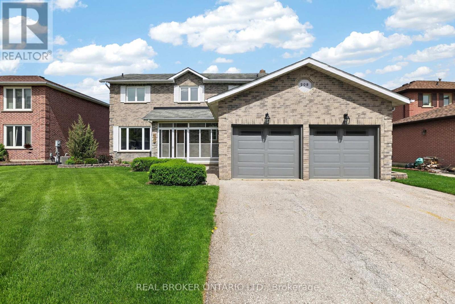
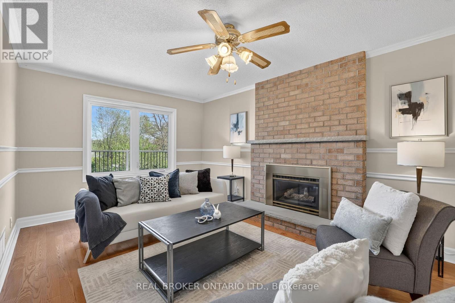
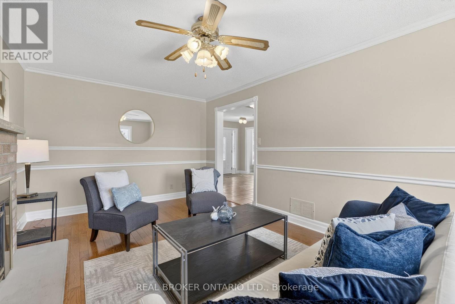
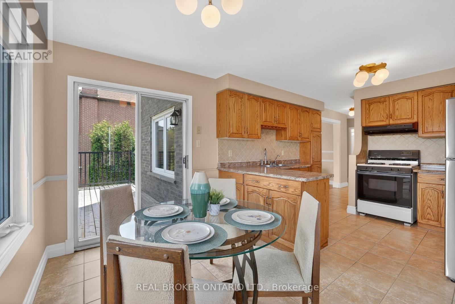
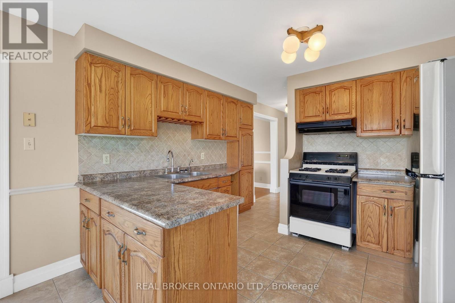
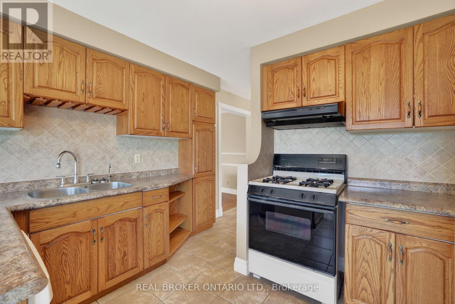
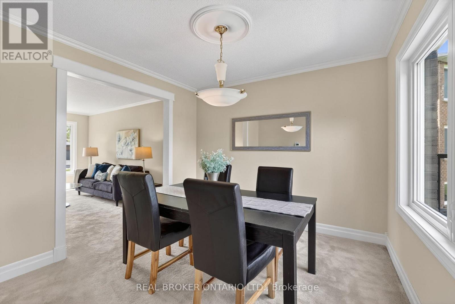
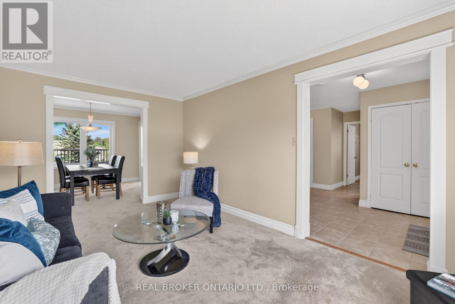
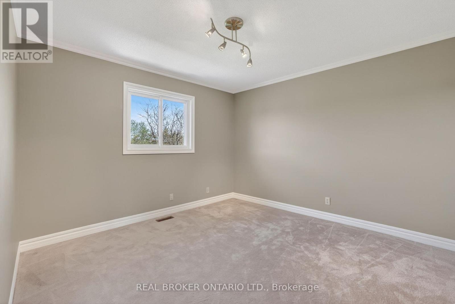
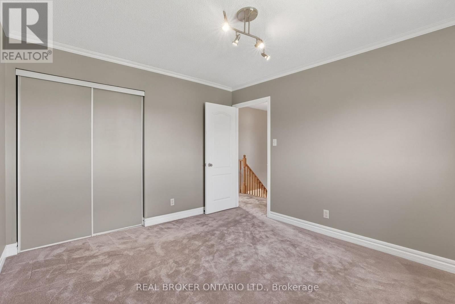
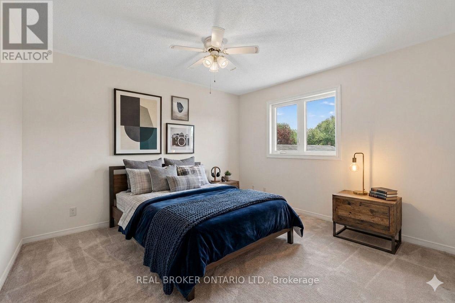
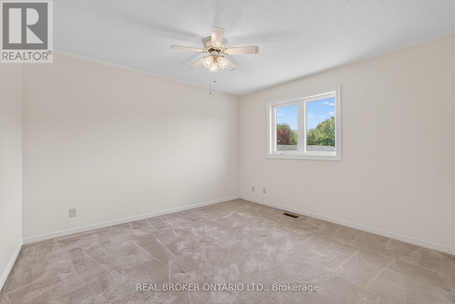
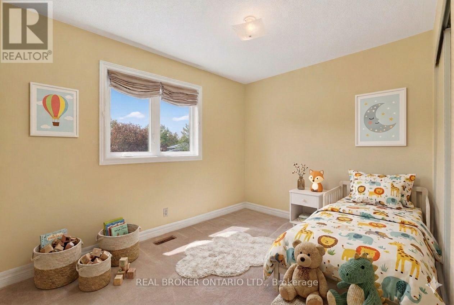
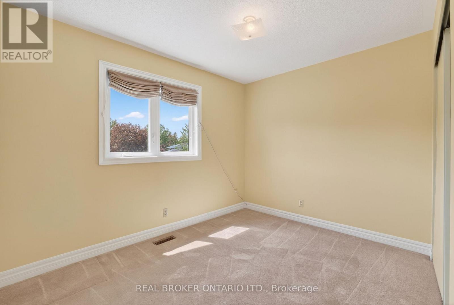
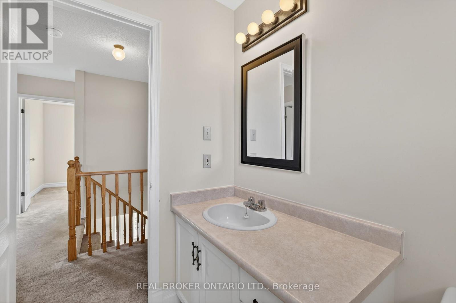
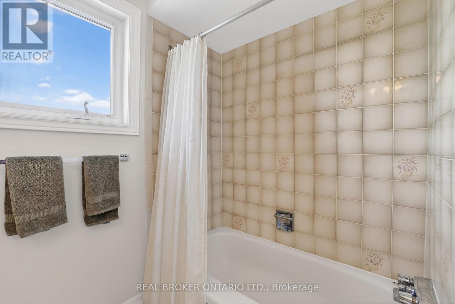
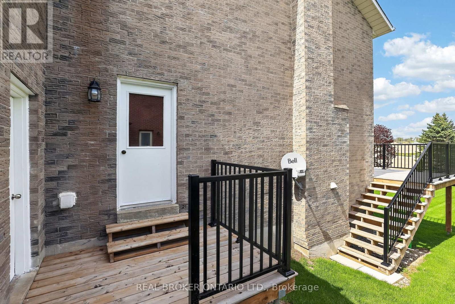
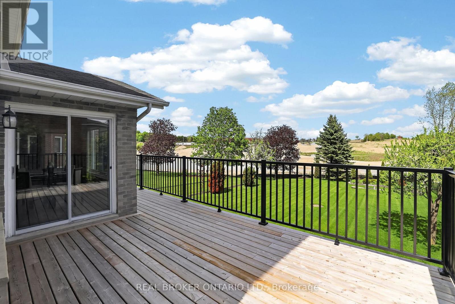
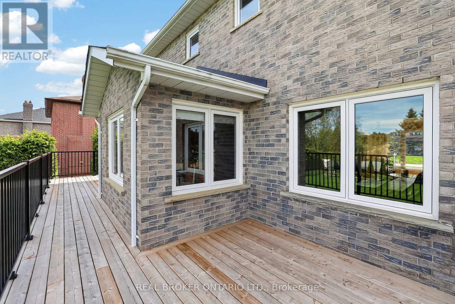
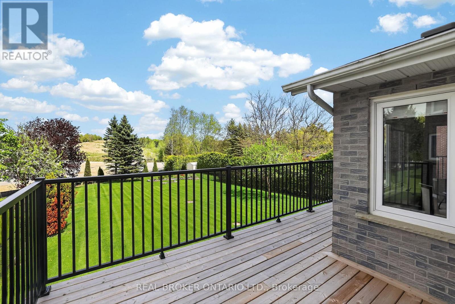
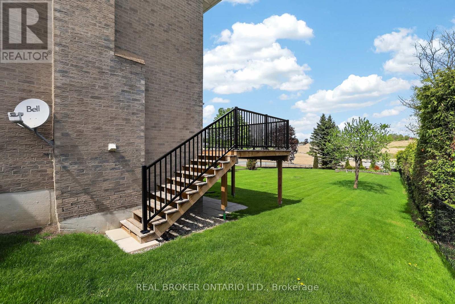
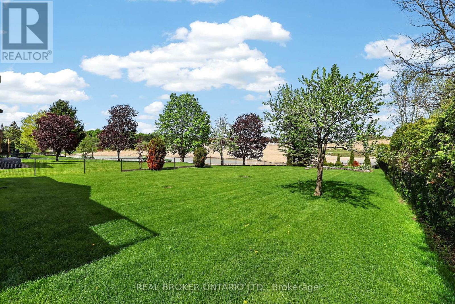
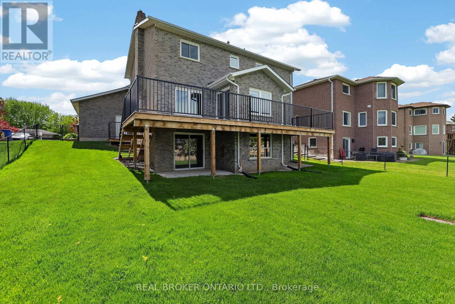
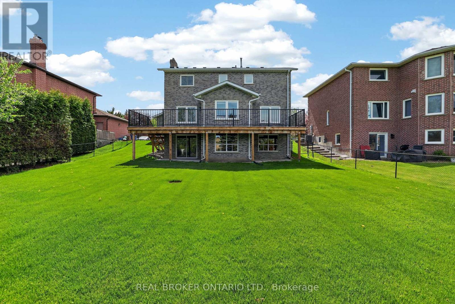
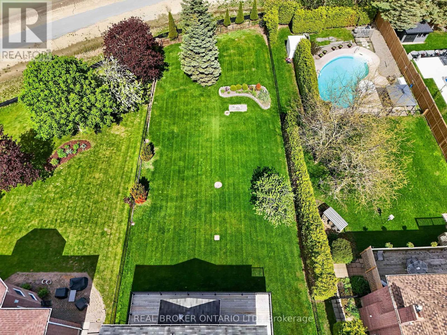
Welcome to 208 Stegman - a beautifully maintained all-brick family home set on an exceptional 65 x 200+ ft lot in one of East Gwillimbury's most desirable established neighbourhoods. Offering 4 bedrooms, 3 bathrooms, and an unfinished walkout basement, this home combines space, pride of ownership, and endless future potential. From the moment you arrive, it's clear this home has been cared for with incredible attention over the years. Inside, the spacious layout offers large principal rooms, a functional family-friendly floor plan, and the kind of warmth and comfort that makes a house truly feel like home. While beautifully maintained, the home also presents an exciting opportunity for a buyer to update and personalize the space over time to match their own style and vision. The backyard is where this property truly stands apart. With over 200 feet of depth, the possibilities are endless - whether you envision a pool, outdoor entertaining spaces, gardens, a play area for the kids, or simply enjoying the privacy and peaceful setting that comes with a lot this size. The walkout basement adds even more opportunity for future living space perfectly suited for a growing family. Located in a quiet, family-friendly neighbourhood close to parks, schools, trails, and everyday amenities, this is the kind of property buyers wait for - a solid, spacious home on a premium lot in an area where lot sizes like this are becoming increasingly rare. Homes like this are becoming increasingly hard to find - a premium-sized lot, a meticulously cared-for home, and the chance for the next family to modernize and create something that reflects their own taste and lifestyle, all in a neighbourhood people rarely want to leave. (id:60365)
Property Details
| MLS® Number | N13162096 |
| Property Type | Single Family |
| Community Name | Holland Landing |
| AmenitiesNearBy | Park, Schools |
| EquipmentType | Water Heater |
| ParkingSpaceTotal | 6 |
| RentalEquipmentType | Water Heater |
| Structure | Deck, Porch |
Building
| BathroomTotal | 3 |
| BedroomsAboveGround | 4 |
| BedroomsTotal | 4 |
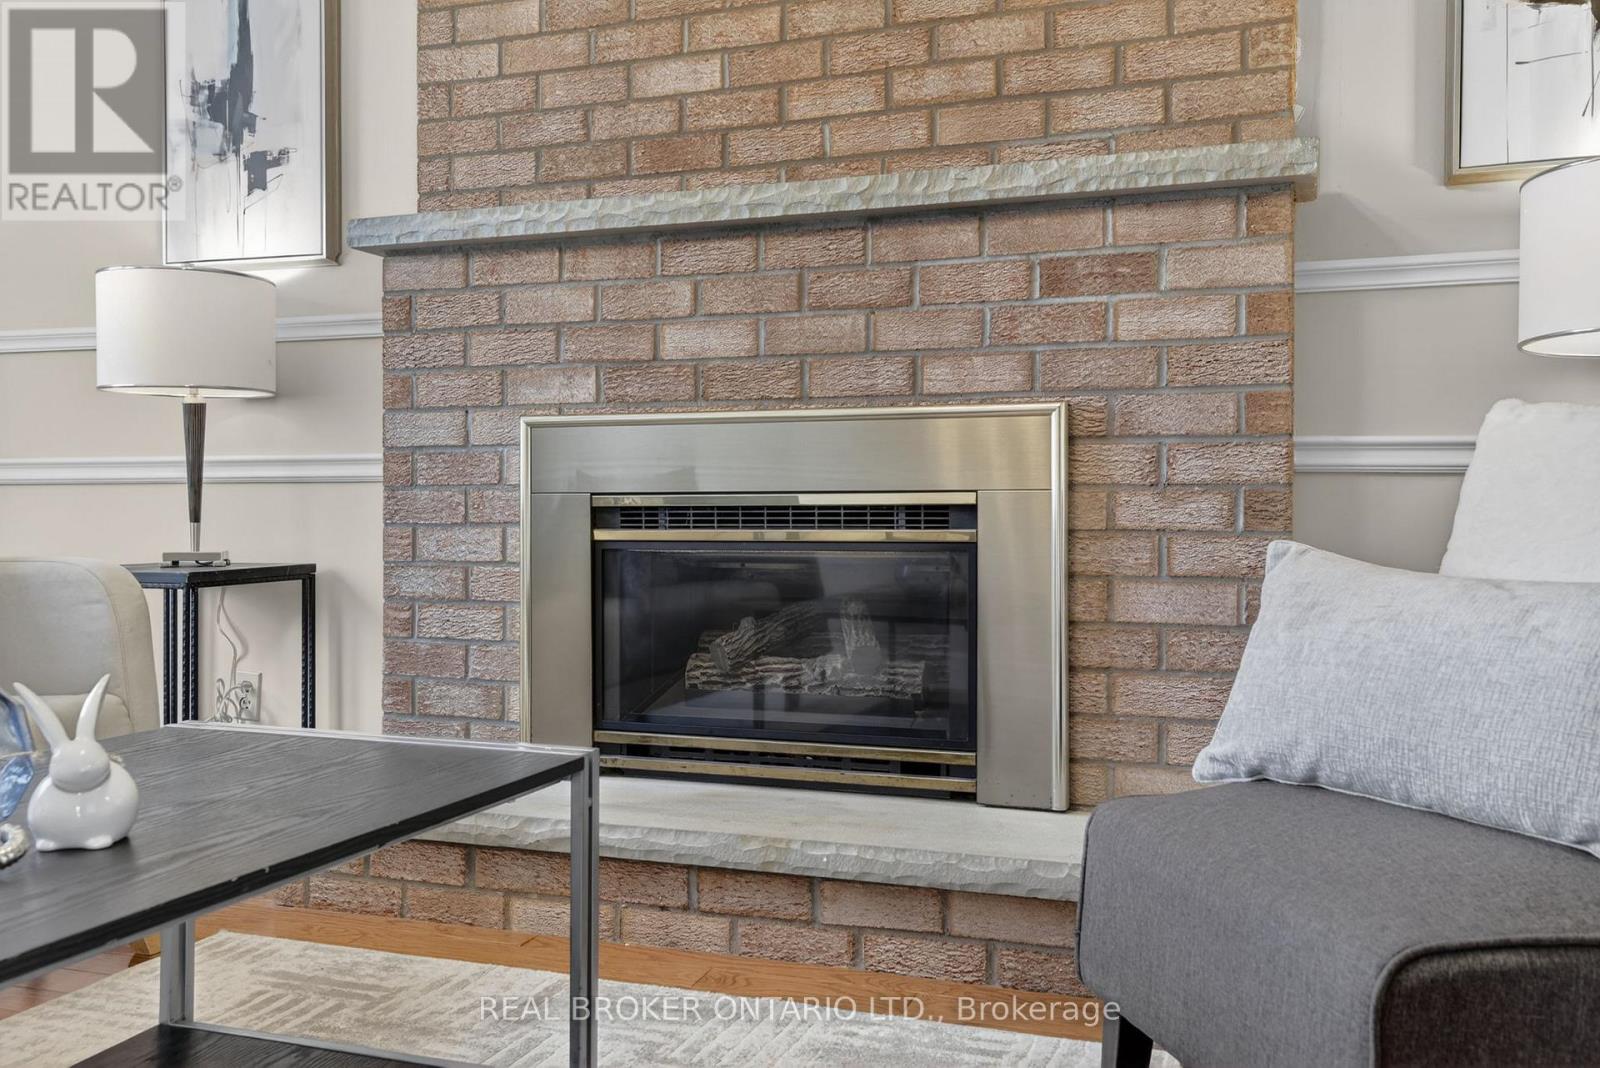
| Amenities | Fireplace(s) |
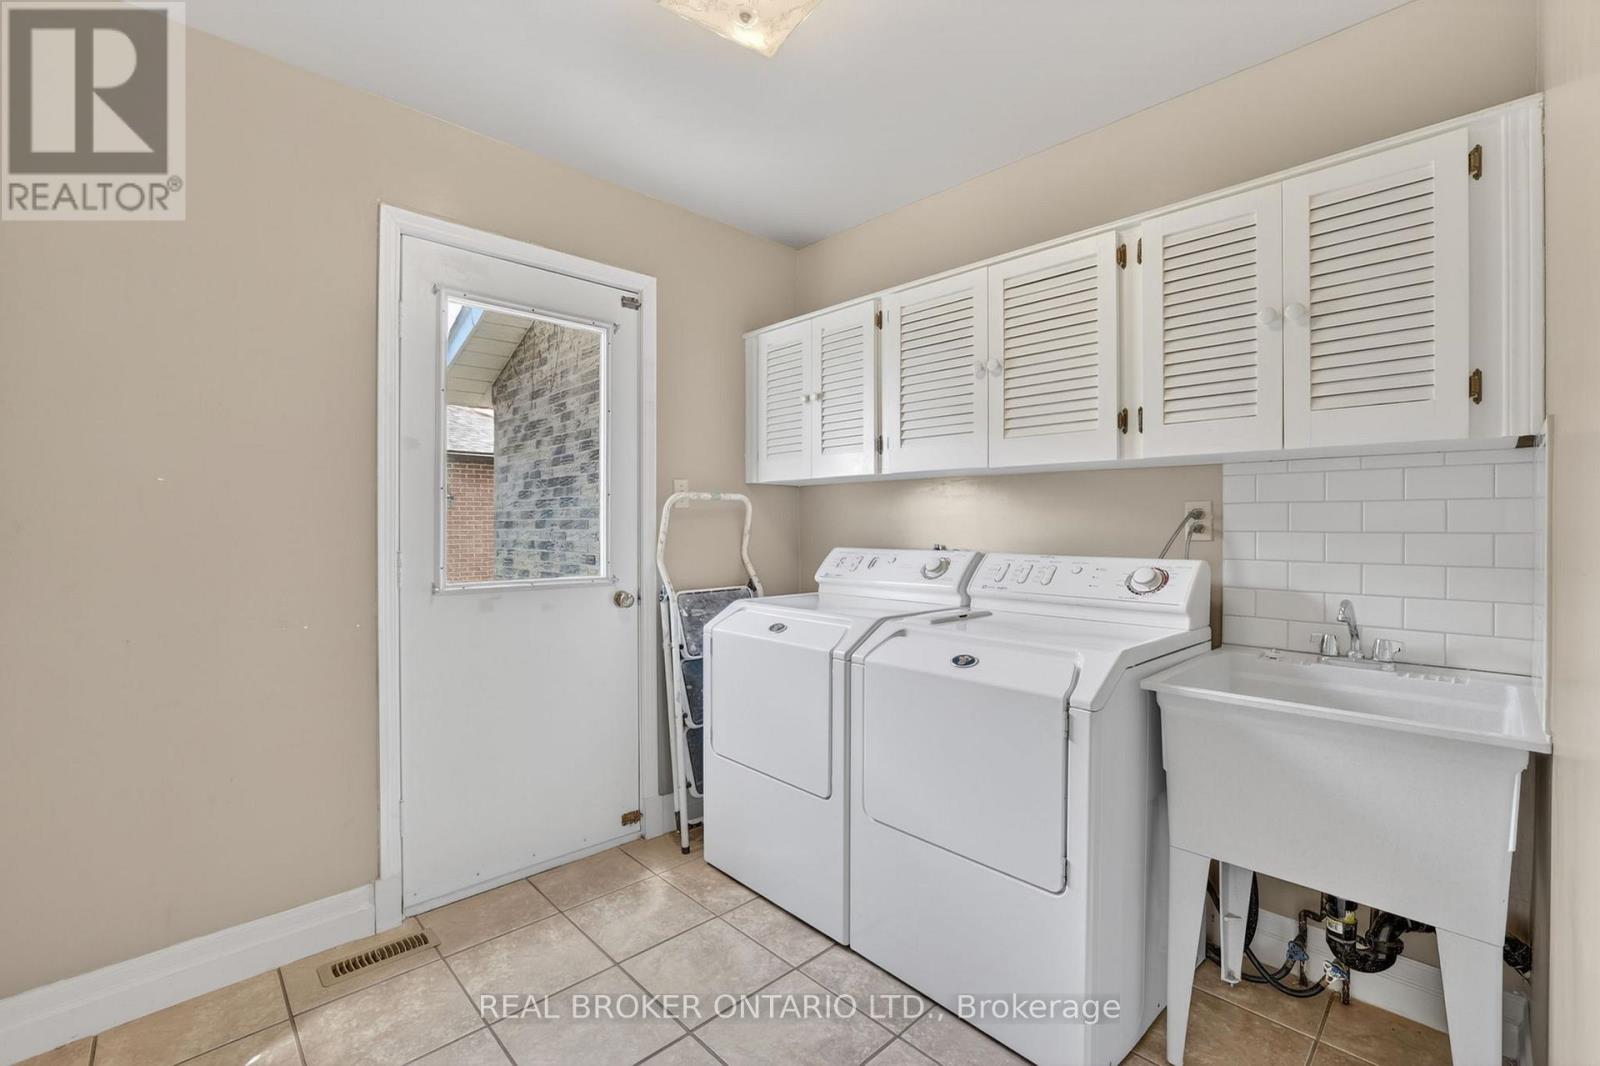
| Appliances | Water Softener, Dishwasher, Dryer, Garage Door Opener, Hood Fan, Stove, Washer, Window Coverings, Refrigerator |
| BasementDevelopment | Unfinished |
| BasementFeatures | Walk Out |
| BasementType | N/a (unfinished), N/a |
| ConstructionStyleAttachment | Detached |
| CoolingType | Central Air Conditioning |
| ExteriorFinish | Brick |
| FireplacePresent | Yes |
| FlooringType | Tile, Hardwood |
| FoundationType | Block |
| HalfBathTotal | 1 |
| HeatingFuel | Natural Gas |
| HeatingType | Forced Air |
| StoriesTotal | 2 |
| SizeInterior | 2000 - 2500 Sqft |
| Type | House |
| UtilityWater | Municipal Water |
Parking
| Attached Garage | |
| Garage |
Land
| Acreage | No |
| FenceType | Fenced Yard |
| LandAmenities | Park, Schools |
| Sewer | Sanitary Sewer |
| SizeDepth | 206 Ft ,9 In |
| SizeFrontage | 65 Ft ,3 In |
| SizeIrregular | 65.3 X 206.8 Ft ; Rear: 59.09 Ft South: 224.13 Ft |
| SizeTotalText | 65.3 X 206.8 Ft ; Rear: 59.09 Ft South: 224.13 Ft |
Rooms
| Level | Type | Length | Width | Dimensions |
|---|---|---|---|---|
| Second Level | Bedroom 4 | 3.54 m | 2.61 m | 3.54 m x 2.61 m |
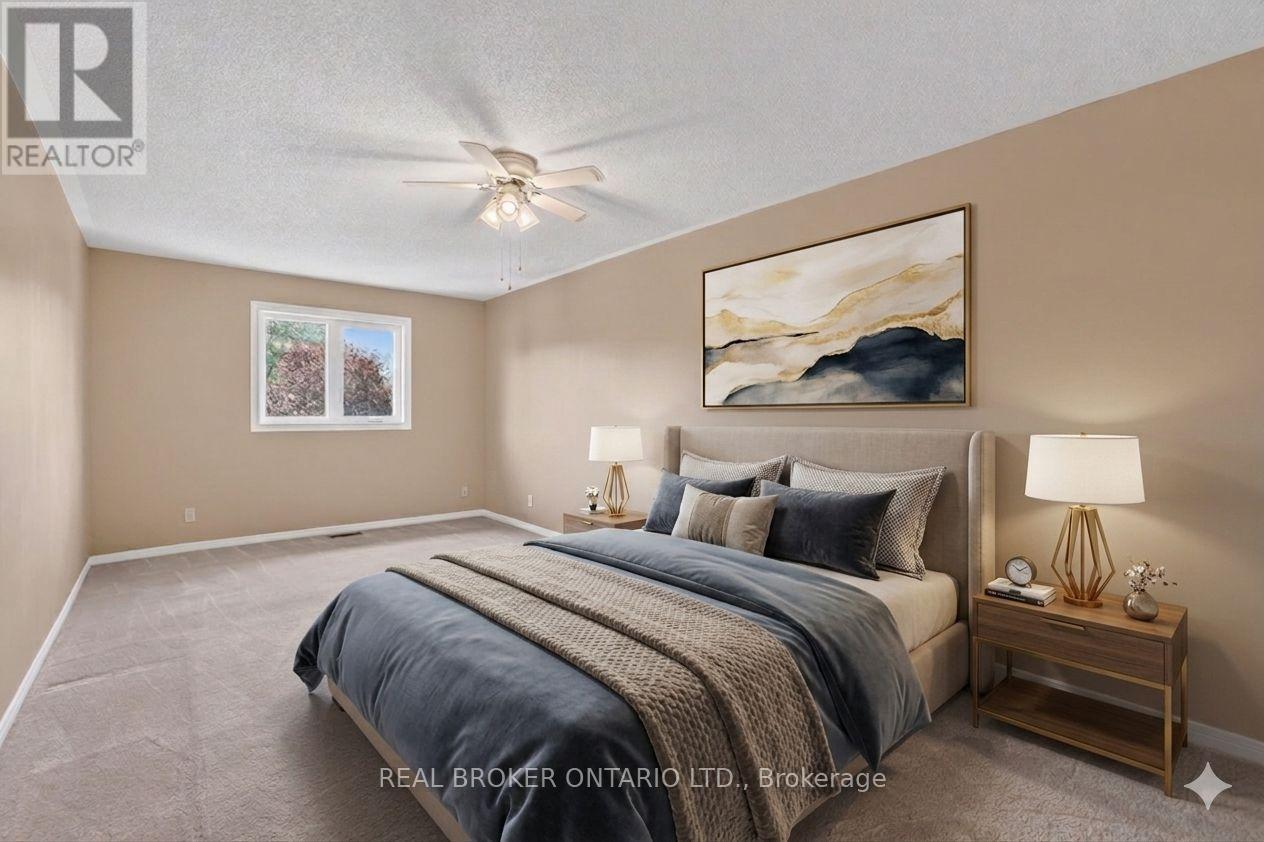
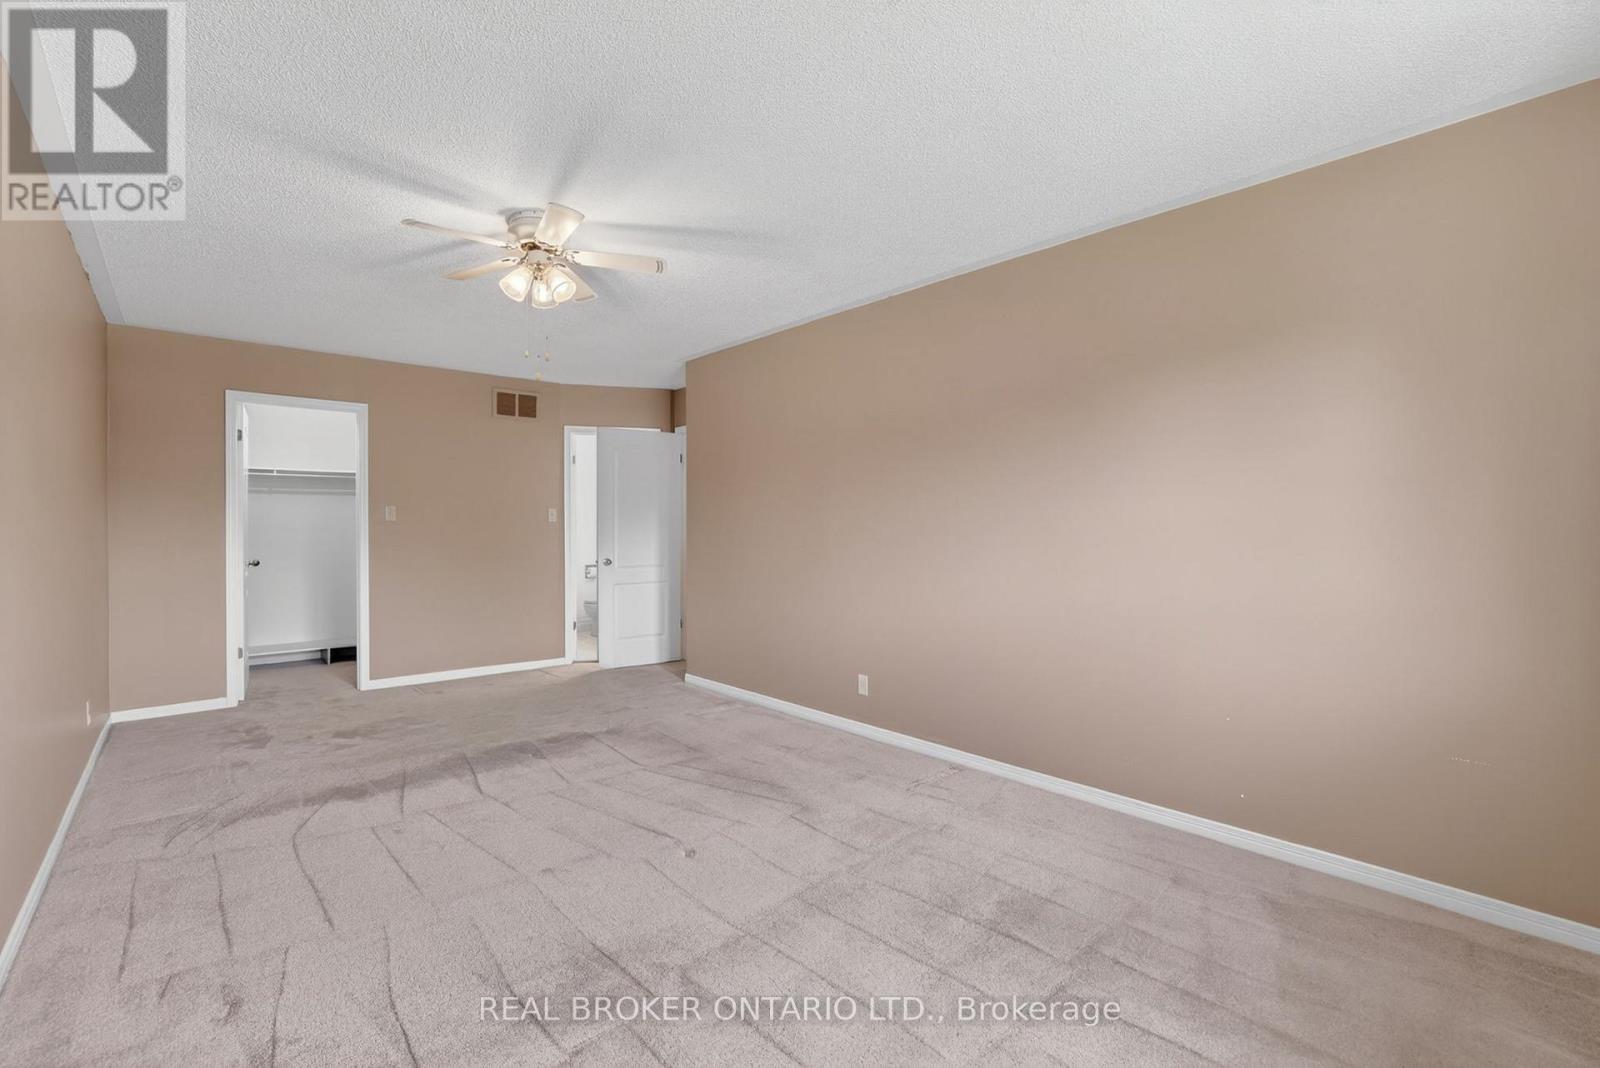
| Second Level | Primary Bedroom | 6.47 m | 3.79 m | 6.47 m x 3.79 m |
| Second Level | Bedroom 2 | 3.59 m | 3.44 m | 3.59 m x 3.44 m |
| Second Level | Bedroom 3 | 3.76 m | 3.44 m | 3.76 m x 3.44 m |
| Main Level | Living Room | 4.98 m | 3.34 m | 4.98 m x 3.34 m |
| Main Level | Dining Room | 3.35 m | 3.09 m | 3.35 m x 3.09 m |
| Main Level | Kitchen | 3.53 m | 3.18 m | 3.53 m x 3.18 m |
| Main Level | Eating Area | 3.4 m | 2.05 m | 3.4 m x 2.05 m |
| Main Level | Family Room | 5.39 m | 3.37 m | 5.39 m x 3.37 m |
| Main Level | Laundry Room | 2.67 m | 2.31 m | 2.67 m x 2.31 m |
Lee Lander
Broker
110 Pony Drive Unit 4
Newmarket, Ontario L3Y 7B6

The trademarks REALTOR®, REALTORS®, and the REALTOR® logo are controlled by The Canadian Real Estate Association (CREA) and identify real estate professionals who are members of CREA. The trademarks MLS®, Multiple Listing Service® and the associated logos are owned by The Canadian Real Estate Association (CREA) and identify the quality of services provided by real estate professionals who are members of CREA. The trademark DDF® is owned by The Canadian Real Estate Association (CREA) and identifies CREA's Data Distribution Facility (DDF®)
May 25 2026 02:08:33
Toronto Real Estate Board
Real Broker Ontario Ltd.

© 2026 Proptech Realty Inc., Brokerage.