
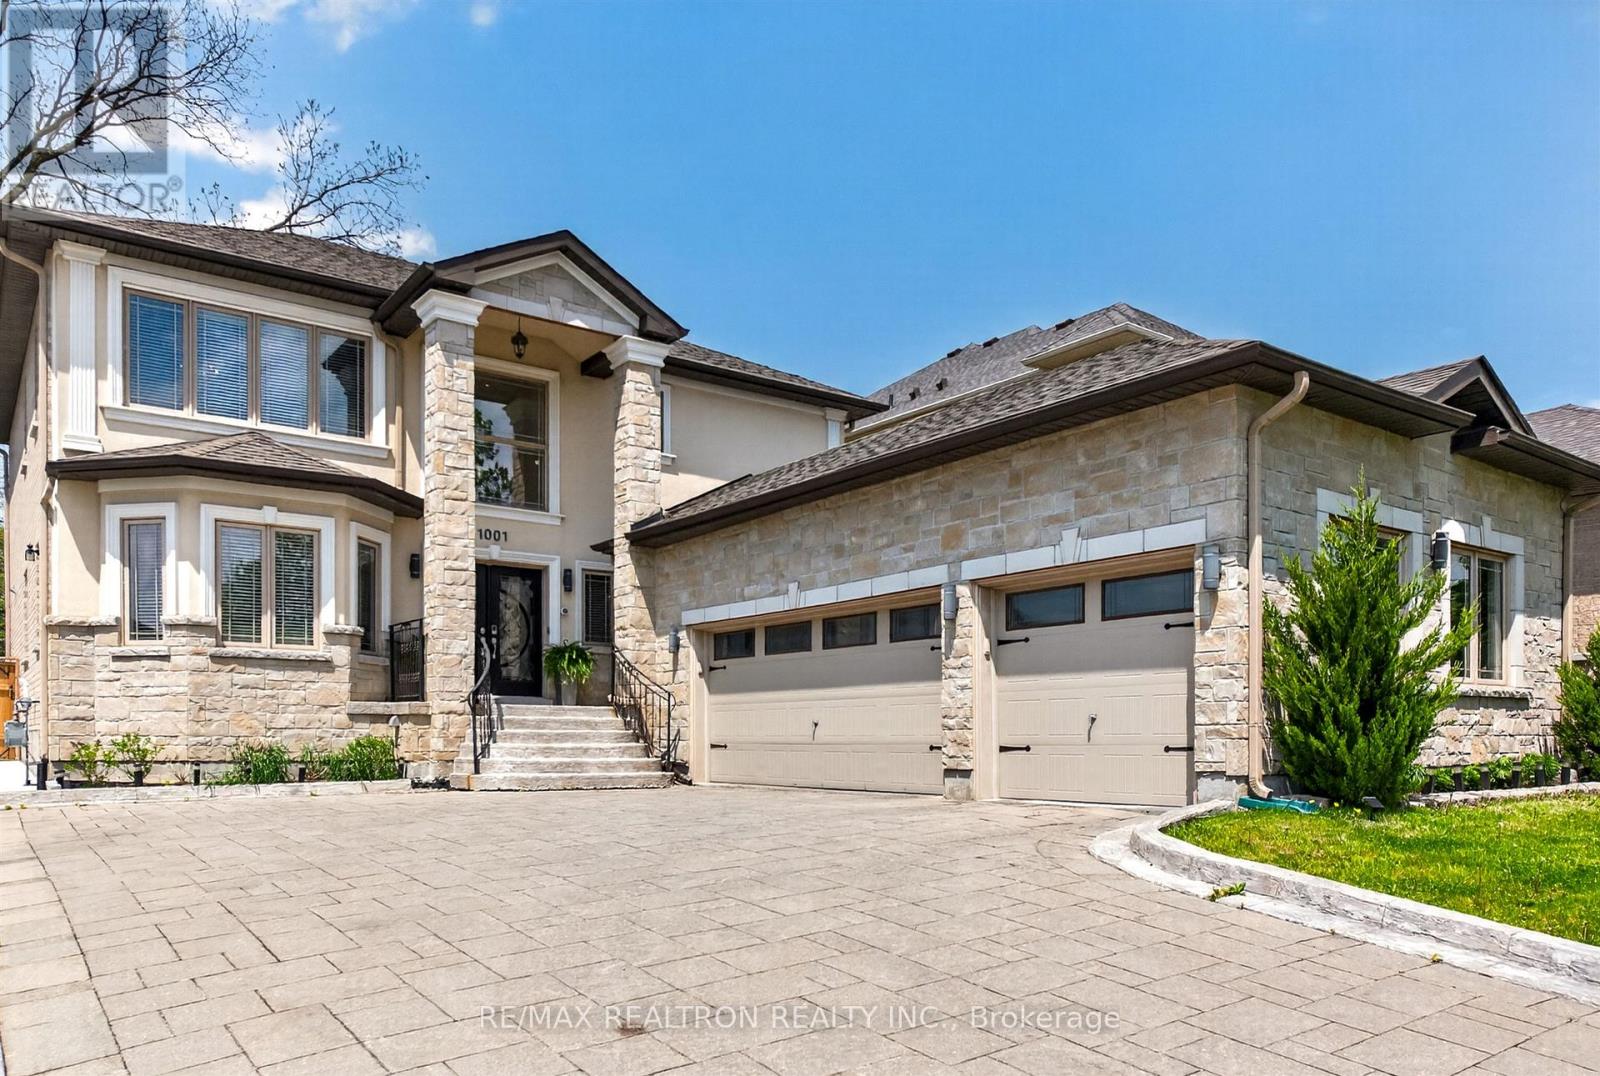
1001 Gorham Street
Newmarket, Ontario
Here is your opportunity to own a custom 3 car garage executive style home in one of Newmarket's most sought after neighbourhoods with a private sprawling backyard. This breathtaking home will leave you in complete awe from the moment you pull up to the enormous 6 car driveway, professionally finished with stunning interlock , a striking exterior with beautiful stonework and elegant double front doors. Step inside to be welcomed by a jaw dropping foyer with soaring 20 foot ceilings and immediately notice the incredible thoughtfully designed layout of the entire sun boasting main floor. This home is meticulously maintained and truly move in ready with all the finishes and features you only see in model homes including modern hardwood flooring, coffered ceilings, crown moulding, upgraded high end light fixtures and chandeliers, and a gorgeous chef-inspired kitchen fit for royalty with all principal rooms very generously sized making this the perfect entertainers home!!! It doesn't end there, this home also comes with a large mud room, convenient main floor laundry and direct access into the home from your impressive clean 3 car garage. Upstairs you will find 4 very spacious bedrooms with the primary bedroom offering a sunroom, his and hers walk in closets(yes two walk in closets) and a 5 piece ensuite. You really can have it all and at prices we may not see again all while sitting on a massive 55 by 208 foot lot, with a fully fenced, private lush backyard in a quiet desirable neighbourhood with high ranked French Immersion school and seconds from every grocery store, retail, restaurant and department store you can think of including amazing parks and Hwy 404!!! (id:60365)
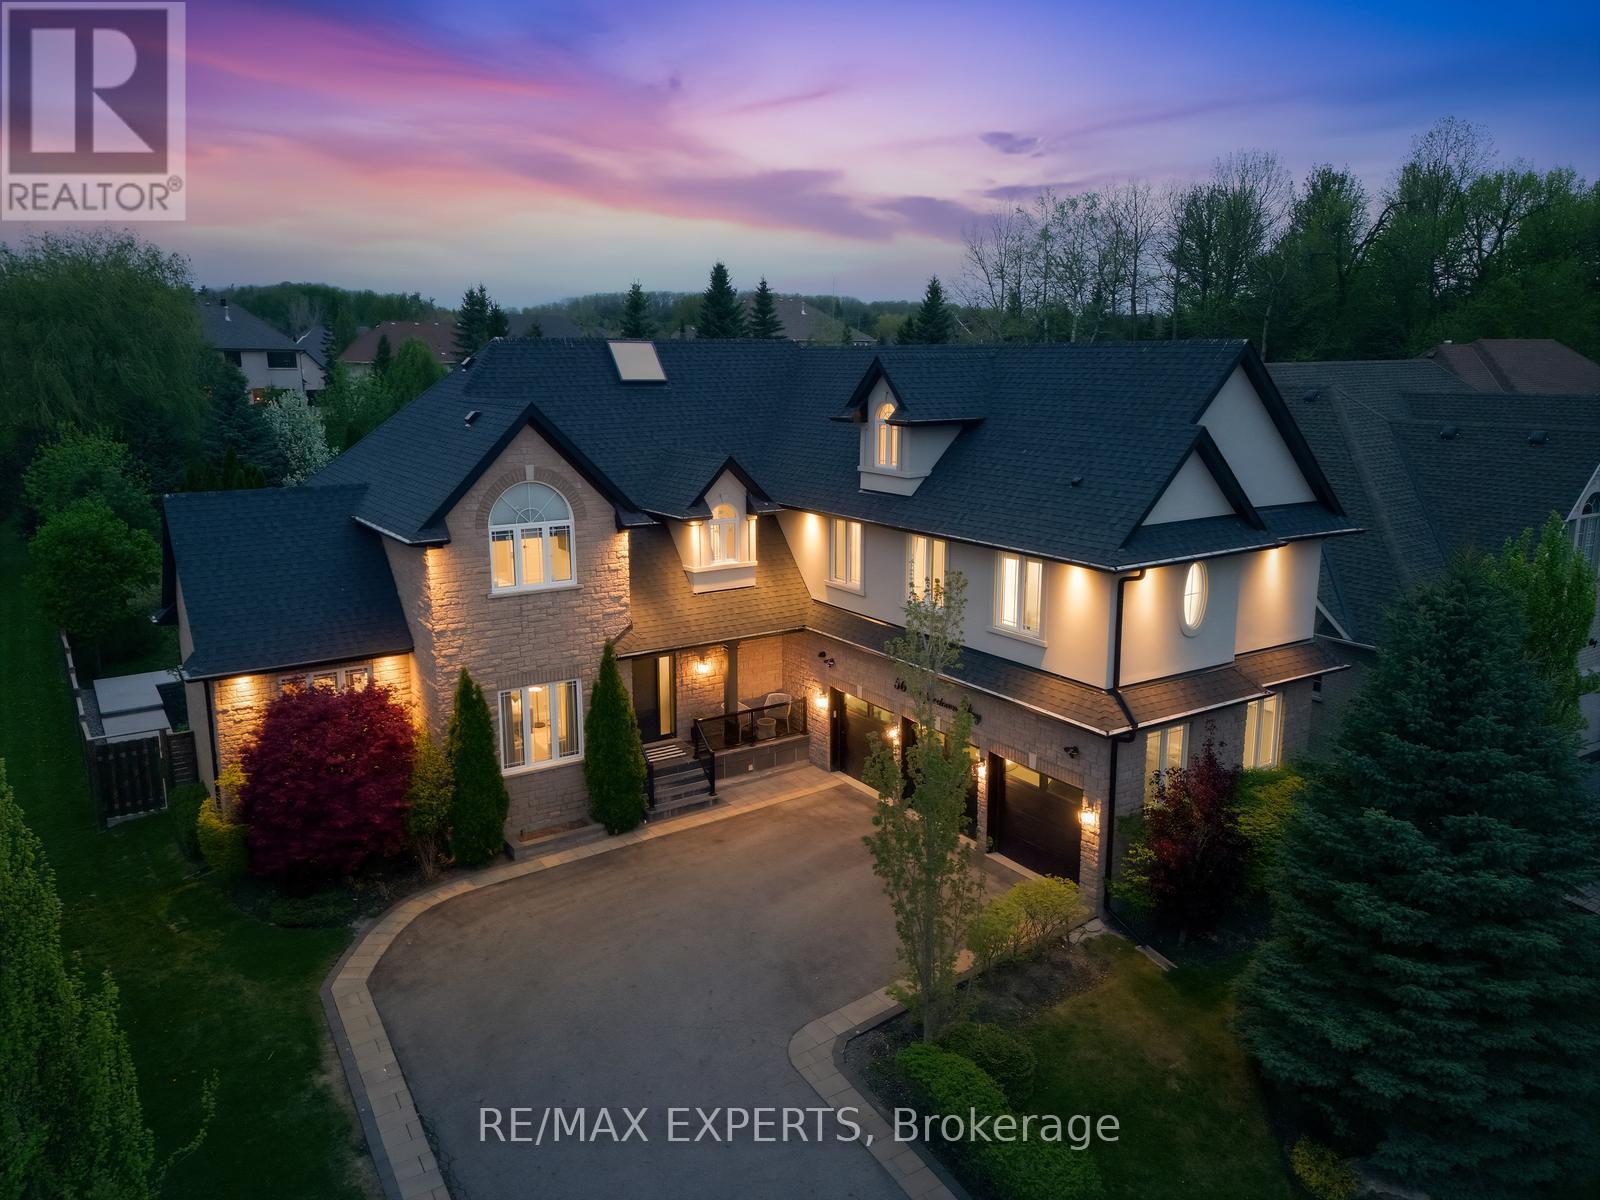
56 Mapledown Way
Vaughan, Ontario
One-of-a-kind luxury estate set on a quiet and private cul-de-sac on a premium 75 x 205 ft lot in one of Vaughan's most exclusive pockets. Completely reimagined with a full-scale renovation, professionally designed second-floor addition (2023), and stunning all-season sunroom addition (2025), this exceptional residence offers approximately 6,300 sq ft of luxurious living space with top-tier finishes throughout. Professionally landscaped with mature trees, striking curb appeal, 3-car garage & extended driveway with ample parking. Inside features soaring ceilings, custom hardwood floors and stairs, designer lighting, interior and exterior pot lights, feature walls, integrated Russound speaker system, skylight, upgraded security film on windows & door, security system with cameras, and expansive principal rooms with a bright and sophisticated layout. The chef-inspired kitchen showcases quartz-on-quartz countertops and matching backsplash, custom two-tone island, premium appliances including Sub-Zero fridge, gas cooktop, built-in oven and microwave, bar fridge, coffee station, and pantry cabinetry, all open to the spacious family room and eat-in area. The incredible all-season sunroom offers heated floors, fireplace, soaring ceilings, built-in speakers, and imported European retractable tinted doors for the ultimate indoor-outdoor living experience & privacy. The upper-level addition created a spectacular secondary primary retreat with high ceilings, separate furnace and A/C, custom walk-in closet, and spa-inspired ensuite with heated floors, steam shower, rain shower, Bluetooth speakers & freestanding soaker tub. Finished basement with theatre room, recreation area, additional room with pocket doors, 3-piece bath & ample storage. The private backyard is fully transformed with custom concrete landscaping (2025), gas BBQ line, wooden fencing, and exceptional entertaining space. A truly turnkey luxury residence offering unmatched craftsmanship, comfort, & sophistication. (id:60365)
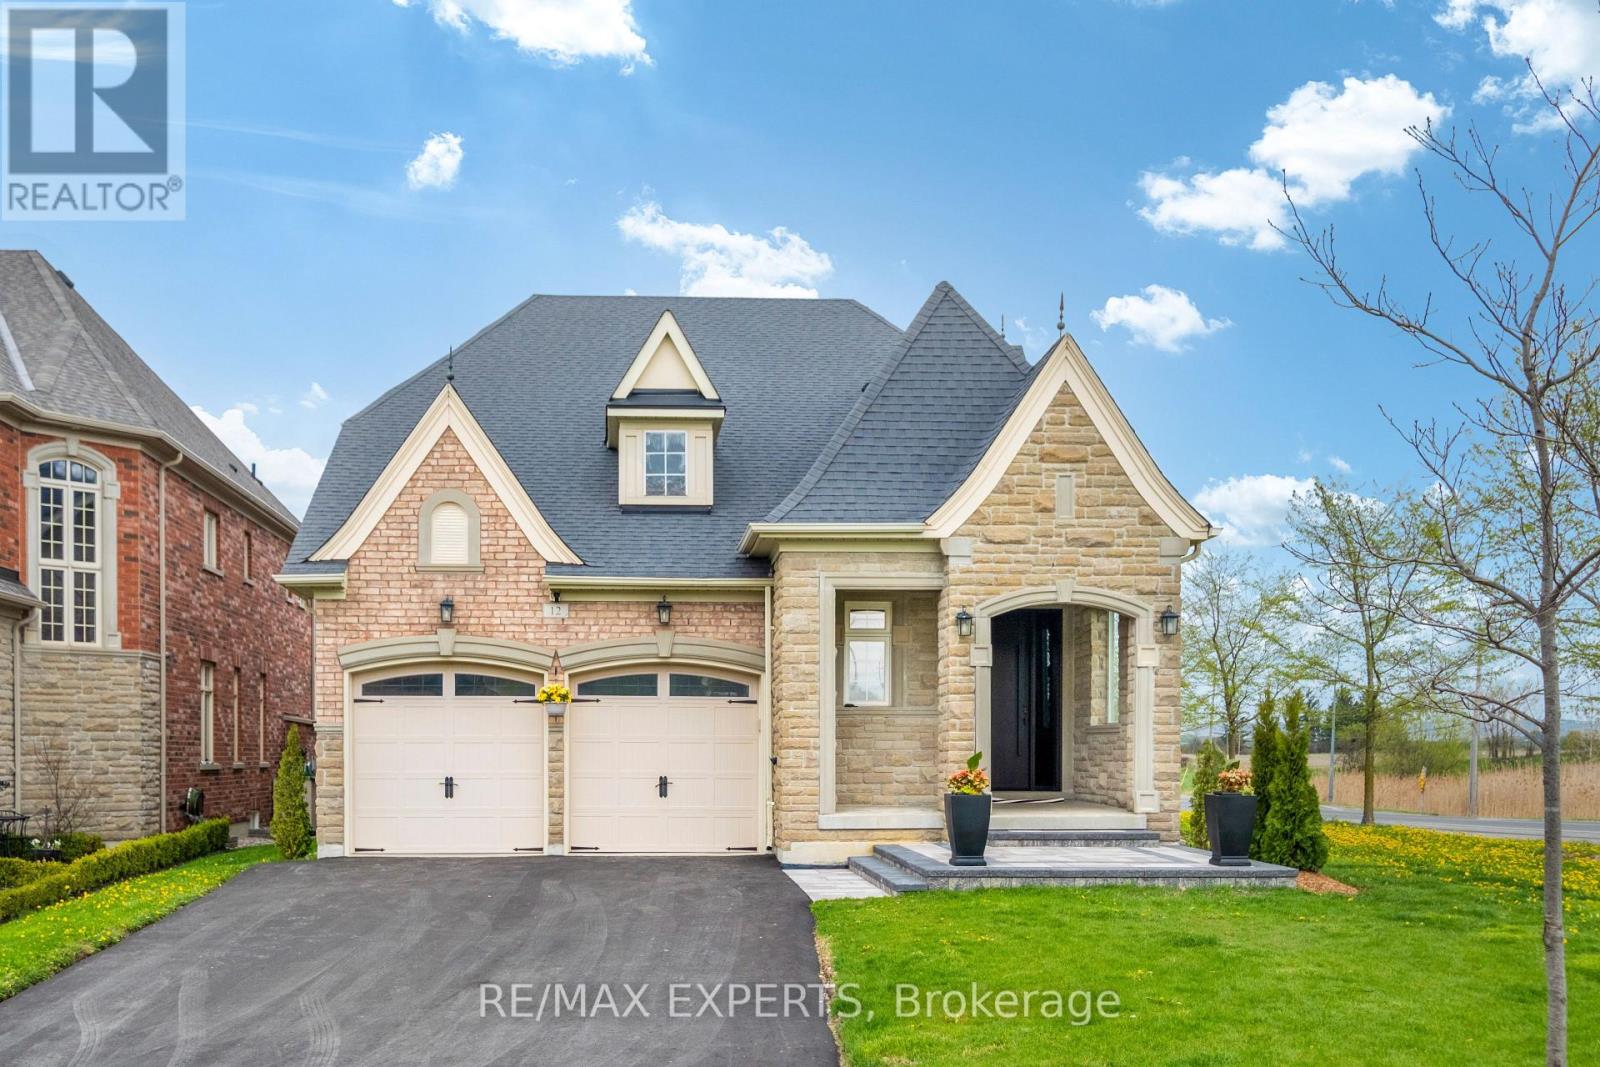
12 Valley Point Crescent
King, Ontario
Experience Luxury Living With This Reimagined, 3,394 Square Feet Custom Bungalow. Nestled Within One Of The GTA's Most Prestigious & Sought-After Communities, This Residence Offers The Perfect Balance Of Refined Estate-Style Living, Natural Beauty, & Convenient Access To Major Highways, Elite Schools, Golf Courses, & Upscale Amenities. Surrounded By Rolling Landscapes & The Tranquil Charm That Defines King City, This Home Delivers A Rare Opportunity For Buyers Seeking Sophistication, Privacy & Quality. Showcasing Curb Appeal With A Combination Of Stone, Brick, Precast & Architectural Accents, The Home Features New Asphalt Driveway & Interlock, Thermally Insulated Lift-&-Slide Backyard Doors, An Impressive 8-Foot Front Entry With Smart Keypad Lock, Rear Deck Pot Lights, Pressure-Treated Decking, & A Beautiful Outdoor Space Complete With Gas BBQ Hookup. The Designer Kitchen Is A True Showpiece Featuring Custom Full-Height Cabinetry, Gold Hardware, Waterfall Island, Pantry Pull-Outs & A Premium Jennair Appliance Package Including A 48" Panel-Ready Fridge, Wall Oven, Gas Cooktop & Panel-Ready Dishwasher. Engineered Hardwood Floors Span The Main Level While The Basement Showcases Vinyl Flooring With Premium Subfloor System. Every Detail Has Been Thoughtfully Curated, From The Stained White Oak Staircase With Glass & Gold Railings To The 8-Foot Solid Core Doors, Custom Wood Slat Feature Walls & Elegant LED Cove Lighting. The Spa-Inspired Bathrooms Offer Floating Vanities With Motion-Activated LED Lighting, Oversized Porcelain Tile, Wall-Mounted Faucets, Frameless Glass Showers, Illuminated Niches & A Luxurious Wall-Hung Toilet In The Primary Ensuite. The Finished Lower Level Is Designed For Entertaining With A Custom Wet BarAnd A State-Of-The-Art Projector With 100" Screen. Smart Home Integration Is Incorporated Throughout. With All Of The Premium Upgrades, This Is Truly Luxury Living At Its Finest! (id:60365)
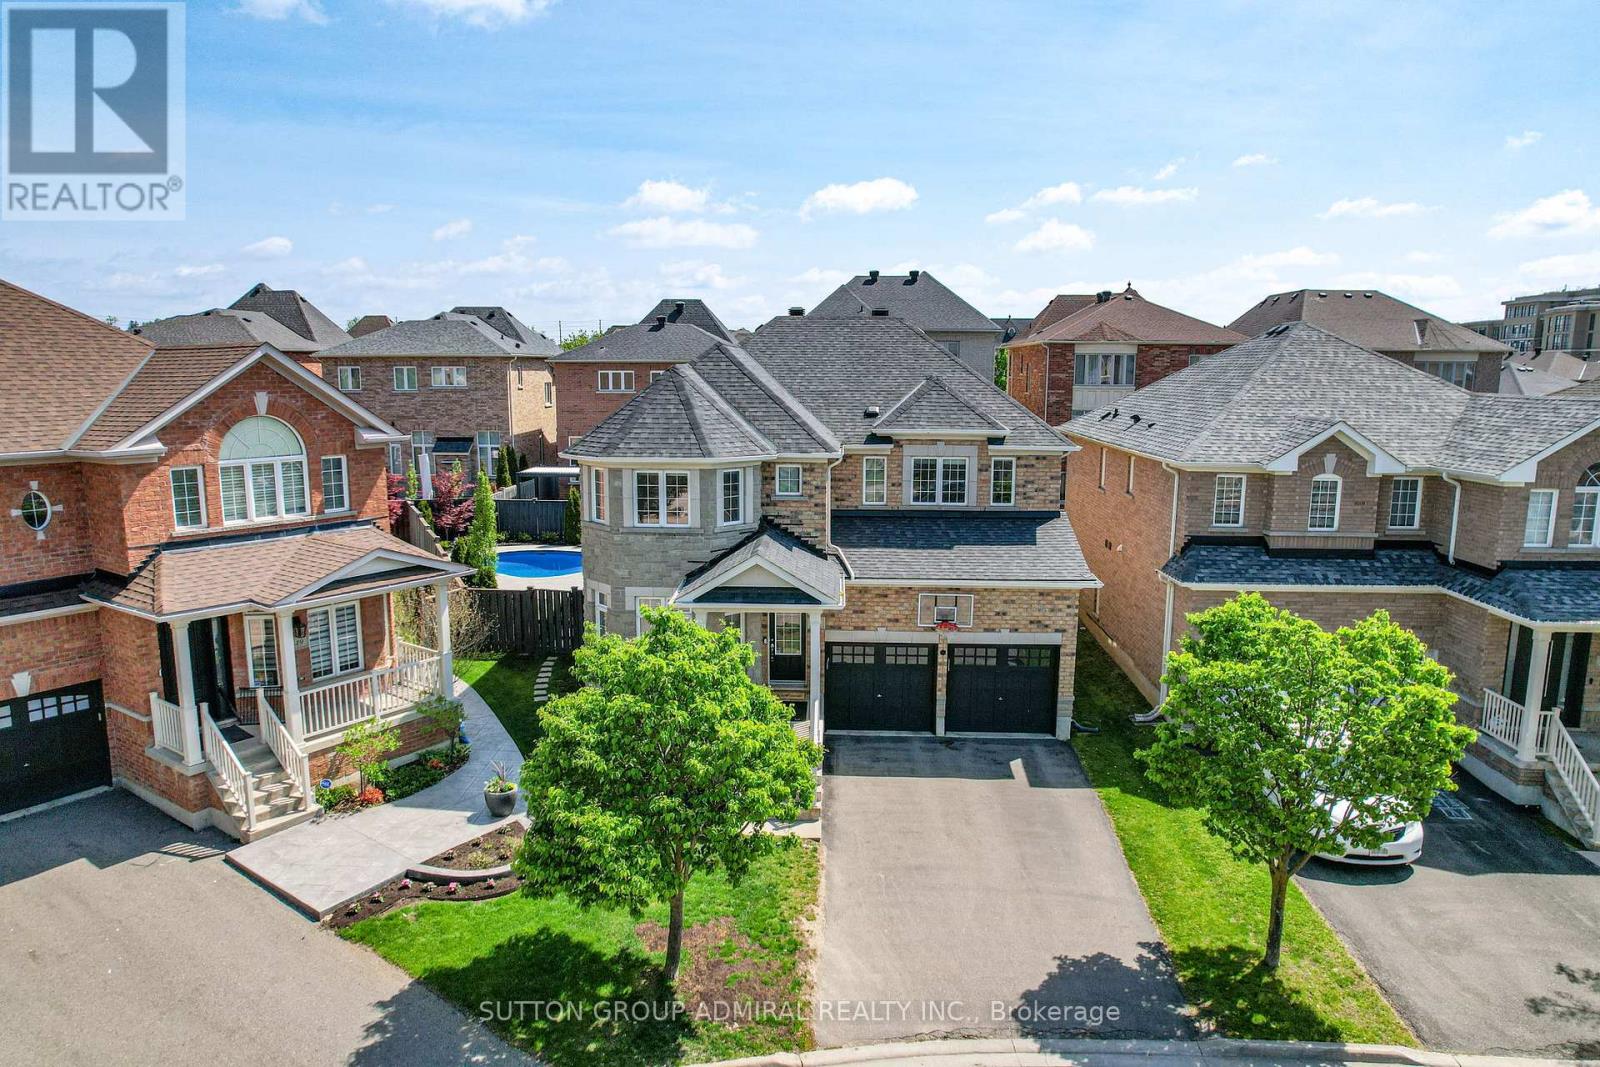
45 Gamla Road
Vaughan, Ontario
Welcome to 45 Gamla Road, an exceptional family home nestled in one of Maple, Vaughan's mosts ought-after communities. Set on a rare premium pie-shaped lot, this beautifully appointed Residence offers the perfect blend of comfort, style, and functionality. Step outside to your private backyard oasis, complete with a stunning inground pool (2022), equipped with a Jandy heater and pump, perfect for entertaining or simply unwinding on warm summer evenings.Ideally situated just steps from Schwartz/Reisman Centre (JCC) and within walking distance of top-rated schools, the location truly cannot be beat. Inside, the thoughtfully designed floor plan is ideal for growing families and everyday living. The main floor flows effortlessly for both entertaining and day-to-day life, while the second floor boasts 4 generously sized bedrooms and 3 full bathrooms offering the space and privacy every family deserves. The fully finished basement adds incredible versatility envision the ultimate man cave, a children's dream playroom, or a private retreat for guests. This is more than a home - it's a lifestyle. (id:60365)
183 Angus Glen Boulevard
Markham, Ontario
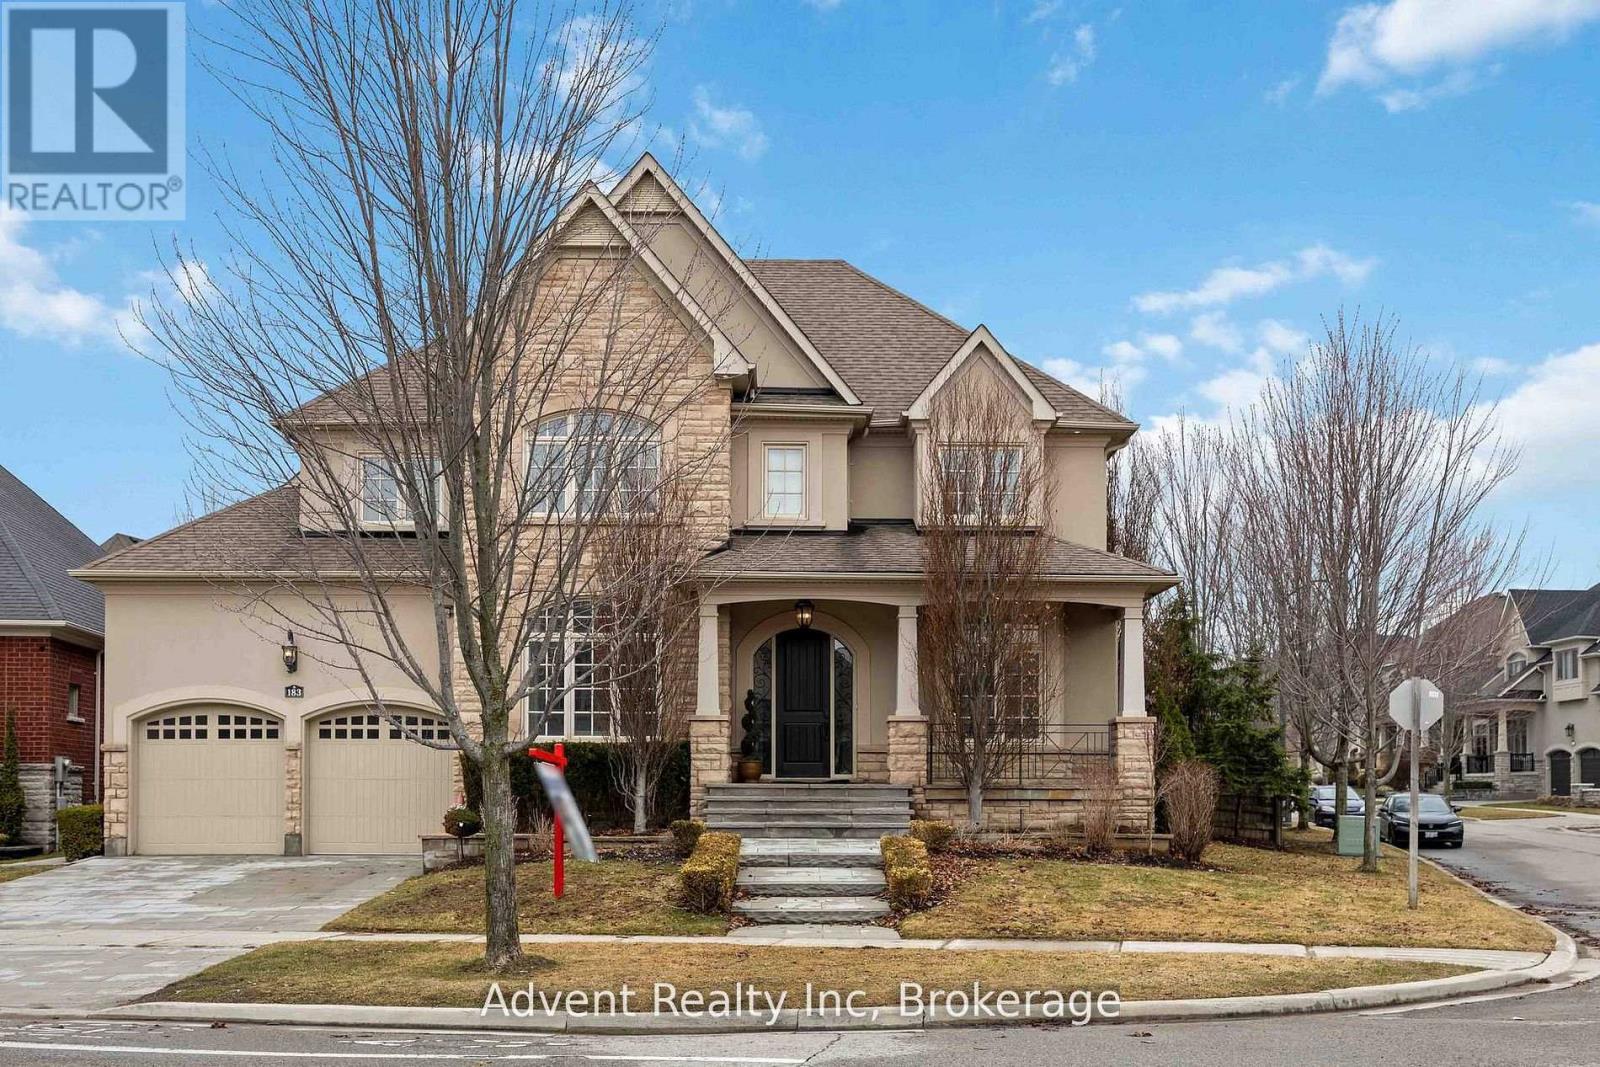
Welcome to 183 Angus Glen Blvd! Exquisite 4+1 bedroom, 5 bathroom detached home nestled in the sought-after Angus Glen West. Spanning 3,989 sq. ft. plus a finished basement, this Kylemore-built masterpiece is uniquely shaped with an expansive 87.32-ft rear width. Boasting $300K in upgrades, highlights include a chef's dream kitchen featuring Gismondi custom cabinetry, a substantial center island, and top-of-the-line Wolf/Sub-Zero appliances complemented by granite countertops. Hardwood floors flow throughout the main level and basement, adding warmth and elegance, while the **brand new flooring on both the main and second floors** further enhances the home's fresh, modern appeal. The grand family room impresses with a soaring 20-foot ceiling and a beautifully designed stone fireplace. The primary bedroom features a luxurious 5-piece ensuite and his-and-hers walk-in closets, while the second bedroom boasts a 4-piece ensuite. The lower level is fully equipped for family and guest entertainment. Enjoy **newly installed front yard interlocking** that elevates curb appeal, along with a **whole-home sound system** for a seamless audio experience throughout. Professionally landscaped grounds, custom closet organizers, and crown moldings add sophistication throughout. Village Grocer is just minutes away, and the top-performing Pierre Elliott Trudeau High School serves the neighbourhood. A home just for you in one of Markham's most in-demand communities. (id:60365)
8 Yemina Gate
Vaughan, Ontario
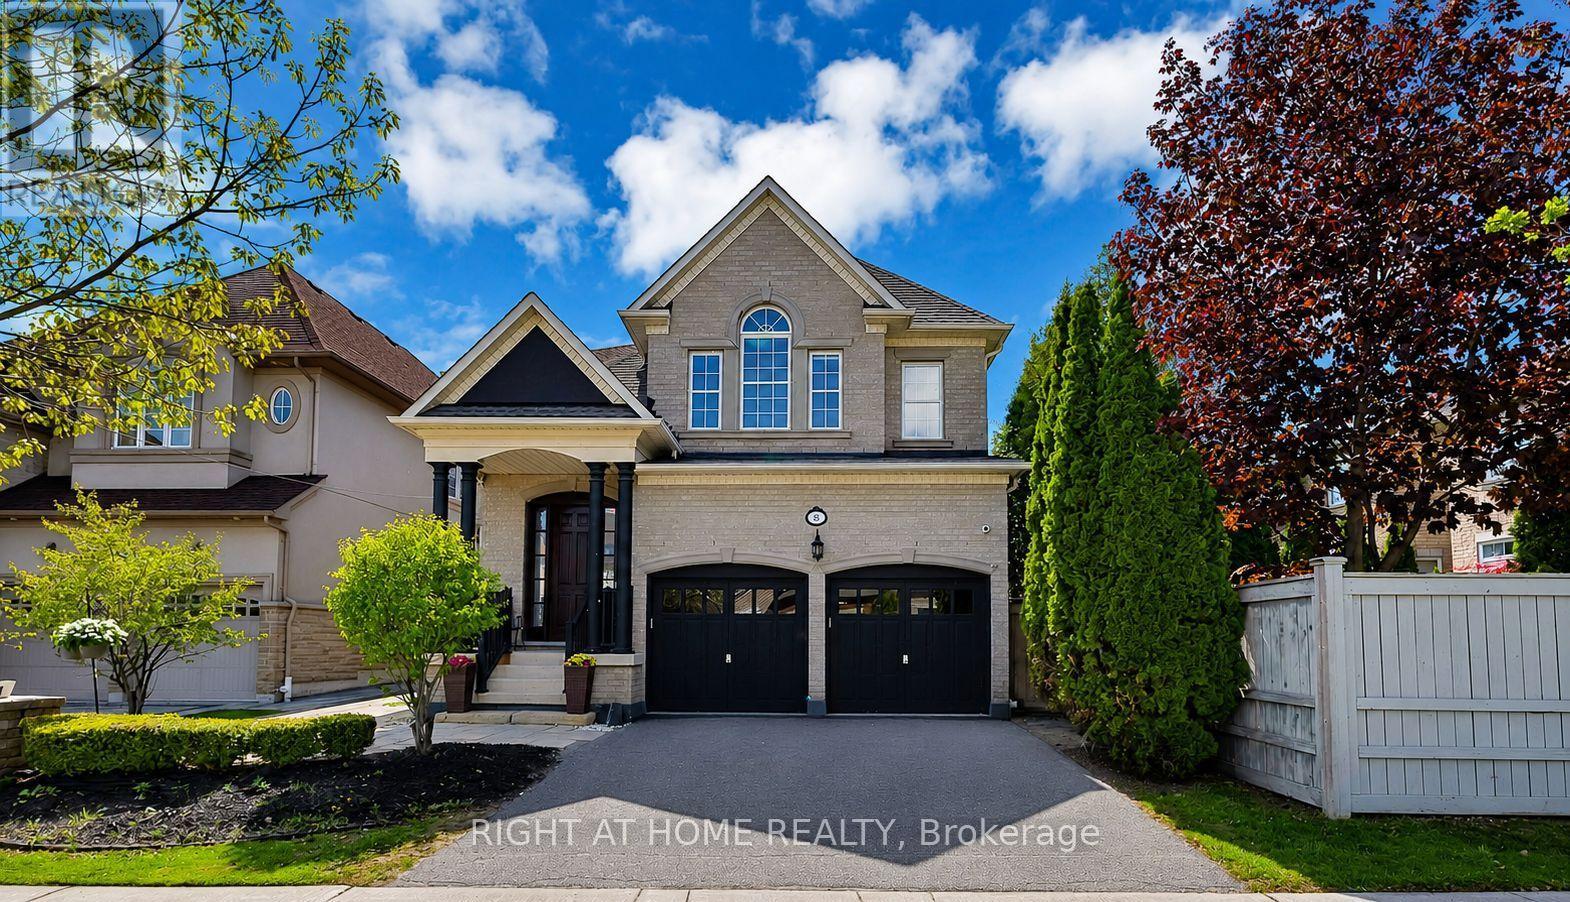
Extraordinary Opportunity To Own A Former Model Home Nestled On One Of Vaughan's Most Coveted And Tranquil Streets Where Luxury Meets Flawless Functionality. Offering Approximately 4,133+ Sq Ft Of Beautifully Finished Living Space, This Residence Is A True Standout From The Moment You Arrive. From The First Step Inside, Elevated Ceilings Transform Every Room By Creating An Incredible Sense Of Openness, Grandeur, And Abundant Natural Light - A Feeling You Simply Cannot Replicate. Meticulously Cared For By Its Original Owners With Genuine Love And Pride, This Home Feels Brand New In Every Way.Adorned With Real Crystal Chandeliers And An Impressive 165 Pot Lights Thoughtfully Installed Throughout The Entire Property, This Home Is Exceptionally Bright And Radiant At Every Hour. Gleaming Hardwood Floors On Both The Main And Second Levels, Built-In Speakers, And Automated Blinds - Every Inch Of This Home Whispers Refined Luxury. The Chef's Kitchen Is A True Showpiece, Featuring A Premium Gas Stove, Generous Cabinetry, And A Sprawling Breakfast Area With Oversized Windows That Open Into A Stunning Private Backyard Retreat - Complete With Newer Interlock, Timed Ambient Lighting, A Concrete-Slab Shed, And Automated Sprinkler Systems Front And Rear.The Newly Finished Basement Is An Entertainer's Dream - Featuring A Spacious Living Area And A Stunning Modern Bar, Perfect For Hosting Unforgettable Gatherings. Five Beautifully Appointed Bathrooms And Four-Plus-One Spacious Bedrooms Accommodate Every Lifestyle With Ease.4+1 Bedrooms | 5 Bathrooms | ~4,133 Sq Ft Finished Living Area Key Features: Roof 2019 | Furnace 2019 | A/C 2023 | Real Crystal Chandeliers | 165 Pot Lights Throughout | 9-Ft Ceilings | Hardwood Main & 2nd Floor | Automated Blinds | Built-In Sound System | Gas Stove | Sprinkler System Front & Back | Timed Backyard Lighting | Modern Bar In Basement.This Is More Than A Home It's A Lifestyle Statement. Rare, Refined, A Must-See Gem In One Of Vaughan's Finest Pockets (id:60365)
81 Allegranza Avenue
Vaughan, Ontario
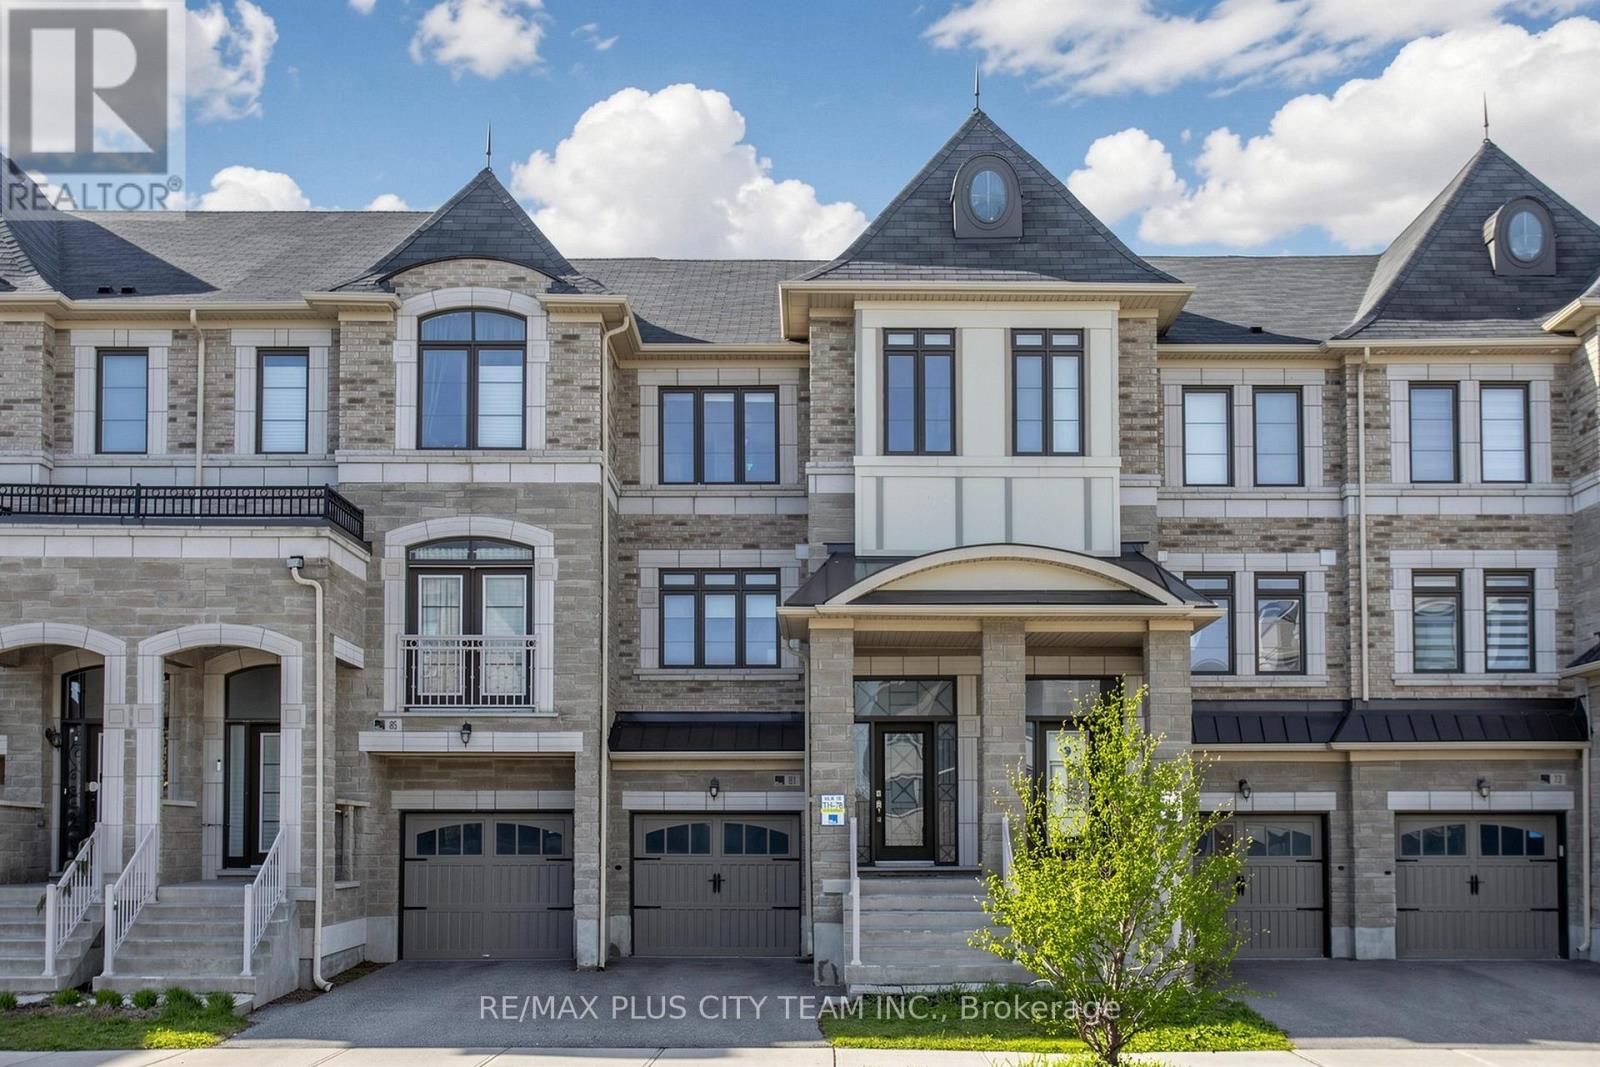
Beautifully maintained 3-bedroom, 3-bathroom home located in the highly desirable Vellore Village neighbourhood, offering stylish finishes and thoughtfully designed living spaces throughout. The main floor features a bright and inviting layout with two separate seating areas, creating the perfect balance of comfort and functionality for everyday living and entertaining. The kitchen showcases a large centre island with quartz countertops and stainless steel appliances, including a spacious eat-in area. The main floor also features hardwood flooring and a walk-out to a private sun deck/balcony area. The upper level features a spacious primary retreat with abundant natural light, a large walk-in closet, and a well-appointed ensuite with double sinks and a glass shower. Two additional bedrooms offer generous closet space and large windows. The above-grade lower level provides direct garage access, additional storage, and a walk-out to the backyard, offering additional outdoor space to enjoy. Conveniently located near parks, schools, transit, shopping, restaurants, and major highways, this home combines comfort, style, and an exceptional family-friendly location. (id:60365)
31 Naughton Drive
Richmond Hill, Ontario
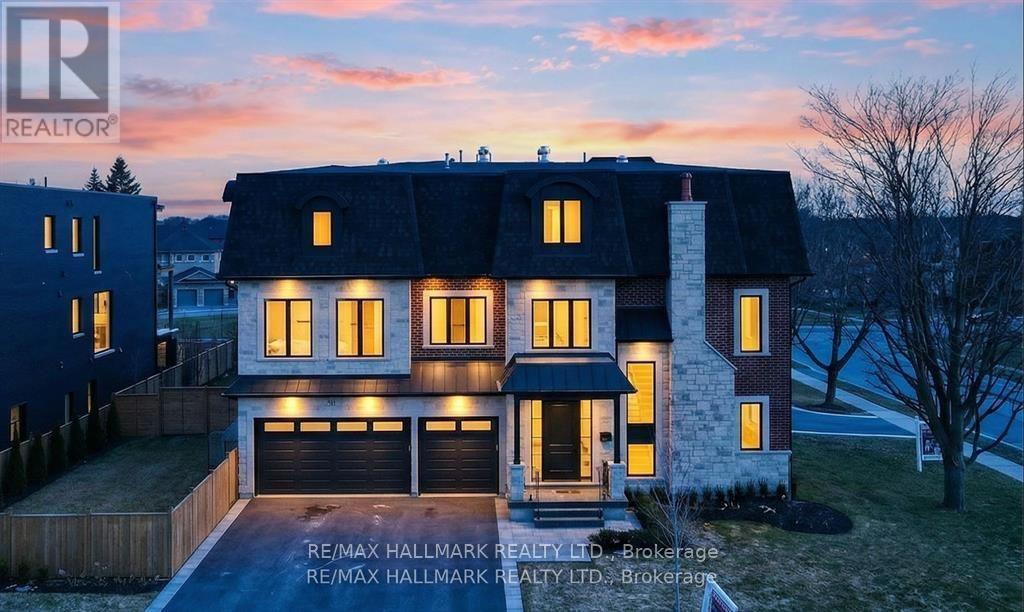
**Wow** An extraordinary newly custom-built masterpiece by an Italian builder, completed in 2025, showcasing exceptional craftsmanship, timeless elegance, and modern sophistication ** Rare private residential ELEVATOR servicing all 4 levels *Premium Corner Lot, No sidewalk, South exposure W/abundant natural light **Soaring 9-10-9 ft ceilings throughout 3 levels **Located in Top Ranked School Zone: St. Teresa of Lisieux CHS (overall rating 10/10), Richmond Hill HS**Offering 3-car garage, 4,279 SF of luxurious above-ground living space, 4 spacious bedrooms, 5 elegant washrooms *The grand foyer impresses w/20 ft ceiling, refined wainscoting, and architectural detailing *Main-floor office w/fireplace provides an ideal work-from-home office*The open-concept 2nd level is designed for both entertaining and everyday living, highlighted by an extended linear electric fireplace that anchors the living area, premium Italian millwork modern slat fluted acoustic wood panels, and sophisticated herringbone hardwood flooring *The chef-inspired kitchen features a large central island, dual sinks, premium quartz countertops, built-in high-end appliances, Marble Splash, cabinetry, and a spacious walk-in pantry. *Walk out to the large elevated deck with gas BBQ line, overlooking a private backyard *The 3rd level offers 4 generously sized bedrooms, large laundry room *Unmatched in luxury, craftsmanship, truly exceptional home and an absolute must see! *Great location-just steps to Yonge Street, VIVA transit, Close to the Community Center W/Swimming pool, gym, HWY 404 & 400, Costco, restaurants, T&T, shopping Mall, Library, Hospital. Surrounded by trails, ponds, friendly and safe neighborhoods. (id:60365)
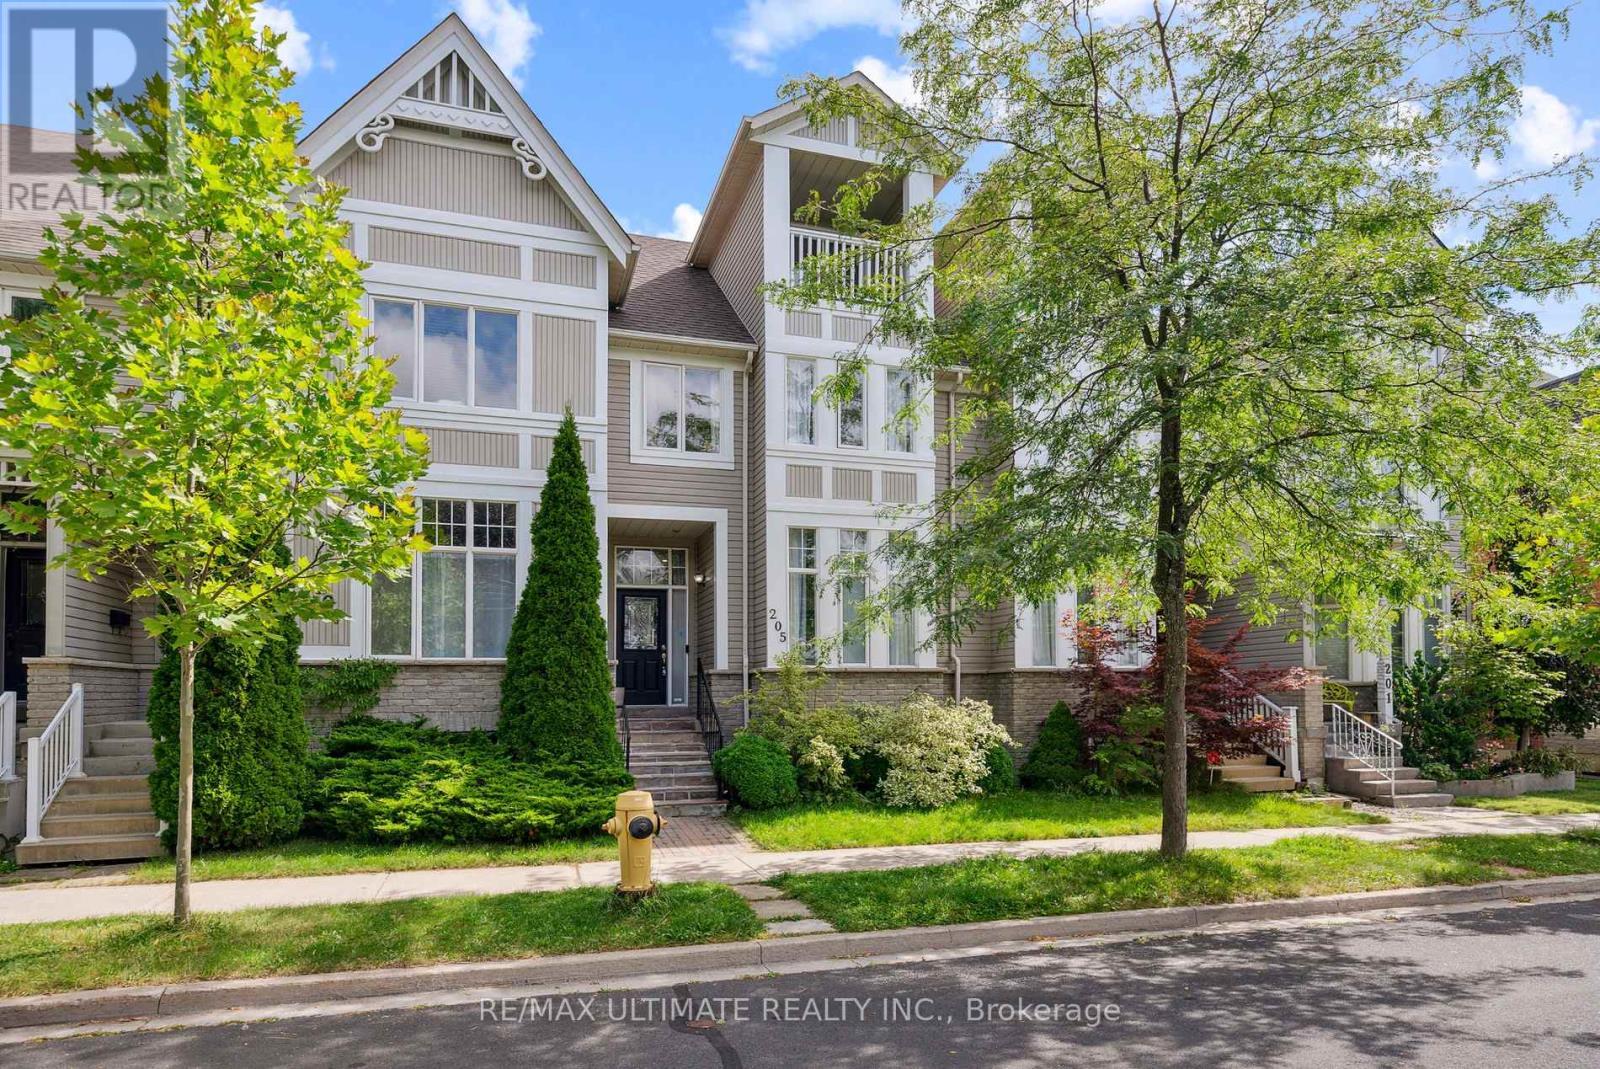
205 Walkerville Road
Markham, Ontario
A premium, low-maintenance lifestyle awaits just steps to schools, attractions, and transit. Must see this rarely offered, Freehold townhouse in one of Markham's nicest communities. This 3+1-Bedroom, 4-bathroom home offers the perfect blend of luxury and convenience. This move-in-ready gem boasts an open-concept main floor enhanced by luxurious 10-foot ceilings and a nicely upgraded kitchen. Enjoy the privacy of a fully finished basement, ideal for a family room, home office, or extra bedroom. A fully fenced private backyard and a detached garage offer a unique feel in a coveted neighbourhood. No condo fees! No POTL fees! (id:60365)
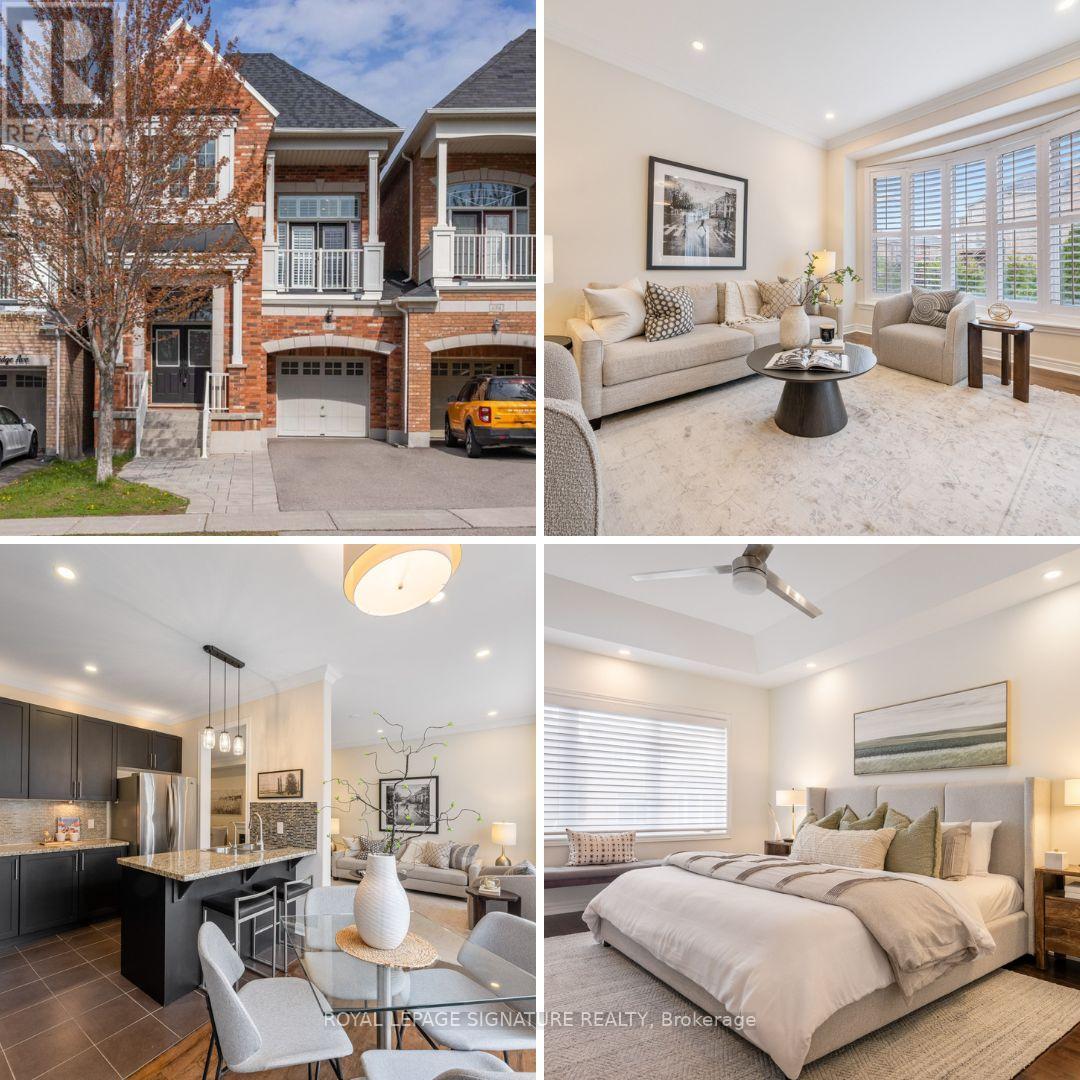
661 Pleasant Ridge Avenue
Vaughan, Ontario
Welcome to 661 Pleasant Ridge Avenue - a beautifully maintained 4-bedroom, 4-bathroom link home offering over 3,000 sq ft of finished living space in one of Vaughan's most sought-after family communities. Thoughtfully designed for both everyday living and entertaining, this spacious home features an open-concept main floor with a modern kitchen complete with stainless steel appliances, breakfast area, and walkout to a private backyard deck. The adjoining living and dining rooms are separated by a stunning 3-sided gas fireplace, creating warmth and character throughout the space. A standout feature of the home is the impressive in-between family room with lofty ceilings and a private balcony - the perfect place to relax, work from home, or gather with family. Upstairs, you'll find 4 bedrooms, including a spacious primary retreat with a private ensuite featuring double sinks, separate shower, and a soaker tub. The finished basement offers soaring ceilings, a large recreation room, and a full bathroom - ideal for movie nights, a home gym, guest space, or growing families. Hardwood flooring, pot lights and california shutters throughout finish the spaces beautifully. Outside, enjoy a private low-maintenance backyard complete with deck and turf, perfect for summer entertaining without the upkeep. Additional highlights include a single-car garage with direct interior access, a 2-car driveway, and exceptional curb appeal. Located in the highly desirable Patterson/Thornhill Woods community, this home is close to top-rated schools including Carrville Mills Public School and Stephen Lewis Secondary School, parks, trails, community centres, shopping, restaurants, and everyday conveniences. Commuters will appreciate easy access to Highway 407, Highway 7, Rutherford GO Station, and nearby York Region Transit routes just steps away. (id:60365)
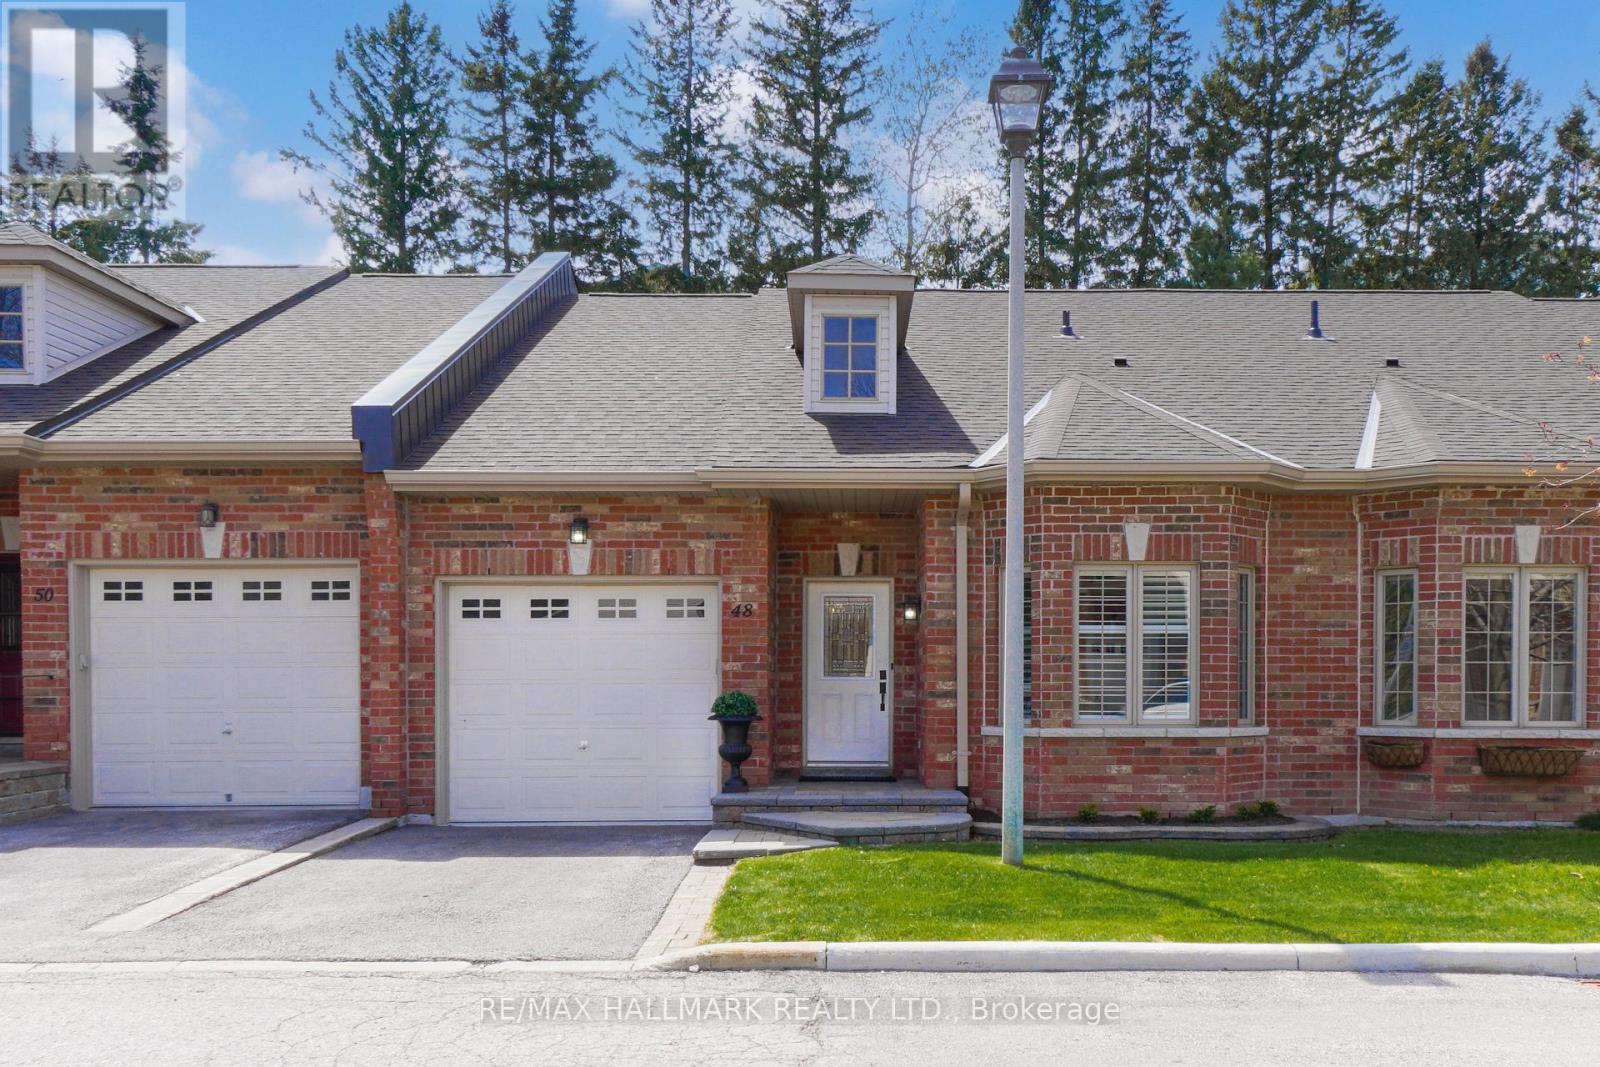
48 Fred Barnard Way
Uxbridge, Ontario
Welcome to 48 Fred Barnard Way, nestled in The Glens, a welcoming community of single-storey condo townhomes. Impeccably maintained and thoughtfully upgraded by the original owners, this 2-bedroom, 2-bath home offers exceptional comfort and an easy, one-level layout.The spacious kitchen features stainless steel KitchenAid appliances, upgraded lighting, quartz countertops, and under-cabinet central vacuum, all flowing seamlessly into the open-concept living and dining areas with beautiful hardwood floors throughout. Step out to the private back patio surrounded by trees and garden space-perfect for relaxing outdoors.The generous primary bedroom includes a walk-in closet with organizer and a renovated 6-piece ensuite bath. The second bedroom also offers a walk-in closet with organizers and a semi-ensuite bath. Additional conveniences include direct garage access, main-floor laundry with sink, and a large unfinished basement with bathroom rough-in, ready for storage or future living space.The condo corporation takes care of exterior maintenance, roadways, lawn care, and snow removal, making for effortless year-round living. Ideally located close to shopping, everyday amenities, and a great selection of restaurants, this home offers both convenience and comfort in a desirable setting. Enjoy the sense of community with neighbours gathering daily or spend peaceful time by the pond. (id:60365)
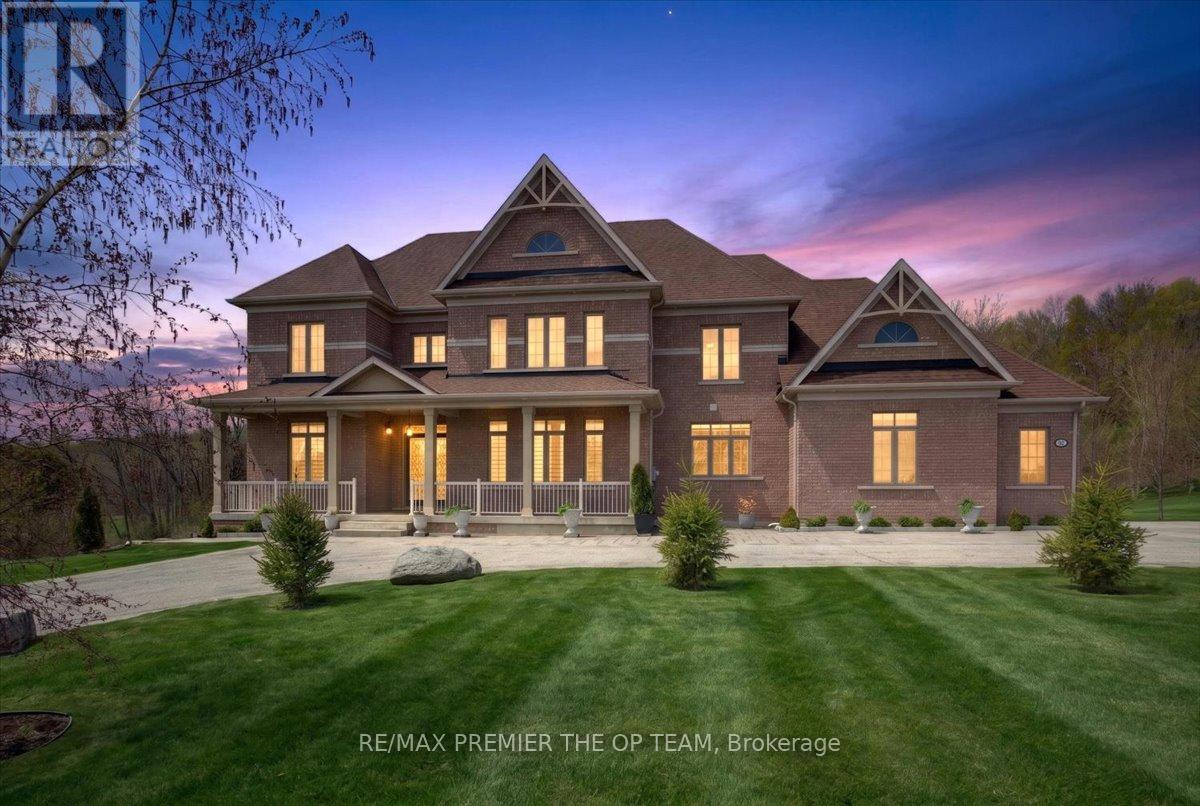
102 Pine Hill Road
Bradford West Gwillimbury, Ontario
Set within the prestigious Shires Estates community, this impressive all-brick country residence is surrounded by 2.33 acres of scenic privacy with mature trees and ravine views, offering an exceptional blend of luxury, comfort, and versatility. A circular driveway, covered front entry, exterior soffit lighting, and triple-car garage create standout curb appeal, while the interior showcases soaring ceilings, oversized windows, a dramatic curved staircase, hardwood flooring, and elegant principal rooms designed for both everyday living and entertaining. The custom kitchen features granite countertops, premium stainless steel appliances, crown-topped cabinetry, a large island, and a walkout to the covered composite deck with glass railings overlooking the tranquil backyard setting. The upper level hosts a stunning primary retreat with dual walk-in closets and a spa-inspired ensuite, while additional bedrooms offer ensuite or semi-ensuite access. The fully finished walkout basement provides outstanding in-law or multigenerational living potential with a second kitchen, spacious recreation area, two bedrooms, two full bathrooms, separate laundry, and cantina. Complete with an irrigation system, drilled well, water treatment systems, HRV, high-efficiency furnace, central air conditioning, central vacuum, and 200-amp service, this exceptional estate property combines refined finishes with the peace and prestige of country living. (id:60365)
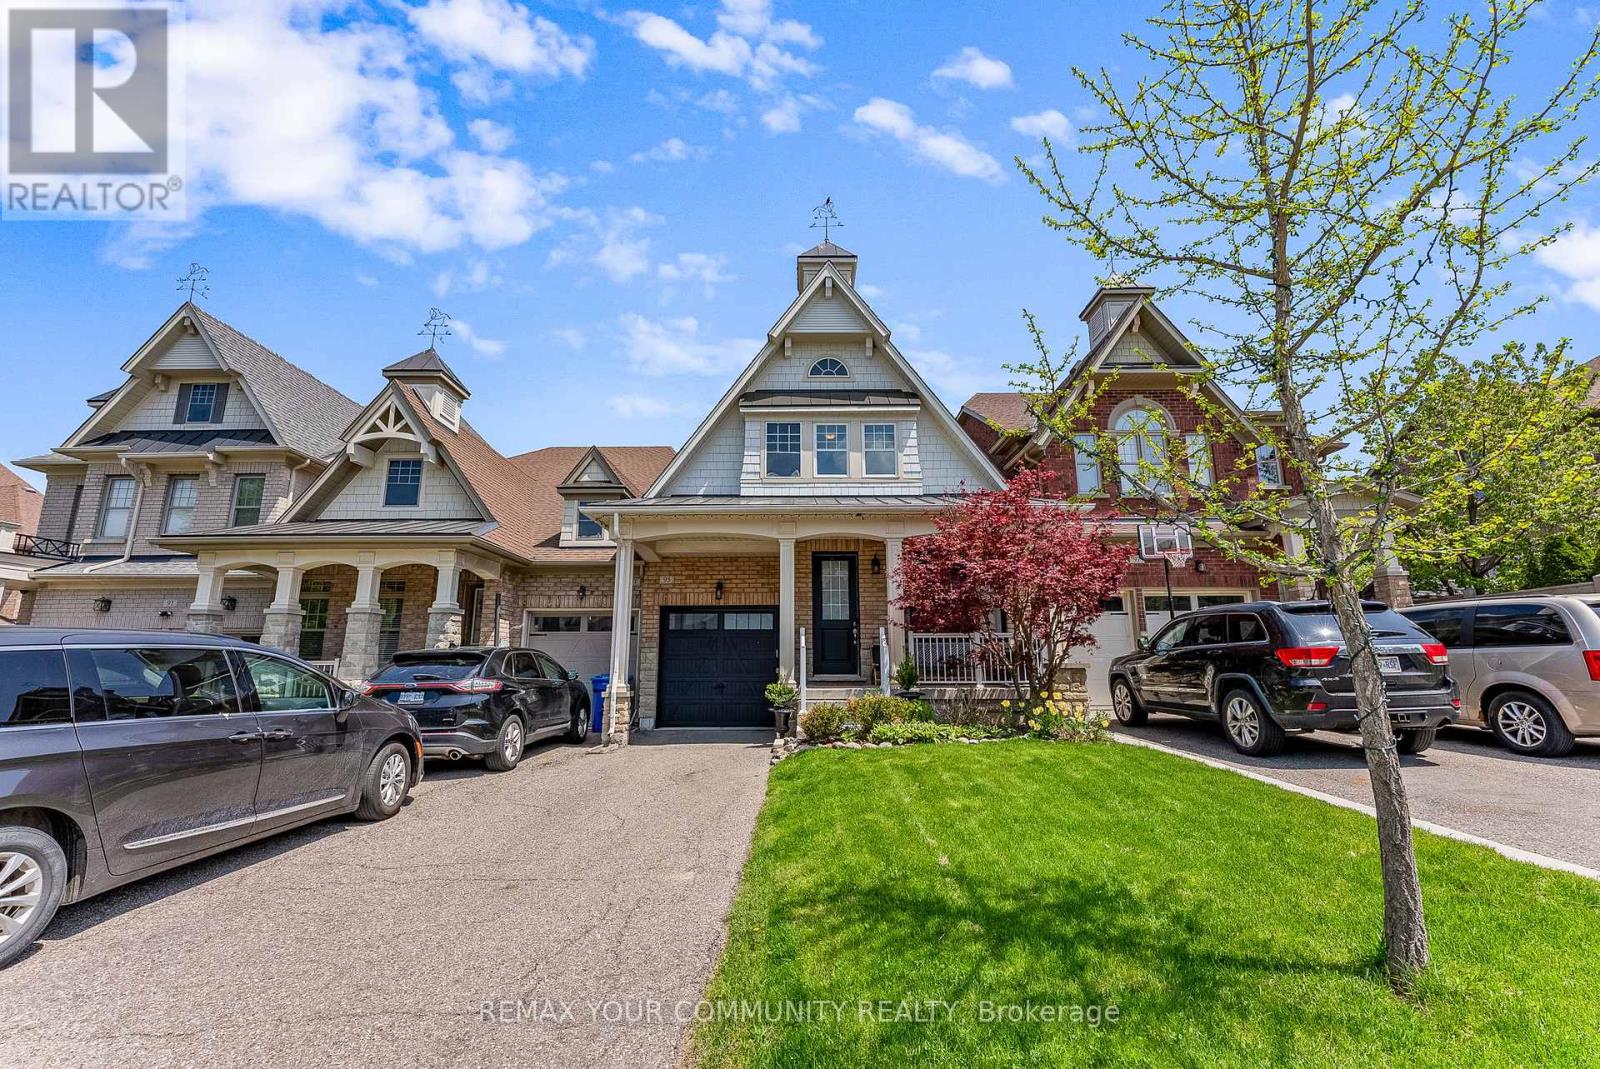
95 Alex Campbell Crescent
King, Ontario
* home linked by garage * Welcome To This Gorgeous 3 Bedroom Bungaloft Townhome In The Charming Enclave Of Kings Ridge ! Situated On A Rare 171Ft Deep Lot, This Beautifully Upgraded Home Features A Stunning 22FtGrand Entrance, 9Ft Ceilings, Pot Lights, Hardwood Flooring & California Shutters Throughout. The Renovated Kitchen Offers Granite Countertops, Stylish Backsplash, Stainless Steel Appliances, Custom Pantry & Built-In Window Seat. Spacious Main Floor Primary Bedroom Includes Custom Wardrobe & Updated Ensuite Counters, While The Loft-Style Second Level Overlooks The Open Concept Living room, Elegant Wall Panels, Crown Moulding, Custom Library Shelving &Built-In Mirrors. Adding Character & Sophistication Throughout. Step Outside To Your Backyard Oasis Featuring A Fibre glass Pool With Ozonator System-Offering Easy, Low-Maintenance Water Care Along With A Deck, Gazebo, Hot Tub, Cabana & Professional Landscaping, Perfect For Entertaining. Conveniently Located Steps To Schools, Shops, Nature Trails & Easy Access To Hwy400.5 mins to King City GO Station. (id:60365)
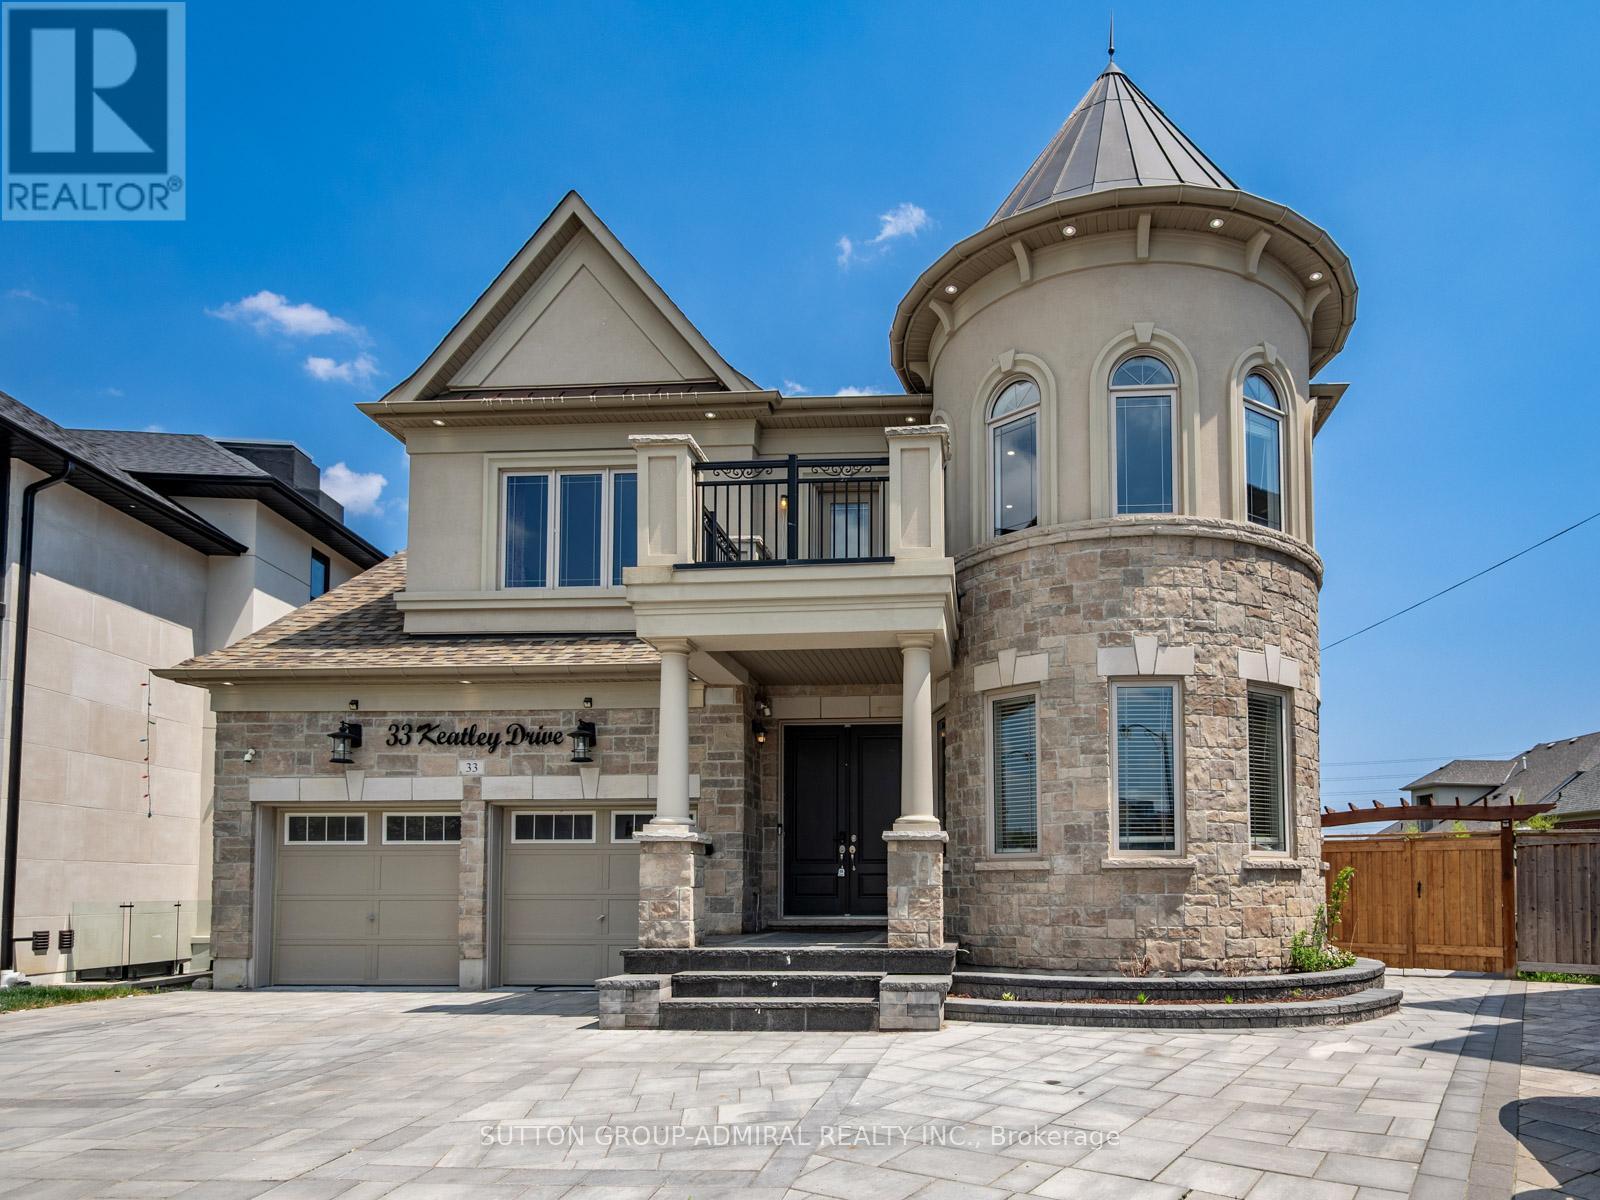
33 Keatley Drive
Vaughan, Ontario
Your dream oasis awaits! Residing in the prestigious Patterson community, this custom-built home offered for the first time by its original owners, showcasing over 4,397 sqft. of above grade living space and designed with exceptional craftsmanship and upscale finishes throughout. This stunning 5-bedroom home is loaded with luxurious upgrades including marble flooring in the foyer, both kitchens, and select powder rooms, hardwood flooring, pot lights & crown moulding throughout, and a grand circular staircase illuminated by a beautiful skylight. The kitchen features marble counters, custom backsplash, a centre island, built-in stainless steel appliances, a spacious breakfast area, and a walkout to the private backyard, while the family room offers a cozy gas fireplace. Upstairs, every bedroom includes its own walk-in closet and ensuite bathroom, highlighted by the lavish primary bedroom with double-door entry, two walk-in closets, and a spa-inspired 7-piece ensuite featuring double sinks, three vanities, a soaker tub, separate shower, and bidet. The finished basement offers additional development potential with a second kitchen complete with marble island, backsplash and flooring, rough-ins for additional laundry and appliances, an electric fireplace, exercise room, den ideal for an office or extra bedroom, two bathrooms, and a walk-up entrance leading to the resort-style backyard with interlocking stone, gazebo, and a heated fiberglass inground pool. Additional highlights include security cameras and alarm throughout, a fully interlocked front yard eliminating grass maintenance provides extra parking, and an unbeatable location surrounded by parks and trails including Rumble Pond Park, Clearview Park, and Maple Nature Reserve, as well as nearby schools such as Viola Desmond Public School, Pleasantville Public School, and Herbert H. Carnegie Public School, plus convenient access to Carrville Community Centre, York Region Transit, Highway 7, and Highway 407. (id:60365)
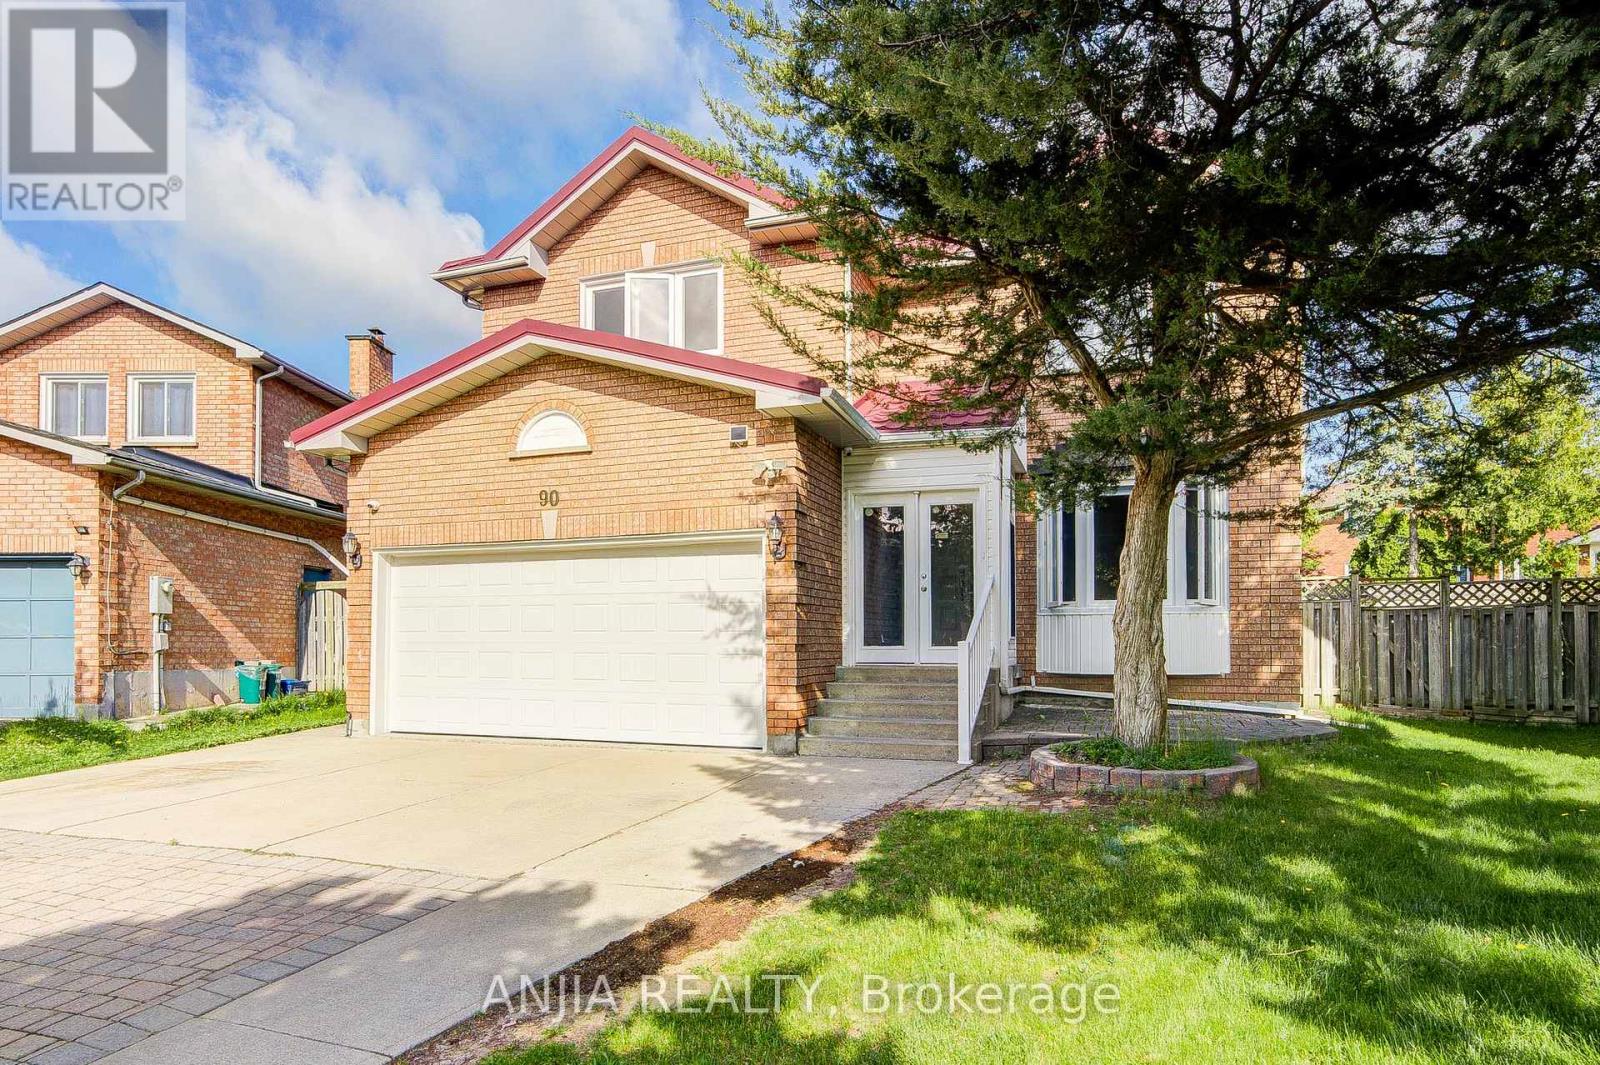
90 Olivewood Drive
Markham, Ontario
Welcome To This Spacious Double Garage Detached Home In The Highly Sought-After Middlefield Community Of Markham! Offering Approximately 3500 Sq.Ft living space, This Rare 5+2 Bedroom Home Features A Bright And Functional Layout, Perfect For Large Or Growing Families. The Main Floor Has Been Freshly Painted And Features Smooth Ceilings With Pot Lights, Generous Living/Dining Areas, And A Cozy Family Room. The Upgraded Kitchen Includes Granite Countertops, Ceramic Backsplash, Stainless Steel Appliances, And A Breakfast Area With Walk-Out To The Backyard. The Finished Basement With Separate Entrance Offers 2 Additional Bedrooms And A Bathroom(2024), Providing Great Flexibility For Extended Family Or Extra Living Space. Enjoy A Huge Premium Pie-Shaped Backyard With Interlocking In Both Front And Rear, Plus Parking For Up To 7 Cars Including A Double Garage And A Private Driveway With No Sidewalk. Recent Updates Include Metal Roof With 50-Year Life In 2025, Garage Door 2023, And A/C & Furnace 2018. Conveniently Located Close To Schools, Parks, Shopping, TTC/YRT, Community Amenities, And Hwy 407. A Fantastic Opportunity In A Family-Friendly Neighbourhood! (id:60365)
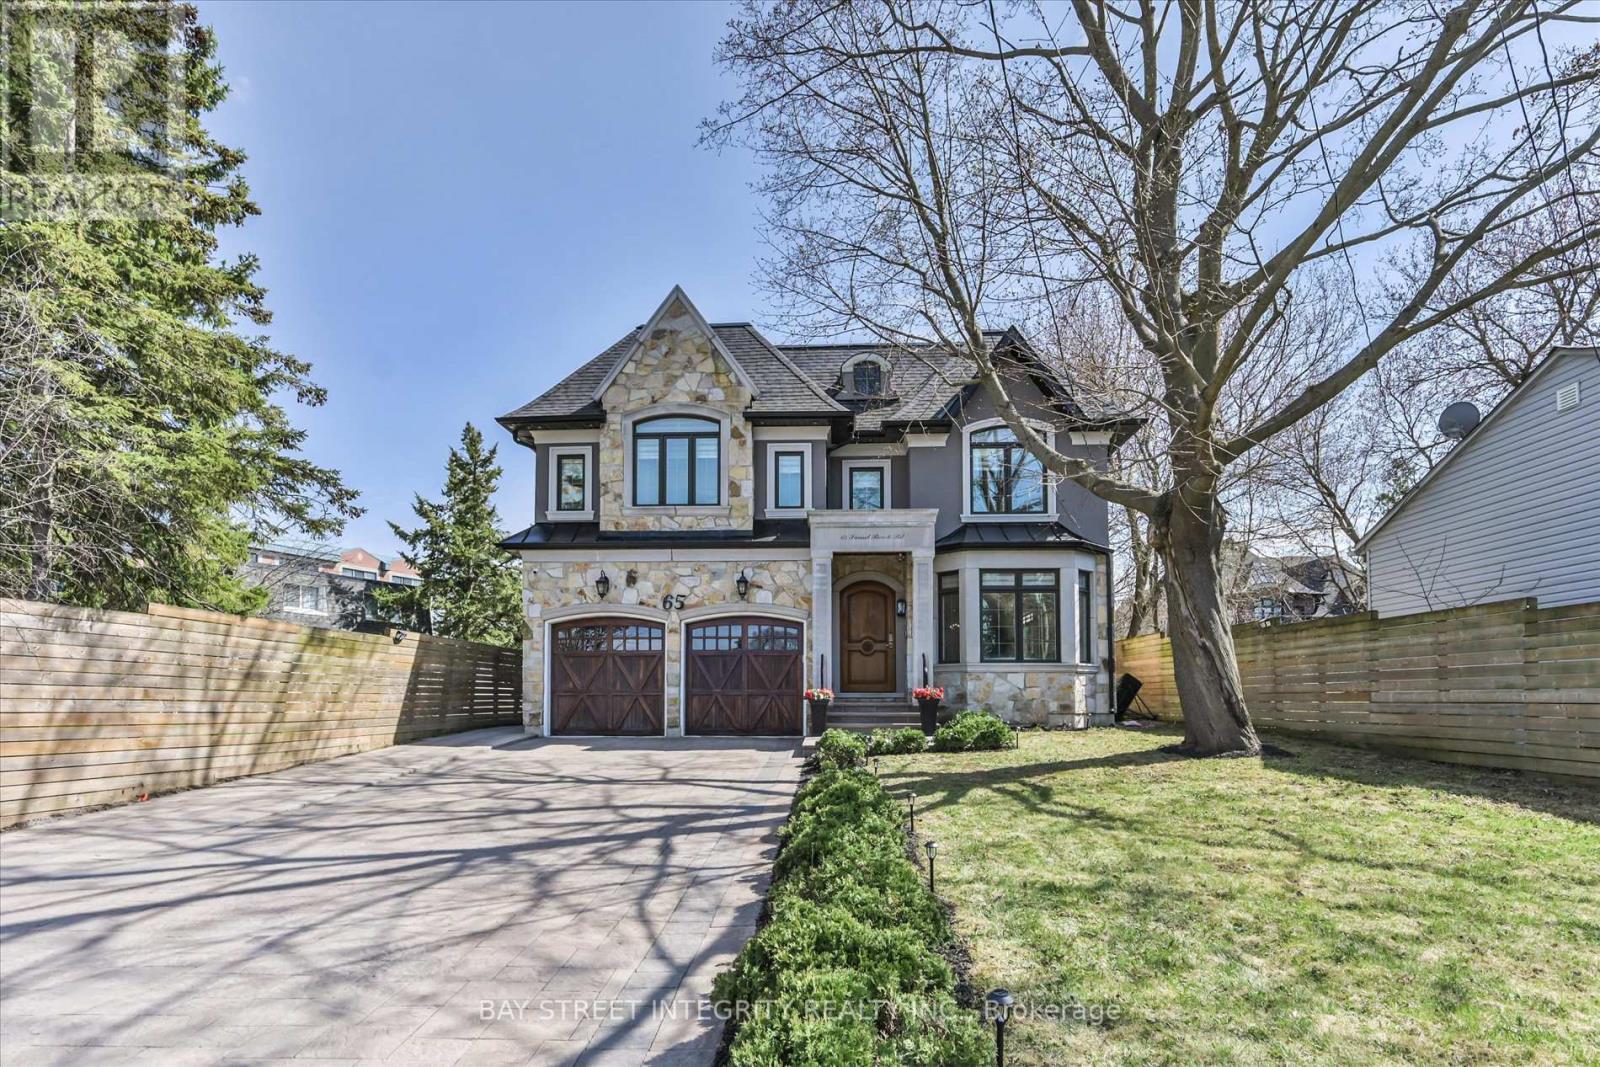
65 Sunset Beach Road
Richmond Hill, Ontario
Welcome To 65 Sunset Beach Rd, A Stunning Custom-Built Residence In The Prestigious Oak Ridges Lake Wilcox Community Of Richmond Hill. Situated On A Premium 60.7 x 143.82 Ft Lot (178 Ft West & 144 Ft East). This Exceptional Home Offers Over 5,000 Sq. Ft. Of Meticulously Designed Living Space, Blending Luxury, Comfort, And Functionality. 10' On Main Floor. Step Into The Grand Foyer Adorned With Natural Marble Flooring And Be Greeted By An Elegant Open-Concept Living & Dining Area. The Chef-Inspired Kitchen Features High-End Stainless Steel Appliances, A Granite Centre Island With Breakfast Bar & Abundant Cabinetry, Seamlessly Flowing Into A Bright Breakfast Area With Walk-Out Access To The Deck & Private Backyard. The Inviting Family Room Exudes Warmth & Sophistication, Showcasing Built-In Cabinetry, A Cozy Fireplace, Coffered Ceilings With Recessed Lighting & Expansive Windows That Flood The Space With Natural Light, Ideal For Gatherings Or Quiet Evenings At Home. A Striking Dome Skylight & Elegant Spiral Staircase Lead To The 2nd Floor. Upstairs, You'll Find 4 Spacious Bedrooms, 3 Bathrooms With Heated Floors, 4 Skylights & A Convenient Laundry Room. The Luxurious Primary Suite Serves As A Private Retreat, Complete With A Spa-Inspired 5 Pc Ensuite, A Large Walk-In Closet, & A Walk-Out To A Charming Juliet Balcony. The 2nd Bedroom Features Its Own 4 Pc Ensuite, While The 3rd & 4th Bedrooms Share A Well-Appointed 4 Pc Bath. The 9' Finished Basement Extends The Living Space With An Expansive Recreation Area With A 4Pc Bathroom, A Fully Equipped Kitchen, Walk-Up Access To The Backyard, An Additional Bedroom With 3 Pc Bathroom , & A Versatile Room. Experience Lakeside Living At Its Finest On A Quiet, Family-Friendly Street Just Steps From Lake Wilcox, Scenic Walking Trails, & Parks. Enjoy The Perfect Balance Of Tranquility & Convenience With Easy Access To Hwy 404 & Gormley GO Station. Walk To Yonge St, Schools, Shopping, Dining, & Community Amenities. (id:60365)
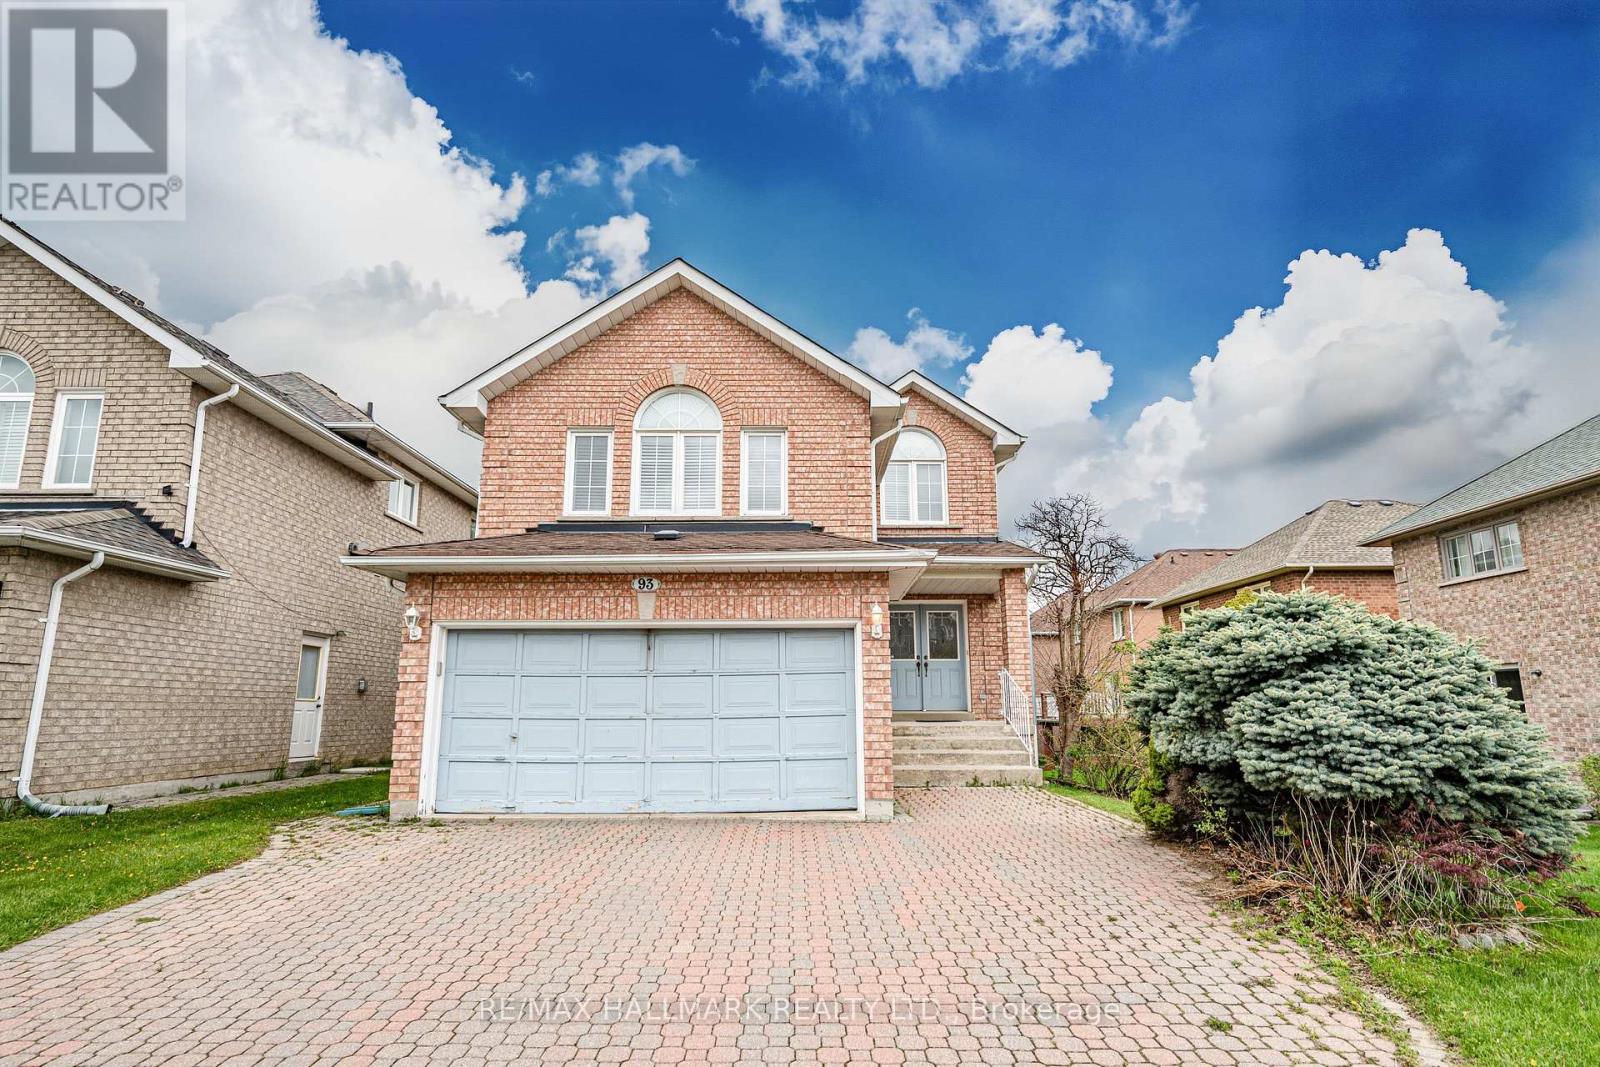
93 Tillie Square
Markham, Ontario
Welcome Home! Tucked Away On A Quiet Cul-De-Sac In Prestigious Milliken Mills East, This Rare Home Backs Into A Ravine And Offers Exceptional Privacy, Serenity & Nature In The Heart of Markham. Approximately 3,000 Sq Ft of Total Living Space, This Spacious 4 Bedroom, 1 Extra Large Separate Family Room, 4 Bathrooms, Finished Walk-Out Basement and Double Car Garage Combines Comfort, Functionality & An Unbeatable Location. Enjoy Exceptional Convenience With Nearby Amenities Including: Minutes to YRT Transit Bus Stop, Recreational Sport Facilities, Highway 407, Unionville GO Station, T&T Supermarket, Markville Mall, and Scarborough Hospital. This Home Is Zoned For Top-Rated Schools Including Randall P.S. and Milliken Mills High School Featuring Its Prestigious IB Program. Home Inspection Report Available Upon Request. (id:60365)
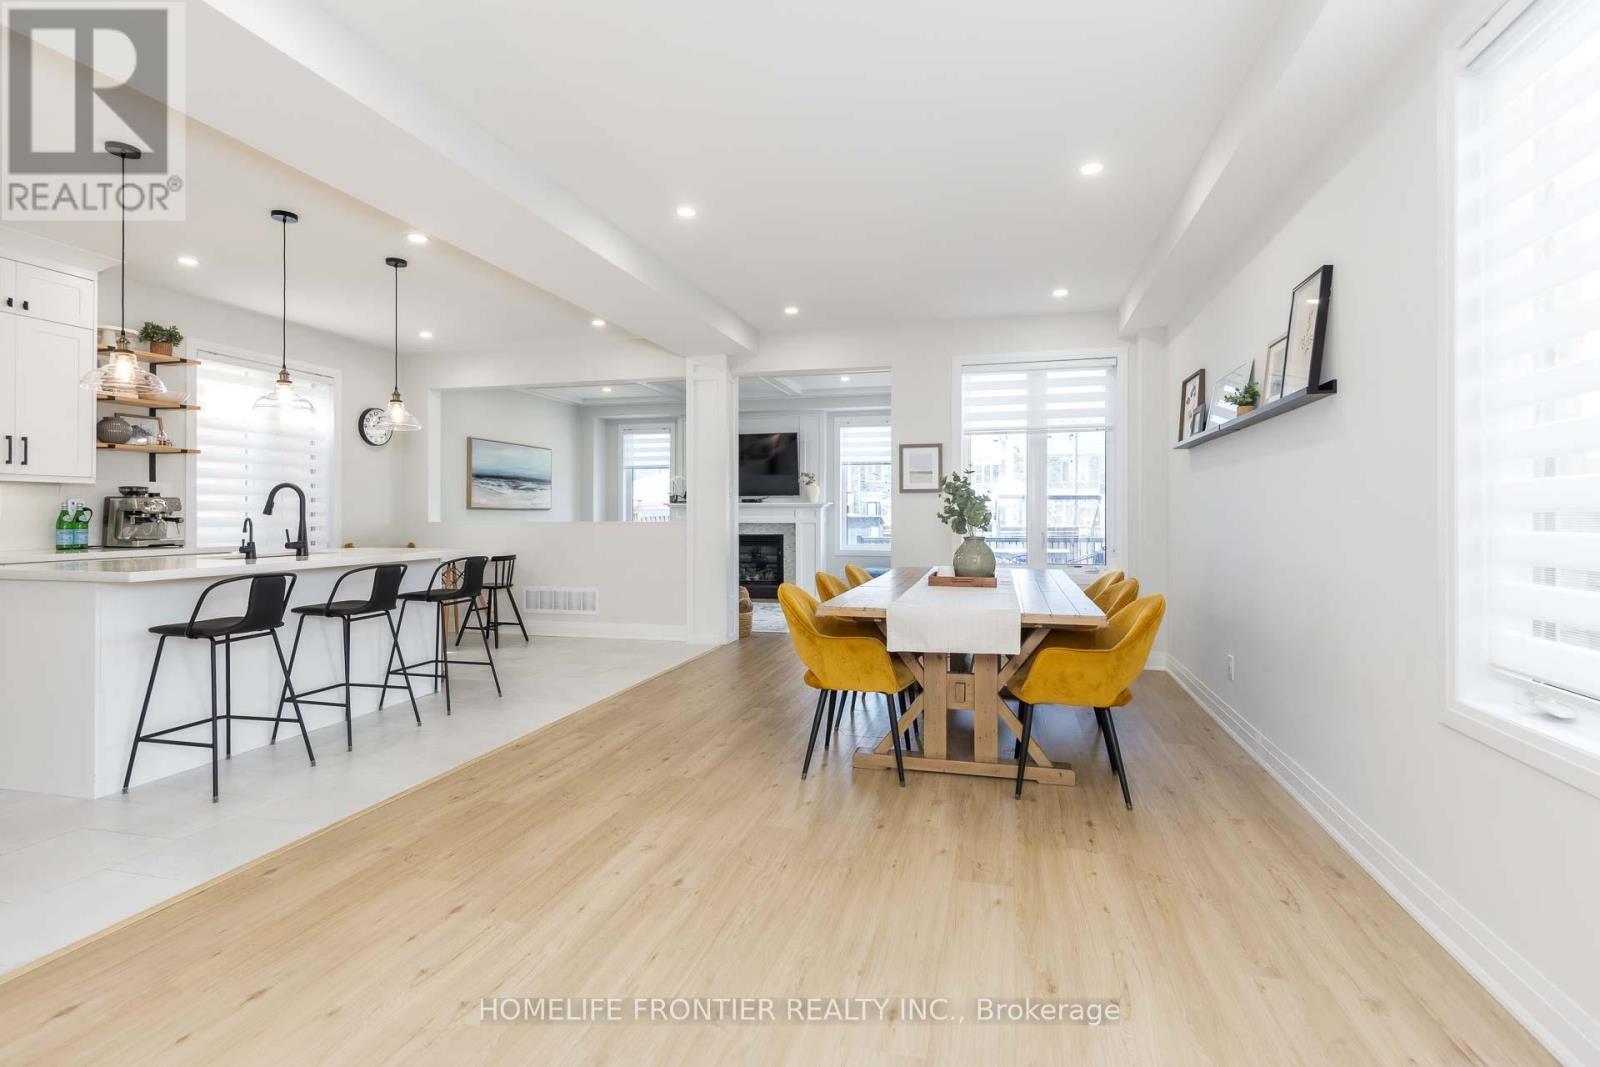
286 Helen Avenue
Markham, Ontario
Welcome to this beautifully renovated home in the highly desirable South Unionville neighborhood of Markham! The main floor features a bright, open-concept dream kitchen. Some features includes comfortable heated floors, a convenient pot filler over the stove, a pull-out pantry, and hidden garbage pull-outs. Moving upstairs, you will find a spacious primary bedroom with a fully upgraded, spa-like private bathroom. For ultimate convenience, the laundry room is also located on this second floor. The finished basement adds roughly 1,000 square feet of extra living space for your family. Outside, enjoy a large, private backyard with a huge wooden deck, patio stones, and a garden shed. Best of all, there are no direct neighbors behind you, giving you excellent privacy. This home is in an amazing location! It is just minutes away from top-rated schools (like Unionville Meadows Public School and Markville Secondary School). You are also close to beautiful parks, shopping at Markville Mall, the GO Station, Highway 7, and Highway 407. Truly a perfect, move-in-ready home! (id:60365)
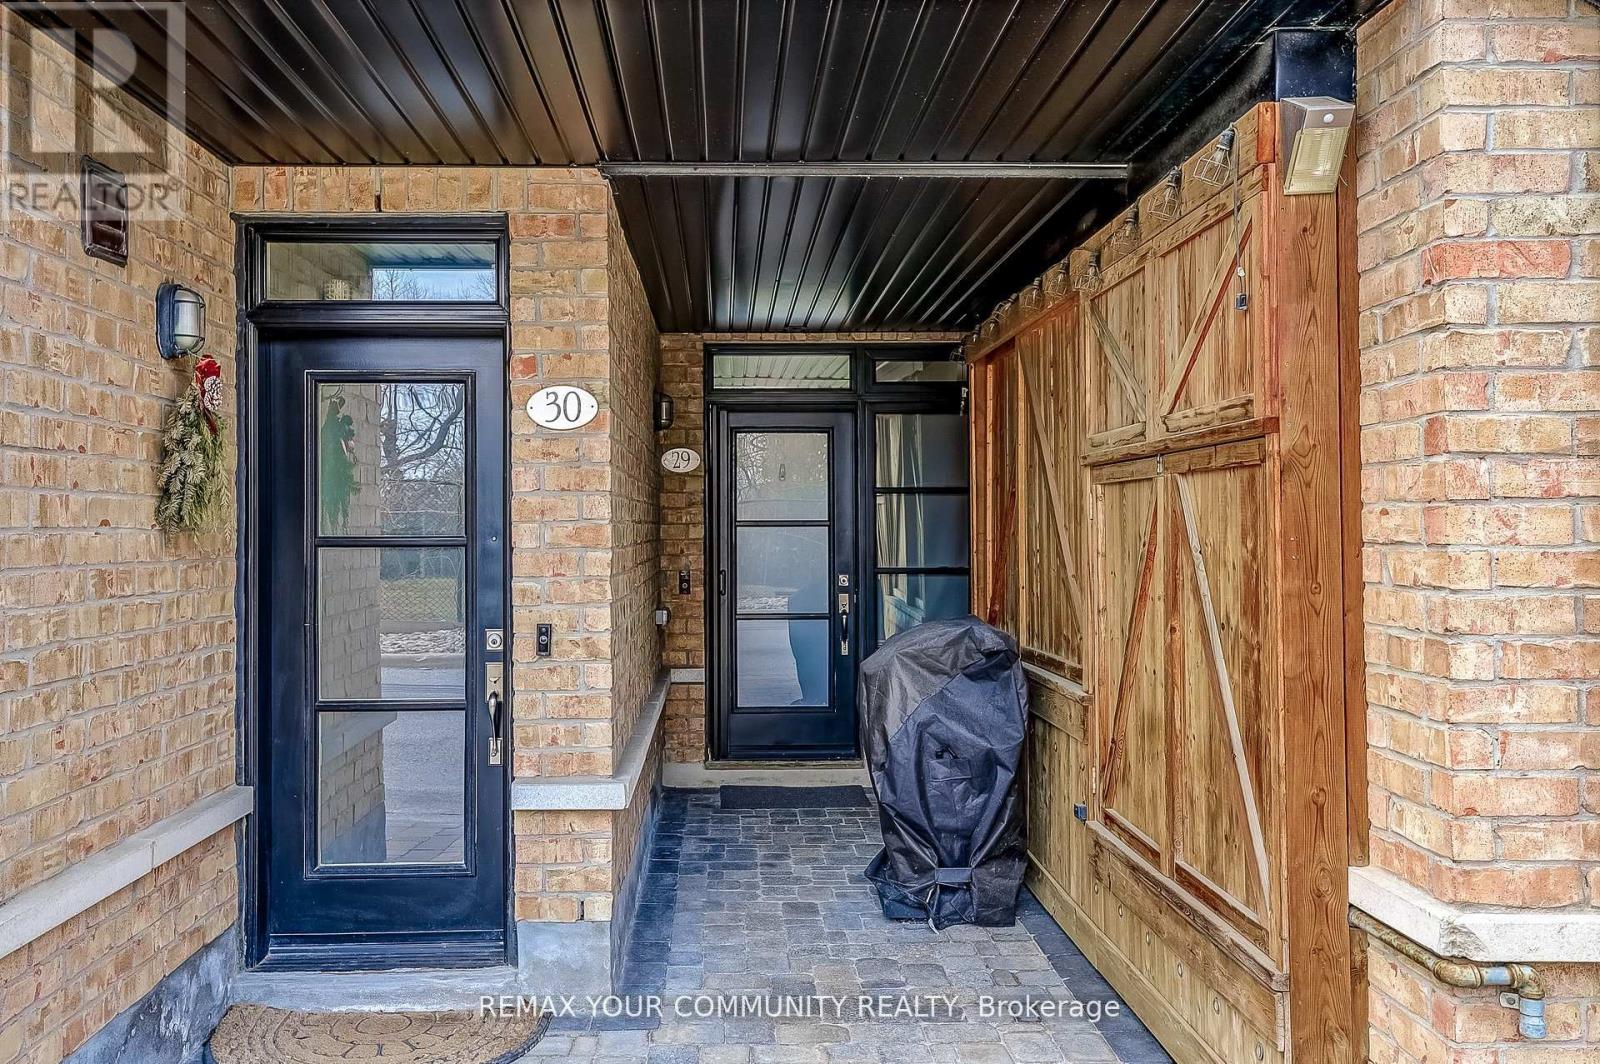
29 - 8169 Kipling Avenue
Vaughan, Ontario
Welcome to this exceptional 1+1 bedroom, 1 bathroom condo townhome in the heart of Historic Woodbridge Village, built by Wycliffe Homes. Enjoy the warmth of an open concept layout with a private ground floor entrance, offering both comfort and accessibility. The functional design features hardwood flooring, granite countertops, and stainless steel appliances, while the spacious den with sliding door provides flexibility as a guest room, office, or gym. The primary bedroom easily fits a king-sized bed with ample closet space. Ensuite laundry adds everyday convenience, and your exclusive surface parking spot ensures stress-free living. Enjoy the beautiful courtyard, perfect for relaxing and spending time outdoors. Just steps to boutique shops, restaurants, parks, transit, with quick access to all major highways and much more. A perfect blend of comfort, convenience, and community this one you don't want to miss! (id:60365)
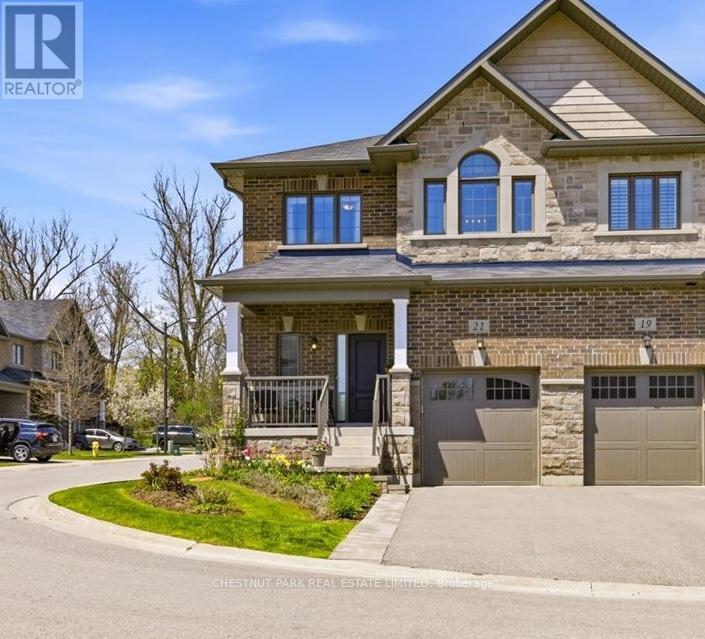
21 Harry Thornton Lane
Uxbridge, Ontario
Welcome to 21 Harry Thornton Lane, located in an upscale enclave of beautiful homes in Uxbridge. This fabulous end unit, freehold townhouse is situated on a corner lot, offering an abundance of natural light with westerly, sunset views. Built in 2020 by Maple Brook Homes, this Village Square "Simcoe" model has been meticulously maintained by the original owner. It truly feels and looks like a brand new home. It has exceptional curb appeal with brick and stone finishes, a private driveway, landscaped front yard, and a covered porch. Step in the front door to a bright, turn-key, open-concept home that features 9 foot ceilings on the main floor, premium hardwood floors throughout, a spacious main floor walk-in closet, direct access to the garage and a sun-filled stairway that leads to the upper level. The warm and tasteful kitchen includes stainless steel appliances, custom cabinetry, quartz countertops and an island that overlooks the living room and dining area. Walk out to a deck that takes you to a beautifully landscaped backyard with a large stone patio, perfect for entertaining and relaxing. The primary bedroom offers an over-sized, walk-in closet and a spa like 5-piece ensuite, that includes a separate shower, soaker bath tub and a double sink vanity with quartz countertops.The two additional bedrooms are bright and spacious with generous sized closets. They are joined by a 5-piece shared ensuite. The laundry room is conveniently located on the second floor, with additional storage and cabinetry.The basement is unfinished with a bathroom rough-in, ready for your vision to suite your additional living space needs. Enjoy all of the recreational amenities that Uxbridge has to offer at your doorstep! Enjoy a short walk to the Uxbridge trail system, parks, shopping, groceries, restaurants and public transit. This lovely, low maintenance home is a must see! (id:60365)
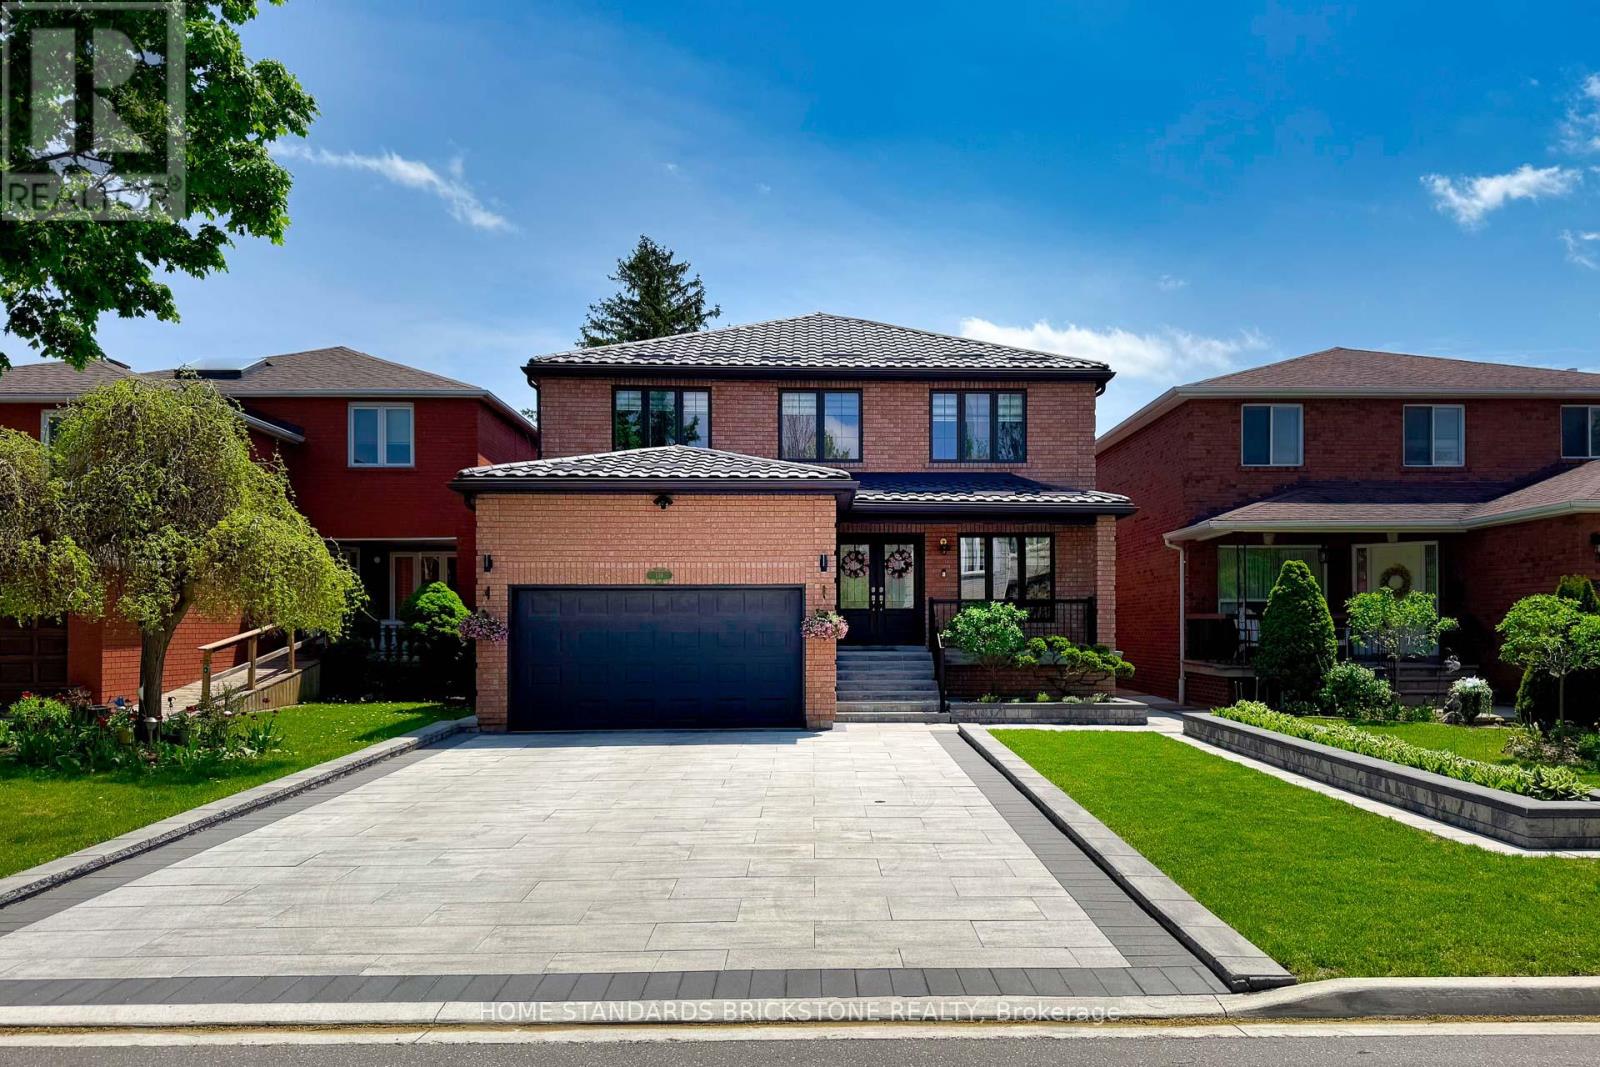
139 Pinewood Drive
Vaughan, Ontario
Prime Location near the Upcoming Yonge & Steeles Subway extension with Renovated Top To Bottom with Top Quality Materials / Workmanship as if Building a Brand- New House, with a Strong Focus on the Owner's Personal taste. The Interior of the Home was Fully Renovated and upgraded in 2022 year and the Exterior was also renovated and upgraded in 2023 year with an emphasis on minimizing maintenance and maximizing convenience. -absolutely Stunning Home. No Side Walk and Bright South Front. New Metal Roof(2023),New Eaves(2023),Two New Skylights(2023),New Double Front Doors(2022),New Garage Door(2023)with Pre-wired for EV charger in the Garage and Renovated Garage(2023),Custom- built Cabinetry(2022) and Eng H/Wood Floors(2022) throughout the Home, Renovated Suspended Spiral Stairs(2022), Big Size Bright 4+1 Bedrooms, Renovated Walk-up Basement with Separate Entrance(2022),Gorgeous Open Concept, Quartz Countertops in Kitchen & Washrooms, All New Appliances(2022),Electric Fire Place(2022),All New Windows & New Blinds(2022), Backyard consist of Two Gazebos with a Deck made of Composite & Aluminum Materials(2023). Front yard has Landscaped Garden Beds & Big Size Parking Spot. Walk To Park, Tennis Court, School, TTC & YRT Bus, Center Point Mall & Grocery Stores (id:60365)
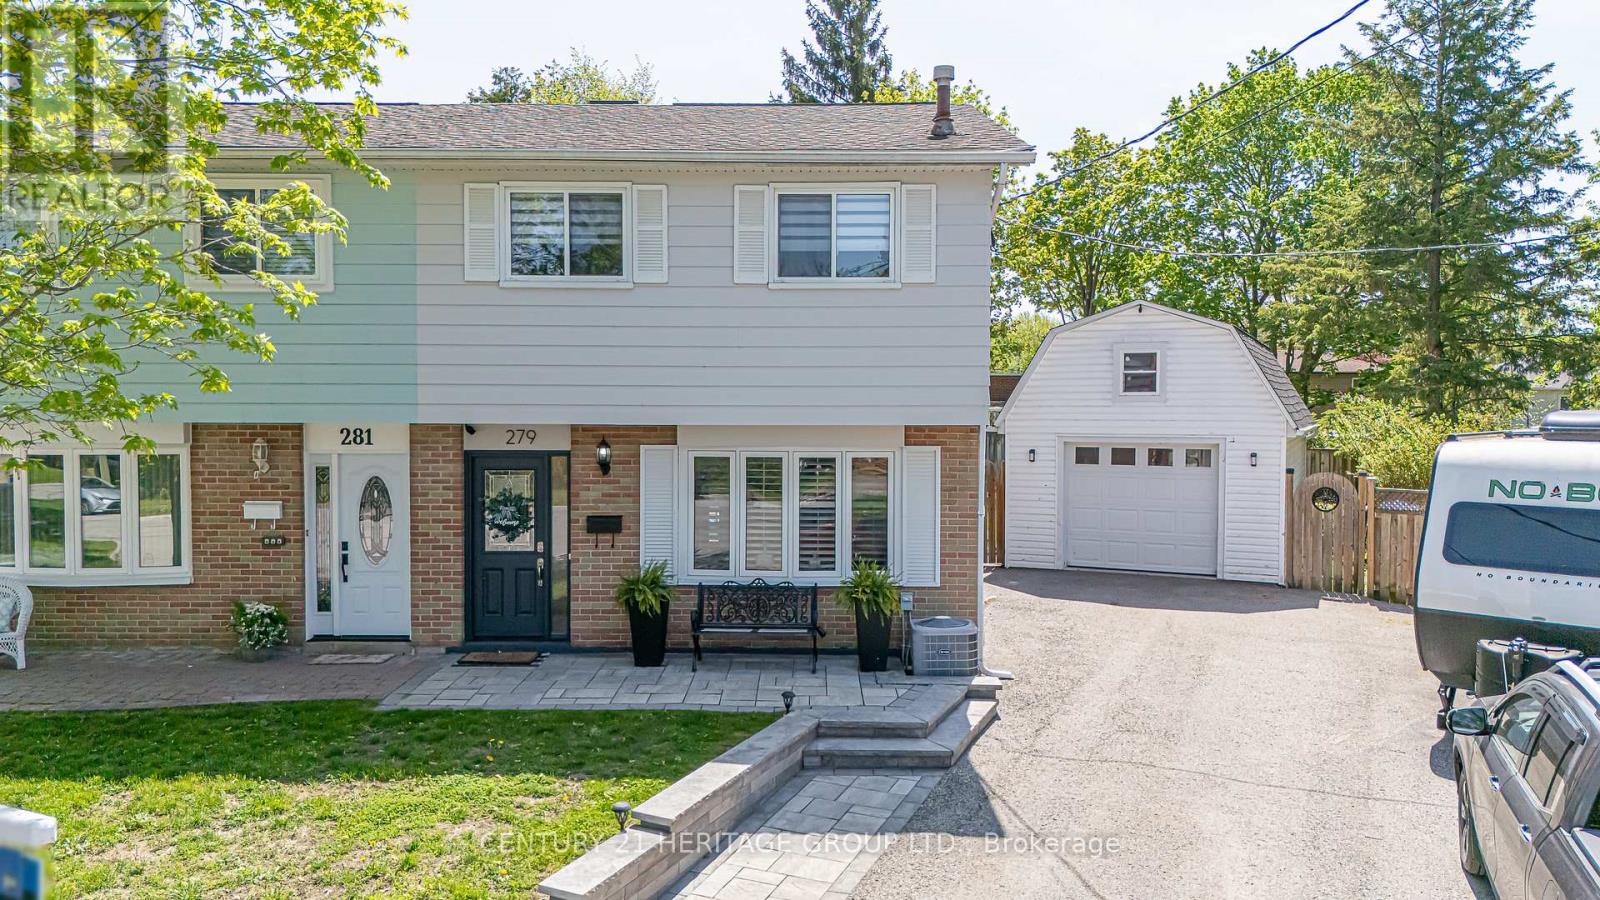
279 Rockway Court
Newmarket, Ontario
Nestled on a quiet, family-friendly court, this beautifully maintained 3-bedroom semi-detached home offers the perfect blend of comfort, functionality, and outdoor living. An attractive stone walkway leads to the welcoming front entrance, enhancing the home's curb appeal.The updated kitchen features stainless steel appliances, granite countertops, and an adjoining breakfast area - the perfect space for family meals - with a walk-out to the patio for seamless indoor-outdoor living. The inviting living room provides a warm and comfortable space to relax and unwind.Offering additional living space, the finished basement includes an L-shaped rec room along with a versatile bonus room ideal for a home office, gym, or additional storage.Step outside to your own private backyard retreat featuring a covered patio with a gas BBQ hookup and a stunning salt water pool, perfect for entertaining or enjoying summer days with family and friends. Completing the home is an insulated and heated 1-car garage with a convenient storage loft, ideal for hobbyists, extra storage, or year-round use. Located in a desirable family-friendly neighbourhood close to parks, schools, public transit, and everyday amenities, this exceptional home is one you won't want to miss. Updates: 2026: Refrigerator, Dishwasher, CVAC. 2025: Pool Heater & Chlorinator. 2024: Living room Bow Window. 2023: A/C, Bathroom Reno, Pool Winter Cover, Front Patio/Walkway, Exterior Siding Painted. 2021: Basement Vinyl Strip Flooring, Shingles. 2015: Garage Built. 2014: Windows except Living room (id:60365)
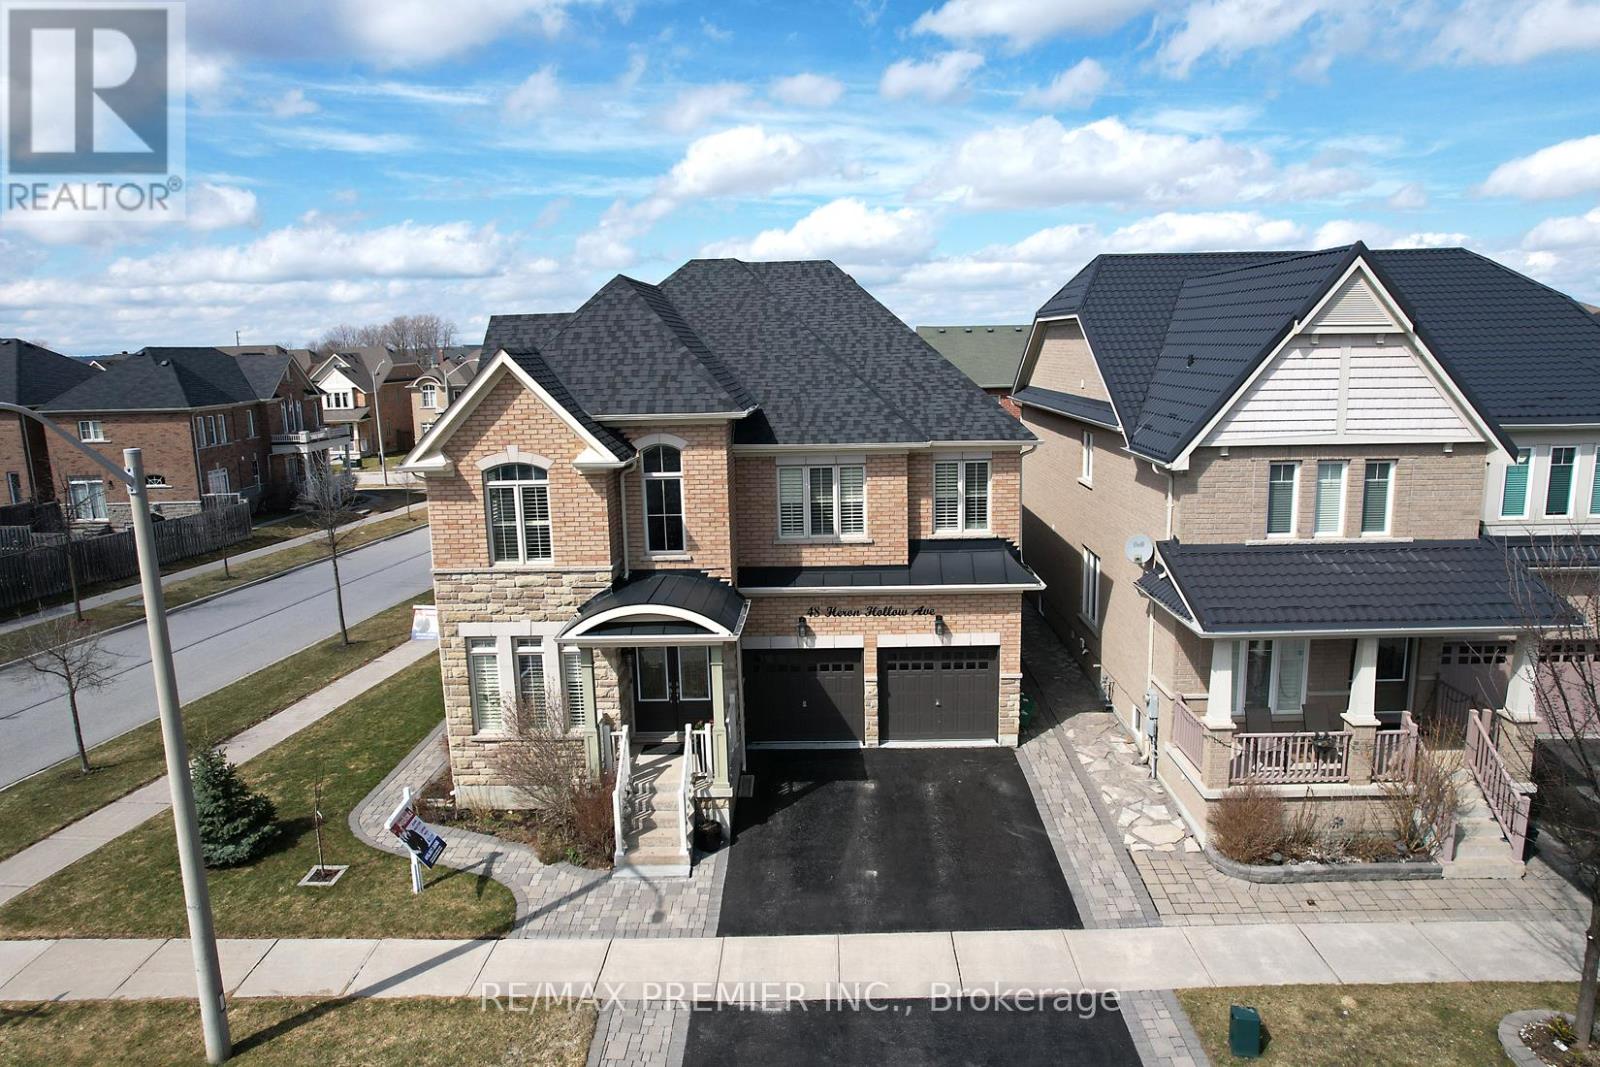
48 Heron Hollow Avenue
Richmond Hill, Ontario
Welcome to this beautiful, move-in ready home in the highly sought-after Oak Ridges community of Richmond Hill! Offering approximately 3,100 sq ft of above-grade living space, this well-maintained property is ideal for a growing family. Featuring numerous upgrades throughout, including smooth ceilings and hardwood flooring, pot lights, California shutters. The modern kitchen is equipped with a center island, granite countertops, and a stylish backsplash. Enjoy a dedicated entertainment area complete with karaoke and a wet bar professional finished basement by the Builder, along with a gazebo and beautifully landscaped backyard-perfect for hosting family and friends. This home also offers spacious bedrooms, a grand open-to-above living room, and a open concept dining area, ideal for both everyday living and entertaining. Custom epoxy garage floor double garage. Conveniently located close to parks, scenic trails, Lake Wilcox, schools, Community Centre, golf course and public transit. A perfect blend of comfort, style, and convenience. Just move in and enjoy!!! A must see Home!!! *** Open House Sat & Sun May 23 & 24 from 2-4 PM*** Some photos in this listing have been virtually staged to illustrate the potential use and layout of the space.*** (id:60365)
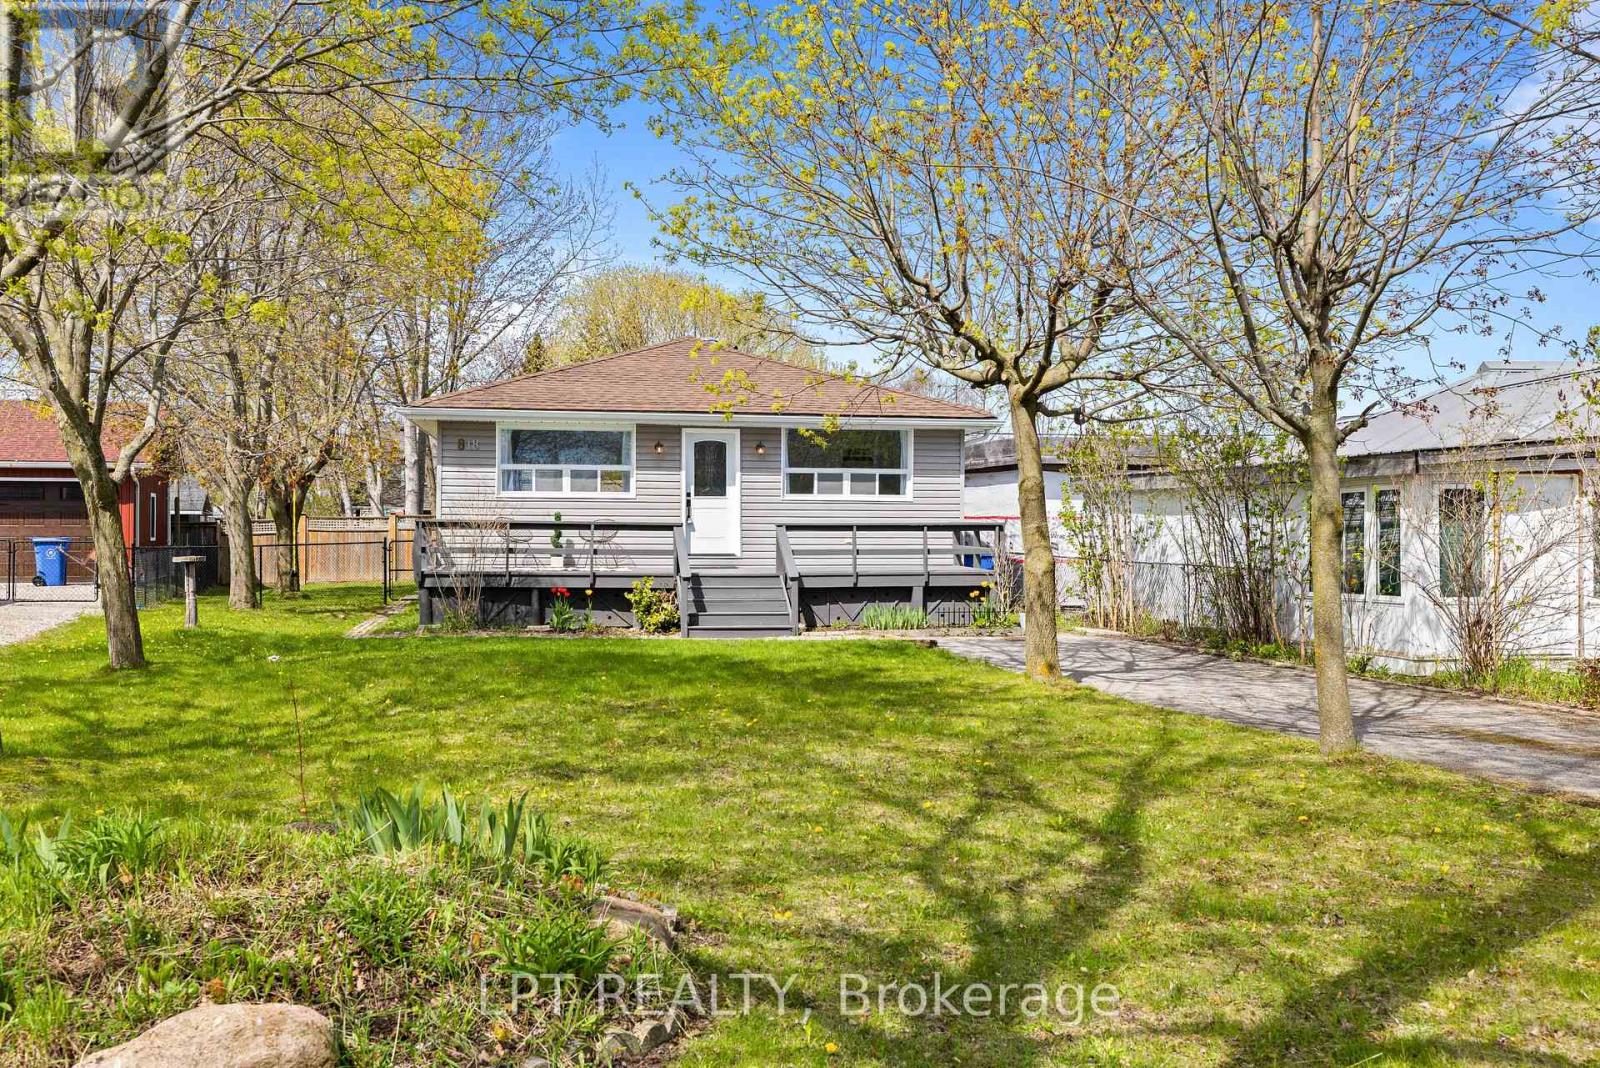
818 Poplar Avenue
Georgina, Ontario
Beautifully Maintained 2-Bedroom, 2-Bath Bungalow Located On A Quiet, Low-Traffic Street Just A Short Walk To Lake Simcoe With Private Waterfront Access. Enjoy An Open-Concept Layout Featuring Hardwood Floors, Pot Lights, And A Spacious Kitchen With Granite Countertops, Centre Island, Stylish Backsplash, And Walk-Out To The Rear Deck, Perfect For Entertaining. Fully-Fenced Backyard With Mature Trees Offers Privacy And Year-Round Outdoor Enjoyment. Ideal For Beach Days, Ice Fishing, Or Relaxed Lakeside Living. Conveniently Located Just 10 Minutes To Highway 404 For An Easy Commute. Recent Improvements Include Interior And Exterior Painting, Resurfaced Foundation With New Stucco Finish, Some Updated Windows, Newer Washer, Dryer, And Fridge, As Well As Newly Installed Glass Shower Doors. (id:60365)

© 2026 Proptech Realty Inc., Brokerage.