
90 Olivewood Drive Markham, Ontario L3S 3E2

$1,398,000
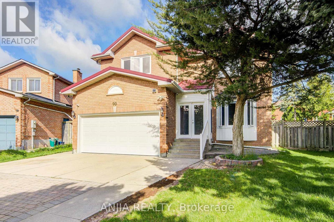
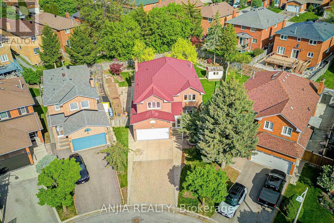
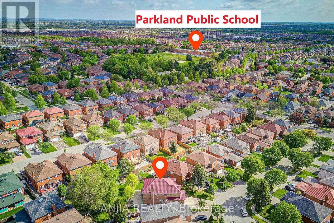
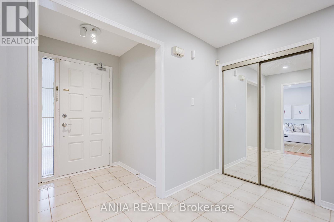
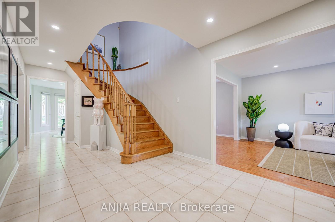
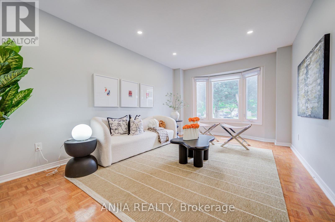
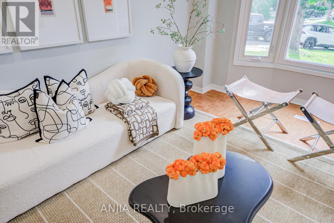
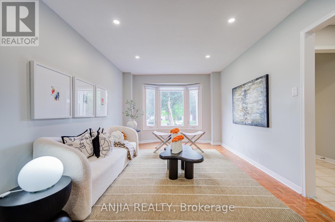
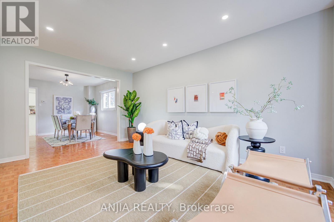
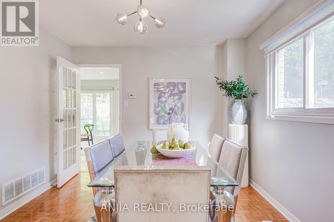
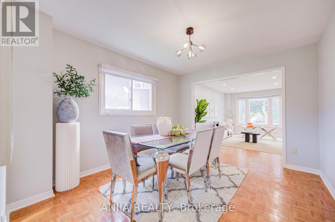
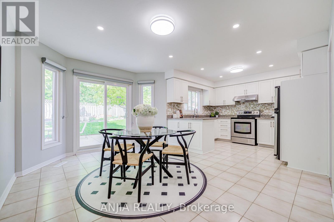
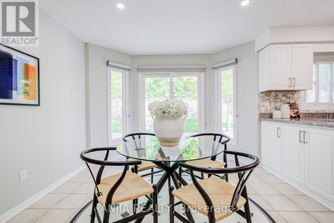
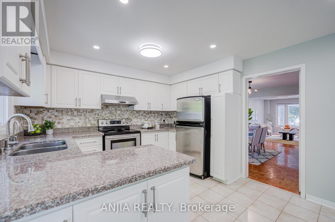
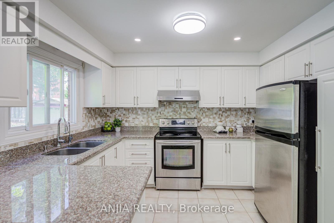
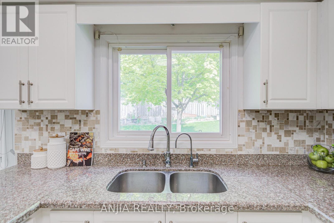
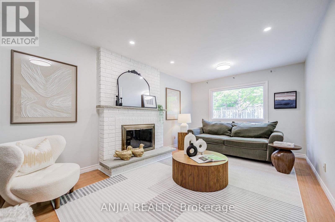
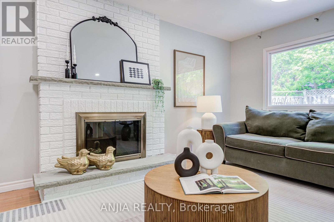
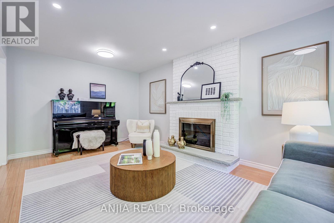
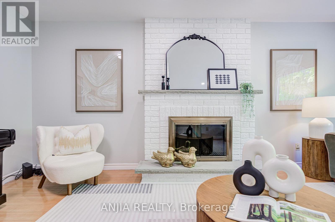
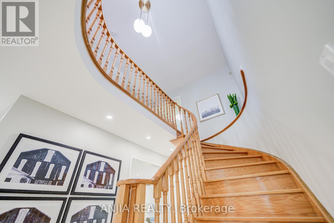
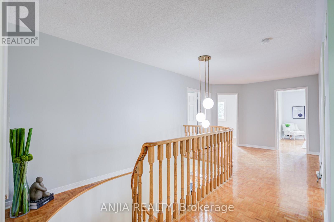
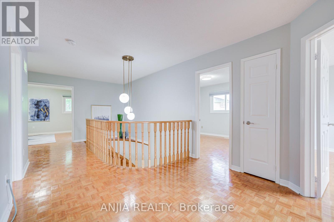
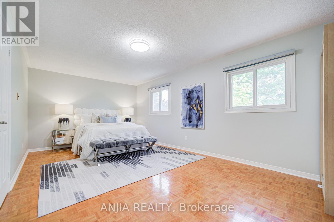
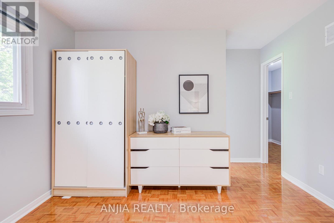
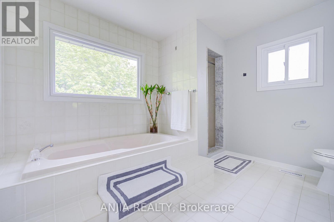
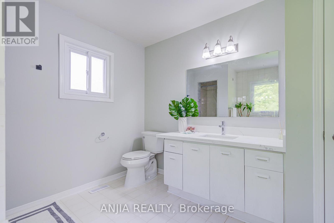
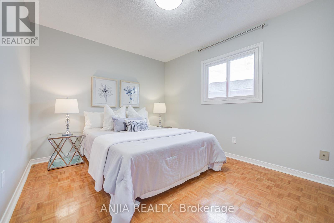
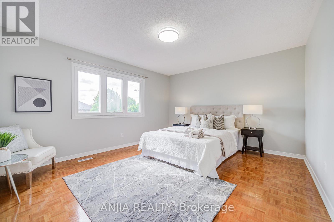
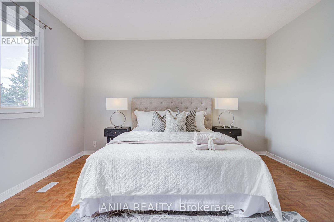
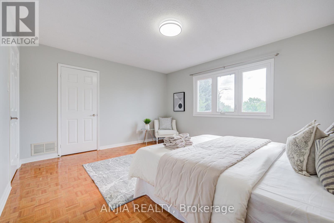
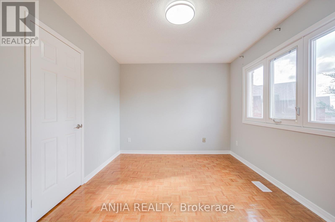
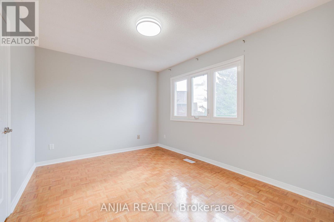
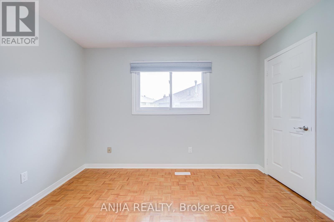
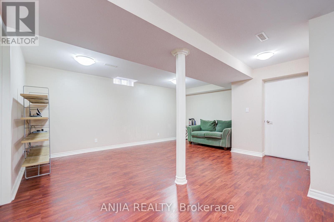
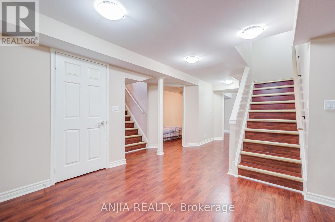
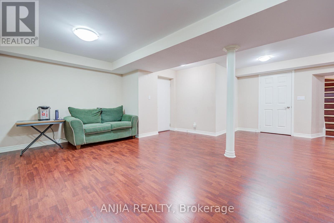
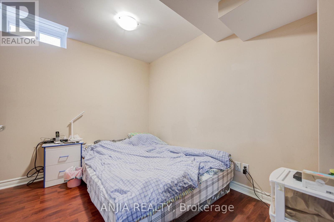
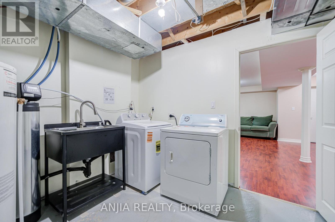
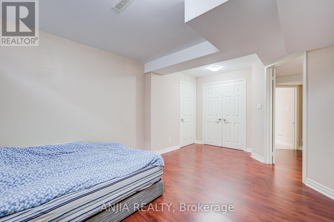
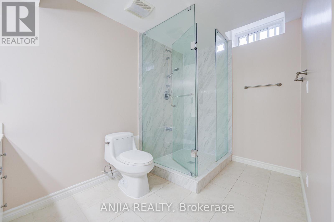
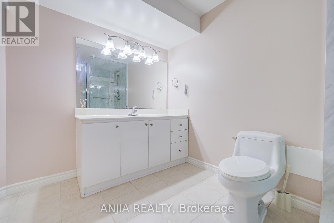
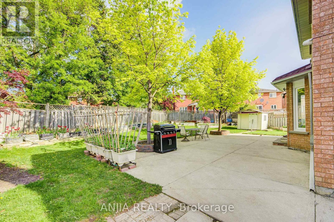
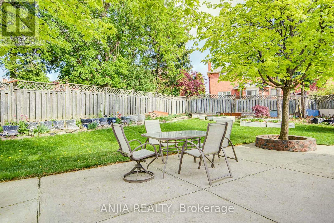
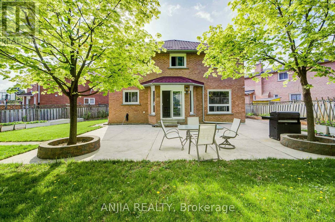
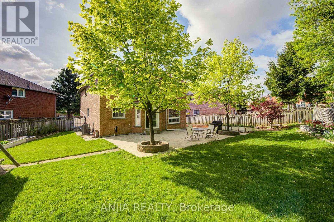
Welcome To This Spacious Double Garage Detached Home In The Highly Sought-After Middlefield Community Of Markham! Offering Approximately 3500 Sq.Ft living space, This Rare 5+2 Bedroom Home Features A Bright And Functional Layout, Perfect For Large Or Growing Families. The Main Floor Has Been Freshly Painted And Features Smooth Ceilings With Pot Lights, Generous Living/Dining Areas, And A Cozy Family Room. The Upgraded Kitchen Includes Granite Countertops, Ceramic Backsplash, Stainless Steel Appliances, And A Breakfast Area With Walk-Out To The Backyard. The Finished Basement With Separate Entrance Offers 2 Additional Bedrooms And A Bathroom(2024), Providing Great Flexibility For Extended Family Or Extra Living Space. Enjoy A Huge Premium Pie-Shaped Backyard With Interlocking In Both Front And Rear, Plus Parking For Up To 7 Cars Including A Double Garage And A Private Driveway With No Sidewalk. Recent Updates Include Metal Roof With 50-Year Life In 2025, Garage Door 2023, And A/C & Furnace 2018. Conveniently Located Close To Schools, Parks, Shopping, TTC/YRT, Community Amenities, And Hwy 407. A Fantastic Opportunity In A Family-Friendly Neighbourhood! (id:60365)
Open House
This property has open houses!
2:00 pm
Ends at:4:30 pm
Property Details
| MLS® Number | N13148928 |
| Property Type | Single Family |
| Community Name | Middlefield |
| Features | Paved Yard, Carpet Free |
| ParkingSpaceTotal | 7 |
Building
| BathroomTotal | 4 |
| BedroomsAboveGround | 5 |
| BedroomsBelowGround | 2 |
| BedroomsTotal | 7 |
| Amenities | Fireplace(s) |
| Appliances | Water Softener, Dryer, Stove, Washer, Window Coverings, Refrigerator |
| BasementFeatures | Separate Entrance, Apartment In Basement |
| BasementType | N/a, N/a |
| ConstructionStyleAttachment | Detached |
| CoolingType | Central Air Conditioning |
| ExteriorFinish | Brick |
| FireplacePresent | Yes |
| FireplaceTotal | 1 |
| FlooringType | Parquet, Laminate, Tile |
| FoundationType | Block |
| HalfBathTotal | 1 |
| HeatingFuel | Natural Gas |
| HeatingType | Forced Air |
| StoriesTotal | 2 |
| SizeInterior | 2500 - 3000 Sqft |
| Type | House |
| UtilityWater | Municipal Water |
Parking
| Attached Garage | |
| Garage |
Land
| Acreage | No |
| Sewer | Sanitary Sewer |
| SizeDepth | 118 Ft ,6 In |
| SizeFrontage | 34 Ft |
| SizeIrregular | 34 X 118.5 Ft |
| SizeTotalText | 34 X 118.5 Ft |
Rooms
| Level | Type | Length | Width | Dimensions |
|---|---|---|---|---|
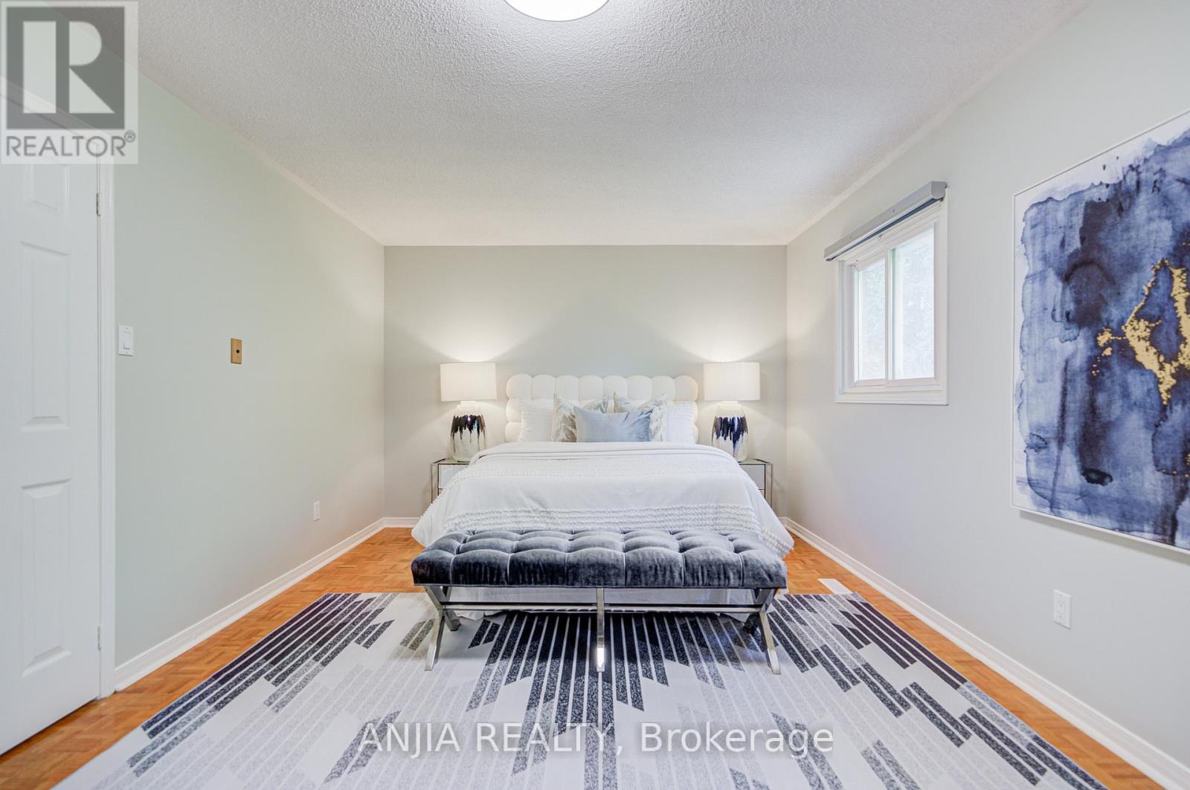
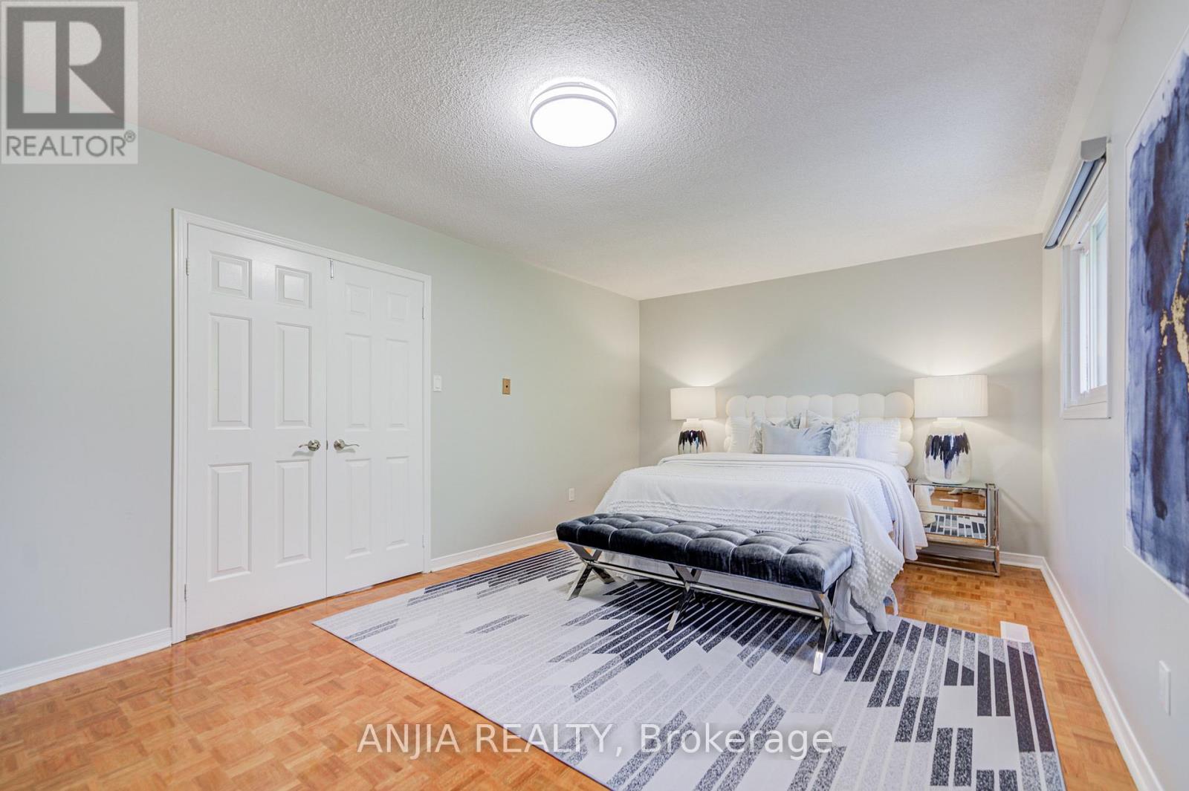
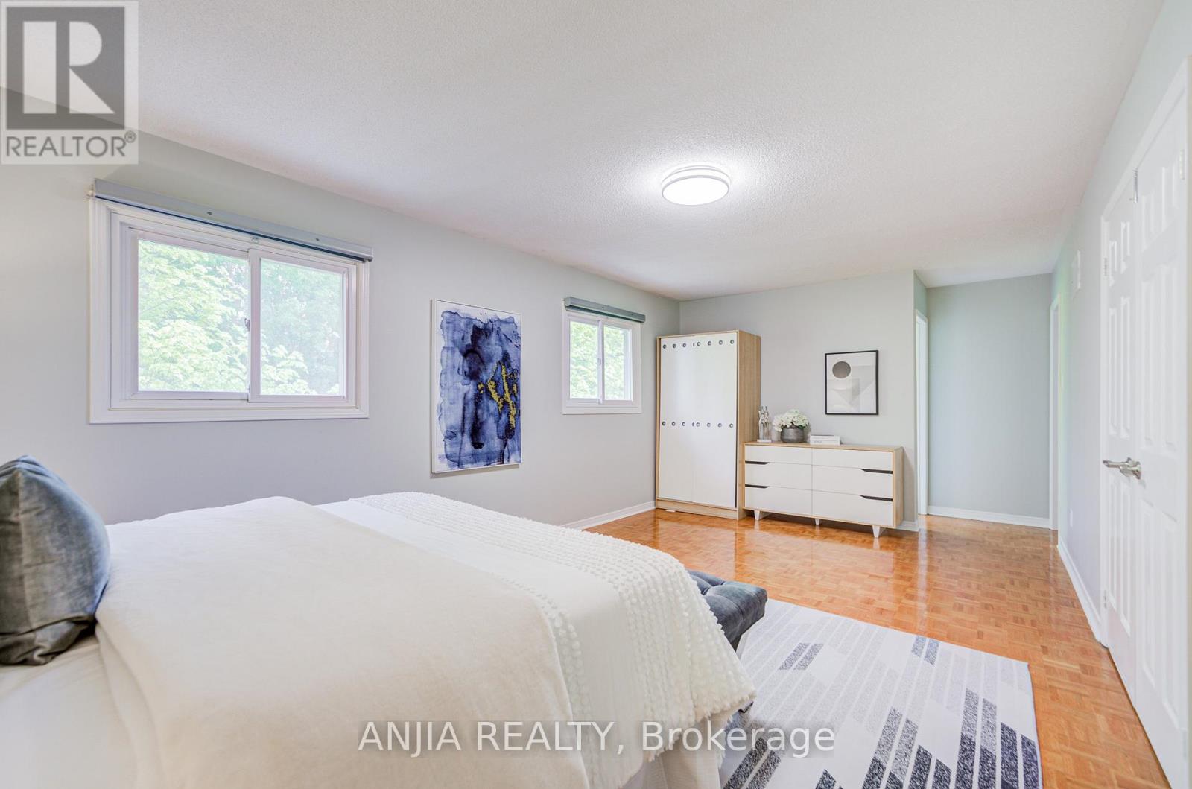
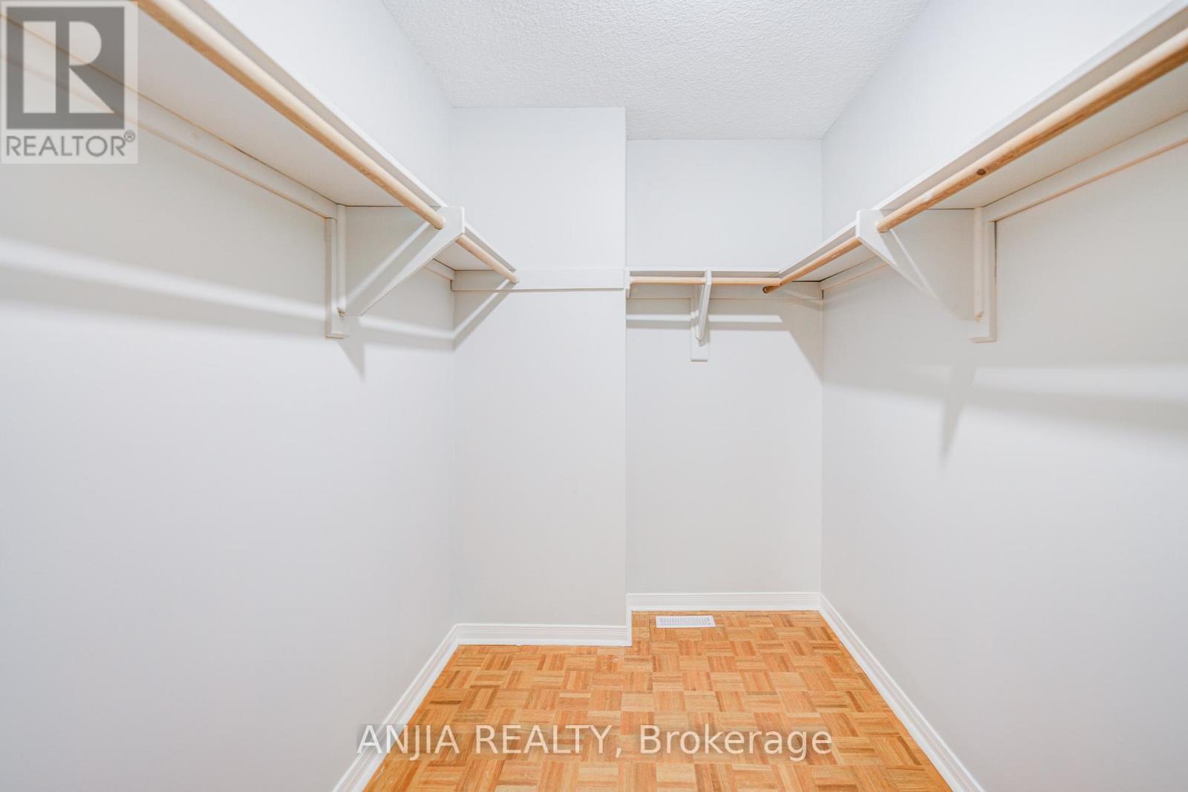
| Second Level | Primary Bedroom | 6.25 m | 3.5 m | 6.25 m x 3.5 m |
| Second Level | Bedroom 2 | 4 m | 3.05 m | 4 m x 3.05 m |
| Second Level | Bedroom 3 | 4.6 m | 3.95 m | 4.6 m x 3.95 m |
| Second Level | Bedroom 4 | 4.25 m | 3.05 m | 4.25 m x 3.05 m |
| Second Level | Bedroom 5 | 3.5 m | 3.35 m | 3.5 m x 3.35 m |
| Basement | Bedroom | 5 m | 3.2 m | 5 m x 3.2 m |
| Basement | Bedroom | 2.7 m | 3.61 m | 2.7 m x 3.61 m |
| Ground Level | Living Room | 5.05 m | 3.25 m | 5.05 m x 3.25 m |
| Ground Level | Dining Room | 3.75 m | 3.25 m | 3.75 m x 3.25 m |
| Ground Level | Family Room | 5.5 m | 3.35 m | 5.5 m x 3.35 m |
| Ground Level | Kitchen | 3.8 m | 6.1 m | 3.8 m x 6.1 m |
https://www.realtor.ca/real-estate/29776482/90-olivewood-drive-markham-middlefield-middlefield
Harry Siu
Broker of Record
3601 Hwy 7 #308
Markham, Ontario L3R 0M3
Sara Qiao
Salesperson
3601 Hwy 7 #308
Markham, Ontario L3R 0M3
Alice Hu
Salesperson
3601 Hwy 7 #308
Markham, Ontario L3R 0M3

The trademarks REALTOR®, REALTORS®, and the REALTOR® logo are controlled by The Canadian Real Estate Association (CREA) and identify real estate professionals who are members of CREA. The trademarks MLS®, Multiple Listing Service® and the associated logos are owned by The Canadian Real Estate Association (CREA) and identify the quality of services provided by real estate professionals who are members of CREA. The trademark DDF® is owned by The Canadian Real Estate Association (CREA) and identifies CREA's Data Distribution Facility (DDF®)
May 24 2026 12:07:17
Toronto Real Estate Board
Anjia Realty

© 2026 Proptech Realty Inc., Brokerage.