
818 Poplar Avenue Georgina, Ontario L4P 3E9

$684,000
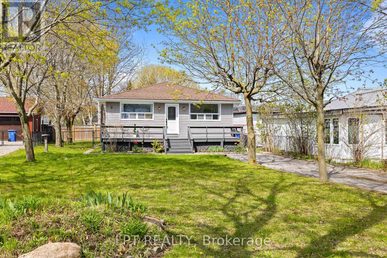
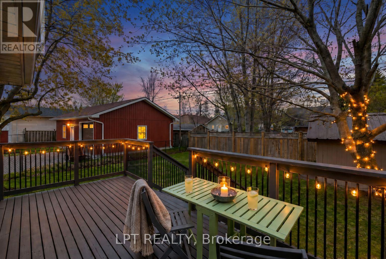
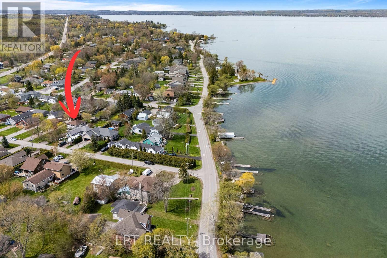
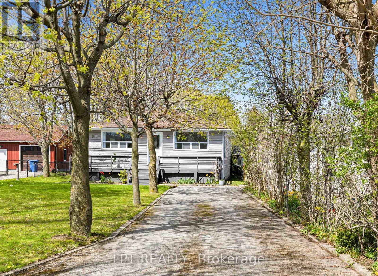
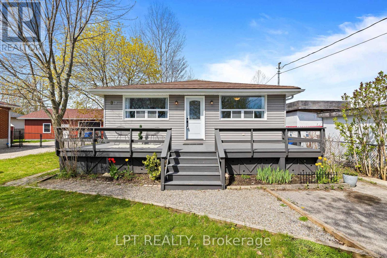
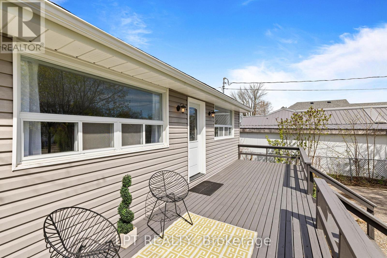
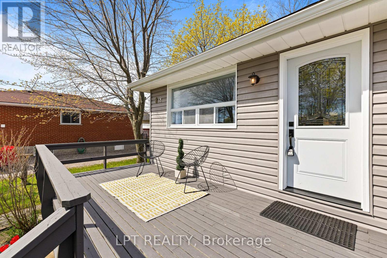
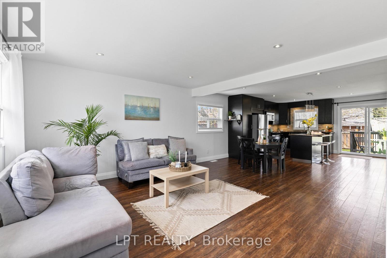
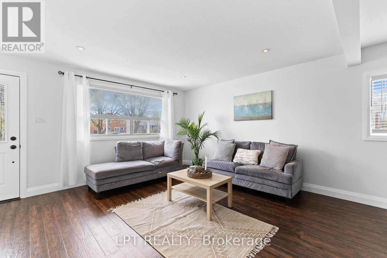
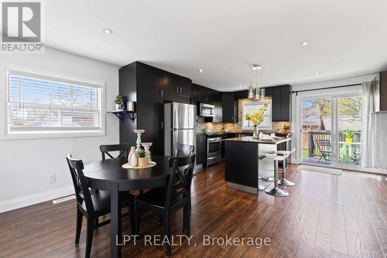
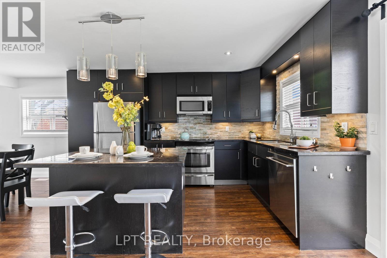
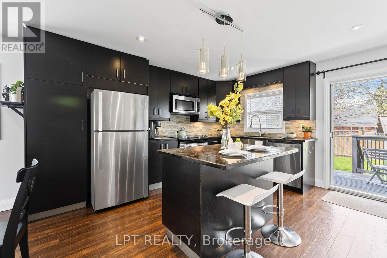
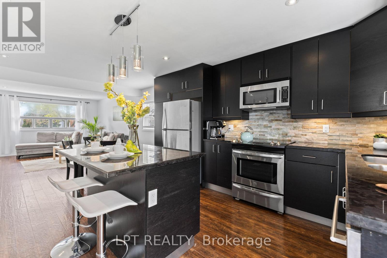
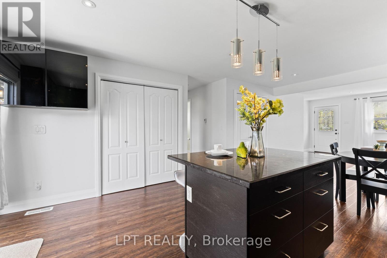
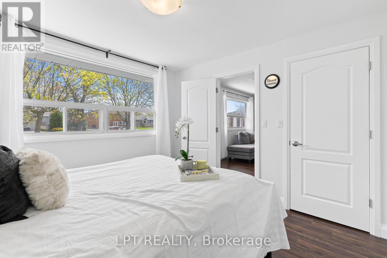
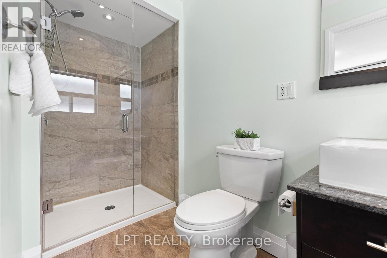
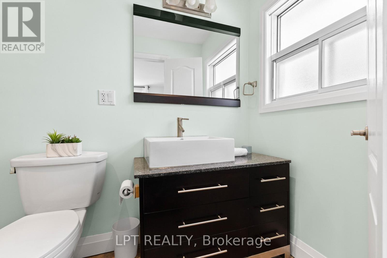
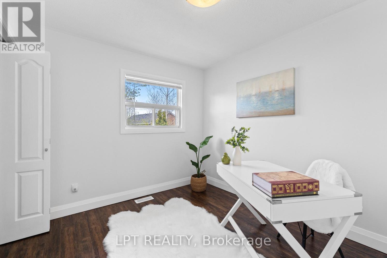
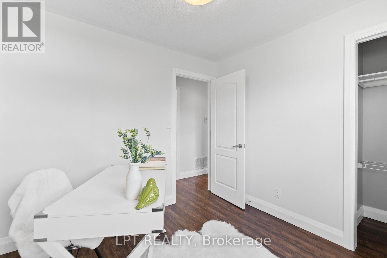
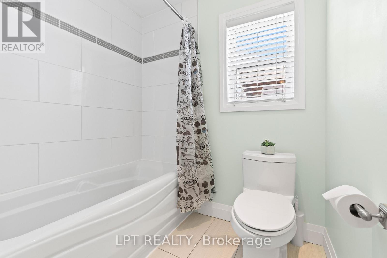
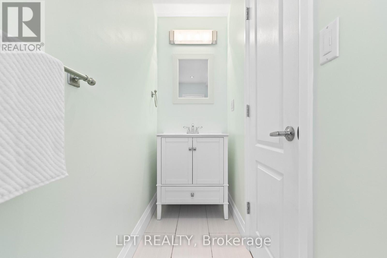
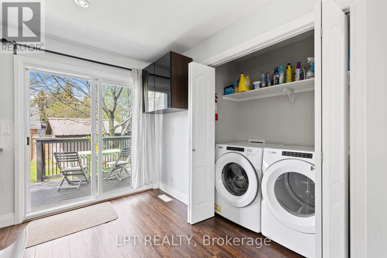
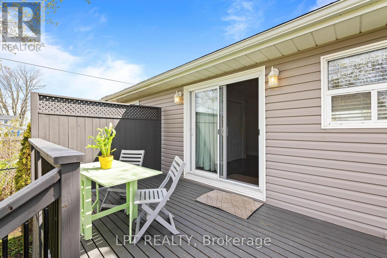
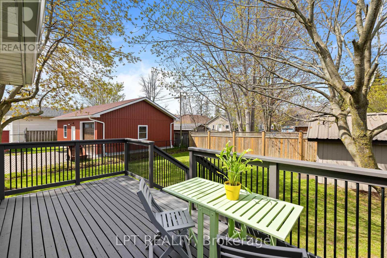
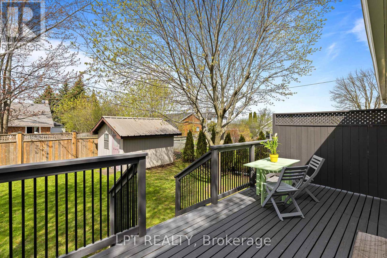
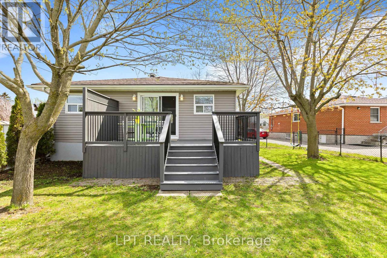
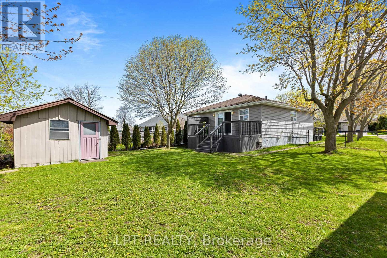
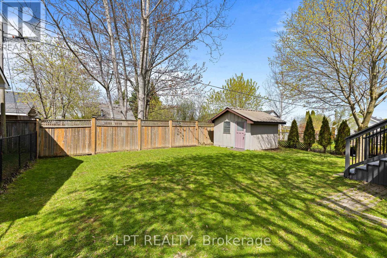
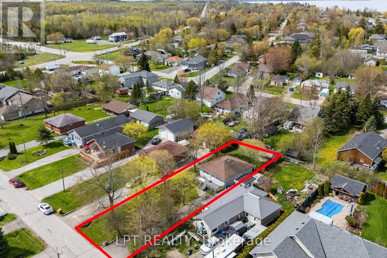
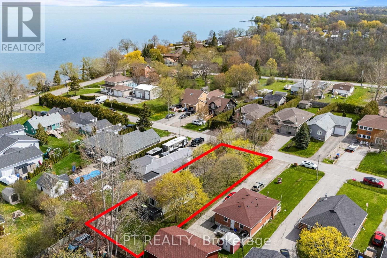
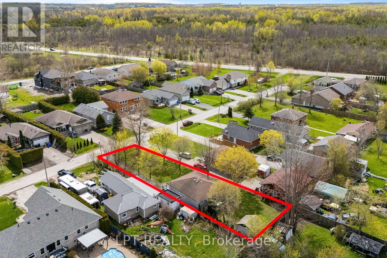
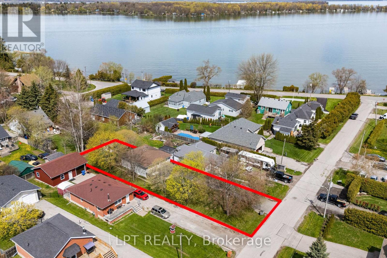
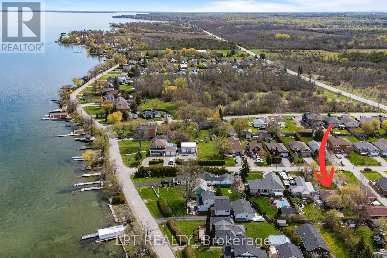
Beautifully Maintained 2-Bedroom, 2-Bath Bungalow Located On A Quiet, Low-Traffic Street Just A Short Walk To Lake Simcoe With Private Waterfront Access. Enjoy An Open-Concept Layout Featuring Hardwood Floors, Pot Lights, And A Spacious Kitchen With Granite Countertops, Centre Island, Stylish Backsplash, And Walk-Out To The Rear Deck, Perfect For Entertaining. Fully-Fenced Backyard With Mature Trees Offers Privacy And Year-Round Outdoor Enjoyment. Ideal For Beach Days, Ice Fishing, Or Relaxed Lakeside Living. Conveniently Located Just 10 Minutes To Highway 404 For An Easy Commute. Recent Improvements Include Interior And Exterior Painting, Resurfaced Foundation With New Stucco Finish, Some Updated Windows, Newer Washer, Dryer, And Fridge, As Well As Newly Installed Glass Shower Doors. (id:60365)
Open House
This property has open houses!
2:00 pm
Ends at:4:00 pm
Property Details
| MLS® Number | N13147820 |
| Property Type | Single Family |
| Community Name | Historic Lakeshore Communities |
| AmenitiesNearBy | Beach, Golf Nearby, Park |
| CommunityFeatures | School Bus |
| EquipmentType | None |
| Features | Level Lot, Flat Site, Carpet Free |
| ParkingSpaceTotal | 4 |
| RentalEquipmentType | None |
| Structure | Shed |
Building
| BathroomTotal | 2 |
| BedroomsAboveGround | 2 |
| BedroomsTotal | 2 |
| Age | 51 To 99 Years |
| Appliances | Dishwasher, Dryer, Microwave, Stove, Washer, Refrigerator |
| ArchitecturalStyle | Bungalow |
| BasementType | Crawl Space |
| ConstructionStyleAttachment | Detached |
| CoolingType | Central Air Conditioning |
| ExteriorFinish | Vinyl Siding |
| FlooringType | Hardwood |
| FoundationType | Concrete |
| HeatingFuel | Natural Gas |
| HeatingType | Forced Air |
| StoriesTotal | 1 |
| SizeInterior | 700 - 1100 Sqft |
| Type | House |
| UtilityWater | Municipal Water |
Parking
| No Garage |
Land
| Acreage | No |
| FenceType | Fully Fenced |
| LandAmenities | Beach, Golf Nearby, Park |
| Sewer | Sanitary Sewer |
| SizeDepth | 160 Ft |
| SizeFrontage | 50 Ft |
| SizeIrregular | 50 X 160 Ft |
| SizeTotalText | 50 X 160 Ft|under 1/2 Acre |
| ZoningDescription | Ra1 |
Rooms
| Level | Type | Length | Width | Dimensions |
|---|---|---|---|---|
| Main Level | Living Room | 5.03 m | 5.72 m | 5.03 m x 5.72 m |
| Main Level | Dining Room | 5.03 m | 5.72 m | 5.03 m x 5.72 m |
| Main Level | Kitchen | 5.36 m | 4.11 m | 5.36 m x 4.11 m |
| Main Level | Primary Bedroom | 3.33 m | 3.33 m | 3.33 m x 3.33 m |
| Main Level | Bedroom 2 | 2.84 m | 2.84 m | 2.84 m x 2.84 m |
Utilities
| Cable | Installed |
| Electricity | Installed |
| Sewer | Installed |
Jennifer Jones
Salesperson
5100-333 Bay St
Toronto, Ontario M5H 2R2
Tifa Zarabi-Majd
Salesperson
5100-333 Bay St
Toronto, Ontario M5H 2R2

The trademarks REALTOR®, REALTORS®, and the REALTOR® logo are controlled by The Canadian Real Estate Association (CREA) and identify real estate professionals who are members of CREA. The trademarks MLS®, Multiple Listing Service® and the associated logos are owned by The Canadian Real Estate Association (CREA) and identify the quality of services provided by real estate professionals who are members of CREA. The trademark DDF® is owned by The Canadian Real Estate Association (CREA) and identifies CREA's Data Distribution Facility (DDF®)
May 24 2026 12:07:14
Toronto Real Estate Board
Lpt Realty

© 2026 Proptech Realty Inc., Brokerage.