
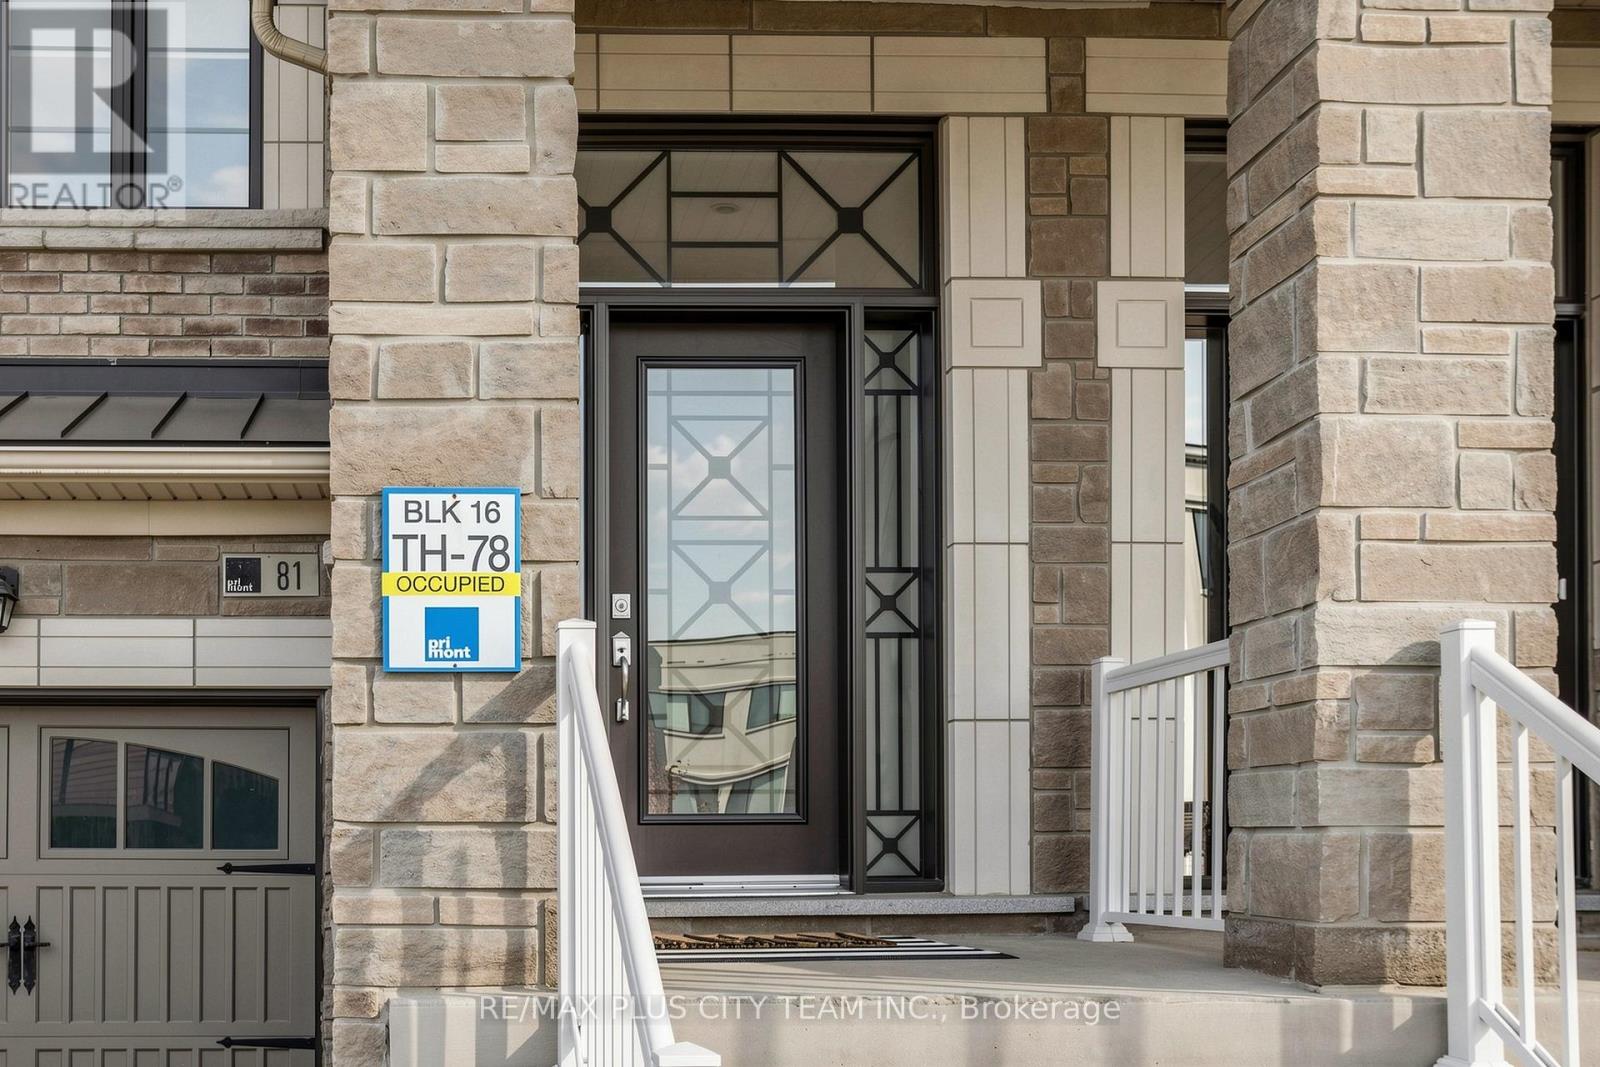
81 Allegranza Avenue Vaughan, Ontario L4H 4S3

$899,900
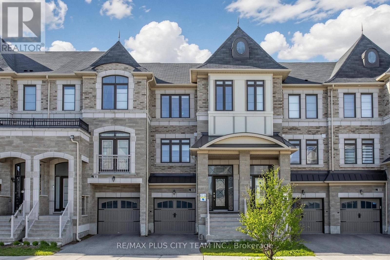
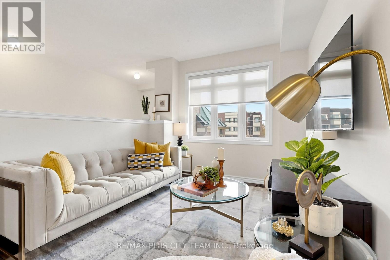
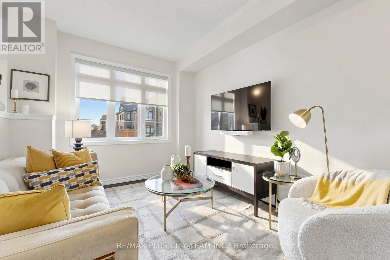
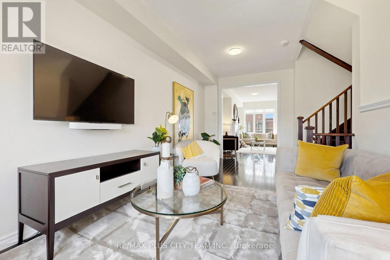
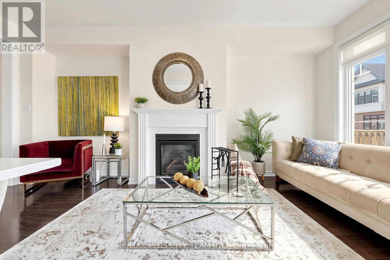
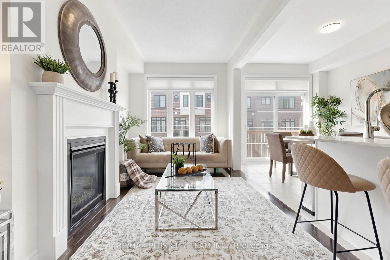
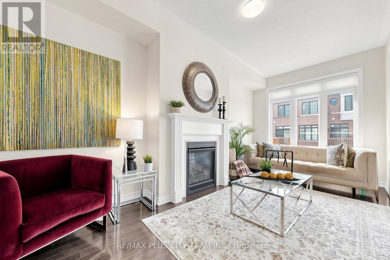
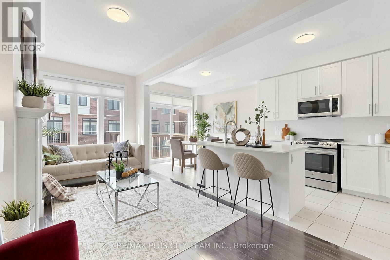
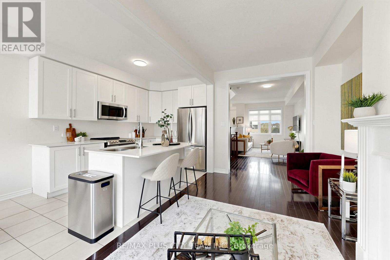
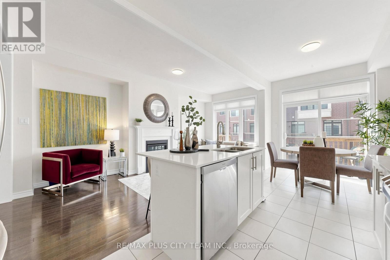
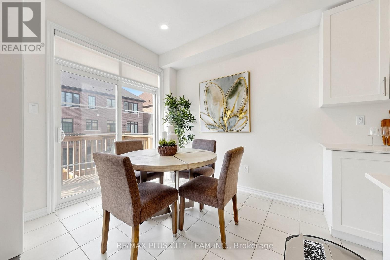
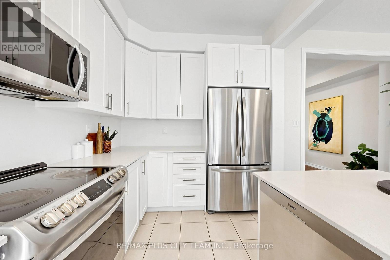
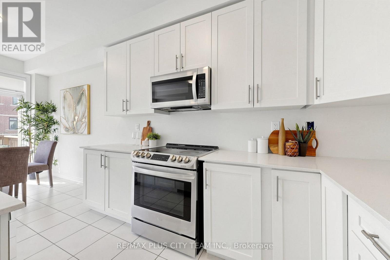
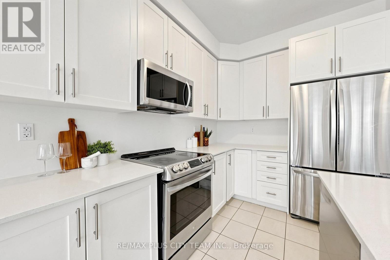
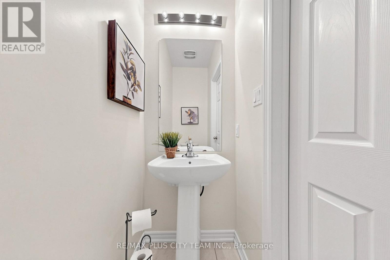
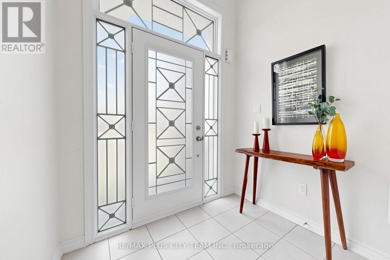
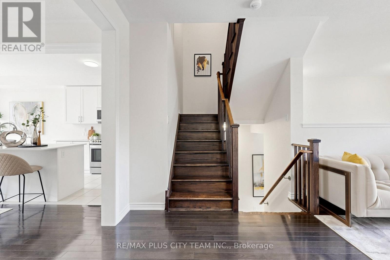
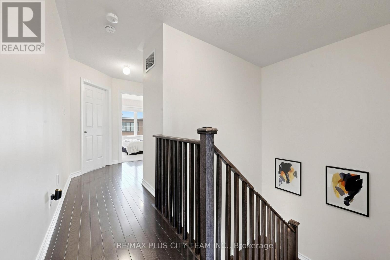
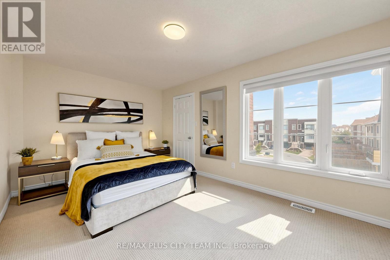
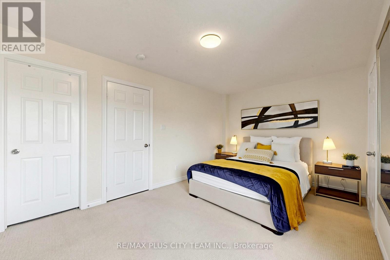
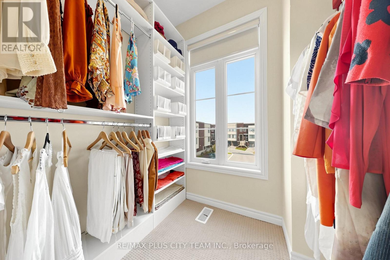
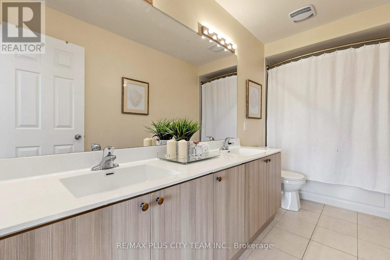
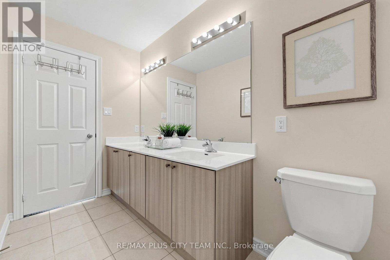
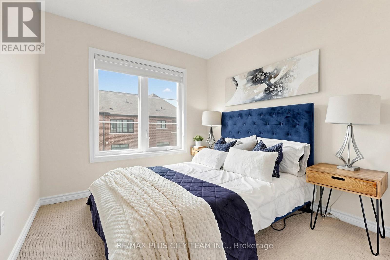
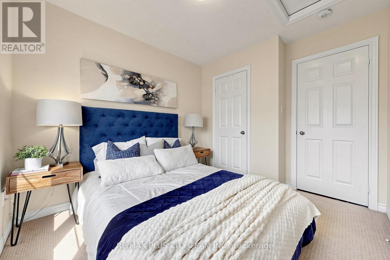
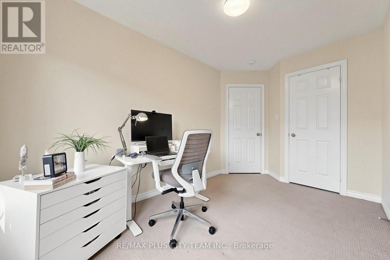
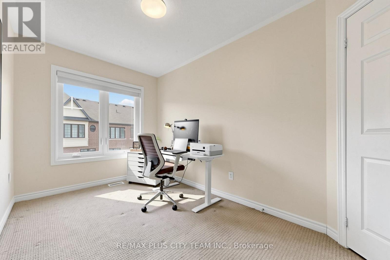
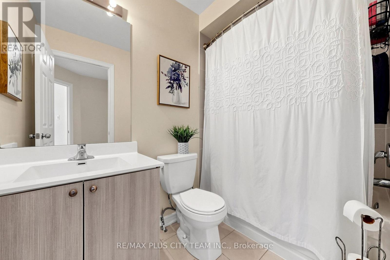
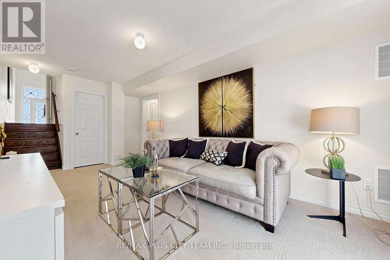
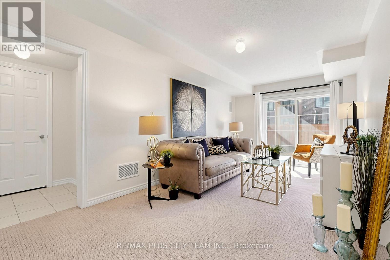
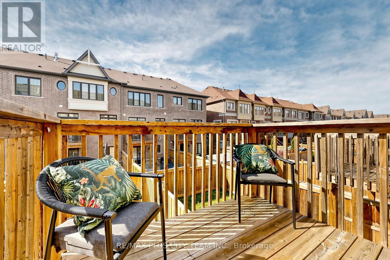
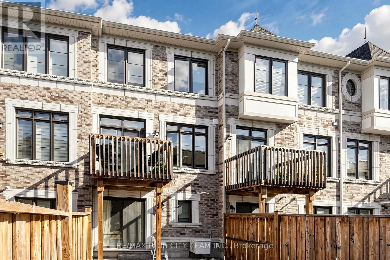
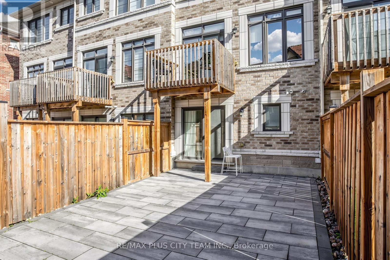
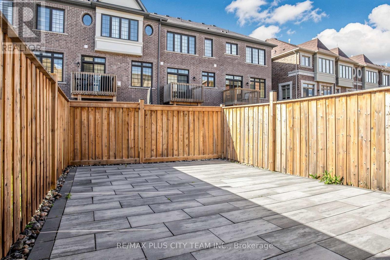
Beautifully maintained 3-bedroom, 3-bathroom home located in the highly desirable Vellore Village neighbourhood, offering stylish finishes and thoughtfully designed living spaces throughout. The main floor features a bright and inviting layout with two separate seating areas, creating the perfect balance of comfort and functionality for everyday living and entertaining. The kitchen showcases a large centre island with quartz countertops and stainless steel appliances, including a spacious eat-in area. The main floor also features hardwood flooring and a walk-out to a private sun deck/balcony area. The upper level features a spacious primary retreat with abundant natural light, a large walk-in closet, and a well-appointed ensuite with double sinks and a glass shower. Two additional bedrooms offer generous closet space and large windows. The above-grade lower level provides direct garage access, additional storage, and a walk-out to the backyard, offering additional outdoor space to enjoy. Conveniently located near parks, schools, transit, shopping, restaurants, and major highways, this home combines comfort, style, and an exceptional family-friendly location. (id:60365)
Property Details
| MLS® Number | N13150384 |
| Property Type | Single Family |
| Community Name | Vellore Village |
| ParkingSpaceTotal | 2 |
Building
| BathroomTotal | 3 |
| BedroomsAboveGround | 3 |
| BedroomsBelowGround | 1 |
| BedroomsTotal | 4 |
| Appliances | Dryer, Stove, Washer, Refrigerator |
| BasementDevelopment | Finished |
| BasementFeatures | Walk Out |
| BasementType | N/a (finished) |
| ConstructionStyleAttachment | Attached |
| CoolingType | Central Air Conditioning |
| ExteriorFinish | Brick, Stone |
| FireplacePresent | Yes |
| FlooringType | Hardwood, Carpeted |
| FoundationType | Concrete |
| HalfBathTotal | 1 |
| HeatingFuel | Natural Gas |
| HeatingType | Forced Air |
| StoriesTotal | 2 |
| SizeInterior | 1500 - 2000 Sqft |
| Type | Row / Townhouse |
| UtilityWater | Municipal Water |
Parking
| Garage |
Land
| Acreage | No |
| Sewer | Sanitary Sewer |
| SizeDepth | 90 Ft ,2 In |
| SizeFrontage | 18 Ft |
| SizeIrregular | 18 X 90.2 Ft |
| SizeTotalText | 18 X 90.2 Ft |
Rooms
| Level | Type | Length | Width | Dimensions |
|---|---|---|---|---|
| Second Level | Primary Bedroom | 3.1 m | 5.23 m | 3.1 m x 5.23 m |
| Second Level | Bedroom 2 | 2.44 m | 3.66 m | 2.44 m x 3.66 m |
| Second Level | Bedroom 3 | 2.69 m | 2.9 m | 2.69 m x 2.9 m |
| Main Level | Living Room | 3.28 m | 6.1 m | 3.28 m x 6.1 m |
| Main Level | Dining Room | 2.69 m | 6.1 m | 2.69 m x 6.1 m |
| Main Level | Family Room | 3.81 m | 5.54 m | 3.81 m x 5.54 m |
| Main Level | Kitchen | 2.44 m | 3.05 m | 2.44 m x 3.05 m |
| Main Level | Eating Area | 2.44 m | 3.05 m | 2.44 m x 3.05 m |
| Ground Level | Den | 3.05 m | 3.05 m | 3.05 m x 3.05 m |
Sundeep Bahl
Salesperson
14b Harbour Street
Toronto, Ontario M5J 2Y4
Ricardo Daniel Barros
Broker of Record
14c Harbour Street
Toronto, Ontario M5J 2Y4

The trademarks REALTOR®, REALTORS®, and the REALTOR® logo are controlled by The Canadian Real Estate Association (CREA) and identify real estate professionals who are members of CREA. The trademarks MLS®, Multiple Listing Service® and the associated logos are owned by The Canadian Real Estate Association (CREA) and identify the quality of services provided by real estate professionals who are members of CREA. The trademark DDF® is owned by The Canadian Real Estate Association (CREA) and identifies CREA's Data Distribution Facility (DDF®)
May 24 2026 12:07:20
Toronto Real Estate Board
RE/MAX Plus City Team Inc., RE/MAX Solutions Barros Group

© 2026 Proptech Realty Inc., Brokerage.