
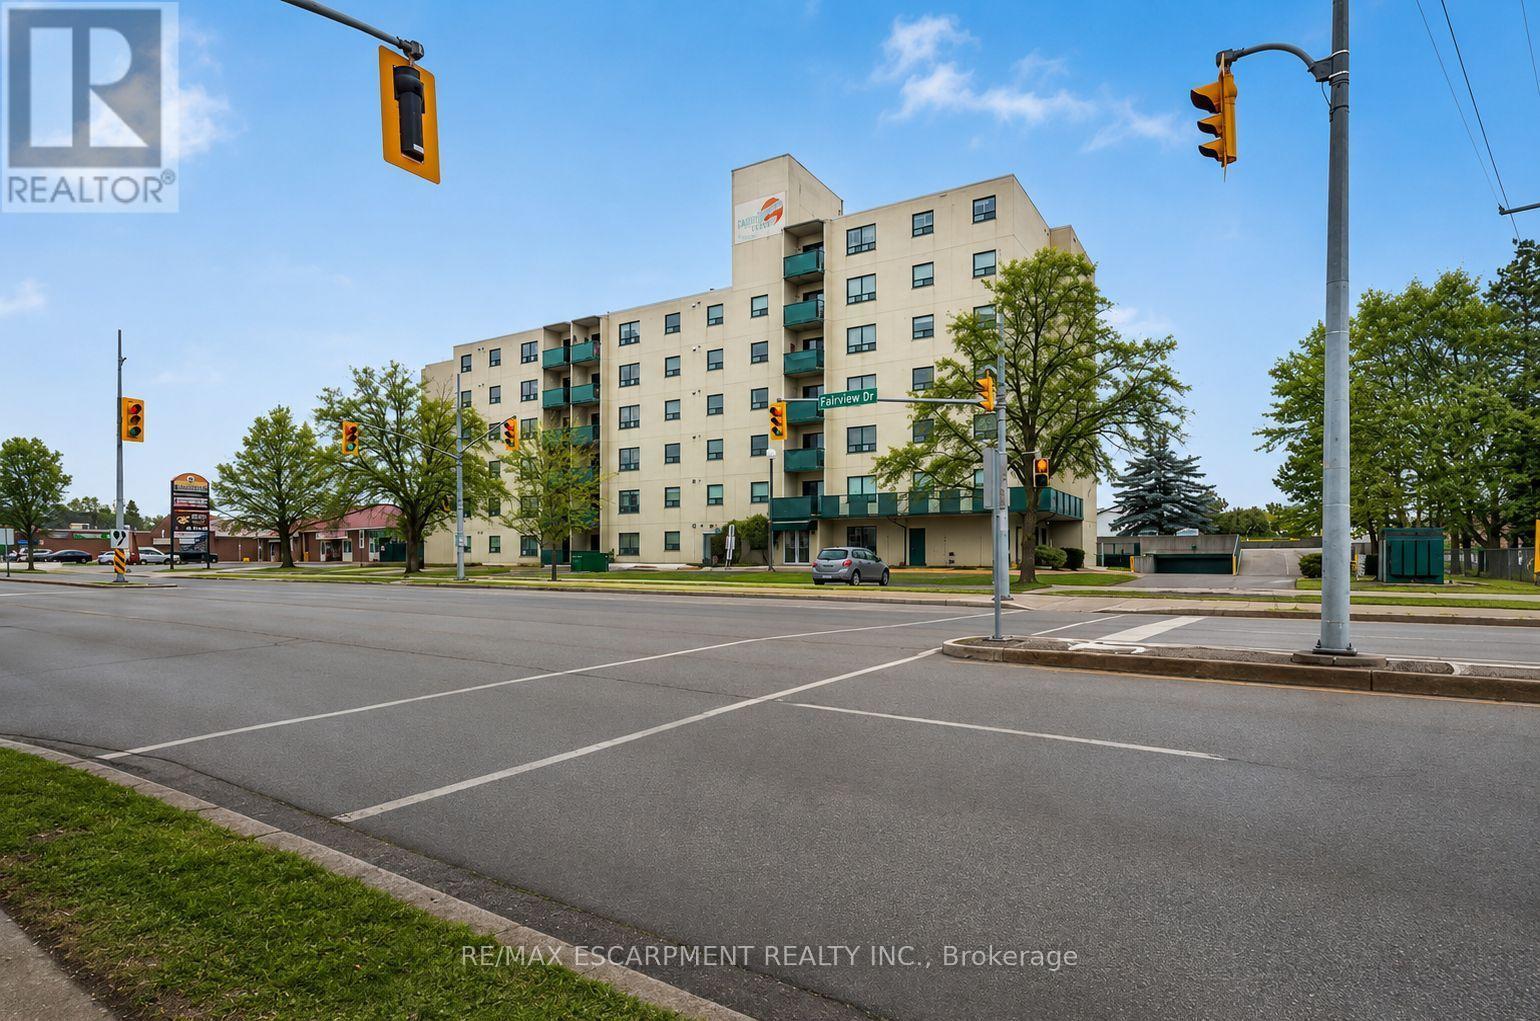
105 - 421 Fairview Drive
Brantford, Ontario
Welcome to 421 Fairview Drive Unit #105, a premium garden-level unit in a boutique, well-maintained condominium building with a responsive on-site management team, ideally located in Brantford's prime North End Brier Park neighbourhood. This inviting condo offers 2 bedrooms, 1.5 bathrooms and 965 sq ft of thoughtfully designed living space. Inside, a bright open-concept layout seamlessly connects the living, dining and kitchen areas, creating a comfortable space for everyday living and entertaining. The kitchen is beautifully appointed with generous stone countertops, crisp white shaker-style cabinetry with under-cabinet lighting, a subway tile backsplash and newer stainless steel appliances, including a dishwasher and over-the-range microwave. The dining area features a walkout to a private patio, offering a pleasant outdoor space to enjoy your morning coffee or unwind at the end of the day. The condo includes 2 well-sized bedrooms, including a spacious primary bedroom with a private 2 pc ensuite. A bright 4 pc bathroom and a convenient in-unit laundry/utility room complete the home. Enjoy the convenience of a prime North End location within walking distance to shopping, banks, parks and restaurants, with everyday amenities just moments from your doorstep. (id:60365)
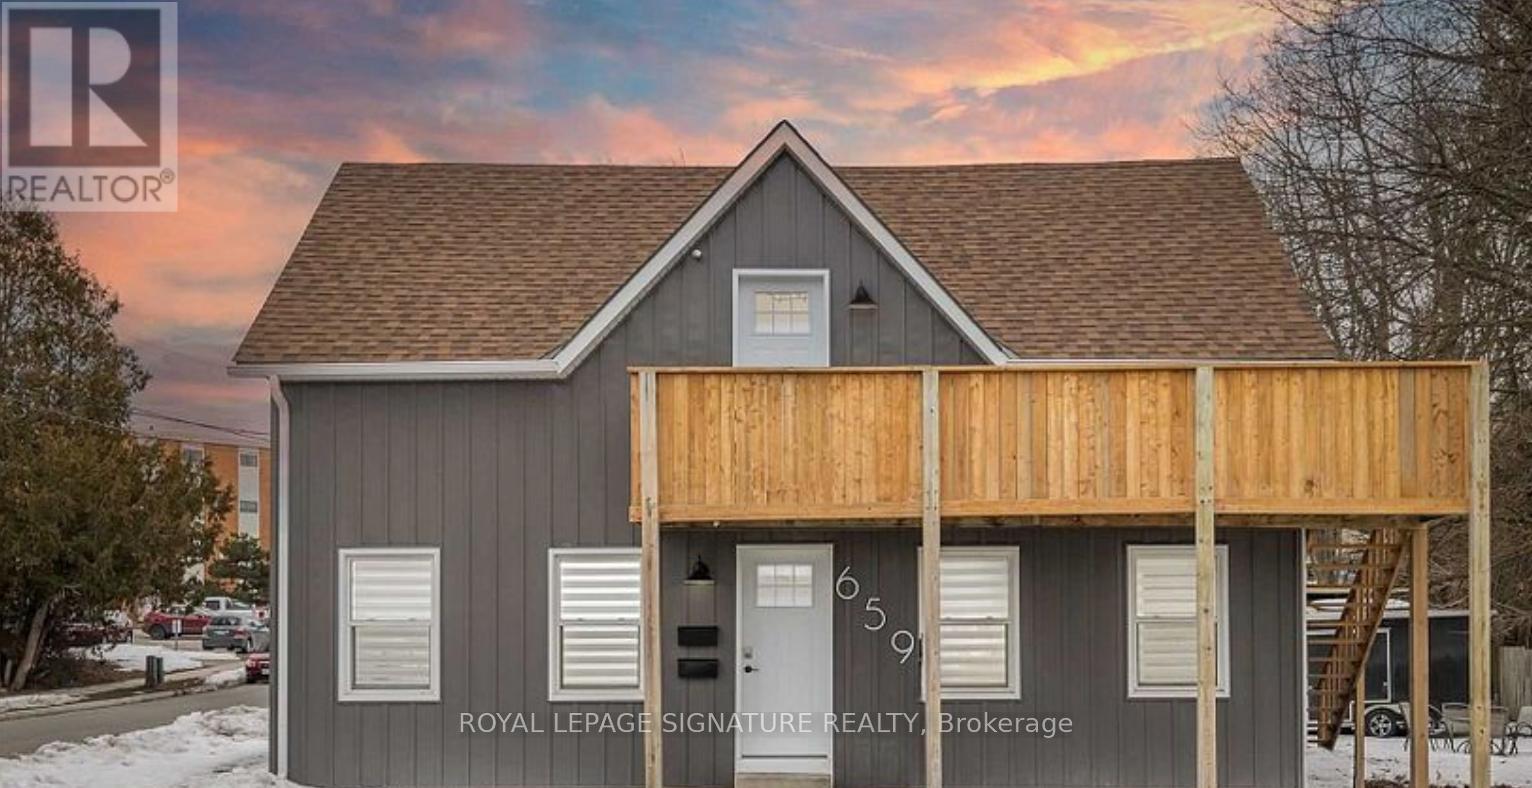
Main - 659 Dolph Street N
Cambridge, Ontario
3 bedroom, 1 bathroom unit in spacious, newly renovated, sunny duplex. Strategically located in quiet, family friendly neighbourhood! Your Dream Home! Perfect for young families and up-and-coming professionals. (id:60365)
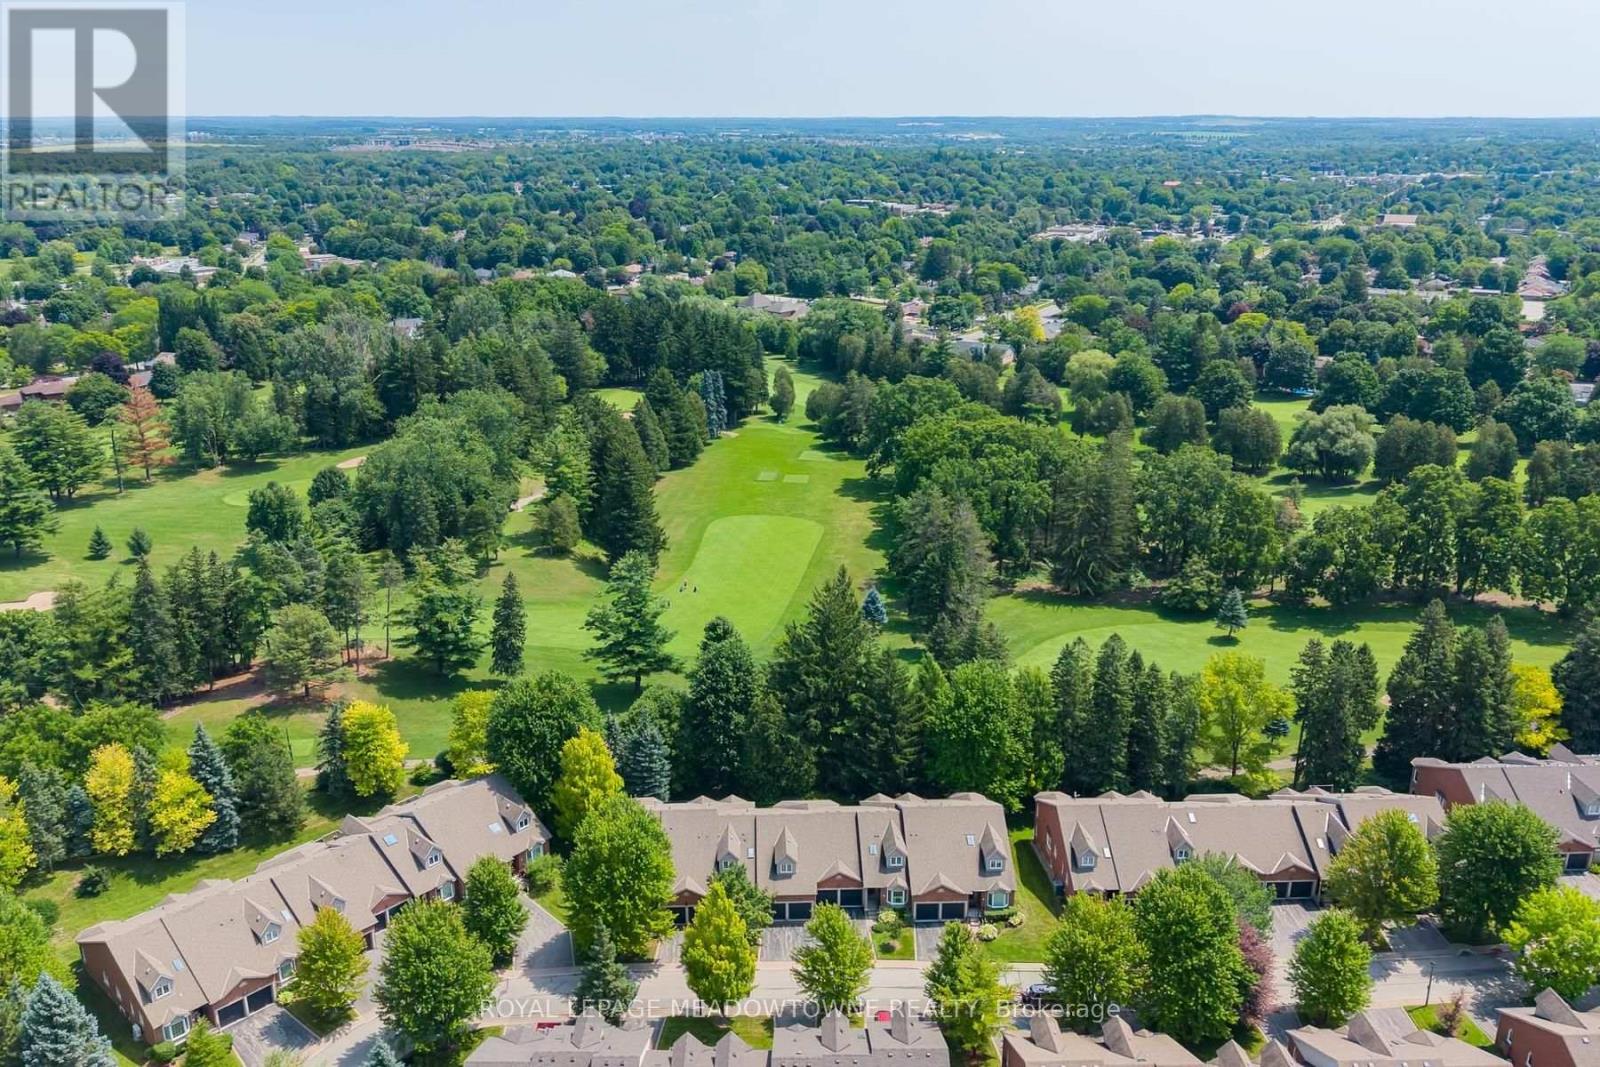
12 Fairway Lane
Guelph, Ontario
Welcome to The Fairways, 38 executive residences on a private road with direct access to The Guelph Country Club. This updated bungalow condo townhome offers over 3,000 sq ft of finished living space across the main and lower levels, delivering the perfect blend of comfort, function, and low-maintenance living. All exterior maintenance is done for you including gardens, lawn, all snow shoveling, windows and doors and there's a brand new roof as well as high speed and cable included in condo fees. This is an Ideal location for downsizers who still want room for family gatherings, snowbirds seeking a lock-and-leave lifestyle or retirees who want more of a social lifestyle without giving up space, this home is designed for easy everyday living with plenty of room for guests, grandkids, hobbies, and entertaining. The main floor features a beautifully updated kitchen, bright and welcoming living and dining rooms with a stone gas fireplace, a spacious primary retreat with a beautiful spa-like ensuite. A dedicated office, main-floor laundry, and convenient inside access to the garage, makes day-to-day living exceptionally comfortable and practical, with every essential on one level. The finished lower level adds incredible flexibility with a third bedroom, 3-piece bathroom, large rec room, workout area, and an oversized storage/utility room. Large above-grade windows bring in plenty of natural light, creating a bright and inviting lower level that feels anything but basement-like. Enjoy the peaceful golf course backdrop from your private outdoor space-perfect for morning coffee, watching the early golfers, and taking in the birds and wildlife that visit the open green space beyond. Schedule a private viewing today or perhaps book a sunset golf-view showing. This is the lifestyle you have been waiting for! (id:60365)
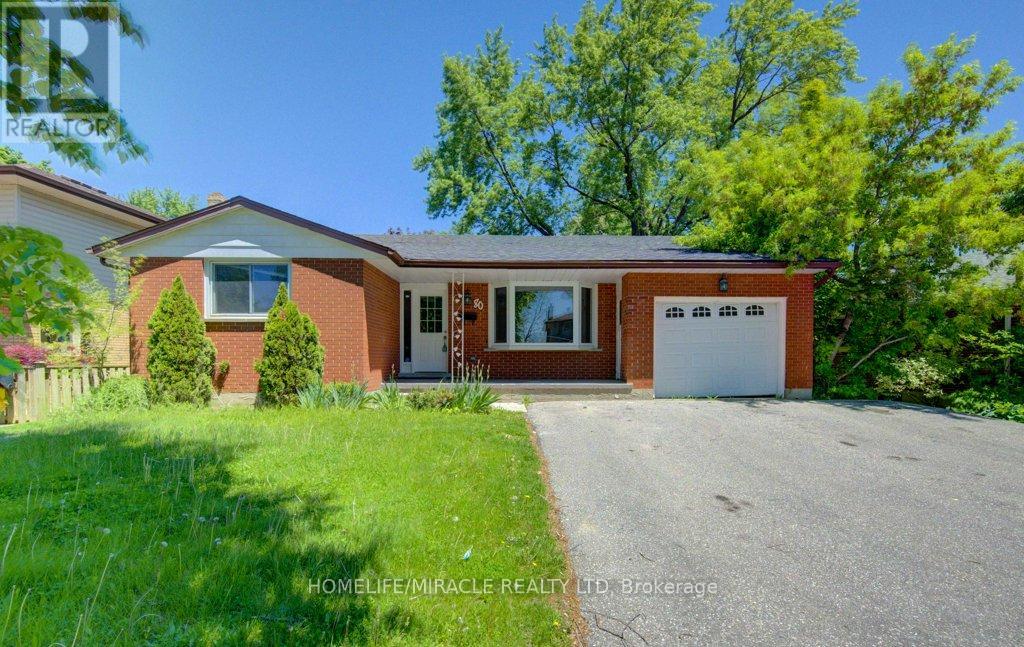
80 Lower Canada Crescent
Kitchener, Ontario
Detached Good size lot (65FT X 114.86FT) in doon south community - Bright and Spacious Kitchener home with a Mortgage helper! Main floor features 3BR+2WR. An Open living area, fresh painted main level, new pot lights , Separate Laundry & Dryer For upper and basement level. Separate entrance to Basement apartment (Currently rented and can be vacated with proper notice period if required else Tenant are ready to continue their tenancy). A huge private backyard with deck + More. One bus to Conestoga! Steps to shopping/ Parks/ Walking trails, HWYs, Library, Bus route! (id:60365)
35 Shade Street
Cambridge, Ontario
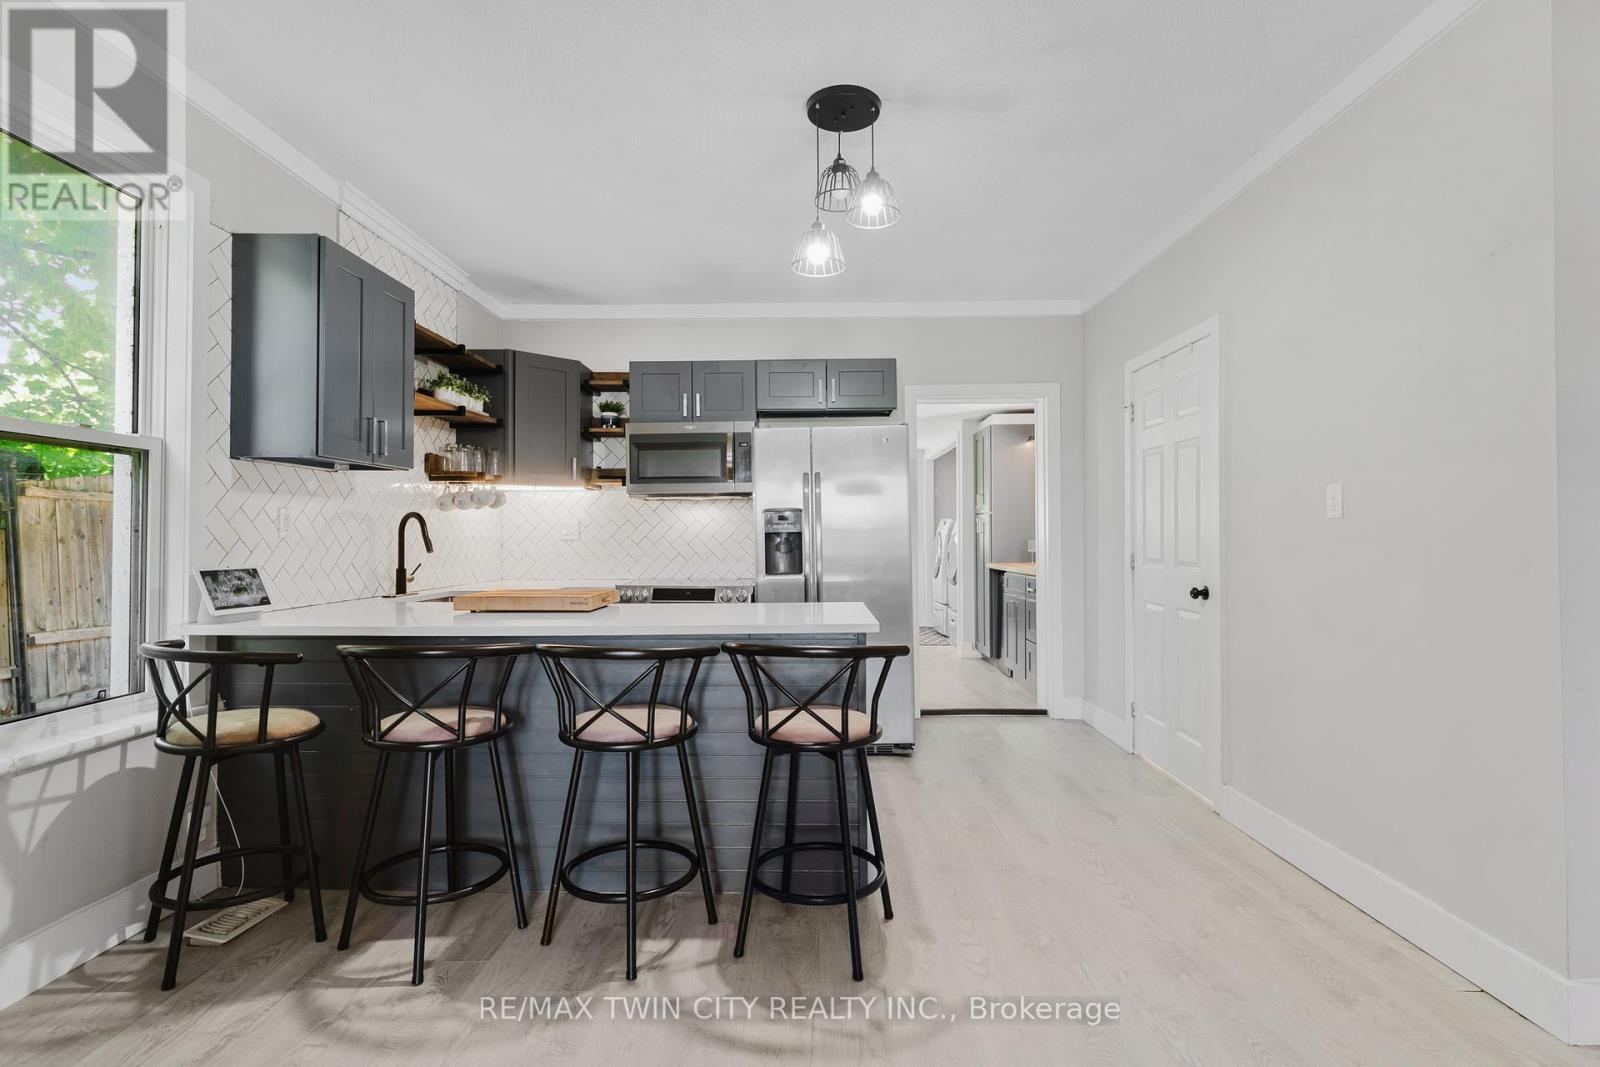
Recently rennovated and full of potential, this 3 bedroom , 2 bath semi-detached home is a great opportunity for first-time buyers or investors. Ideally located within walking distance to downtown and close to shopping, restaurants, schools, parks, public transit, and all amenities, with easy access to Highway 401. The main floor features an updated kitchen with quartz countertops, fridge, stove, and dishwasher, along with a renovated 4-piece bathroom. The upper level offers three bedrooms and a renovated 3-piece bathroom. Recent updates include the furnace, air conditioner (not connected),fenced backyard, and electrical panel. With separate hydro meters for the upper and lower levels, this property offers excellent potential for a duplex conversion or in-law suite. Easy to show and a great opportunity in a convenient location. (id:60365)
31 Hillside Drive
Georgian Bay, Ontario
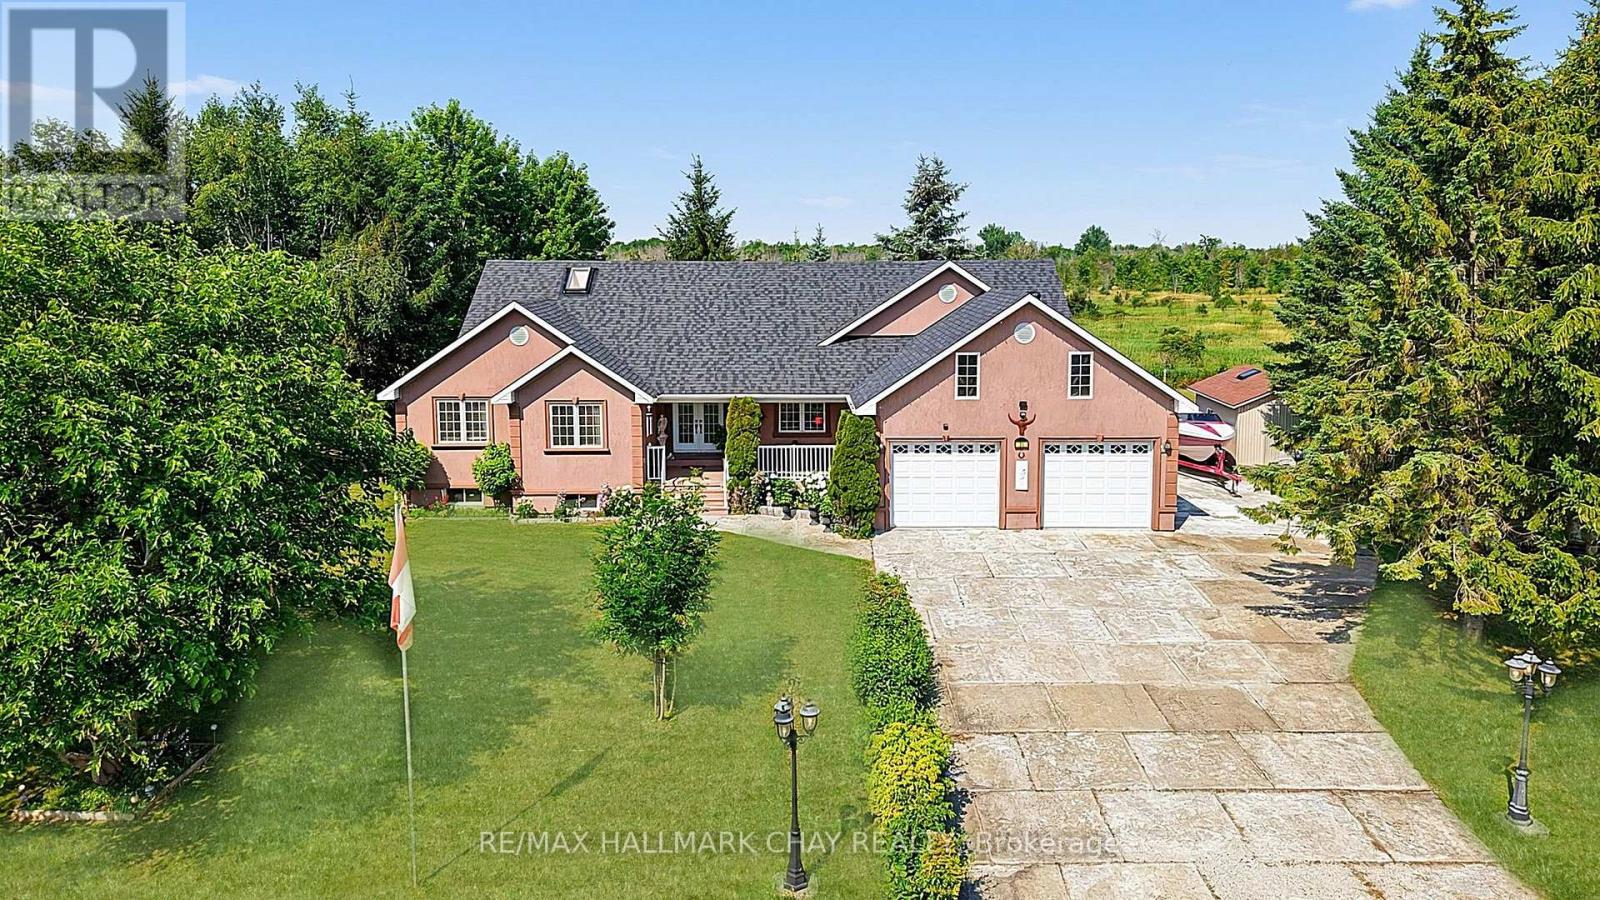
Welcome to 31 Hillside Drive, nestled in one of Port Severn's sought-after estate lot communities. Just minutes from Highway 400 and across from Oak Bay Golf Club, this well-maintained home offers the perfect blend of peaceful surroundings and everyday convenience. Step inside to a bright, open-concept layout where the living, dining, and kitchen areas flow seamlessly together, creating the ideal space for entertaining. Designed for those who love to cook and gather, the spacious kitchen features a built-in double oven (2024), generous prep space, and an inviting layout for family dinners, holiday celebrations, and baking. Sliding doors lead to a private backyard with a spacious sundeck and gazebo, perfect for relaxing or entertaining all summer. The thoughtfully designed main floor offers three generous bedrooms, including a spacious primary retreat with a walk-in closet and private 6-piece ensuite. Hardwood floors extend throughout the principal living areas and bedrooms, while the main floor laundry room with inside access to the oversized garage adds everyday functionality. With all essential living spaces on one level and minimal steps to enter, this home is ideal for those seeking the ease of main floor living. A separate walk-up side entrance leads directly to the unfinished basement, offering outstanding potential for additional living space, a recreation room, home gym, or future multi-generational living.The oversized 750+ sq. ft. garage provides exceptional space for vehicles, recreational toys, a workshop, or storage, while the utility shed is perfect for a riding mower, gardening equipment, and seasonal tools. Updates include the built-in double oven (2024), roof (2023), water softener (2023), well pump (2022), and furnace (2020). Offered for sale for the first time, this exceptional property is surrounded by boating, fishing, swimming, skiing, snowmobiling, and golf, just 30 minutes from Barrie, Orillia, and Midland, and 45 minutes from Parry Sound (id:60365)

1 - 489 Beechwood Drive
Waterloo, Ontario
Nestled in the heart of the highly sought-after Beechwood community, this exceptional cul-de-sac home offers the perfect blend of comfort, nature, a carefree living of a condominium Townhome. Whether you're a first-time buyer, a growing family, or an empty nester looking to simplify without compromise, you'll appreciate the peaceful setting & welcoming neighbourhood. Imagine relaxing on your oversized private terrace, surrounded by mature trees and overlooking the quiet cul-de-sac, sparkling in-grd pool, & tennis courts. If pickleball is your passion, you'll love having the courts just steps away. This beautifully maintained complex offers a lifestyle where recreation & nature come together. Inside, the bright & spacious main floor is decorated in warm, neutral tones and enhanced by a stunning stained-glass window that fills the home with colourful natural light. The modern eat-in kitchen offers plenty of space for everyday living, while the separate diningrm walks out to the terrace, making indoor & outdoor entertaining effortless. The inviting living room features a charming decorative brick fireplace, creating a cozy space to gather with family & friends. A convenient two-piece powder room completes the main level. Upstairs, the beautiful stained-glass accents continue, adding warmth & character throughout. The generous primary suite offers a walk-in closet & private three-piece ensuite, while two additional spacious bedrooms and a four-piece family bathroom provide plenty of room for guests, family, or a home office. The finished lower level features a comfortable recreation room, a spacious laundry area, abundant storage, & direct access to the attached garage-making it easy to stay warm & dry during every season. Additional features include central air conditioning, gas heating, a modern appliances. Some homes simply have to be experienced in person. From its peaceful setting to its inviting living spaces, this is a place where you can truly feel at home (id:60365)
127 Terni Boulevard
Hamilton, Ontario
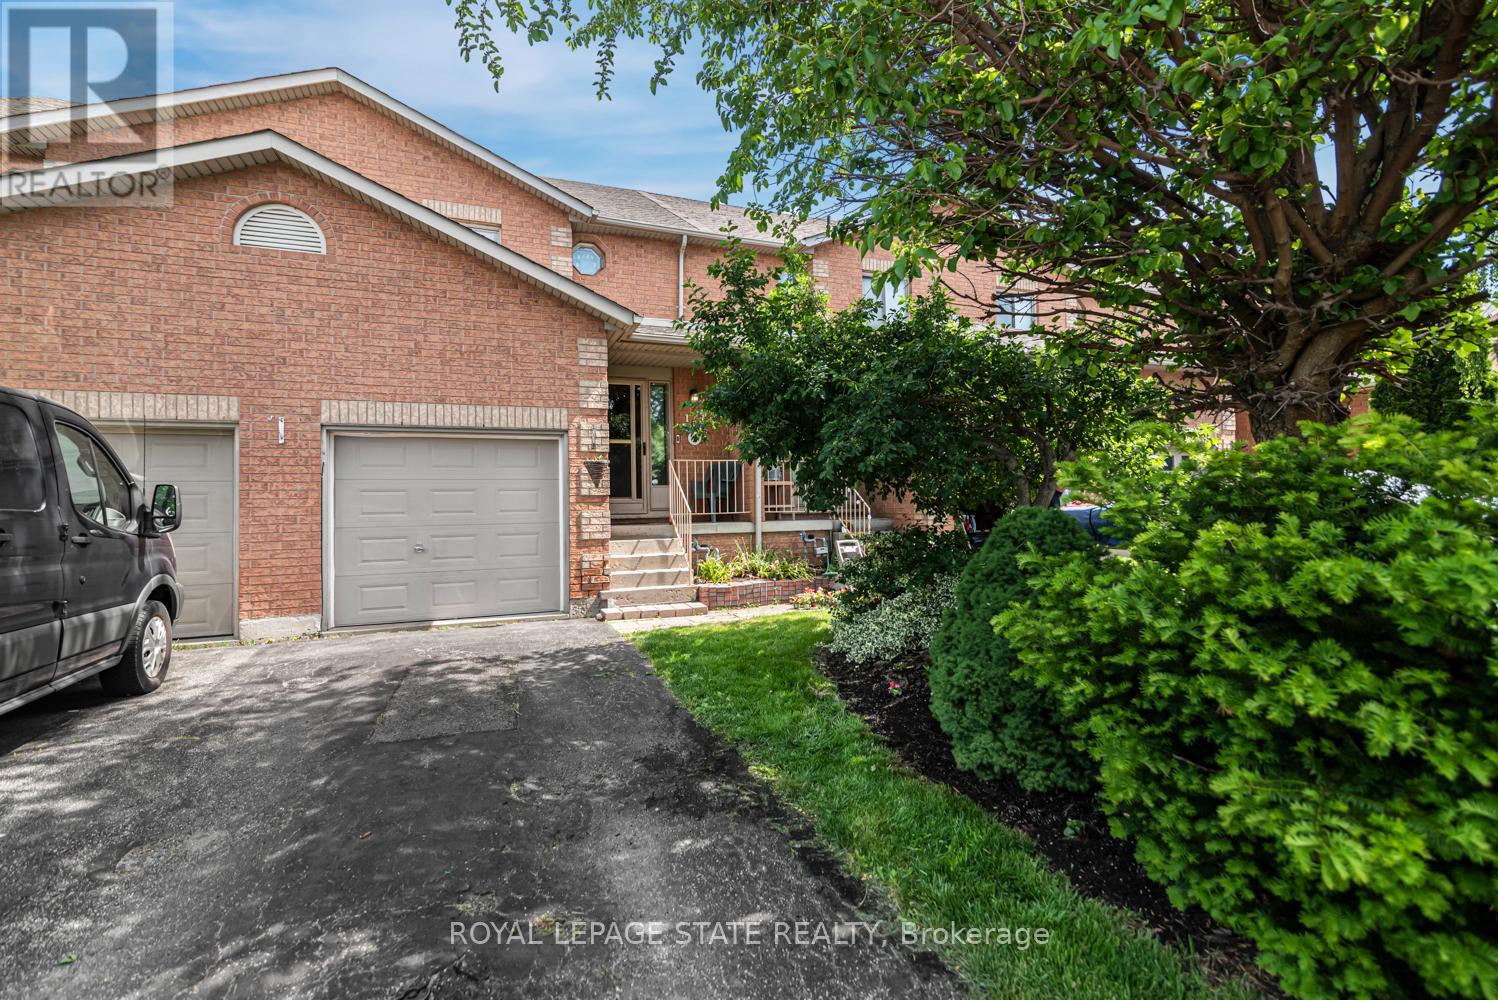
Welcome to 127 Terni Boulevard! This beautiful 3 bedroom freehold town house is located in a prime location on Hamilton Mountain. Enjoy your wonderful kitchen while overlooking your spacious family room. This open concept home creates a wonderful opportunity to entertain in your formal dining room and then stroll to your family room overlooking the back patio. This layout is perfect for many different sized families. Your upstairs has 3 spacious bedrooms and a wonderful oversized washroom. All the bedrooms are a nice size and for those smaller families one bedroom could be your office. The fully finished basement offers a fun time for those movie nights or create your own personal gym. So many possibilities. This home is located on a quiet street across from a park. This allows a wonderful opportunity for children to play or just enjoy a nice evening stroll. This home is priced to sell and will not last! (id:60365)
1203 - 10 Tobermory Drive
Toronto, Ontario
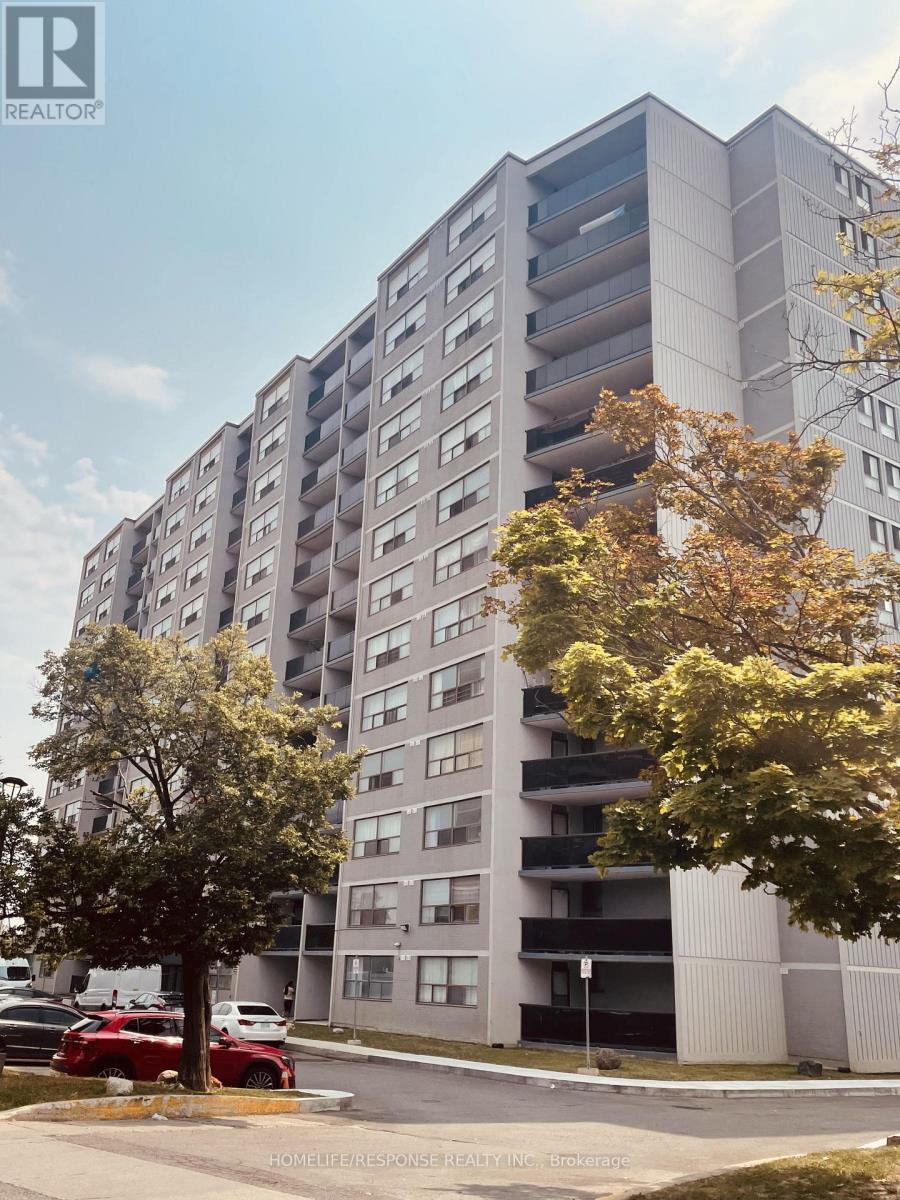
Location, Location, Location!! Close to all Schools, Library, One Tram Stop to York University Area. Few Minutes Walk to Tram/Bus Stop, Grocery Stores Nearby. The Unit is Built with Two Big Bedrooms, Large Kitchen Area and Big Balcony. Unit is Bright and Well Maintained by Owner. This Unit is Ideal for Home Starter or Investment. Hydro, Heat, Water, Central AIr all are Included in Maintenance Fee. (id:60365)
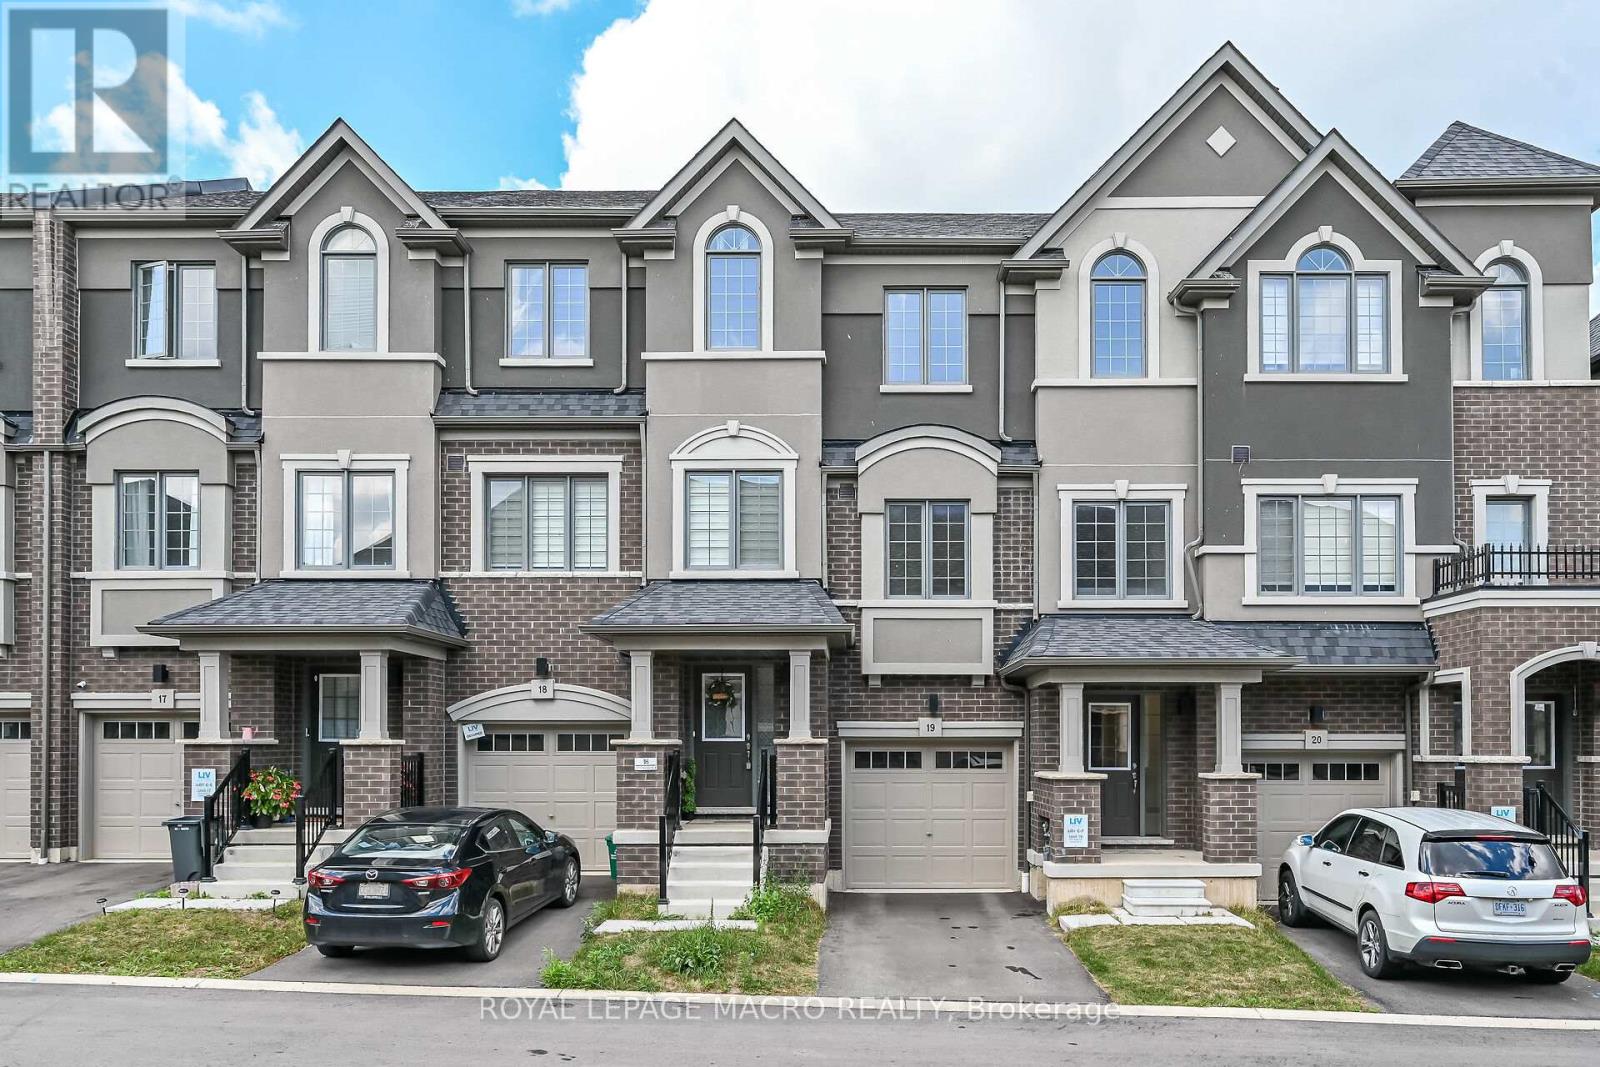
19 - 620 Colborne Street W
Brantford, Ontario
ENJOY FREEHOLD OWNERSHIP! rarely offered, this modern 3-storey freehold townhome features a private backyard-an exceptional find for this style home. Located in a vibrant, growing community, it offers bright, contemporary living across three thoughtfully designed levels. The open-concept kitchen and living area is perfect for everyday living and entertaining, with direct access to the backyard for added convenience and outdoor enjoyment. The versatile main-level flex space is ideal for a home office, home-based business, gym, family room, or playroom. This home offers 3 spacious bedrooms, 2.5 bathrooms, and an attached Garage - with abundant natural light from extra windows - and showcases modern finishes and stylish upgrades throughout. Additional features include 9' foot ceilings on the main floor, a convenient upper-level laundry, and a complete 5-piece appliance package. Ideally located close to parks, schools, shopping, everyday amenities, and major commuter routes, this move-in-ready home combines comfort, style, and convenience. A fantastic opportunity for first-time buyers, families, or investors! (id:60365)
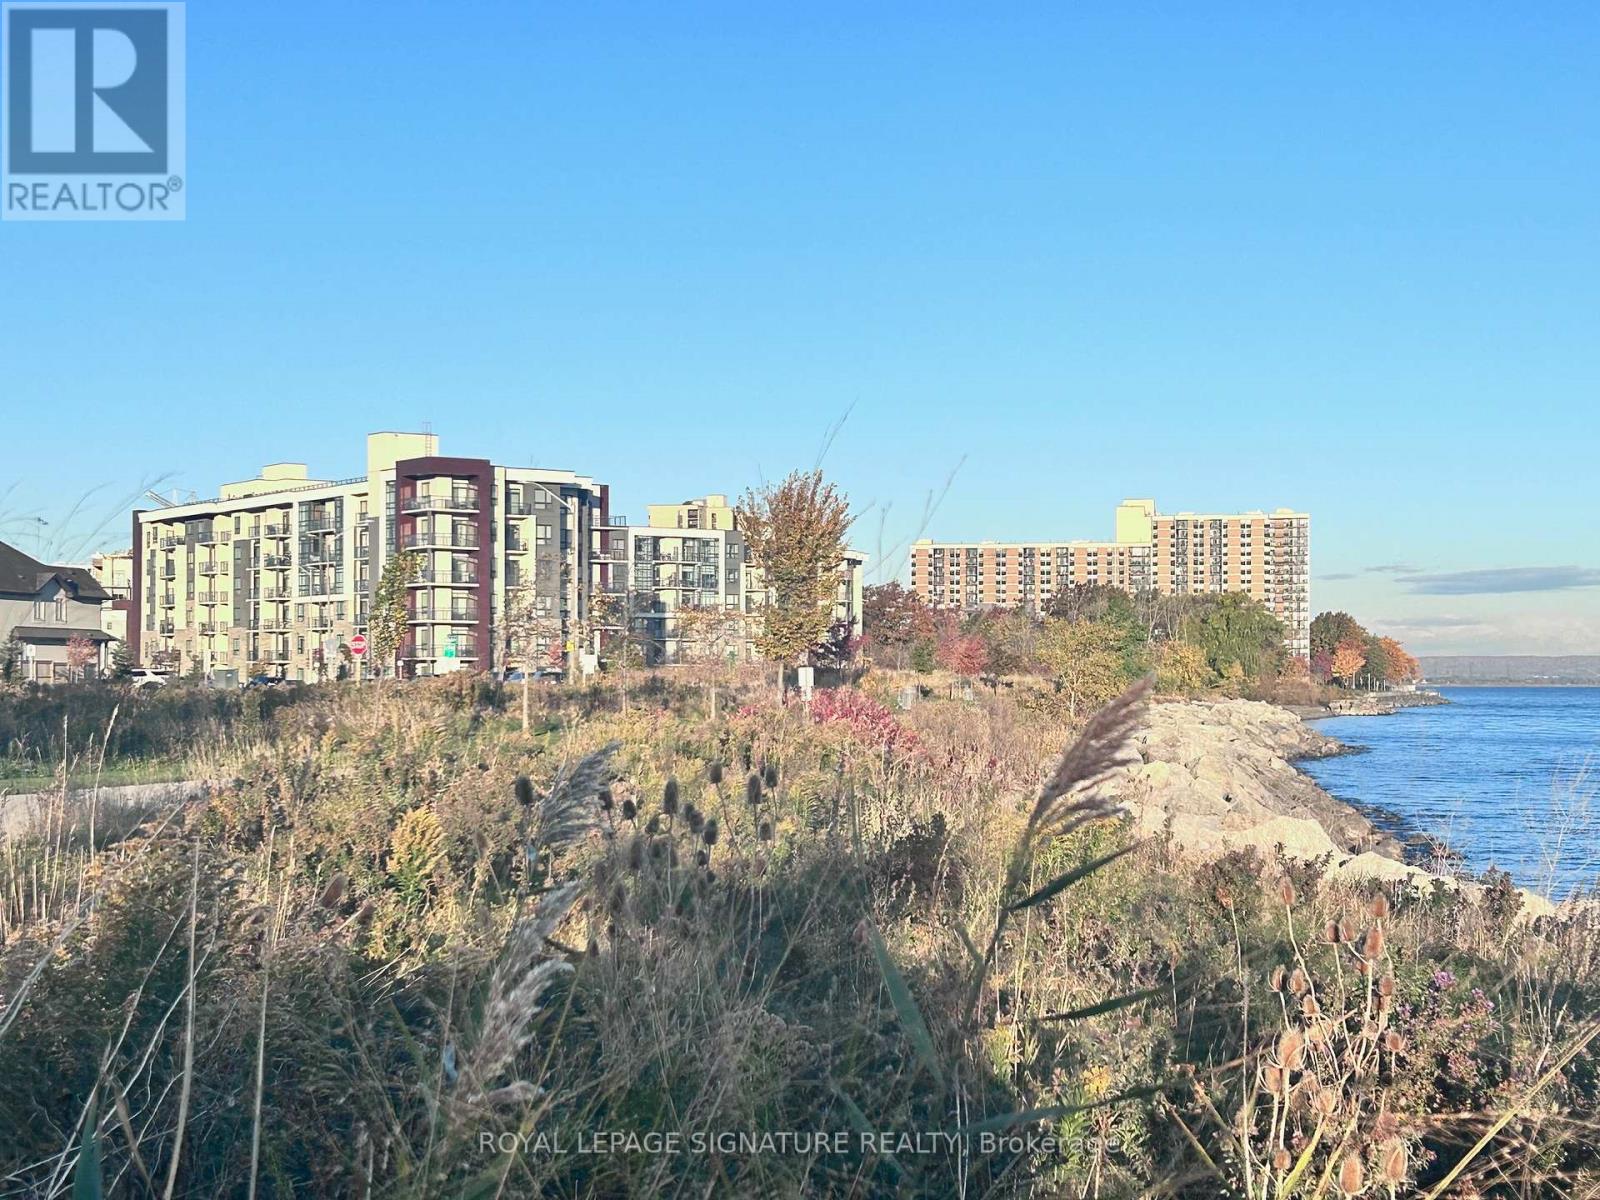
110 - 101 Shoreview Place
Hamilton, Ontario
GREAT CORNER UNIT. Located on main floor w/easy walk to the waterfront path. Large patio to enjoy. Kitchen with quartz countertop and backsplash. 2 Bedrooms and one bath Unit has 1 underground parking and 1 locker. Tenant To pay For Hydro & Water. (id:60365)
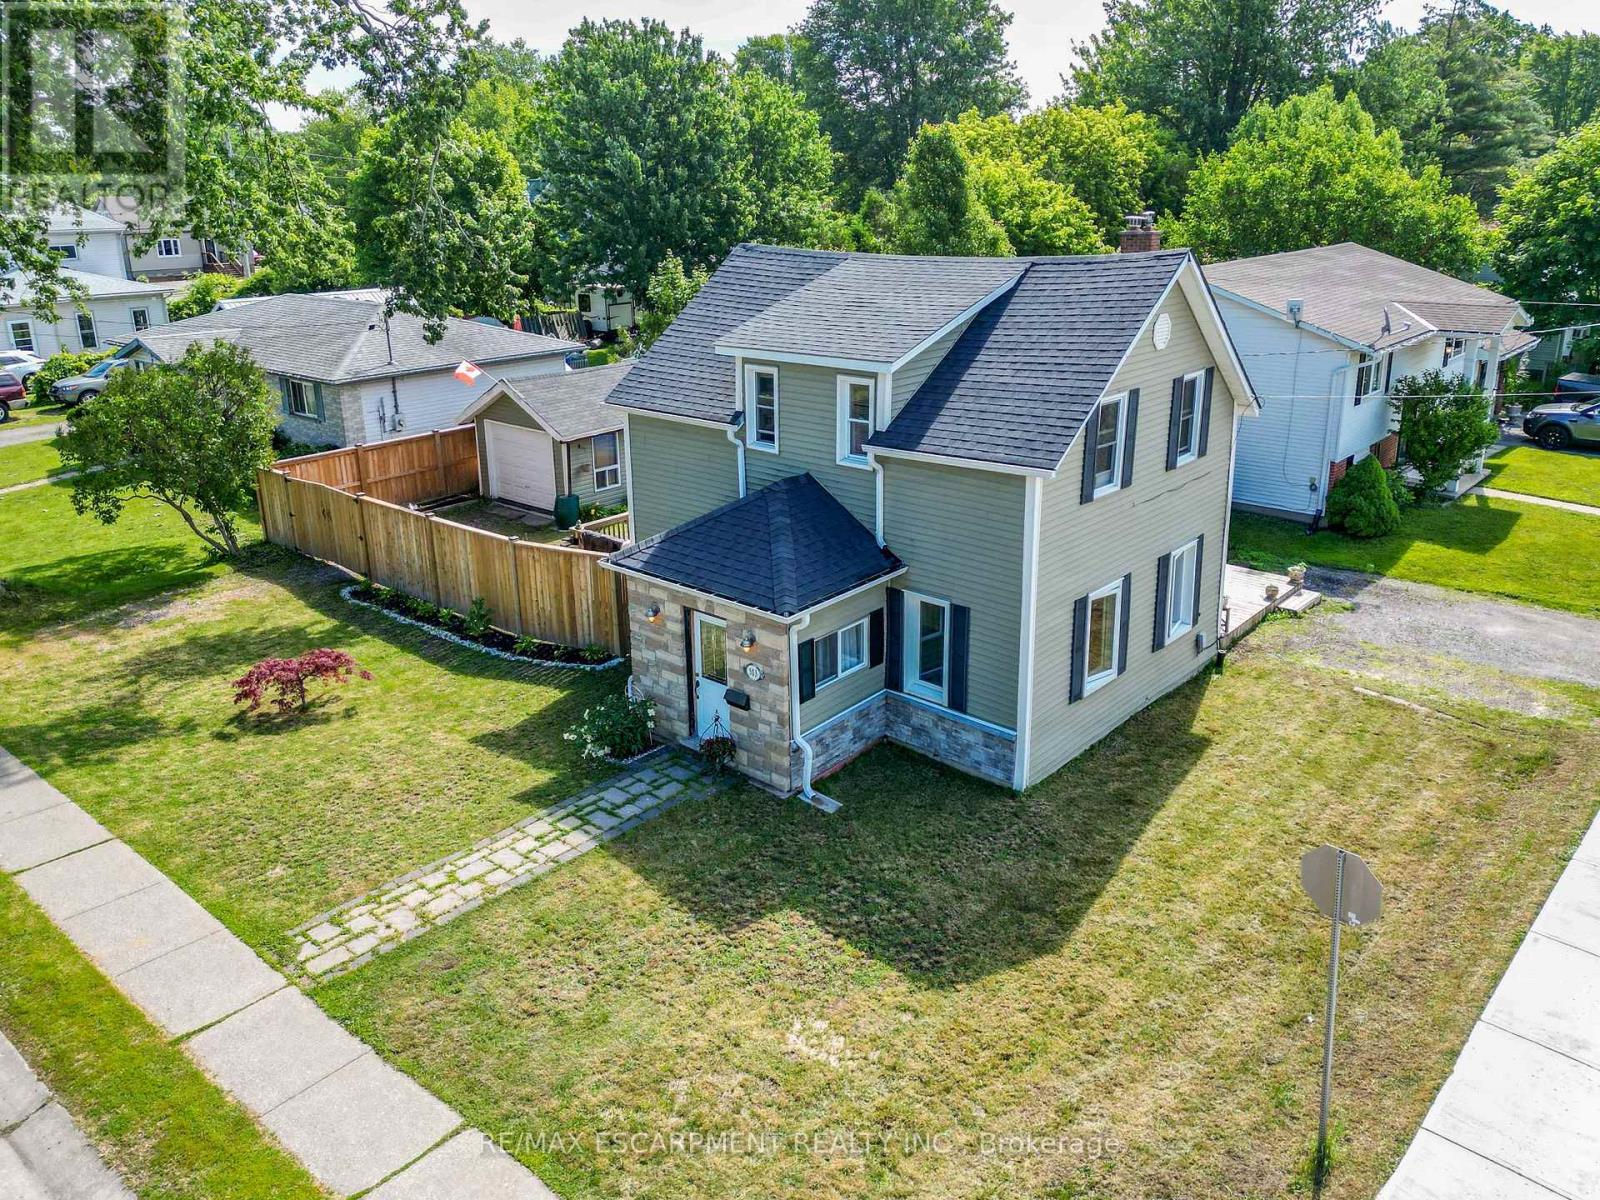
503 John Street
Haldimand, Ontario
Beautifully presented 1.5 storey home (1215sf) centrally located in the heart of Dunnville on a prime corner lot. A striking combination of vinyl siding and a stone façade - this property delivers outstanding curb appeal from the moment you arrive. Inside, the thoughtfully designed main floor features a bright living room spanning the south side, complete with rich hardwood and a cozy fireplace. The stairs neatly divides the home leading to a spacious north-side kitchen and dining area boasting abundant cabinetry, peninsula island, and a dining space with a patio door opening to a large rear deck (120+sf). At the rear of the home, you'll find a practical mudroom/laundry room & a convenient 3pc bath. On the second level of the home are the two spacious bedrooms serviced by another 3pc bath. Outside is a large fenced in lot offering plenty of room for relaxing and entertaining with decking, greenspace, and a detached 12x18 garage with complete with its' own separate driveway access - ideal for hobbies, storage, or future possibilities. Extras: forced air gas furnace, vinyl windows, some newer doors, new fence, front porch, etc! Tons of value here to the even most discerning buyer. Footsteps to a park, the Grand River, the hospital, multiple schools, and bursting town core! Affordable meets turnkey - a combination rarely seen! (id:60365)

© 2026 Proptech Realty Inc., Brokerage.