
31 Hillside Drive Georgian Bay, Ontario L0K 1S0

$965,000
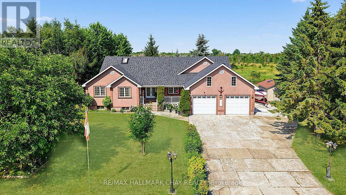
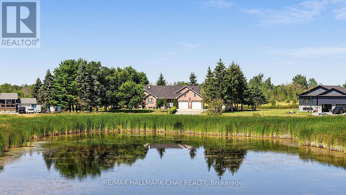
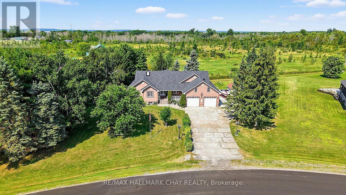
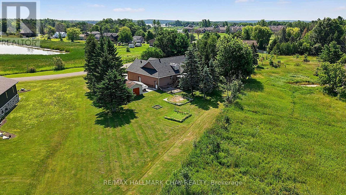
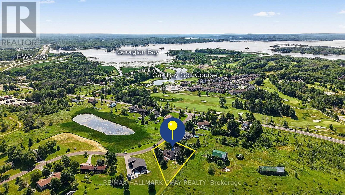
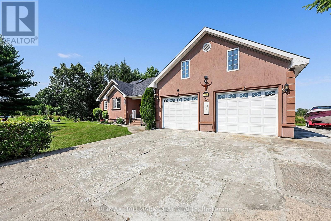
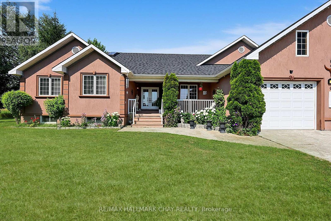
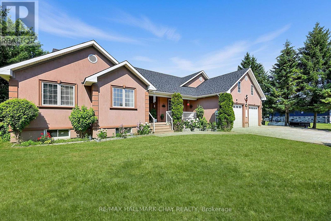
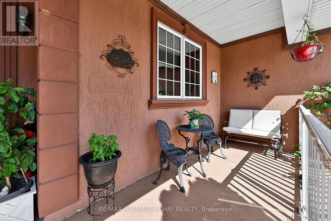
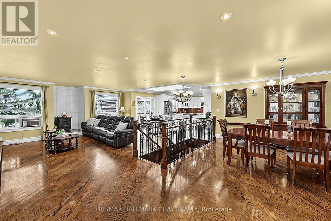
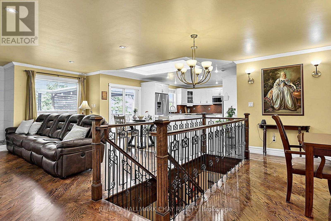
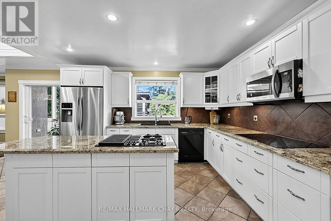
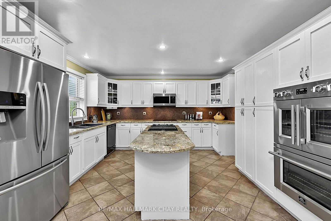
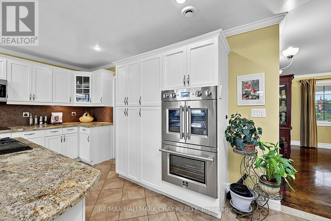
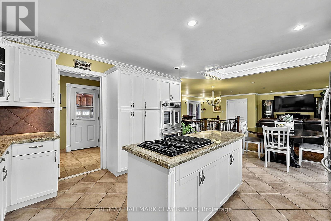
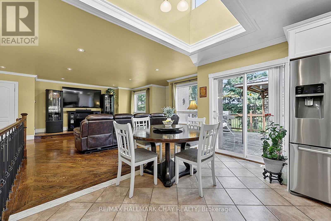
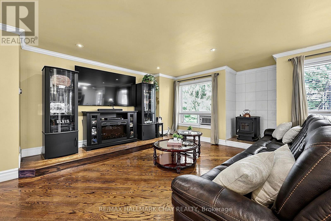
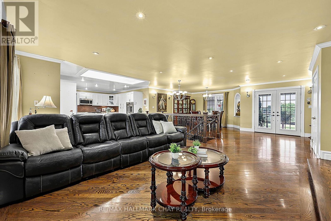
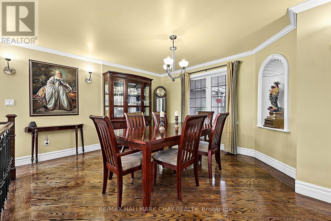
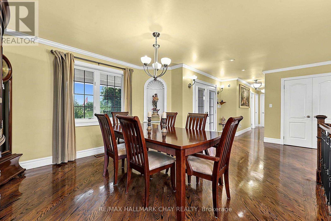
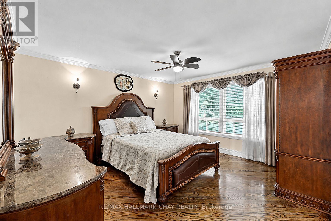
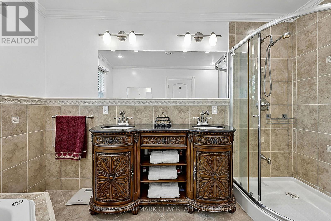
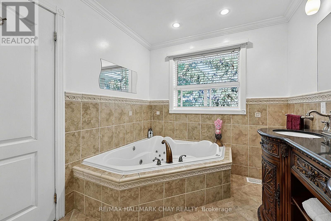
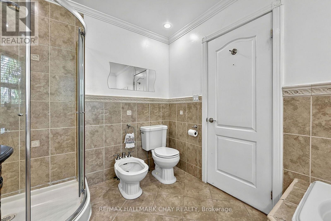
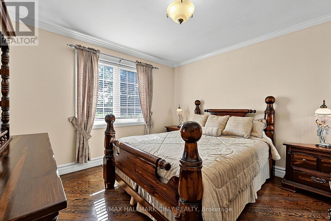
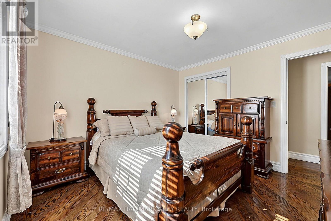
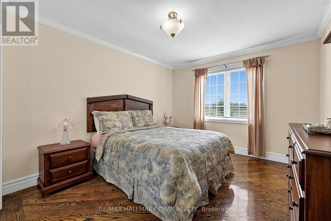
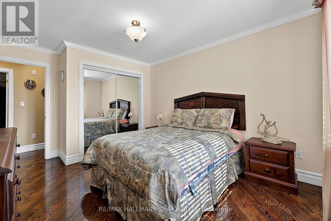
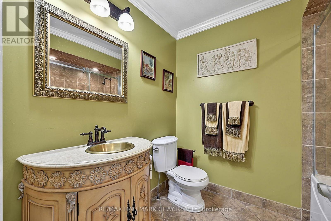
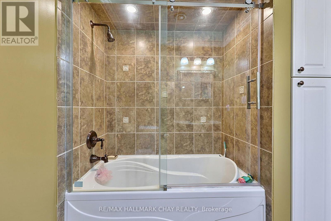
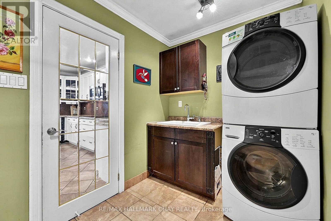
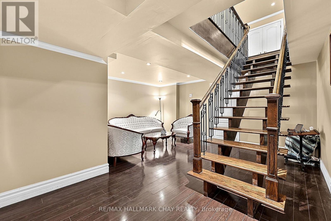
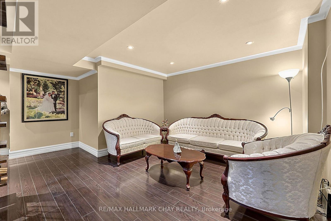
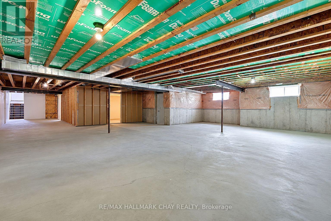
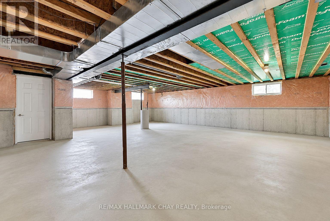
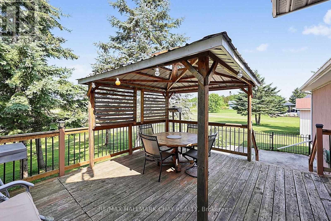
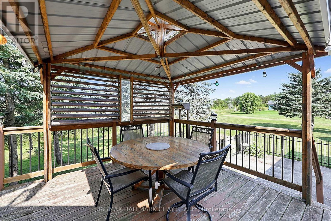
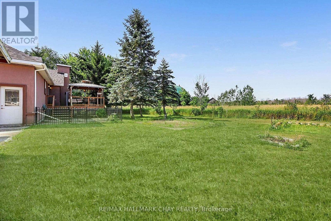
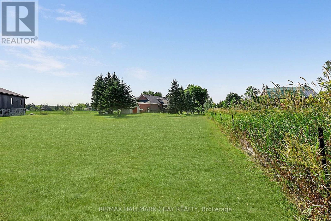
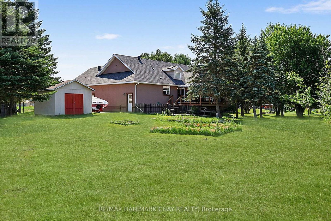
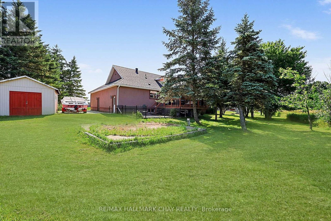
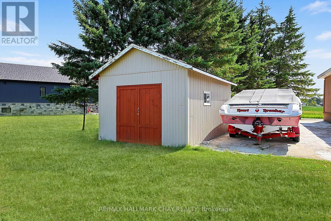
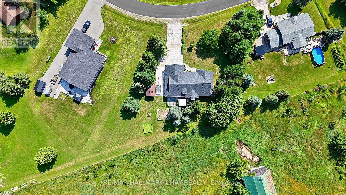
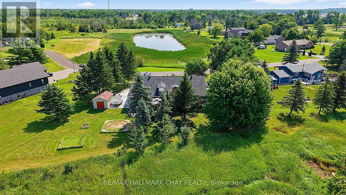
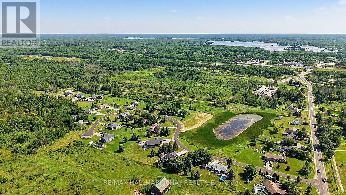
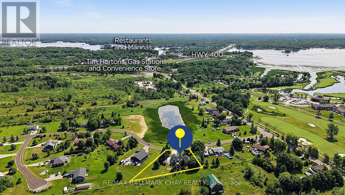
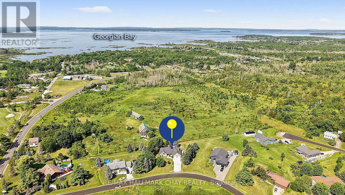
Welcome to 31 Hillside Drive, nestled in one of Port Severn's sought-after estate lot communities. Just minutes from Highway 400 and across from Oak Bay Golf Club, this well-maintained home offers the perfect blend of peaceful surroundings and everyday convenience. Step inside to a bright, open-concept layout where the living, dining, and kitchen areas flow seamlessly together, creating the ideal space for entertaining. Designed for those who love to cook and gather, the spacious kitchen features a built-in double oven (2024), generous prep space, and an inviting layout for family dinners, holiday celebrations, and baking. Sliding doors lead to a private backyard with a spacious sundeck and gazebo, perfect for relaxing or entertaining all summer. The thoughtfully designed main floor offers three generous bedrooms, including a spacious primary retreat with a walk-in closet and private 6-piece ensuite. Hardwood floors extend throughout the principal living areas and bedrooms, while the main floor laundry room with inside access to the oversized garage adds everyday functionality. With all essential living spaces on one level and minimal steps to enter, this home is ideal for those seeking the ease of main floor living. A separate walk-up side entrance leads directly to the unfinished basement, offering outstanding potential for additional living space, a recreation room, home gym, or future multi-generational living.The oversized 750+ sq. ft. garage provides exceptional space for vehicles, recreational toys, a workshop, or storage, while the utility shed is perfect for a riding mower, gardening equipment, and seasonal tools. Updates include the built-in double oven (2024), roof (2023), water softener (2023), well pump (2022), and furnace (2020). Offered for sale for the first time, this exceptional property is surrounded by boating, fishing, swimming, skiing, snowmobiling, and golf, just 30 minutes from Barrie, Orillia, and Midland, and 45 minutes from Parry Sound (id:60365)
Property Details
| MLS® Number | X13611724 |
| Property Type | Single Family |
| Community Name | Baxter |
| AmenitiesNearBy | Golf Nearby, Marina, Park |
| EquipmentType | Propane Tank |
| Features | Irregular Lot Size, Flat Site, Gazebo, Sump Pump |
| ParkingSpaceTotal | 11 |
| RentalEquipmentType | Propane Tank |
| Structure | Deck, Shed |
Building
| BathroomTotal | 3 |
| BedroomsAboveGround | 3 |
| BedroomsTotal | 3 |
| Appliances | Garage Door Opener Remote(s), Oven - Built-in, Water Heater, Water Softener, Water Treatment, Cooktop, Dishwasher, Dryer, Microwave, Oven, Washer, Window Coverings, Refrigerator |
| ArchitecturalStyle | Bungalow |
| BasementDevelopment | Partially Finished |
| BasementFeatures | Separate Entrance, Walk-up |
| BasementType | N/a, N/a, N/a (partially Finished) |
| ConstructionStyleAttachment | Detached |
| CoolingType | Window Air Conditioner |
| ExteriorFinish | Stucco |
| FireplaceFuel | Pellet |
| FireplacePresent | Yes |
| FireplaceTotal | 1 |
| FireplaceType | Stove |
| FlooringType | Hardwood, Tile |
| FoundationType | Concrete |
| HeatingFuel | Propane |
| HeatingType | Forced Air |
| StoriesTotal | 1 |
| SizeInterior | 1500 - 2000 Sqft |
| Type | House |
| UtilityWater | Drilled Well |
Parking
| Attached Garage | |
| Garage | |
| RV |
Land
| Acreage | No |
| LandAmenities | Golf Nearby, Marina, Park |
| Sewer | Septic System |
| SizeDepth | 204 Ft |
| SizeFrontage | 142 Ft ,3 In |
| SizeIrregular | 142.3 X 204 Ft ; 225.99 X 240.73 X157.63 X 146 (feet) |
| SizeTotalText | 142.3 X 204 Ft ; 225.99 X 240.73 X157.63 X 146 (feet)|1/2 - 1.99 Acres |
| SurfaceWater | Lake/pond |
Rooms
| Level | Type | Length | Width | Dimensions |
|---|---|---|---|---|
| Basement | Sitting Room | 5.55 m | 5.32 m | 5.55 m x 5.32 m |
| Basement | Cold Room | 6.74 m | 2.74 m | 6.74 m x 2.74 m |
| Basement | Other | 11.9 m | 21.53 m | 11.9 m x 21.53 m |
| Main Level | Kitchen | 5.94 m | 4.22 m | 5.94 m x 4.22 m |
| Main Level | Living Room | 5.83 m | 7.4 m | 5.83 m x 7.4 m |
| Main Level | Dining Room | 3.81 m | 3.83 m | 3.81 m x 3.83 m |
| Main Level | Primary Bedroom | 5.46 m | 4.03 m | 5.46 m x 4.03 m |
| Main Level | Bedroom 2 | 4.19 m | 3.17 m | 4.19 m x 3.17 m |
| Main Level | Bedroom 3 | 3.48 m | 3.33 m | 3.48 m x 3.33 m |
| Main Level | Laundry Room | 1.85 m | 2.72 m | 1.85 m x 2.72 m |
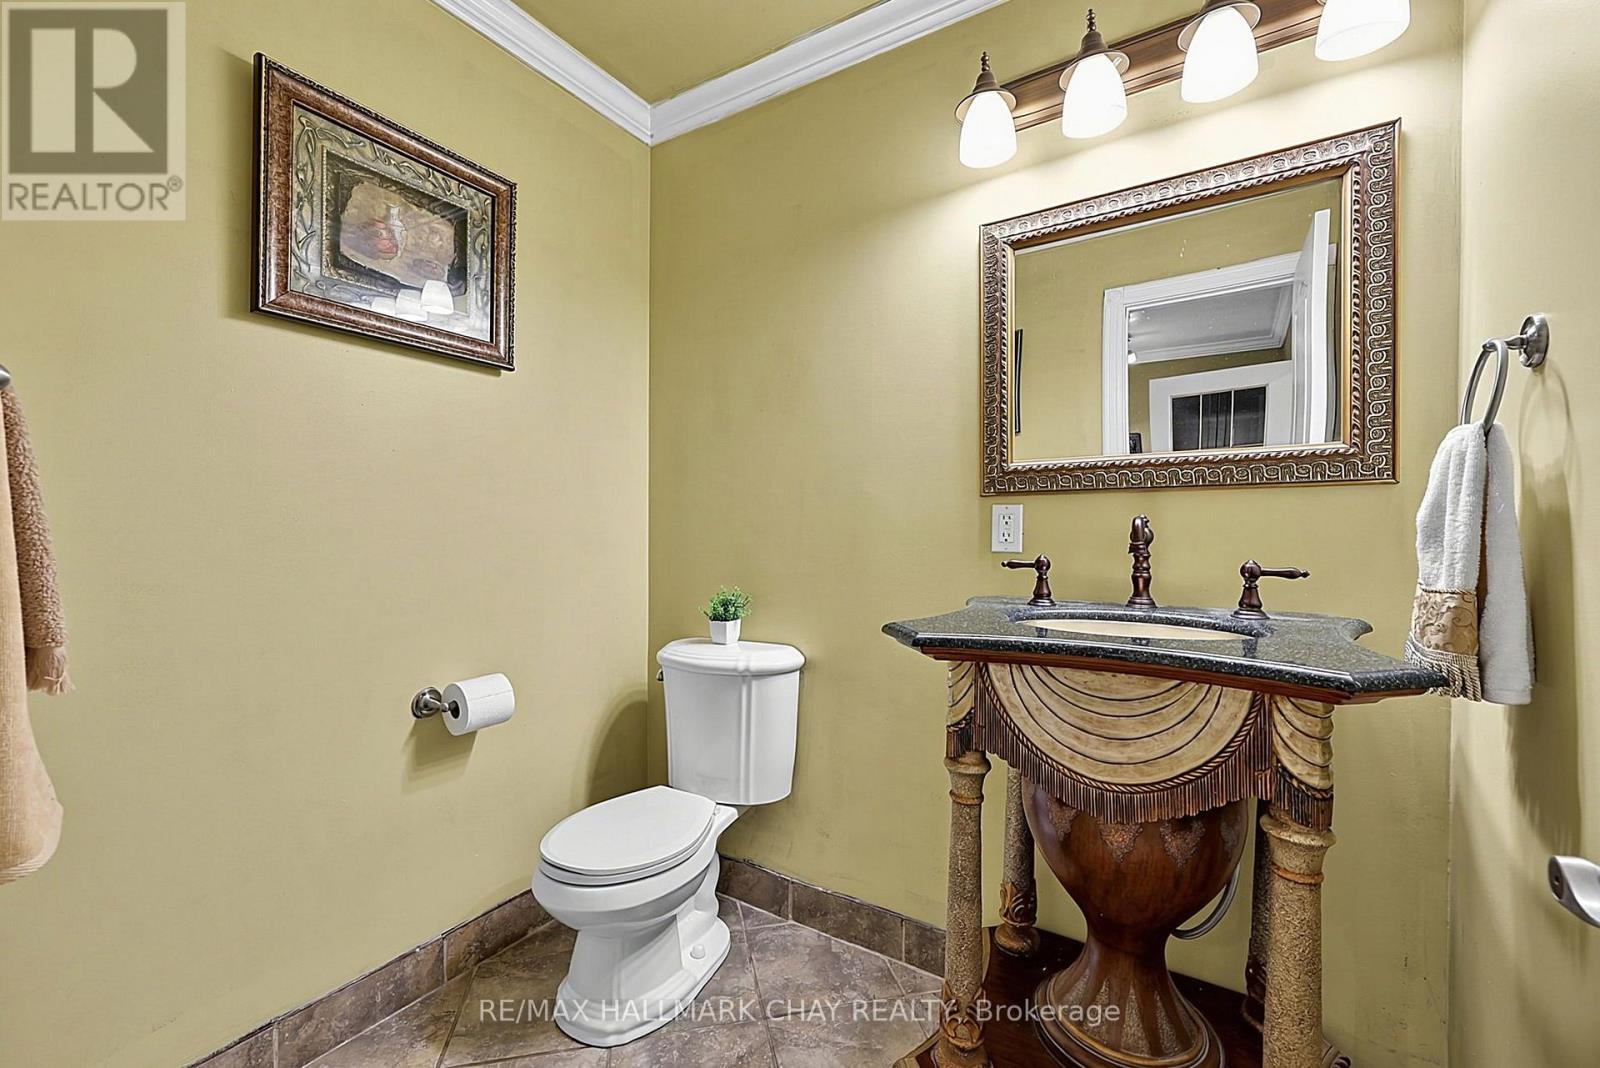
| Main Level | Partial Bathroom | 1.84 m | 1.64 m | 1.84 m x 1.64 m |
| Main Level | Bathroom | 2.51 m | 3.38 m | 2.51 m x 3.38 m |
| Main Level | Bathroom | 1.98 m | 2.51 m | 1.98 m x 2.51 m |
Utilities
| Electricity | Installed |
https://www.realtor.ca/real-estate/30085947/31-hillside-drive-georgian-bay-baxter-baxter
Curtis Goddard
Broker
450 Holland St West #4
Bradford, Ontario L3Z 0G1
Mitchell Cuschieri
Salesperson
450 Holland St West #4
Bradford, Ontario L3Z 0G1

The trademarks REALTOR®, REALTORS®, and the REALTOR® logo are controlled by The Canadian Real Estate Association (CREA) and identify real estate professionals who are members of CREA. The trademarks MLS®, Multiple Listing Service® and the associated logos are owned by The Canadian Real Estate Association (CREA) and identify the quality of services provided by real estate professionals who are members of CREA. The trademark DDF® is owned by The Canadian Real Estate Association (CREA) and identifies CREA's Data Distribution Facility (DDF®)
July 28 2026 02:03:02
Toronto Real Estate Board
RE/MAX Hallmark Chay Realty

© 2026 Proptech Realty Inc., Brokerage.