
12 Fairway Lane Guelph, Ontario N1E 7A9

$998,900Maintenance, Cable TV, Common Area Maintenance, Parking
$852 Monthly
Maintenance, Cable TV, Common Area Maintenance, Parking
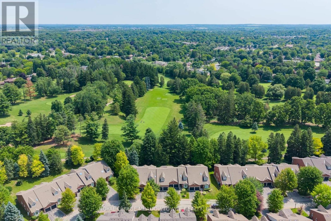
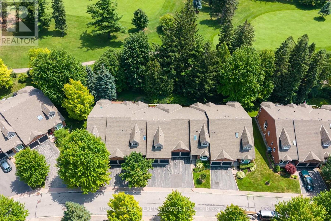
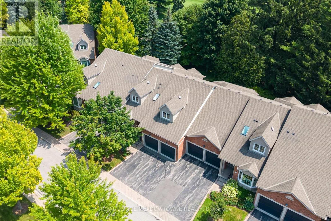
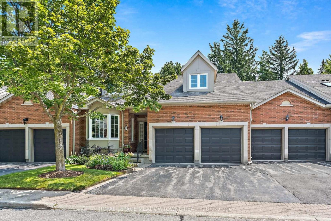
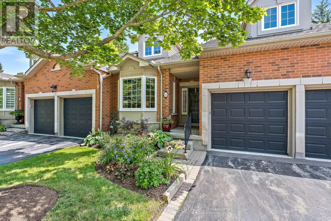
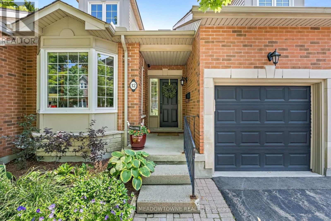
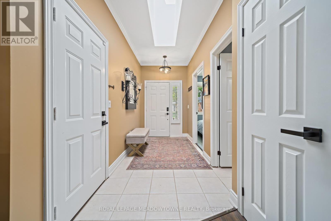
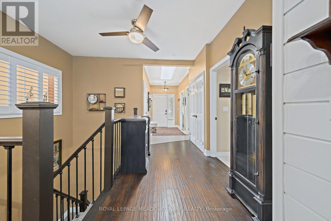
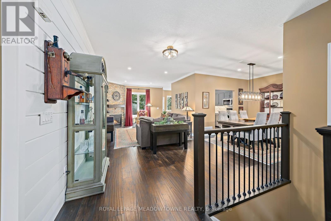
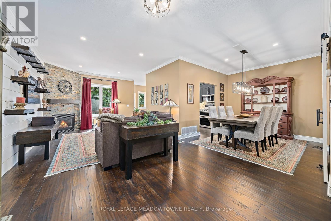
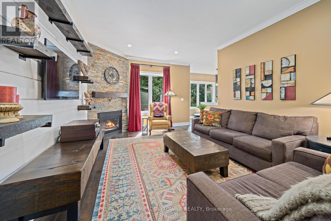
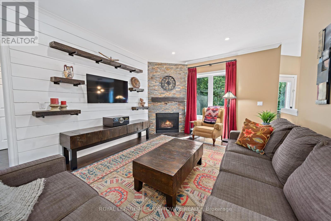
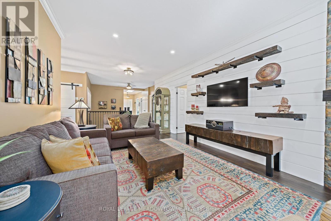
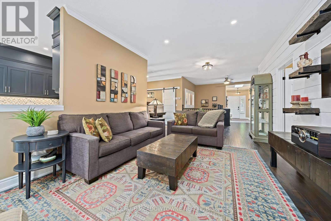
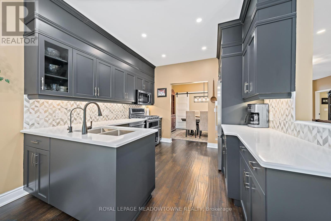
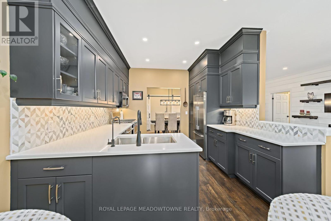
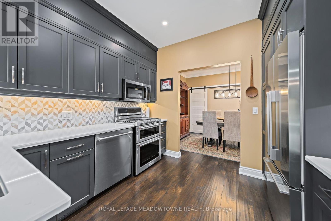
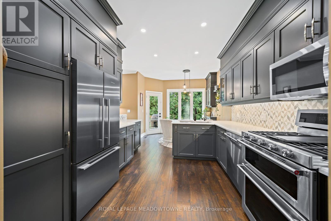
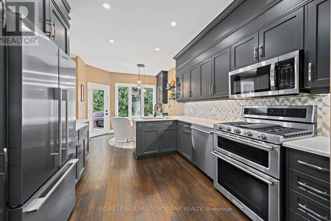
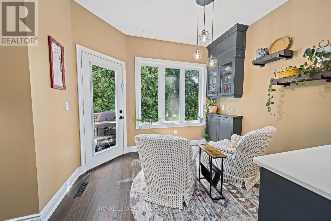
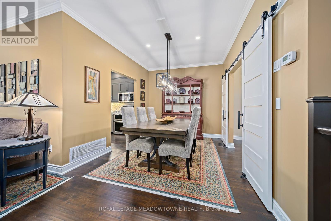
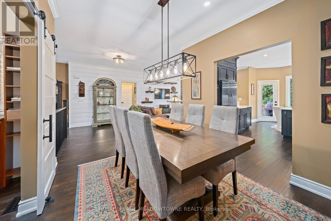
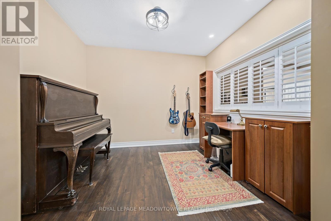
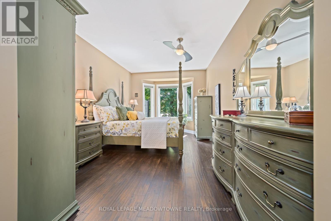
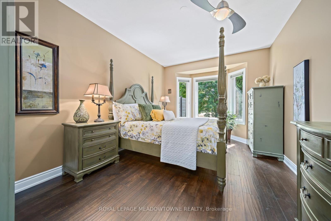
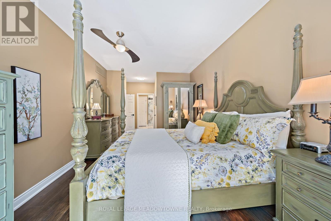
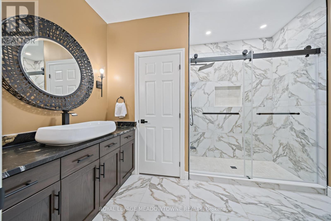
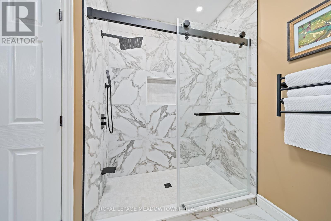
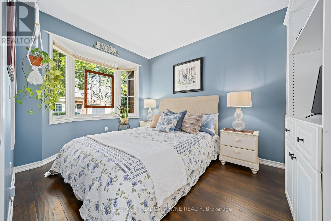
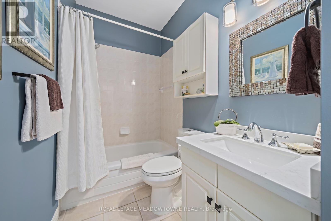
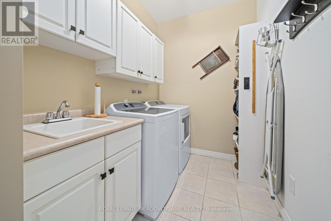
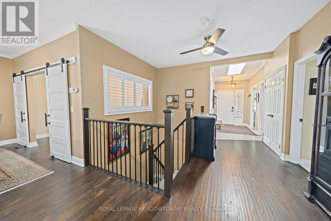
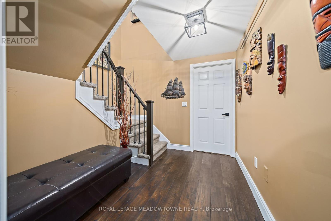
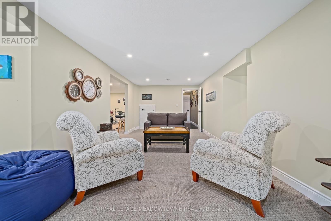
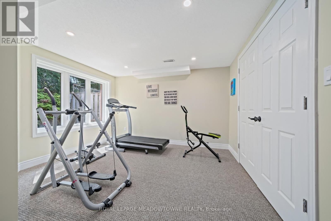
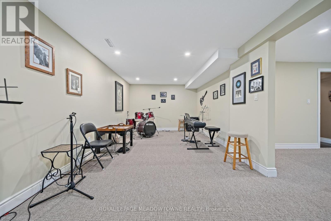
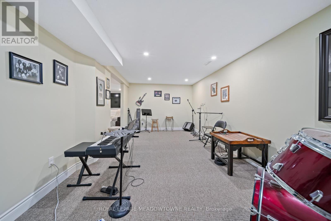
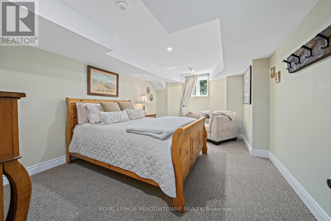
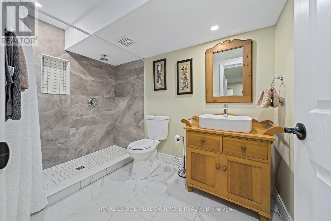
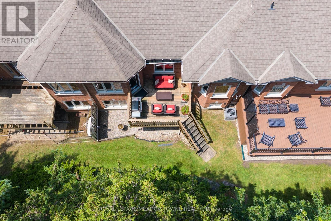
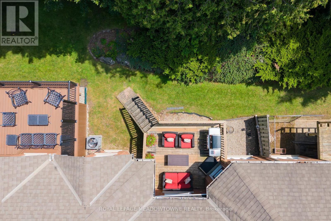
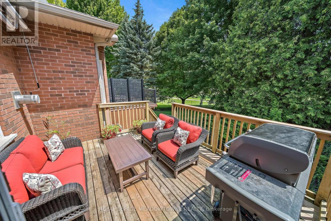
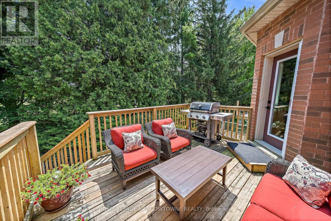
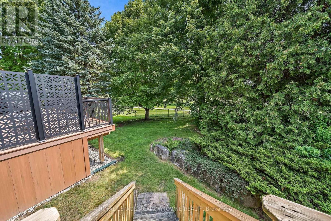
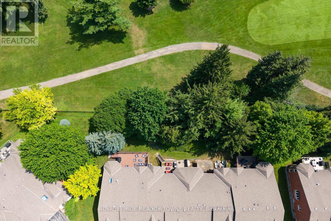
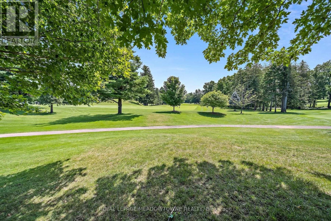
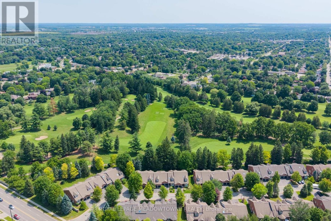
$852 MonthlyWelcome to The Fairways, 38 executive residences on a private road with direct access to The Guelph Country Club. This updated bungalow condo townhome offers over 3,000 sq ft of finished living space across the main and lower levels, delivering the perfect blend of comfort, function, and low-maintenance living. All exterior maintenance is done for you including gardens, lawn, all snow shoveling, windows and doors and there's a brand new roof as well as high speed and cable included in condo fees. This is an Ideal location for downsizers who still want room for family gatherings, snowbirds seeking a lock-and-leave lifestyle or retirees who want more of a social lifestyle without giving up space, this home is designed for easy everyday living with plenty of room for guests, grandkids, hobbies, and entertaining. The main floor features a beautifully updated kitchen, bright and welcoming living and dining rooms with a stone gas fireplace, a spacious primary retreat with a beautiful spa-like ensuite. A dedicated office, main-floor laundry, and convenient inside access to the garage, makes day-to-day living exceptionally comfortable and practical, with every essential on one level. The finished lower level adds incredible flexibility with a third bedroom, 3-piece bathroom, large rec room, workout area, and an oversized storage/utility room. Large above-grade windows bring in plenty of natural light, creating a bright and inviting lower level that feels anything but basement-like. Enjoy the peaceful golf course backdrop from your private outdoor space-perfect for morning coffee, watching the early golfers, and taking in the birds and wildlife that visit the open green space beyond. Schedule a private viewing today or perhaps book a sunset golf-view showing. This is the lifestyle you have been waiting for! (id:60365)
Property Details
| MLS® Number | X13611526 |
| Property Type | Single Family |
| Community Name | Riverside Park |
| CommunityFeatures | Pets Allowed With Restrictions |
| EquipmentType | Water Heater |
| Features | Cul-de-sac, Backs On Greenbelt |
| ParkingSpaceTotal | 4 |
| RentalEquipmentType | Water Heater |
| Structure | Deck |
Building
| BathroomTotal | 3 |
| BedroomsAboveGround | 2 |
| BedroomsBelowGround | 1 |
| BedroomsTotal | 3 |
| Age | 16 To 30 Years |
| Amenities | Fireplace(s) |
| Appliances | Garage Door Opener Remote(s), Water Heater, Water Softener, Dryer, Garage Door Opener, Microwave, Stove, Washer, Window Coverings, Refrigerator |
| ArchitecturalStyle | Bungalow |
| BasementDevelopment | Finished |
| BasementType | Full (finished) |
| CoolingType | Central Air Conditioning |
| ExteriorFinish | Brick |
| FireplacePresent | Yes |
| FireplaceTotal | 1 |
| FlooringType | Hardwood, Ceramic, Carpeted |
| FoundationType | Poured Concrete |
| HeatingFuel | Natural Gas |
| HeatingType | Forced Air |
| StoriesTotal | 1 |
| SizeInterior | 1400 - 1599 Sqft |
| Type | Row / Townhouse |
Parking
| Garage |
Land
| Acreage | No |
Rooms
| Level | Type | Length | Width | Dimensions |
|---|---|---|---|---|
| Lower Level | Utility Room | 4.71 m | 9.43 m | 4.71 m x 9.43 m |
| Lower Level | Bedroom 3 | 3.44 m | 5.15 m | 3.44 m x 5.15 m |
| Lower Level | Office | 3.32 m | 6.41 m | 3.32 m x 6.41 m |
| Lower Level | Recreational, Games Room | 3.44 m | 5.15 m | 3.44 m x 5.15 m |
| Main Level | Living Room | 3.73 m | 7.02 m | 3.73 m x 7.02 m |
| Main Level | Dining Room | 3.28 m | 2.89 m | 3.28 m x 2.89 m |
| Main Level | Kitchen | 3.16 m | 5.56 m | 3.16 m x 5.56 m |
| Main Level | Office | 3.42 m | 2.9 m | 3.42 m x 2.9 m |
| Main Level | Primary Bedroom | 3.32 m | 7.04 m | 3.32 m x 7.04 m |
| Main Level | Bedroom 2 | 2.89 m | 4.26 m | 2.89 m x 4.26 m |
| Main Level | Laundry Room | 2.9 m | 1.8 m | 2.9 m x 1.8 m |
https://www.realtor.ca/real-estate/30085837/12-fairway-lane-guelph-riverside-park-riverside-park
Tracy Myers
Broker
170 Merton St
Toronto, Ontario M4S 1A1

The trademarks REALTOR®, REALTORS®, and the REALTOR® logo are controlled by The Canadian Real Estate Association (CREA) and identify real estate professionals who are members of CREA. The trademarks MLS®, Multiple Listing Service® and the associated logos are owned by The Canadian Real Estate Association (CREA) and identify the quality of services provided by real estate professionals who are members of CREA. The trademark DDF® is owned by The Canadian Real Estate Association (CREA) and identifies CREA's Data Distribution Facility (DDF®)
July 28 2026 02:03:02
Toronto Real Estate Board
RE/MAX Hallmark Realty Ltd.

© 2026 Proptech Realty Inc., Brokerage.