
80 Lower Canada Crescent Kitchener, Ontario N2P 1E8

$699,900
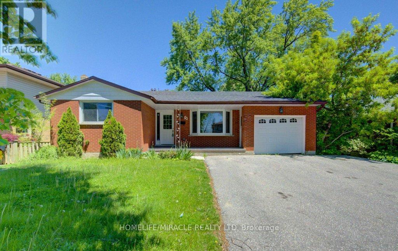
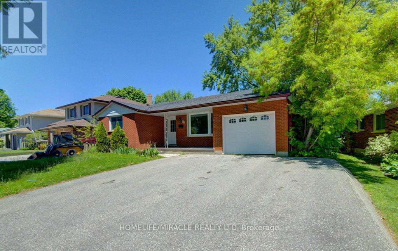
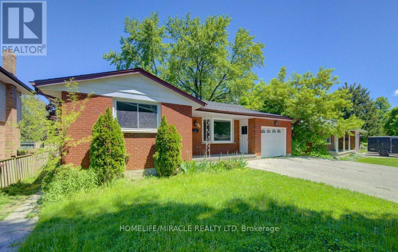
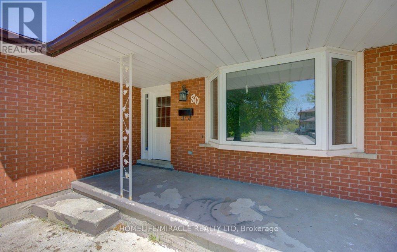
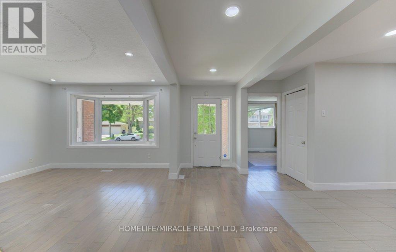
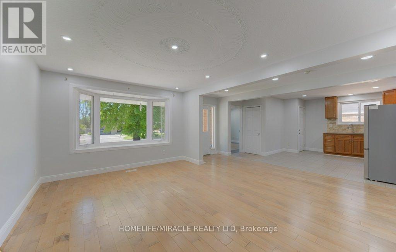
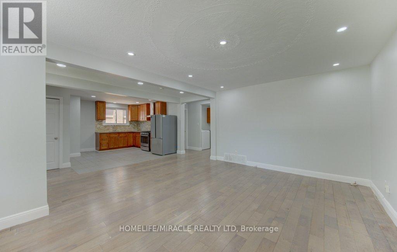
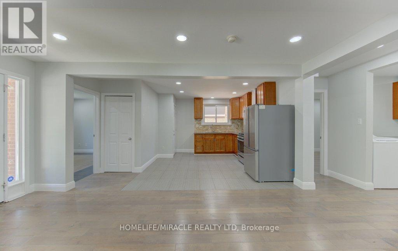
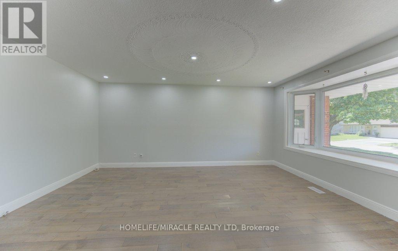
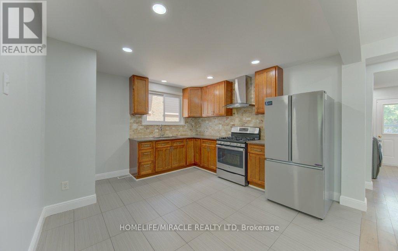
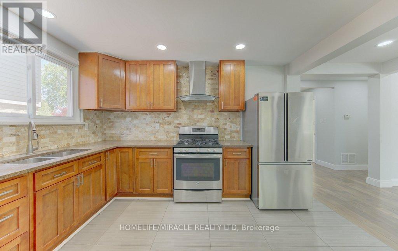
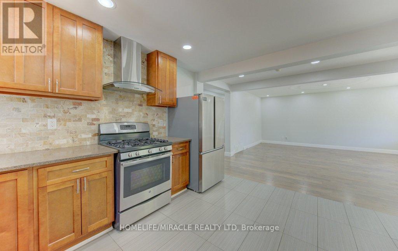
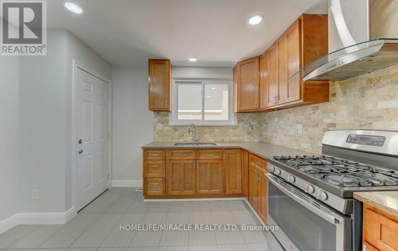
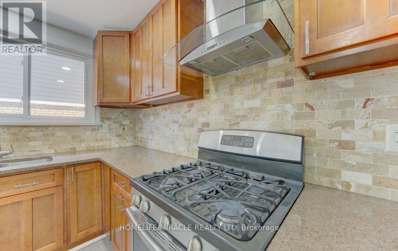
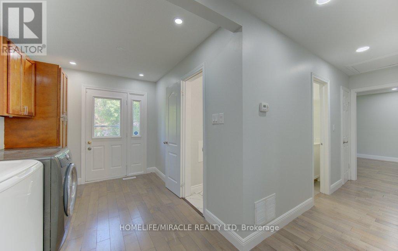
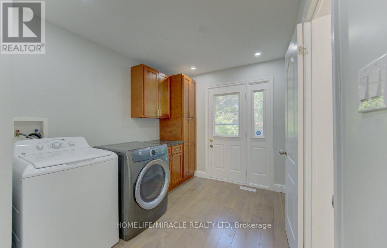
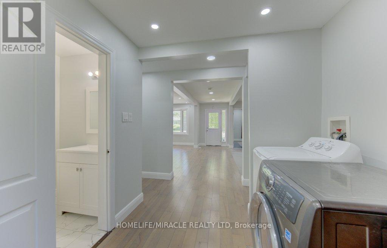
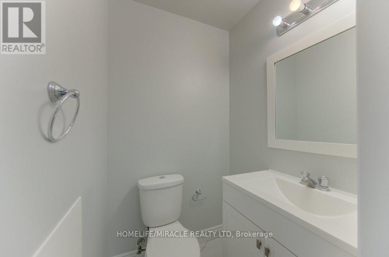
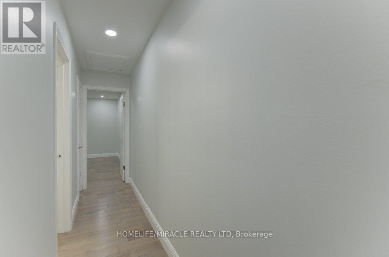
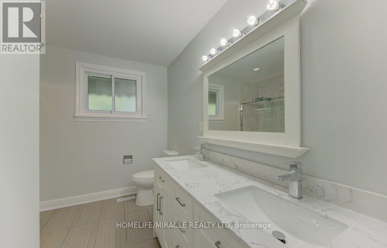
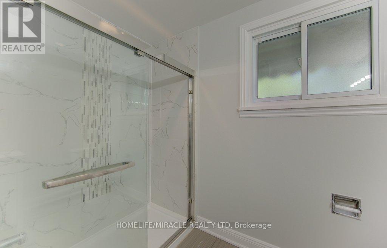
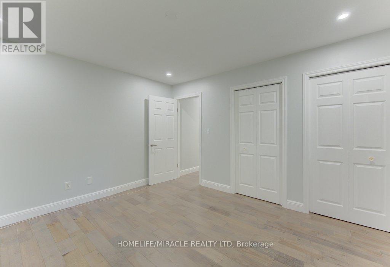
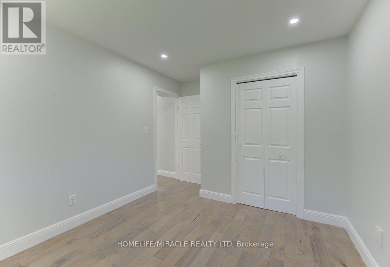
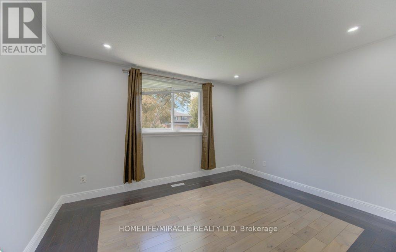
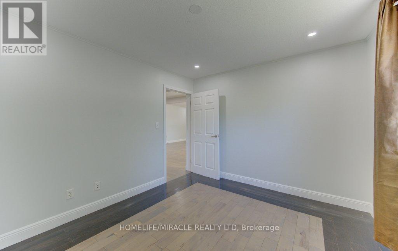
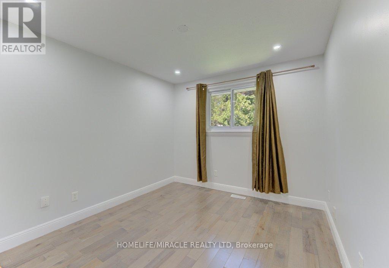
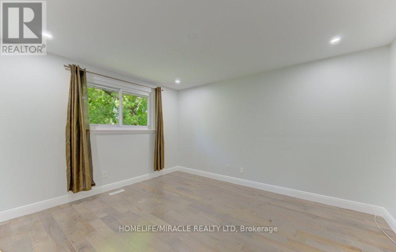
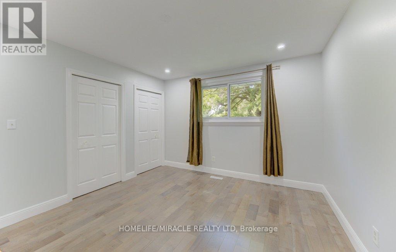
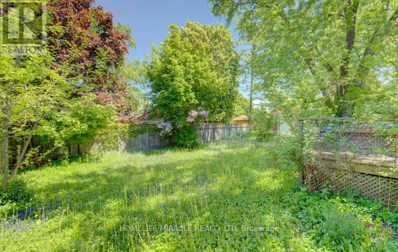
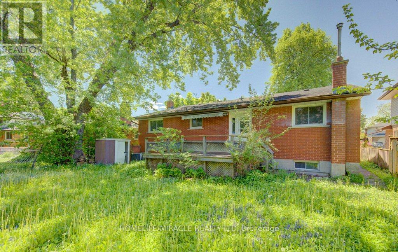
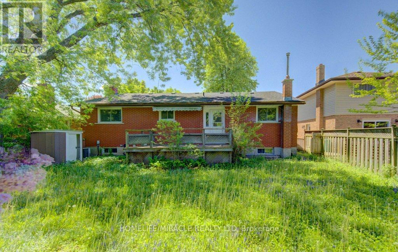
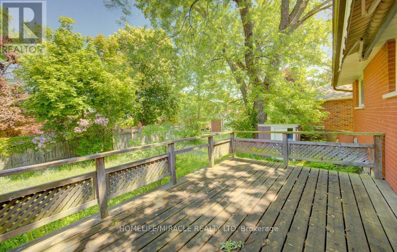
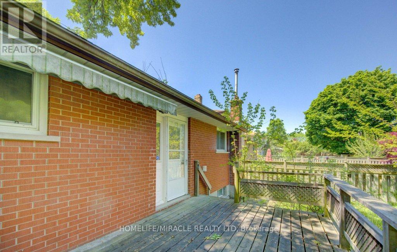
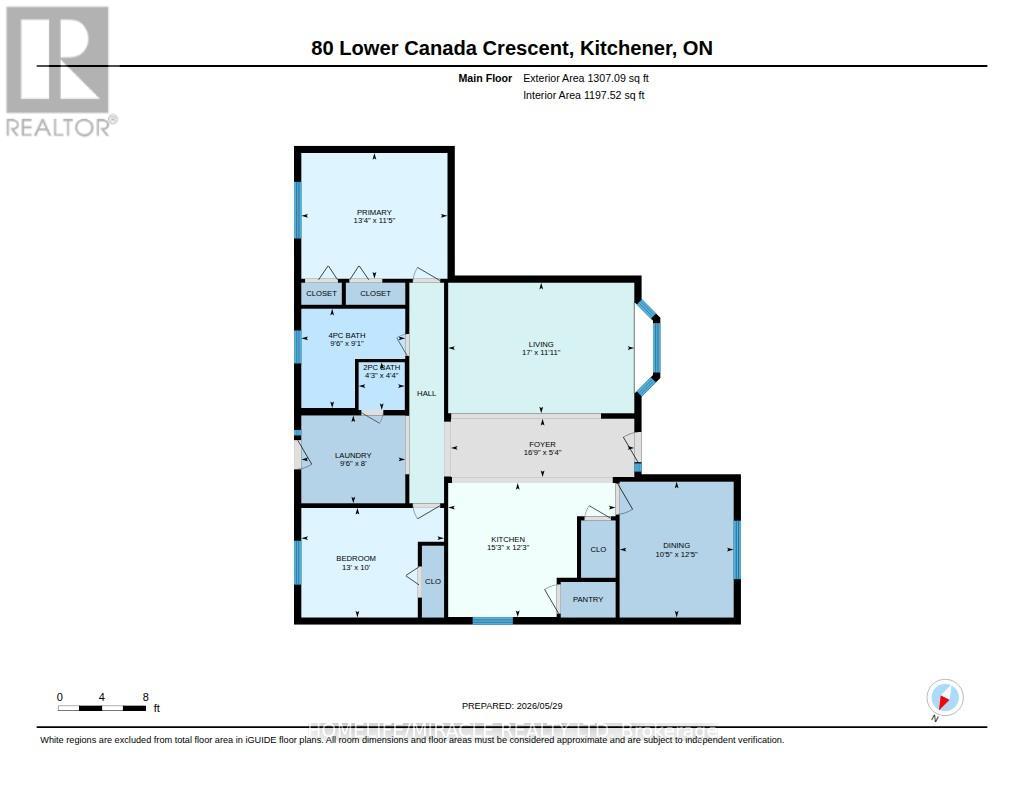
Detached Good size lot (65FT X 114.86FT) in doon south community - Bright and Spacious Kitchener home with a Mortgage helper! Main floor features 3BR+2WR. An Open living area, fresh painted main level, new pot lights , Separate Laundry & Dryer For upper and basement level. Separate entrance to Basement apartment (Currently rented and can be vacated with proper notice period if required else Tenant are ready to continue their tenancy). A huge private backyard with deck + More. One bus to Conestoga! Steps to shopping/ Parks/ Walking trails, HWYs, Library, Bus route! (id:60365)
Property Details
| MLS® Number | X13611686 |
| Property Type | Single Family |
| AmenitiesNearBy | Park, Public Transit, Schools |
| CommunityFeatures | Community Centre, School Bus |
| EquipmentType | Water Heater - Electric, Water Heater |
| Features | Carpet Free, In-law Suite |
| ParkingSpaceTotal | 7 |
| RentalEquipmentType | Water Heater - Electric, Water Heater |
| Structure | Deck |
Building
| BathroomTotal | 3 |
| BedroomsAboveGround | 3 |
| BedroomsBelowGround | 3 |
| BedroomsTotal | 6 |
| Age | 31 To 50 Years |
| Appliances | Oven - Built-in, Range, Water Heater, Water Softener, Dryer, Gas Stove(s), Washer, Refrigerator |
| ArchitecturalStyle | Bungalow |
| BasementFeatures | Separate Entrance |
| BasementType | N/a |
| ConstructionStyleAttachment | Detached |
| CoolingType | Central Air Conditioning |
| ExteriorFinish | Brick |
| FireplacePresent | Yes |
| FlooringType | Laminate, Ceramic |
| FoundationType | Brick, Block, Concrete |
| HalfBathTotal | 1 |
| HeatingFuel | Natural Gas |
| HeatingType | Forced Air |
| StoriesTotal | 1 |
| SizeInterior | 1100 - 1500 Sqft |
| Type | House |
| UtilityWater | Municipal Water |
Parking
| Garage |
Land
| Acreage | No |
| LandAmenities | Park, Public Transit, Schools |
| Sewer | Sanitary Sewer |
| SizeDepth | 114 Ft ,10 In |
| SizeFrontage | 65 Ft |
| SizeIrregular | 65 X 114.9 Ft |
| SizeTotalText | 65 X 114.9 Ft|under 1/2 Acre |
| ZoningDescription | R2a |
Rooms
| Level | Type | Length | Width | Dimensions |
|---|---|---|---|---|
| Lower Level | Kitchen | 4.67 m | 4.61 m | 4.67 m x 4.61 m |
| Lower Level | Bedroom | 4.11 m | 3.71 m | 4.11 m x 3.71 m |
| Lower Level | Bedroom | 3.51 m | 3.31 m | 3.51 m x 3.31 m |
| Lower Level | Living Room | 7.11 m | 6.31 m | 7.11 m x 6.31 m |
| Ground Level | Great Room | 5.18 m | 3.38 m | 5.18 m x 3.38 m |
| Ground Level | Kitchen | 3.9 m | 3.59 m | 3.9 m x 3.59 m |
| Ground Level | Primary Bedroom | 4 m | 3.5 m | 4 m x 3.5 m |
| Ground Level | Bedroom 2 | 3.81 m | 3.16 m | 3.81 m x 3.16 m |
| Ground Level | Bedroom 3 | 3.29 m | 2.77 m | 3.29 m x 2.77 m |
| Ground Level | Laundry Room | 2.77 m | 2.43 m | 2.77 m x 2.43 m |
https://www.realtor.ca/real-estate/30085945/80-lower-canada-crescent-kitchener
Kirti Patel
Salesperson
20-470 Chrysler Drive
Brampton, Ontario L6S 0C1

The trademarks REALTOR®, REALTORS®, and the REALTOR® logo are controlled by The Canadian Real Estate Association (CREA) and identify real estate professionals who are members of CREA. The trademarks MLS®, Multiple Listing Service® and the associated logos are owned by The Canadian Real Estate Association (CREA) and identify the quality of services provided by real estate professionals who are members of CREA. The trademark DDF® is owned by The Canadian Real Estate Association (CREA) and identifies CREA's Data Distribution Facility (DDF®)
July 28 2026 02:03:02
Toronto Real Estate Board
Homelife/miracle Realty Ltd

© 2026 Proptech Realty Inc., Brokerage.