
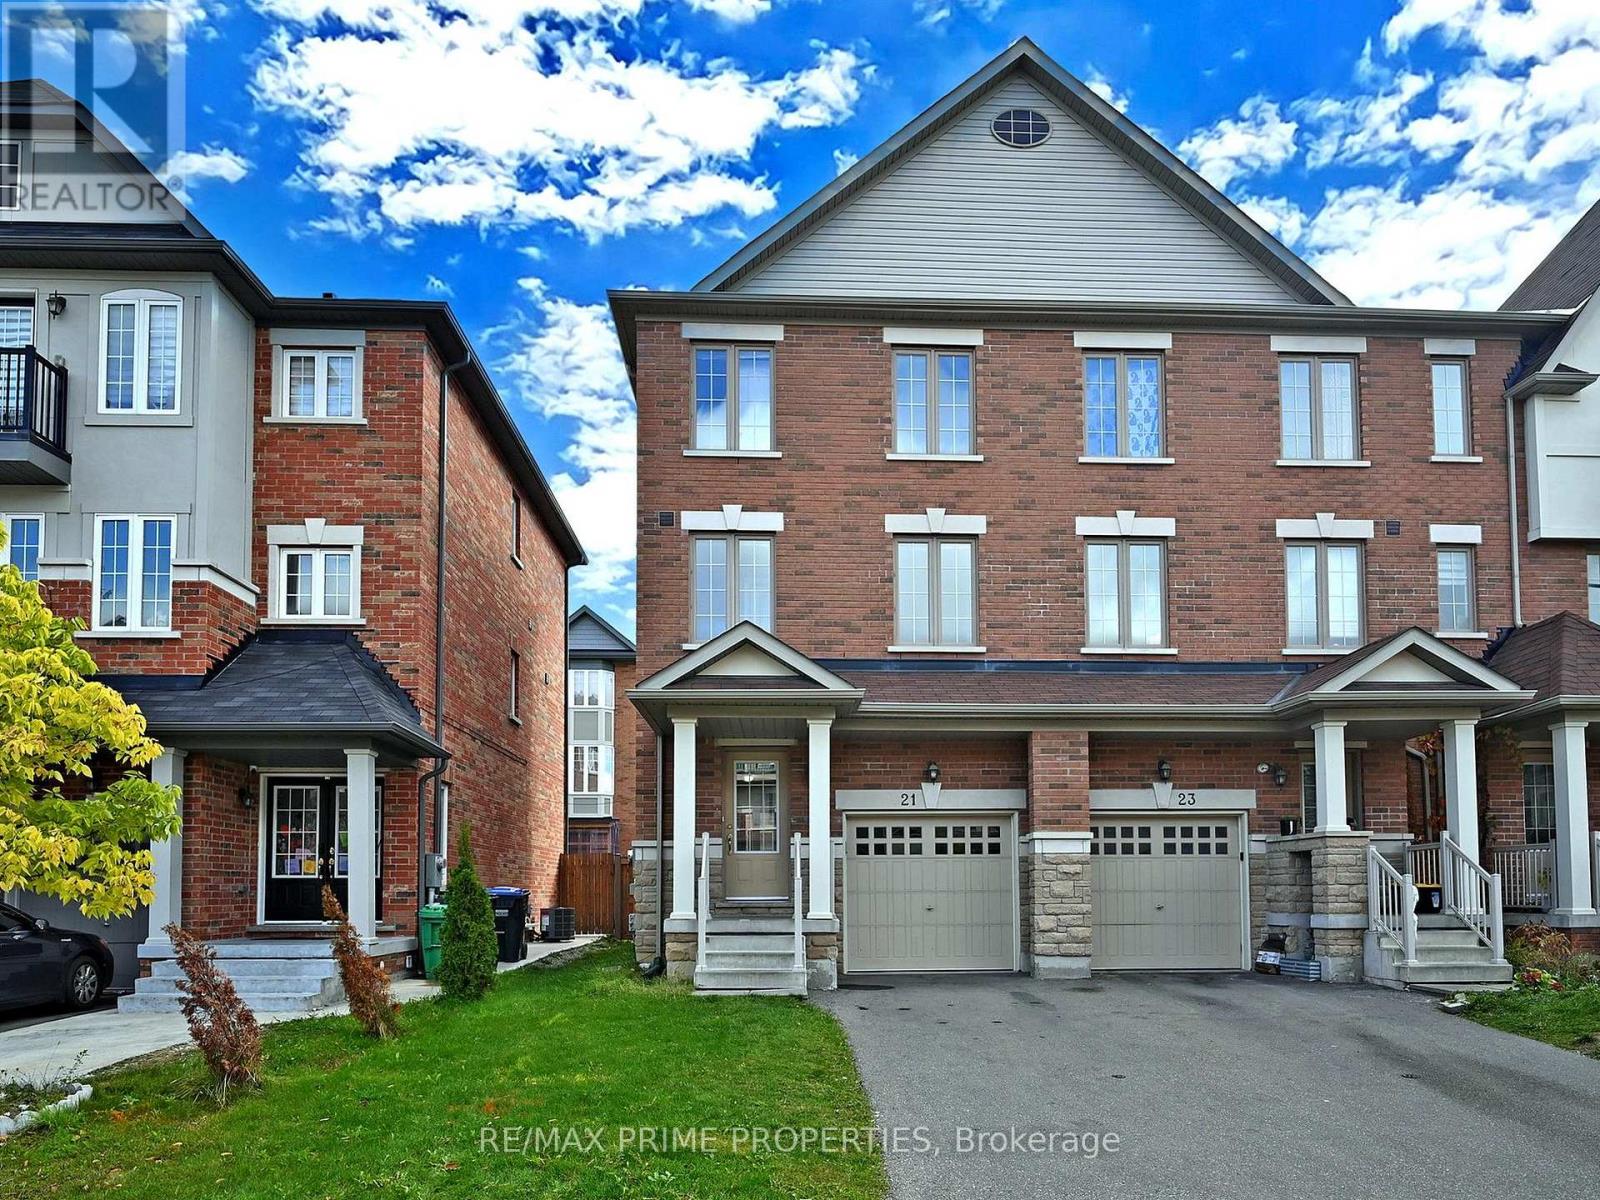
21 Sprucewood Road
Brampton, Ontario
Top 10 Reasons You'll Love This Beautiful Home: 1) FREEHOLD LIVING - With no Extra Fees! Enjoy true ownership with no maintenance or POTL fees, giving you more freedom and lower monthly costs. 2) END-UNIT Advantage (Just Like a Semi!) This executive end-unit offers extra privacy, more natural light, and the spacious feel of a semi-detached home. 3) RARE 3-CAR PARKING (No Sidewalk!!). A highly sought-after feature - no sidewalk means you get a full driveway with parking for up to 3 vehicles, including 1 in the garage with direct home access. 4) Bright & Airy with 9-FOOT CEILINGS. The main living space boasts soaring 9' ceilings and a ton of large windows that fill the home with natural light. 5) CARPET-FREE! Move-In Ready, Freshly painted, and completely carpet-free! 6) MODERN OPEN-CONCEPT LAYOUT. The second floor features a seamless open design, perfect for entertaining or everyday family living. 7) STYLISH UPGRADED KITCHEN! Cook and entertain in a sleek kitchen with granite countertops featuring butterfly accents, stainless steel appliances, tile backsplash, and a spacious breakfast area with huge windows!. 8) 4 BEDROOMS AND 4 BATHROOMS providing Plenty of room for growing families or investors, offering both comfort and flexibility. 9) ELEGANT FEATURES THROUGHOUT. Enjoy oak staircases with iron pickets, tasteful upgrades, and a well-maintained interior that shows pride of ownership. 10) PRIME HEART LAKE EAST LOCATION. Minutes from everything! Parks, trails, shopping, schools, highways, golfing, and the stunningly beautiful Heart Lake Conservation Park-making this an unbeatable location for families and commuters alike. BONUS 10++) DIRECT GARAGE AND EXTERIOR ACCESS!! Enjoy your own private backyard with direct exterior entry, and fantastic curb appeal making this home ideal to live in, rent out, invest OR live in and invest! The possibilities are endless! Welcome Home! *Note, photos taken prior to tenant occupancy. (id:60365)
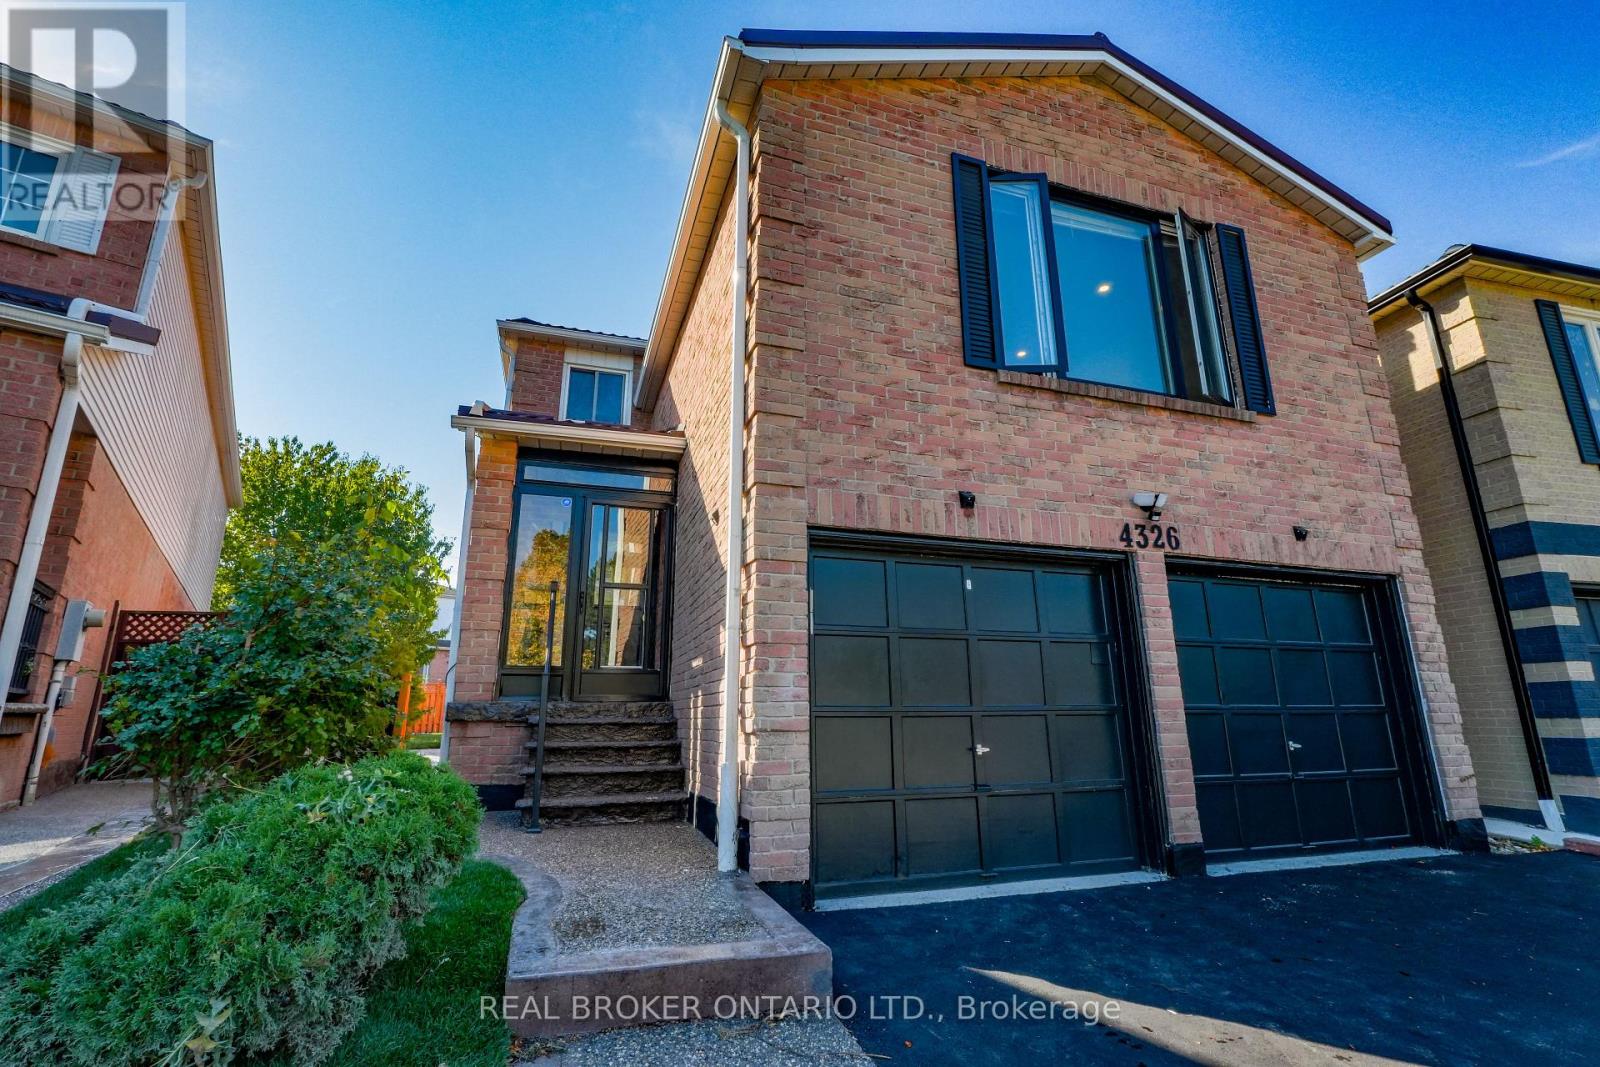
4326 Waterford Crescent
Mississauga, Ontario
Over 2500 sq.ft Upper Level + Sep Entrance Basement With 2 Bedrooms Ready For Large Families Looking For Solid Rental Potential. In The Highly Sought-After Heartland Mississauga Community! This Stunning Property Has Been Completely Renovated From Top To Bottom, Showcasing Luxury Finishes And Thoughtful Design Across All Three Levels. The Main Floor Features A Spacious Living And Dining Room With Beautiful Lighting Fixtures and Pot Lights, A Bright And Modern Eat-In Kitchen With Quartz Counters, New Stainless Steel Appliances, And Ample Storage, As Well As A Cozy Family Room With A Fireplace - Perfect For Relaxing Or Entertaining Guests. A Convenient Main Floor Bedroom/Office/Den Offers Flexibility For Work Or Multi-Generational Living. Upstairs Boasts Four Generously Sized Bedrooms, Including A Primary Suite With A Walk-In Closet And A Spa-Inspired Ensuite. Enjoy Engineered Hardwood Floors On The Main And Second Levels, Fresh Paint, Elegant Tiling, And Stylish Fixtures Throughout. Over 2,500 Sq.Ft. home + Additional 900 sq.ft. Finished Basement Living Space. The Fully Finished Basement Features A 2-Bedroom Apartment With A Separate Entrance - Ideal For Rental Income, In-Laws, Or Guests. This Home Sits on a Pie-Shaped Lot Offer Large Backyard Over 55ft Wide. Outside, You'll Find A Beautifully Landscaped Yard, Brand New Driveway, And New Concrete Walkway Enhancing The Home's Curb Appeal. A True Move-In Ready Gem That Combines Comfort, Style, And Functionality With An Income-Generating Opportunity! Vacant and Move-In Ready. Offers Anytime, Flexible Closing. **Listing Contains Virtually Staged Photos.** (id:60365)
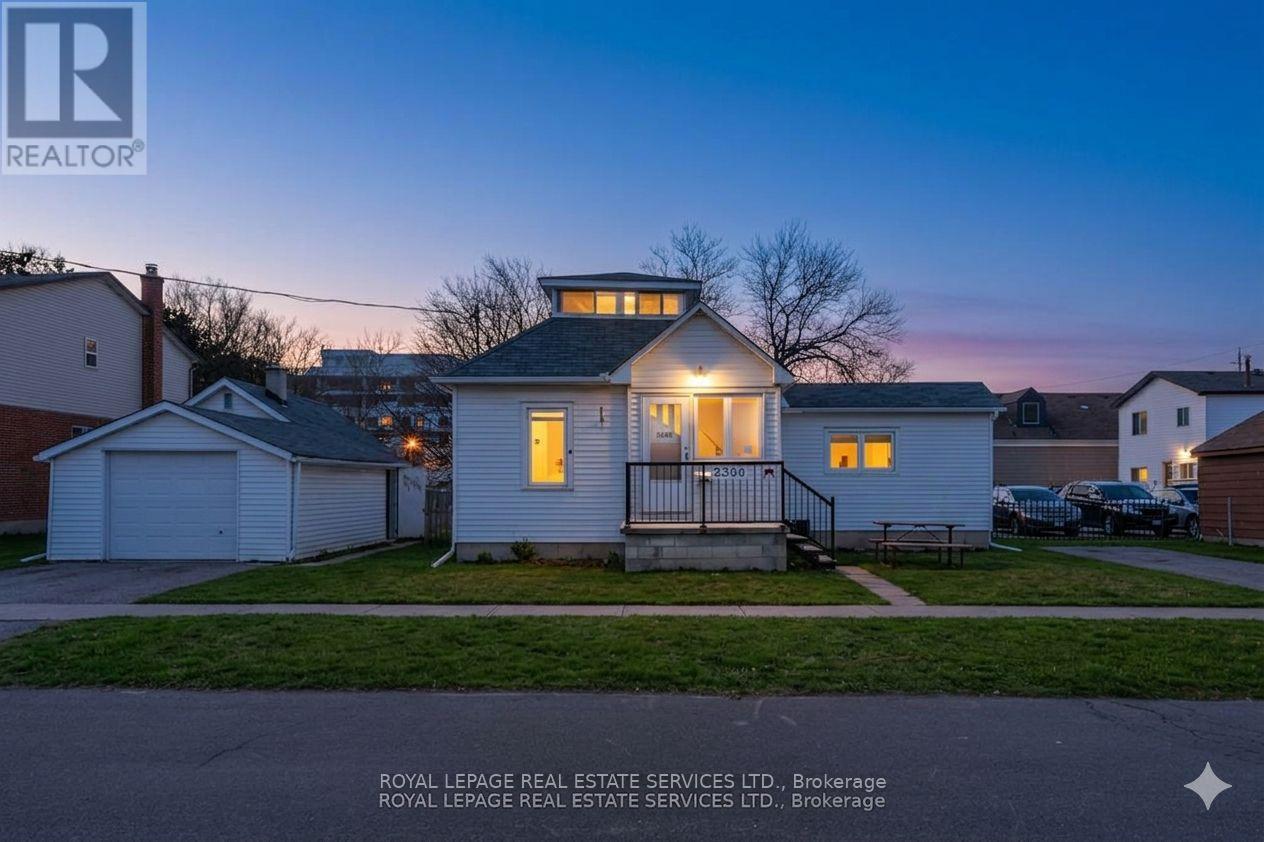
2386 Sovereign Street
Oakville, Ontario
Endless investment opportunity awaits on this 0.22-acre lot in the heart of Bronte Village. Zoned RL8-0 with mixed-use permissions under the Main Street designation of the Bronte Village Planning Report (2009), this property offers exceptional development flexibility. Permitted uses include residential, commercial, retail, office, or a thoughtfully designed mixed-use combination to maximize value in one of Oakville's most sought-after village settings.The well-maintained, quaint family home currently on the property presents an excellent opportunity for rental income while navigating the application and permitting process. Ideally located within walking distance to restaurants, shopping, Lakeshore Road, and the lake. A rare rear road allowance at the back of the property further enhances development potential and accessibility. (id:60365)
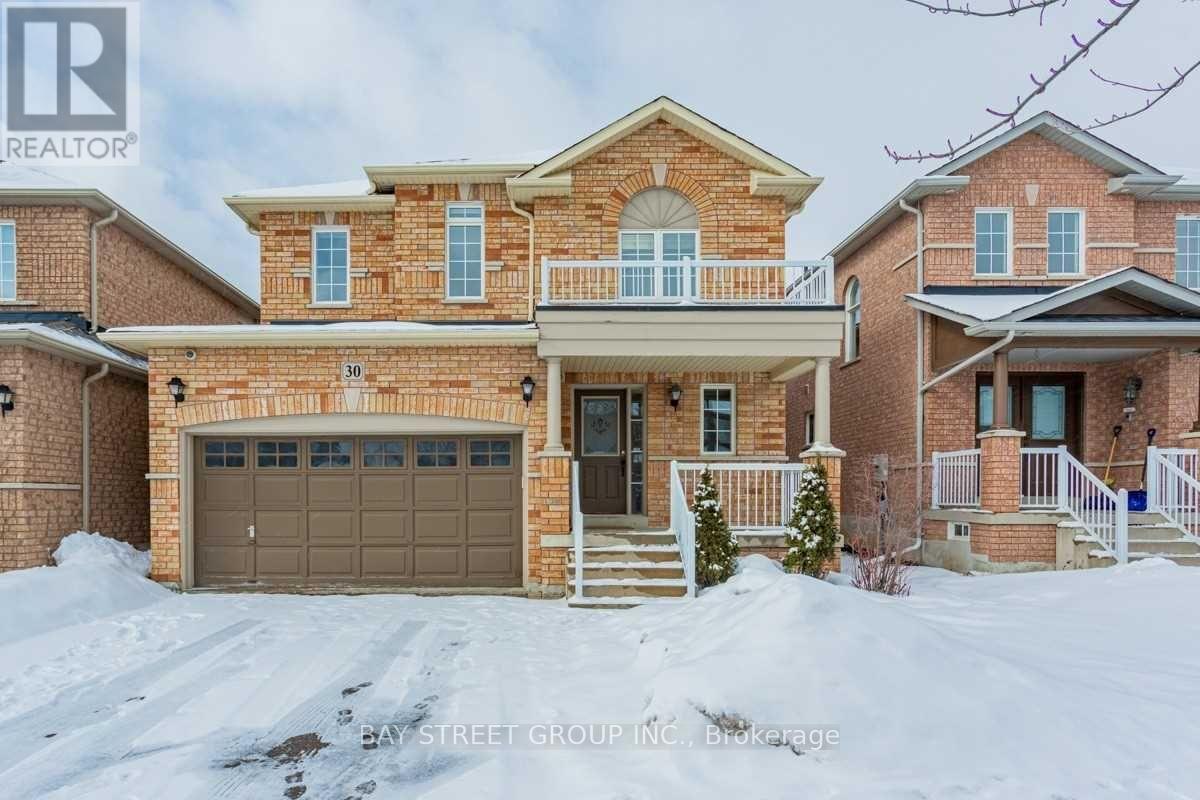
30 Delattaye Avenue
Aurora, Ontario
Beautiful and spacious 4+1 bedroom home located in the prestigious Heart of Aurora, offering nearly 4,000 sq ft of finished living space on a quiet, family-friendly street. This well-maintained property features hardwood floors, a bright kitchen with granite countertops and a walk-out to the deck, large sun-filled windows, and a finished basement with an in-law suite and full bathroom. Recent updates include attic insulation (2019), roof (2019), furnace (2020), stove (2019), interior painting (2020), and a tankless hot water heater (2020). Steps to shopping malls, top-rated schools, community centre, parks, and minutes to GO Transit and Hwy 404-an ideal home for families and commuters alike. (id:60365)
711 - 91 Townsgate Drive
Vaughan, Ontario
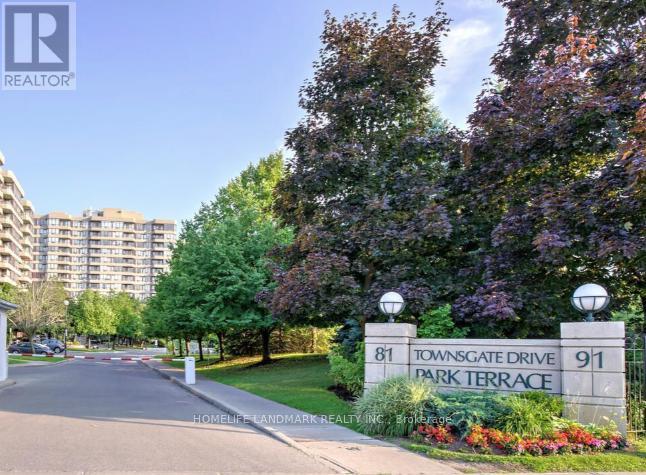
Bright and spacious, this freshly painted unit offers a modern, turnkey living experience. The renovated kitchen features quartz countertops and stainless steel appliances, complemented by high-quality laminate flooring throughout. The open-concept living and dining area is filled with natural light. Two sliding doors leading to a private balcony with panoramic green views.Enjoy brand-new modern window coverings on all windows and a new LG washer & dryer. The thoughtfully designed split-bedroom layout provides privacy and functionality.Includes a premium P1 parking spot conveniently located next to the elevator entrance.Ideally situated just steps to TTC transit, shopping, dining, and everyday essentials, this location offers exceptional accessibility and lifestyle convenience. Residents enjoy sought-after amenities including a tennis court, outdoor pool, and fitness centre-enhancing both comfort and livability.An exceptional opportunity for stylish, comfortable living. Don't miss it! - Window glass with blue stickers will be replaced by the condo management. (id:60365)
885 Dales Avenue
Newmarket, Ontario
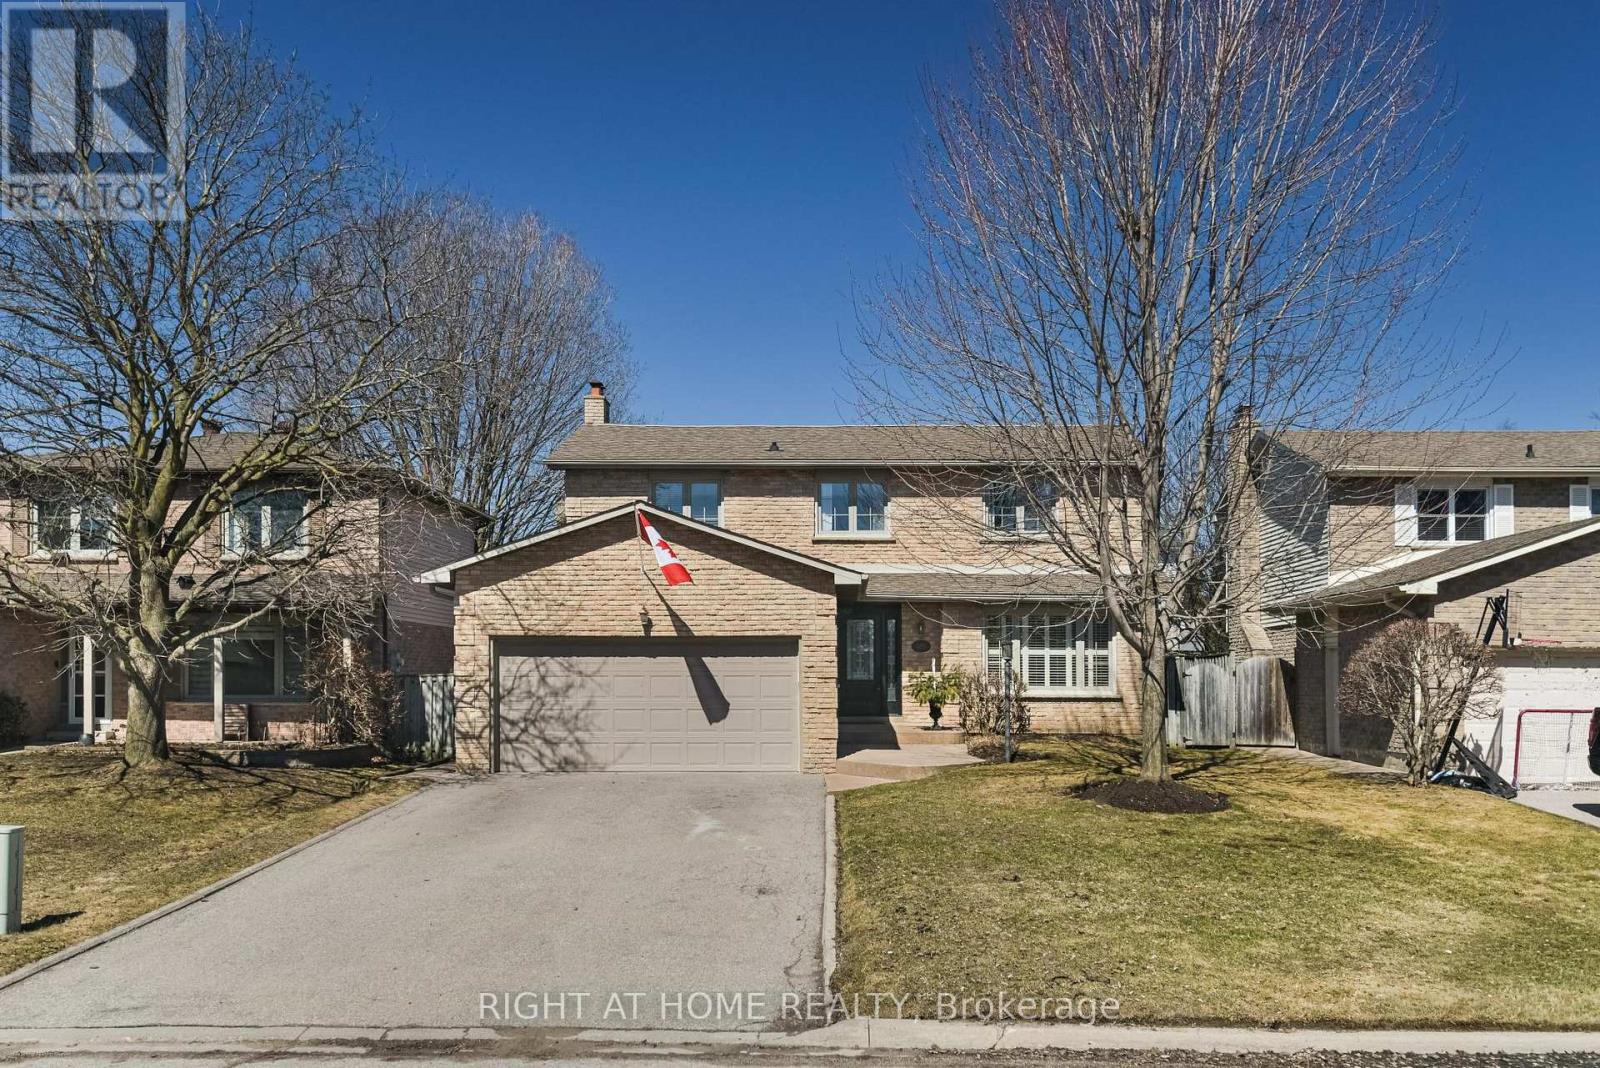
Relisted at an attractive new price, this beautifully maintained 4-bedroom, 4-bathroom home is located in one of Newmarket's most sought-after family-friendly neighbourhoods, offering an exceptional blend of comfort, functionality, and style. Pride of ownership is evident throughout, making this a true move-in-ready opportunity. The bright and thoughtfully designed main floor features hardwood flooring and a spacious family room with a cozy fireplace - ideal for everyday living and relaxed evenings. The upgraded kitchen serves as the heart of the home, complete with a large island perfect for family meals, homework, and entertaining. Upstairs, high-quality LVP flooring runs throughout the generously sized bedrooms, including a spacious primary suite with a walk-in closet and private 3-piece ensuite. The fully finished basement offers excellent versatility with a large recreation area and an additional 3-piece bathroom - ideal for a playroom, guest suite, teen retreat, or home office. A main floor laundry room adds everyday convenience. Outside, enjoy a beautifully landscaped front yard, a spacious backyard for family enjoyment, and a natural gas BBQ hookup ready for summer entertaining. Ideally located within walking distance to Mazo de la Roche Public School (French Immersion) and just minutes to Hwy 404, Southlake Hospital, Costco, shopping, dining, and parks. ***Recent updates include furnace and A/C (2020), roof with 40-year shingles (2010), and garage door opener (2024). An outstanding opportunity to own a move-in-ready family home in a highly desirable community at an exceptional new price. (id:60365)
591 Duclos Point Road
Georgina, Ontario
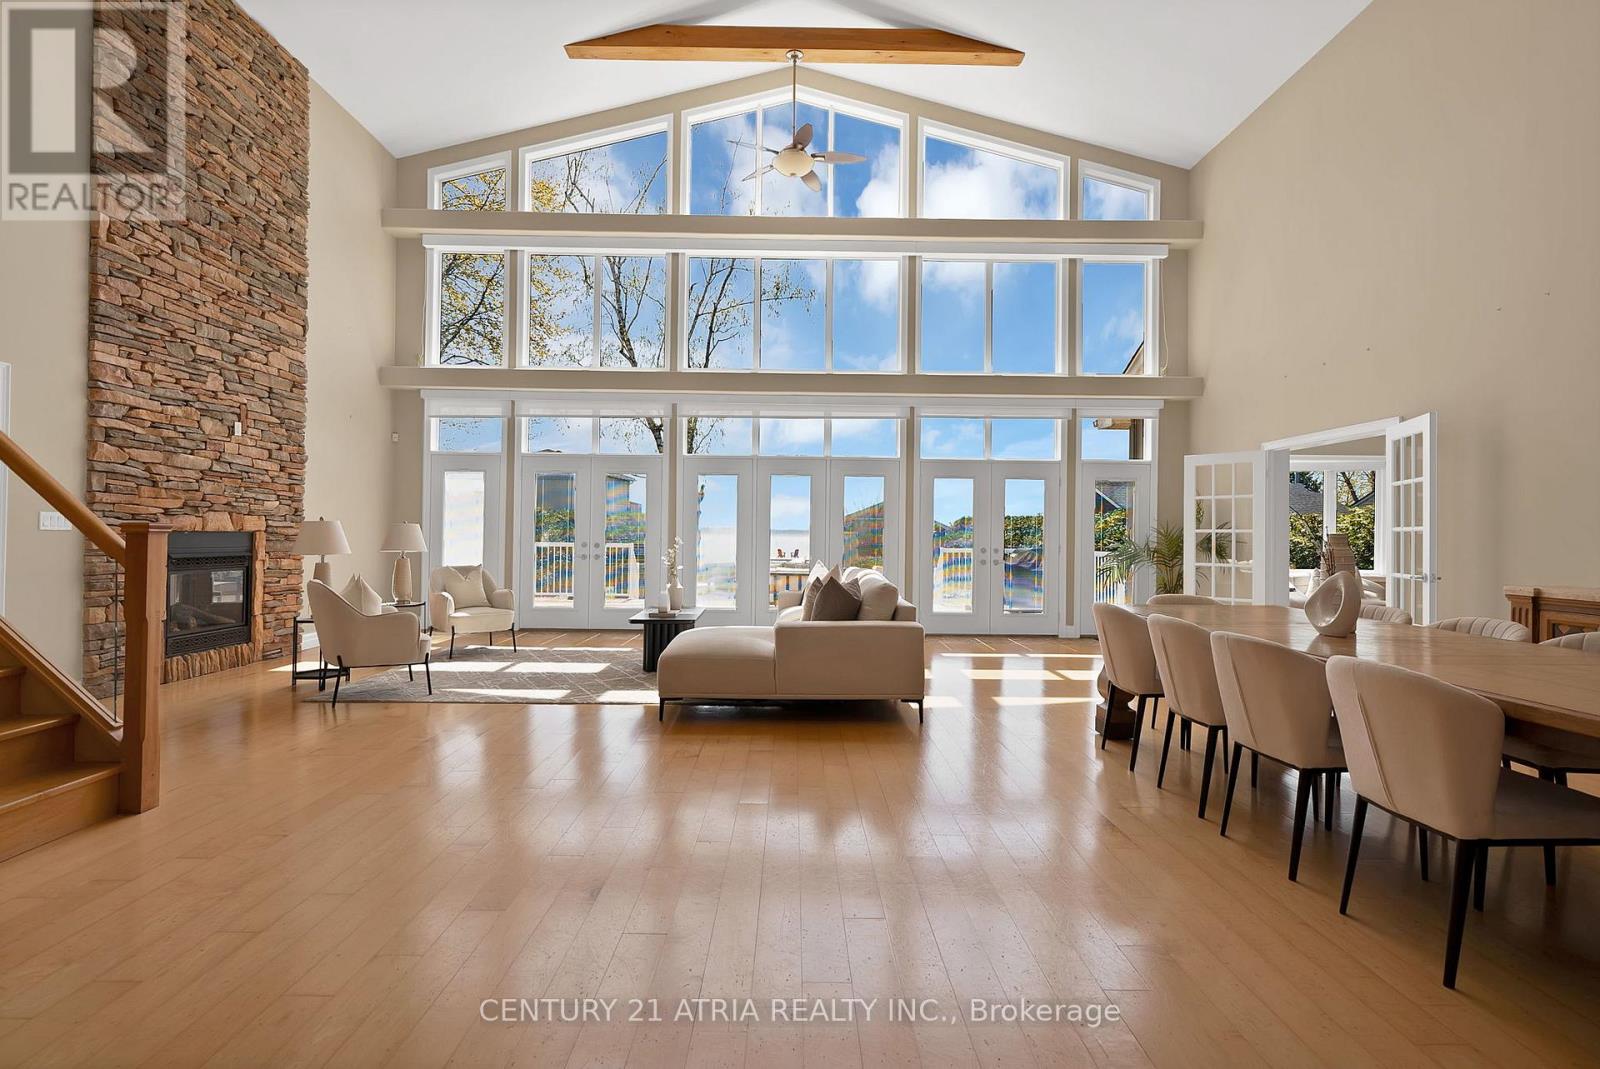
Experience waterfront living at 591 Duclos Point Road - located on one of the rarest and most coveted streets of Lake Simcoe, just 1 hour from the city. Showcases soaring 20 ft cathedral ceilings, dramatic floor-to-ceiling windows, 5+1 bedrooms, 4 washrooms, 4649 sq ft (as per MPAC), breathtaking East facing lake views, 73.7 ft of WATERFRONT access, 310 ft deep lot, surrounded by mature hedges and trees. Rare offering - exclusive, private, and positioned to capture tranquil waterfront living. Designed for relaxation and entertaining, the home features expansive open-concept living spaces, a stunning full-height stone fireplace, an oversized waterfront deck, and a private dock for direct lake access. Newer beach house completed in 2016, features panoramic views and sauna. Built in 2009. Extremely well maintained. Vinyl siding replaced in (2025), generator (2018), new irrigation system (2018), PVC deck, and Newer AC (~6 years). 4 bedrooms on the main floor and 1 on the second floor, private driveway can park up to 7+ cars, water filtration system, chef's kitchen (1 wine cooler, 2 bar fridges, 1 full-size fridge, stove, microwave, dishwasher). This exceptional property offers the ultimate four-season waterfront lifestyle seamlessly blending luxury, comfort, and nature. It's the lifestyle people spend their lives searching for. (id:60365)
323 Mortimer Avenue
Toronto, Ontario
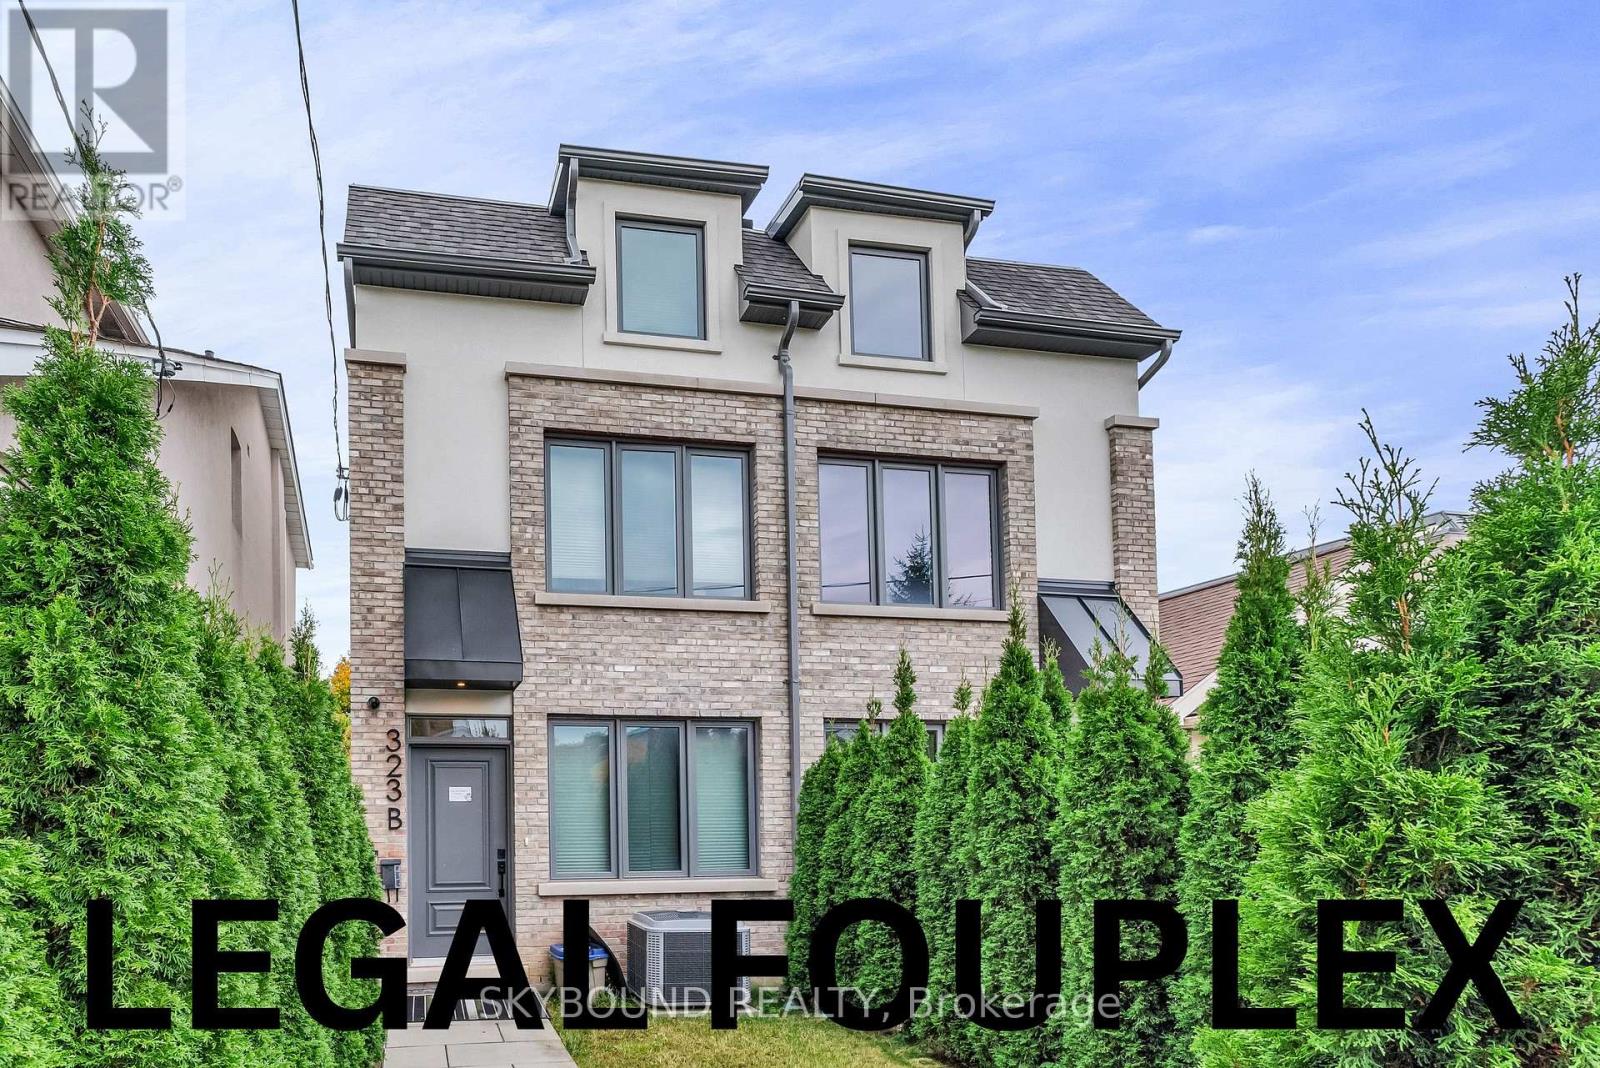
Welcome to an outstanding LEGAL 4 UNIT multiplex built to the highest standards in one of East York's most desirable pockets. This all-brick residence spans approximately 5000 square feet and delivers an ideal blend of quality craftsmanship, versatile living, and strong rental income potential.The property features two (2) spacious three-bedroom, four-bathroom upper units designed for comfortable family living, complemented by two (2) bright garden-level bachelor suites perfect for generating supplementary income. Each unit boasts custom cabinetry and en-suite laundry - thoughtful touches that elevate daily living and attract quality tenants. Two dedicated parking spots round out the offering.Whether you're a multi-generational family seeking connected yet independent living spaces, a seasoned investor building a portfolio, or a savvy buyer looking to offset mortgage costs through rental revenue, this property checks every box. Nestled near the vibrant Danforth corridor, residents will enjoy easy access to eclectic dining, cafes, patios, boutique shopping, and lively cultural events. Ample parks and trails offer green space for weekend relaxation, while Donlands and Pape Stations ensure seamless commuting across the city. Families will appreciate the proximity to great schools, and everyday essentials are just minutes away at local grocers and shops.Meticulously constructed and strategically located, 323 Mortimer Avenue represents a rare opportunity to own a turnkey multiplex in a community that never goes out of style. (id:60365)
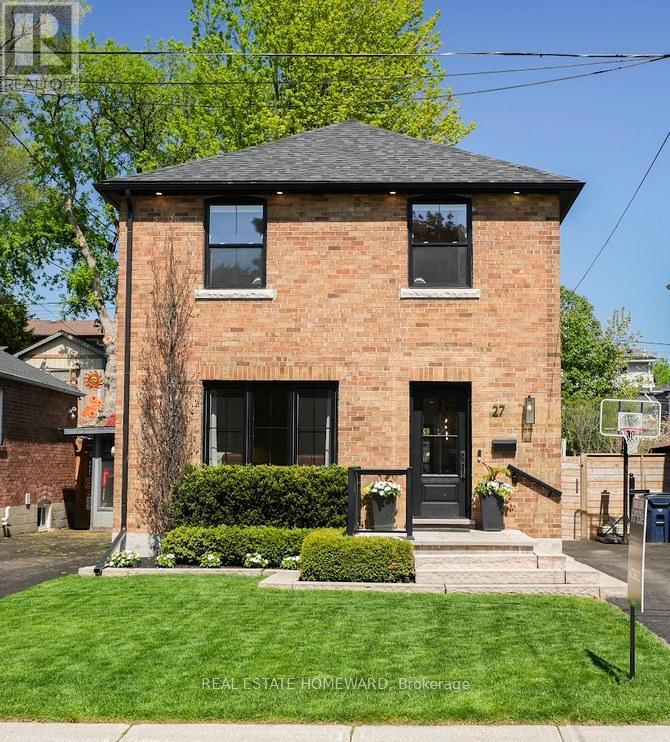
27 Avalon Boulevard
Toronto, Ontario
Imagine mornings in a sun-filled kitchen while the kids get ready for school, evenings in the hot tub while the neighbourhood settles in for the night, and weekends on a quiet street where kids play outside and neighbours become friends. That's life on Avalon Blvd. Tucked away on one of Birchcliff's most beloved family streets, this fully renovated home has been thoughtfully rebuilt from the ground up for the way real families live. A dramatic 12-foot rear addition spanning all three floors was added in 2020, creating generous, flowing spaces that feel like home the moment you walk in. All-new plumbing, electrical, 200-amp service, fresh air system,full waterproofing, and all mechanicals owned - nothing left to worry about. The chef-inspired kitchen with GE Café appliances flows naturally into the main living area, perfect for Sunday dinners or homework while dinner's on the stove. Upstairs, generous principal rooms,second-floor laundry, and a primary retreat with vaulted ceilings and a spa-like 4-piece ensuite give everyone room to breathe. Heated floors in every full bathroom are a luxury you'll appreciate every morning. The dug-out lower level - with excellent ceiling height, a 3-piece bath, bedroom capability, and side entrance - is ideal for in-laws, a nanny suite, or a teenager ready for their own space. Out back, a private oasis with mature hedges and a garden wall is yours to enjoy year-round. Avalon Blvd is the kind of street people never want to leave. This is your chance to be part of it. (id:60365)
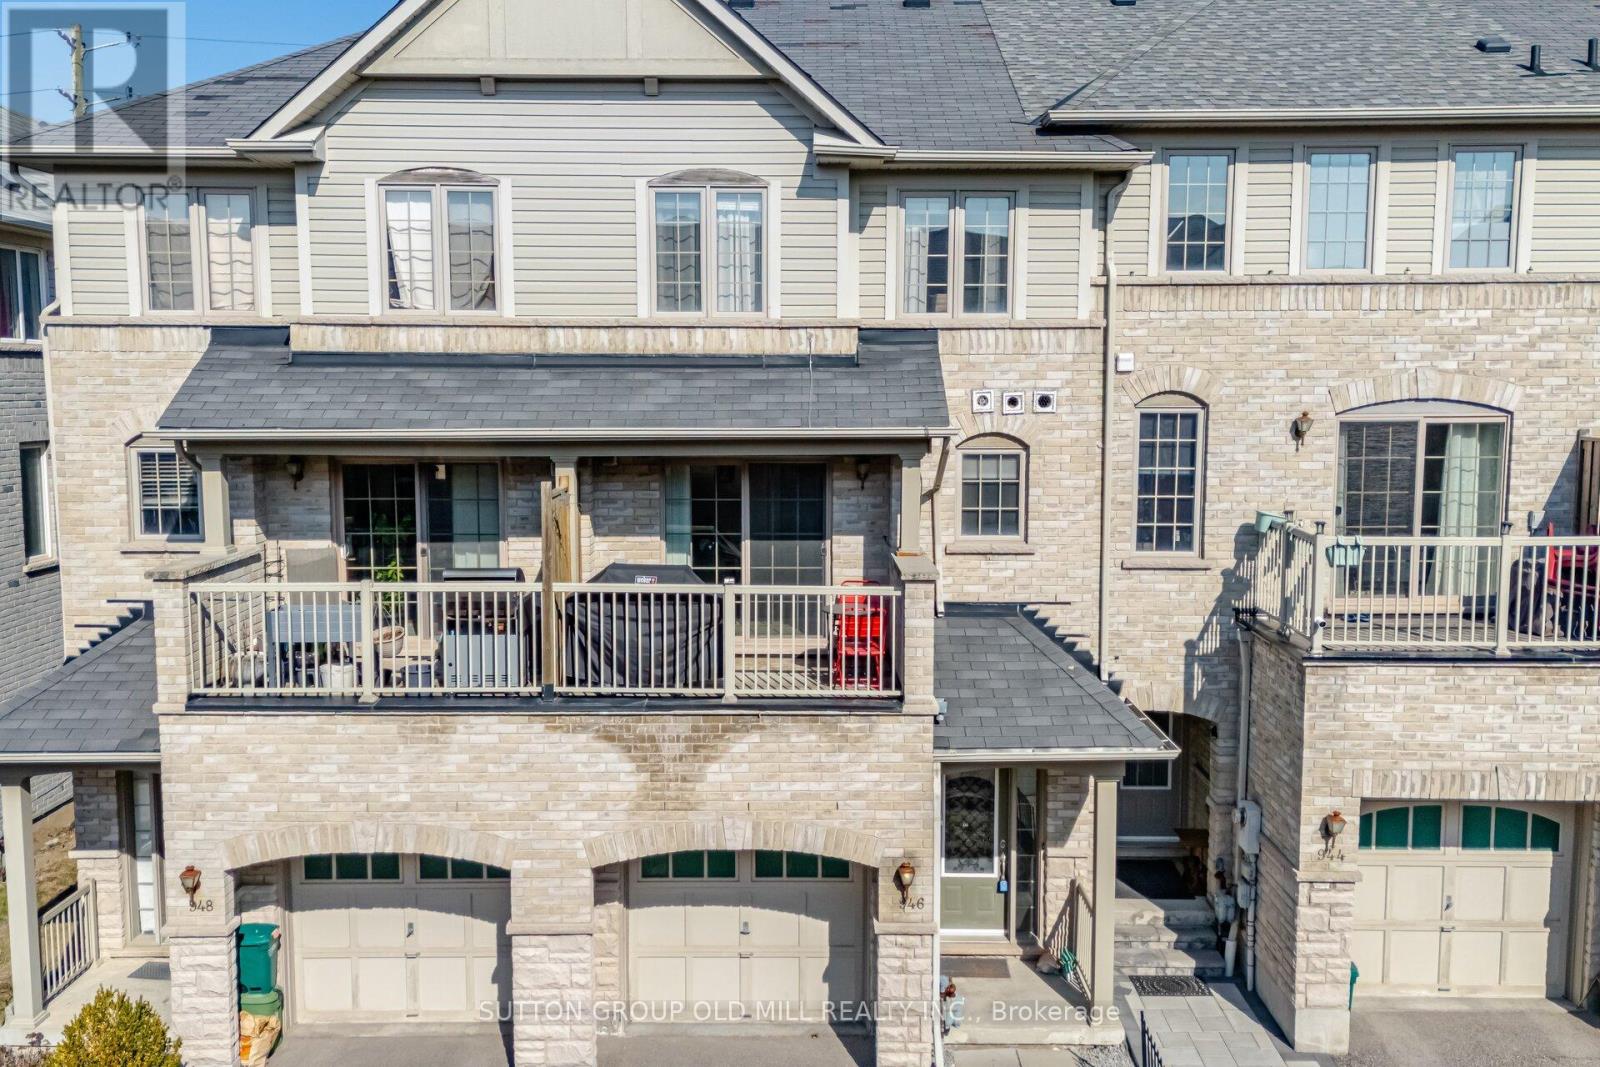
946 Audley Road N
Ajax, Ontario
This spacious freehold townhouse offers the perfect blend of comfort, function, & room to grow. Step inside to a large foyer with a triple-length closet-ideal for busy households with plenty to store. Bright ground-level family room features hardwood floors & a large window, creating a cozy yet versatile space for movie nights, a play area, or a home office.Upstairs, the main living level has an oversized living room that easily hosts gatherings with friends & family, while a well-placed powder room adds everyday convenience. The kitchen is both stylish & practical, complete with a spacious island with seating, abundant cabinetry, & updated appliances including a S/S fridge (2023), white gas range (2023), S/S double drawer dishwasher (2023), & hood fan (2020). The kitchen flows seamlessly into the dining area, where you can step out onto your private terrace-perfect for summer BBQs, morning coffee, or unwinding at the end of the day.Laundry is thoughtfully located on the main living level, featuring a side-by-side front-load washer & dryer.Upstairs, the bedroom level offers a functional & private layout. The primary suite is tucked away overlooking peaceful, farmland & is complete with a walk-in closet & a bright ensuite. Two additional generously sized bedrooms (including one with a walk-in closet) & hardwood floors complete the upper level. This home even has a full basement-a rare bonus in townhomes-offering endless possibilities for a recreation room, gym, or multiple work-from-home spaces. This layout truly allows your bedrooms to stay as bedrooms while still giving you the flexibility modern living demands.Located in a growing, family-friendly pocket of Ajax, you're just minutes to shopping, restaurants, & everyday essentials. Easy access to major highways makes commuting simple. Whether it's weekend walks, bike rides, or quick trips for coffee & groceries. At 1661 sq ft + 416 Sq ft basement, you've got loads of space! Open House Sun April 26th 12-2 pm (id:60365)
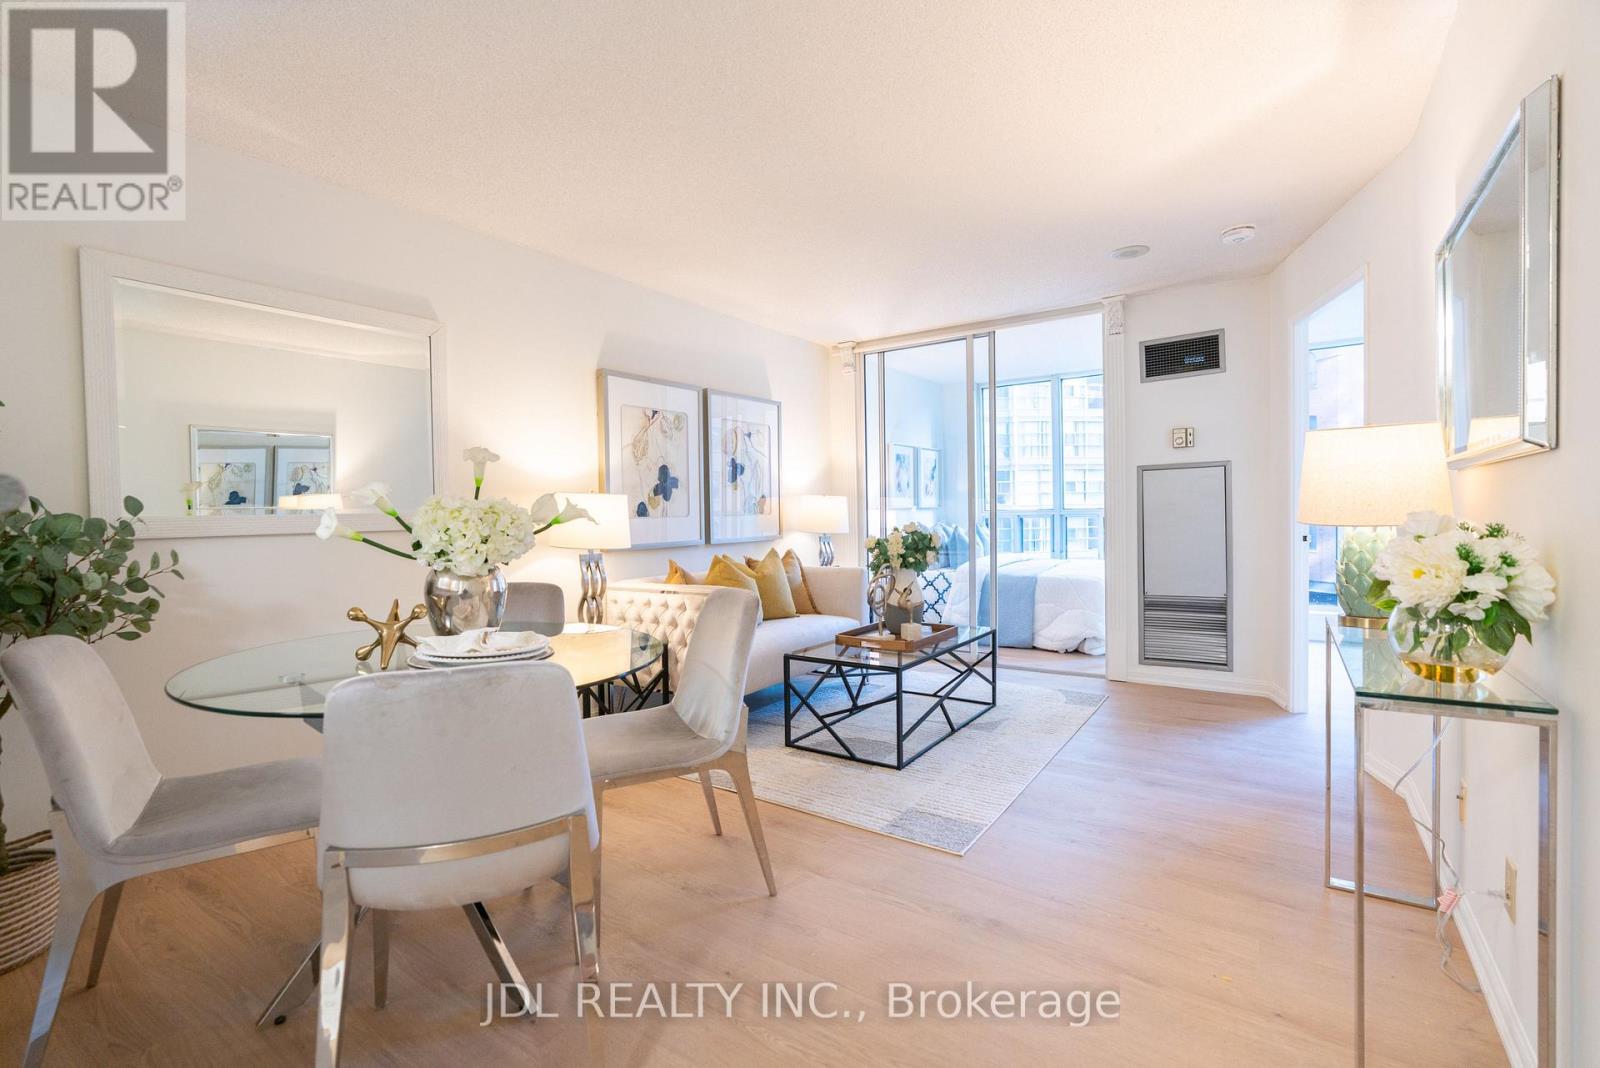
407 - 24 Wellesley Street W
Toronto, Ontario
Welcome to The Century Plaza! This beautifully maintained condo features a semi-ensuite bath and a glass-enclosed sunroom that can be used as a second bedroom. Floor-to-ceiling windows create a bright and modern living space. Freshly painted with new laminate flooring throughout. Maintenance fees include all utilities, basic cable and Internet. Exceptional building amenities include a 24-hour concierge, gym, rooftop terrace, hot tub, sauna, party room, library, and visitor parking. Ideally located just steps to Wellesley Subway Station, U of T, TMU, Yorkville, hospitals, the Financial District, shops, cafés, and restaurants. An excellent value in the downtown core, perfect for end-users or investors seeking unbeatable convenience. Status certificate available upon request. (id:60365)
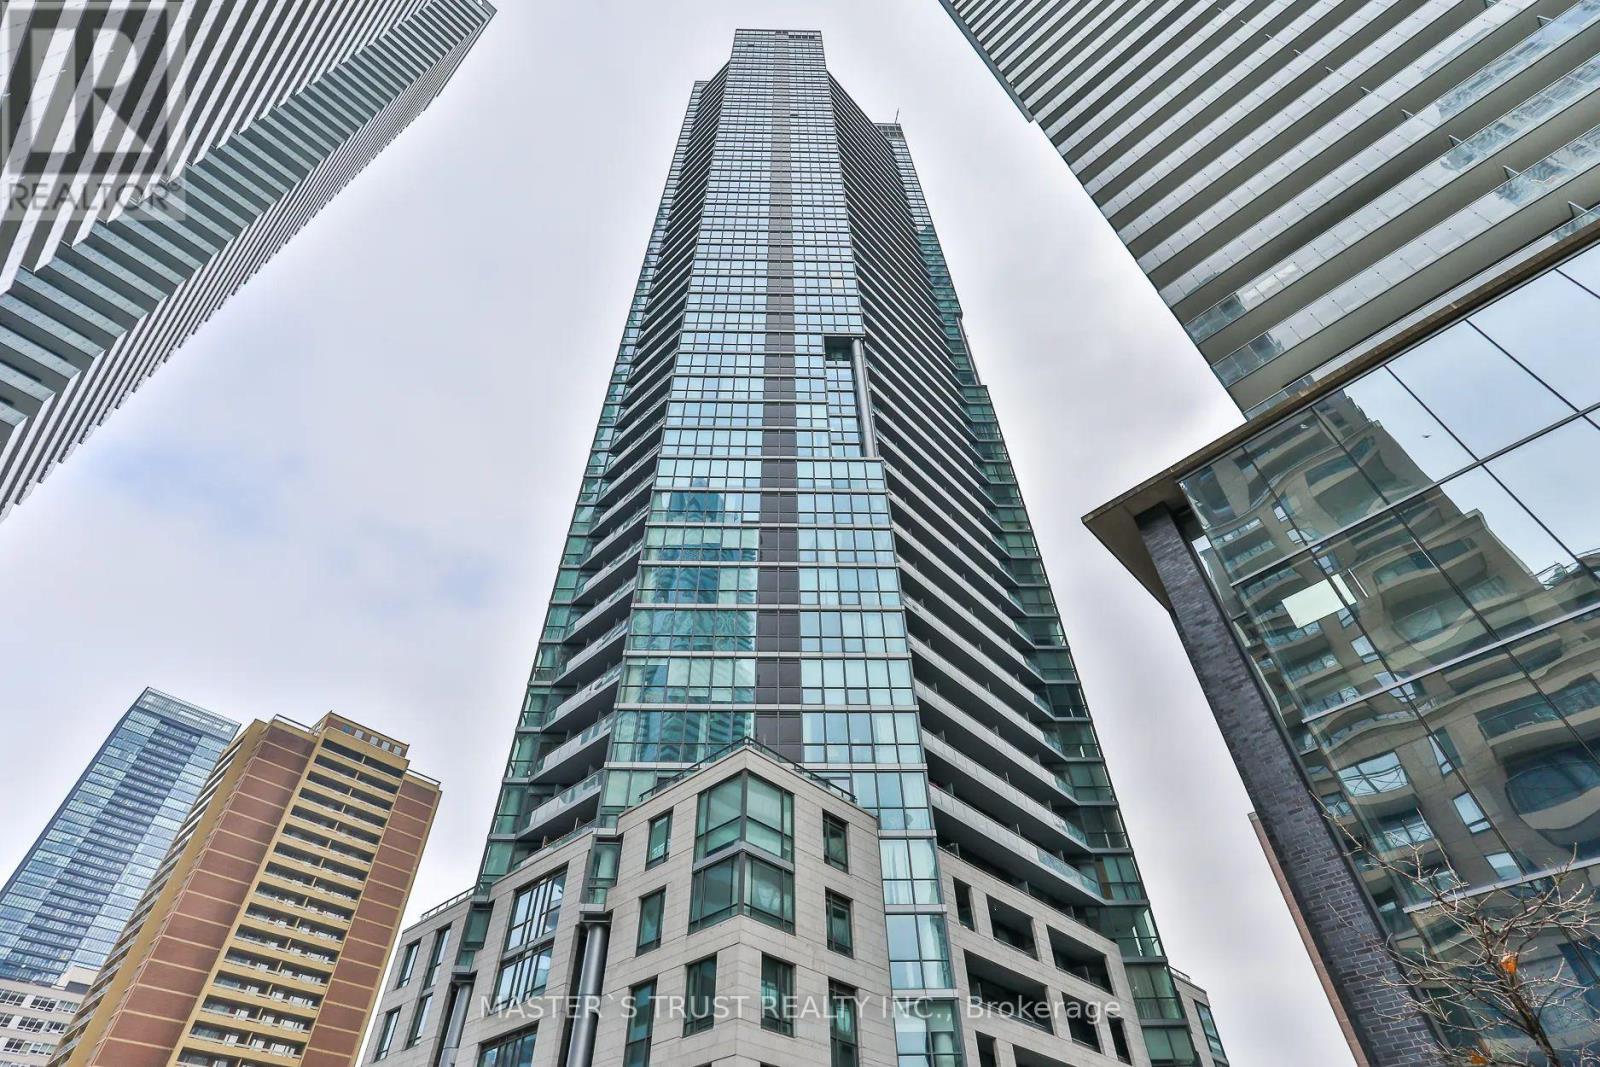
2 - 45 Charles Street E
Toronto, Ontario
Luxurious "Chaz Yorkville" Condominiums In Toronto's Upscale Yorkville/Young/Bloor Neighbourhood. Bright & Desirable 718Sf + 45Sf Balcony, 2Bed/2Bath SW Corner Unit With 1 Parking & 1 Locker. 9' Ceilings, Floor-To-Ceiling Windows In All Rooms. Southwest Views Of Downtown, CN Tower & Lake Ontario! Amenities Include 'Chaz Club', Gym With Change Rooms, Yoga Studio, Steam Room, Relaxation Room, Outdoor Space With Private Fireside Lounge Areas, Dining Room With Catering Kitchen, Computer Gamers Arena, Billiards Room, Sports Theatre, Business Room, Zip Cars Carwash, Pet Spa, Guest Suites, 24/7 Security services. Steps to Yonge & Bloor Restaurants, Shops, U of T, Transit & Much More! (id:60365)

© 2026 Proptech Realty Inc., Brokerage.