
591 Duclos Point Road Georgina, Ontario L0E 1N0

$2,899,000
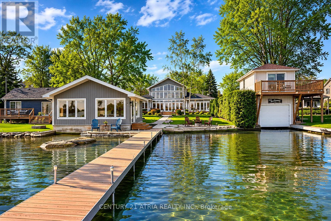
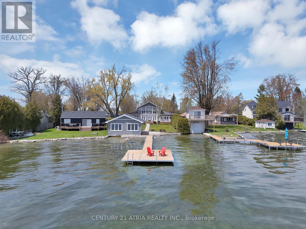
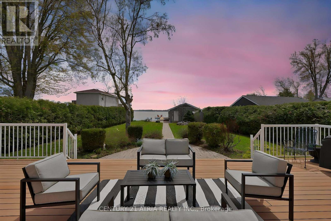
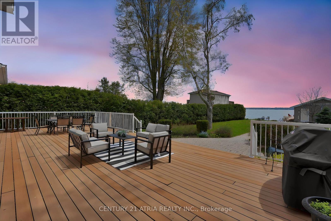
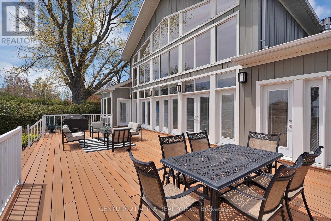
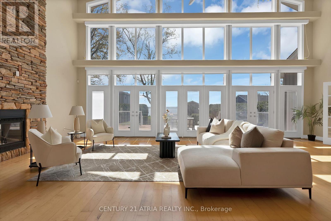
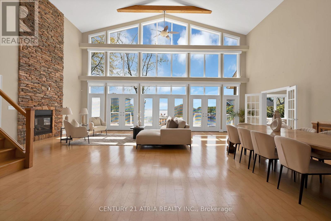
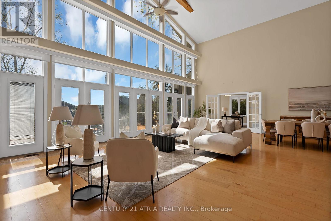
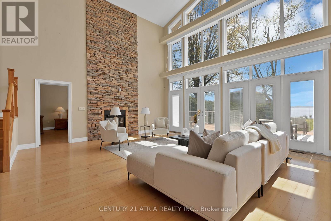
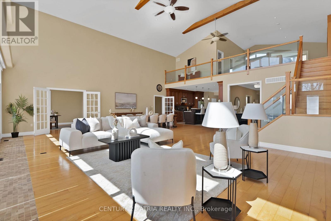
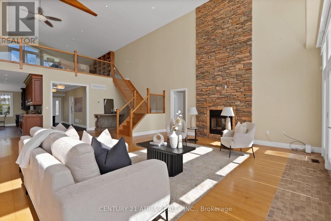
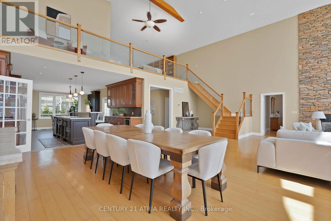
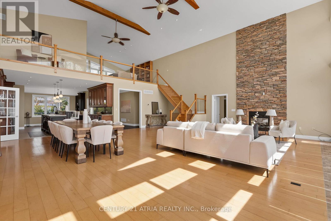
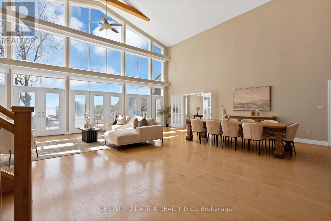
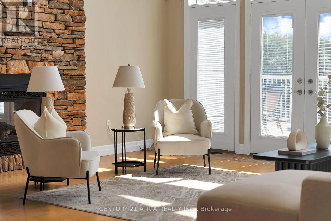
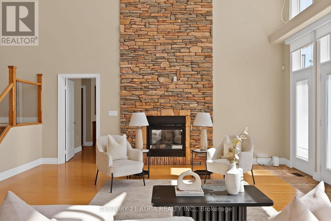
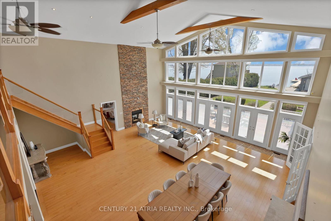
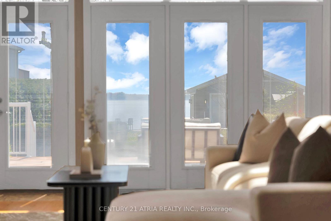
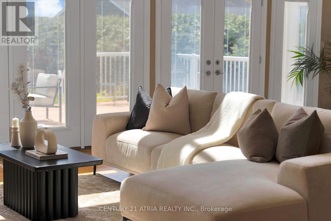
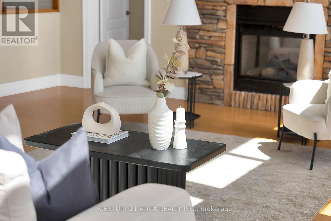
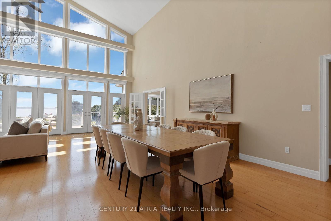
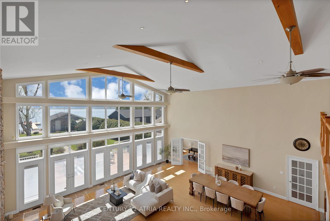
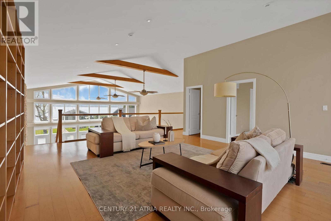
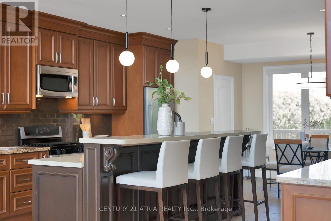
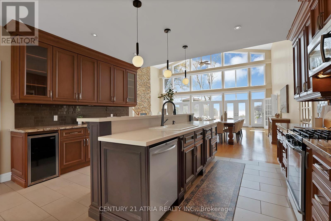
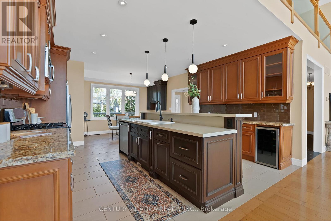
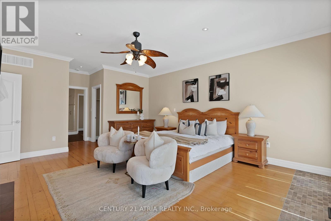
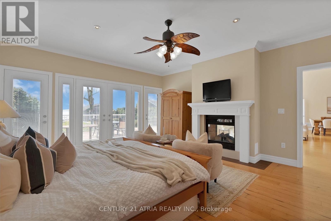
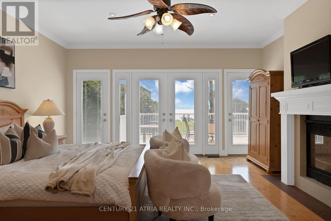
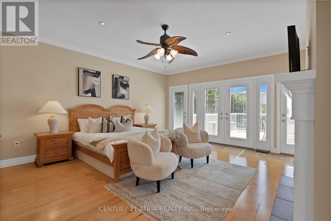
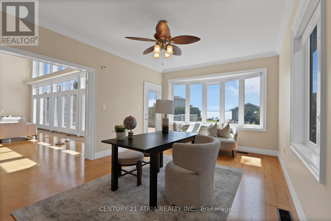
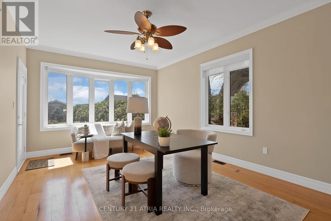
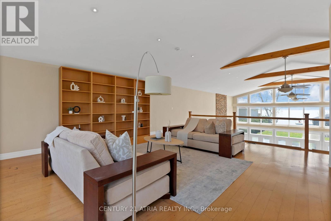
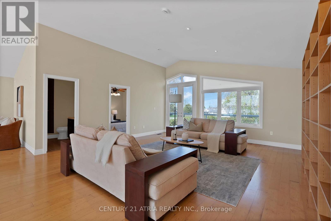
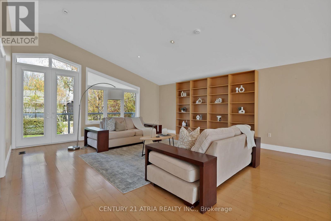
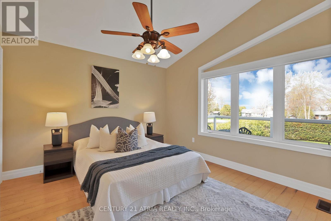
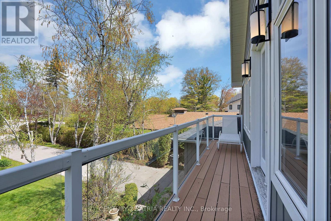
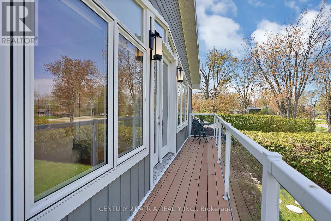
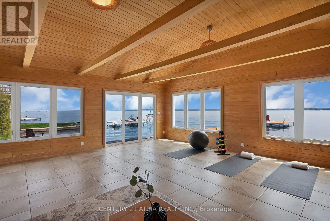
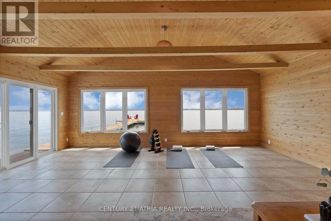
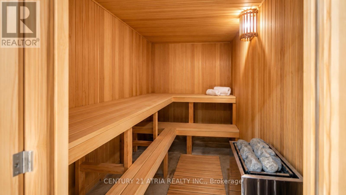
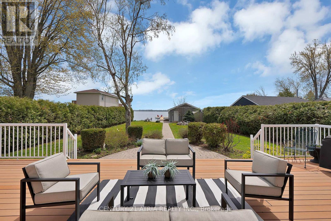
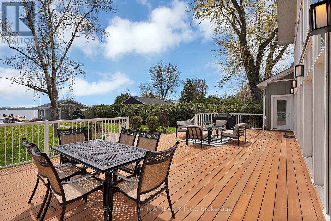
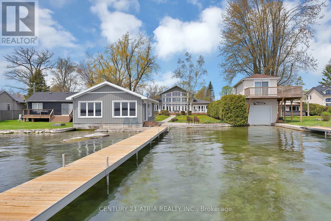
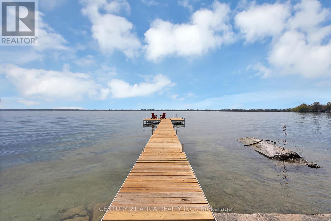
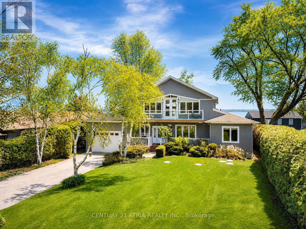
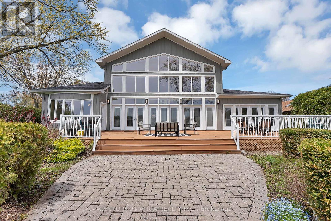
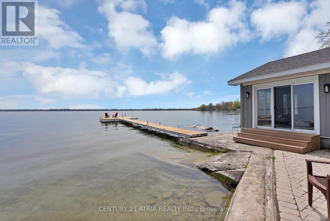
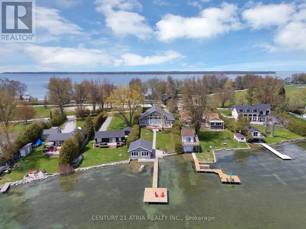
Experience waterfront living at 591 Duclos Point Road - located on one of the rarest and most coveted streets of Lake Simcoe, just 1 hour from the city. Showcases soaring 20 ft cathedral ceilings, dramatic floor-to-ceiling windows, 5+1 bedrooms, 4 washrooms, 4649 sq ft (as per MPAC), breathtaking East facing lake views, 73.7 ft of WATERFRONT access, 310 ft deep lot, surrounded by mature hedges and trees. Rare offering - exclusive, private, and positioned to capture tranquil waterfront living. Designed for relaxation and entertaining, the home features expansive open-concept living spaces, a stunning full-height stone fireplace, an oversized waterfront deck, and a private dock for direct lake access. Newer beach house completed in 2016, features panoramic views and sauna. Built in 2009. Extremely well maintained. Vinyl siding replaced in (2025), generator (2018), new irrigation system (2018), PVC deck, and Newer AC (~6 years). 4 bedrooms on the main floor and 1 on the second floor, private driveway can park up to 7+ cars, water filtration system, chef's kitchen (1 wine cooler, 2 bar fridges, 1 full-size fridge, stove, microwave, dishwasher). This exceptional property offers the ultimate four-season waterfront lifestyle seamlessly blending luxury, comfort, and nature. It's the lifestyle people spend their lives searching for. (id:60365)
Property Details
| MLS® Number | N13153862 |
| Property Type | Single Family |
| Community Name | Virginia |
| AmenitiesNearBy | Park |
| CommunityFeatures | Fishing, Community Centre |
| Easement | Unknown |
| EquipmentType | Water Heater - Gas, Water Heater |
| Features | Irregular Lot Size, Paved Yard, Carpet Free, Guest Suite, In-law Suite, Sauna |
| ParkingSpaceTotal | 7 |
| RentalEquipmentType | Water Heater - Gas, Water Heater |
| Structure | Deck, Patio(s), Porch, Shed, Boathouse, Dock |
| ViewType | View, Lake View, View Of Water, Direct Water View, Unobstructed Water View |
| WaterFrontType | Waterfront On Lake |
Building
| BathroomTotal | 4 |
| BedroomsAboveGround | 5 |
| BedroomsBelowGround | 1 |
| BedroomsTotal | 6 |
| Age | 16 To 30 Years |
| Amenities | Fireplace(s) |
| Appliances | Central Vacuum, Water Purifier, Dishwasher, Microwave, Range, Sauna, Stove, Water Treatment, Window Coverings, Wine Fridge, Refrigerator |
| BasementType | None |
| ConstructionStyleAttachment | Detached |
| CoolingType | Central Air Conditioning |
| ExteriorFinish | Vinyl Siding |
| FireplacePresent | Yes |
| FlooringType | Tile, Hardwood |
| FoundationType | Unknown |
| HalfBathTotal | 1 |
| HeatingFuel | Natural Gas |
| HeatingType | Forced Air |
| StoriesTotal | 2 |
| SizeInterior | 3500 - 5000 Sqft |
| Type | House |
| UtilityWater | Lake/river Water Intake |
Parking
| Attached Garage | |
| Garage |
Land
| AccessType | Private Docking, Year-round Access |
| Acreage | No |
| LandAmenities | Park |
| LandscapeFeatures | Landscaped, Lawn Sprinkler |
| Sewer | Septic System |
| SizeDepth | 310 Ft ,2 In |
| SizeFrontage | 80 Ft |
| SizeIrregular | 80 X 310.2 Ft ; 73.7 Ft At Lakefront X 286.45 North |
| SizeTotalText | 80 X 310.2 Ft ; 73.7 Ft At Lakefront X 286.45 North |
Rooms
| Level | Type | Length | Width | Dimensions |
|---|---|---|---|---|
| Second Level | Bedroom 5 | 3.56 m | 3.63 m | 3.56 m x 3.63 m |
| Second Level | Sitting Room | 9.45 m | 6.5 m | 9.45 m x 6.5 m |
| Main Level | Foyer | 6.25 m | 2.11 m | 6.25 m x 2.11 m |
| Main Level | Bedroom 4 | 4.62 m | 3.71 m | 4.62 m x 3.71 m |
| Main Level | Laundry Room | 3.05 m | 2.18 m | 3.05 m x 2.18 m |
| Main Level | Eating Area | 1.93 m | 3.58 m | 1.93 m x 3.58 m |
| Main Level | Kitchen | 4.62 m | 4.85 m | 4.62 m x 4.85 m |
| Main Level | Living Room | 9.19 m | 9.42 m | 9.19 m x 9.42 m |
| Main Level | Great Room | 9.19 m | 9.42 m | 9.19 m x 9.42 m |
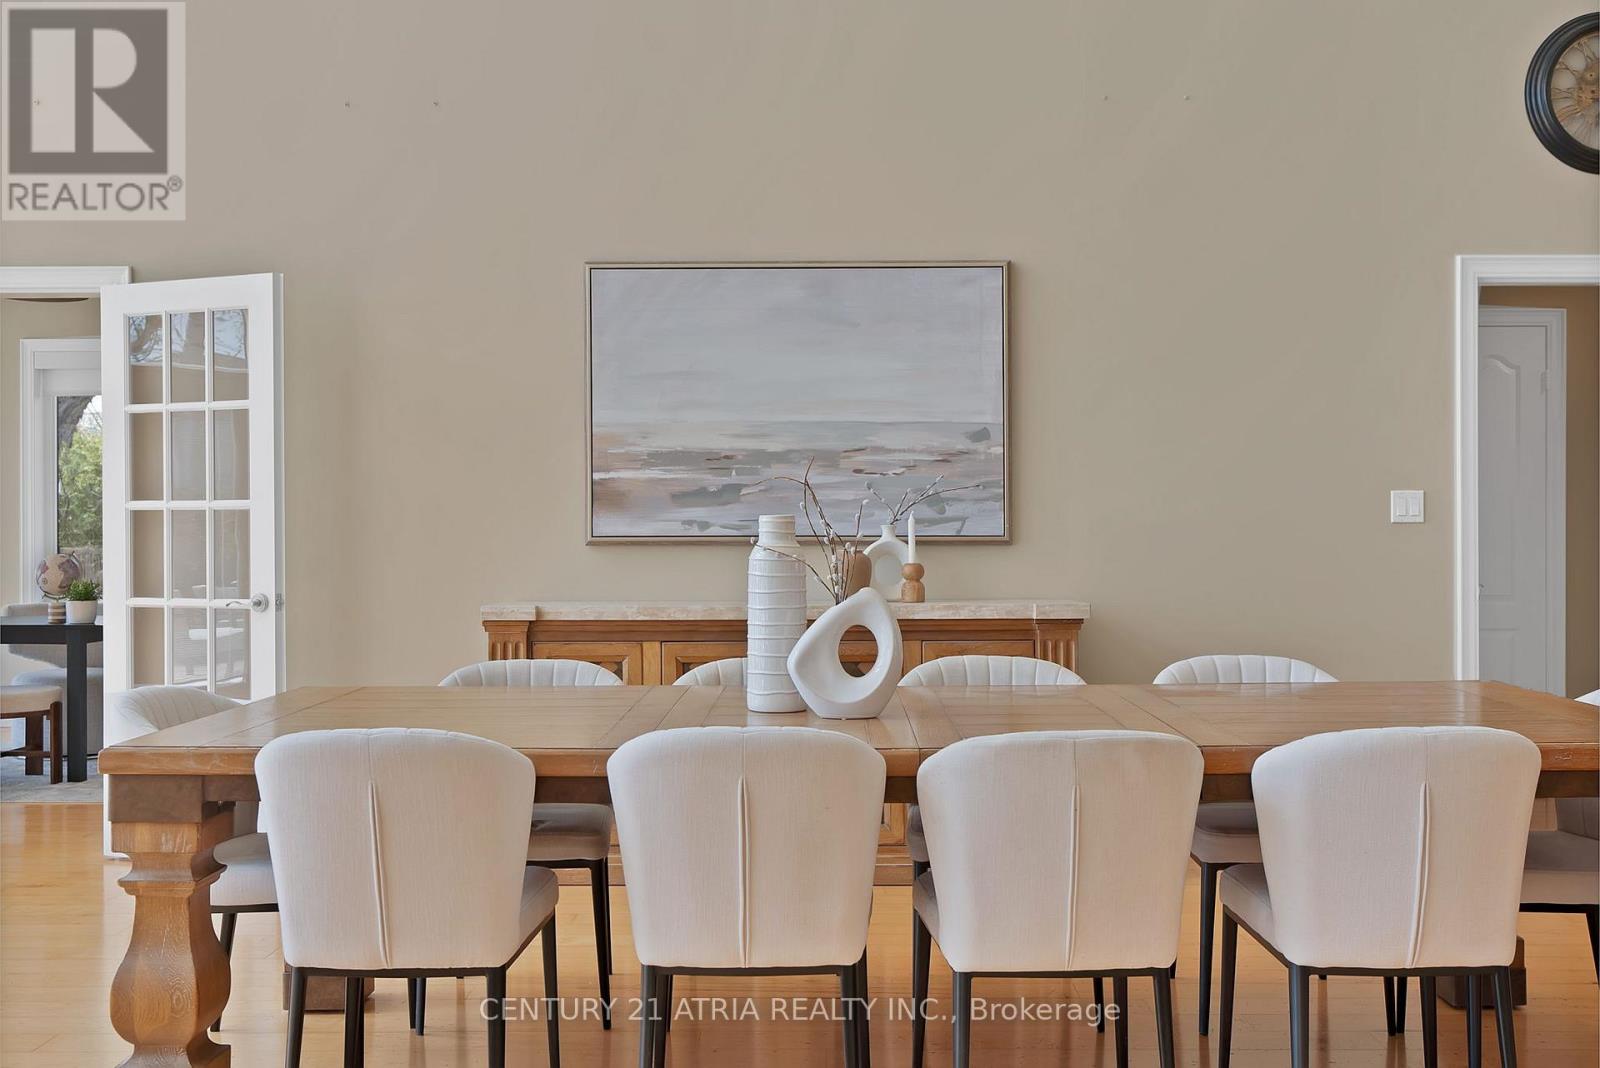
| Main Level | Dining Room | 9.19 m | 9.42 m | 9.19 m x 9.42 m |
| Main Level | Primary Bedroom | 5.54 m | 4.85 m | 5.54 m x 4.85 m |
| Main Level | Bedroom 2 | 5.49 m | 3.71 m | 5.49 m x 3.71 m |
| Main Level | Bedroom 3 | 3.71 m | 4.11 m | 3.71 m x 4.11 m |
| In Between | Other | Measurements not available | ||
| In Between | Other | Measurements not available |
https://www.realtor.ca/real-estate/29782697/591-duclos-point-road-georgina-virginia-virginia
Sandy Liu
Salesperson
C200-1550 Sixteenth Ave Bldg C South
Richmond Hill, Ontario L4B 3K9

The trademarks REALTOR®, REALTORS®, and the REALTOR® logo are controlled by The Canadian Real Estate Association (CREA) and identify real estate professionals who are members of CREA. The trademarks MLS®, Multiple Listing Service® and the associated logos are owned by The Canadian Real Estate Association (CREA) and identify the quality of services provided by real estate professionals who are members of CREA. The trademark DDF® is owned by The Canadian Real Estate Association (CREA) and identifies CREA's Data Distribution Facility (DDF®)
May 27 2026 04:48:03
Toronto Real Estate Board
Century 21 Atria Realty Inc.

© 2026 Proptech Realty Inc., Brokerage.