
323 Mortimer Avenue Toronto, Ontario M4J 2C9

$2,779,000
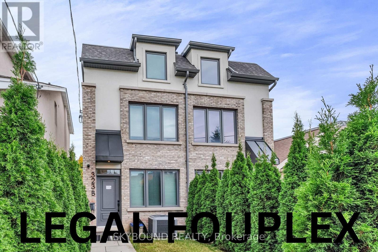
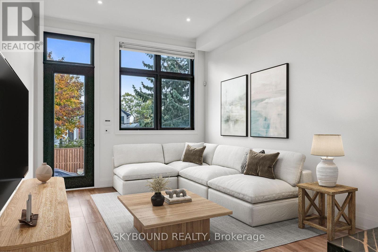
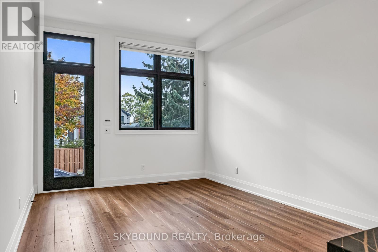
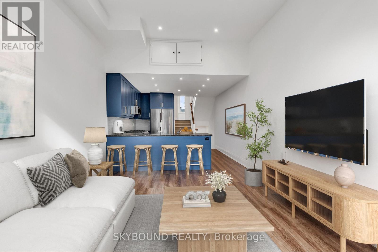
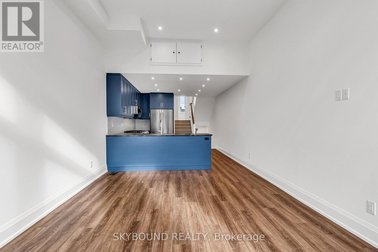
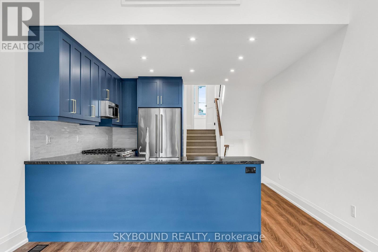
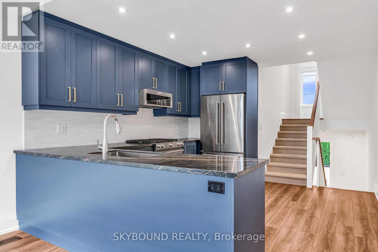
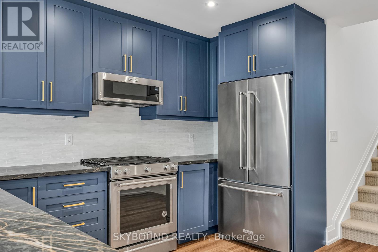
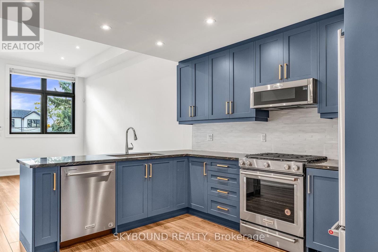
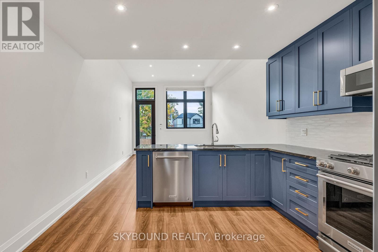
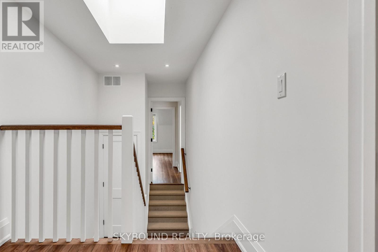
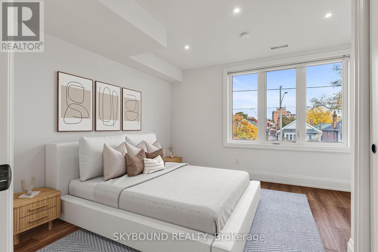
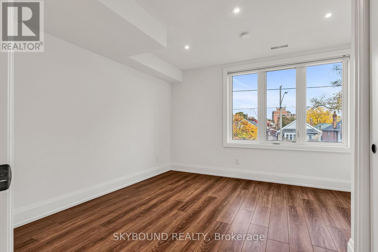
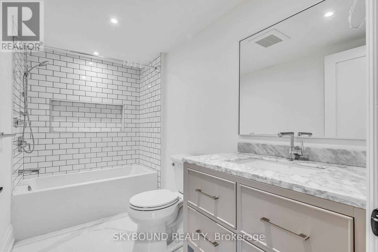
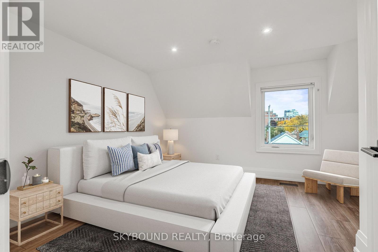
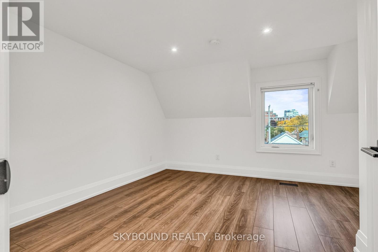
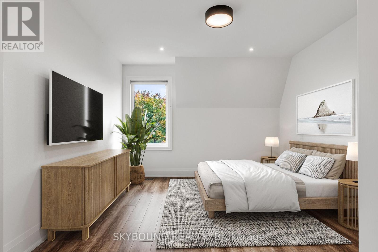
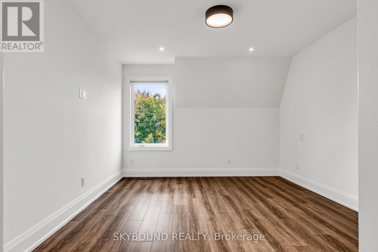
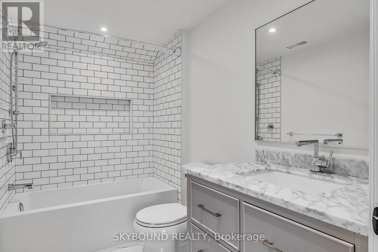
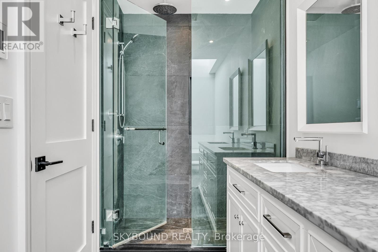
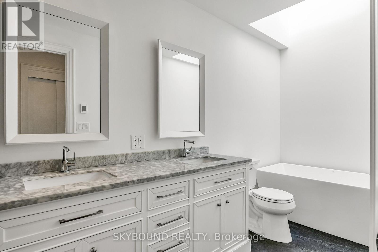
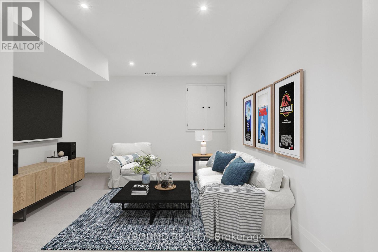
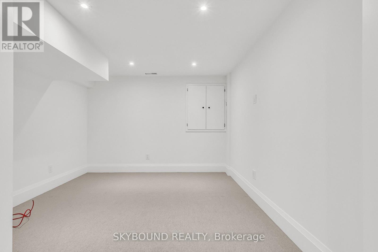
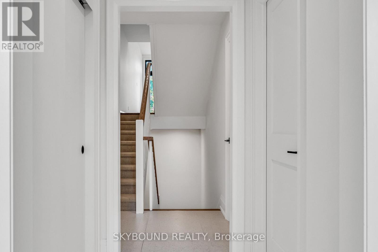
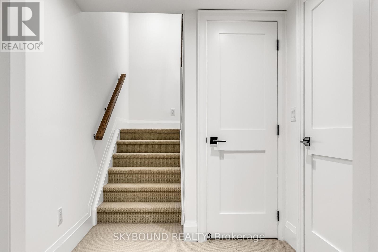
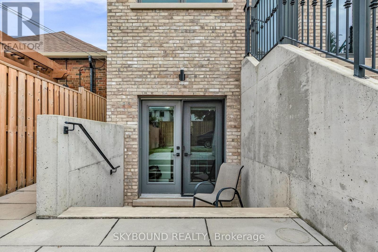
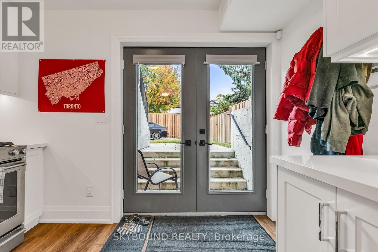
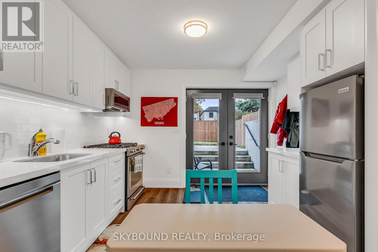
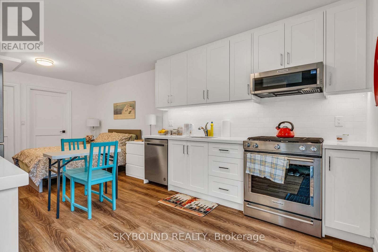
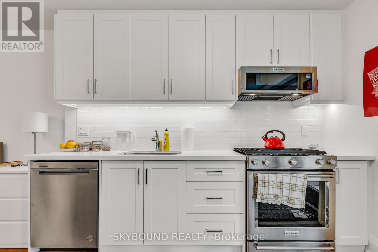
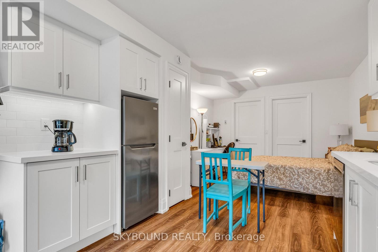
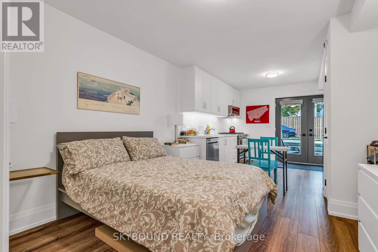
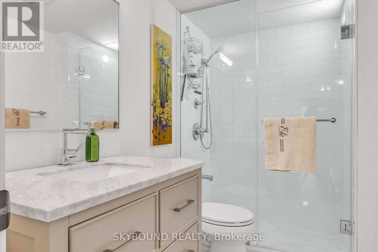
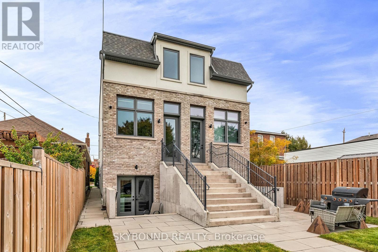
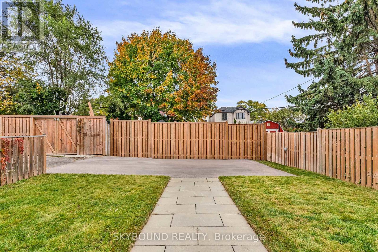
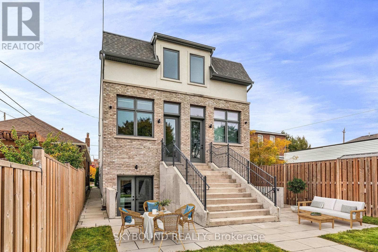
Welcome to an outstanding LEGAL 4 UNIT multiplex built to the highest standards in one of East York's most desirable pockets. This all-brick residence spans approximately 5000 square feet and delivers an ideal blend of quality craftsmanship, versatile living, and strong rental income potential.The property features two (2) spacious three-bedroom, four-bathroom upper units designed for comfortable family living, complemented by two (2) bright garden-level bachelor suites perfect for generating supplementary income. Each unit boasts custom cabinetry and en-suite laundry - thoughtful touches that elevate daily living and attract quality tenants. Two dedicated parking spots round out the offering.Whether you're a multi-generational family seeking connected yet independent living spaces, a seasoned investor building a portfolio, or a savvy buyer looking to offset mortgage costs through rental revenue, this property checks every box. Nestled near the vibrant Danforth corridor, residents will enjoy easy access to eclectic dining, cafes, patios, boutique shopping, and lively cultural events. Ample parks and trails offer green space for weekend relaxation, while Donlands and Pape Stations ensure seamless commuting across the city. Families will appreciate the proximity to great schools, and everyday essentials are just minutes away at local grocers and shops.Meticulously constructed and strategically located, 323 Mortimer Avenue represents a rare opportunity to own a turnkey multiplex in a community that never goes out of style. (id:60365)
Property Details
| MLS® Number | E13217568 |
| Property Type | Multi-family |
| Community Name | Danforth Village-East York |
| Features | Flat Site |
| ParkingSpaceTotal | 2 |
Building
| BathroomTotal | 8 |
| BedroomsAboveGround | 6 |
| BedroomsBelowGround | 2 |
| BedroomsTotal | 8 |
| Age | 0 To 5 Years |
| Appliances | Dishwasher, Dryer, Hood Fan, Microwave, Gas Stove(s), Washer, Window Coverings, Refrigerator |
| BasementDevelopment | Finished |
| BasementType | N/a (finished) |
| CoolingType | Central Air Conditioning |
| ExteriorFinish | Brick |
| FoundationType | Concrete |
| HalfBathTotal | 2 |
| HeatingFuel | Natural Gas |
| HeatingType | Forced Air |
| StoriesTotal | 3 |
| SizeInterior | 3000 - 3500 Sqft |
| Type | Fourplex |
| UtilityWater | Municipal Water |
Parking
| No Garage |
Land
| Acreage | No |
| Sewer | Sanitary Sewer |
| SizeDepth | 110 Ft |
| SizeFrontage | 33 Ft ,8 In |
| SizeIrregular | 33.7 X 110 Ft |
| SizeTotalText | 33.7 X 110 Ft |
Matthew Nicholas Paananen
Salesperson
276 Danforth Avenue
Toronto, Ontario M4K 1N6

The trademarks REALTOR®, REALTORS®, and the REALTOR® logo are controlled by The Canadian Real Estate Association (CREA) and identify real estate professionals who are members of CREA. The trademarks MLS®, Multiple Listing Service® and the associated logos are owned by The Canadian Real Estate Association (CREA) and identify the quality of services provided by real estate professionals who are members of CREA. The trademark DDF® is owned by The Canadian Real Estate Association (CREA) and identifies CREA's Data Distribution Facility (DDF®)
May 30 2026 12:30:57
Toronto Real Estate Board
Ipro Realty Ltd.

© 2026 Proptech Realty Inc., Brokerage.