
27 Avalon Boulevard Toronto, Ontario M1N 3J1

$1,679,000
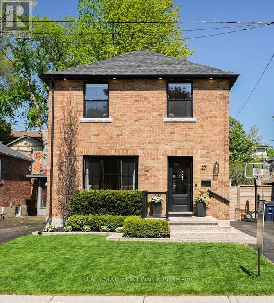
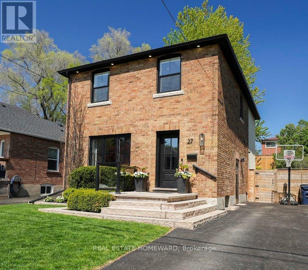
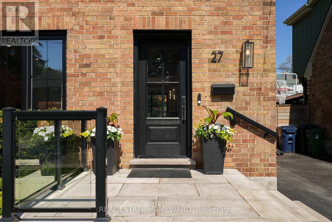
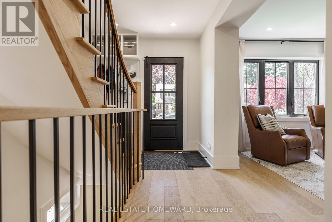
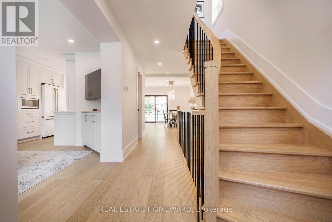
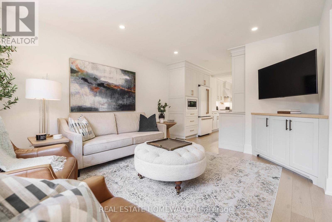
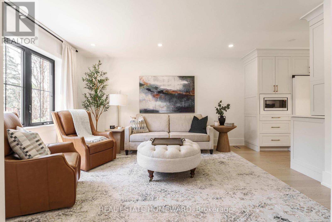
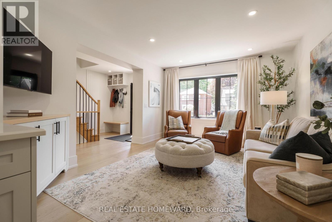
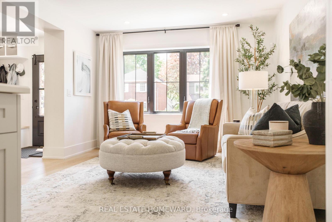
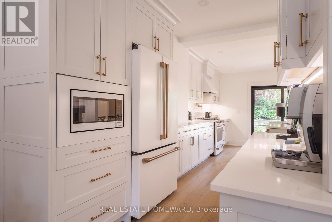
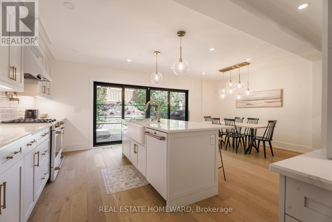
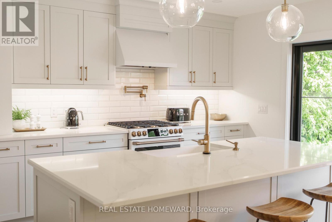
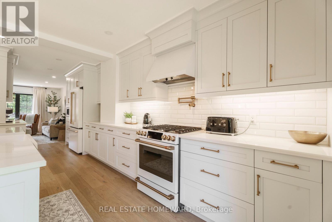
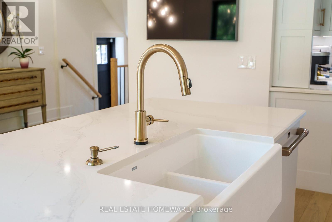
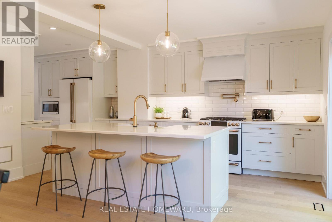
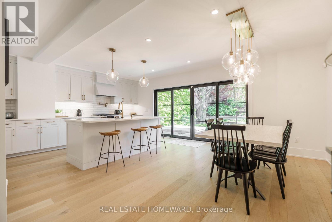
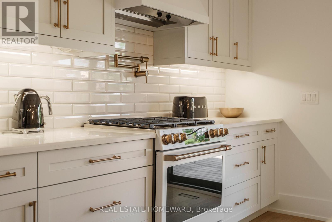
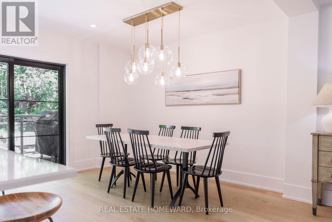
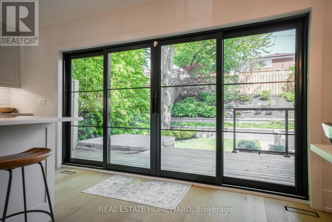
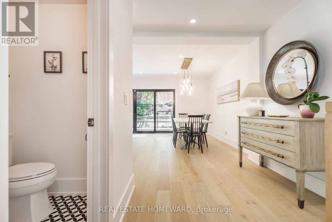
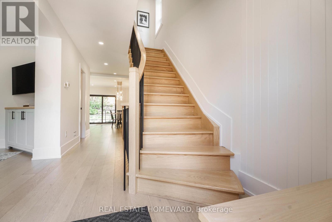
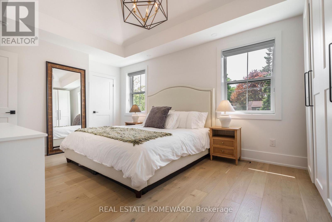
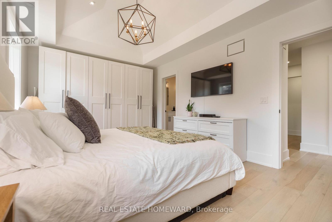
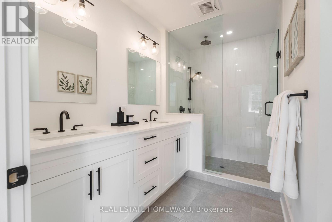
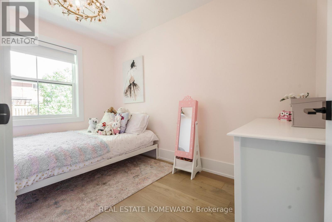
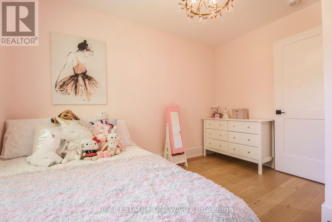
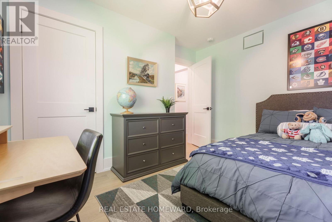
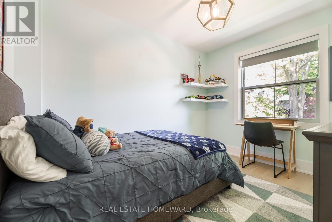
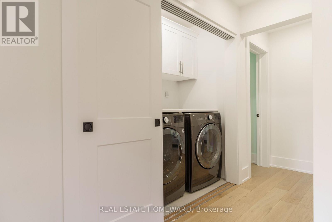
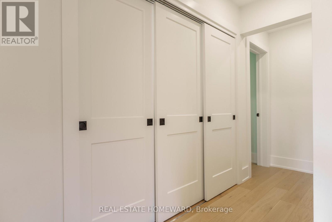
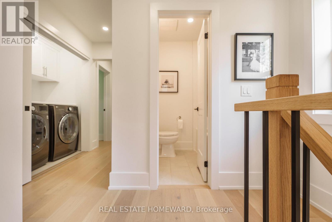
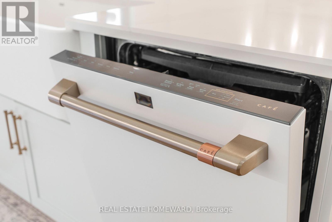
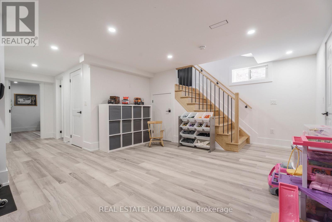
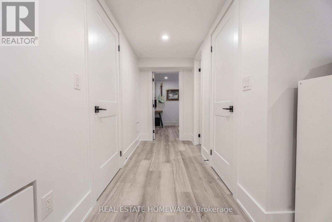
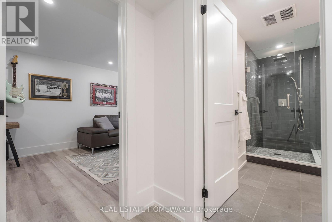
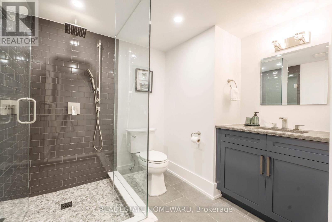
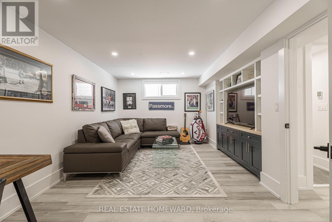
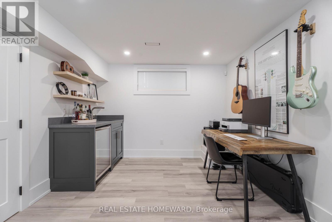
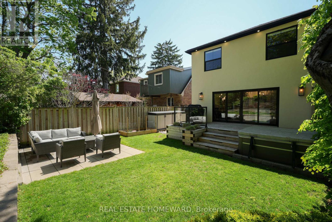
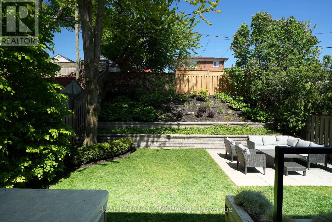
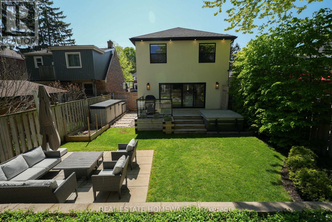
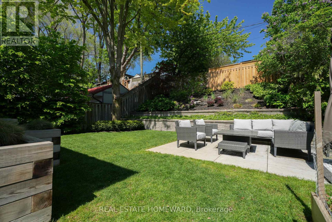
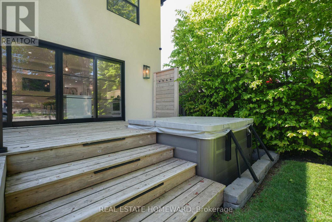
Imagine mornings in a sun-filled kitchen while the kids get ready for school, evenings in the hot tub while the neighbourhood settles in for the night, and weekends on a quiet street where kids play outside and neighbours become friends. That's life on Avalon Blvd. Tucked away on one of Birchcliff's most beloved family streets, this fully renovated home has been thoughtfully rebuilt from the ground up for the way real families live. A dramatic 12-foot rear addition spanning all three floors was added in 2020, creating generous, flowing spaces that feel like home the moment you walk in. All-new plumbing, electrical, 200-amp service, fresh air system,full waterproofing, and all mechanicals owned - nothing left to worry about. The chef-inspired kitchen with GE Café appliances flows naturally into the main living area, perfect for Sunday dinners or homework while dinner's on the stove. Upstairs, generous principal rooms,second-floor laundry, and a primary retreat with vaulted ceilings and a spa-like 4-piece ensuite give everyone room to breathe. Heated floors in every full bathroom are a luxury you'll appreciate every morning. The dug-out lower level - with excellent ceiling height, a 4-piece bath, bedroom capability, and side entrance - is ideal for in-laws, a nanny suite, or a teenager ready for their own space. Out back, a private oasis with mature hedges and a garden wall is yours to enjoy year-round. Avalon Blvd is the kind of street people never want to leave. This is your chance to be part of it. (id:60365)
Property Details
| MLS® Number | E13182608 |
| Property Type | Single Family |
| Community Name | Birchcliffe-Cliffside |
| EquipmentType | None |
| Features | Carpet Free, Sump Pump |
| ParkingSpaceTotal | 3 |
| RentalEquipmentType | None |
Building
| BathroomTotal | 4 |
| BedroomsAboveGround | 3 |
| BedroomsBelowGround | 1 |
| BedroomsTotal | 4 |
| Appliances | Oven - Built-in, Water Heater, Window Coverings |
| BasementDevelopment | Finished |
| BasementFeatures | Walk-up, Separate Entrance |
| BasementType | N/a (finished), N/a, N/a |
| ConstructionStatus | Insulation Upgraded |
| ConstructionStyleAttachment | Detached |
| CoolingType | Central Air Conditioning, Ventilation System |
| ExteriorFinish | Brick |
| FoundationType | Block |
| HalfBathTotal | 1 |
| HeatingFuel | Natural Gas |
| HeatingType | Forced Air |
| StoriesTotal | 2 |
| SizeInterior | 1500 - 2000 Sqft |
| Type | House |
| UtilityWater | Municipal Water |
Parking
| No Garage |
Land
| Acreage | No |
| Sewer | Sanitary Sewer |
| SizeDepth | 99 Ft ,6 In |
| SizeFrontage | 36 Ft |
| SizeIrregular | 36 X 99.5 Ft |
| SizeTotalText | 36 X 99.5 Ft |
Harris Robert Bundy
Salesperson
1858 Queen Street E.
Toronto, Ontario M4L 1H1

The trademarks REALTOR®, REALTORS®, and the REALTOR® logo are controlled by The Canadian Real Estate Association (CREA) and identify real estate professionals who are members of CREA. The trademarks MLS®, Multiple Listing Service® and the associated logos are owned by The Canadian Real Estate Association (CREA) and identify the quality of services provided by real estate professionals who are members of CREA. The trademark DDF® is owned by The Canadian Real Estate Association (CREA) and identifies CREA's Data Distribution Facility (DDF®)
May 27 2026 01:07:47
Toronto Real Estate Board
Real Estate Homeward

© 2026 Proptech Realty Inc., Brokerage.