
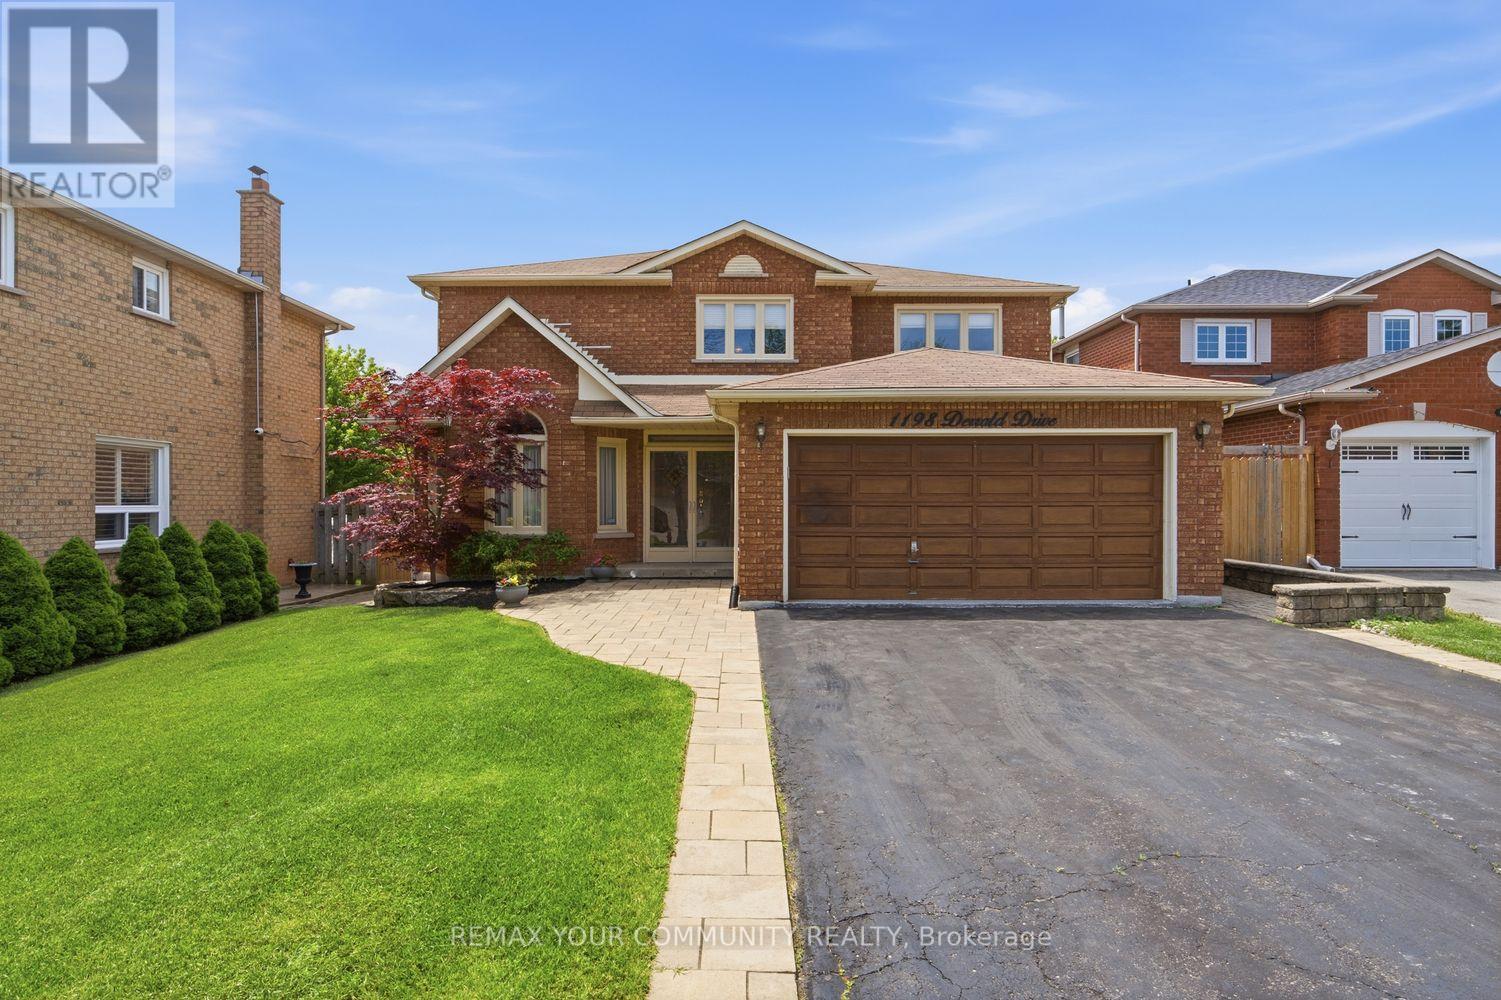
1198 Derrald Drive
Oakville, Ontario
Rarely Offered, Meticulously Maintained Family Home Nestled On One Of The Most Prestigious Streets In The Highly Sought After Clearview Pocket Of Oakville. This Exceptional 4+1 Bedroom, 4 Bathroom Detached Residence Offers Over 3,068 Sq Ft Above Grade Plus A Fully Finished Lower Level, All Situated On A Massive Premium Lot Perfect For Growing Families & Entertaining. Step Into The Grand Foyer Featuring A Stunning Staircase, Elegant Principal Rooms, Large Windows, And An Abundance Of Natural Light Throughout. The Functional Main Floor Layout Offers Spacious Living, Dining, Family, And Office Areas Designed For Both Everyday Living And Entertaining. The Expansive Eat In Kitchen Features Granite Countertops, Ample Cabinetry, And A Walkout To The Freshly Landscaped Backyard, A Private Outdoor Retreat Ideal For Relaxing Or Hosting Family And Friends. Upstairs Features Four Generously Sized Bedrooms Including A Spacious Primary Retreat Complete With His And Her Closets And A Luxurious 4 Piece Ensuite Bathroom. Additional Bedrooms Offer Flexible Space For Family, Guests, Or A Home Office. The Finished Basement Adds Incredible Value With A Large Recreation Area, 5th Bedroom, 3 Piece Bathroom, Woodworking Shop, Sewing Studio, Cold Wine Cellar, Multiple Storage Areas, And Additional Living Space Perfect For Extended Family Or In Law Potential. The Attached Double Car Garage Features Fresh Epoxy Floors And A Side Separate Entrance Leading Directly To The Mud And Laundry Room. This Premium Lot Offers Endless Possibilities To Create The Home Of Your Dreams. Located In One Of Oakville's Most Family Friendly Communities, Close To Top Rated Schools Including James W. Hill PS, St. Luke Catholic School, John Knox Christian School, And Oakville Trafalgar High School. Minutes To Lake Ontario, Parks, Splash Pads, Scenic Trails, Dog Parks, Shopping, Restaurants, Oakville & Clarkson GO Stations, QEW, 403 And 407. A Rare Opportunity To Own A Timeless Family Home In An Unbeatable Location. (id:60365)
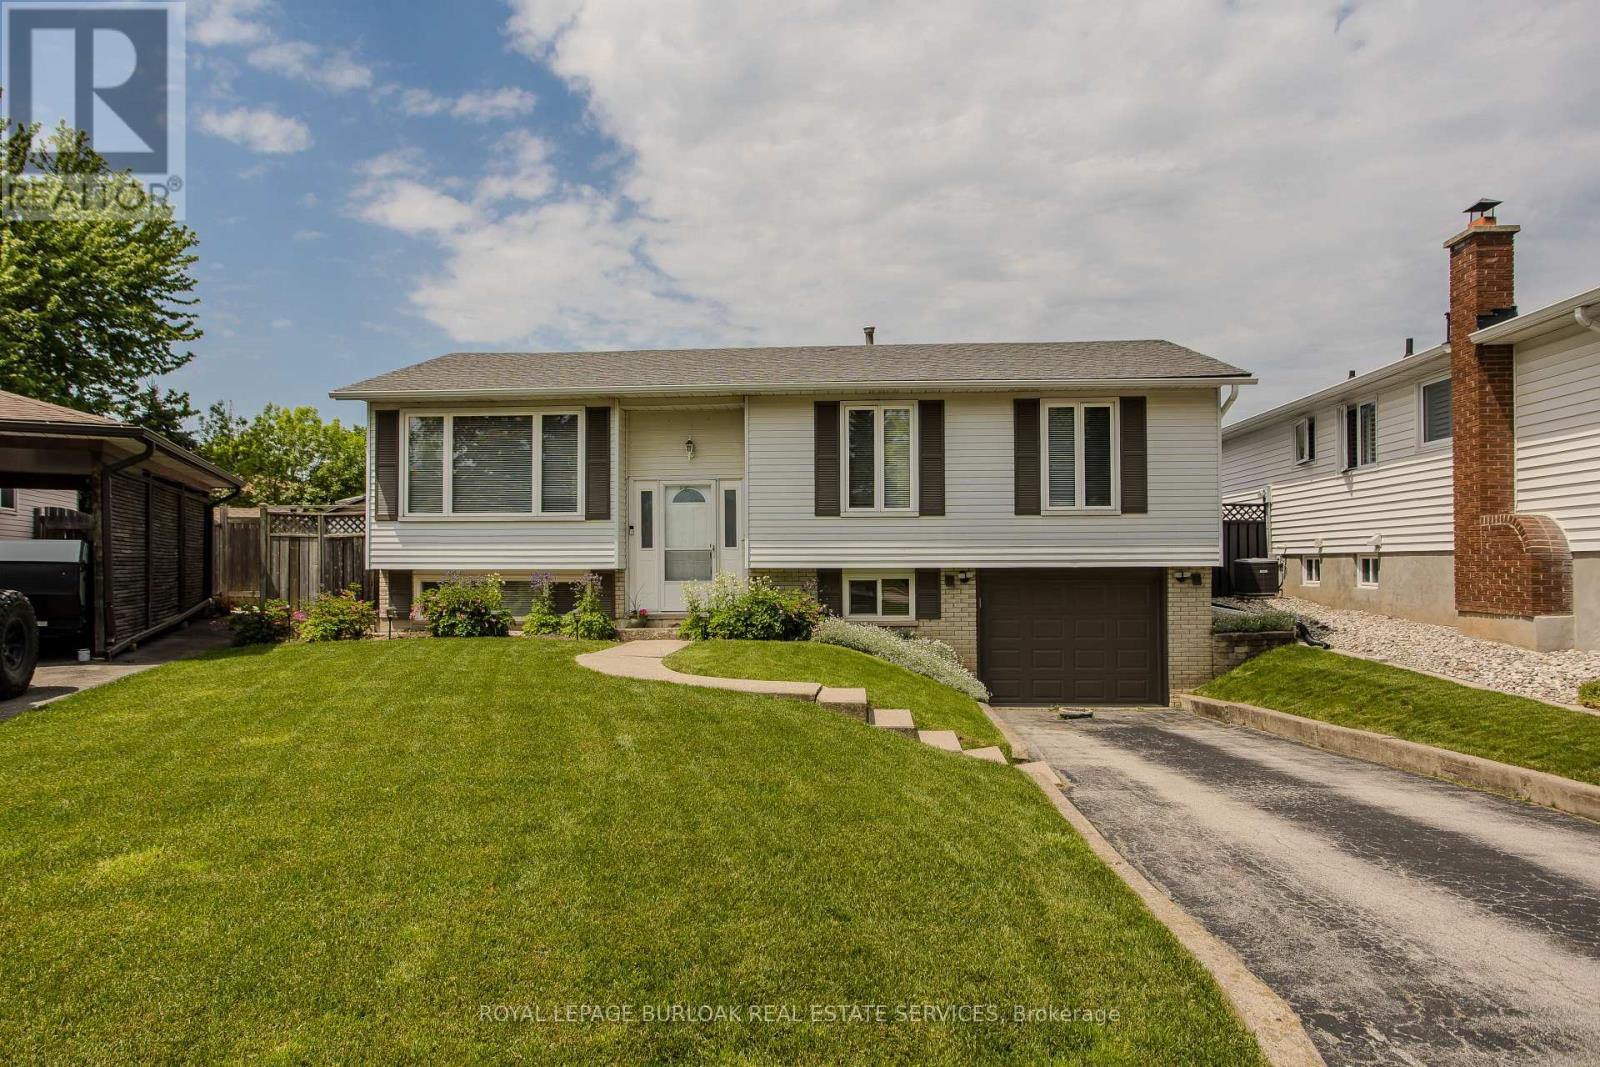
3125 Michael Crescent
Burlington, Ontario
Located on a quiet crescent in Burlington's family-friendly Palmer community, this beautifully maintained bungalow offers 3 bedrooms, 2 bathrooms, and approximately 1,779 sq ft of finished living space on a pie shaped lot. Designed for exceptional outdoor living, the private backyard retreat is the true highlight of the home, featuring an inground pool, spacious deck, mature landscaping, and multiple areas for relaxing or entertaining all summer long. Surrounded by parks, schools, trails, shopping, dining, and convenient commuter access, this home blends comfort, functionality, and everyday convenience in an established neighbourhood setting. Inside, the bright and inviting main level features a spacious living room with a large picture window filling the space with natural light. The dining area offers direct access to the backyard and deck, creating a seamless indoor-outdoor flow for entertaining. The kitchen features porcelain flooring, abundant cabinetry, stylish backsplash detailing, generous prep space, and an additional walkout to the backyard for added convenience. Three comfortable bedrooms and a 4pc bathroom with tub/shower combination complete the main level. The fully finished lower level extends the living space with a large recreation room ideal for movie nights, games, or additional family living. A versatile bonus room offers flexibility for guests, a home office, hobby space, or workout area, while the lower level also includes a 2pc bathroom, laundry area, utility/storage space, and excellent additional storage potential. Offering a functional layout, bright living spaces, and an incredible backyard setting, this is a fantastic opportunity to own a beautifully cared-for bungalow in one of Burlington's established family communities. (id:60365)
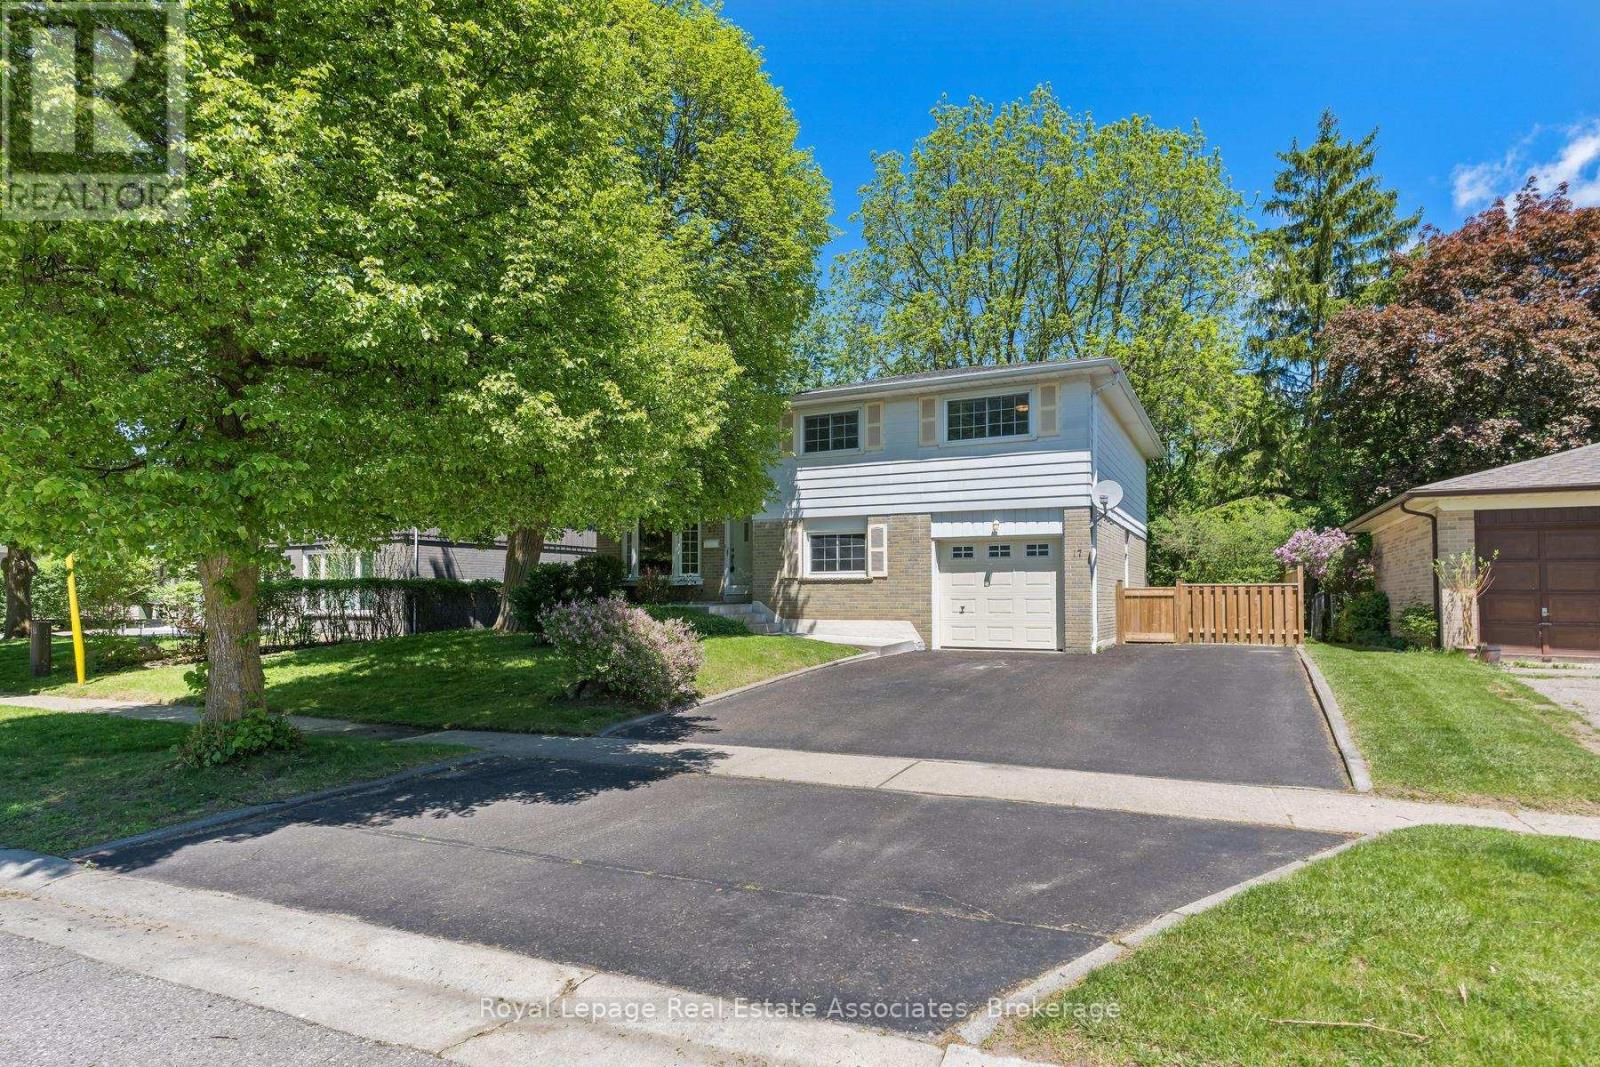
17 Metcalfe Court
Halton Hills, Ontario
Tucked away on a quiet dead-end court in desirable Georgetown, this detached 4-level sidesplit on a ravine back lot is the perfect place to call home! Featuring 4 bedrooms and 3 bathrooms, the main floor showcases an open concept living and dining area with a large bay window overlooking the front yard. The eat-in kitchen overlooks the cozy lower-level family room, complete with a walk-out to the backyard-ideal for everyday living and entertaining. Upstairs, you'll find 3 spacious bedrooms with large windows and a beautifully renovated 4-piece bathroom (2025). The finished basement offers excellent in-law suite potential with access to the lower-level 4th bedroom as well as featuring a kitchenette and 4-piece bathroom, making this home a great option for multi-generational living or added versatility. Location is perfect; close to walking trails, parks, great schools and more!!! (id:60365)
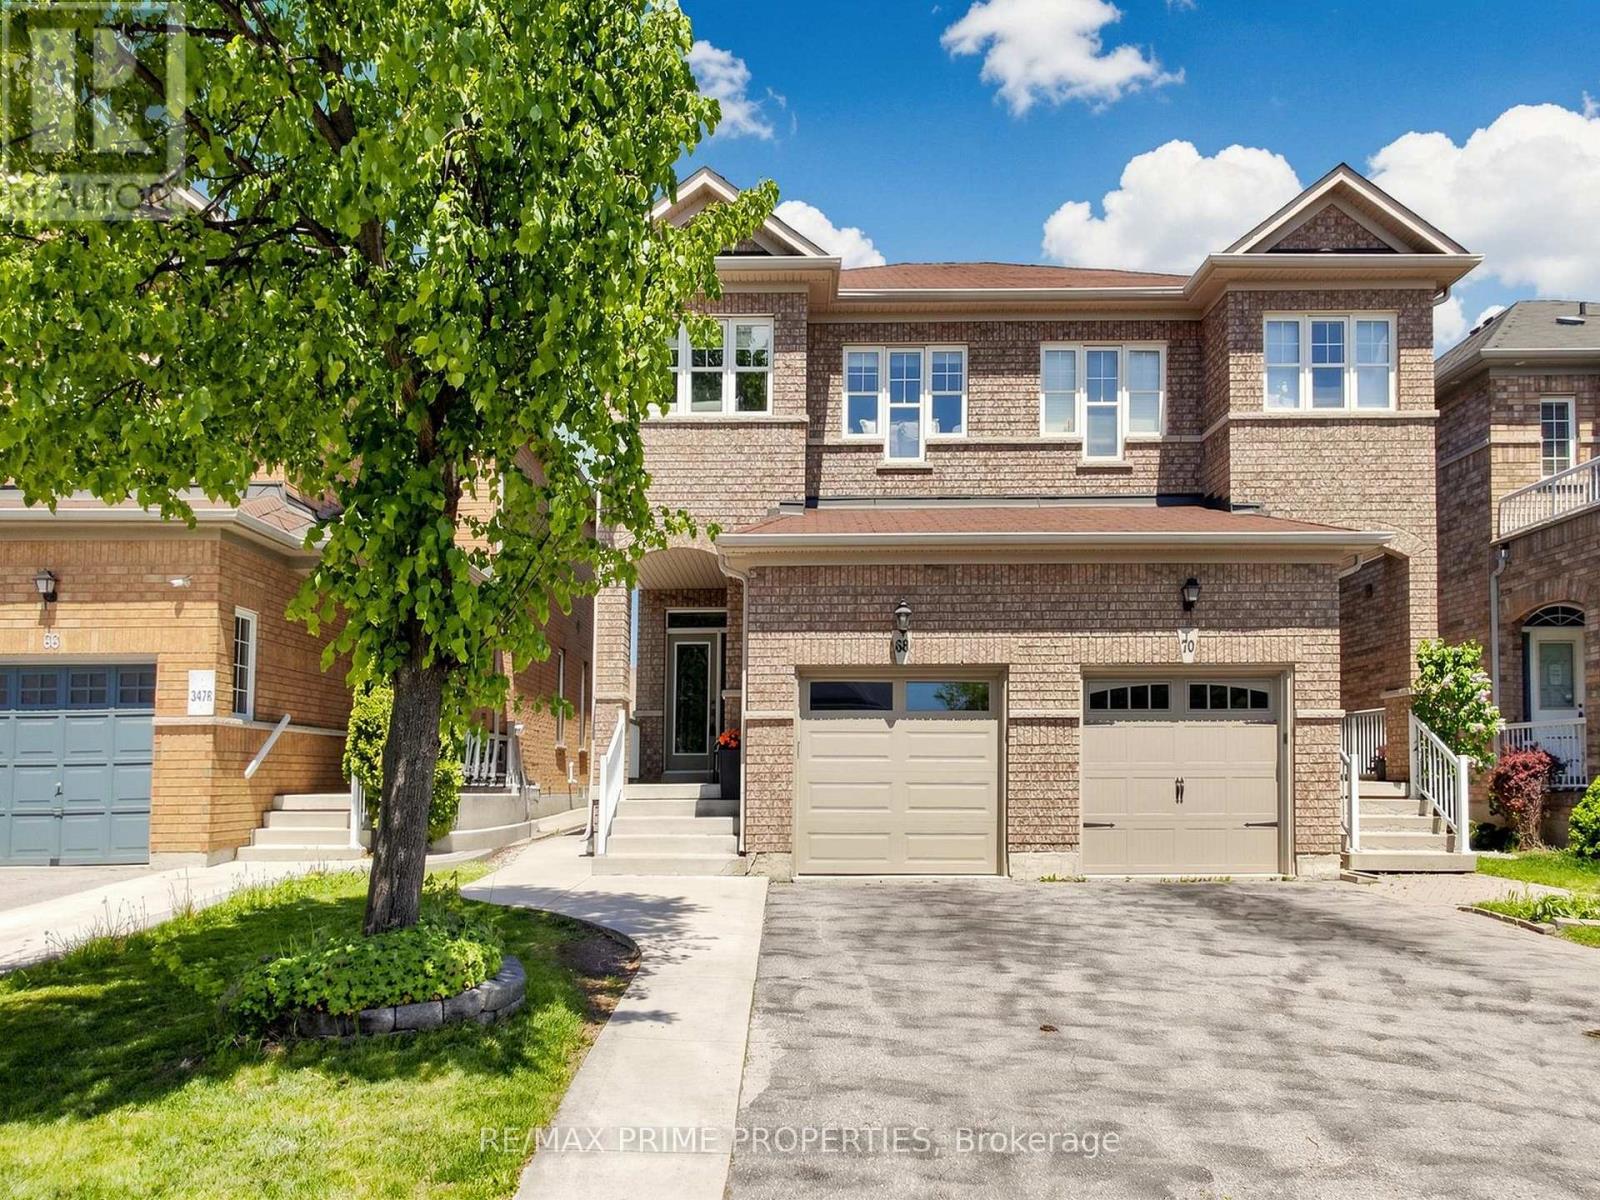
68 Harbourtown Crescent
Brampton, Ontario
Welcome to 68 Harbourtown Crescent - a meticulously maintained and tastefully upgraded semi-detached home in Brampton's highly sought-after Lakelands community! Featuring 3+1 bedrooms, 4 beautifully renovated bathrooms, hardwood flooring throughout, and a stunning upgraded kitchen with granite countertops and a centre island, this turn-key home offers exceptional style, comfort, and functionality for today's modern family. The fully finished basement with separate entrance, second kitchen, private laundry, and in-law suite provides outstanding flexibility for multi-generational living or potential rental income. Enjoy a private backyard, two kitchens, two laundry areas, and modern upgrades throughout - all designed for convenient everyday living. Ideally located close to Hwy 410, Trinity Common Mall, Turnberry Golf Club, Brampton Civic Hospital, and Heart Lake Conservation Area, with access to great schools, parks, shopping, transit, and everyday amenities. Simply move in and enjoy! (id:60365)
657 13th Line S
Oro-Medonte, Ontario
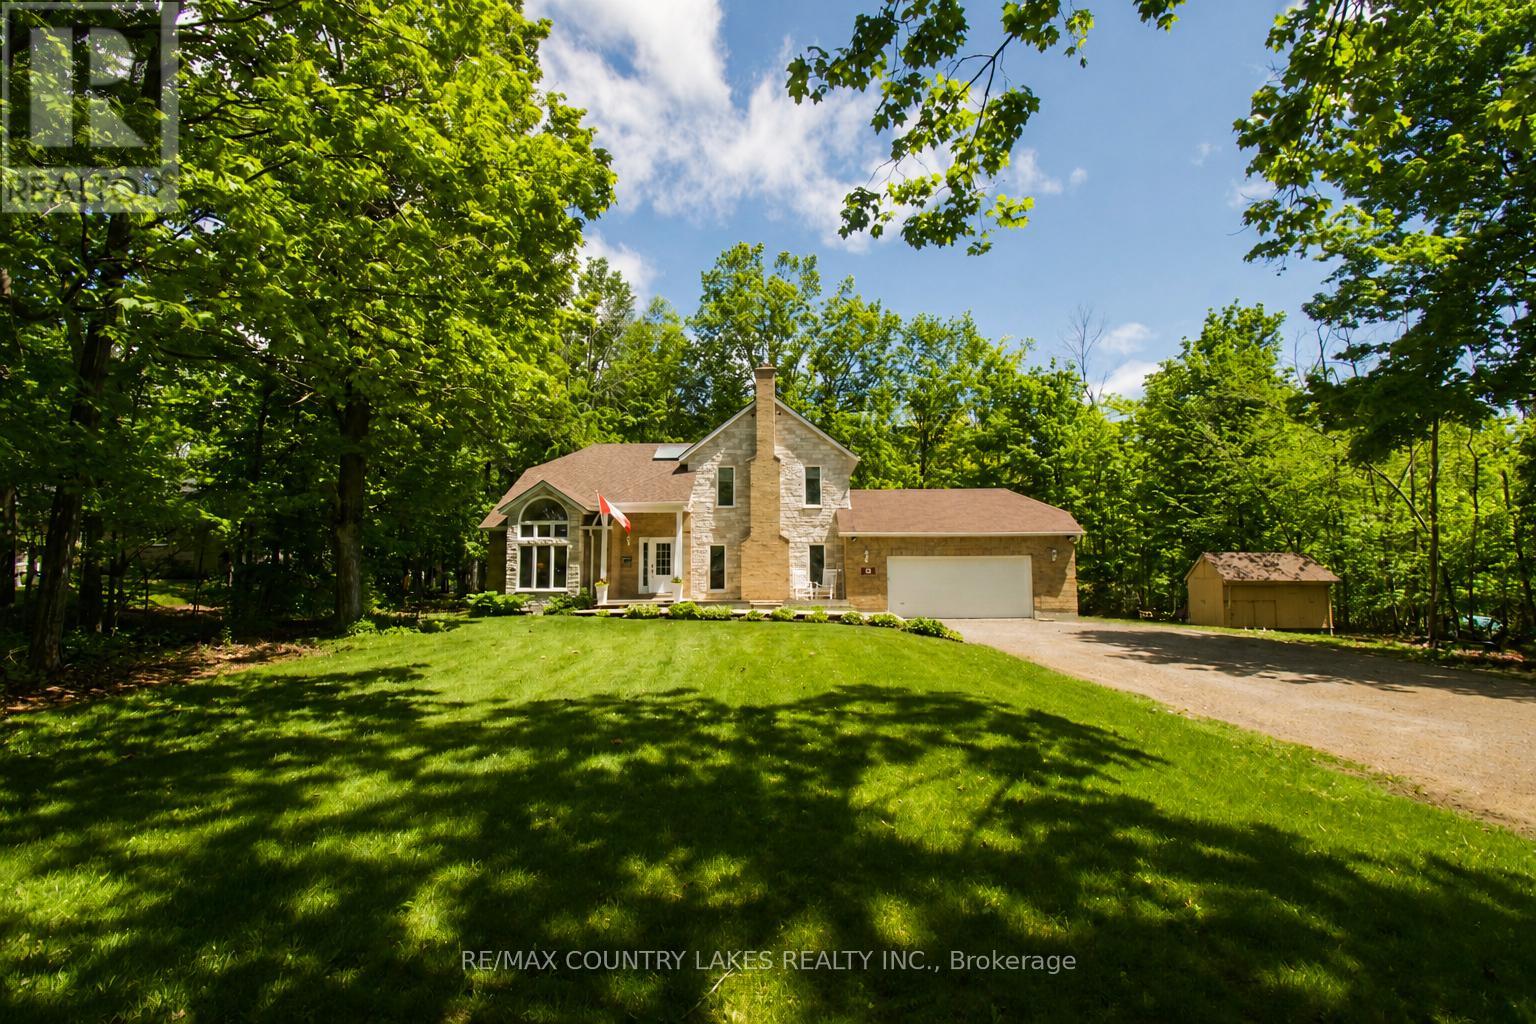
This stunning, bright and spacious home has been fully refinished top to bottom! Sitting on a private treed property of just under an acre in the community of Hawkestone, it is steps to Carthew Bay on Lake Simcoe. Walking in, you'll be greeted by an impressive two-story foyer and great room with vaulted ceilings, floor to ceiling windows overlooking the garden, and flooded with natural light leading into the dining room. The sunken family room features a gas fireplace with brick surround. The eat-in kitchen features a centre island with built-in dishwasher, brand new stainless steel appliances, tiled backsplash, quartz countertops, and a double sliding door opening onto the large multi-level back deck (over 700 sq ft) and backyard. Off the kitchen, the main-floor laundry room with brand new washer and dryer has access to the attached garage, and a 2 piece bath. Walking up to the second floor, you'll arrive at the bright landing with skylight overlooking the main level - perfect for a reading nook or sitting area. The generous primary bedroom features wall-to-wall closets and an ensuite bathroom with tiled walk-in shower and sliding glass doors. There are three additional bedrooms on the second floor which overlook the treed backyard. All have sizeable closets (one with a walk-in). There is also a second full bathroom with tub and shower. The finished basement offers plenty of additional living space with excellent in-law suite potential - living area with stone surround gas fireplace, bathroom, and second large multi-purpose room. This home offers excellent outdoor living and entertaining space while being under 10 min. to Orillia and under 30 min. to Barrie. Close to golfing, recreation trails, Carthew Bay Nature Reserve and many amenities. Brand new (2026): 200 amp panel, ductwork, A/C, gas furnace w/ HEPA filter, sump pumps, water softener, water filtration/UV system, main roof, deck, upgraded insulation, all fixtures, appliances and finishes. (id:60365)
1706 Maple Hill Court
Pickering, Ontario
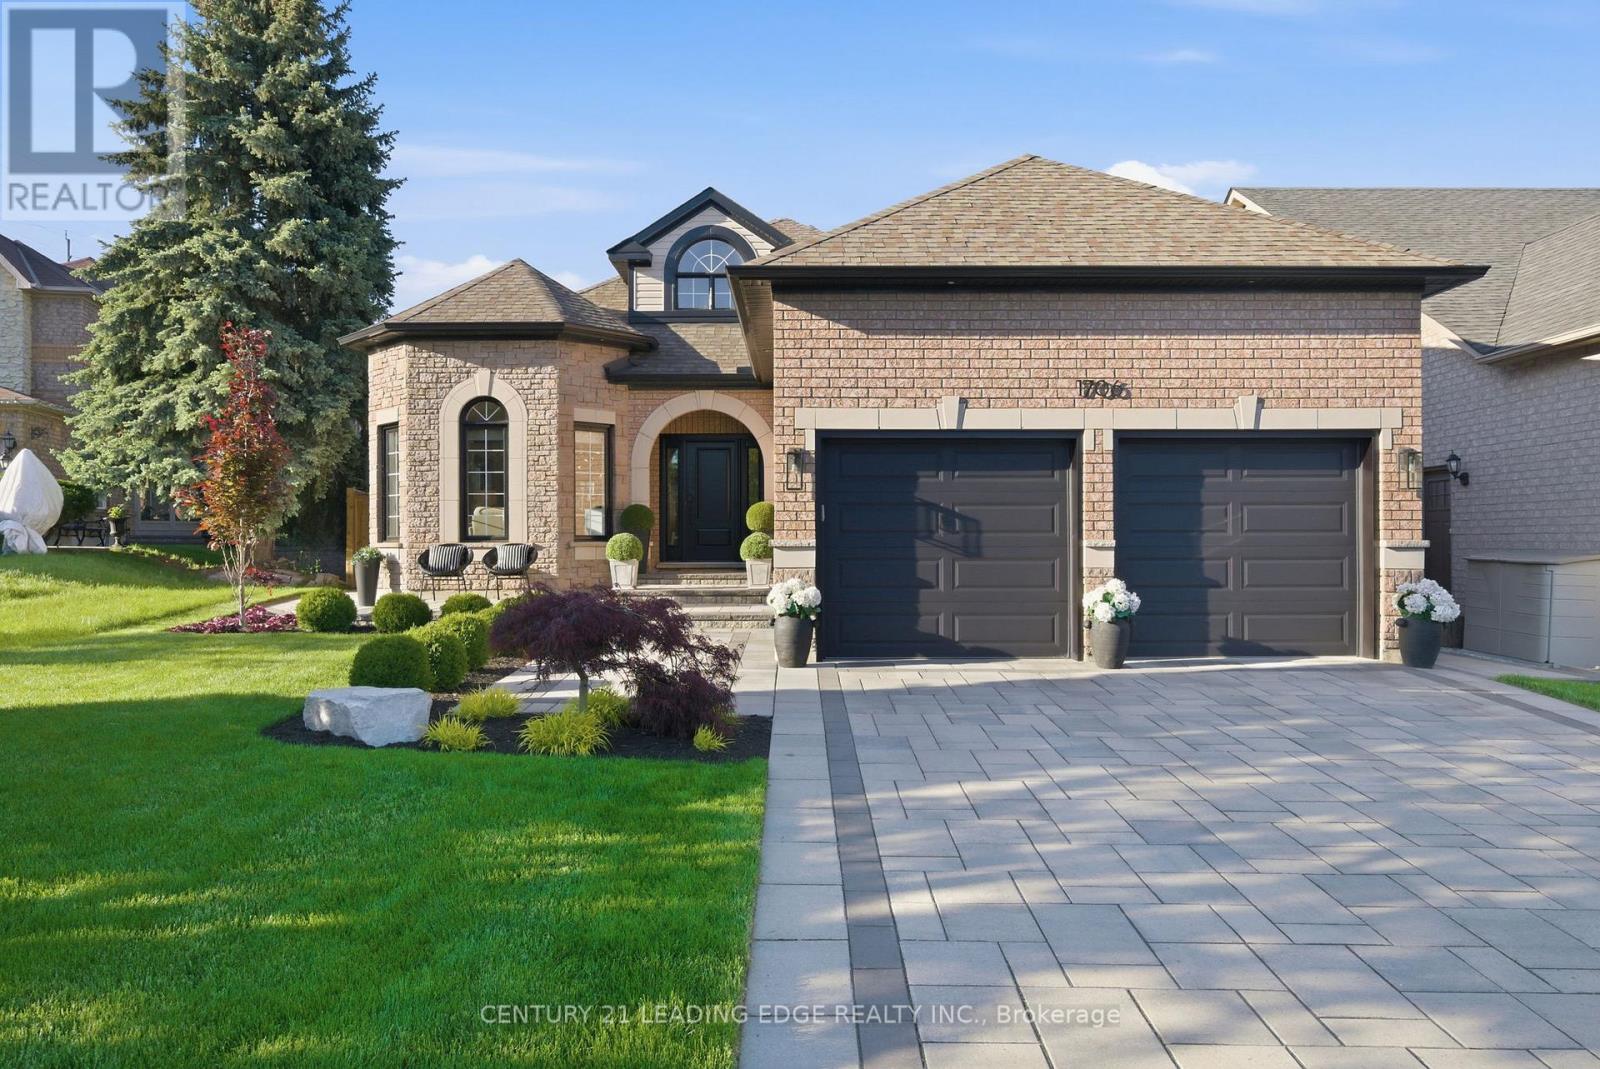
Welcome to 1706 Maple Hill in the heart of Pickering a beautifully updated all-brick bungalow tucked away on a quiet cul-de-sac, offering exceptional curb appeal, refined finishes, and incredible versatility for families and multi-generational living. Thousands have been spent on tasteful upgrades throughout this move-in ready home. From the moment you arrive, you'll be impressed by the elegant interlocking stonework, manicured exterior, and double car garage that create a striking first impression. Step inside to discover a bright and inviting layout featuring 3 spacious bedrooms plus an additional bedroom in the fully finished lower level. Designed for both comfort and style, this home showcases updated kitchens and beautifully renovated washrooms on both levels. The main floor offers a sophisticated living and dining space ideal for entertaining, while the lower level features a separate entrance and second kitchen, making it perfectly suited for an in-law suite or extended family living. The backyard is your own private retreat, complete with an above-ground pool and plenty of outdoor space to relax and entertain all summer long. Located in a sought-after family-friendly neighbourhood close to parks, schools, shopping, transit, and major highways, this exceptional property combines luxury, functionality, and location in one outstanding offering. A rare opportunity to own a turnkey bungalow with premium upgrades and endless potential this is one you won't want to miss! (id:60365)
32 Clarepark Court
Ajax, Ontario
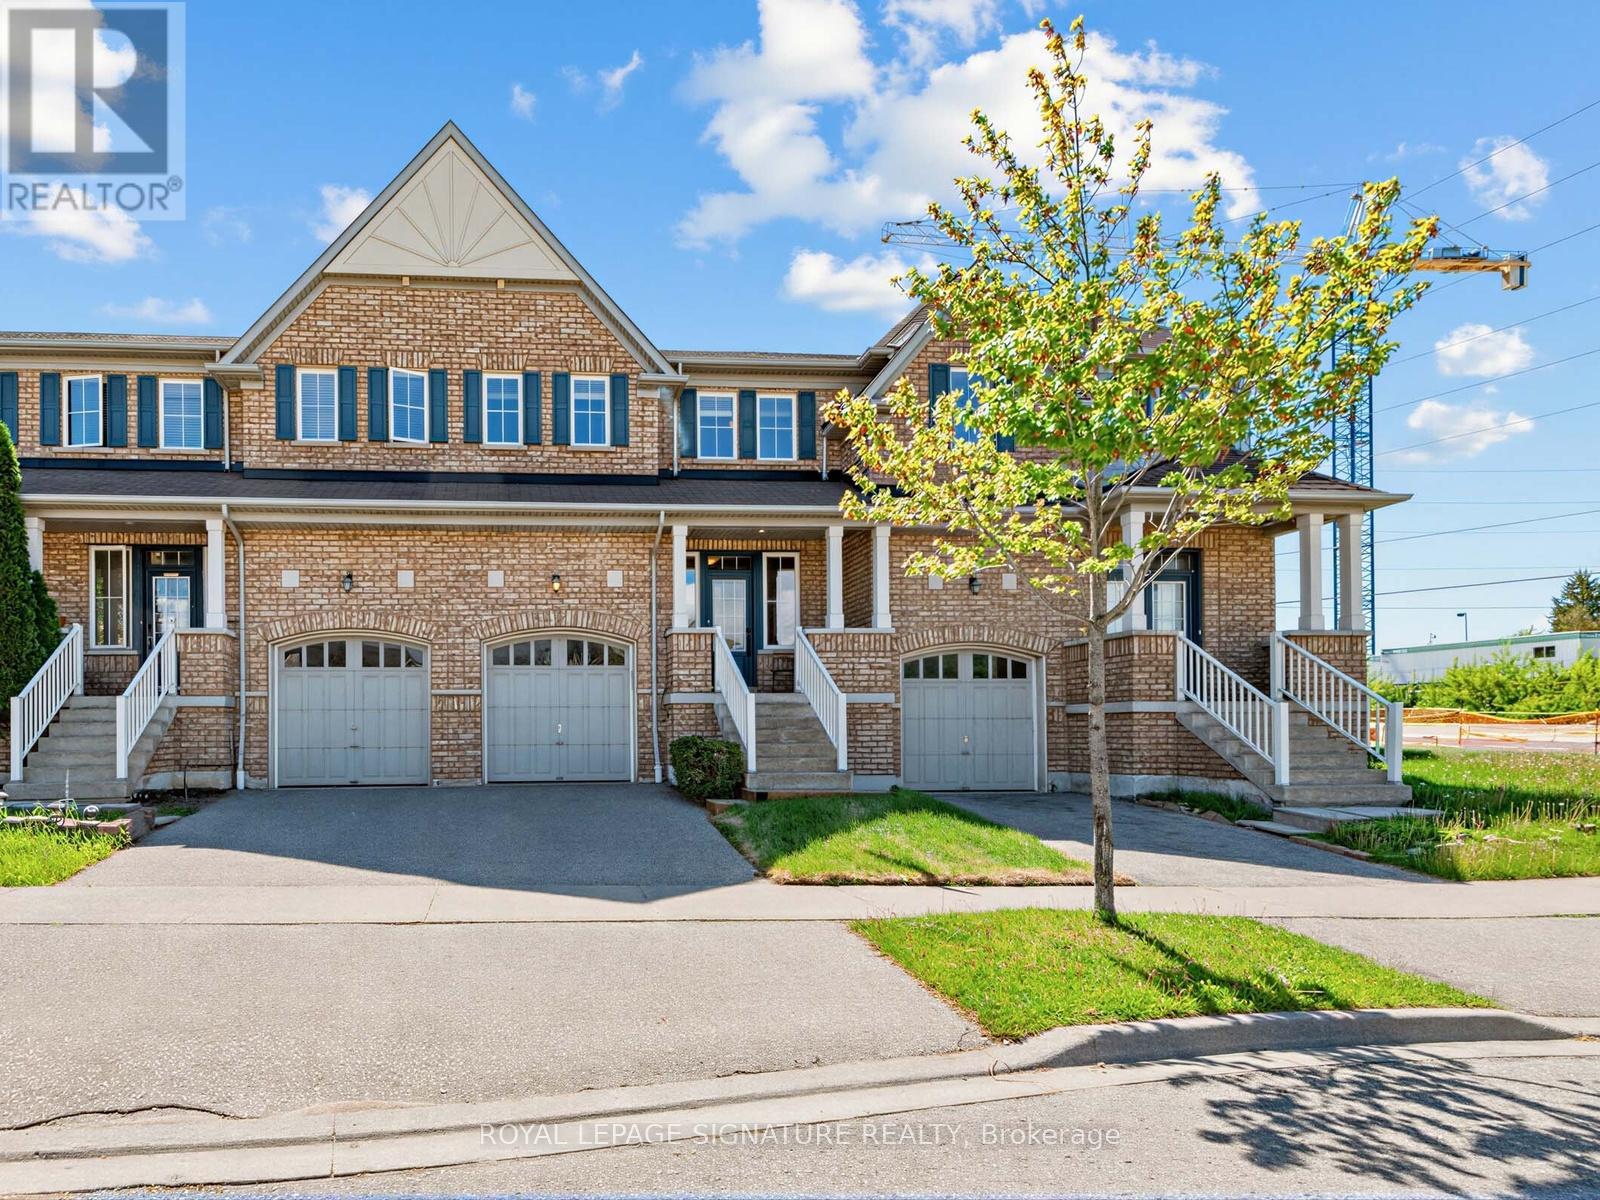
Welcome to 32 Clarepark Court - a stunning freehold townhouse on a cul-de-sac nestled in the highly desirable Tribute 'The Grove' community, one of Ajax's most sought-after neighbourhoods built in 2010. This exceptional middle-unit townhouse stands apart from the rest with a rare private front yard and its own dedicated entry - no shared veranda with neighbouring units, offering a level of privacy and curb appeal rarely found in townhouse living.Sun-filled Living and Dining areas flow seamlessly into the Open Concept Kitchen featuring granite countertops and a large breakfast bar, perfect for everyday living and entertaining. Convenient main floor Powder Room. The spacious Primary Bedroom offers a walk-in closet and a beautiful 4-piece ensuite. Bright and airy 2nd and 3rd Bedrooms are complemented by an additional 4-piece bath.A unique bonus - direct backyard access through the garage, a feature most townhouses simply don't offer, making everyday living that much more convenient. The Finished Basement features a massive Rec Room ideal for entertaining, family time, or creating a home office space, along with a Powder Room and Cold Room for extra storage.Steps to everything you need - Costco, Walmart, great restaurants, top-rated schools, parks, and easy access to Hwy 401 & 407 - this is the complete package in one of Ajax's most desirable communities. A beautiful home you won't want to miss! (id:60365)
715 Lublin Avenue
Pickering, Ontario
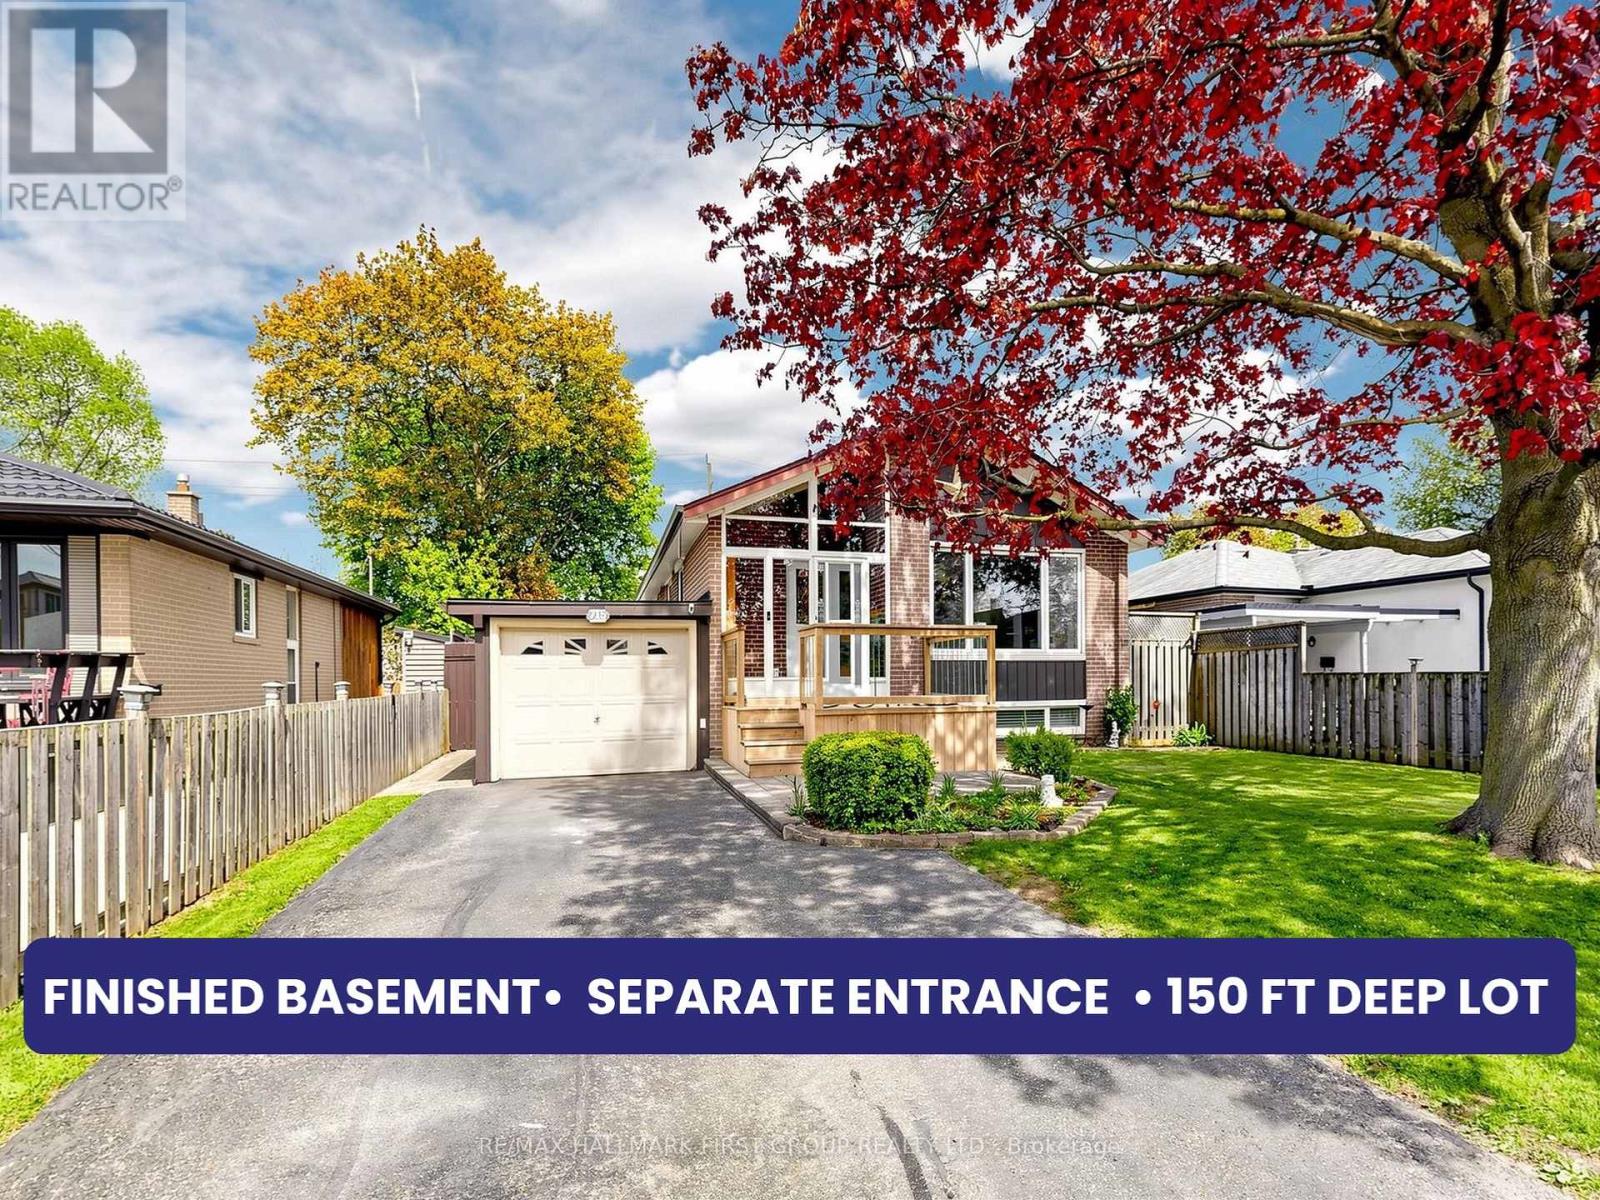
DEEP LOT! Excellent location in Pickering, 5-minute drive to the beach. This well maintained bungalow offers a spacious 3+1 bed, 3 bath layout with over 2100 sq ft of living space, finished basement, separate side entrance, & unmatched in-law suite potential, along with parking for 4 cars including an attached garage. Pride of ownership is clear throughout. Just minutes to Frenchman's Bay waterfront, Hwy 401, GO Transit, & The Shops at Pickering City Centre, with several parks nearby. The main floor features hardwood flooring throughout, a bright living/dining area with large bay window, & a stunning floor-to-ceiling custom built-in bookshelf. The updated kitchen is finished with quartz countertops, oversized Thomasville soft-close cabinetry, built-in spice rack, accordion corner cabinet, pot lights, & stainless steel appliances, with plenty of storage throughout. The main floor also includes a full bathroom with tub and shower featuring a rainfall shower head, separate hand wand, and multi-spray system. Primary bedroom has 2-pc ensuite. The finished basement offers exceptional additional living space with a large rec room, separate entrance, full 4-pc bathroom, additional bedroom, laundry room and freestanding gas fireplace with heat transfer vent to the main floor. Lush, mature gardens in both the front & backyard, a welcoming front wooden deck, & a large interlock patio perfect for outdoor entertaining. Front door has active/opening sidelight to make moving large furniture a breeze. Additional backyard features include a gazebo, powered workshop with lighting, plugs, & built-in workbench, garden shed, & a 20 ft lean-to along the side of the home. Major updates include Timberline HDZ hurricane/wind-resistant roof with ice & water shield membrane (2022), eaves (2023), furnace (2025), hwt (2024), kitchen & stainless steel appliances, & newer front deck. Additional features include central vac, Ring doorbell & additional camera, motion and window sensors, and more. (id:60365)
Th4 - 6 Kalmar Avenue
Toronto, Ontario
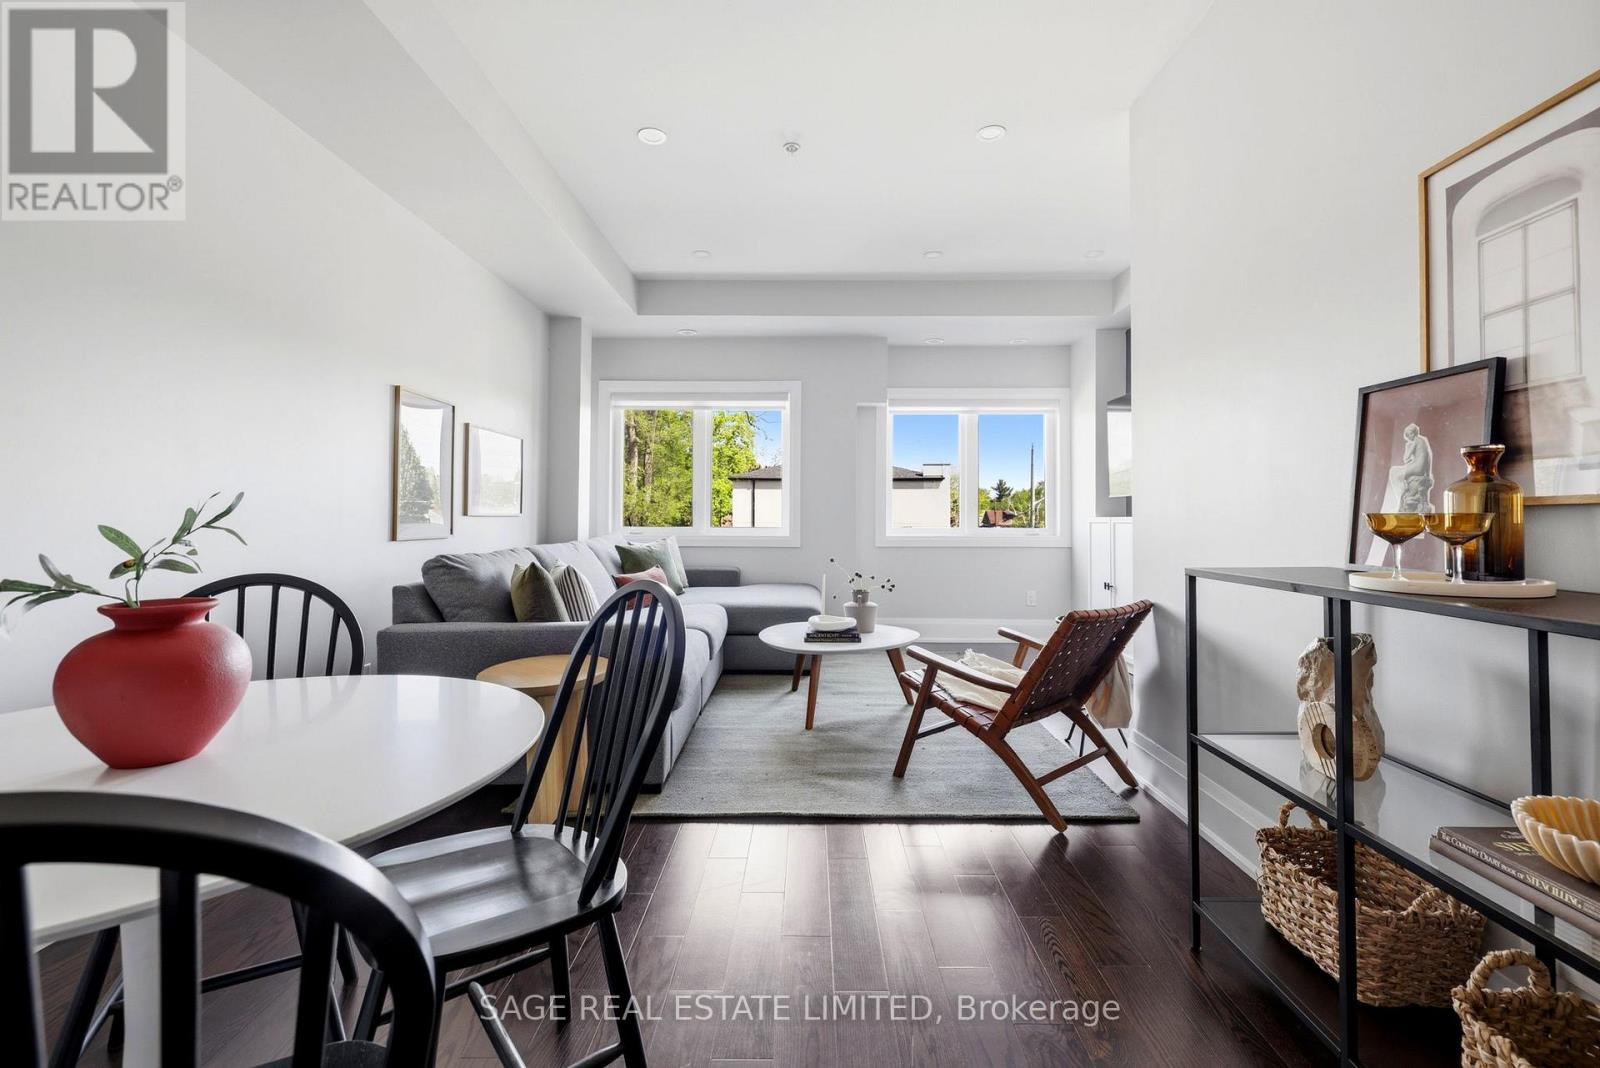
No Compromise on Kalmar! Heated garage parking. Landscaping handled. Snow removal handled. A rooftop terrace with a gas hookup for the BBQ and lake views on a clear day.This is the version of low maintenance that doesn't feel like a compromise. Inside, the open concept main floor has a proper dining area, real counter space, and a custom pantry closet that makes the kitchen work the way it should. Custom millwork and wall mouldings at the entry. All new light fixtures, inside and out.The entire top floor belongs to the primary suite. Custom walk-in closet, full ensuite, and enough space to actually breathe. The second bathroom has a full tub. Storage throughout is ample.Fire up the BBQ. Stay out later than you planned. Step outside and Birch Cliff does the rest. Walk the Waterfront Trail to Rosetta McClain Gardens. Most Torontonians make a special trip to see the Bluffs. For you it's within daily walking distance. Grab an Elm Street Deli sandwich, Brett's Ice Cream, or a craft beer on the patio at the new Bodega. Catch Borough FC at Birchmount Stadium on the way home. K-8 French Immersion at Birch Cliff PS. Parks, trails, the ice rink, several daycares, and a growing creative scene along Kingston Road. In a city that keeps building up and pricing out, Birch Cliff feels like a throwback. Walkable streets, fresh air off the lake, and a townhouse like this at a price that still makes sense. (id:60365)
505 - 23 Sheppard Avenue E
Toronto, Ontario
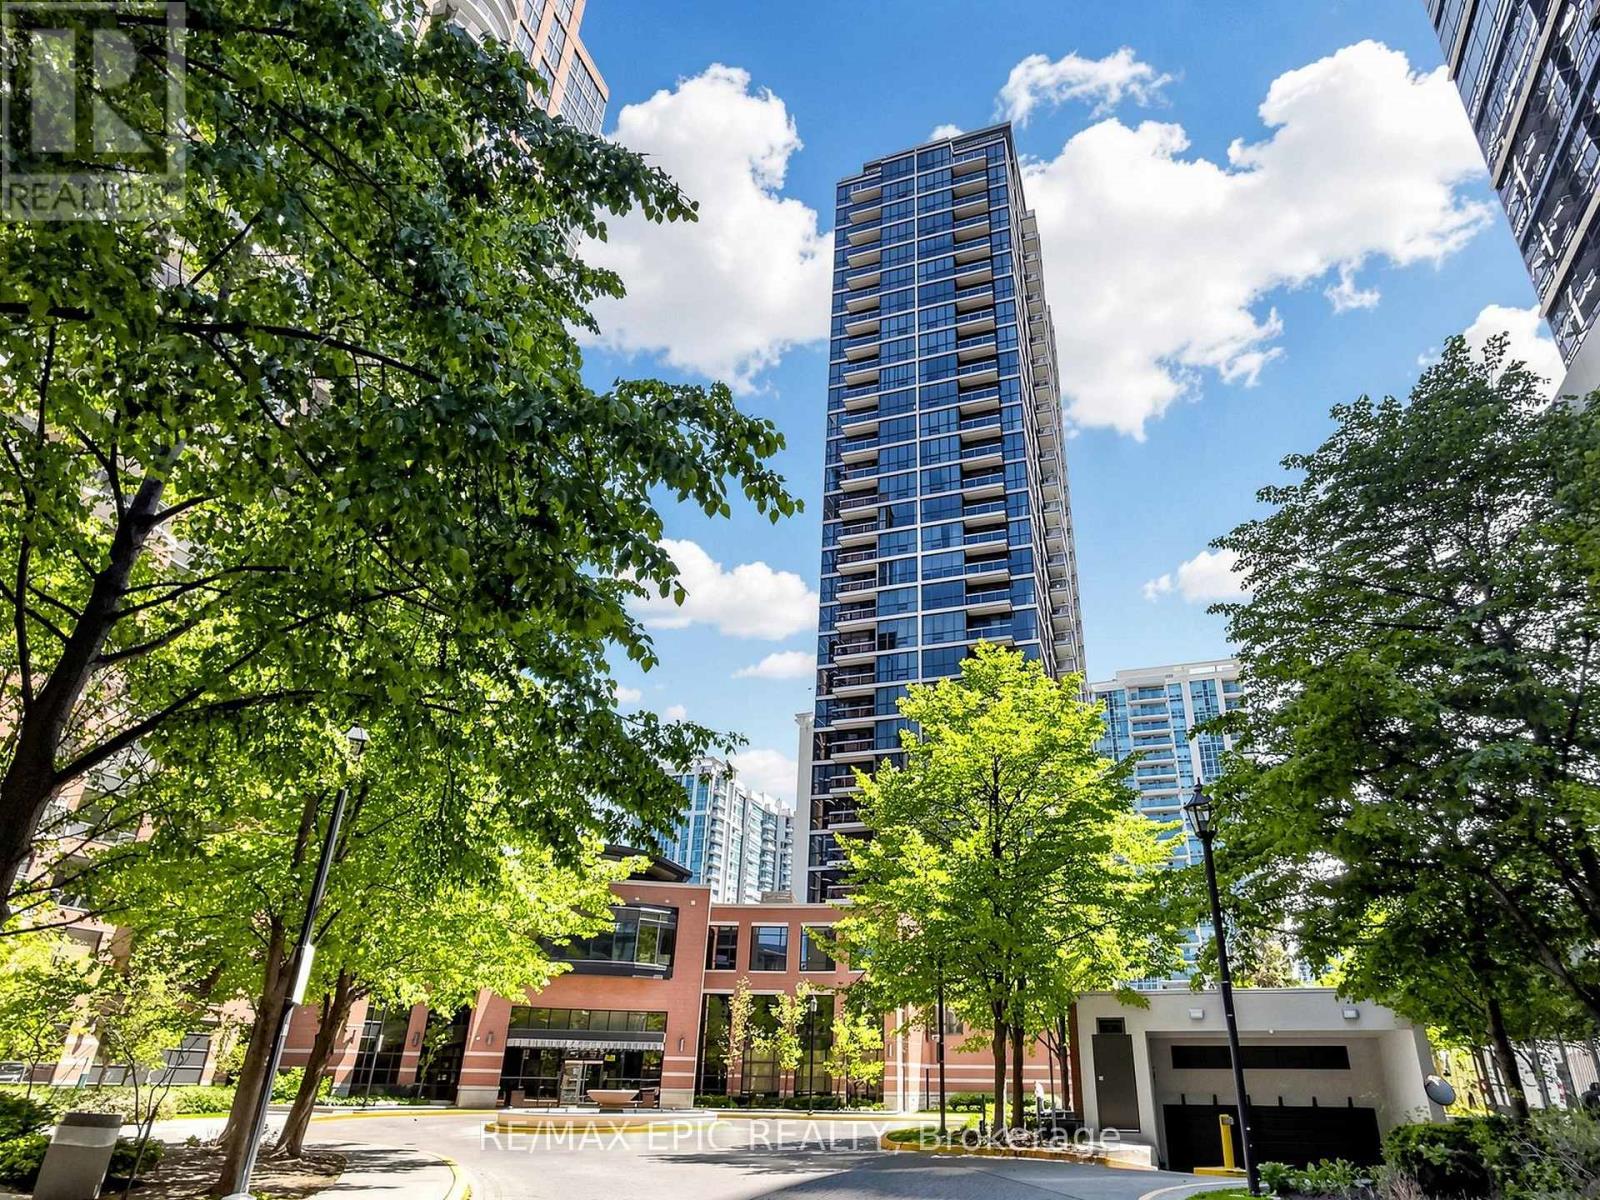
Luxurious Minto Spring Gardens. Prime North York Area. 1 Bedroom Condo Unit With 1 Parking And 1 Locker. Open Concept Kitchen And Practical Layout. Larg To Ceiling Windows. East Exposure With Garden View. Excellent Condo Facilities Include Lounge/Cafe, Pool, Gym, Party rooms, 24 Hrs Concierge and So On. Steps to 2 Subway Lines, Sheppard Centre, Longo's, Restaurants, Civic Centre and Much More (id:60365)
3702 - 1 Quarrington Lane
Toronto, Ontario
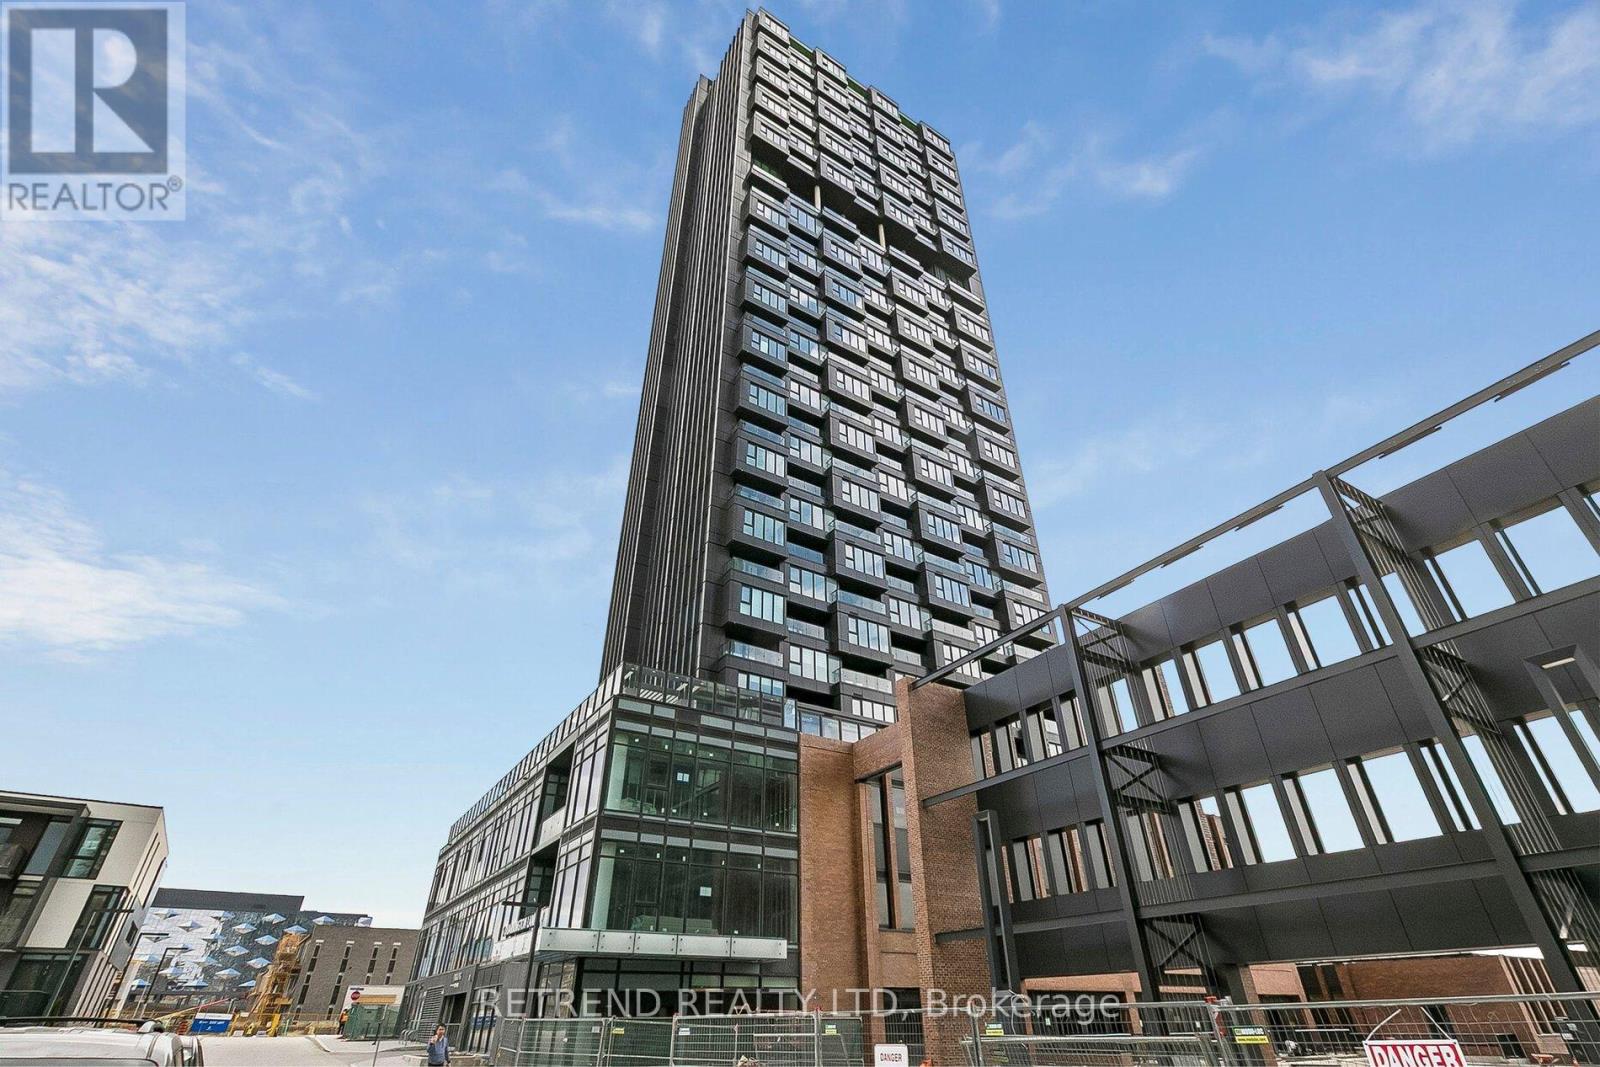
Welcome to 1 Quarrington Lane, a brand new suite at One Crosstown Tower 2 in the vibrant Eglinton & Don Mills community. This bright south-east facing unit offers unobstructed views, 9-foot ceilings, and a functional open-concept layout filled with natural light. The modern kitchen features premium Miele appliances, quartz countertops, and sleek cabinetry, while the spacious bedroom and spa-inspired bathroom offer both comfort and style. Residents enjoy exceptional amenities including a 24-hour concierge, fitness centre, party room, games room, meeting room, and dog wash station. Conveniently located steps to the Crosstown LRT, TTC, Shops at Don Mills, restaurants, grocery stores, parks, and trails, with quick access to the DVP and major highways. (id:60365)
4708 - 89 Church Street
Toronto, Ontario
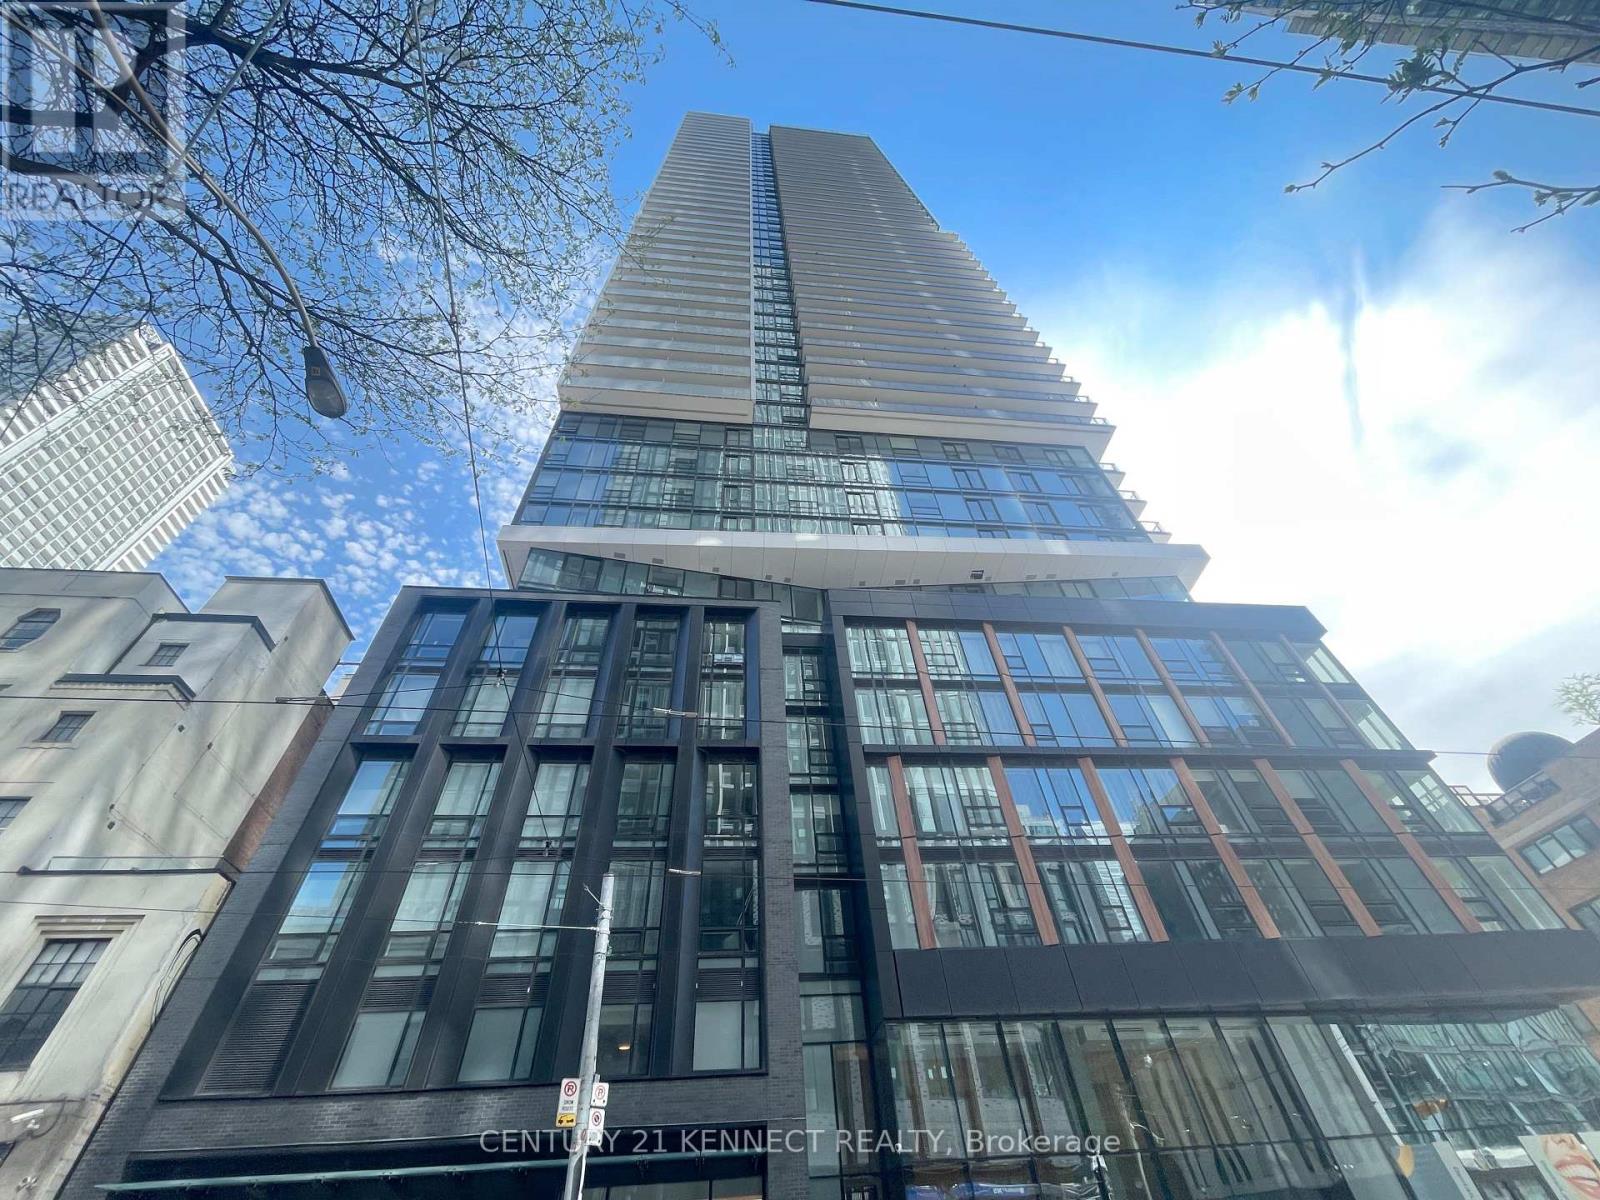
Corner Suite with Expansive South west Views, brand-new home in the heart of downtown! offers a spacious and contemporary open-concept layout, ideal for both entertaining and everyday living. The living, dining, and kitchen areas seamlessly flow together, flooded with natural light from floor-to-ceiling windows, luxury amenities such as a fully equipped fitness centre, rooftop terrace with BBQs, and 24/7 concierge service. Ideally situated just steps from the Financial District, Queen Subway Station, St. Lawrence Market, and the city's best dining, shopping, and entertainment. (id:60365)

© 2026 Proptech Realty Inc., Brokerage.