
68 Harbourtown Crescent Brampton, Ontario L6V 4P5







$799,900
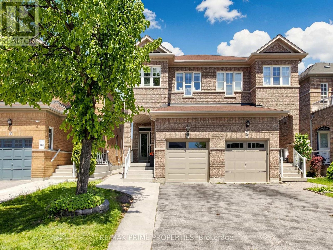
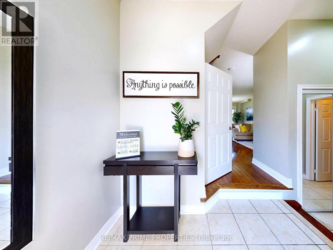
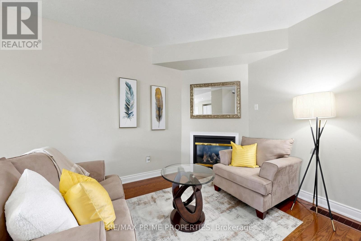
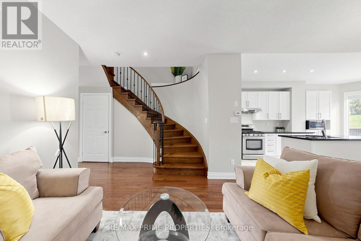
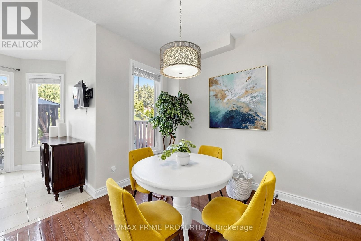
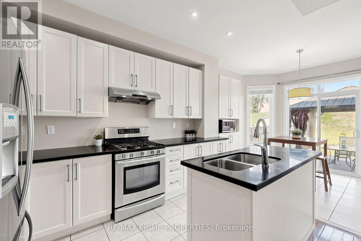
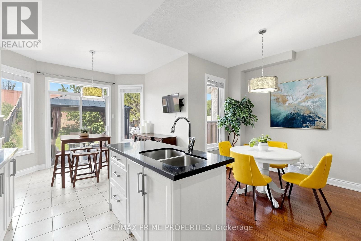
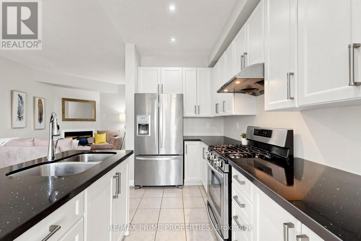
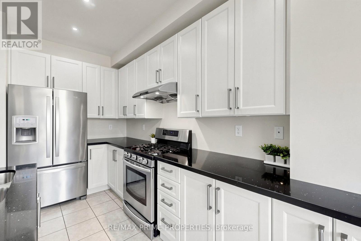
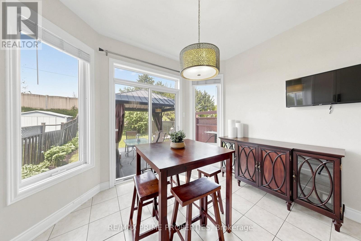
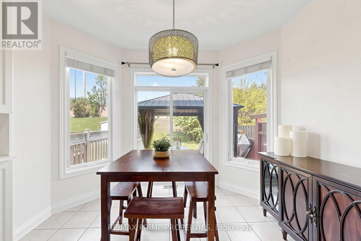
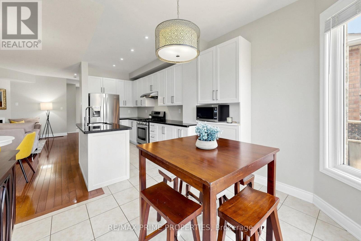
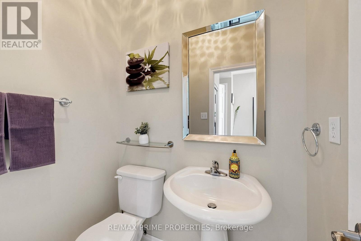
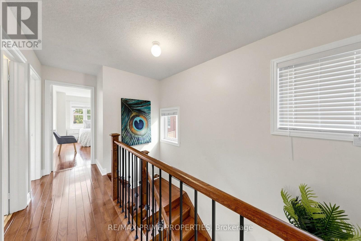
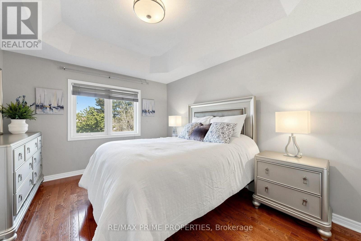
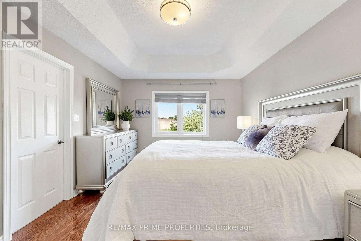
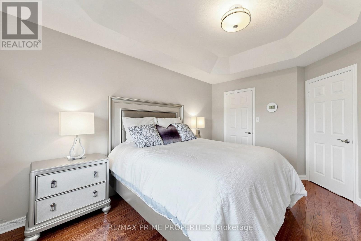
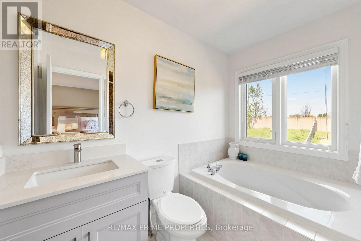
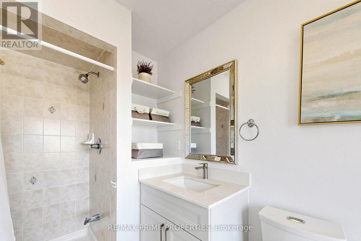
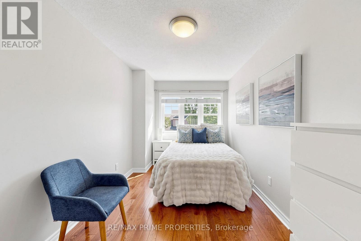
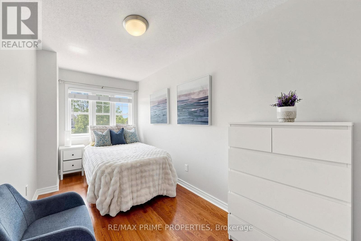
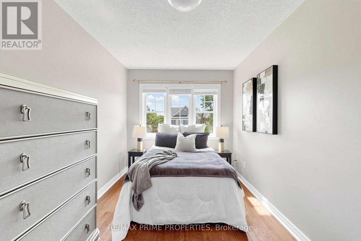
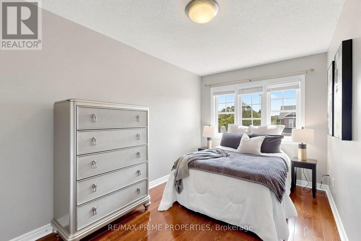
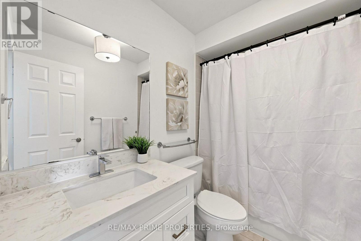
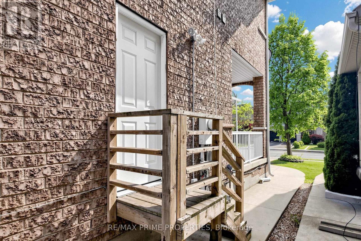
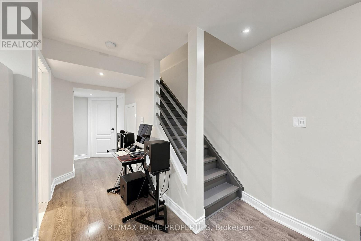
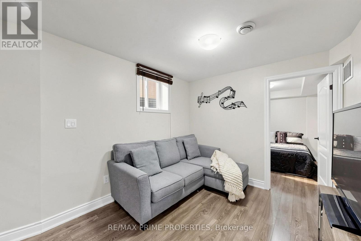
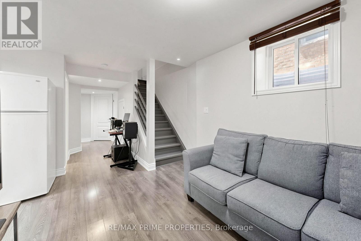
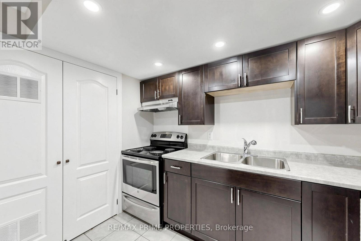
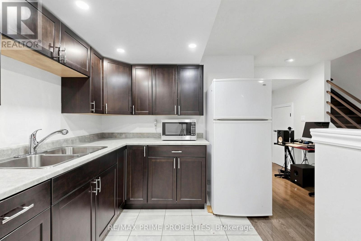
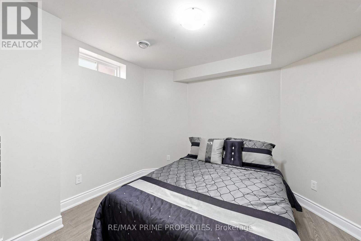
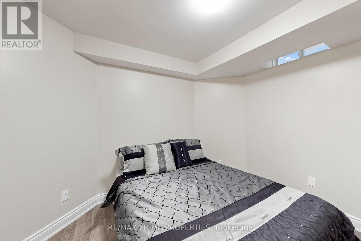
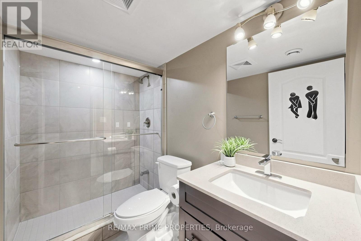
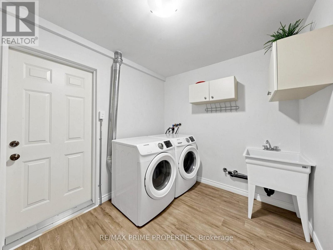
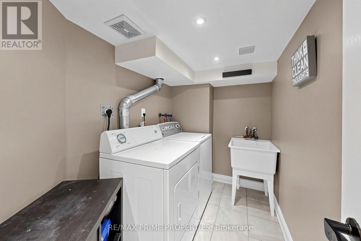
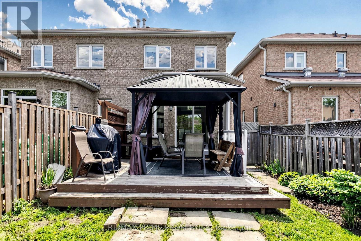
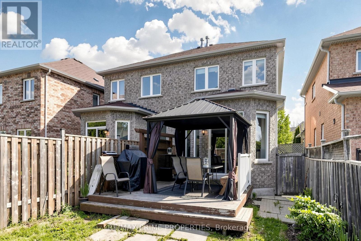
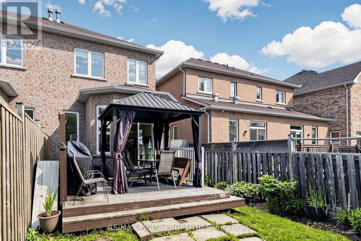
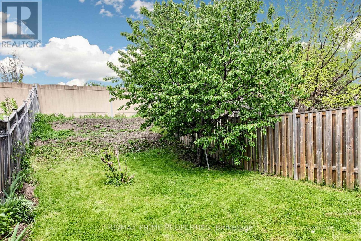
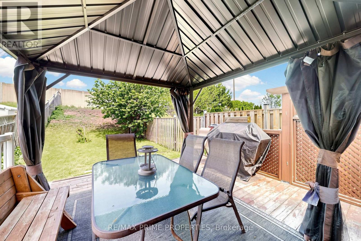
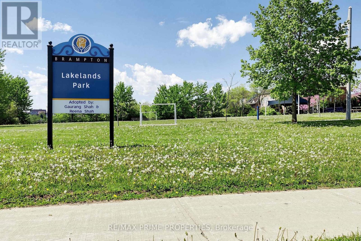
Welcome to 68 Harbourtown Crescent - a meticulously maintained and tastefully upgraded semi-detached home in Brampton's highly sought-after Lakelands community! Featuring 3+1 bedrooms, 4 beautifully renovated bathrooms, hardwood flooring throughout, and a stunning upgraded kitchen with granite countertops and a centre island, this turn-key home offers exceptional style, comfort, and functionality for today's modern family. The fully finished basement with separate entrance, second kitchen, private laundry, and in-law suite provides outstanding flexibility for multi-generational living or potential rental income. Enjoy a private backyard, two kitchens, two laundry areas, and modern upgrades throughout - all designed for convenient everyday living. Ideally located close to Hwy 410, Trinity Common Mall, Turnberry Golf Club, Brampton Civic Hospital, and Heart Lake Conservation Area, with access to great schools, parks, shopping, transit, and everyday amenities. Simply move in and enjoy! (id:60365)
Property Details
| MLS® Number | W13212442 |
| Property Type | Single Family |
| Community Name | Madoc |
| AmenitiesNearBy | Park, Public Transit, Schools |
| CommunityFeatures | Community Centre |
| EquipmentType | Water Heater |
| Features | Sloping, Carpet Free, Guest Suite, In-law Suite |
| ParkingSpaceTotal | 2 |
| RentalEquipmentType | Water Heater |
Building
| BathroomTotal | 4 |
| BedroomsAboveGround | 3 |
| BedroomsBelowGround | 1 |
| BedroomsTotal | 4 |
| Age | 16 To 30 Years |
| Appliances | Garage Door Opener Remote(s), Dryer, Two Stoves, Two Washers, Window Coverings, Two Refrigerators |
| BasementDevelopment | Finished |
| BasementFeatures | Apartment In Basement, Separate Entrance |
| BasementType | N/a, N/a (finished), N/a |
| ConstructionStyleAttachment | Semi-detached |
| CoolingType | Central Air Conditioning |
| ExteriorFinish | Brick |
| FireplacePresent | Yes |
| FlooringType | Vinyl, Hardwood |
| FoundationType | Concrete |
| HalfBathTotal | 1 |
| HeatingFuel | Natural Gas |
| HeatingType | Forced Air |
| StoriesTotal | 2 |
| SizeInterior | 1100 - 1500 Sqft |
| Type | House |
| UtilityWater | Municipal Water |
Parking
| Attached Garage | |
| Garage |
Land
| Acreage | No |
| LandAmenities | Park, Public Transit, Schools |
| Sewer | Sanitary Sewer |
| SizeDepth | 152 Ft ,7 In |
| SizeFrontage | 22 Ft ,3 In |
| SizeIrregular | 22.3 X 152.6 Ft |
| SizeTotalText | 22.3 X 152.6 Ft|under 1/2 Acre |
Rooms
| Level | Type | Length | Width | Dimensions |
|---|---|---|---|---|
| Second Level | Primary Bedroom | 4.29 m | 3.4 m | 4.29 m x 3.4 m |
| Second Level | Bedroom 2 | 4.72 m | 2.57 m | 4.72 m x 2.57 m |
| Second Level | Bedroom 3 | 4.52 m | 2.54 m | 4.52 m x 2.54 m |
| Basement | Bedroom 4 | 3.18 m | 3.07 m | 3.18 m x 3.07 m |
| Basement | Living Room | 7.42 m | 2.51 m | 7.42 m x 2.51 m |
| Basement | Kitchen | 3 m | 2.46 m | 3 m x 2.46 m |
| Main Level | Kitchen | 3.91 m | 2.31 m | 3.91 m x 2.31 m |
| Main Level | Eating Area | 3.35 m | 2.77 m | 3.35 m x 2.77 m |
| Main Level | Living Room | 6.45 m | 3.15 m | 6.45 m x 3.15 m |
| Main Level | Dining Room | 6.45 m | 3.15 m | 6.45 m x 3.15 m |
https://www.realtor.ca/real-estate/29823050/68-harbourtown-crescent-brampton-madoc-madoc
Kara Daniels
Salesperson
72 Copper Creek Dr #101b
Markham, Ontario L6B 0P2
Loralie Prinzen
Salesperson
72 Copper Creek Dr #101b
Markham, Ontario L6B 0P2

The trademarks REALTOR®, REALTORS®, and the REALTOR® logo are controlled by The Canadian Real Estate Association (CREA) and identify real estate professionals who are members of CREA. The trademarks MLS®, Multiple Listing Service® and the associated logos are owned by The Canadian Real Estate Association (CREA) and identify the quality of services provided by real estate professionals who are members of CREA. The trademark DDF® is owned by The Canadian Real Estate Association (CREA) and identifies CREA's Data Distribution Facility (DDF®)
May 29 2026 05:10:36
Toronto Real Estate Board
RE/MAX Prime Properties

© 2026 Proptech Realty Inc., Brokerage.