
1198 Derrald Drive Oakville, Ontario L6J 7K4








$1,450,000
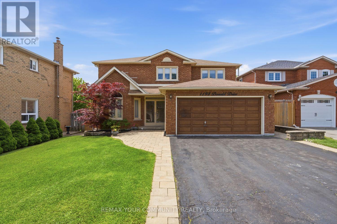
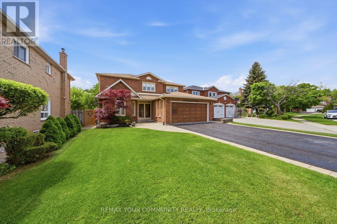
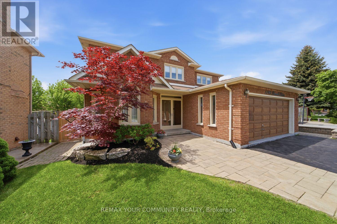
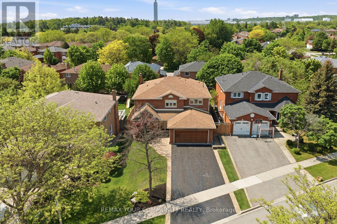
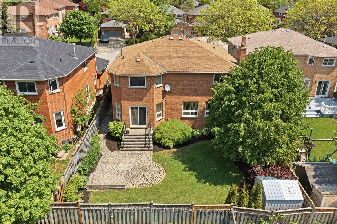
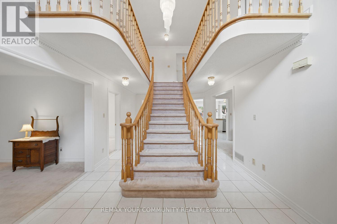
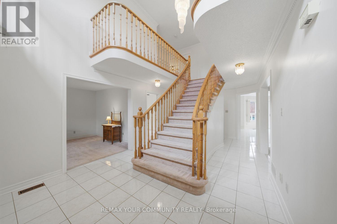
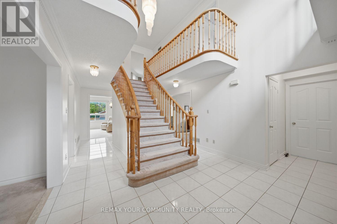
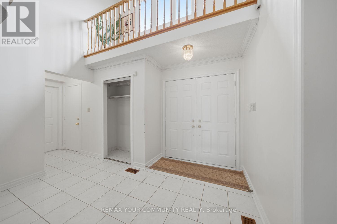
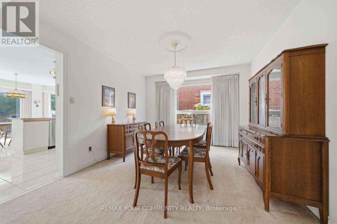
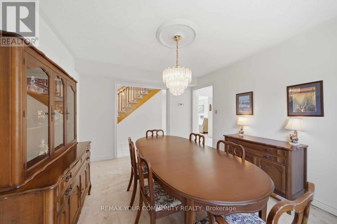
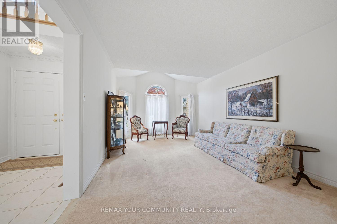
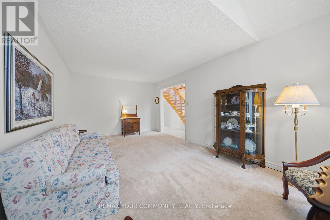
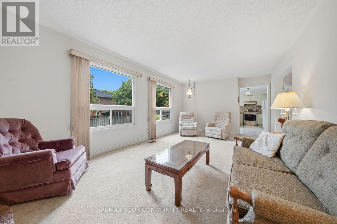
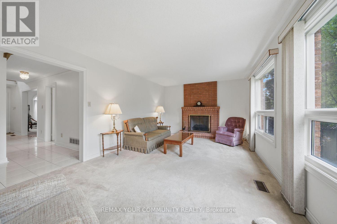
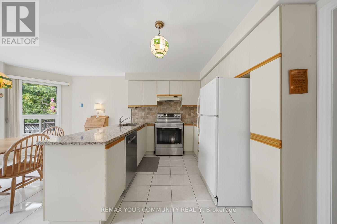
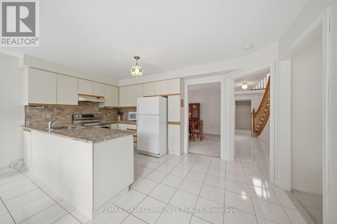
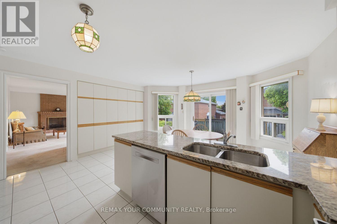
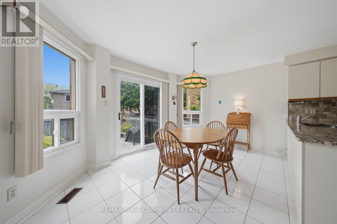
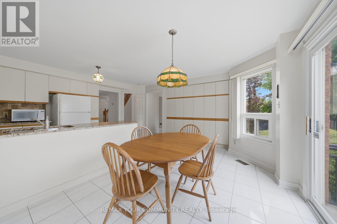
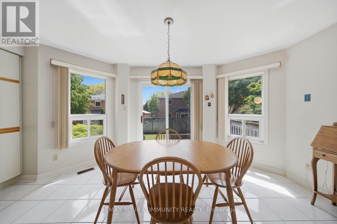
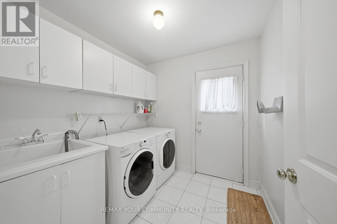
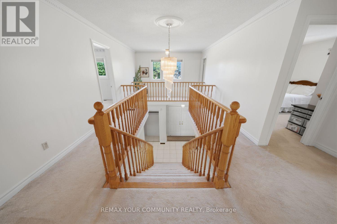
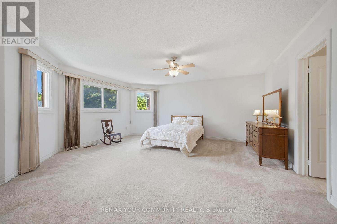
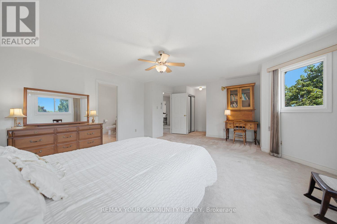
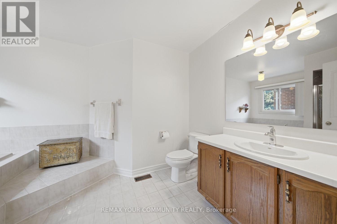
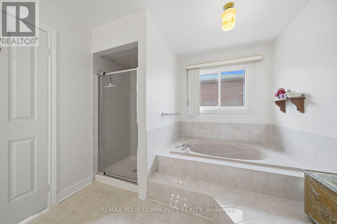
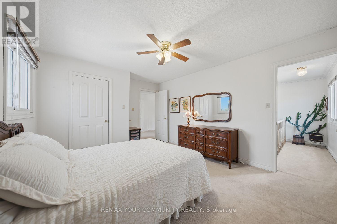
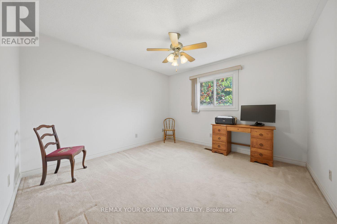
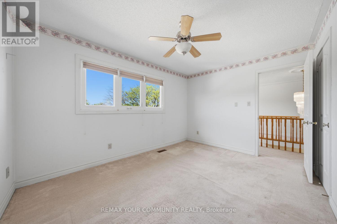
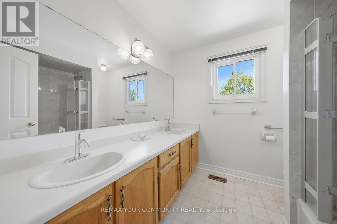
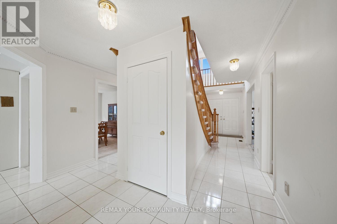
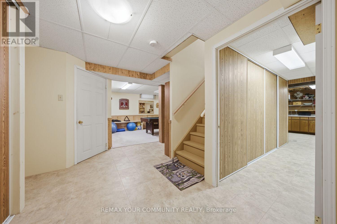
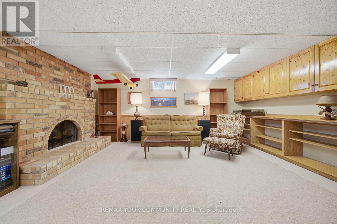
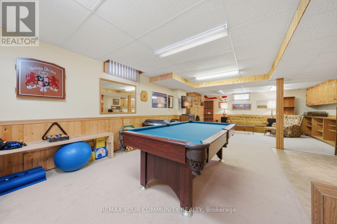
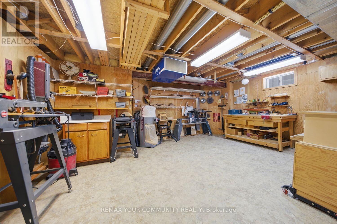
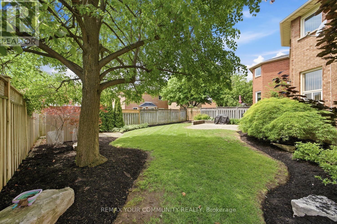
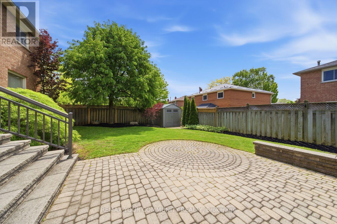
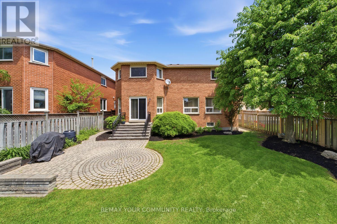
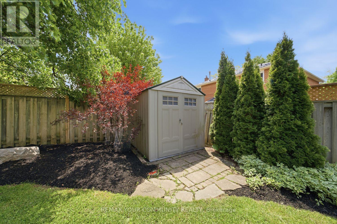
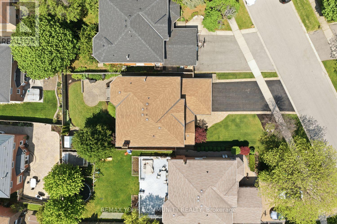
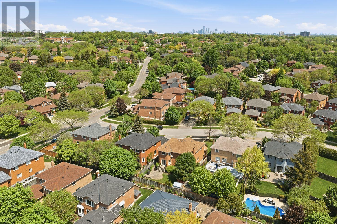
Rarely Offered, Meticulously Maintained Family Home Nestled On One Of The Most Prestigious Streets In The Highly Sought After Clearview Pocket Of Oakville. This Exceptional 4+1 Bedroom, 4 Bathroom Detached Residence Offers Over 3,068 Sq Ft Above Grade Plus A Fully Finished Lower Level, All Situated On A Massive Premium Lot Perfect For Growing Families & Entertaining. Step Into The Grand Foyer Featuring A Stunning Staircase, Elegant Principal Rooms, Large Windows, And An Abundance Of Natural Light Throughout. The Functional Main Floor Layout Offers Spacious Living, Dining, Family, And Office Areas Designed For Both Everyday Living And Entertaining. The Expansive Eat In Kitchen Features Granite Countertops, Ample Cabinetry, And A Walkout To The Freshly Landscaped Backyard, A Private Outdoor Retreat Ideal For Relaxing Or Hosting Family And Friends. Upstairs Features Four Generously Sized Bedrooms Including A Spacious Primary Retreat Complete With His And Her Closets And A Luxurious 4 Piece Ensuite Bathroom. Additional Bedrooms Offer Flexible Space For Family, Guests, Or A Home Office. The Finished Basement Adds Incredible Value With A Large Recreation Area, 5th Bedroom, 3 Piece Bathroom, Woodworking Shop, Sewing Studio, Cold Wine Cellar, Multiple Storage Areas, And Additional Living Space Perfect For Extended Family Or In Law Potential. The Attached Double Car Garage Features Fresh Epoxy Floors And A Side Separate Entrance Leading Directly To The Mud And Laundry Room. This Premium Lot Offers Endless Possibilities To Create The Home Of Your Dreams. Located In One Of Oakville's Most Family Friendly Communities, Close To Top Rated Schools Including James W. Hill PS, St. Luke Catholic School, John Knox Christian School, And Oakville Trafalgar High School. Minutes To Lake Ontario, Parks, Splash Pads, Scenic Trails, Dog Parks, Shopping, Restaurants, Oakville & Clarkson GO Stations, QEW, 403 And 407. A Rare Opportunity To Own A Timeless Family Home In An Unbeatable Location. (id:60365)
Open House
This property has open houses!
2:00 pm
Ends at:4:00 pm
2:00 pm
Ends at:4:00 pm
Property Details
| MLS® Number | W13213264 |
| Property Type | Single Family |
| Community Name | 1004 - CV Clearview |
| AmenitiesNearBy | Park, Public Transit, Schools, Hospital |
| CommunityFeatures | Community Centre |
| ParkingSpaceTotal | 6 |
Building
| BathroomTotal | 4 |
| BedroomsAboveGround | 4 |
| BedroomsBelowGround | 1 |
| BedroomsTotal | 5 |
| Age | 31 To 50 Years |
| Amenities | Fireplace(s) |
| Appliances | Garage Door Opener Remote(s), Central Vacuum, Dishwasher, Dryer, Stove, Washer, Window Coverings, Refrigerator |
| BasementDevelopment | Finished |
| BasementType | Full (finished) |
| ConstructionStyleAttachment | Detached |
| CoolingType | Central Air Conditioning |
| ExteriorFinish | Brick |
| FireplacePresent | Yes |
| FlooringType | Tile, Carpeted, Vinyl |
| FoundationType | Poured Concrete |
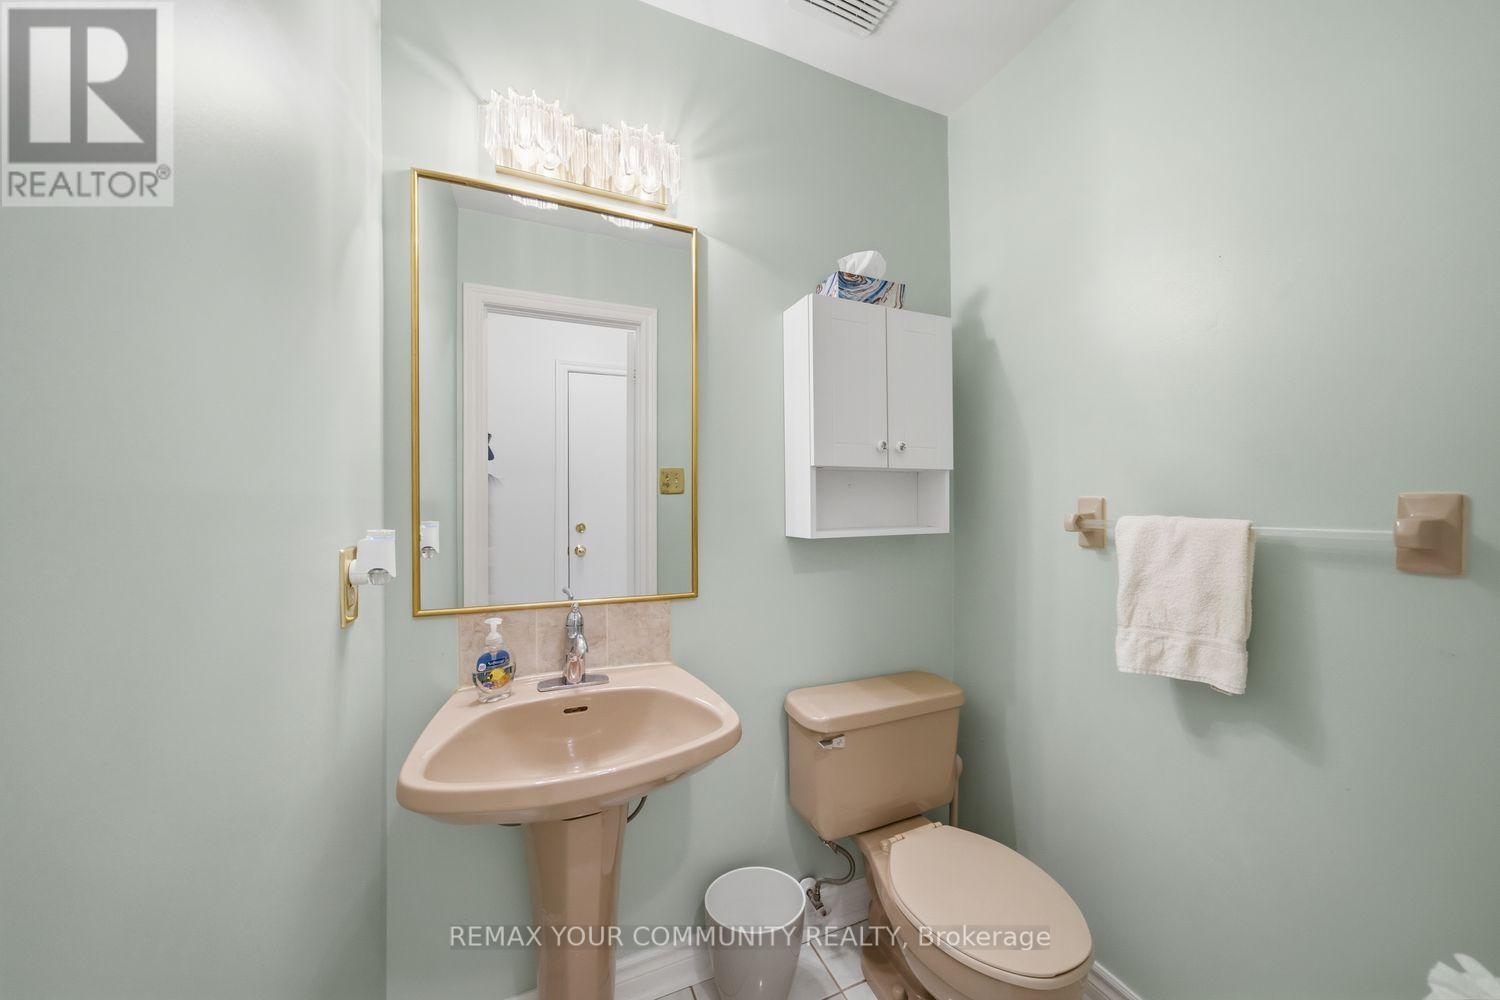
| HalfBathTotal | 1 |
| HeatingFuel | Natural Gas |
| HeatingType | Forced Air |
| StoriesTotal | 2 |
| SizeInterior | 3000 - 3500 Sqft |
| Type | House |
| UtilityWater | Municipal Water |
Parking
| Attached Garage | |
| Garage |
Land
| Acreage | No |
| LandAmenities | Park, Public Transit, Schools, Hospital |
| LandscapeFeatures | Landscaped |
| Sewer | Sanitary Sewer |
| SizeDepth | 118 Ft ,9 In |
| SizeFrontage | 55 Ft ,1 In |
| SizeIrregular | 55.1 X 118.8 Ft ; 55.18 X 119.00 X 49.29 X 143.59 |
| SizeTotalText | 55.1 X 118.8 Ft ; 55.18 X 119.00 X 49.29 X 143.59|under 1/2 Acre |
Rooms
| Level | Type | Length | Width | Dimensions |
|---|---|---|---|---|
| Second Level | Bedroom 3 | 3.53 m | 4.77 m | 3.53 m x 4.77 m |
| Second Level | Bedroom 4 | 4.02 m | 3.06 m | 4.02 m x 3.06 m |
| Second Level | Primary Bedroom | 7.09 m | 5.26 m | 7.09 m x 5.26 m |
| Second Level | Bedroom 2 | 3.57 m | 3.65 m | 3.57 m x 3.65 m |
| Basement | Recreational, Games Room | 4.9 m | 9.05 m | 4.9 m x 9.05 m |
| Basement | Bedroom 5 | 4.06 m | 3.11 m | 4.06 m x 3.11 m |
| Basement | Workshop | 5.91 m | 6.56 m | 5.91 m x 6.56 m |
| Basement | Utility Room | 4.12 m | 3.97 m | 4.12 m x 3.97 m |
| Main Level | Foyer | 1.89 m | 2.83 m | 1.89 m x 2.83 m |
| Main Level | Living Room | 3.53 m | 6.12 m | 3.53 m x 6.12 m |
| Main Level | Dining Room | 4.03 m | 3.31 m | 4.03 m x 3.31 m |
| Main Level | Kitchen | 4.8 m | 2.64 m | 4.8 m x 2.64 m |
| Main Level | Eating Area | 5.15 m | 2.74 m | 5.15 m x 2.74 m |
| Main Level | Family Room | 6.54 m | 3.72 m | 6.54 m x 3.72 m |
| Main Level | Office | 3.53 m | 3.05 m | 3.53 m x 3.05 m |
| Main Level | Laundry Room | 2.32 m | 2.33 m | 2.32 m x 2.33 m |
Utilities
| Cable | Available |
| Electricity | Available |
| Sewer | Installed |
Tyler Mclay
Salesperson
187 King Street East
Toronto, Ontario M5A 1J5
Daniel Cheatley
Salesperson
187 King Street East
Toronto, Ontario M5A 1J5

The trademarks REALTOR®, REALTORS®, and the REALTOR® logo are controlled by The Canadian Real Estate Association (CREA) and identify real estate professionals who are members of CREA. The trademarks MLS®, Multiple Listing Service® and the associated logos are owned by The Canadian Real Estate Association (CREA) and identify the quality of services provided by real estate professionals who are members of CREA. The trademark DDF® is owned by The Canadian Real Estate Association (CREA) and identifies CREA's Data Distribution Facility (DDF®)
May 29 2026 05:10:40
Toronto Real Estate Board
RE/MAX Your Community Realty

© 2026 Proptech Realty Inc., Brokerage.