
1706 Maple Hill Court Pickering, Ontario L1X 2T4




$1,148,888
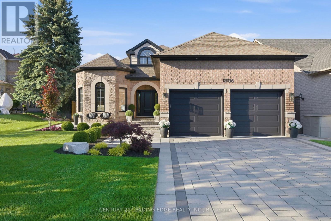
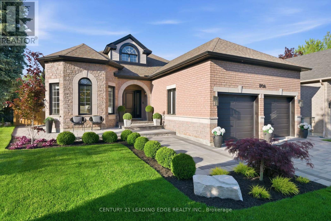
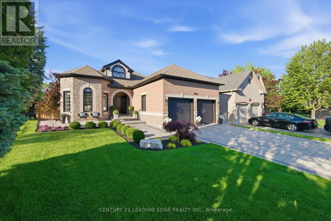
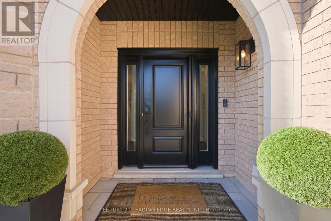
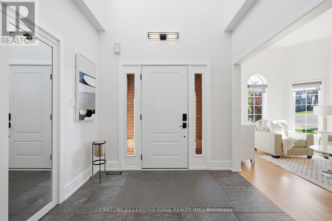
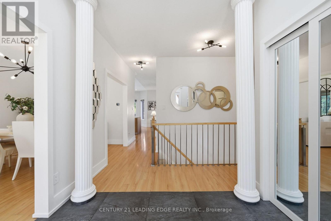
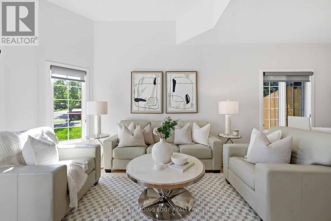
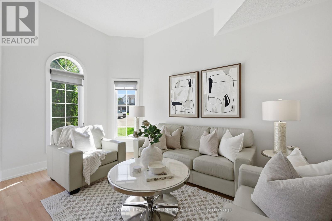
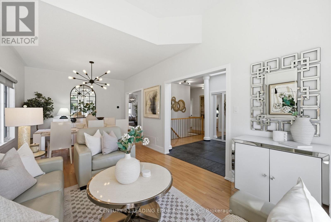
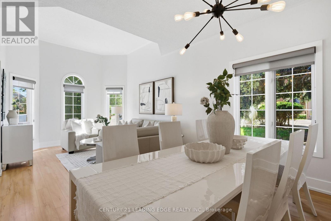
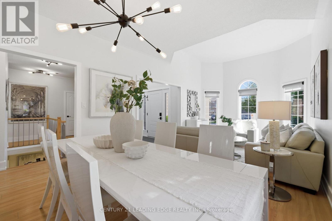
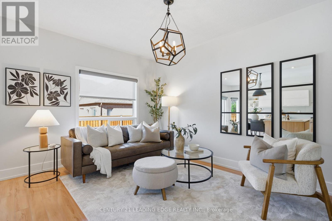
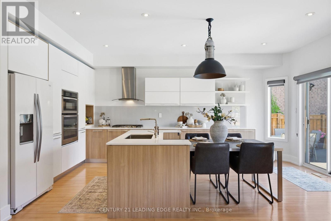
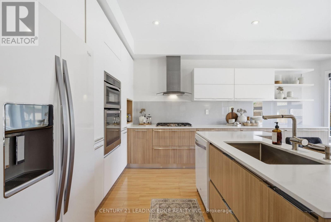
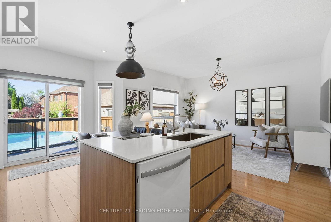
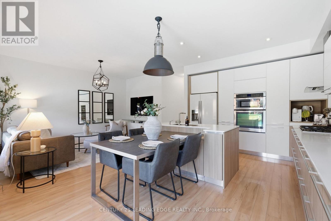
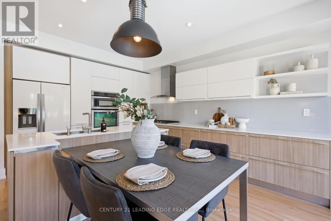
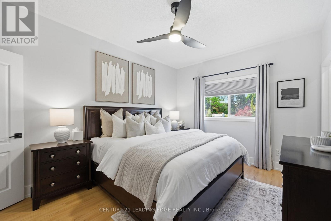
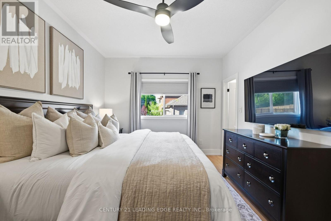
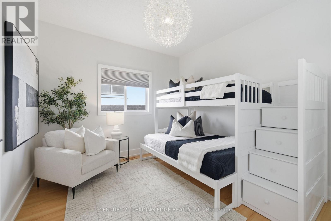
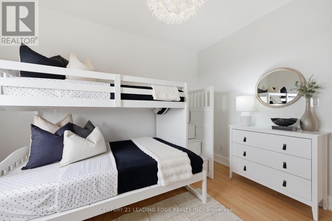
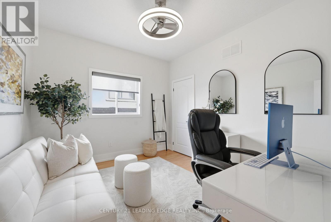
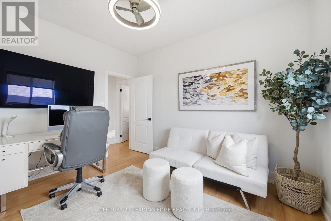
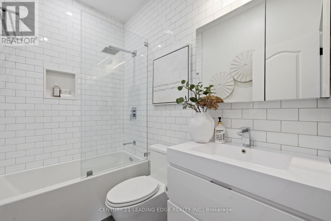
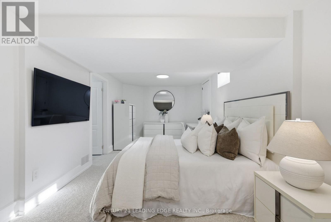
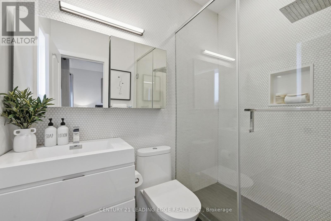
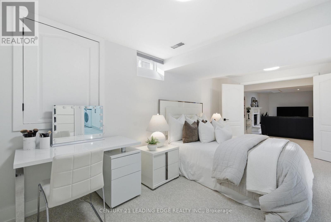
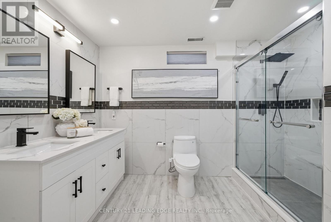
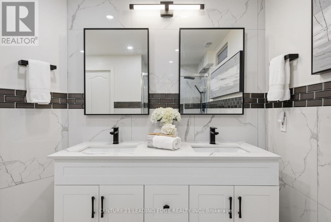
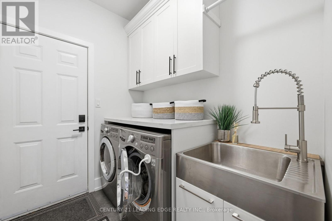
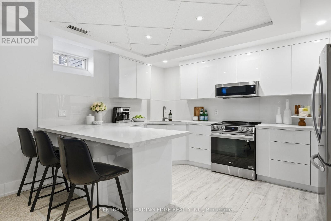
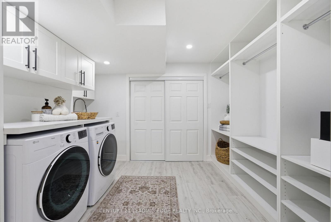
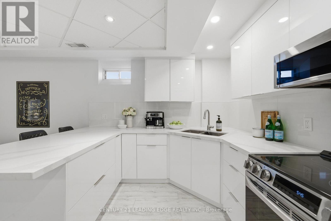
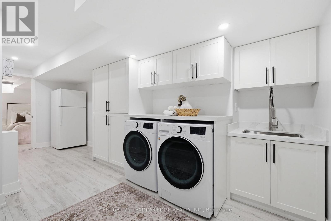
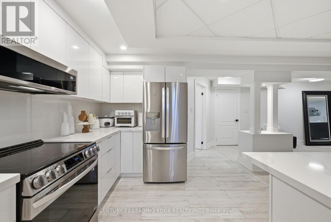
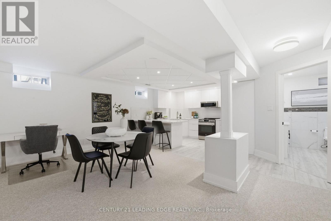
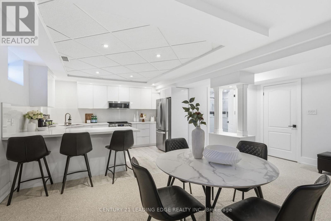
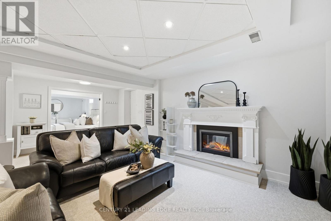
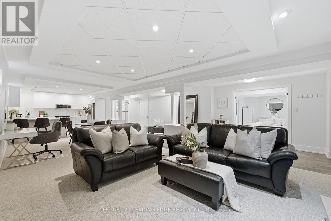
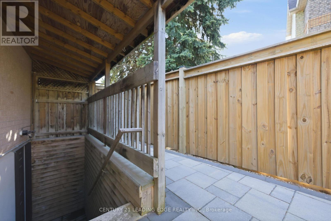
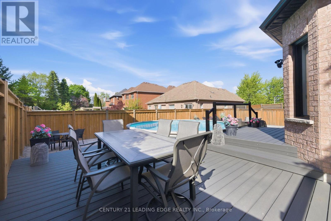
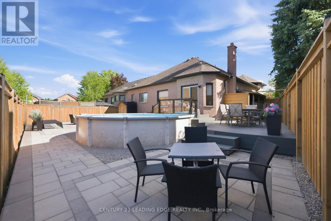
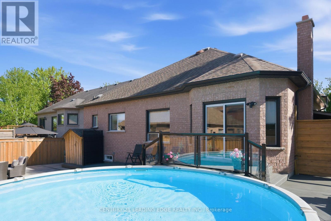
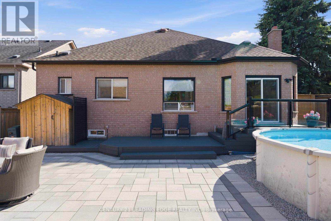
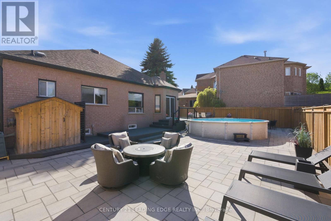
Welcome to 1706 Maple Hill in the heart of Pickering a beautifully updated all-brick bungalow tucked away on a quiet cul-de-sac, offering exceptional curb appeal, refined finishes, and incredible versatility for families and multi-generational living. Thousands have been spent on tasteful upgrades throughout this move-in ready home. From the moment you arrive, you'll be impressed by the elegant interlocking stonework, manicured exterior, and double car garage that create a striking first impression. Step inside to discover a bright and inviting layout featuring 3 spacious bedrooms plus an additional bedroom in the fully finished lower level. Designed for both comfort and style, this home showcases updated kitchens and beautifully renovated washrooms on both levels. The main floor offers a sophisticated living and dining space ideal for entertaining, while the lower level features a separate entrance and second kitchen, making it perfectly suited for an in-law suite or extended family living. The backyard is your own private retreat, complete with an above-ground pool and plenty of outdoor space to relax and entertain all summer long. Located in a sought-after family-friendly neighbourhood close to parks, schools, shopping, transit, and major highways, this exceptional property combines luxury, functionality, and location in one outstanding offering. A rare opportunity to own a turnkey bungalow with premium upgrades and endless potential this is one you won't want to miss! (id:60365)
Open House
This property has open houses!
2:00 pm
Ends at:4:00 pm
2:00 pm
Ends at:4:00 pm
Property Details
| MLS® Number | E13213948 |
| Property Type | Single Family |
| Community Name | Brock Ridge |
| Features | Cul-de-sac, In-law Suite |
| ParkingSpaceTotal | 6 |
| PoolType | Above Ground Pool |
Building
| BathroomTotal | 3 |
| BedroomsAboveGround | 3 |
| BedroomsBelowGround | 1 |
| BedroomsTotal | 4 |
| Amenities | Fireplace(s) |
| Appliances | Central Vacuum, Water Meter, All, Dishwasher, Dryer, Water Heater, Microwave, Oven, Stove, Washer, Refrigerator |
| ArchitecturalStyle | Bungalow |
| BasementDevelopment | Finished |
| BasementFeatures | Apartment In Basement, Separate Entrance, Walk-up |
| BasementType | N/a, N/a, N/a, N/a (finished) |
| ConstructionStyleAttachment | Detached |
| CoolingType | Central Air Conditioning |
| ExteriorFinish | Brick, Stone |
| FireplacePresent | Yes |
| FireplaceTotal | 1 |
| FlooringType | Laminate, Vinyl |
| FoundationType | Concrete |
| HeatingFuel | Natural Gas |
| HeatingType | Forced Air |
| StoriesTotal | 1 |
| SizeInterior | 1500 - 2000 Sqft |
| Type | House |
| UtilityWater | Municipal Water |
Parking
| Attached Garage | |
| Garage |
Land
| Acreage | No |
| FenceType | Fenced Yard |
| Sewer | Sanitary Sewer |
| SizeDepth | 113 Ft ,3 In |
| SizeFrontage | 44 Ft ,7 In |
| SizeIrregular | 44.6 X 113.3 Ft |
| SizeTotalText | 44.6 X 113.3 Ft |
Rooms
| Level | Type | Length | Width | Dimensions |
|---|---|---|---|---|
| Basement | Kitchen | Measurements not available | ||
| Basement | Bedroom 4 | 3.07 m | 5.95 m | 3.07 m x 5.95 m |
| Basement | Family Room | 5.85 m | 11.54 m | 5.85 m x 11.54 m |
| Basement | Eating Area | Measurements not available | ||
| Main Level | Kitchen | 3.51 m | 5.05 m | 3.51 m x 5.05 m |
| Main Level | Family Room | 3.29 m | 4.4 m | 3.29 m x 4.4 m |
| Main Level | Living Room | 3.39 m | 7.35 m | 3.39 m x 7.35 m |
| Main Level | Dining Room | 3.39 m | 7.35 m | 3.39 m x 7.35 m |
| Main Level | Primary Bedroom | 4.4 m | 3.33 m | 4.4 m x 3.33 m |
| Main Level | Bedroom 2 | 3.63 m | 3.24 m | 3.63 m x 3.24 m |
| Main Level | Bedroom 3 | 3.64 m | 3.16 m | 3.64 m x 3.16 m |
Utilities
| Cable | Installed |
| Electricity | Installed |
| Sewer | Installed |
https://www.realtor.ca/real-estate/29824427/1706-maple-hill-court-pickering-brock-ridge-brock-ridge
Zena Sbeity
Salesperson
408 Dundas St West
Whitby, Ontario L1N 2M7

The trademarks REALTOR®, REALTORS®, and the REALTOR® logo are controlled by The Canadian Real Estate Association (CREA) and identify real estate professionals who are members of CREA. The trademarks MLS®, Multiple Listing Service® and the associated logos are owned by The Canadian Real Estate Association (CREA) and identify the quality of services provided by real estate professionals who are members of CREA. The trademark DDF® is owned by The Canadian Real Estate Association (CREA) and identifies CREA's Data Distribution Facility (DDF®)
May 29 2026 05:01:45
Toronto Real Estate Board
Century 21 Leading Edge Realty Inc.

© 2026 Proptech Realty Inc., Brokerage.