
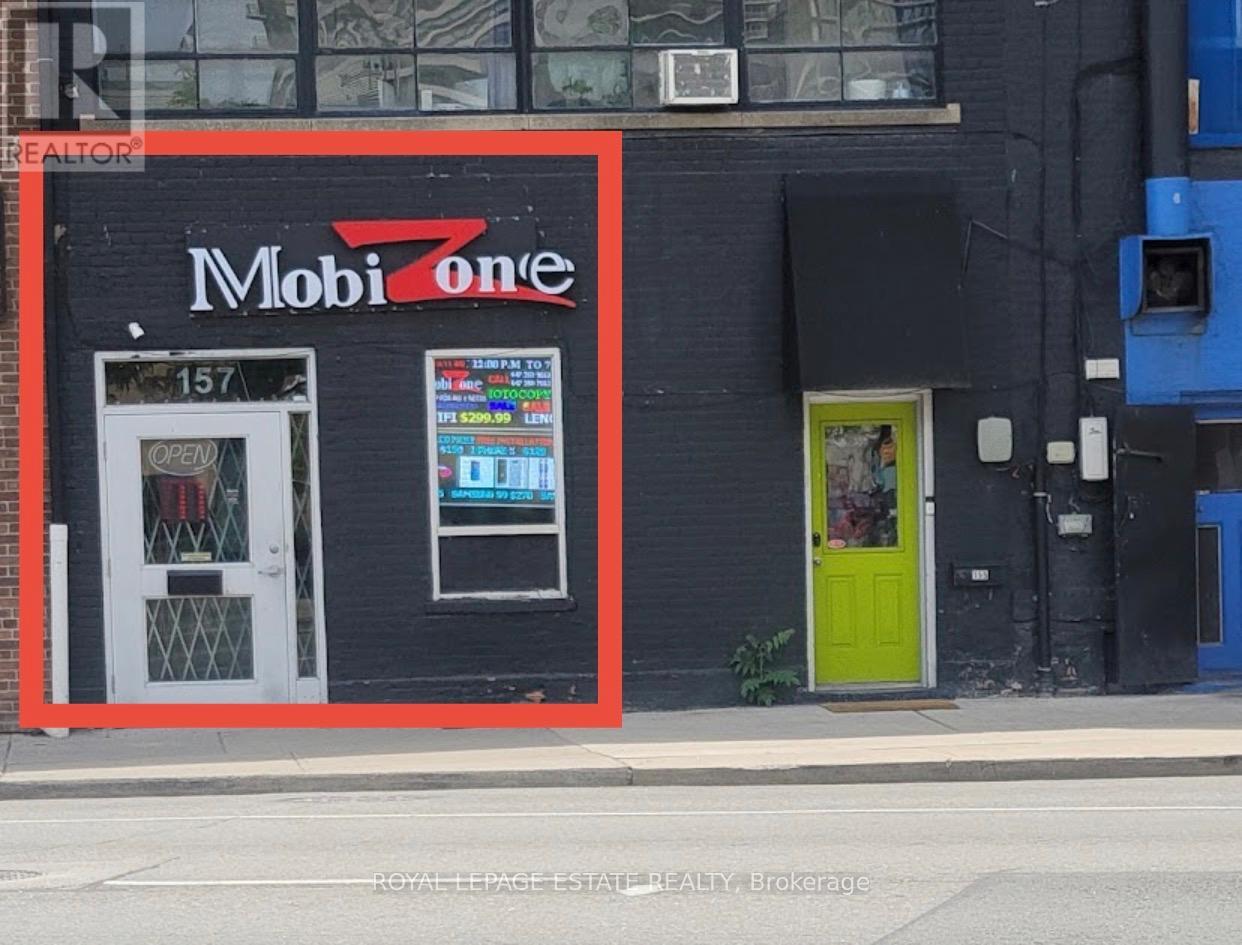
157 Richmond Street E
Toronto, Ontario
High exposure location. Suits many uses, both retail and professional, creative. Walking distance to subway. Close to Holiday Inn on Lombard. Gross lease with tenant responsible for separately metered hydro. Water costs are allocated and invoiced by the Landlord a few times per year. Lease terms beyond one year will be subject to an annual monthly rent increase. Listing agent to be present at all showings. (id:60365)
2104 - 1 Bloor Street E
Toronto, Ontario
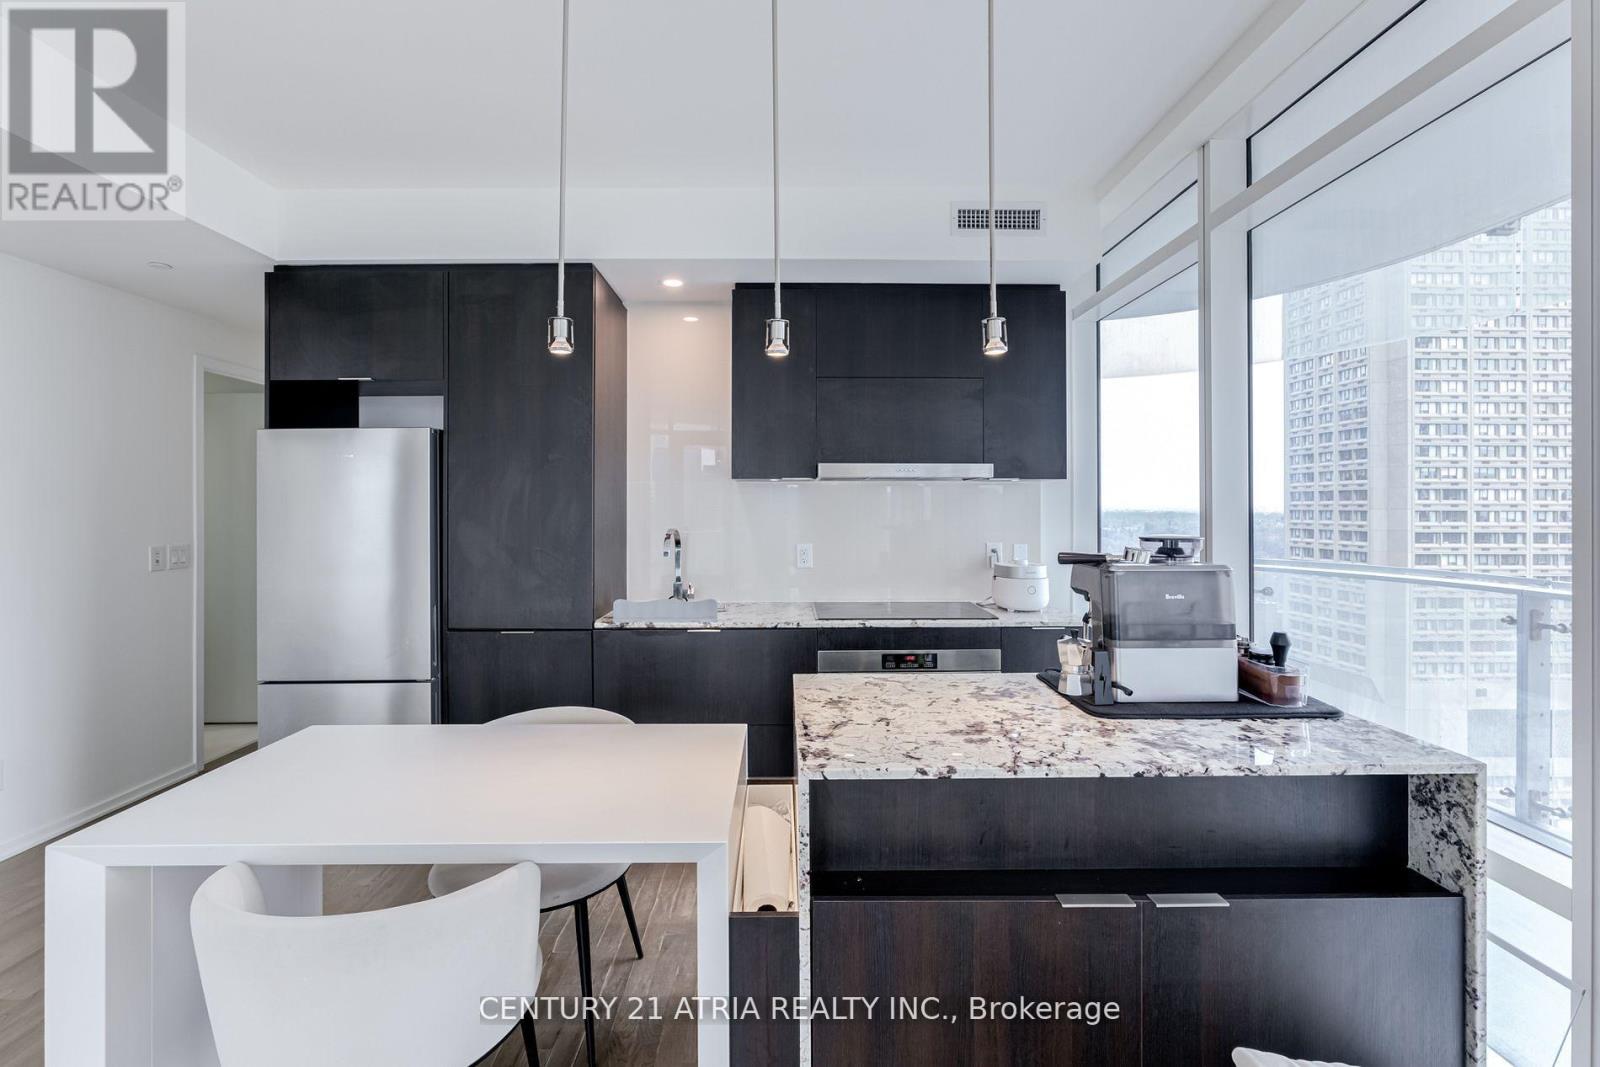
Client RemarksWelcome to the Iconic One Bloor! Live at one of Toronto's most coveted addresses in this stunning corner suite, offering nearly 800 sq. ft. of thoughtfully designed space, complete with a wrap-around balcony and floor-to-ceiling windows framing panoramic city views. Soaked in natural light, this sun-filled suite features soaring 9-ft ceilings and rich hardwood floors throughout. The gourmet kitchen is a true showstopper - equipped with top-of-the-line built-in appliances and sleek finishes, perfect for both everyday living and entertaining. Enjoy world-class amenities including: Indoor & outdoor pools, rooftop garden & hot tub, state-of-the-art fitness centre & yoga studio, elegant party room, 24/7 concierge, and more! Unbeatable location with direct subway access, steps to the University of Toronto, and the shops, dining, and culture of Yorkville. Locker included. Don't miss out on the chance to make this iconic address your own! (id:60365)
22 Pleasant View Drive
Toronto, Ontario
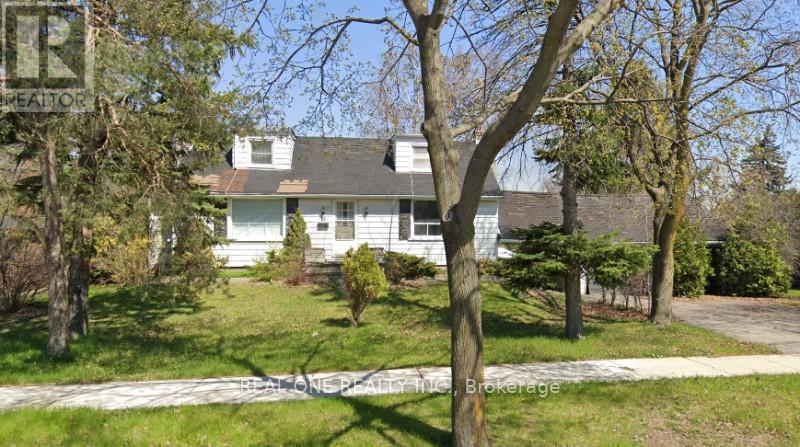
Build your dream home! Private 75 X 117 ft treed corner Lot, Double car garage, ranch style 2232 Sq ft/mpac, 4 spacious bedrooms, wood floors, plaster walls, Excellent location on well cared For Street, Lots Of Parking, Updated Shingles, 2 Fireplaces, Finished Basement. (id:60365)
105 Summers Drive
Thorold, Ontario
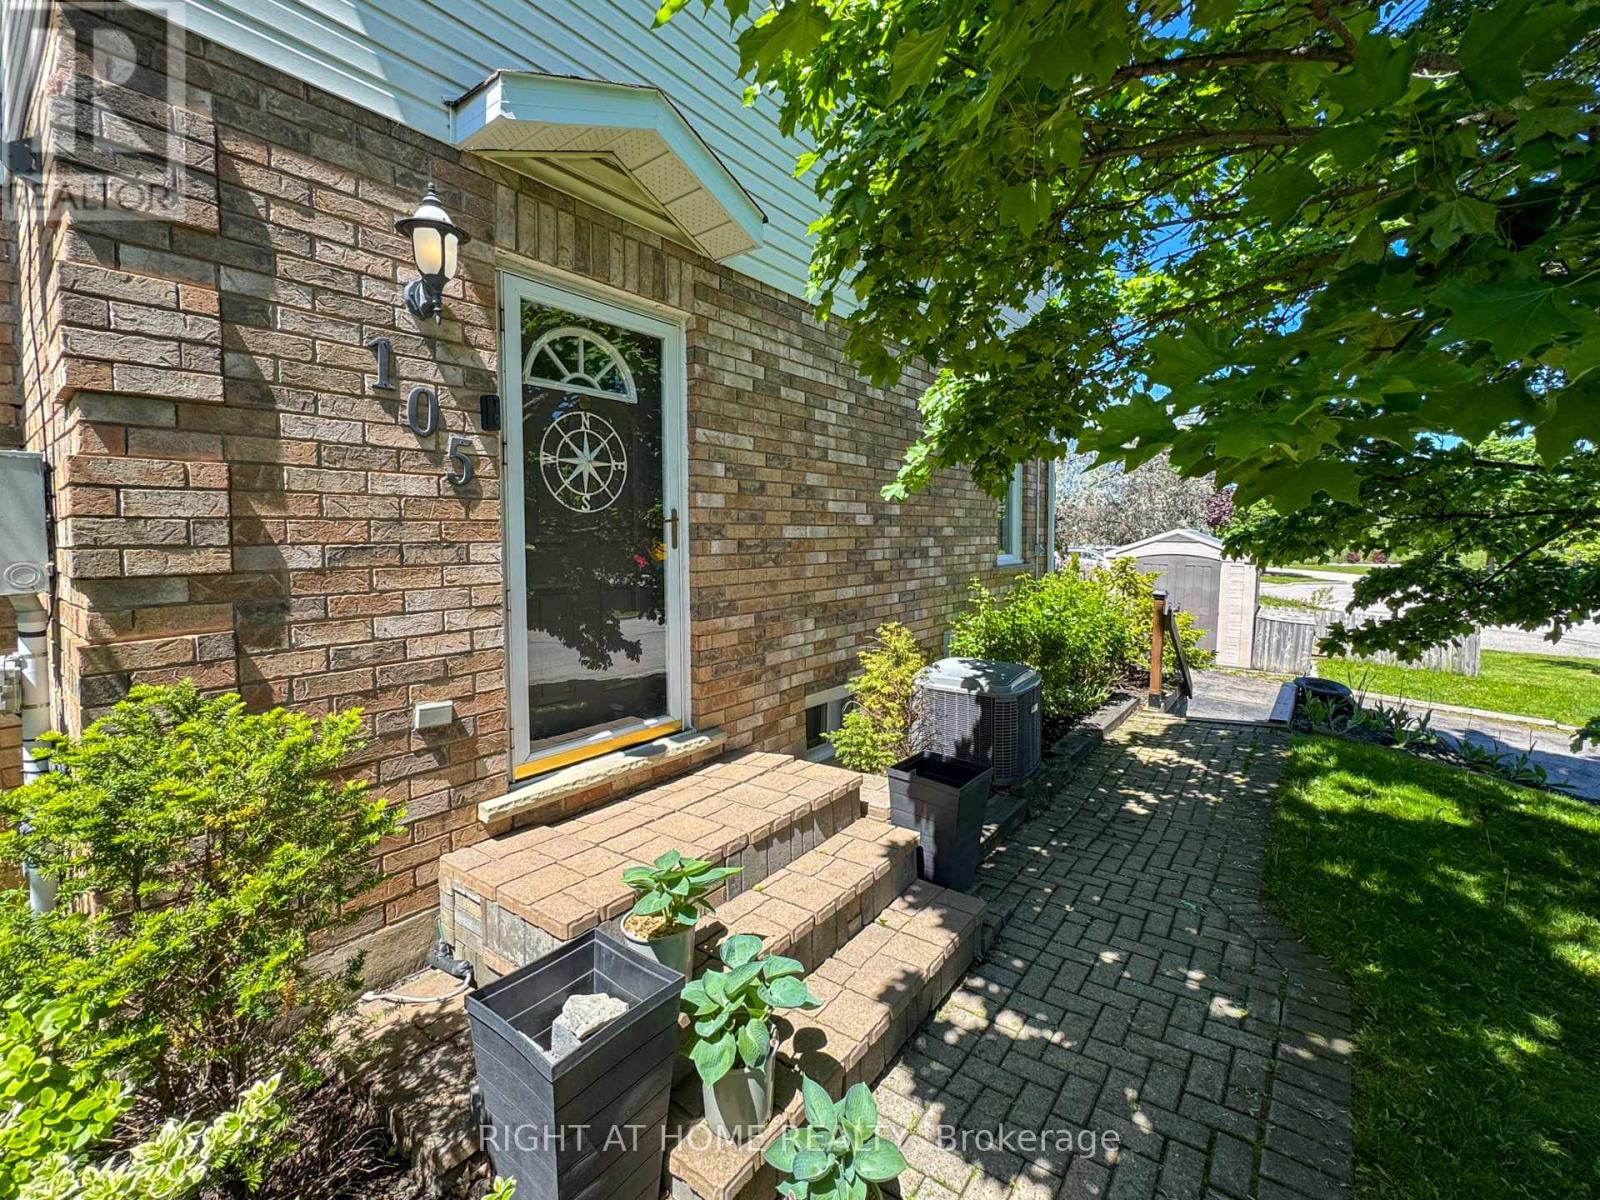
First-time buyers, this is the one you've been waiting for! Welcome to 105 Summers Drive, a well-maintained 3-bedroom, 2.5-bathroom 2-storey townhouse that delivers excellent value and immediate move-in readiness in a great Thorold neighbourhood. The main floor features a bright and spacious living room with large windows that fill the space with natural light. The eat-in kitchen is practical and inviting, with direct access to a private deck, BBQ area, and a low-maintenance backyard. Head upstairs and you'll find three generously sized bedrooms, including a primary bedroom with ensuite privileges. A main 4-piece bathroom serves the upper level comfortably. The finished basement is a fantastic bonus, offering a large recreation room with a built-in bar - ideal for movie nights, game days, or hosting friends. You'll also enjoy a convenient 3-piece bathroom and a large utility room with plenty of storage. This low-maintenance townhouse is an outstanding opportunity for young professionals, couples, or small families looking to get into the market and start building equity. Located in Confederation Heights you have easy access to schools, parks, shopping, and the highway. Priced at just $489,000 - this home is ready for its first owners and won't last long! (id:60365)
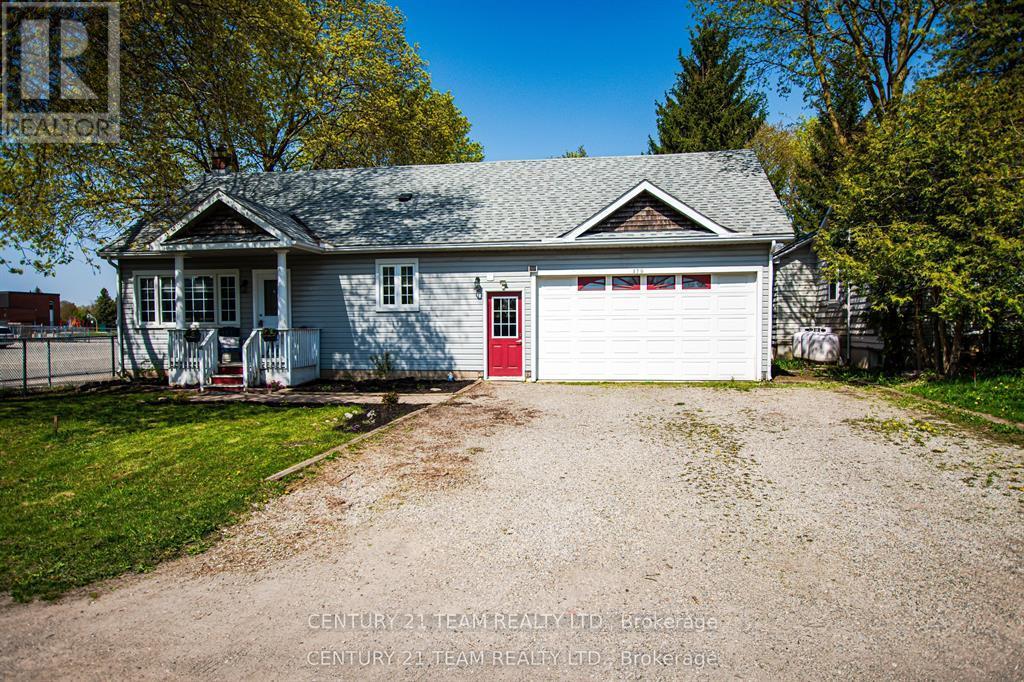
179 Daniel Street
Erin, Ontario
Need some help with the mortgage, this 2 family house is perfect for helping with qualifying and sharing in the family expenses !! Two living spaces with separate entrances, perfect for a growing or merging families. You must see the home to appreciate the size, close to 3500 sq.ft of finished living space. 3D tour and floor plan will allow you check-off all your family wants and needs. 2 Furnace & A/C units recently installed offers separate heat / cooling for both units. Incredible large fenced yard, parking for 8 cars, quiet street and amazing town of Erin!! Roof 2017, new kitchen in main unit, new bathroom upgrades. (id:60365)
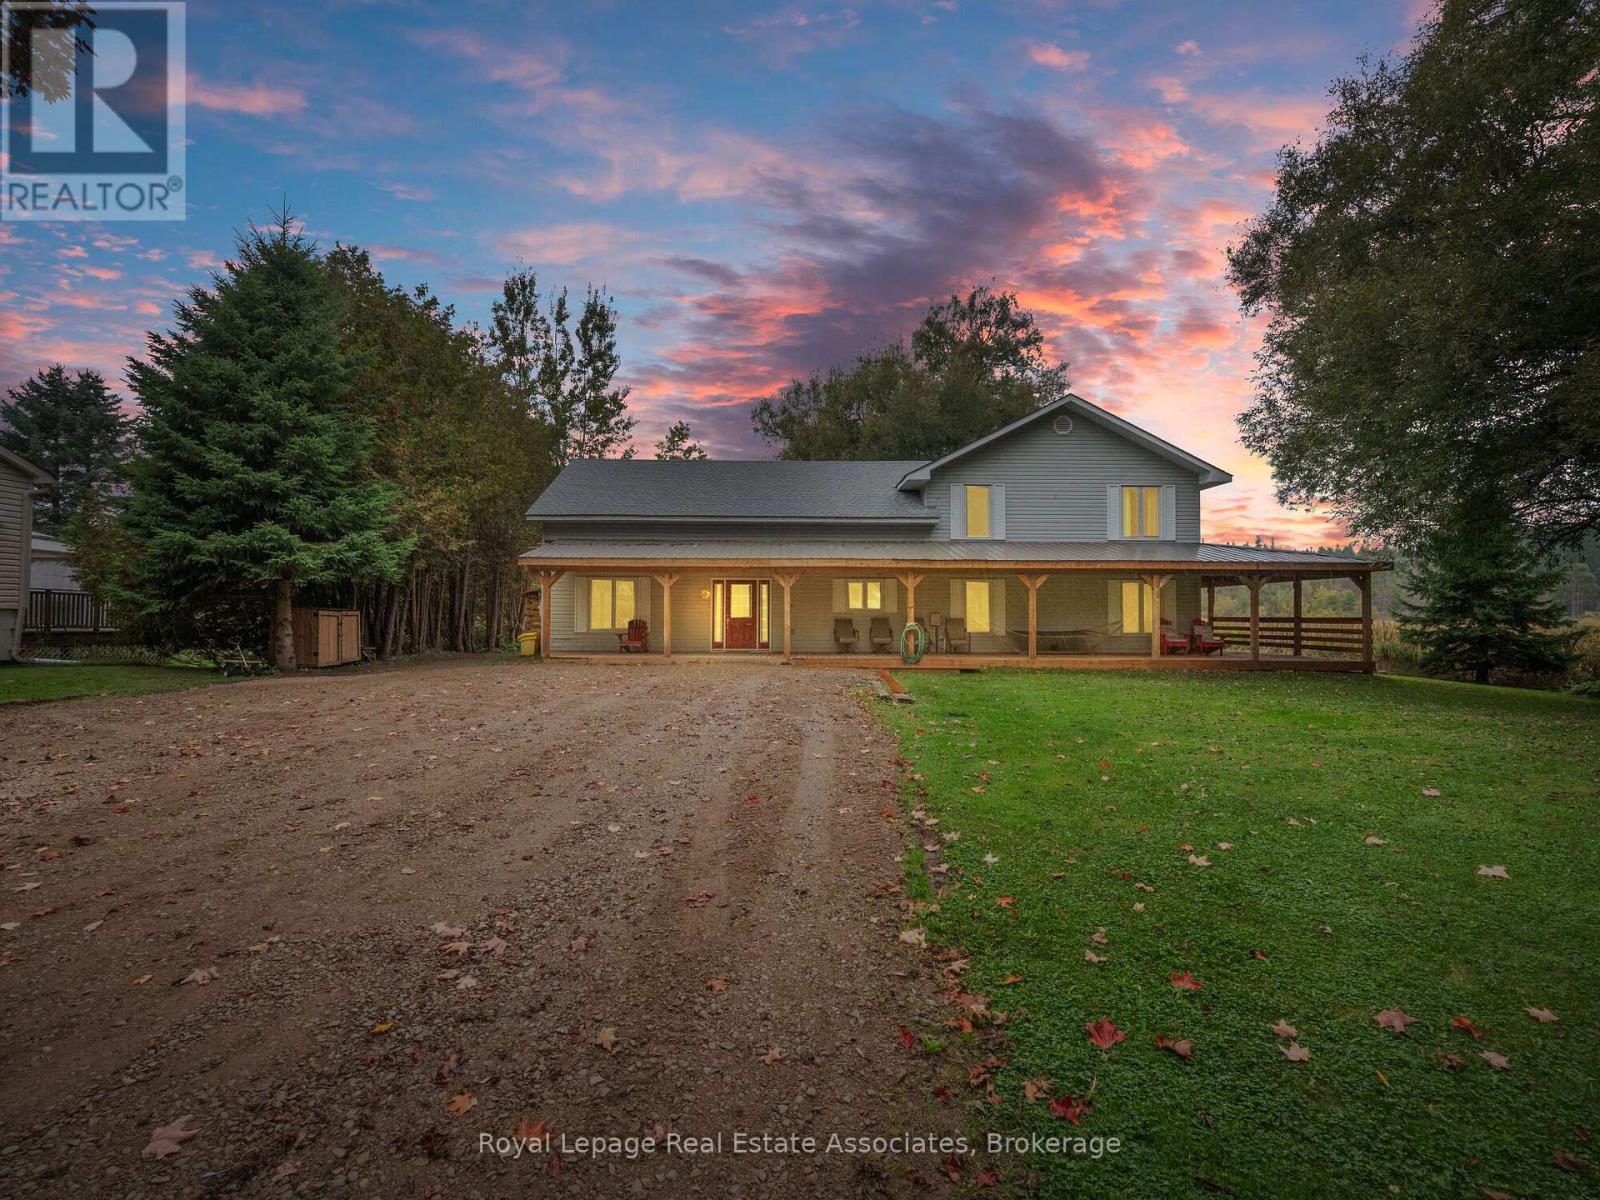
8 Scott Crescent
Erin, Ontario
Welcome to your dream retreat! This expansive 5-bedroom 4-bathroom, 3,800+ square foot detached home is nestled on a tranquil street, offering serene views of Roman Lake and an abundance of wildlife right at your doorstep. Step inside to discover an open-concept main floor perfect for entertaining or cozy family gatherings. Large windows fill the home with natural light and showcase picturesque lake views. The chefs kitchen is a delight, featuring a walk-in pantry and an expansive custom live edge island that invites culinary creativity and casual dining. The dining room with exposed beam ceiling is complete with a cozy wood fireplace perfect for gatherings. The main floor also includes a bedroom and den for added convenience. Make your way upstairs, where you'll find 4 welcoming bedrooms, including the primary suite with a luxurious 5-piece ensuite. The upper level also features a second living room, a cozy library, and convenient upper-level laundry, providing plenty of space for the whole family. The wrap-around covered deck is an ideal spot for morning coffee or evening sunsets, and you can unwind in your private hot tub while enjoying the peaceful surroundings. The property also features a detached garage with ample workshop space, perfect for hobbyists or extra storage needs. Experience the perfect balance of nature and luxury in this one-of-a-kind home don't miss your chance to make it yours! **EXTRAS** 2 staircases, an entertaining room, currently set up as a bar with exposed beam ceiling, tile floor and walkout to deck. Wrap around porch (2024), Garage (2017), Roof (6-8 years ago). Parking for 10+ cars! (id:60365)
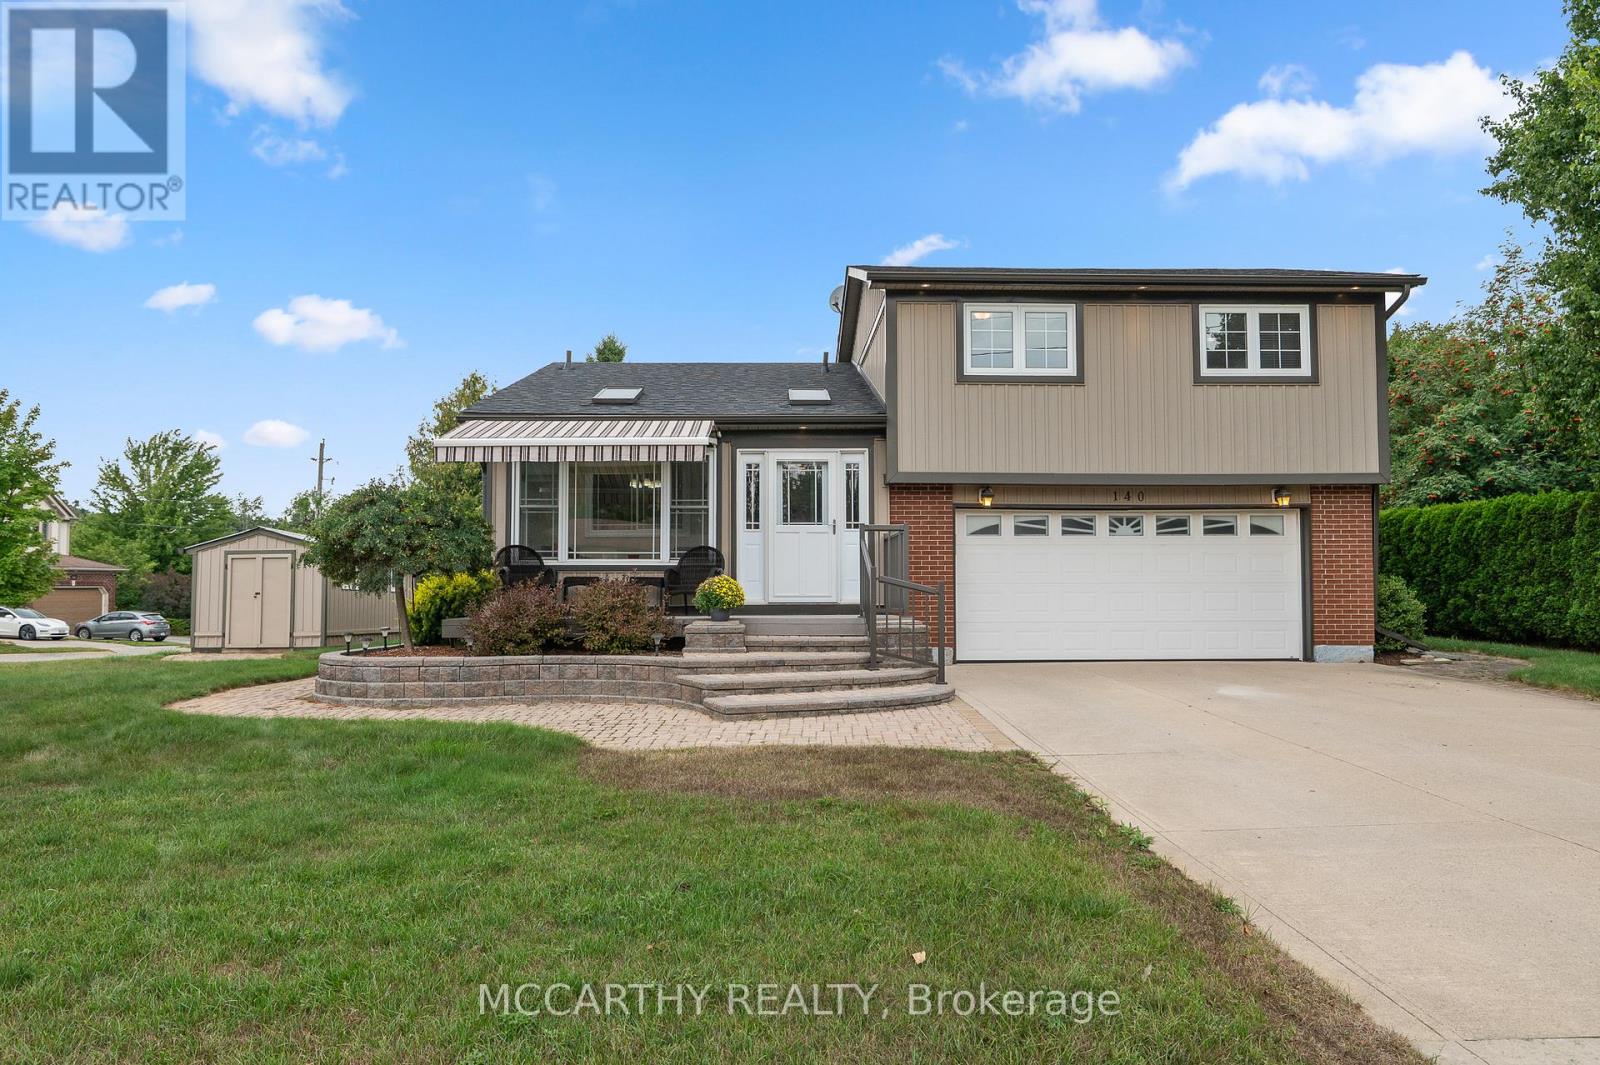
140 Ann Street
Shelburne, Ontario
Great Curb Appeal, Large Corner lot with large lot 80 x 100ft, Large front entrance, Big back yard deck and Hot Tub with Hard cover. 3 Bedroom 2 Bathroom well maintained 3 level Side split. Pretty entrance of paving stone walkway around the house and steps up to a welcoming deck, has convenient & pretty motorized awning for shade and privacy. Come into the bright and airy 3 season sunroom entry. Door way into Large foyer with tile floor, double closet w modern sliding doors. Well Lit Eat in Kitchen with plenty of cupboards with large window over double sink. Hardwood floors in Combined Dining room and Living room. Living room has large picture window over looking the large Back Deck deck. Eat dinner in the large Dining room that is combined with the living room, Electric Fireplace. Garden Doors Walk out from the dining room to the back deck and spacious back yard, great for family time or entertaining. Enjoy evenings in your own Gazebo covered Hot Tub. Double door gate to back yard. Spacious side yard with a large wood shed approx. 10ft x 16ft with hydro. Upper level has three good sized bedrooms and a spacious 4 piece Bathroom. Lower level Rec room has cozy gas fireplace and is spacious and plenty of room for family time and entertaining. 2nd Bathroom on lower level 3pc w large walk in tiled shower. The laundry room with plenty of cabinets for storage and folding. Utility room is combined with the laundry room. Need space for parking, this is it, 2 car garage plus Concrete driveway with parking for 4 plus, total 6 parking spots, Great for the working couple, work vehicle, recreation vehicle, visitors or extended family cars. (No need to worry about winter parking spots. )Street is quiet as not a drive thru street, Corner lot is large and has good size side and back yard. Very close to Elementary and Secondary schools, parks, recreation/arena. Perfect well maintained home for family living. Desired location, Move in ready. Book showing today, Must See. (id:60365)
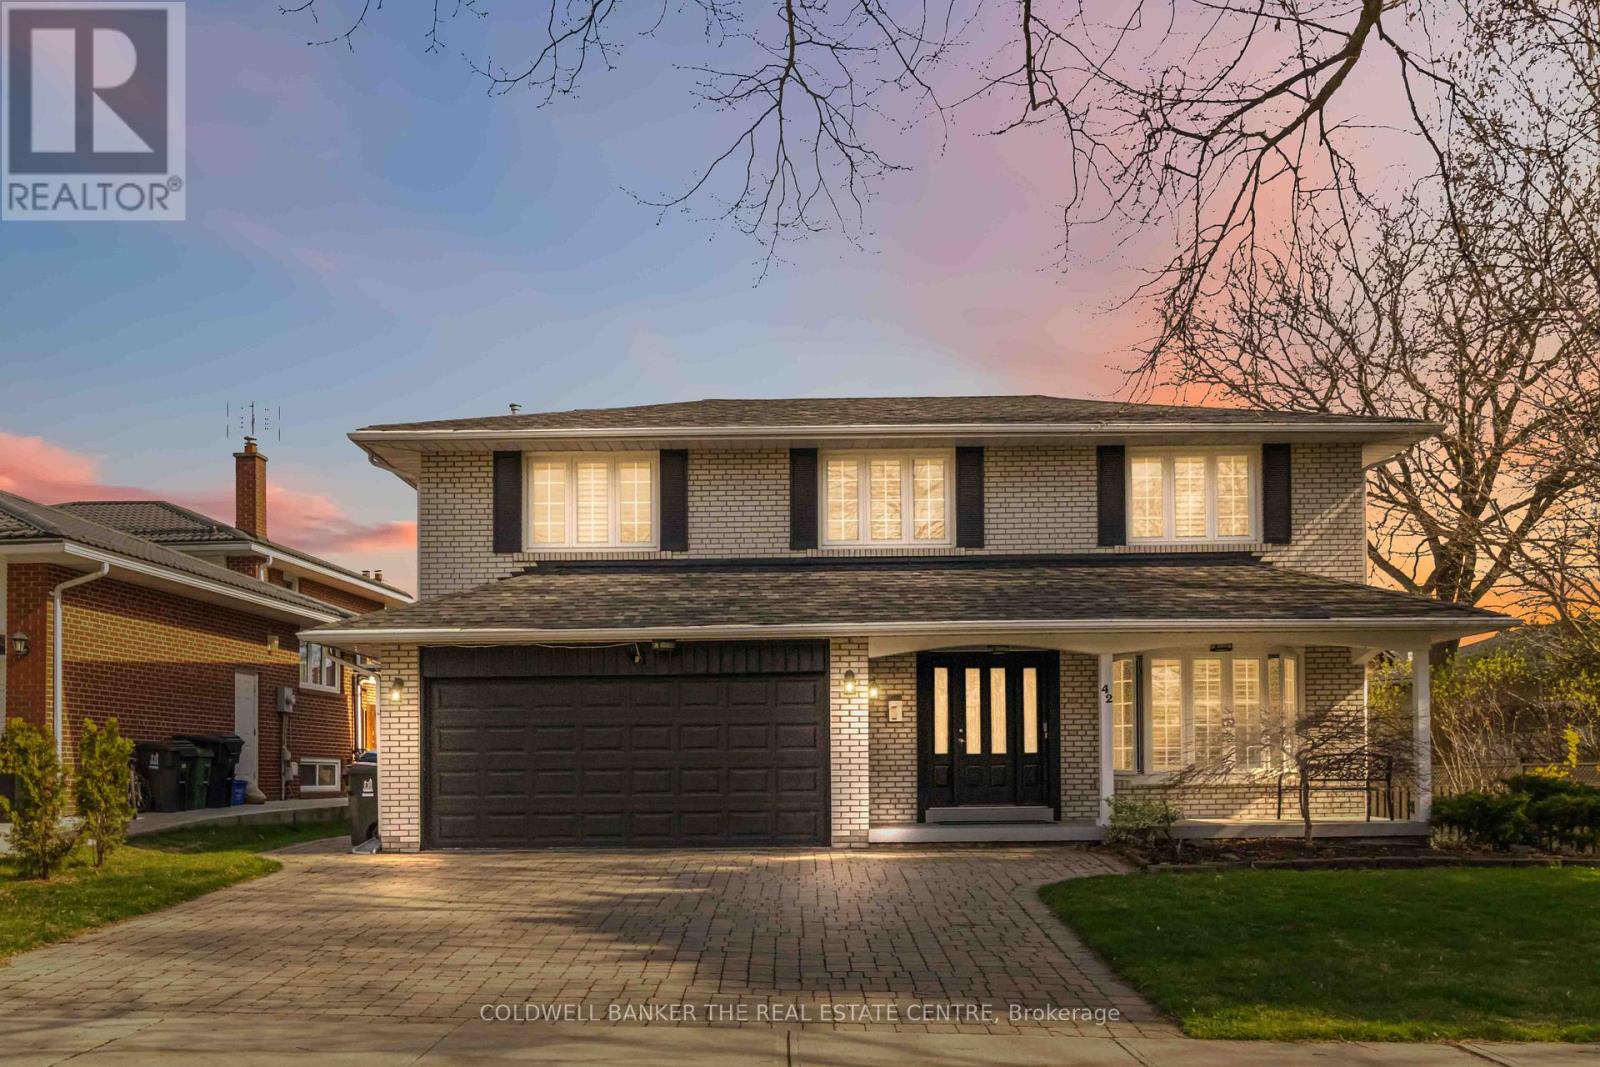
42 Neilor Crescent
Toronto, Ontario
EXCEPTIONAL 2 STOREY HOME WITH PRIVATE YARD AND COVERD FRONT PORCH. 4 BEDROOM HOME ON QUIET STREET IN THE MARKLAND WOOD COMMUNITY.LARGE ENTRY AND GREAT SIZE MAIN FLOOR PRINCIPAL ROOMS WITH BRIGHT WINDOWS. ALL HARDWOOD FLOORS ON SECOND FLOOR AND MAIN FLOOR PRINCIPAL ROOMS. OPEN KITCHEN TO FAMILY ROOM WITH W/O TO BACK PATIO.LOWER LEVEL FINISHED WITH REC ROOM AND EXERCISE ROOM, LAMINATE FLOORS AND POT LIGHTS.WALK TO SCHOOLS AND PLAYGROUND, TTC, AND GREAT ACCESS TO HIGHWAY.ROOF SHINGLES 2020 (id:60365)
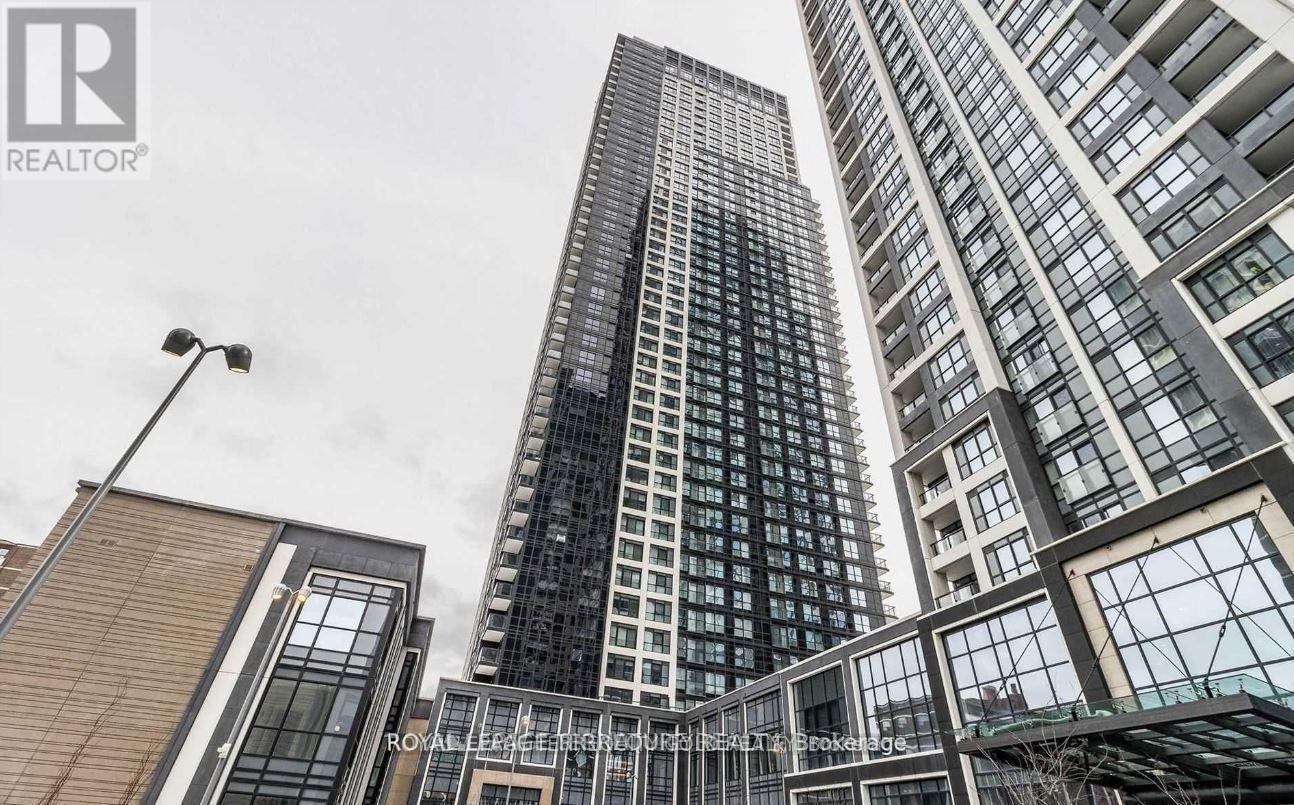
1629 - 5 Mabelle Avenue
Toronto, Ontario
Location, Luxury and Style @ Tridel's Bloor Promenade! A spacious 789 Sqft 2-Bedroom unit featuring an incredible unobstructed South West view! Kitchen With Stone Backsplash, Full Size Stainless Steel Appliances Encompassing The True Open Concept Ambience! Large Rooms W/ Ample Closet Space! Amazing Amenities including Theatre, Billiards Rm, Indoor Pool, Sauna & Steam Rm& Unlimited 1 Gigabyte Ignite Internet (id:60365)
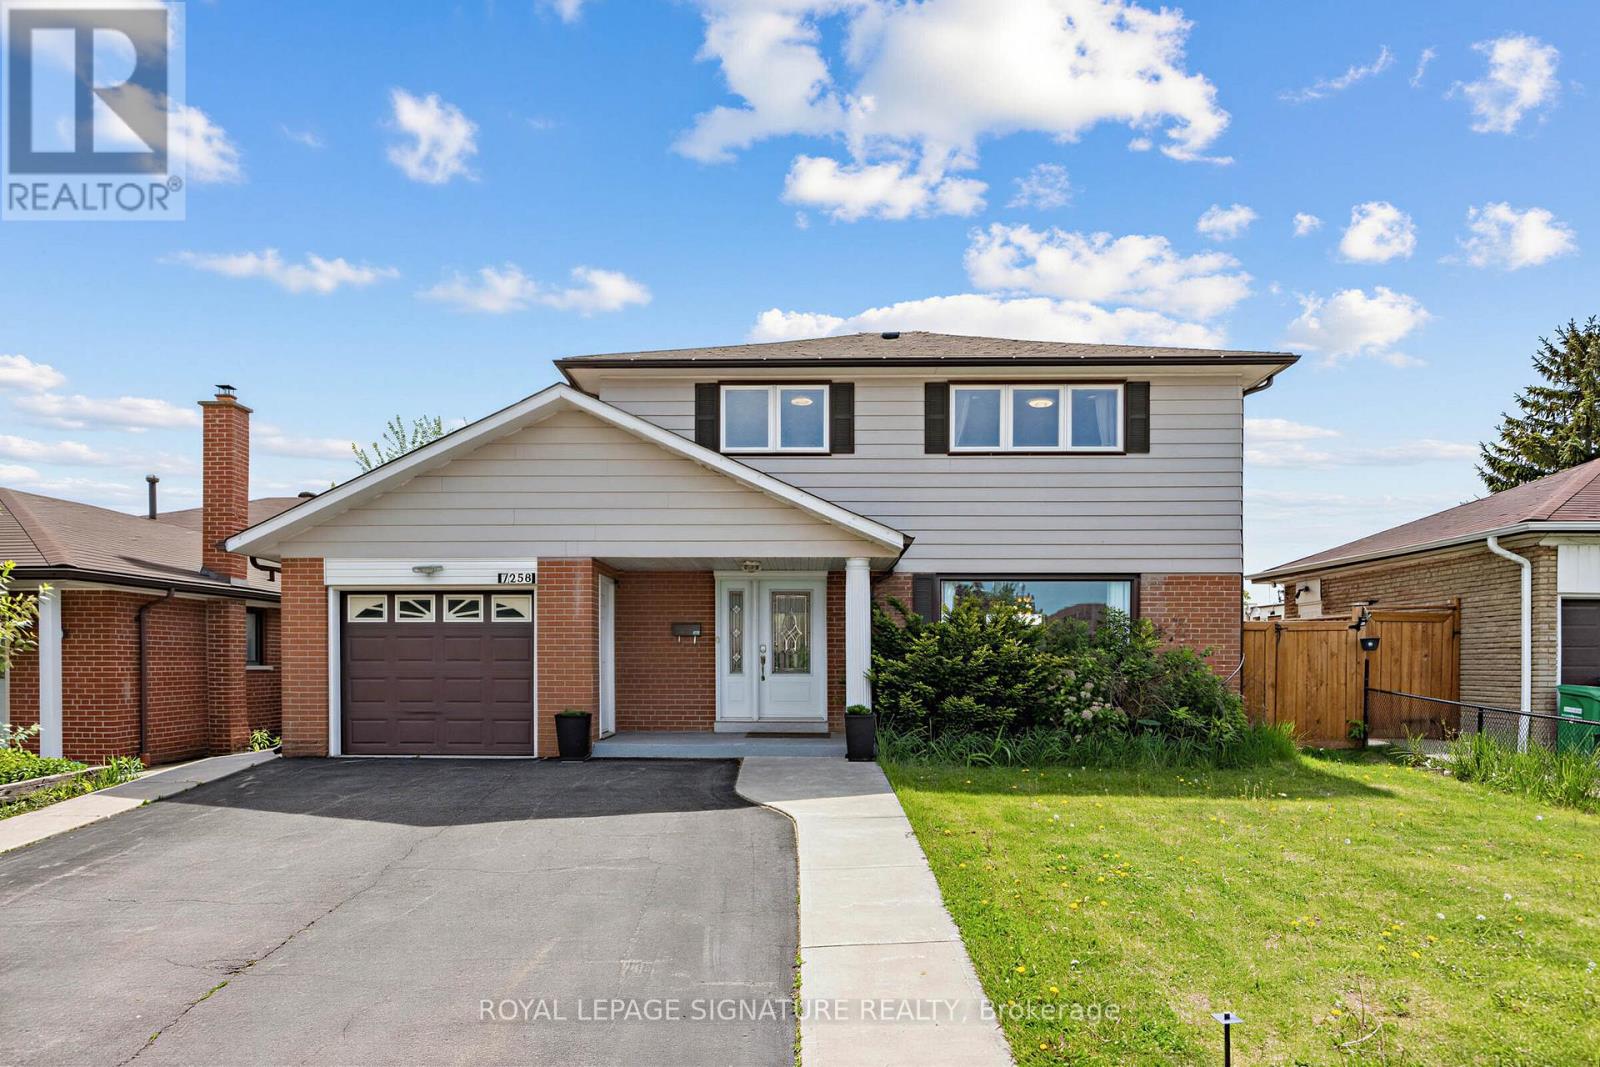
7258 Vernor Drive
Mississauga, Ontario
Welcome To This Beautifully Renovated Detached Home, Perfectly Situated On A Premium 50 X 125 Ft Lot On A Quiet, Family Friendly Street. Bright, Spacious, And Thoughtfully Updated, This Home Offers 4+1 Bedrooms And 3 Full Bathrooms-An Ideal Layout For Growing Families, Multi Generational Living, Or Those Seeking Flexible Space.The Newly Renovated In Law Suite With A Private, Separate Entrance Provides Excellent Income Potential Or Comfortable Accommodations For Extended Family. Inside, The Carpet Free Interior Is Filled With Natural Light, Creating A Clean, Modern, And Welcoming Atmosphere Throughout. Step Outside To An Expansive Backyard Designed For Relaxation And Entertaining. Enjoy Summer Gatherings Under The Gazebo, Host Family Events, Or Simply Unwind In Your Private Outdoor Retreat. The Unique Pull Through Garage Offers Convenient Backyard Access, And Combined With The Driveway, Allows Parking For Up To 7 Cars. Located In A Highly Convenient Central Location, This Home Is Just Minutes From Top Rated Schools, Humber College, Public Transit, Shopping Plazas, Restaurants, Parks, And Scenic Walking Trails. Commuters Will Appreciate Quick Access To Malton GO Station, Highways 427 & 407, Pearson Airport, And All Major Amenities.Move In Ready And Offering Exceptional Value In A Sought After Neighbourhood, This Home Is Truly A Rare Find. Don't Miss Your Chance To Make It Yours. (id:60365)
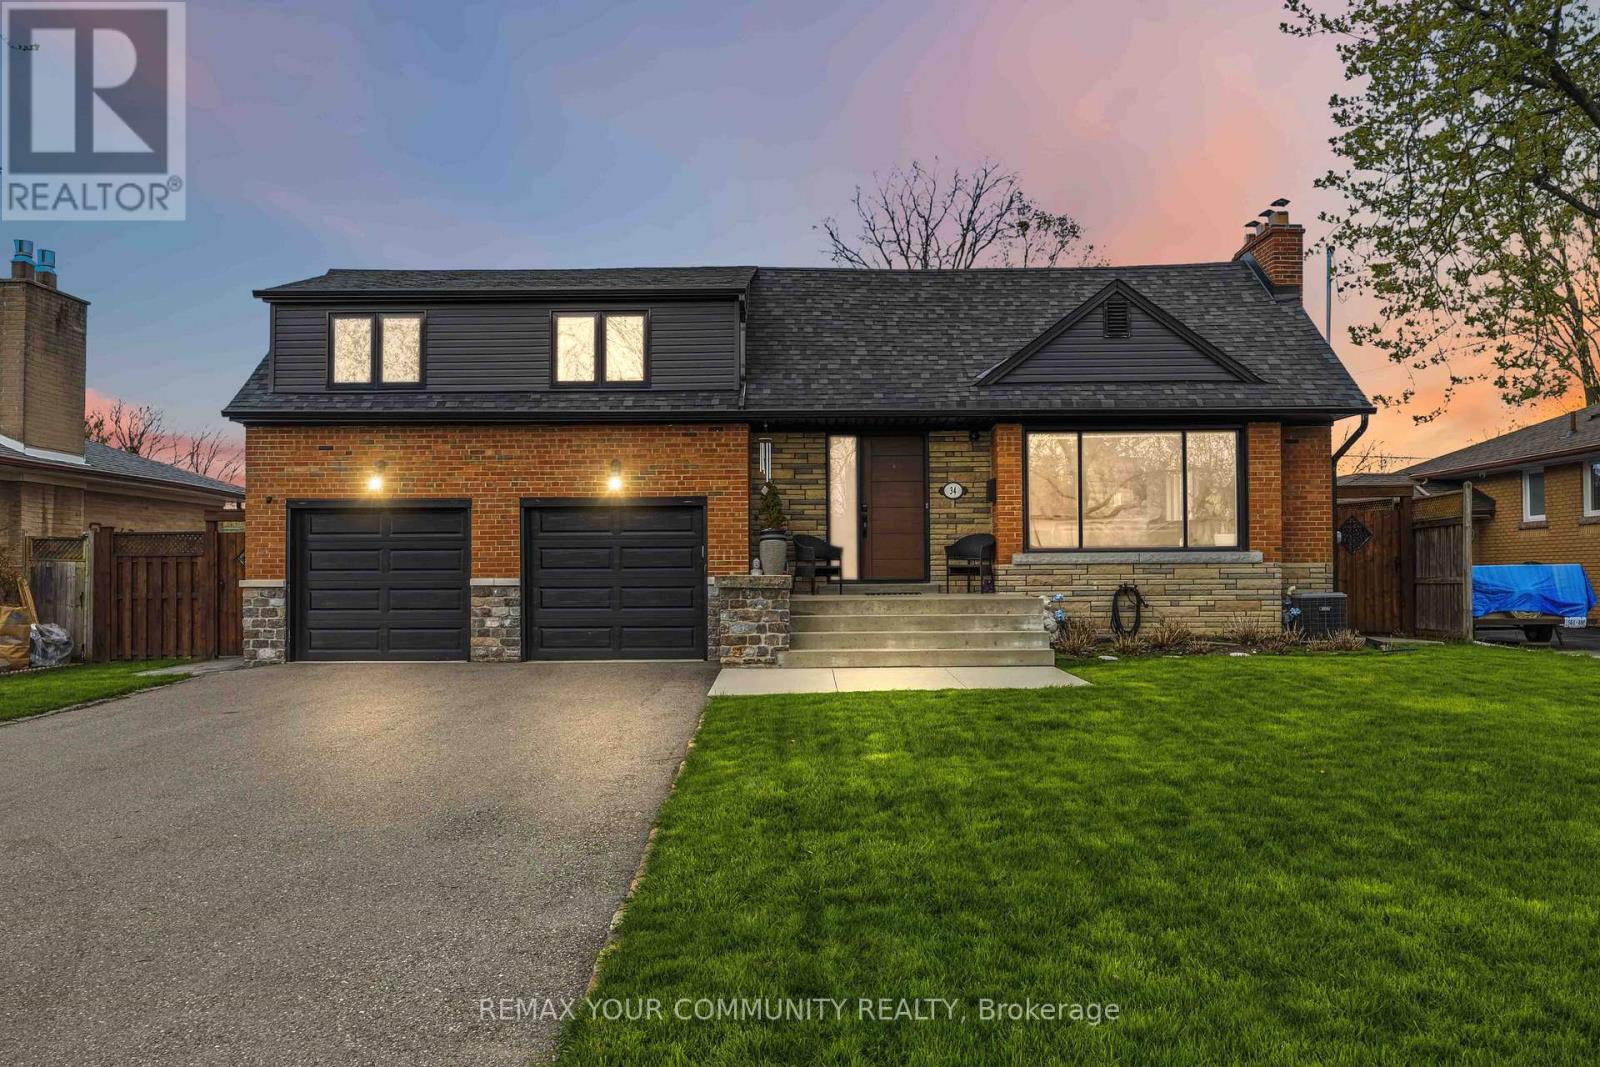
34 Walwyn Avenue
Toronto, Ontario
Welcome to 34 Walwyn Ave, nestled on a premium 65 x 126 ft lot in the heart of Humberlea, This beautifully renovated home offers approximately 2,982 sq. ft. of total living space, featuring 4 spacious bedrooms plus a finished 2-bedroom basement suite with a separate entrance. The main floor boasts a bright open-concept layout with oversized windows that flood the home with natural light. Enjoy a modern chef's kitchen complete with quartz countertops, stainless steel appliances, and stylish finishes throughout. The Inviting family room features a cozy fireplace, while elegant glass stair railings and pot fights add a contemporary touch. Upstairs, you'll find 4 generously sized bedrooms designed for comfortable family living. The finished basement offers excellent flexibility for extended family or Income potential. (The sellers currently use the home as a single-family residence and removed a dividing wall, which can easily be reinstated if desired.) Step outside to a large fenced backyard, perfect for entertaining or relaxing, along with a newly redone back patio(2021). Additional upgrades include a new furnace (2021), replaced side door (2022), and new washer & dryer (2024).Complete with a 2-car garage and parking for up to 6 vehicles on the driveway, this move-in-ready home combines modern upgrades, space, and exceptional value in a highly sought-after neighbourhood. (id:60365)
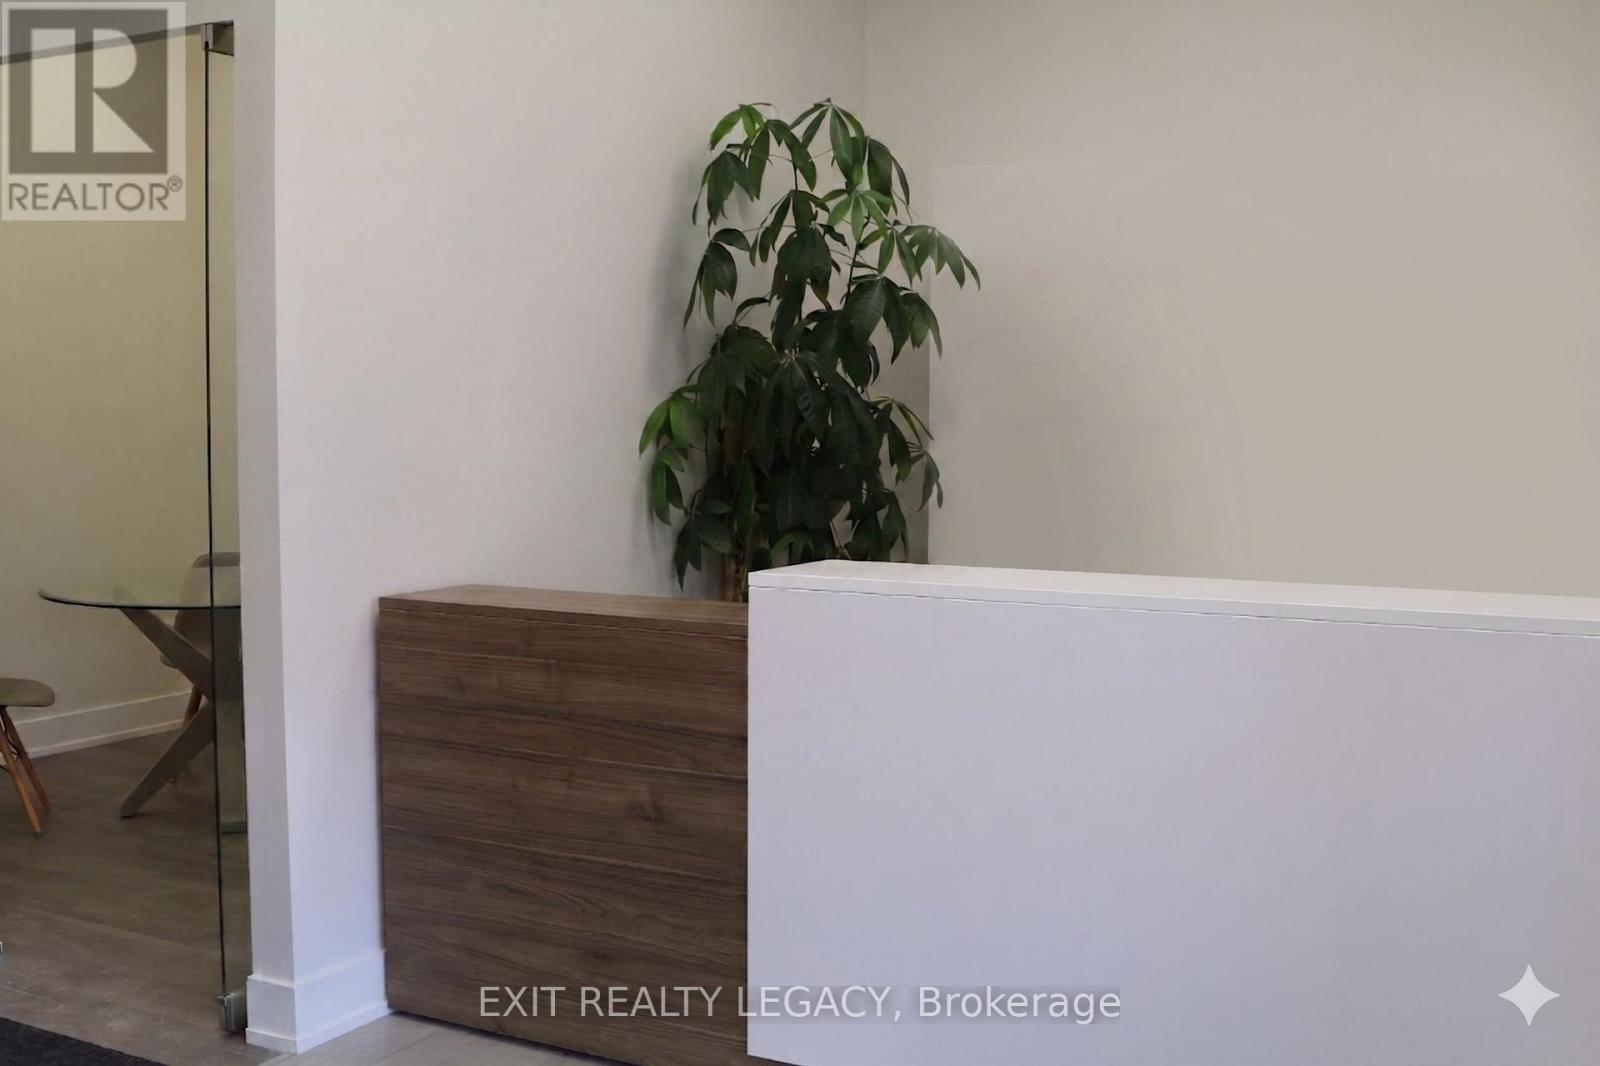
25 - 1450 Clark Avenue W
Vaughan, Ontario
Exceptional turnkey office opportunity! Step into this meticulously designed 2,885 sq. ft. professional workspace featuring over $250,000 in premium build-outs completed just two years ago. This bright, modern layout is fully optimized for a growing business and requires absolutely no construction or renovation. The floor plan features a welcoming reception area, 11 private offices, a large professional conference room, a dedicated storage room, and well-appointed in-suite bathrooms.Located in a highly desirable, well-maintained plaza with an excellent mix of established professional tenants, creating great synergy and foot traffic. Ample free surface parking is available right outside the door for both staff and clients. This is the perfect space for law firms, accounting practices, medical/allied health professionals, tech companies, or a corporate headquarters looking for a high-end environment without the massive upfront construction costs. A rare opportunity to secure a beautifully finished, move-in-ready commercial unit. (id:60365)

© 2026 Proptech Realty Inc., Brokerage.