
42 Neilor Crescent Toronto, Ontario M9C 1K6

$1,799,999
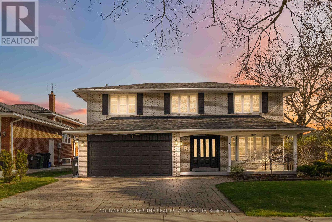
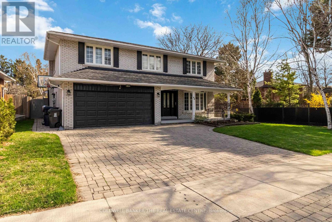
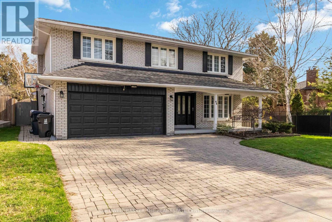
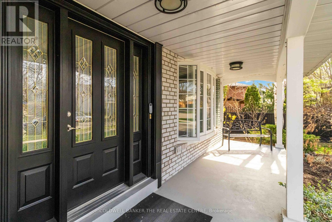
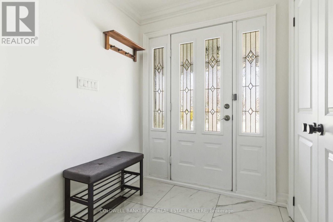
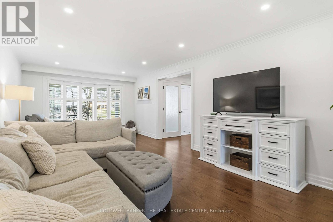
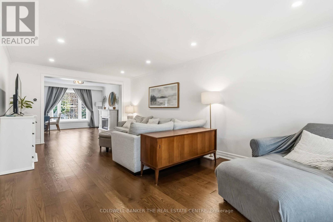
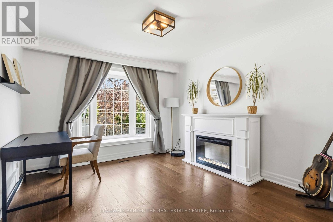
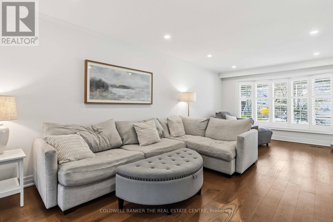
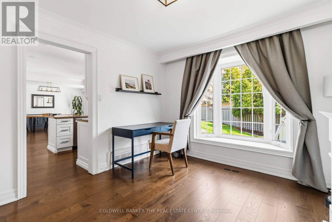
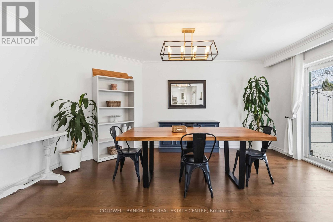
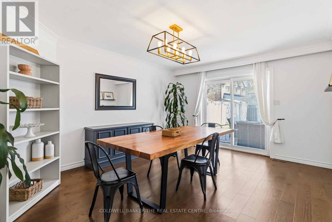
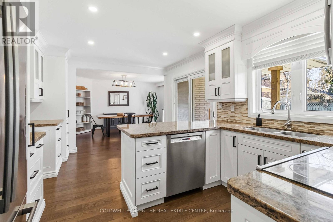
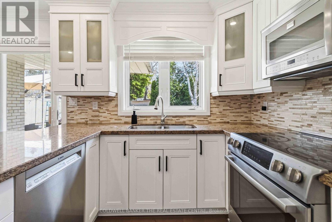
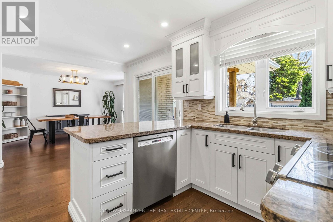
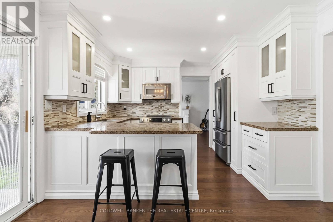
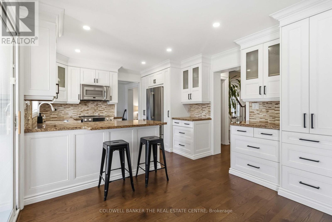
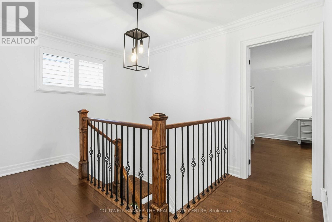
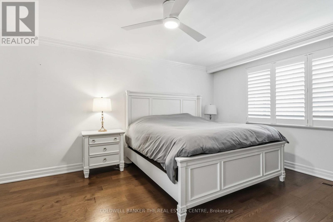
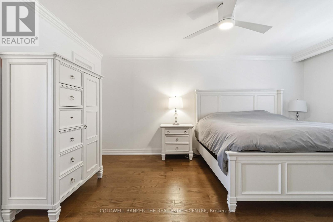
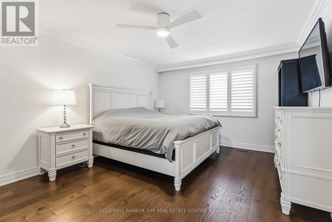
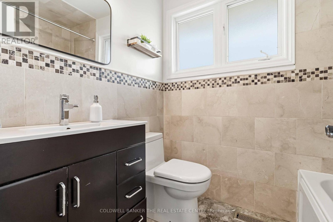
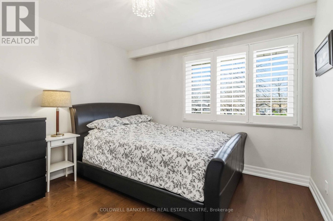
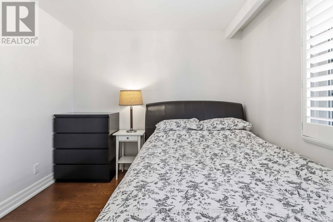
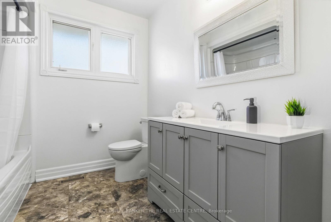
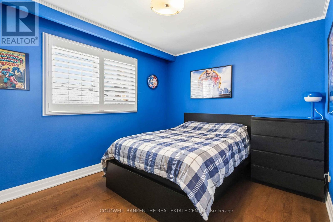
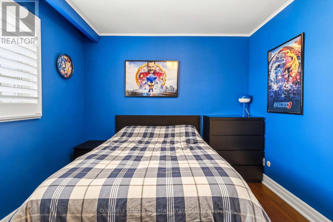
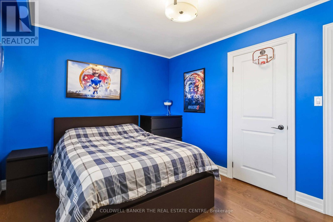
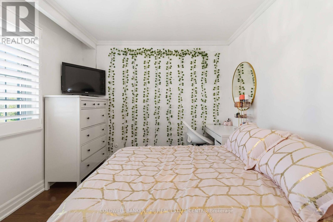
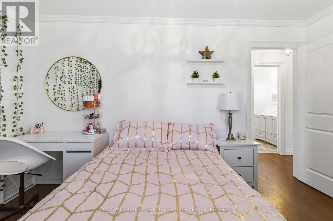
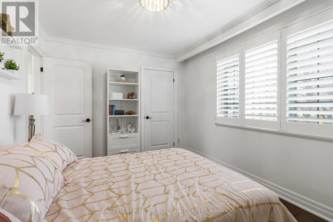
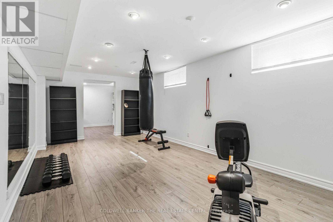
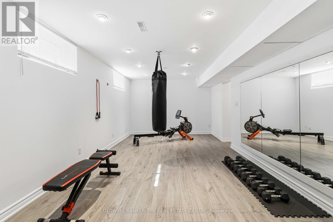
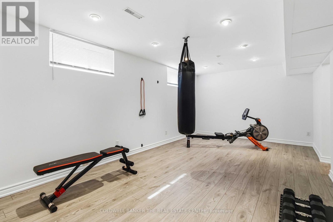
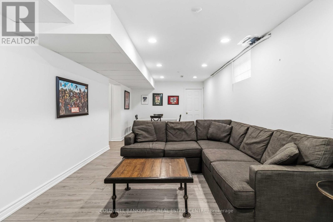
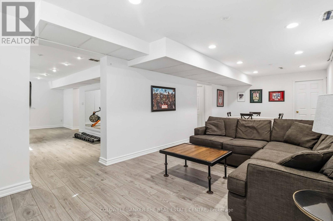
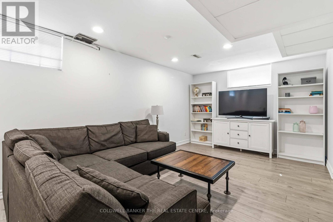
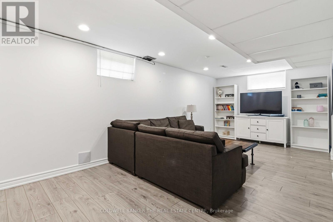
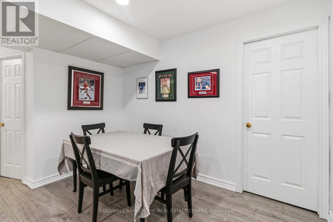
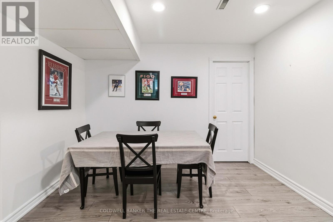
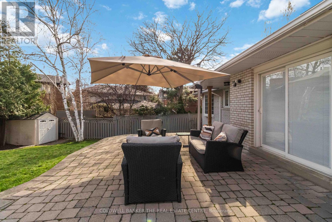
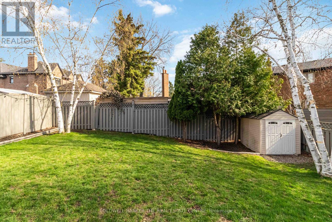
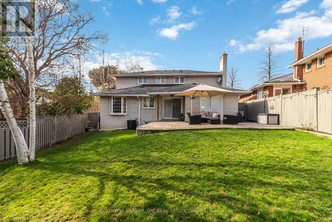
EXCEPTIONAL 2 STOREY HOME WITH PRIVATE YARD AND COVERD FRONT PORCH. 4 BEDROOM HOME ON QUIET STREET IN THE MARKLAND WOOD COMMUNITY.LARGE ENTRY AND GREAT SIZE MAIN FLOOR PRINCIPAL ROOMS WITH BRIGHT WINDOWS. ALL HARDWOOD FLOORS ON SECOND FLOOR AND MAIN FLOOR PRINCIPAL ROOMS. OPEN KITCHEN TO FAMILY ROOM WITH W/O TO BACK PATIO.LOWER LEVEL FINISHED WITH REC ROOM AND EXERCISE ROOM, LAMINATE FLOORS AND POT LIGHTS.WALK TO SCHOOLS AND PLAYGROUND, TTC, AND GREAT ACCESS TO HIGHWAY.ROOF SHINGLES 2020 (id:60365)
Property Details
| MLS® Number | W13168428 |
| Property Type | Single Family |
| Community Name | Markland Wood |
| AmenitiesNearBy | Public Transit, Schools |
| EquipmentType | None |
| Features | Conservation/green Belt, Carpet Free |
| ParkingSpaceTotal | 4 |
| RentalEquipmentType | None |
| Structure | Porch, Patio(s) |
Building
| BathroomTotal | 3 |
| BedroomsAboveGround | 4 |
| BedroomsTotal | 4 |
| Age | 51 To 99 Years |
| Amenities | Fireplace(s) |
| Appliances | Water Heater, Water Meter, Dishwasher, Dryer, Stove, Washer, Window Coverings, Refrigerator |
| BasementDevelopment | Finished |
| BasementType | N/a (finished) |
| ConstructionStyleAttachment | Detached |
| CoolingType | Central Air Conditioning |
| ExteriorFinish | Brick Veneer |
| FireProtection | Alarm System |
| FireplacePresent | Yes |
| FireplaceTotal | 1 |
| FlooringType | Hardwood, Tile, Vinyl, Laminate |
| FoundationType | Block |
| HalfBathTotal | 1 |
| HeatingFuel | Natural Gas |
| HeatingType | Forced Air |
| StoriesTotal | 2 |
| SizeInterior | 2000 - 2500 Sqft |
| Type | House |
| UtilityWater | Municipal Water |
Parking
| Attached Garage | |
| Garage |
Land
| Acreage | No |
| LandAmenities | Public Transit, Schools |
| LandscapeFeatures | Landscaped |
| Sewer | Sanitary Sewer |
| SizeDepth | 108 Ft ,3 In |
| SizeFrontage | 70 Ft |
| SizeIrregular | 70 X 108.3 Ft |
| SizeTotalText | 70 X 108.3 Ft |
| SoilType | Clay, Mixed Soil |
Rooms
| Level | Type | Length | Width | Dimensions |
|---|---|---|---|---|
| Second Level | Primary Bedroom | 5.05 m | 3.81 m | 5.05 m x 3.81 m |
| Second Level | Bedroom 2 | 4.06 m | 3.01 m | 4.06 m x 3.01 m |
| Second Level | Bedroom 3 | 3.78 m | 2.97 m | 3.78 m x 2.97 m |
| Second Level | Bedroom 4 | 3.33 m | 3.01 m | 3.33 m x 3.01 m |
| Basement | Recreational, Games Room | 8.31 m | 3.35 m | 8.31 m x 3.35 m |
| Basement | Exercise Room | 6.78 m | 3.51 m | 6.78 m x 3.51 m |
| Main Level | Living Room | 6.88 m | 3.73 m | 6.88 m x 3.73 m |
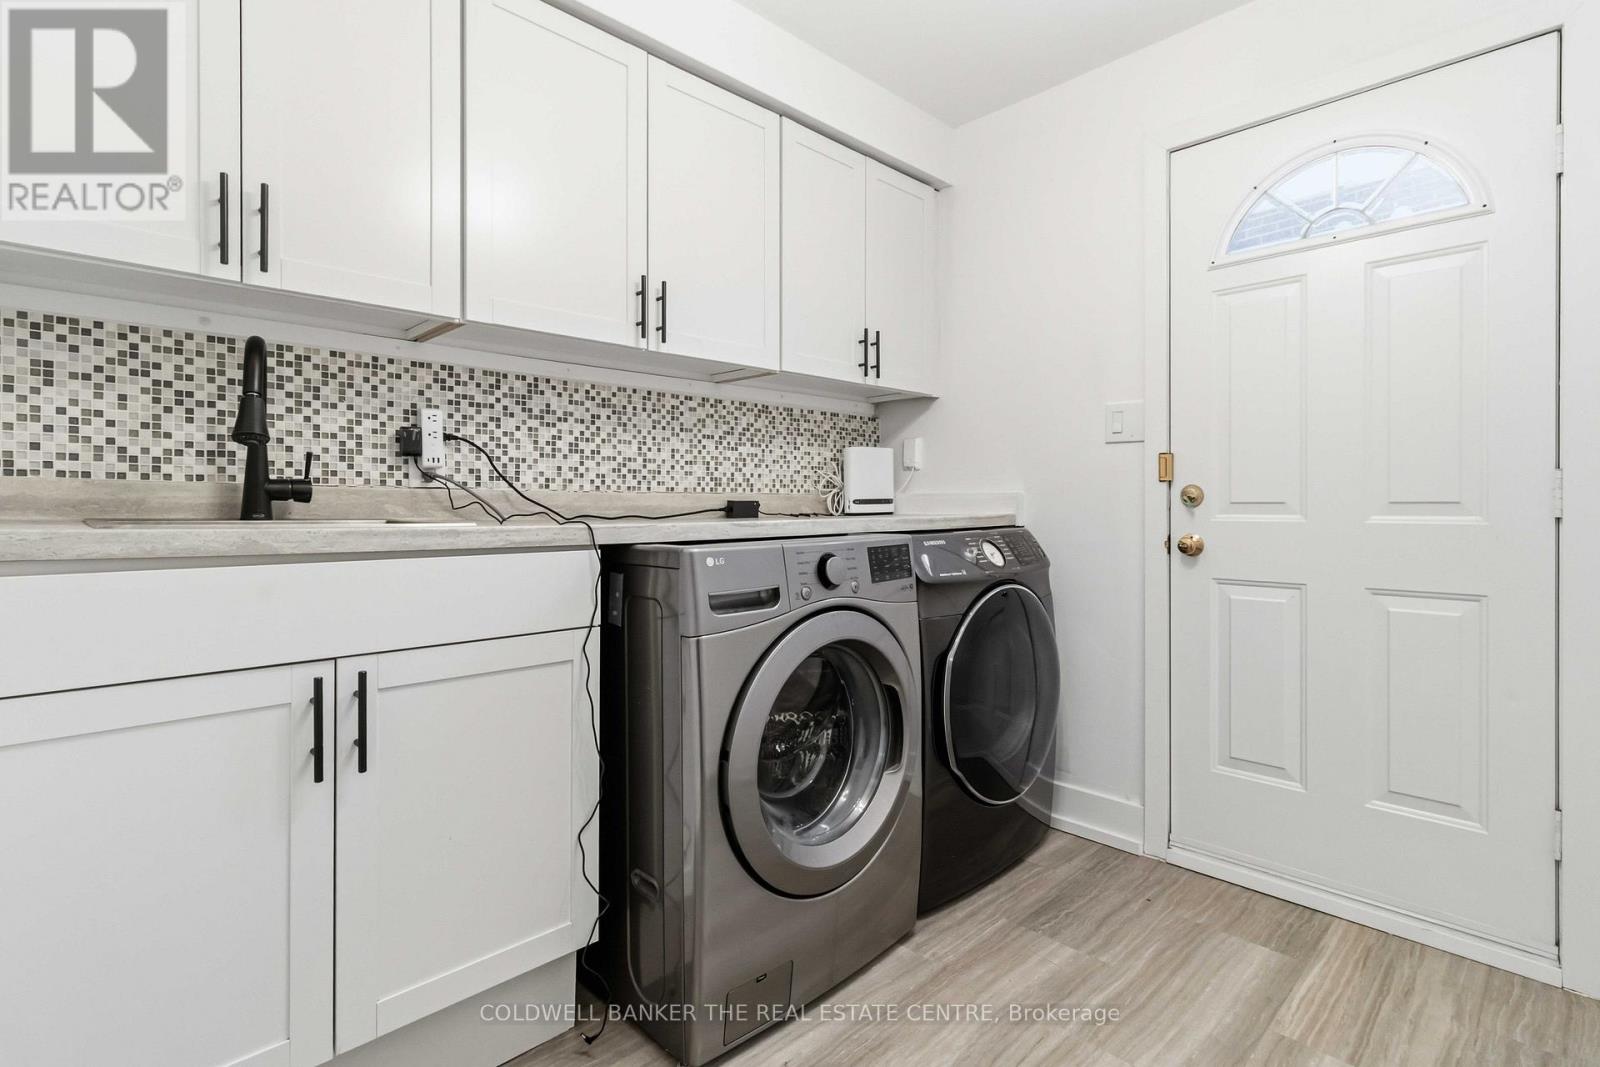
| Main Level | Laundry Room | 2.43 m | 2.74 m | 2.43 m x 2.74 m |
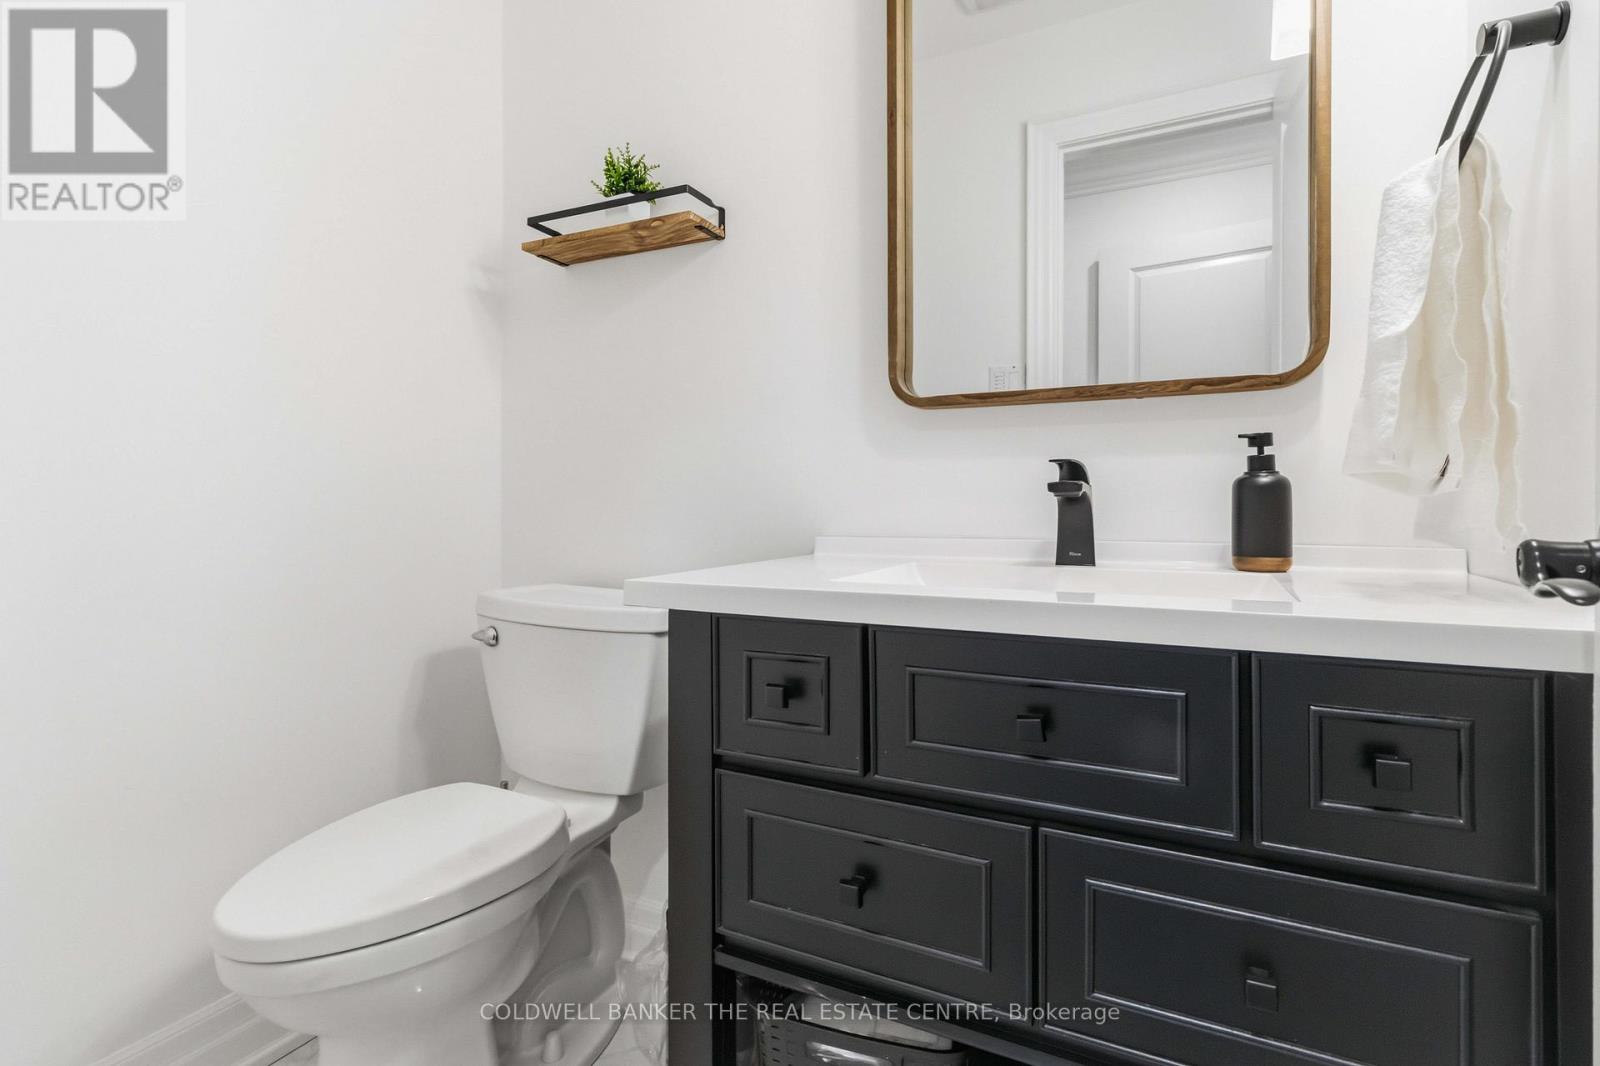
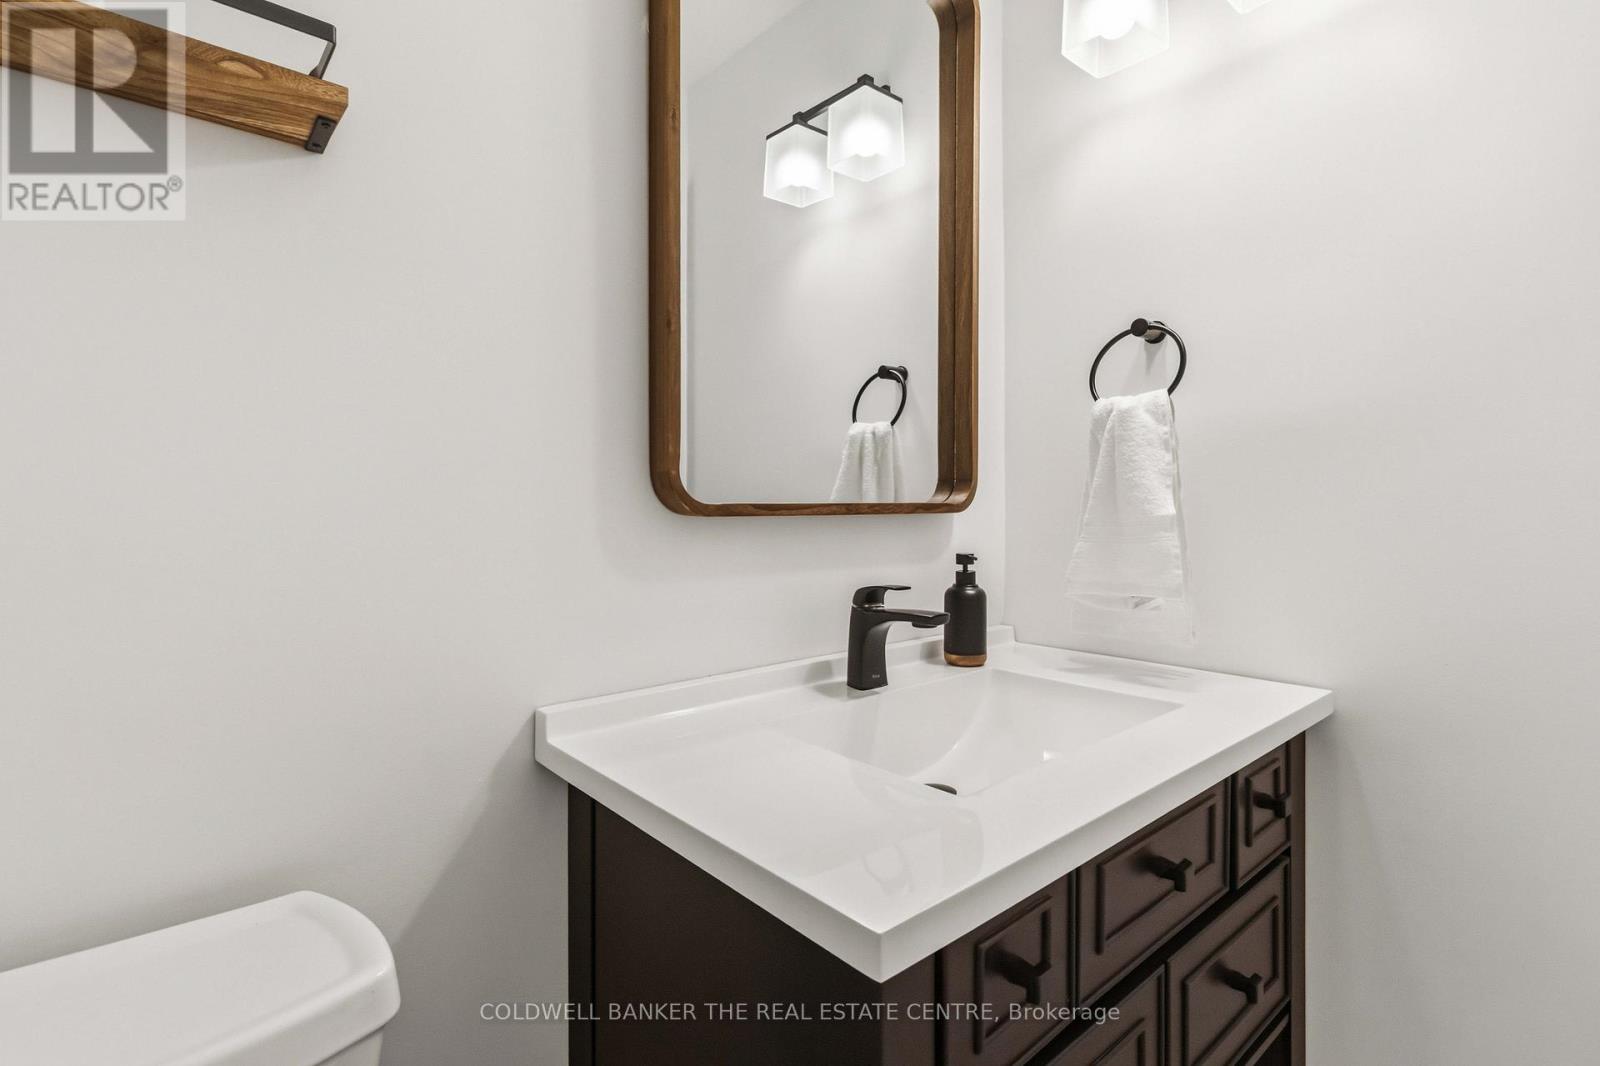
| Main Level | Partial Bathroom | 1.21 m | 1.67 m | 1.21 m x 1.67 m |
| Main Level | Dining Room | 3.51 m | 3.31 m | 3.51 m x 3.31 m |
| Main Level | Kitchen | 4.88 m | 3.45 m | 4.88 m x 3.45 m |
| Main Level | Family Room | 4.95 m | 3.76 m | 4.95 m x 3.76 m |
Utilities
| Cable | Installed |
| Electricity | Installed |
| Sewer | Installed |
https://www.realtor.ca/real-estate/29798777/42-neilor-crescent-toronto-markland-wood-markland-wood
Tom Morton
Salesperson
284 Dunlop Street West, 100051
Barrie, Ontario L4N 1B9

The trademarks REALTOR®, REALTORS®, and the REALTOR® logo are controlled by The Canadian Real Estate Association (CREA) and identify real estate professionals who are members of CREA. The trademarks MLS®, Multiple Listing Service® and the associated logos are owned by The Canadian Real Estate Association (CREA) and identify the quality of services provided by real estate professionals who are members of CREA. The trademark DDF® is owned by The Canadian Real Estate Association (CREA) and identifies CREA's Data Distribution Facility (DDF®)
May 25 2026 01:43:58
Toronto Real Estate Board
Coldwell Banker The Real Estate Centre

© 2026 Proptech Realty Inc., Brokerage.