
179 Daniel Street Erin, Ontario N0B 1T0

$925,000
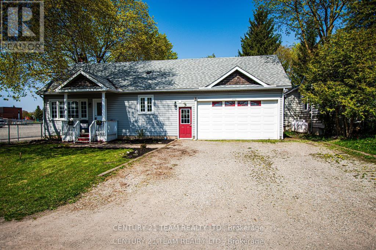
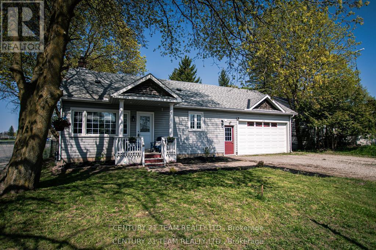
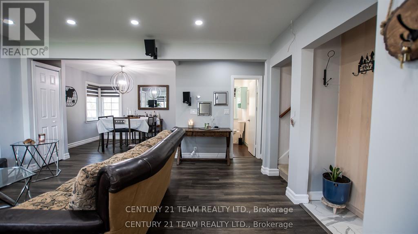
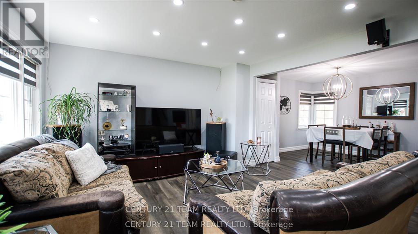
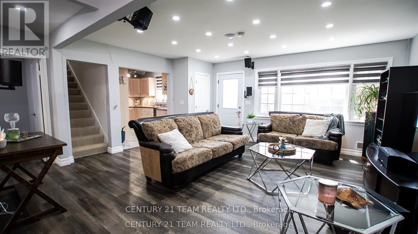
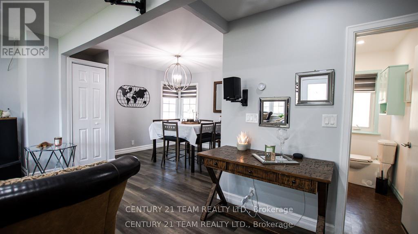
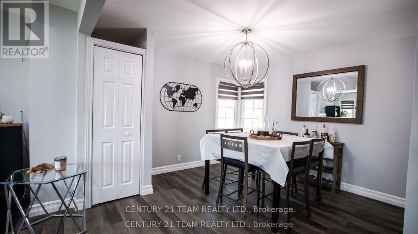
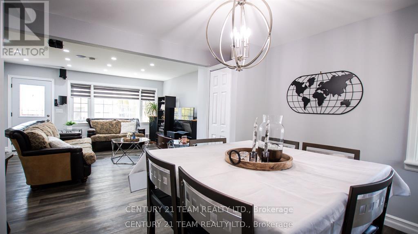
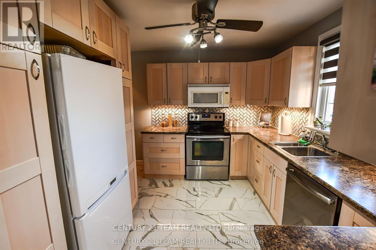
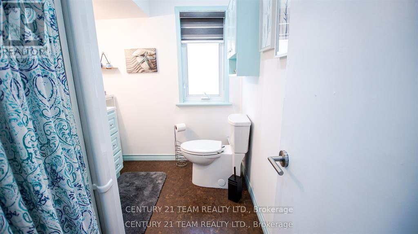
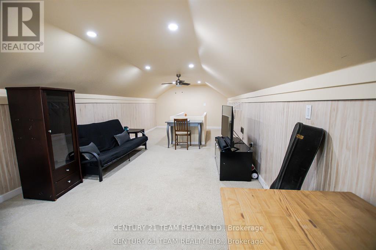
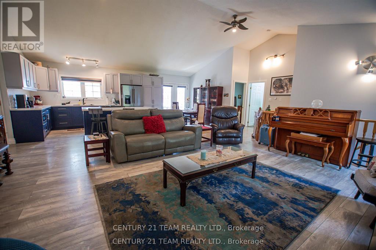
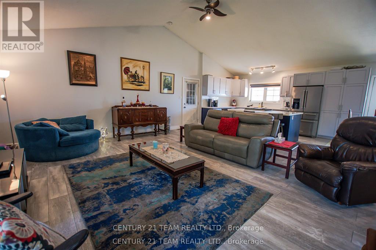
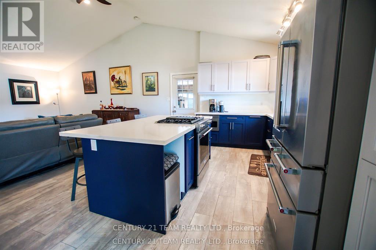
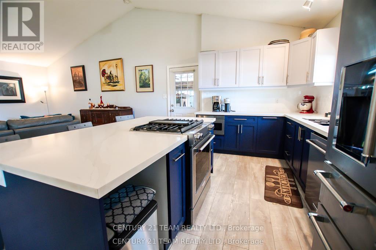
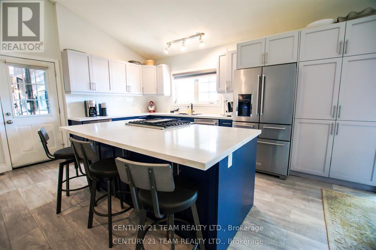
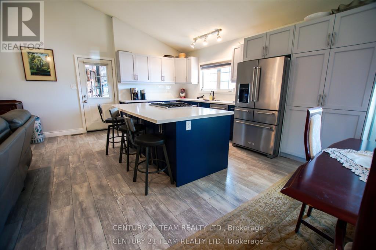
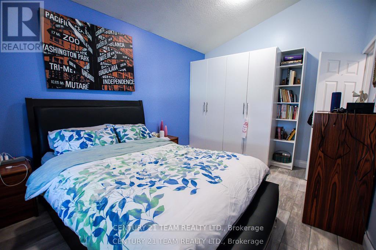
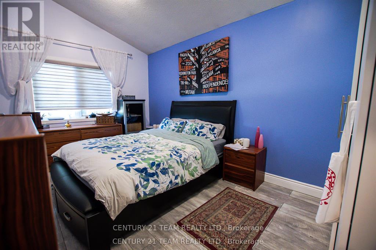
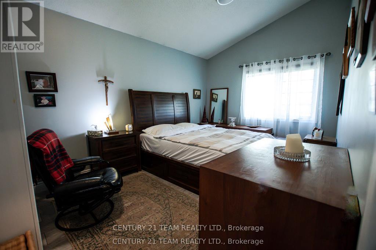
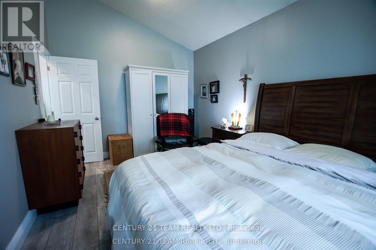
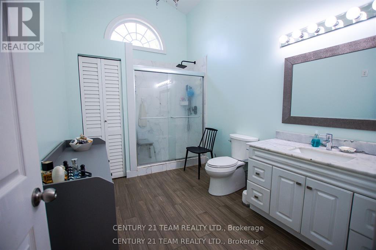
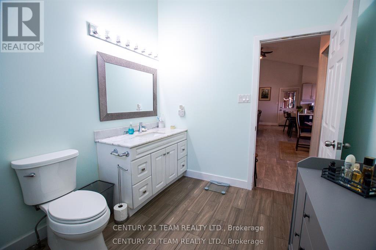
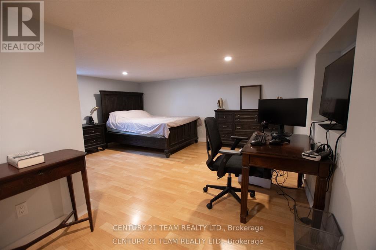
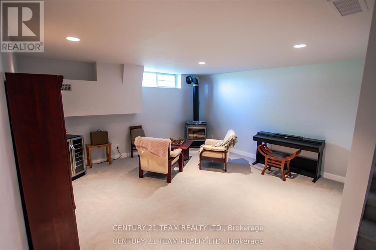
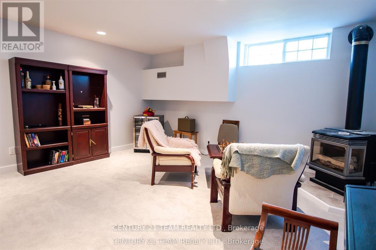
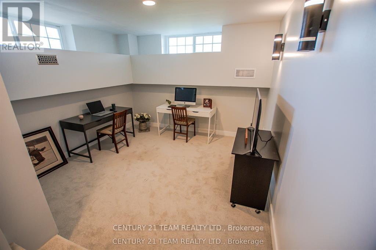
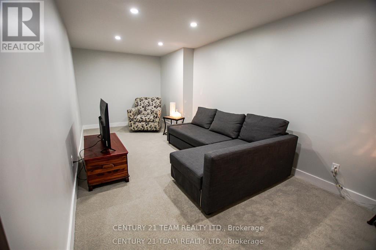
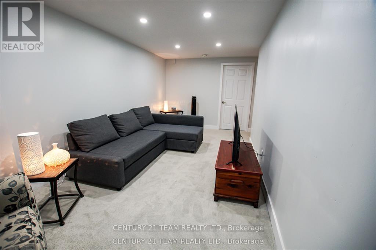
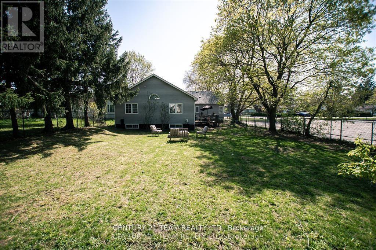
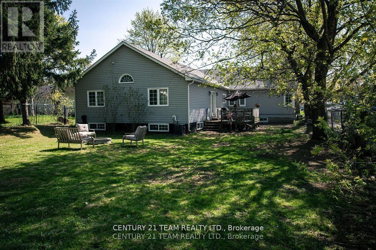
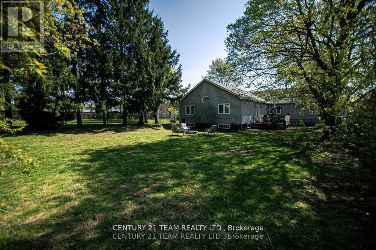
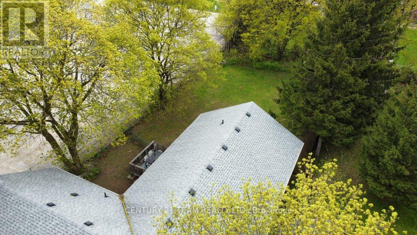
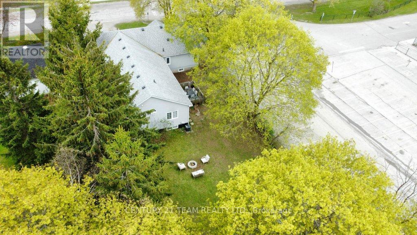
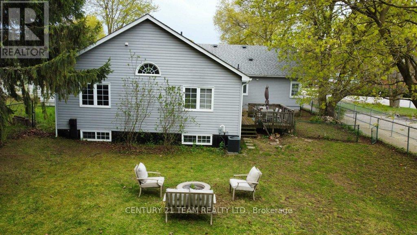
Need some help with the mortgage, this 2 family house is perfect for helping with qualifying and sharing in the family expenses !! Two living spaces with separate entrances, perfect for a growing or merging families. You must see the home to appreciate the size, close to 3500 sq.ft of finished living space. 3D tour and floor plan will allow you check-off all your family wants and needs. 2 Furnace & A/C units recently installed offers separate heat / cooling for both units. Incredible large fenced yard, parking for 8 cars, quiet street and amazing town of Erin!! Roof 2017, new kitchen in main unit, new bathroom upgrades. (id:60365)
Property Details
| MLS® Number | X13168456 |
| Property Type | Single Family |
| Community Name | Erin |
| Features | Guest Suite, In-law Suite |
| ParkingSpaceTotal | 6 |
Building
| BathroomTotal | 2 |
| BedroomsAboveGround | 3 |
| BedroomsBelowGround | 1 |
| BedroomsTotal | 4 |
| Appliances | Range |
| BasementDevelopment | Finished |
| BasementType | Full (finished) |
| ConstructionStyleAttachment | Detached |
| CoolingType | Central Air Conditioning |
| ExteriorFinish | Vinyl Siding |
| FireplacePresent | Yes |
| FoundationType | Block |
| HeatingFuel | Natural Gas |
| HeatingType | Forced Air |
| StoriesTotal | 2 |
| SizeInterior | 2000 - 2500 Sqft |
| Type | House |
| UtilityWater | Municipal Water |
Parking
| Attached Garage | |
| Garage |
Land
| Acreage | No |
| Sewer | Septic System |
| SizeDepth | 165 Ft |
| SizeFrontage | 62 Ft |
| SizeIrregular | 62 X 165 Ft |
| SizeTotalText | 62 X 165 Ft |
Rooms
| Level | Type | Length | Width | Dimensions |
|---|---|---|---|---|
| Second Level | Great Room | 8.38 m | 3.41 m | 8.38 m x 3.41 m |
| Basement | Bedroom | 5.36 m | 5.28 m | 5.36 m x 5.28 m |
| Basement | Den | 3.44 m | 3.29 m | 3.44 m x 3.29 m |
| Main Level | Dining Room | 3.51 m | 3.04 m | 3.51 m x 3.04 m |
| Main Level | Kitchen | 3.51 m | 4.17 m | 3.51 m x 4.17 m |
| Main Level | Living Room | 2.59 m | 6.25 m | 2.59 m x 6.25 m |
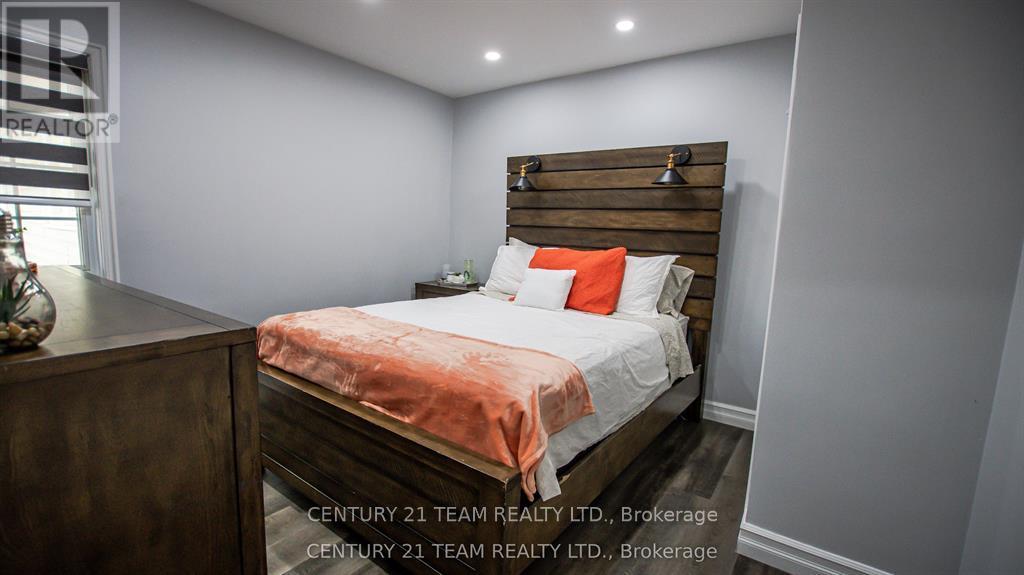
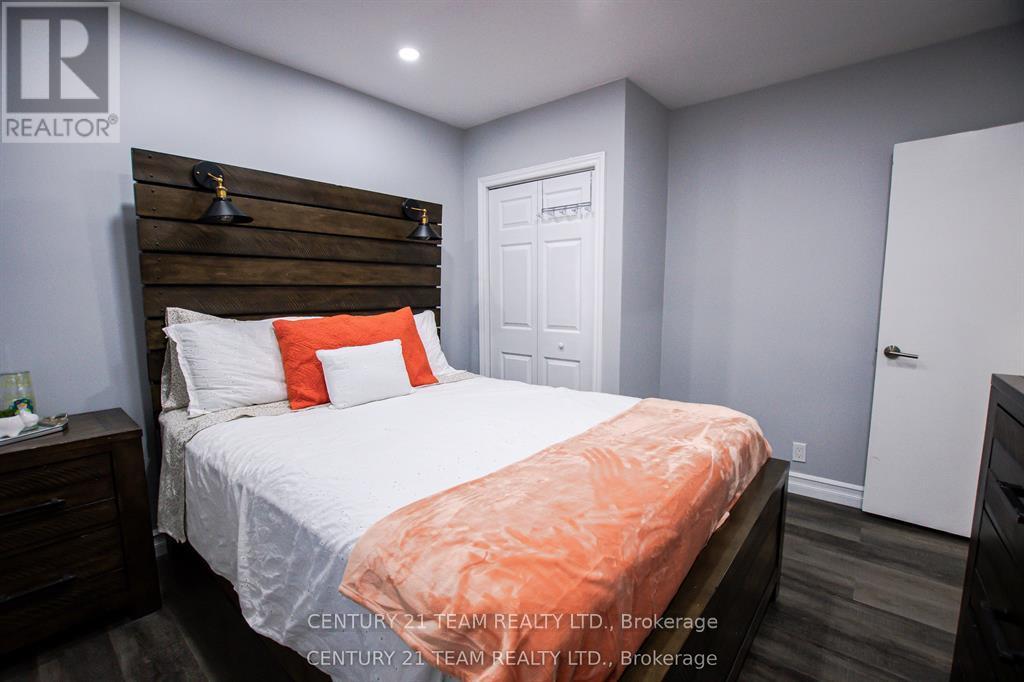
| Main Level | Primary Bedroom | 3.07 m | 4.78 m | 3.07 m x 4.78 m |
| Main Level | Bedroom | 3.03 m | 4.78 m | 3.03 m x 4.78 m |
| Main Level | Primary Bedroom | 3.27 m | 3.48 m | 3.27 m x 3.48 m |
| Main Level | Dining Room | 3.29 m | 2.64 m | 3.29 m x 2.64 m |
| Main Level | Kitchen | 3.56 m | 2.96 m | 3.56 m x 2.96 m |
| Main Level | Family Room | 5.46 m | 5.11 m | 5.46 m x 5.11 m |
https://www.realtor.ca/real-estate/29798800/179-daniel-street-erin-erin
Justin Lepore
Broker of Record
10 Mountainview Rd S #207b
Georgetown, Ontario L7G 4J9

The trademarks REALTOR®, REALTORS®, and the REALTOR® logo are controlled by The Canadian Real Estate Association (CREA) and identify real estate professionals who are members of CREA. The trademarks MLS®, Multiple Listing Service® and the associated logos are owned by The Canadian Real Estate Association (CREA) and identify the quality of services provided by real estate professionals who are members of CREA. The trademark DDF® is owned by The Canadian Real Estate Association (CREA) and identifies CREA's Data Distribution Facility (DDF®)
May 25 2026 01:47:29
Toronto Real Estate Board
Century 21 Team Realty Ltd.

© 2026 Proptech Realty Inc., Brokerage.