
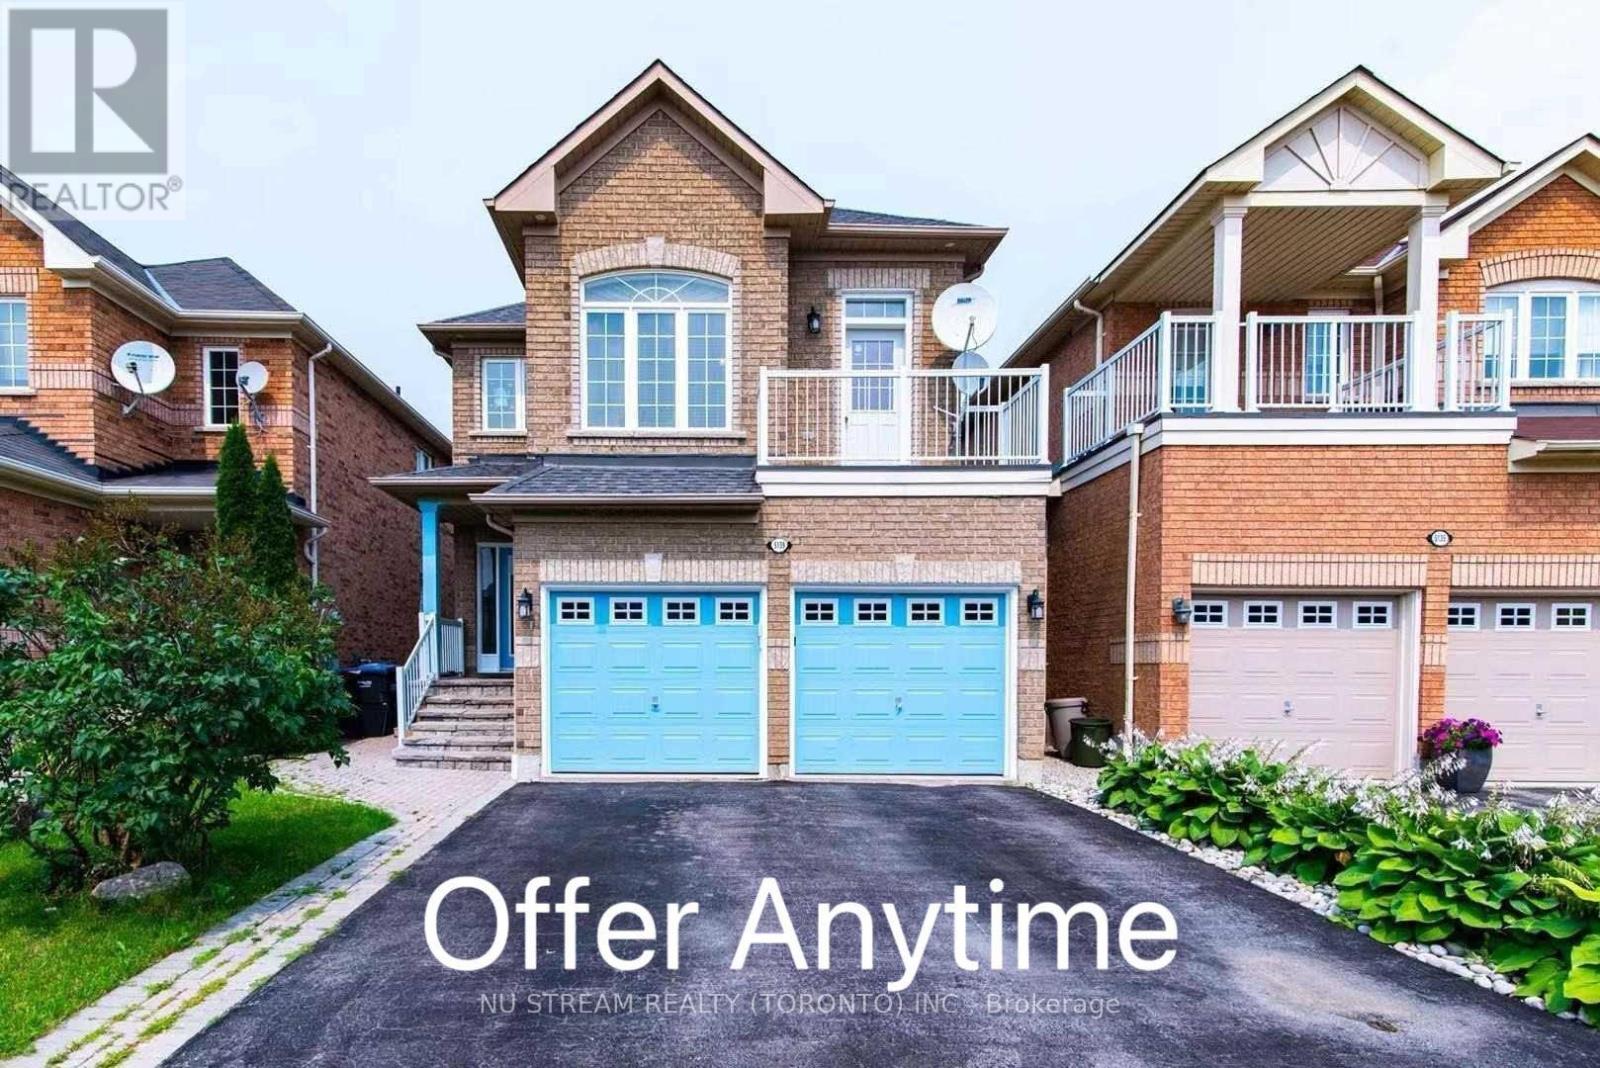
5139 Oscar Peterson Boulevard
Mississauga, Ontario
Fantastic 4+1 Bedroom Detached In Highly Sought-After Churchill Meadows! Bright & Spacious OpenConcept Layout Featuring Hardwood Floors In Living, Dining & Family Rooms. Elegant 9 FtCeilings On Main Level. Modern Family-Sized Kitchen Overlooking Cozy Family Room, Perfect For Entertaining. Generous Sized Bedrooms Offering Functional Family Living.Professionally Finished Basement With Large Living Area, Kitchen, Bedroom W/Ensuite Bath & Den.Potential To Create Separate Basement Entrance By Adding Door At Lower-Level Staircase,Offering Excellent Rental Income Potential. Main Floor Laundry W/Direct Access To Double CarGarage.Located In A Family-Friendly Community Close To Good Ranked Schools, Parks, Trails, Shopping,Public Transit, Erin Mills Town Centre, Credit Valley Hospital & Major Highways 403/407/QEW.Priced Right For Quick Sale! (id:60365)
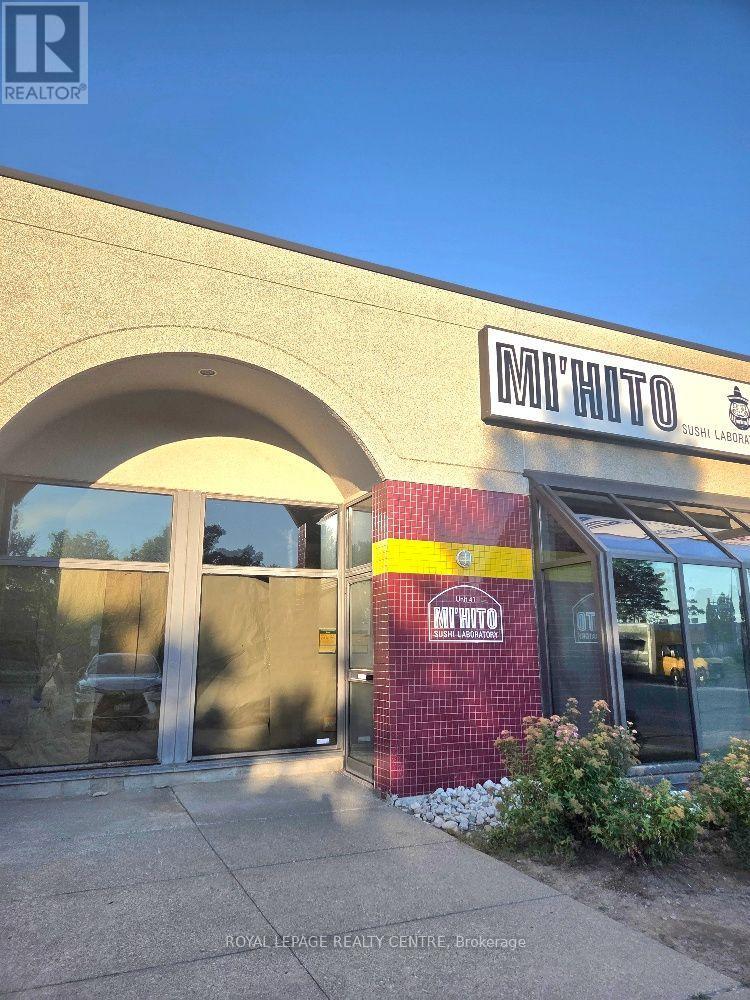
41 - 3065 Ridgeway Drive
Mississauga, Ontario
This Premium Western Business Park Commercial Unit Is Perfect For Retail, Office Or Business Use. It Offers Exceptional Visibility And Convenience In A High-Traffic Mississauga Hub, Just Minutes From Highway 403/407/QEW, Costco, T & T Supermarket, La Fitness, Home Depot & Canadian Tire. Tenant To Verify Use With City Of Mississauga. Tenant Pays TMI, Utilities And Tenant Insurance. (id:60365)
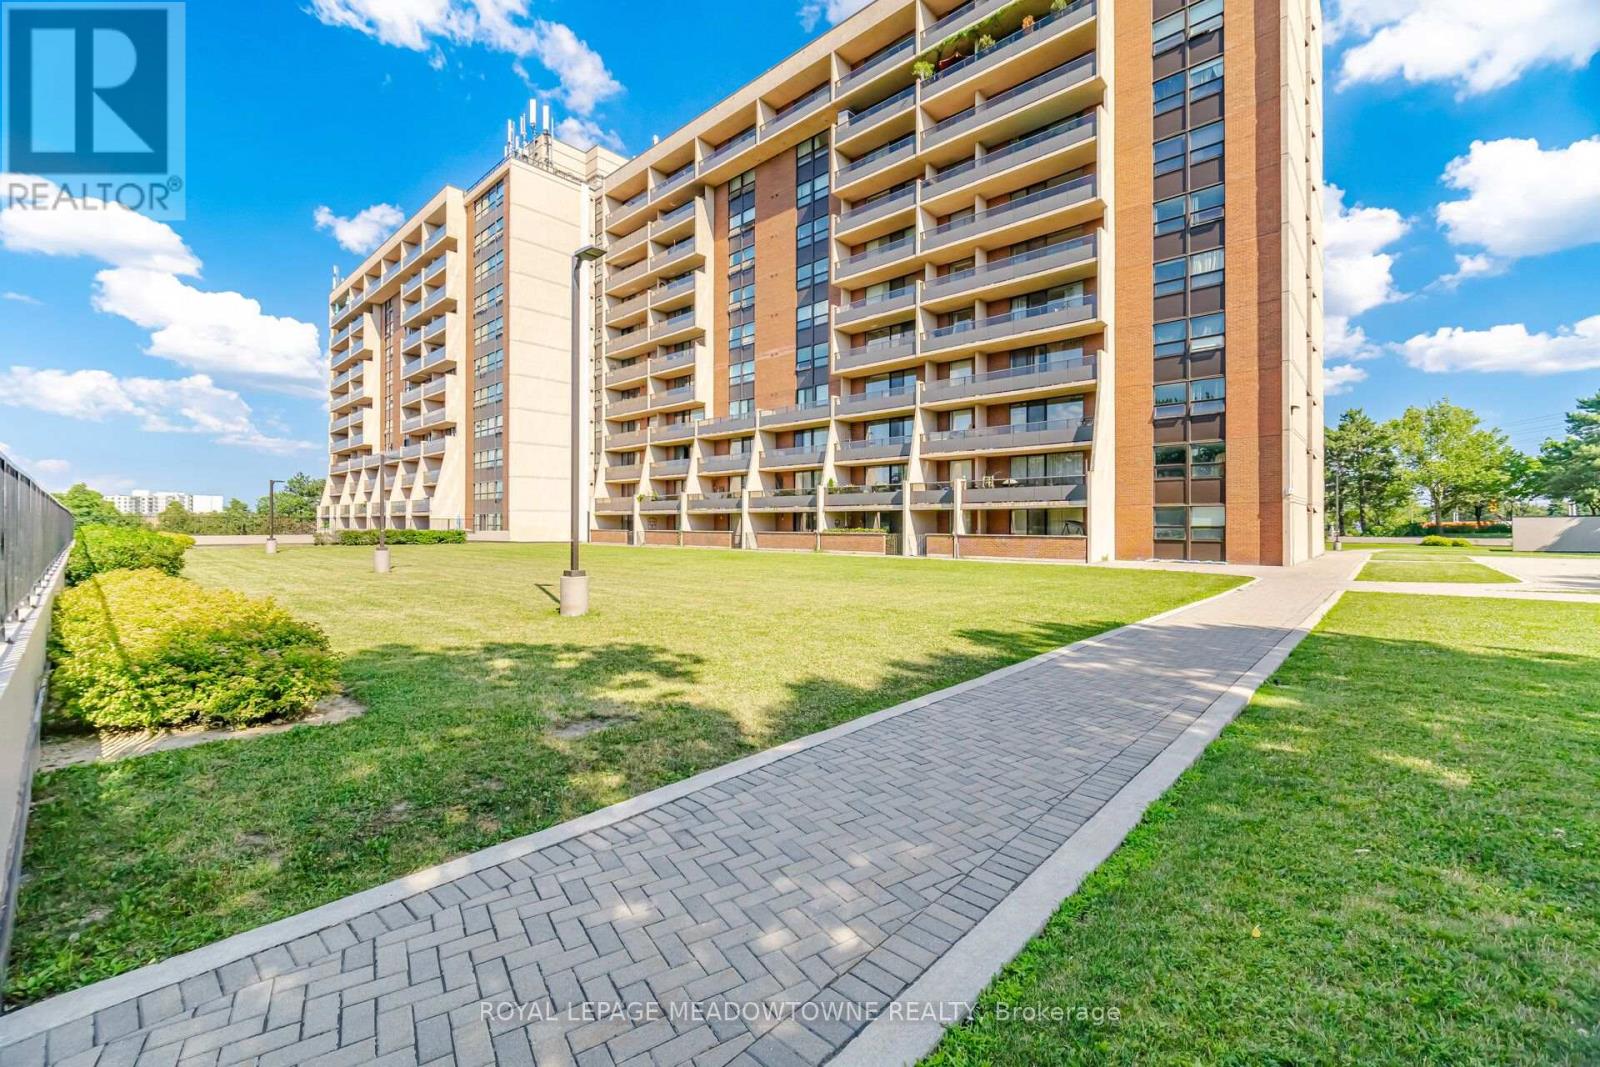
501 - 2929 Aquitaine Avenue
Mississauga, Ontario
Check out the virtual tour. A well maintained bright and spacious condo conveniently located steps away from Meadowvale Town Centre that could appeal to downsizers, first time home buyers and investors. The condo comes with separate living and dining areas with a full size kitchen. The primary bedroom comes with its own walk in closet and a 2 piece washroom. All bedrooms are of generous size and easily fits queen beds. This carpet free condo comes with ensuite laundry and 2 garage parking spaces side by side. The king bed (2025), the TV and TV wall mount in the primary bedroom are included in the sale. The monthly maintenance fee covers hydro, heat, water, and rogers cable. This well maintained building has undergone significant renovations in the past months including bedroom windows, new carpets, and a fresh coat of pain in the common area. The building amenities include an outdoor pool, bike rack, car wash area, gym, library, sauna, and a playroom. Shelters Bay Elementary School is within walking distance. Mississauga transit stop is right in front of the building with Meadowvale Go station located within 2km range. Right across the road is the Meadowvale Town Centre which offers a wide variety of amenities and restaurants. The Aquitaine plaza located across the street has wide amenities. This home is just steps away from top-rated schools, daycares, trails, parks, banks, salons, community centre, aquitaine lake and Meadowvale Medical Centre, all within a great family friendly neighbourhood. The location also provides easy access to highway 401/403. (id:60365)
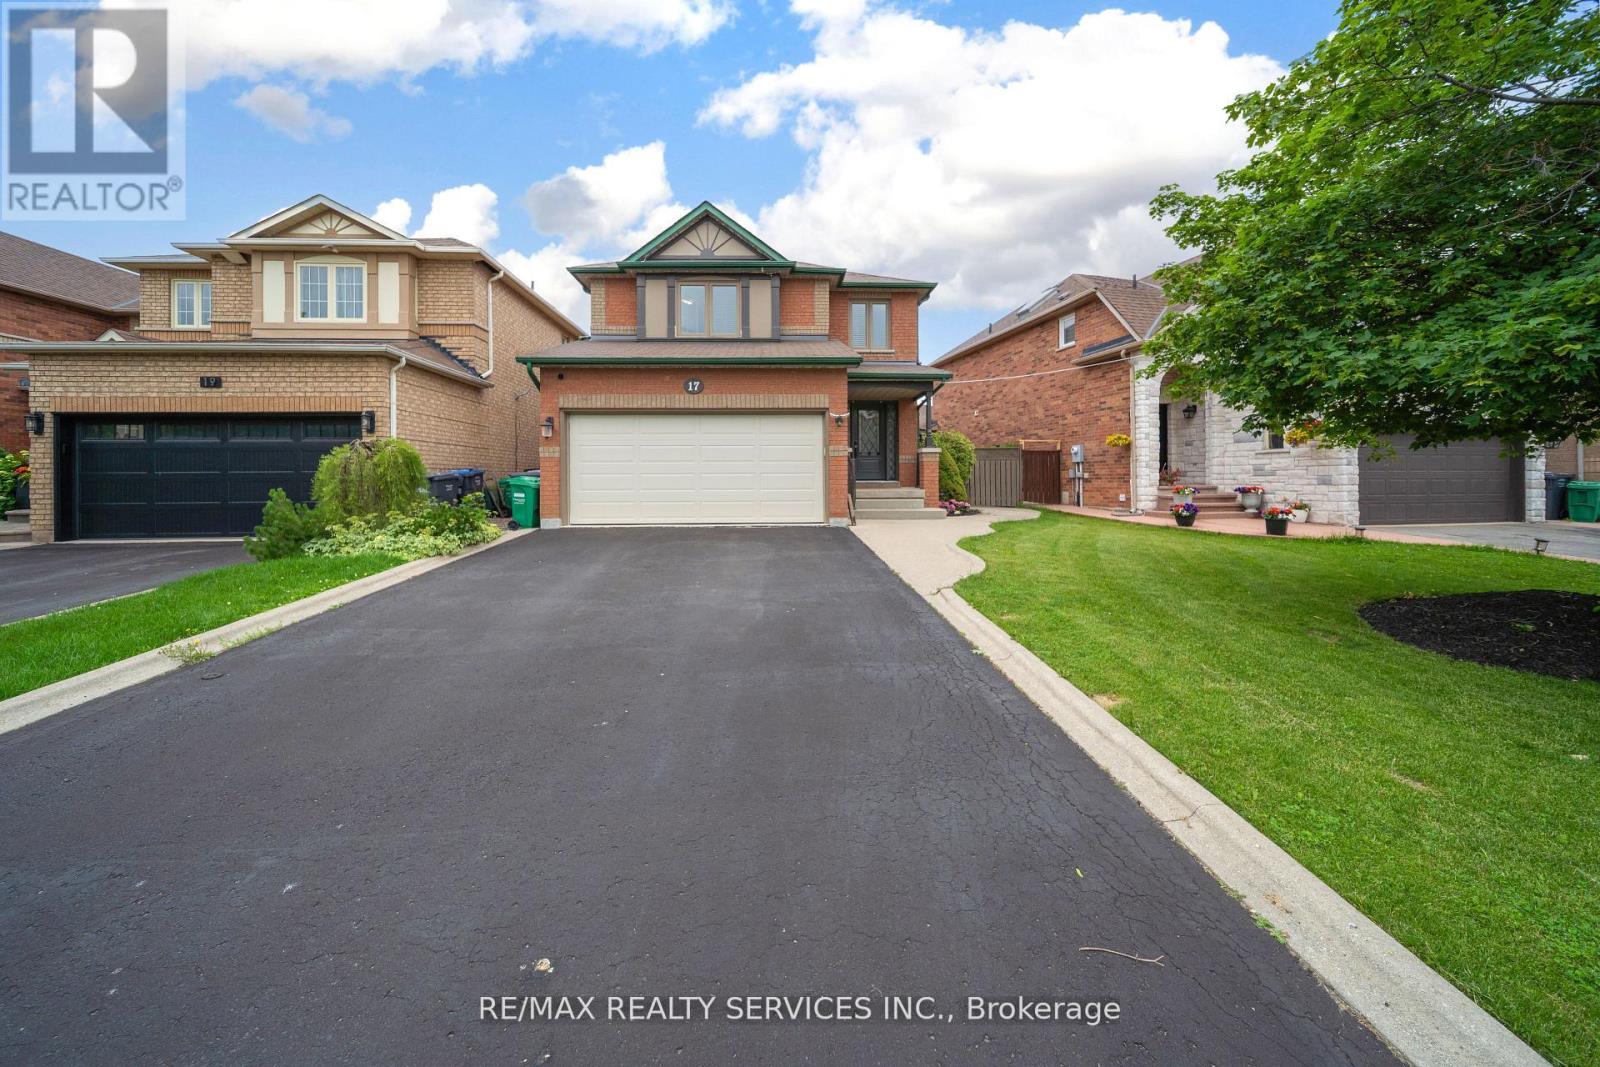
17 National Crescent
Brampton, Ontario
Look no further!! Don't miss this Gem in The Neighbourhood. Location! Location! Location! Welcome to 17 National Crescent, a beautifully maintained detached home. Step into refined modern living in this beautifully maintained executive home, thoughtfully designed for today's work-from-home lifestyle. Featuring a smart home setup with dual Ethernet ports in every room and speeds up to 1000 Mbps, this home offers seamless connectivity for remote work, gaming, and streaming. The open-concept kitchen serves as the heart of the home, perfect for everyday living and entertaining, while the updated ensuite washroom adds a touch of luxury and comfort to the primary retreat. With quality upgrades, stylish finishes, and a bright, functional layout filled with natural light, this home instantly feels warm and welcoming. Ideally located in a prime, commuter-friendly Brampton neighborhood close to schools, shopping, parks, and transit, this move-in-ready property delivers exceptional comfort, convenience, and value. (id:60365)
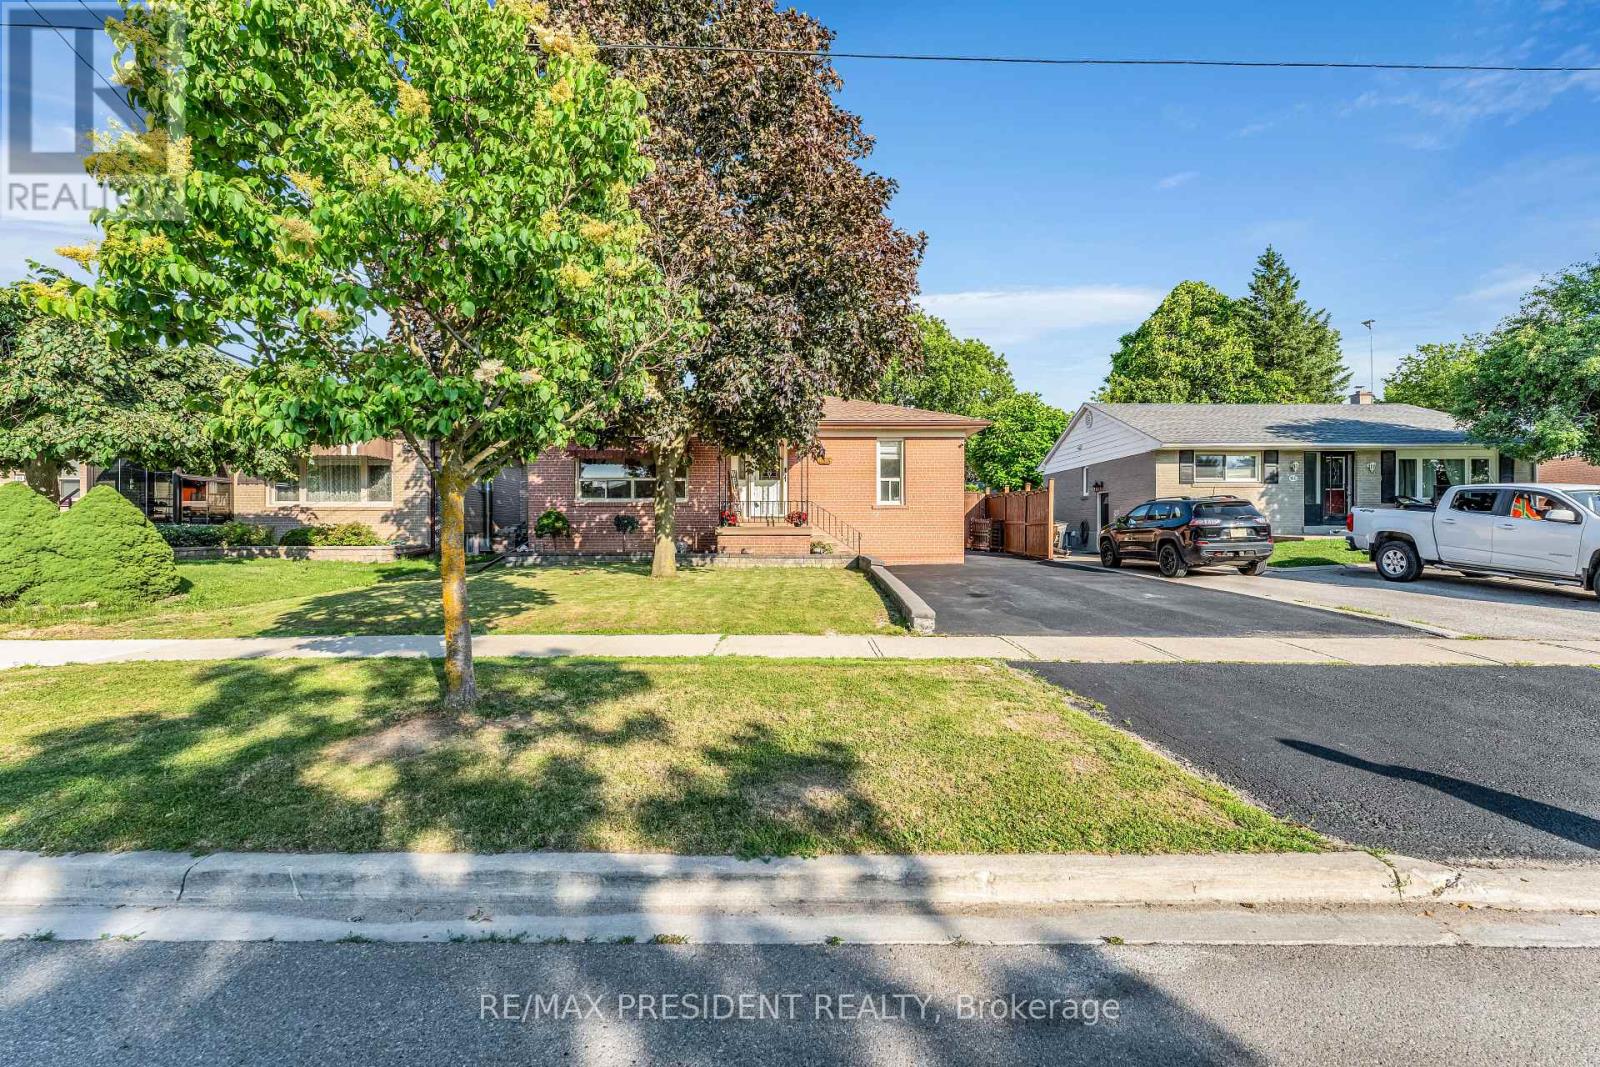
163 Prince Charles Drive
Halton Hills, Ontario
Beautifully updated 3+2 bedroom, 3 bathroom bungalow with an insulated double car garage featuring propane heat, perfect for a workshop, hobby space, or additional storage! This move-in-ready home offers a bright and functional main floor with a brand-new kitchen (2025), brand-new hardwood flooring throughout (2026), three spacious bedrooms, and a fully renovated bathroom (2026) featuring a modern standing shower and bathtub. The beautifully finished basement provides exceptional flexibility with 2 generous bedrooms, a brand-new kitchen (2024), a full bathroom, and stylish vinyl flooring, making it ideal for extended family, guests, or potential in-law living. The driveway was professionally sealed in 2026, adding to the home's curb appeal. Step outside to enjoy the large backyard, perfect for entertaining and family gatherings, along with an additional storage shed for tools and landscaping equipment. Ideally located close to schools, parks, shopping, public transit, the GO Station, and all major amenities, this exceptional turnkey home offers modern upgrades, versatile living space, and outstanding value for families and investors alike. (id:60365)
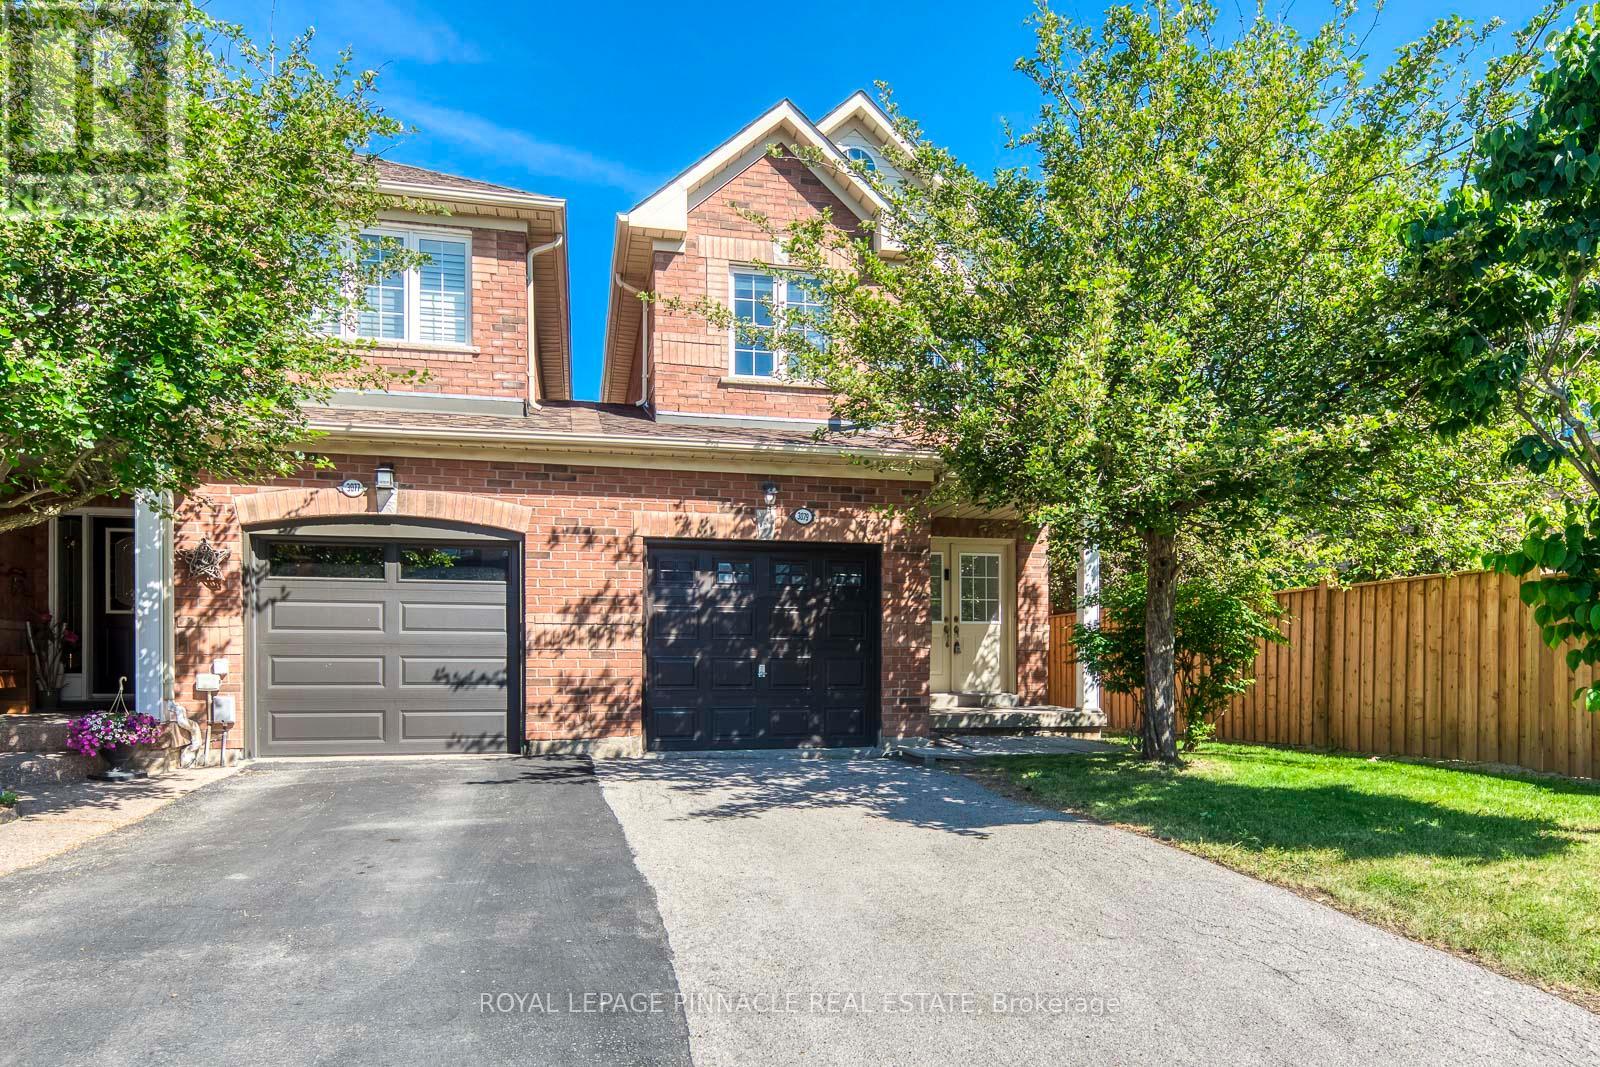
3079 Turbine Crescent
Mississauga, Ontario
This Rare End-Unit Freehold Townhouse In Churchill Meadows Is Linked Only At The Garage And Functions Like A Semi-Detached. Windows On Three Sides. No Shared Living-Space Walls. The Kind Of Natural Light And Privacy Most Townhouses At This Price Point Simply Don't Have. Backyard For Kids, Pets, A Patio, And A Future Deck. Inside, Fully Updated. Hardwood Throughout The Main And Upper Living Areas. Quartz Kitchen Counters With Built-In Dishwasher. Refreshed Bathroom Vanities (2024). Fridge, Stove, Washer (2026), Dryer (2026). Roof Shingles (2024). Garage Doors (2024).1,615 Sq Ft Above Grade Across Three Spacious Bedrooms And 2.5 Bathrooms, Including A 4-Piece Primary Ensuite With His-And-Hers Closets. Separate Living And Dining Rooms. Eat-In Kitchen With Walkout To The Backyard. Main-Floor Laundry. Built-In Single Garage With Direct Interior Access Plus Driveway Parking. Plus A 728 Sq Ft Unfinished Basement Ready To Build Out For An In-Law Suite, Rec Room, Or Rental Income - Total Potential Of Over 2,300 Finished Sq Ft. Stephen Lewis Secondary School Boundary. Oscar Peterson PS (French Immersion). Erin Centre Middle School. Walk To Churchill Meadows Community Centre And Trails. Minutes To Streetsville GO, Erin Mills Town Centre, And The Highway 403 Corridor.Vacant. Quick Close Available. Easy Showing Access (id:60365)
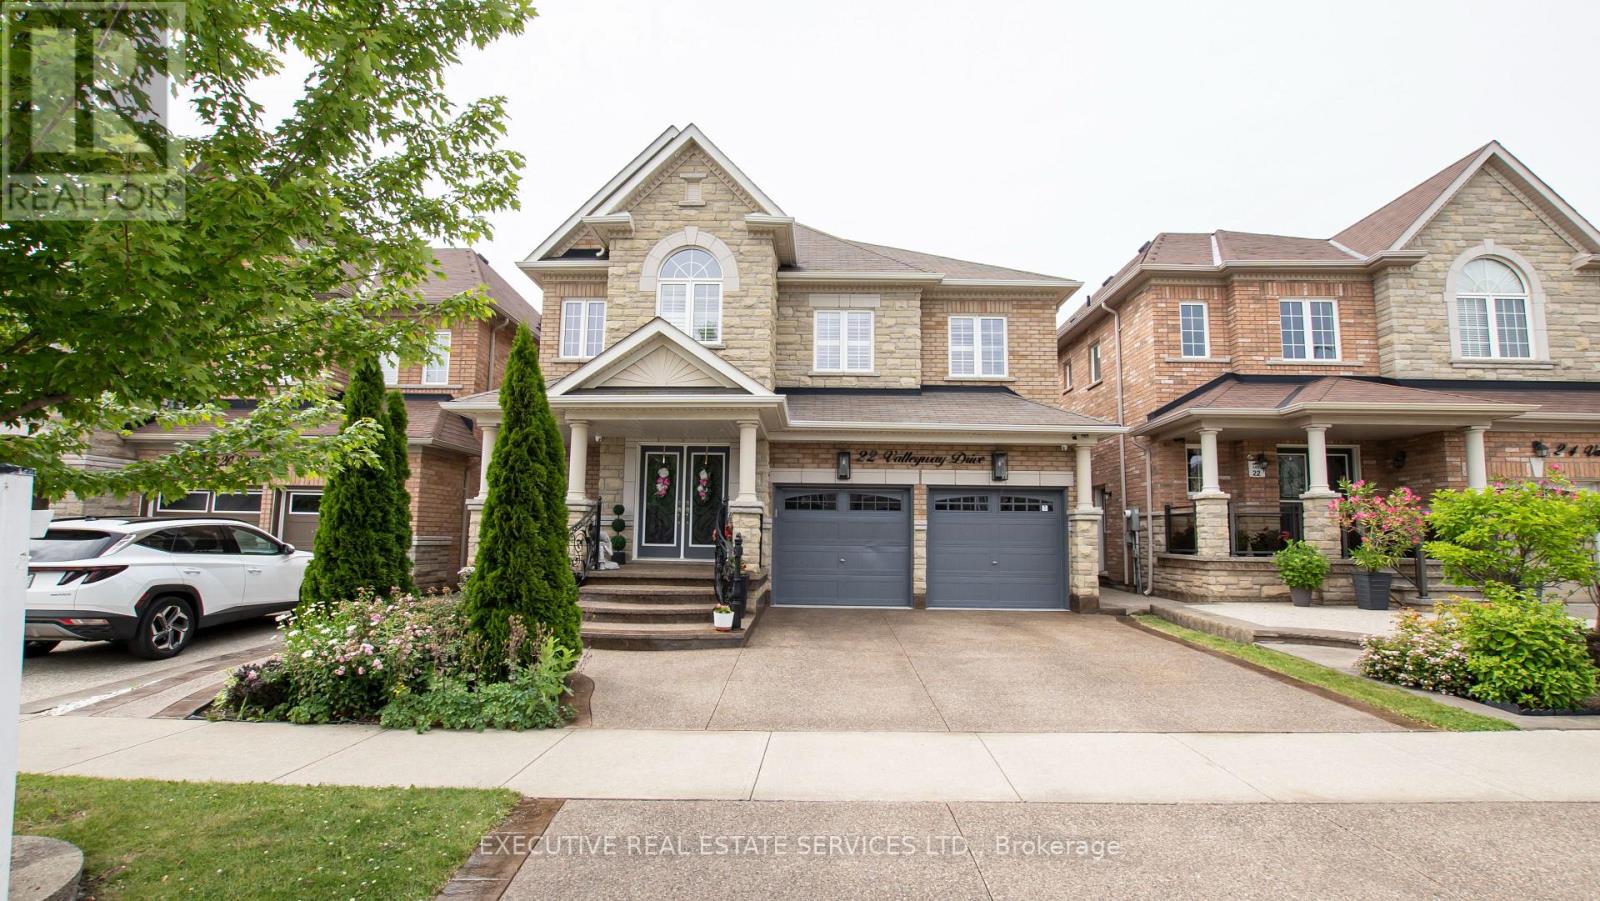
22 Valleyway Drive
Brampton, Ontario
Welcome to this stunning 4-bedroom detached home with a side entrance, located in the highly sought-after Credit Valley community! This spacious 2-storey residence offers an elegant open-concept layout with hardwood floors, a bright living and dining area, and a beautiful family room with a fireplace. The upgraded chef-inspired kitchen features custom cabinetry, a large island, built-in appliances, modern finishes, and an extended layout, perfect for everyday living and entertaining. The main floor office makes working from home easy and convenient. Upstairs, enjoy a luxurious primary suite with a 5-piece ensuite and two walk-in closets, plus three additional spacious bedrooms with attached washrooms. Custom built-in closet organizers throughout the home provide excellent storage and functionality. Freshly painted walls, modern wallpapers, and elegant accent features create a clean and stylish look throughout. Step outside to a private backyard oasis featuring a newly built gazebo and clean, low-maintenance landscaping, ideal for summer gatherings. The garage features epoxy flooring, while the upgraded exposed-aggregate driveway and backyard enhance curb appeal and functionality. Additional features include 9 ft ceilings on the main floor, a waffle ceiling, pot lights inside and out, California blinds throughout, an upgraded bar area, and second-floor laundry. Conveniently located near schools, parks, shopping, Mount Pleasant GO, and Highways. A true turnkey home in one of Brampton's most desirable neighbourhoods! (id:60365)
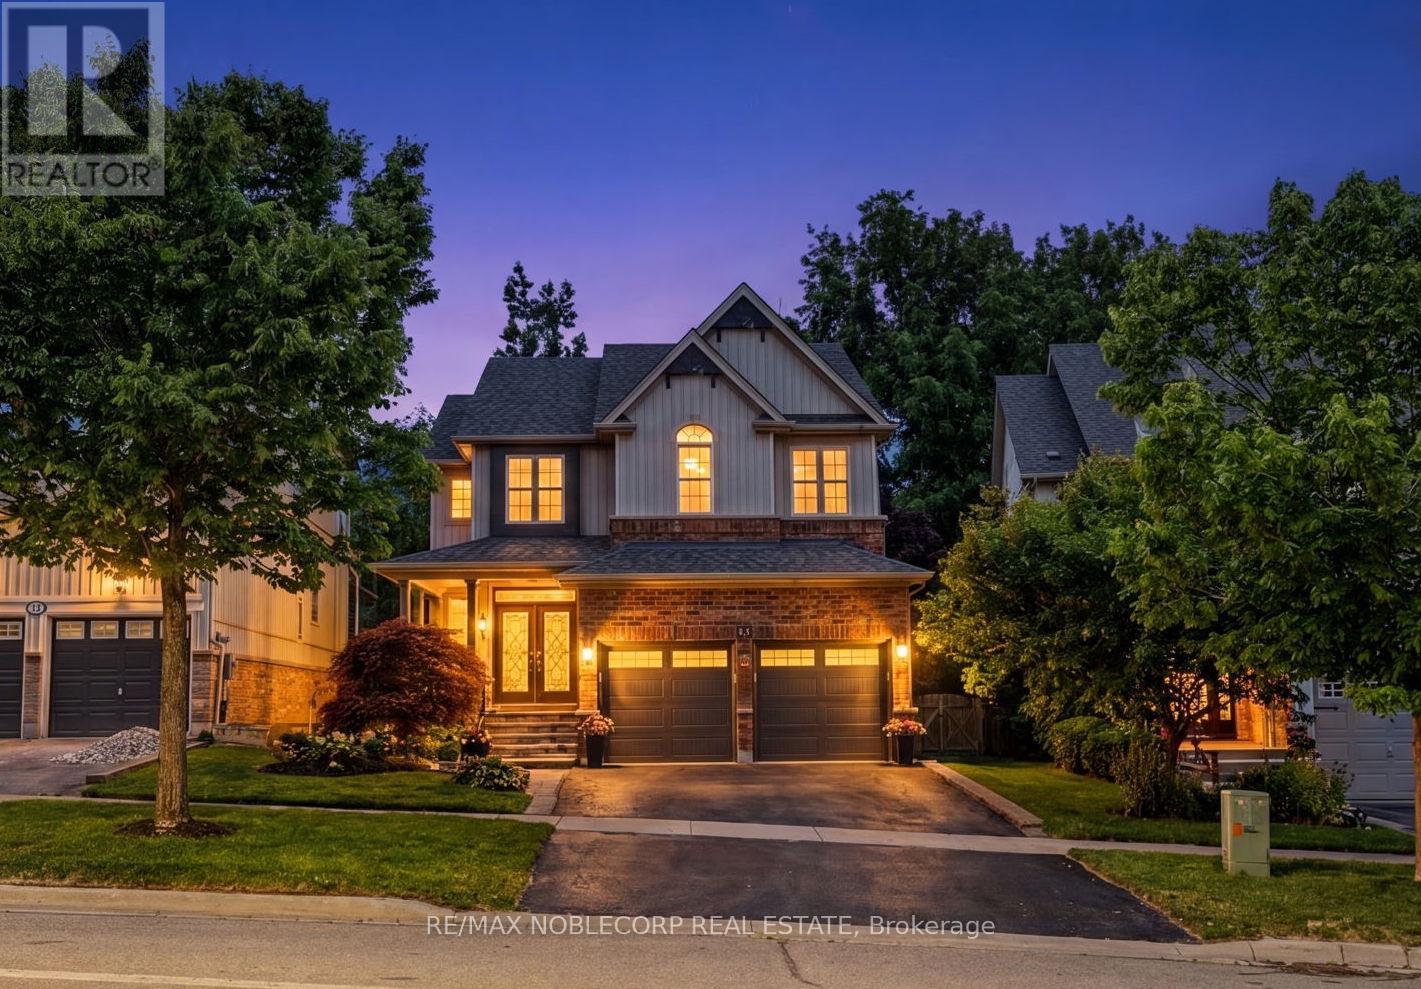
68 Meadowglen Boulevard
Halton Hills, Ontario
Welcome to 68 Meadowglen, a stunning Cachet-built luxury residence nestled in one of the area's most prestigious communities! Offering over 2,400 sq. ft.(above grade) of beautifully designed living space, this exceptional home showcases 9-foot ceilings on the main level, elegant finishes, and thoughtful upgrades; including brand new hardwood flooring & staircases, fresh paint throughout, a beautifully updated kitchen cabinets and hardware, and a modern glass basement door that adds a sleek contemporary touch. This home features 3 spacious bedrooms and 4 washrooms, offering plenty of space for growing families! The primary bedroom boasts oversized "his-and-hers" walk-in closets and a spa-inspired ensuite complete with a double vanity, soaker tub, and separate glass shower. Every space has been thoughtfully curated to create a welcoming and warm atmosphere. The fully-finished basement includes plenty of additional space that can be used as in-law suite potential, with a separate living space, wet-bar/kitchenette, and a separate washroom. Step outside to your private backyard oasis - an entertainer's dream! Enjoy summer days lounging around the inground salt water pool or host unforgettable outdoor dinners with the custom stone BBQ area. Backing onto greenspace, this incredible outdoor retreat offers the perfect blend of privacy, relaxation, and resort-style living. A rare opportunity to own a truly exceptional home that combines luxury, comfort, convenience, and outdoor living at its finest. (id:60365)
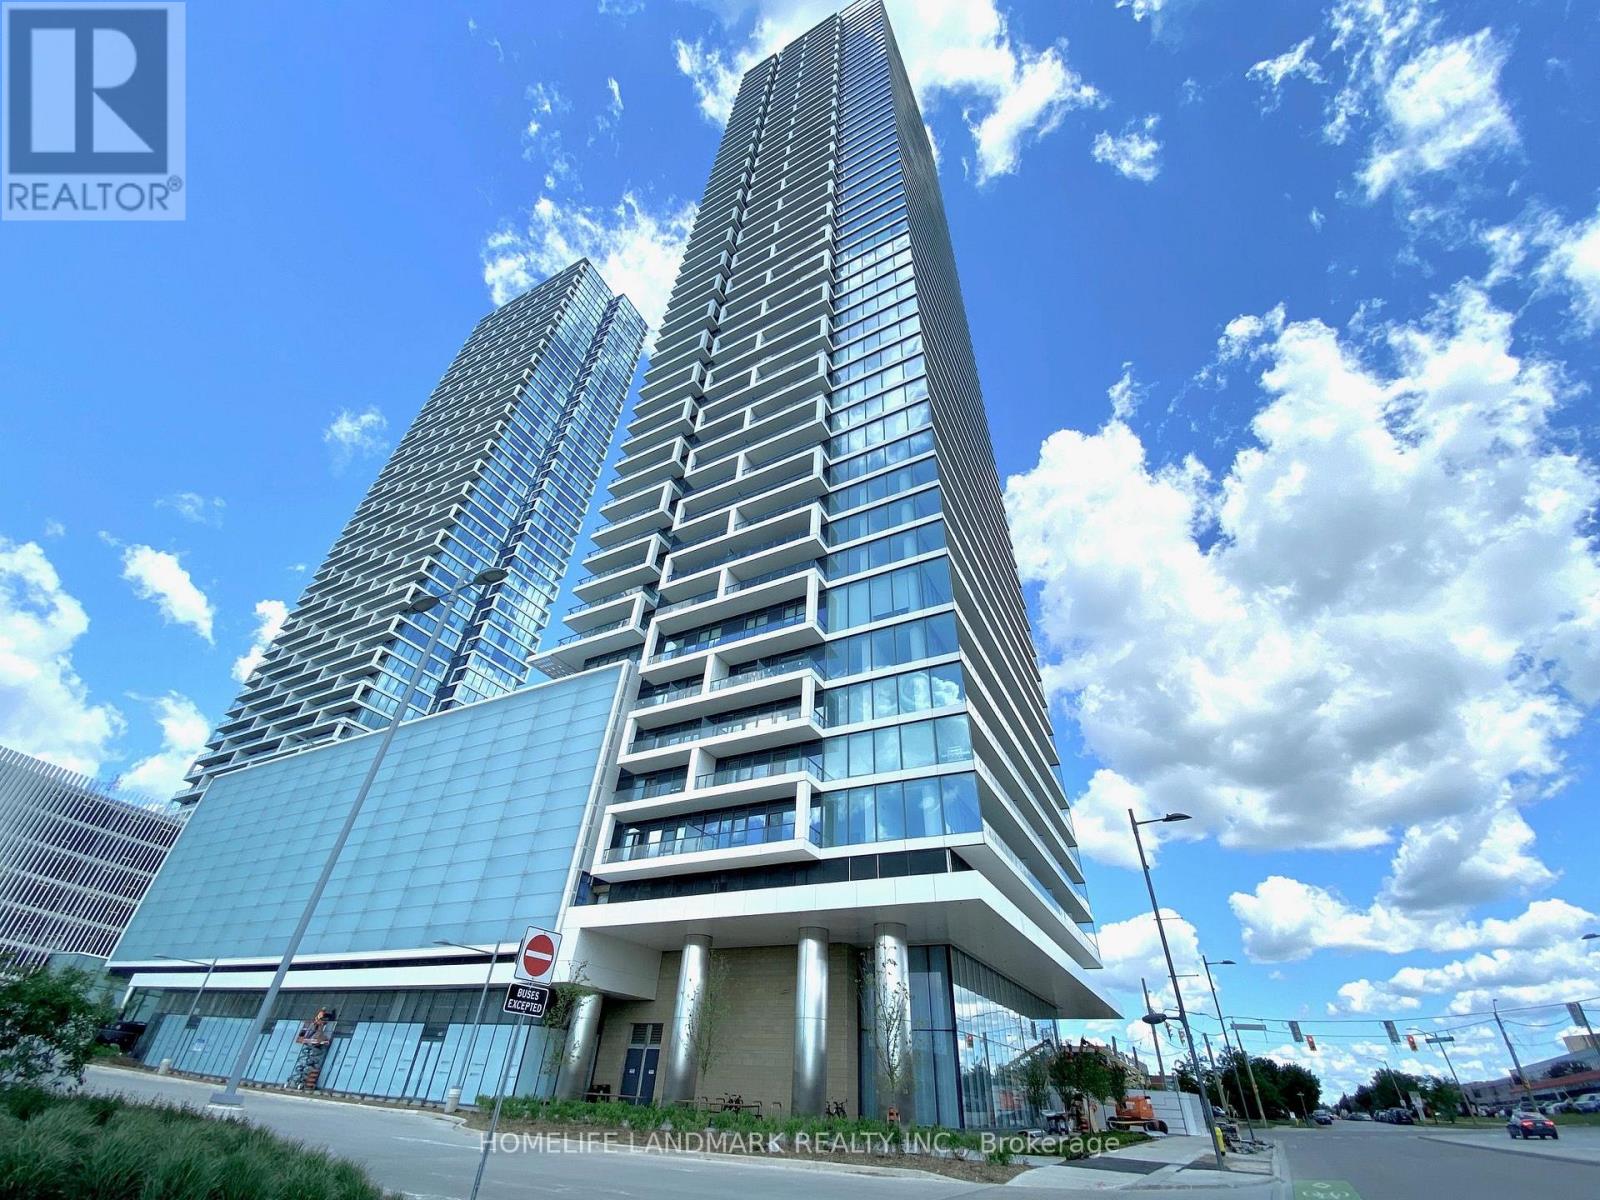
3306 - 950 Portage Parkway
Vaughan, Ontario
Welcome to Transit City 3, right in the heart of Vaughan's downtown! Floor-to-ceiling windows,2 bedrooms, high floor, and south-facing, unobstructed view that lets in tons of natural light. The spacious, functional layout includes two separate bedrooms for maximum privacy. The master bedroom boasts a 4-piece ensuite. The open-concept living and kitchen areas are complete with modern finishes and stainless steel appliances. Conveniently located just steps from the VMC Subway Station and bus terminals, with easy access to Hwy 400 and 407. Minutes away from York University and Vaughan Mills Shopping Centre. (id:60365)
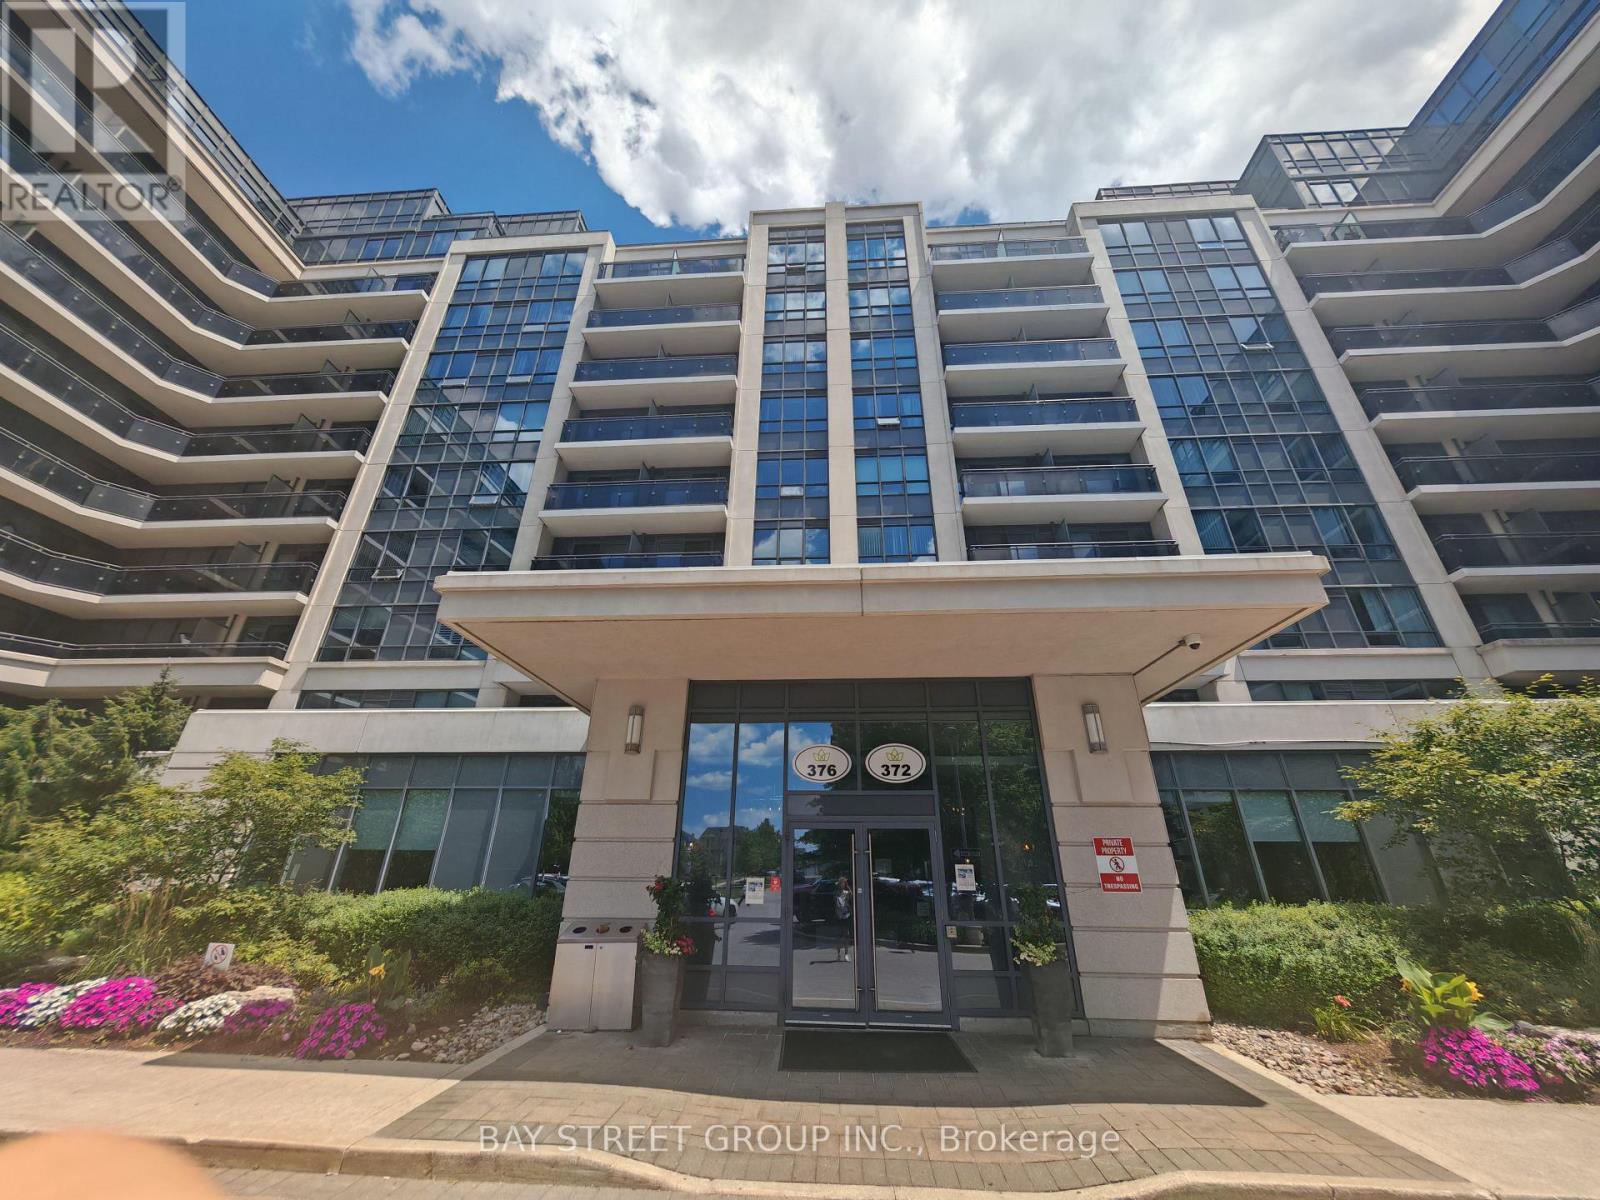
202 - 372 Highway 7
Richmond Hill, Ontario
Welcome to This Bright and Spacious 2 Bedrooms Condo in Prime Richmond Hill Location.*** RENT INCLUDED WATER***This well-maintained suite features an open-concept layout with laminate flooring and a modern kitchen equipped with stainless steel appliances, and granite countertops. Conveniently located near Hwy 404/407, RIGHT IN FRONT of Viva/YRT transit, and just steps to shops, restaurants, banks, and groceries. This well-managed building offers top-notch amenities including a 24-hour concierge, gym, party room, guest suites, sauna, and visitor parking. Work Permit and Student Visa will also be consider. (id:60365)
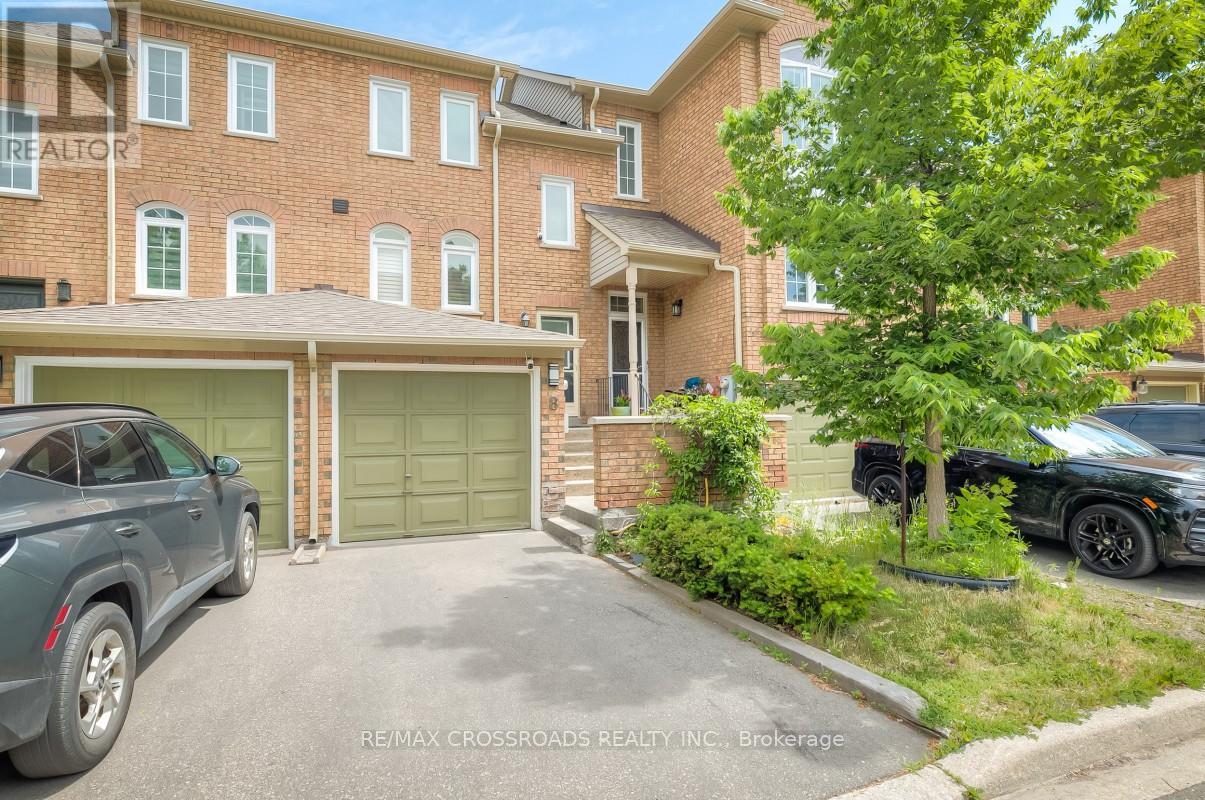
8 Larissa Court
Vaughan, Ontario
Welcome to this bright and spacious, fully renovated two-bedroom townhouse in the highly desirable Maple community. Thoughtfully updated and impeccably maintained, this home offers a functional open-concept layout with engineered wood flooring throughout, creating a warm and modern living space. The updated kitchen features stainless steel appliances, quartz countertops, and a breakfast bar, making it perfect for both everyday living and entertaining. The finished walk-out basement provides valuable additional living space and offers direct access to a private, fenced backyard and the garage. Enjoy an exceptionally low maintenance fee of just $220 per month. Situated on a quiet, family-friendly court, this home is ideally located close to Vaughan Mills, Canada's Wonderland, Vaughan Metropolitan Centre Subway Station, GO Transit, major highways, hospitals, shopping, dining, parks, and more. An outstanding opportunity for first-time buyers, downsizers, or investors seeking exceptional value in one of Vaughan's most sought-after neighbourhoods. (id:60365)
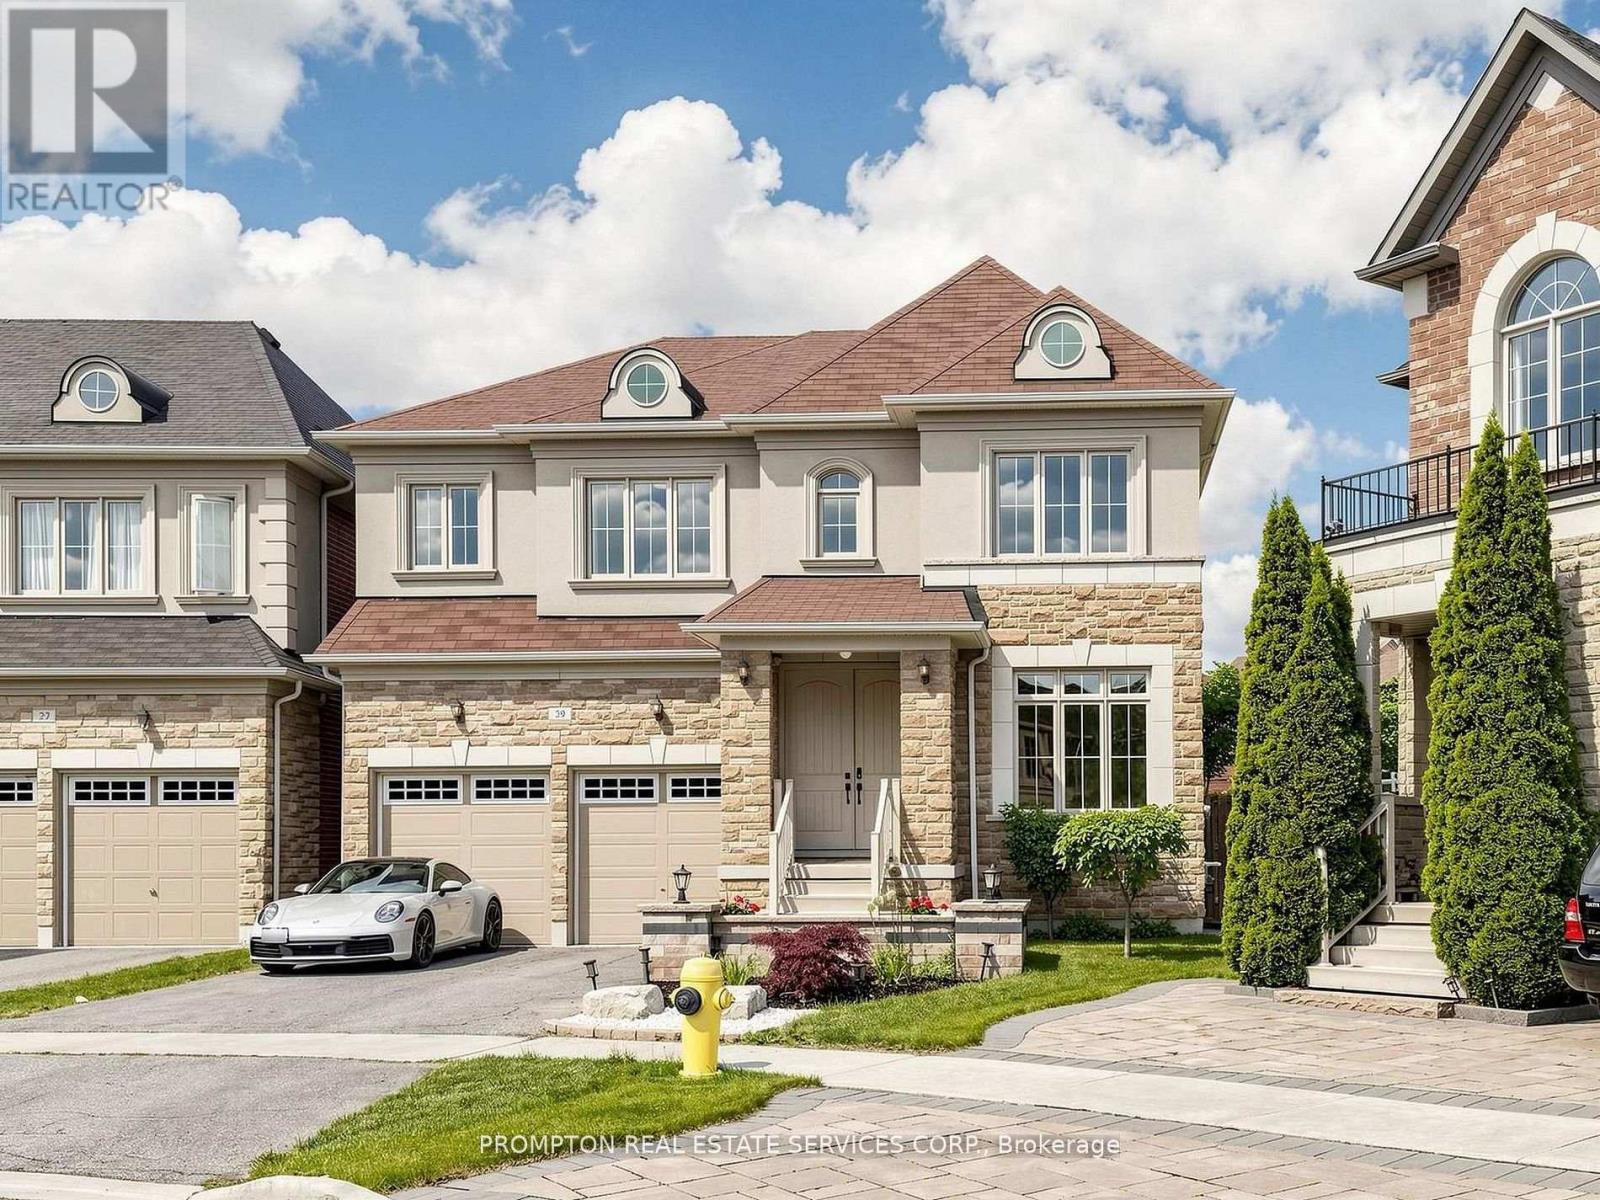
29 Beebe Crescent
Markham, Ontario
Welcome To 29 Beebe Crescent, Stunning One-of-a-Kind Luxury Home Located In High Demand "Wismer" Community, Premium Pie-Shape Lot With 5,835sf / Great Curb Appeal. Top Ranking Schools - Donald Cousens PS (8.9/10, Top 4% in Ontario), Bur Oak Secondary (8.9/10, Top 3% in Ontario). Built in 2013, Offering 3000sf Living Space + Full Basement, 9 ft Ceiling In 1st & 2nd Floors with 8ft Doors in 1st, Grand Double-Door Entrance, Open Concept Living / Dining, Family W/Fireplace, Breakfast W/O to Deck, Modern Kitchen W/Center Island & S/S Appliances, Spacious Primary Bedroom with His/Her Walk-In Closets & 5-PC Ensuite, 2nd Bedroom with Walk-In Closets & 3-PC Ensuite, 3rd & 4th Bedroom in Decent Size & Semi-Ensuite Bathroom. MANY UPGRADES $$$ Since 2021: Professional Landscaped Front & Back Yard, Desinger's Light Fixtures, Window Blinds & Rods! Kids Friendly Street, Close To Go Bus, Malls, Schools, Hospital, Supermarket & 407. Just Move-In & Enjoy! (id:60365)

© 2026 Proptech Realty Inc., Brokerage.