
501 - 2929 Aquitaine Avenue Mississauga, Ontario L5N 2C7


$459,000Maintenance, Heat, Electricity, Water, Cable TV, Common Area Maintenance, Insurance, Parking
$1,038 Monthly
Maintenance, Heat, Electricity, Water, Cable TV, Common Area Maintenance, Insurance, Parking
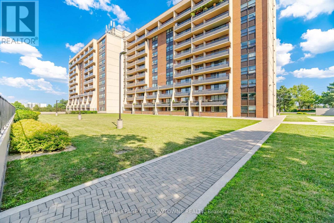
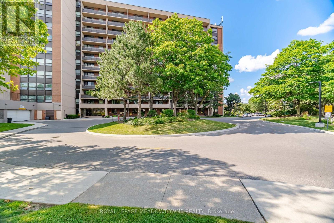
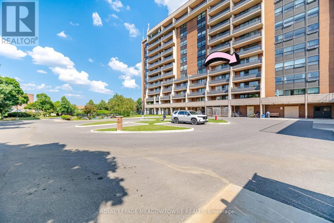
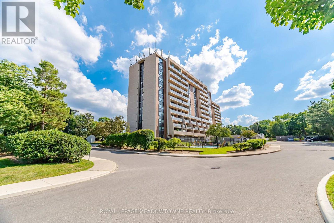
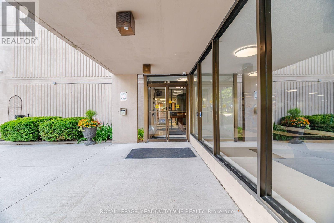
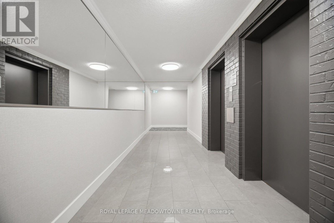
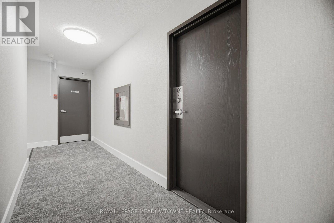
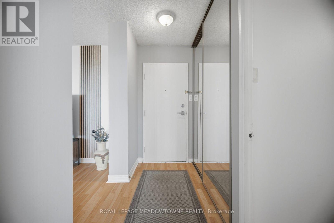
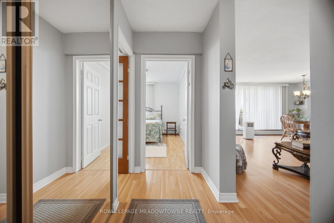
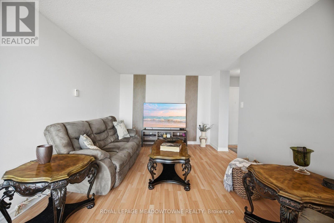
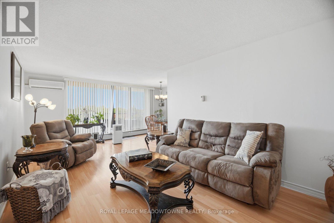
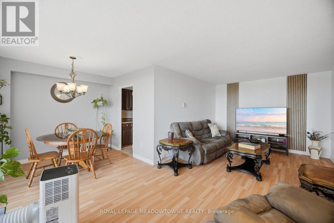
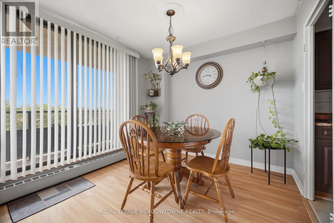
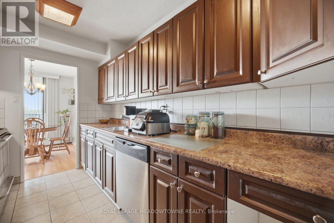
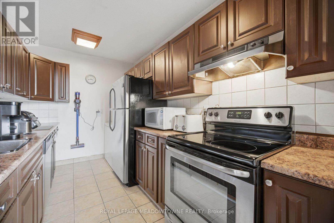
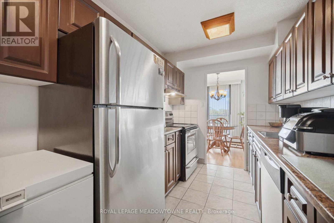
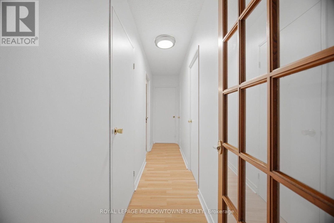
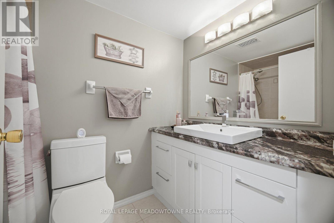
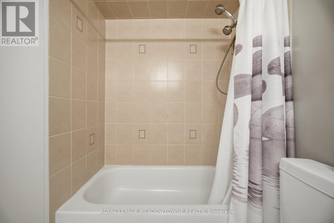
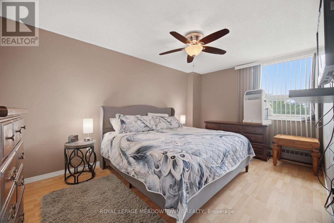
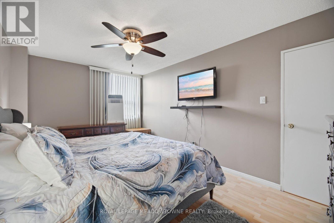
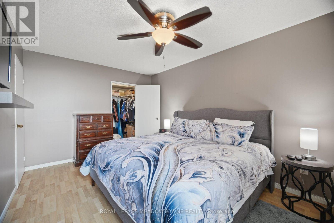
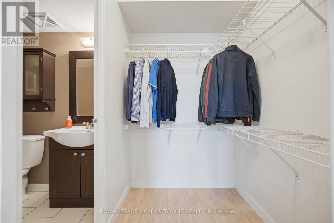
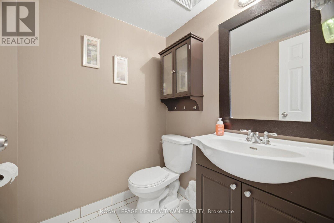
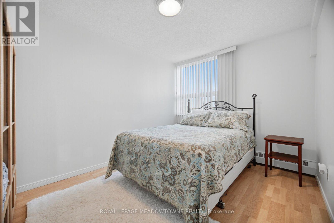
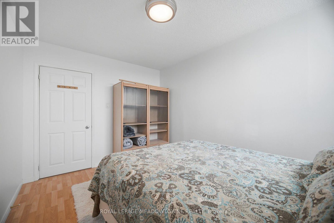
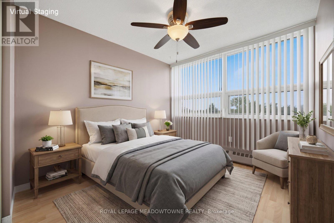
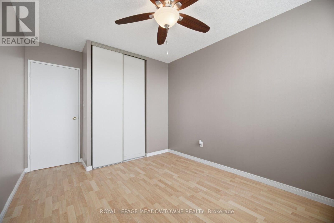
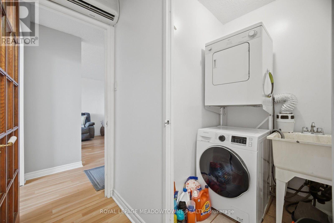
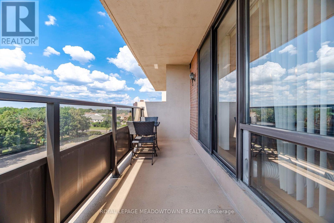
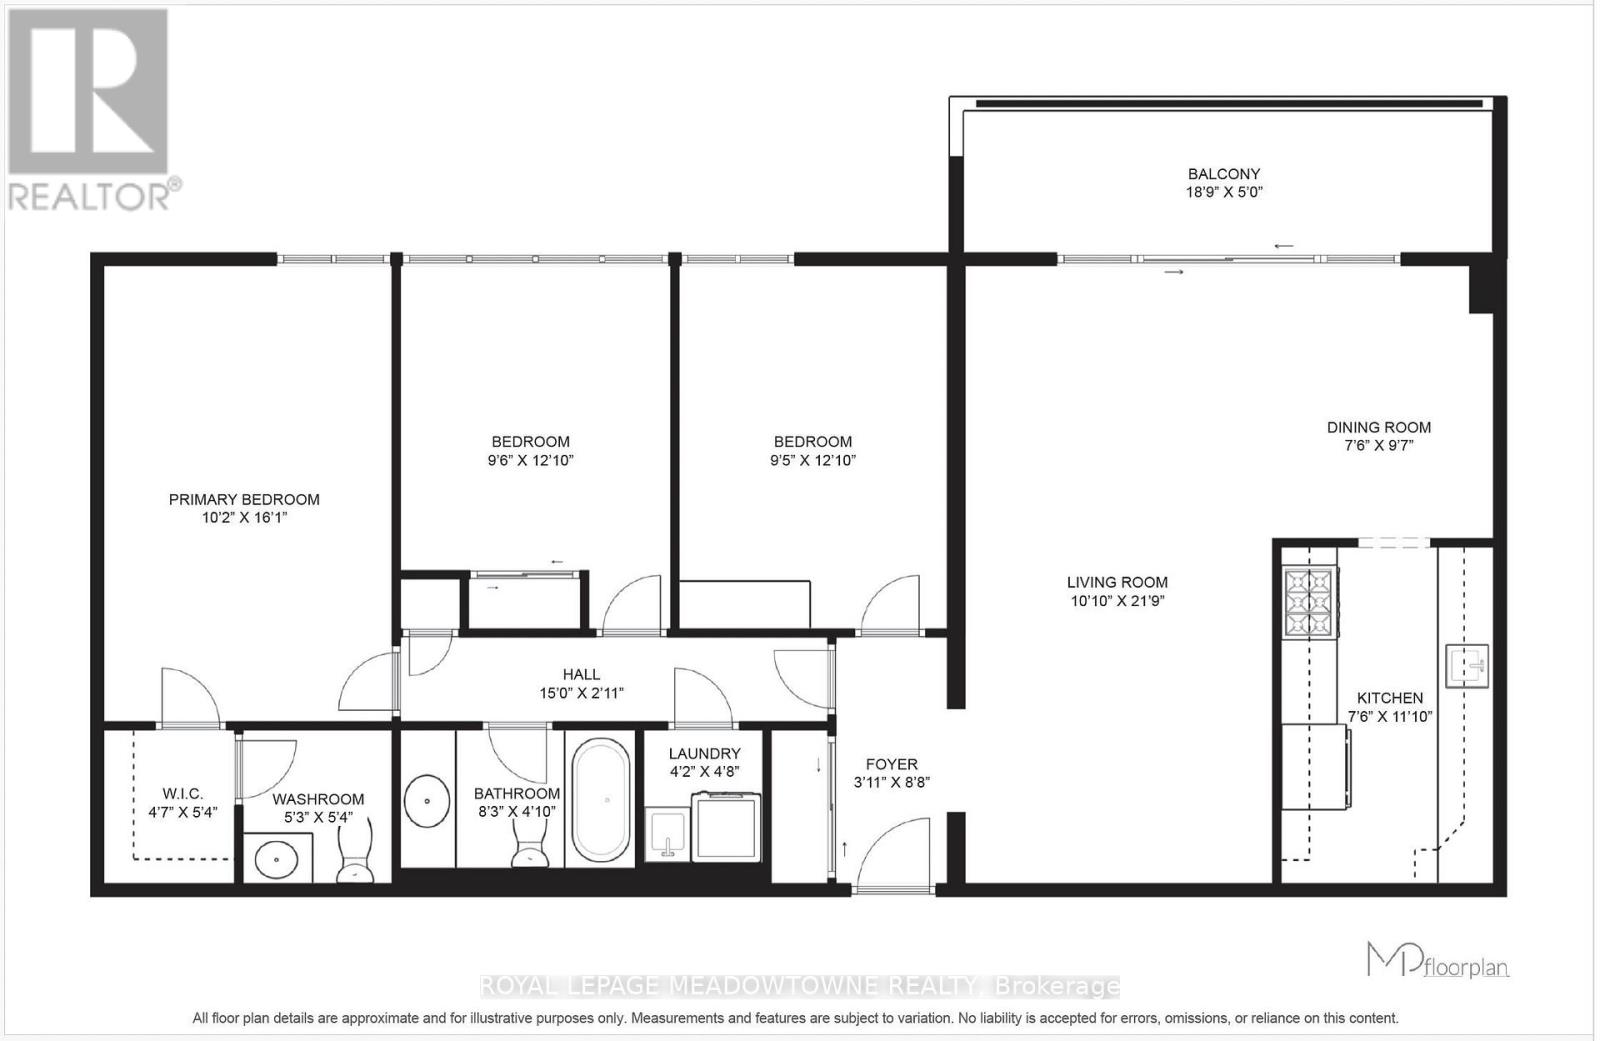
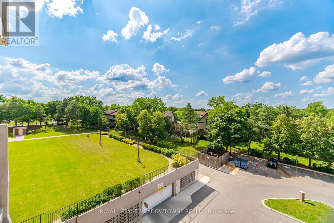
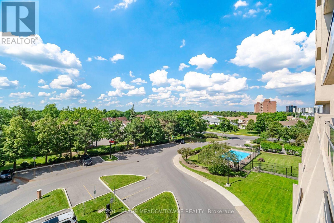
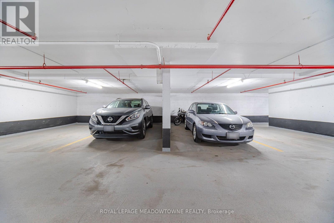
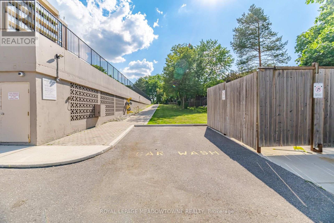
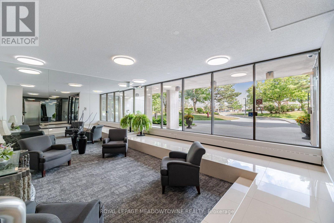
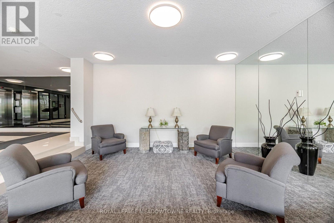
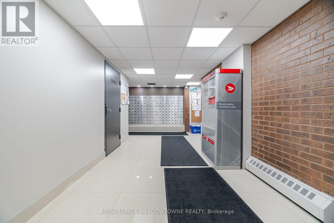
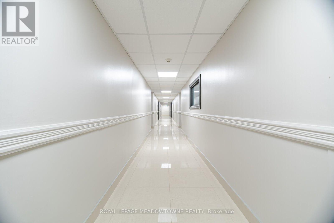
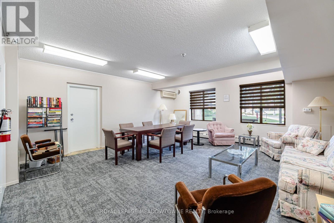
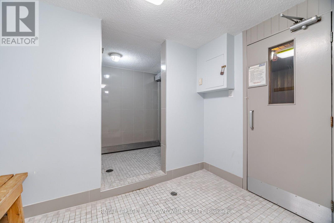
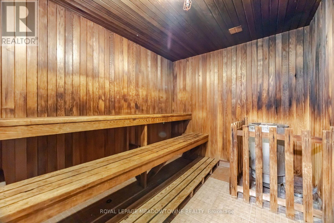
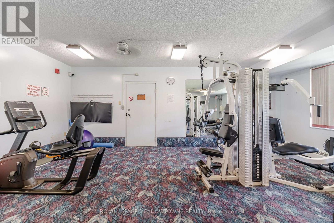
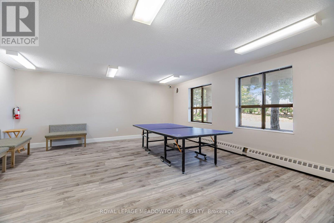
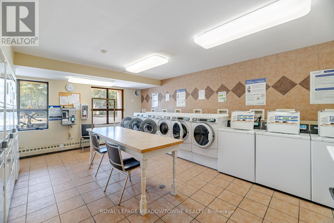
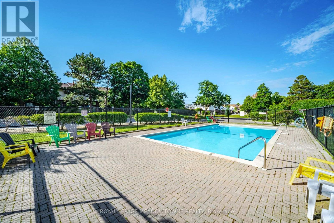
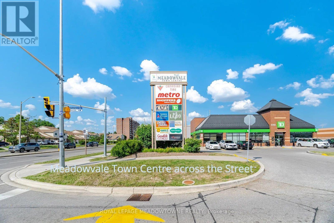
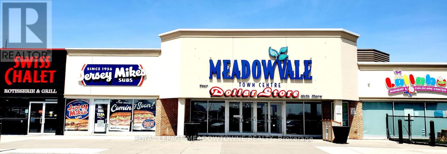
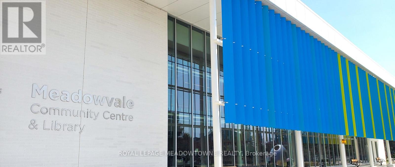
$1,038 MonthlyCheck out the virtual tour. A well maintained bright and spacious condo conveniently located steps away from Meadowvale Town Centre that could appeal to downsizers, first time home buyers and investors. The condo comes with separate living and dining areas with a full size kitchen. The primary bedroom comes with its own walk in closet and a 2 piece washroom. All bedrooms are of generous size and easily fits queen beds. This carpet free condo comes with ensuite laundry and 2 garage parking spaces side by side. The king bed (2025), the TV and TV wall mount in the primary bedroom are included in the sale. The monthly maintenance fee covers hydro, heat, water, and rogers cable. This well maintained building has undergone significant renovations in the past months including bedroom windows, new carpets, and a fresh coat of pain in the common area. The building amenities include an outdoor pool, bike rack, car wash area, gym, library, sauna, and a playroom. Shelters Bay Elementary School is within walking distance. Mississauga transit stop is right in front of the building with Meadowvale Go station located within 2km range. Right across the road is the Meadowvale Town Centre which offers a wide variety of amenities and restaurants. The Aquitaine plaza located across the street has wide amenities. This home is just steps away from top-rated schools, daycares, trails, parks, banks, salons, community centre, aquitaine lake and Meadowvale Medical Centre, all within a great family friendly neighbourhood. The location also provides easy access to highway 401/403. (id:60365)
Property Details
| MLS® Number | W13554162 |
| Property Type | Single Family |
| Community Name | Meadowvale |
| AmenitiesNearBy | Park, Place Of Worship, Schools |
| CommunityFeatures | Pets Allowed With Restrictions, Community Centre |
| Features | Balcony, Carpet Free, Laundry- Coin Operated |
| ParkingSpaceTotal | 2 |
| PoolType | Outdoor Pool |
| Structure | Patio(s) |
Building
| BathroomTotal | 2 |
| BedroomsAboveGround | 3 |
| BedroomsTotal | 3 |
| Age | 31 To 50 Years |
| Amenities | Car Wash, Exercise Centre, Recreation Centre, Party Room |
| Appliances | Dishwasher, Dryer, Freezer, Stove, Washer, Refrigerator |
| BasementType | None |
| CoolingType | Wall Unit |
| ExteriorFinish | Concrete |
| FireProtection | Controlled Entry |
| FlooringType | Laminate, Ceramic |
| HalfBathTotal | 1 |
| HeatingFuel | Electric |
| HeatingType | Radiant Heat |
| SizeInterior | 1000 - 1199 Sqft |
| Type | Apartment |
Parking
| Underground | |
| Garage |
Land
| Acreage | No |
| LandAmenities | Park, Place Of Worship, Schools |
| LandscapeFeatures | Landscaped |
| SurfaceWater | Lake/pond |
Rooms
| Level | Type | Length | Width | Dimensions |
|---|---|---|---|---|
| Main Level | Living Room | 6.63 m | 3.3 m | 6.63 m x 3.3 m |
| Main Level | Dining Room | 2.92 m | 2.29 m | 2.92 m x 2.29 m |
| Main Level | Kitchen | 3.61 m | 2.29 m | 3.61 m x 2.29 m |
| Main Level | Primary Bedroom | 4.9 m | 3.1 m | 4.9 m x 3.1 m |
| Main Level | Bedroom 2 | 3.91 m | 2.9 m | 3.91 m x 2.9 m |
| Main Level | Bedroom 3 | 3.91 m | 2.87 m | 3.91 m x 2.87 m |
| Main Level | Laundry Room | 1.42 m | 1.27 m | 1.42 m x 1.27 m |
Ashwin Arakkal Koottapanakkal
Salesperson
6948 Financial Drive Suite A
Mississauga, Ontario L5N 8J4

The trademarks REALTOR®, REALTORS®, and the REALTOR® logo are controlled by The Canadian Real Estate Association (CREA) and identify real estate professionals who are members of CREA. The trademarks MLS®, Multiple Listing Service® and the associated logos are owned by The Canadian Real Estate Association (CREA) and identify the quality of services provided by real estate professionals who are members of CREA. The trademark DDF® is owned by The Canadian Real Estate Association (CREA) and identifies CREA's Data Distribution Facility (DDF®)
July 19 2026 05:30:35
Toronto Real Estate Board
Royal LePage Meadowtowne Realty

© 2026 Proptech Realty Inc., Brokerage.