
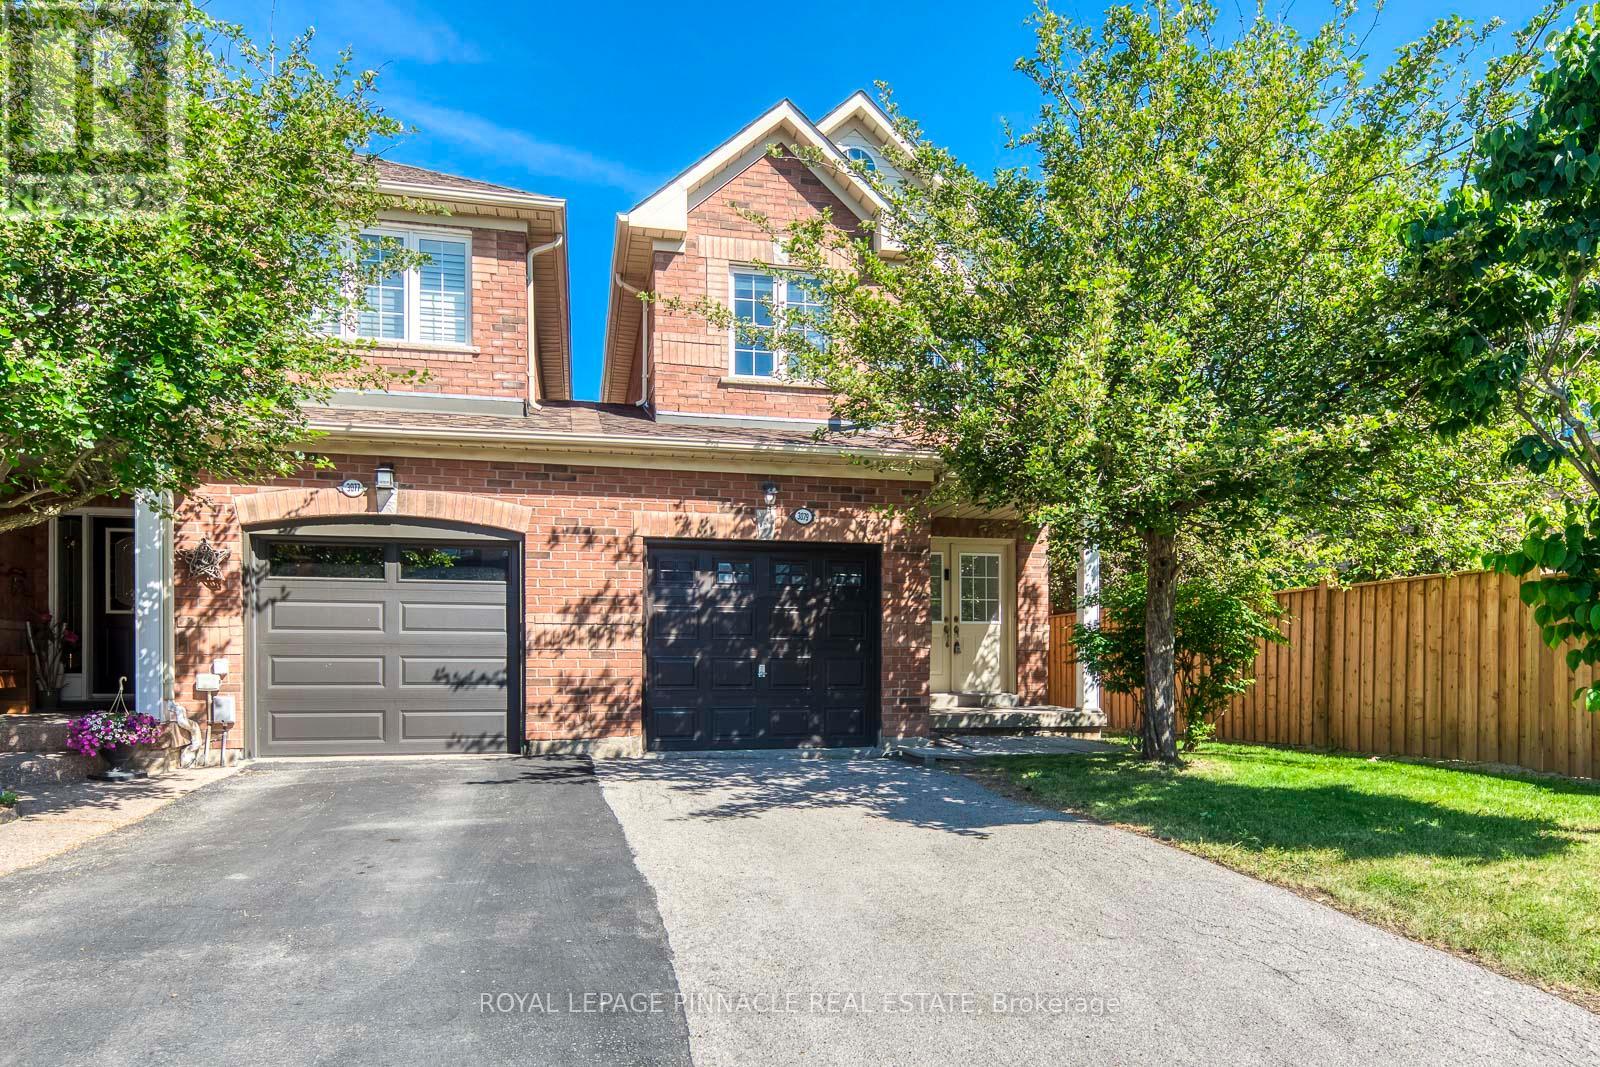
3079 Turbine Crescent Mississauga, Ontario L5M 6X1

$897,000
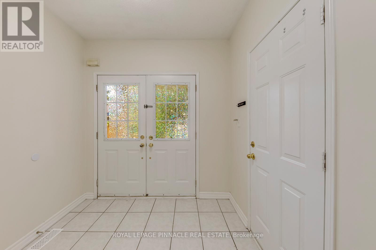
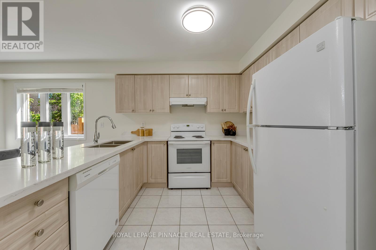
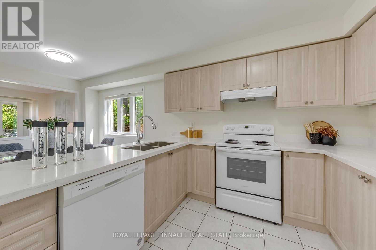
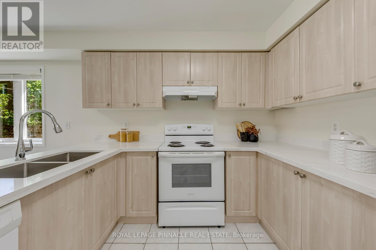
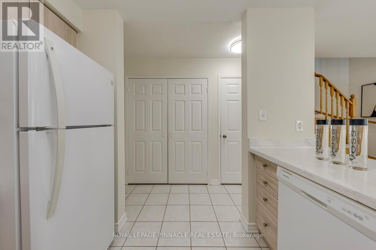
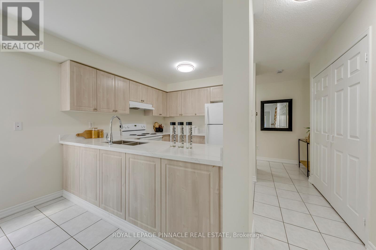
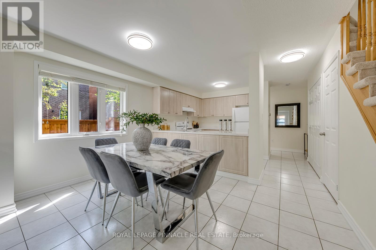
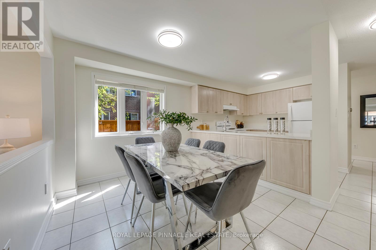
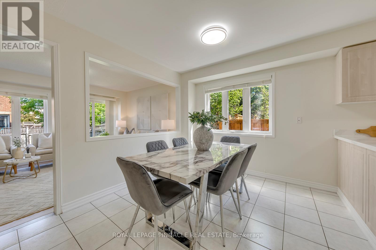
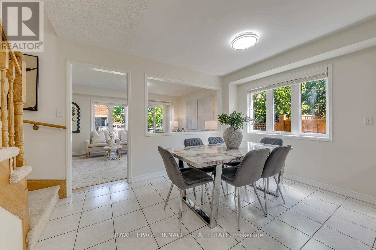
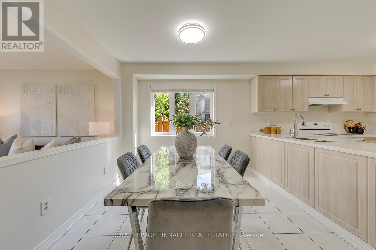
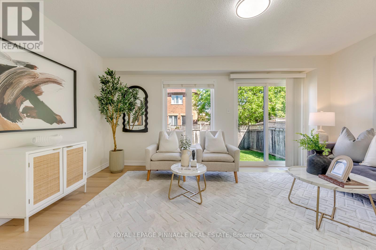
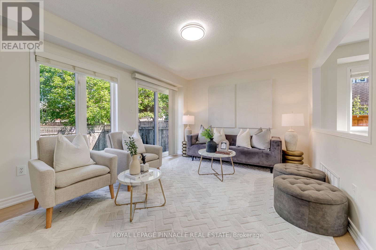
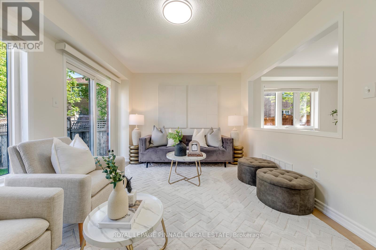
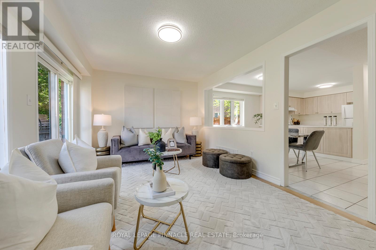
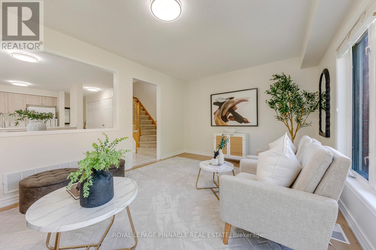
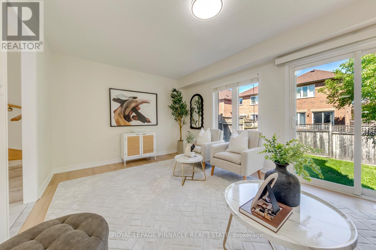
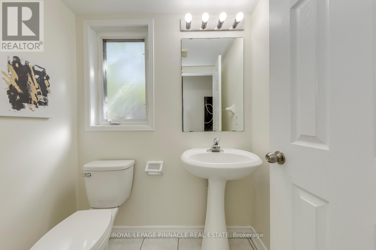
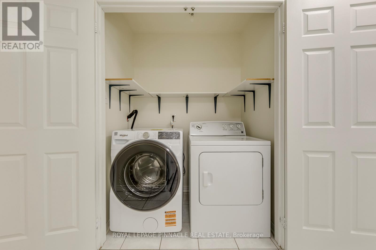
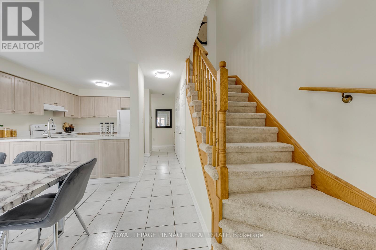
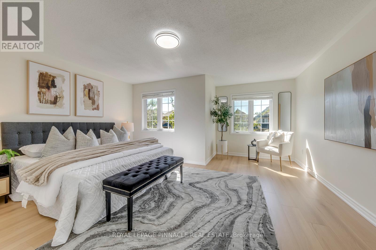
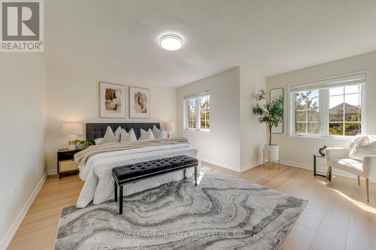
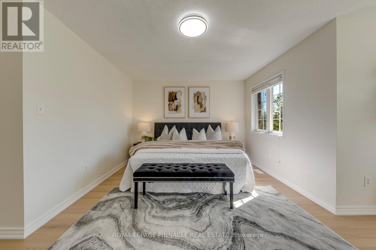
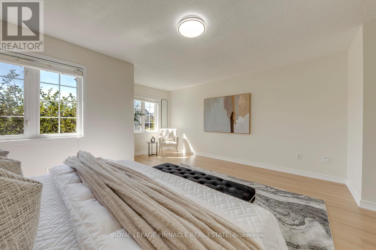
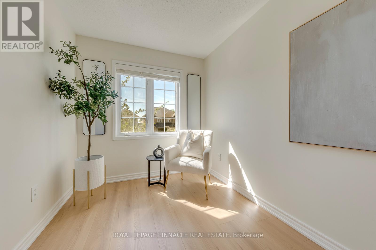
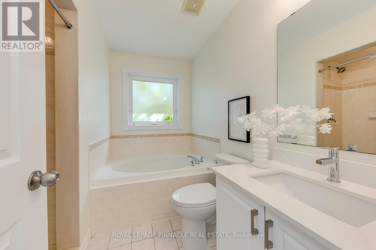
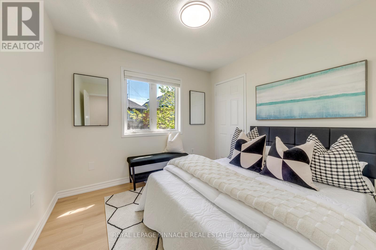
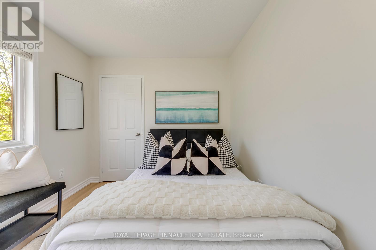
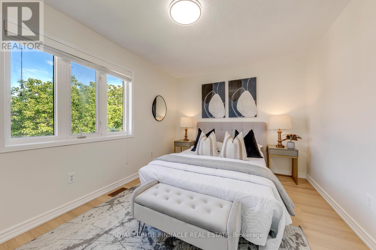
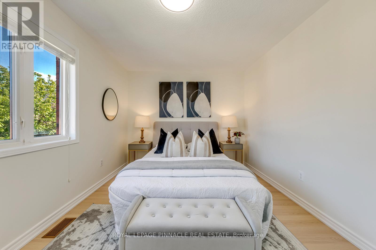
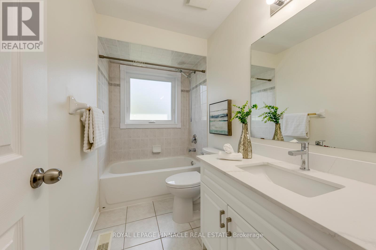
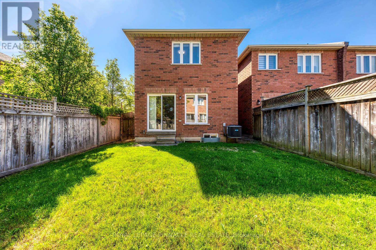
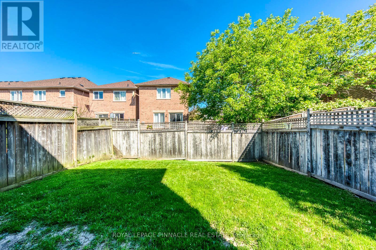
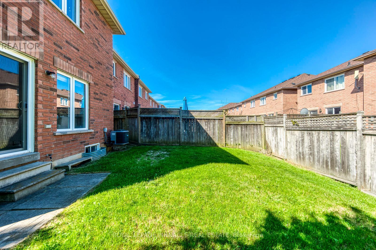
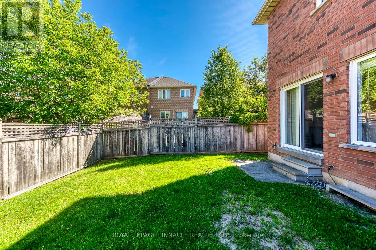
This Rare End-Unit Freehold Townhouse In Churchill Meadows Is Linked Only At The Garage And Functions Like A Semi-Detached. Windows On Three Sides. No Shared Living-Space Walls. The Kind Of Natural Light And Privacy Most Townhouses At This Price Point Simply Don't Have. Backyard For Kids, Pets, A Patio, And A Future Deck. Inside, Fully Updated. Hardwood Throughout The Main And Upper Living Areas. Quartz Kitchen Counters With Built-In Dishwasher. Refreshed Bathroom Vanities (2024). Fridge, Stove, Washer (2026), Dryer (2026). Roof Shingles (2024). Garage Doors (2024).1,615 Sq Ft Above Grade Across Three Spacious Bedrooms And 2.5 Bathrooms, Including A 4-Piece Primary Ensuite With His-And-Hers Closets. Separate Living And Dining Rooms. Eat-In Kitchen With Walkout To The Backyard. Main-Floor Laundry. Built-In Single Garage With Direct Interior Access Plus Driveway Parking. Plus A 728 Sq Ft Unfinished Basement Ready To Build Out For An In-Law Suite, Rec Room, Or Rental Income - Total Potential Of Over 2,300 Finished Sq Ft. Stephen Lewis Secondary School Boundary. Oscar Peterson PS (French Immersion). Erin Centre Middle School. Walk To Churchill Meadows Community Centre And Trails. Minutes To Streetsville GO, Erin Mills Town Centre, And The Highway 403 Corridor.Vacant. Quick Close Available. Easy Showing Access (id:60365)
Property Details
| MLS® Number | W13521704 |
| Property Type | Single Family |
| Community Name | Churchill Meadows |
| EquipmentType | Water Heater |
| Features | Carpet Free |
| ParkingSpaceTotal | 2 |
| RentalEquipmentType | Water Heater |
Building
| BathroomTotal | 3 |
| BedroomsAboveGround | 3 |
| BedroomsTotal | 3 |
| Appliances | Garage Door Opener Remote(s), Water Heater, Dishwasher, Dryer, Stove, Washer, Refrigerator |
| BasementDevelopment | Unfinished |
| BasementType | Full (unfinished) |
| ConstructionStyleAttachment | Attached |
| CoolingType | Central Air Conditioning |
| ExteriorFinish | Brick |
| FlooringType | Hardwood |
| FoundationType | Concrete |
| HalfBathTotal | 1 |
| HeatingFuel | Natural Gas |
| HeatingType | Forced Air |
| StoriesTotal | 2 |
| SizeInterior | 1500 - 2000 Sqft |
| Type | Row / Townhouse |
| UtilityWater | Municipal Water |
Parking
| Attached Garage | |
| Garage |
Land
| Acreage | No |
| Sewer | Sanitary Sewer |
| SizeDepth | 100 Ft ,1 In |
| SizeFrontage | 24 Ft ,9 In |
| SizeIrregular | 24.8 X 100.1 Ft |
| SizeTotalText | 24.8 X 100.1 Ft |
Rooms
| Level | Type | Length | Width | Dimensions |
|---|---|---|---|---|
| Second Level | Primary Bedroom | 4.83 m | 3.45 m | 4.83 m x 3.45 m |
| Second Level | Bedroom 2 | 4.11 m | 3.02 m | 4.11 m x 3.02 m |
| Second Level | Bedroom 3 | 2.74 m | 3.05 m | 2.74 m x 3.05 m |
| Main Level | Kitchen | 2.67 m | 2.9 m | 2.67 m x 2.9 m |
| Main Level | Dining Room | 2.67 m | 2.87 m | 2.67 m x 2.87 m |
| Main Level | Living Room | 4.83 m | 3.35 m | 4.83 m x 3.35 m |
Feras Riyal
Broker
17 - 1075 North Service Road W.
Oakville, Ontario L6M 2G2

The trademarks REALTOR®, REALTORS®, and the REALTOR® logo are controlled by The Canadian Real Estate Association (CREA) and identify real estate professionals who are members of CREA. The trademarks MLS®, Multiple Listing Service® and the associated logos are owned by The Canadian Real Estate Association (CREA) and identify the quality of services provided by real estate professionals who are members of CREA. The trademark DDF® is owned by The Canadian Real Estate Association (CREA) and identifies CREA's Data Distribution Facility (DDF®)
July 19 2026 05:30:15
Toronto Real Estate Board
Royal LePage Pinnacle Real Estate

© 2026 Proptech Realty Inc., Brokerage.