
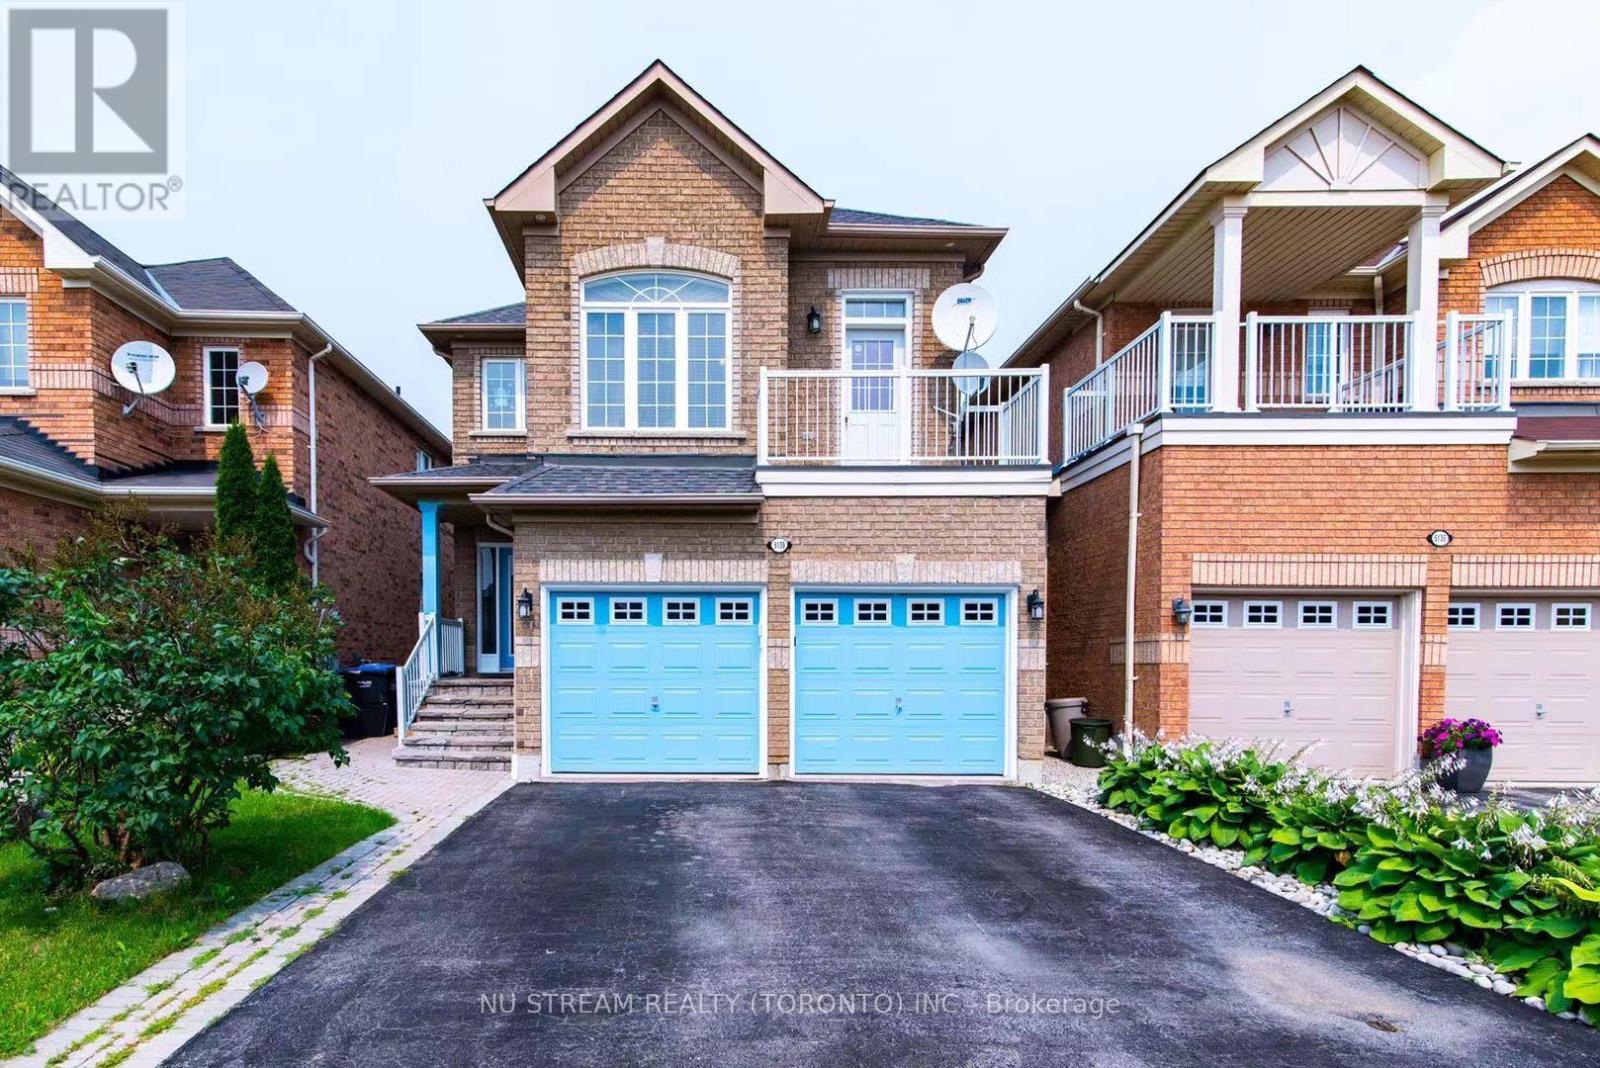
5139 Oscar Peterson Boulevard Mississauga, Ontario L5M 7W4

$1,299,000
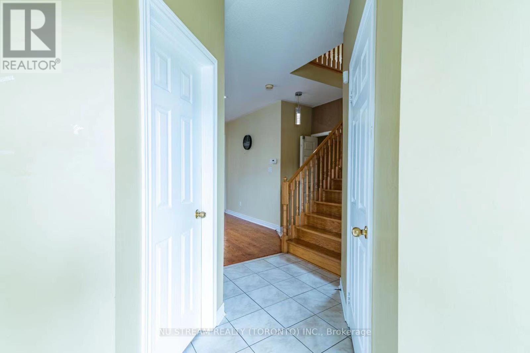
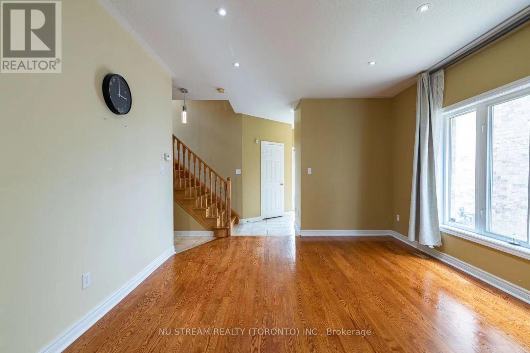
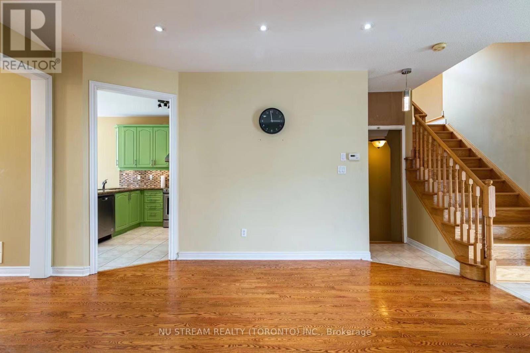
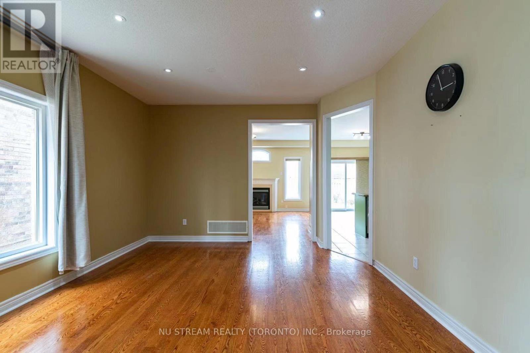
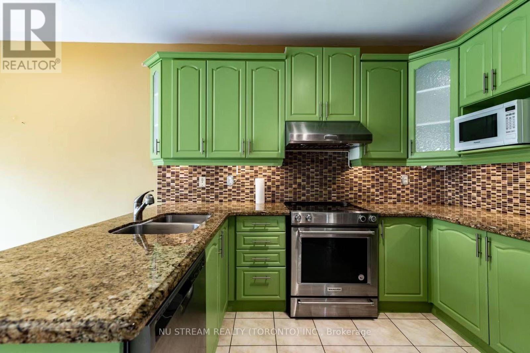
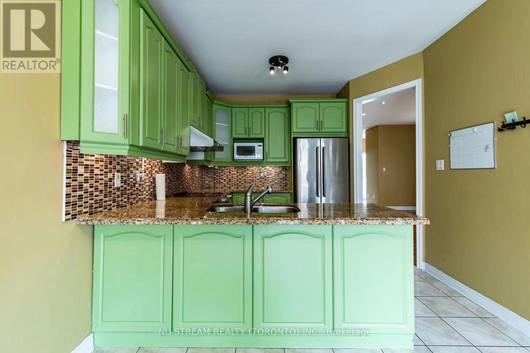
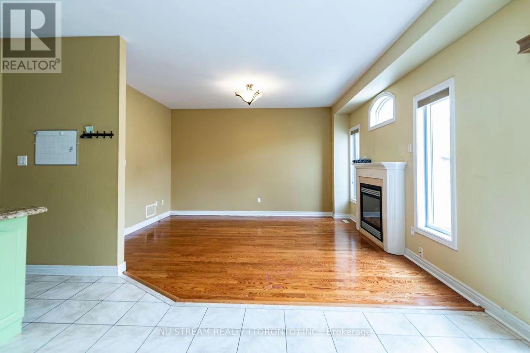
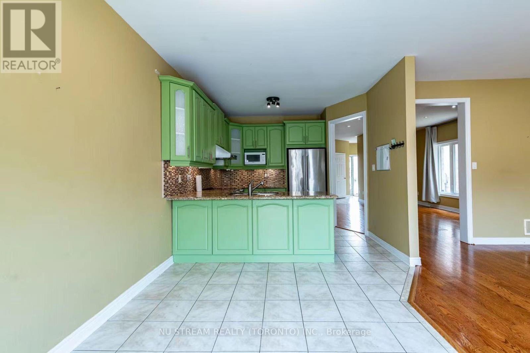
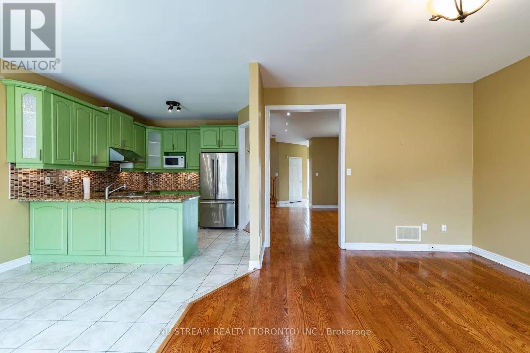
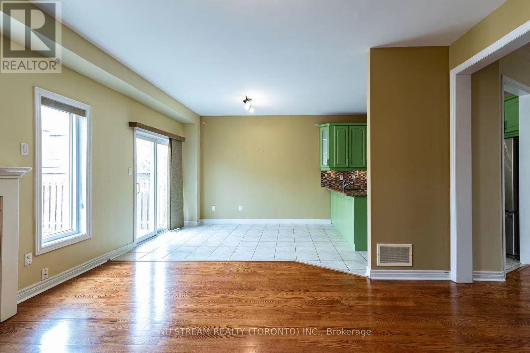
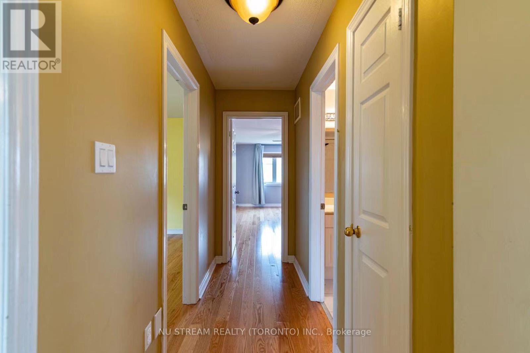
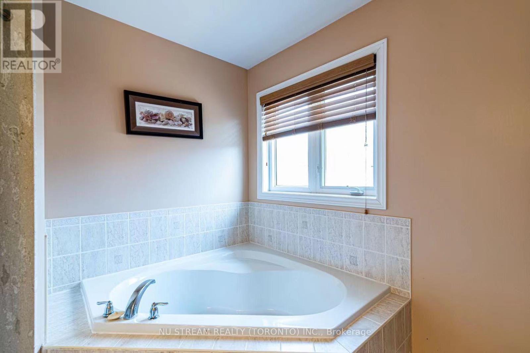
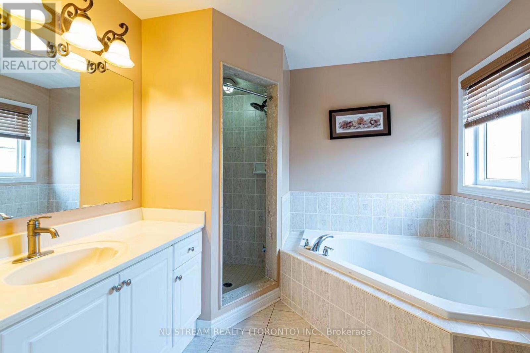
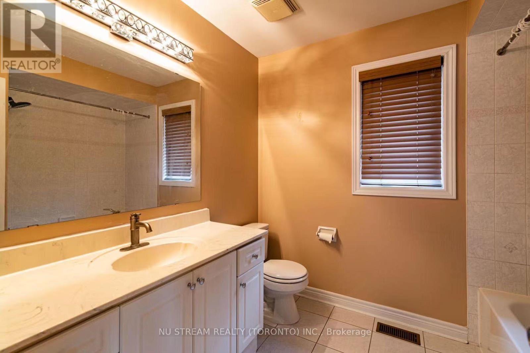
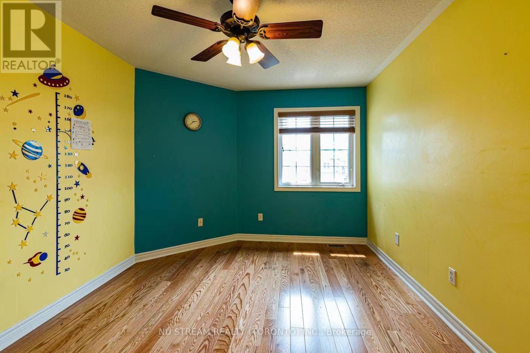
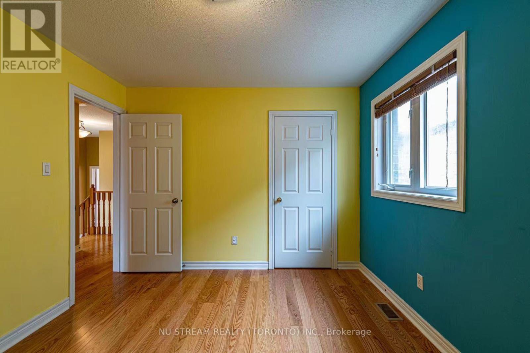
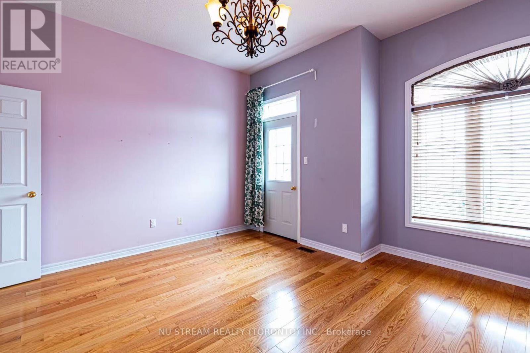
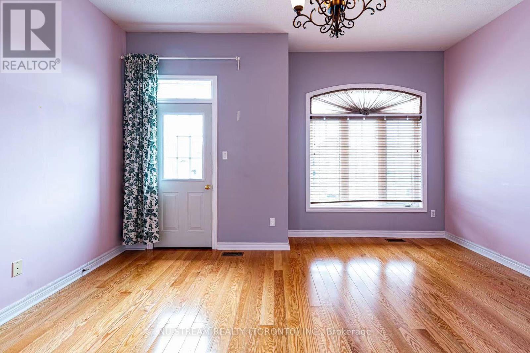
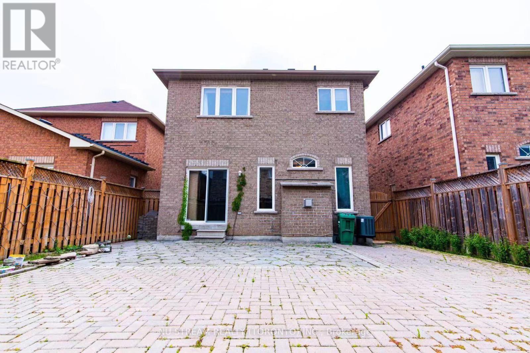
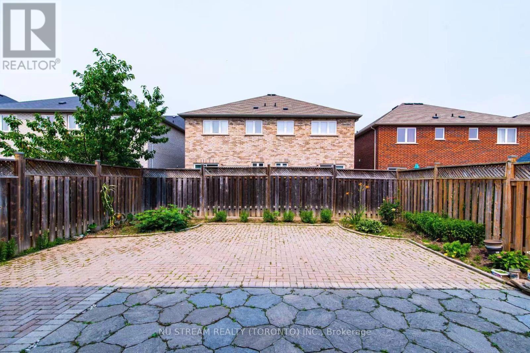
REMARKS FOR CLIENTS (2000 characters)SELLERSINITIALSPage 8 of 11FORM 290 2025 PropTx Innovations Inc. ("PropTx"). All rights reserved. This form was developedby PropTx for the use and reproduction of its authorized users and licensees only.Any other use or reproduction is prohibited except with prior written consent of PropTx.REV. 11/2025 Do not alter when printing or reproducing the standard pre-set portion.OFFER REMARKS (SELLER DIRECTION) (500 characters)Fantastic 4 Bedroom Detached In Highly Sought-After Churchill Meadows! Bright & Spacious OpenConcept Layout Featuring Hardwood Floors In Living, Dining & Family Rooms. Elegant 9 FtCeilings On Main Level. Modern Family-Sized Kitchen Overlooking Cozy Family Room, Perfect For Entertaining. Generous Sized Bedrooms Offering Functional Family Living.Professionally Finished Basement With Large Living Area, Kitchen, Bedroom W/Ensuite Bath & Den.Potential To Create Separate Basement Entrance By Adding Door At Lower-Level Staircase,Offering Excellent Rental Income Potential. Main Floor Laundry W/Direct Access To Double CarGarage.Located In A Family-Friendly Community Close To Top Ranked Schools, Parks, Trails, Shopping,Public Transit, Erin Mills Town Centre, Credit Valley Hospital & Major Highways 403/407/QEW.Priced Right For Quick Sale! (id:60365)
Property Details
| MLS® Number | W13580666 |
| Property Type | Single Family |
| Community Name | Churchill Meadows |
| AmenitiesNearBy | Hospital |
| CommunityFeatures | Community Centre |
| Features | Carpet Free |
| ParkingSpaceTotal | 4 |
Building
| BathroomTotal | 4 |
| BedroomsAboveGround | 4 |
| BedroomsBelowGround | 1 |
| BedroomsTotal | 5 |
| Appliances | Water Heater, Dishwasher, Dryer, Stove, Washer, Window Coverings, Refrigerator |
| BasementDevelopment | Finished |
| BasementType | N/a (finished) |
| ConstructionStyleAttachment | Detached |
| CoolingType | Central Air Conditioning |
| ExteriorFinish | Brick |
| FireplacePresent | Yes |
| FlooringType | Hardwood, Ceramic, Carpeted, Wood |
| FoundationType | Concrete |
| HalfBathTotal | 1 |
| HeatingFuel | Natural Gas |
| HeatingType | Forced Air |
| StoriesTotal | 2 |
| SizeInterior | 2000 - 2500 Sqft |
| Type | House |
| UtilityWater | Municipal Water |
Parking
| Garage |
Land
| Acreage | No |
| LandAmenities | Hospital |
| Sewer | Sanitary Sewer |
| SizeDepth | 109 Ft ,10 In |
| SizeFrontage | 32 Ft |
| SizeIrregular | 32 X 109.9 Ft |
| SizeTotalText | 32 X 109.9 Ft |
Rooms
| Level | Type | Length | Width | Dimensions |
|---|---|---|---|---|
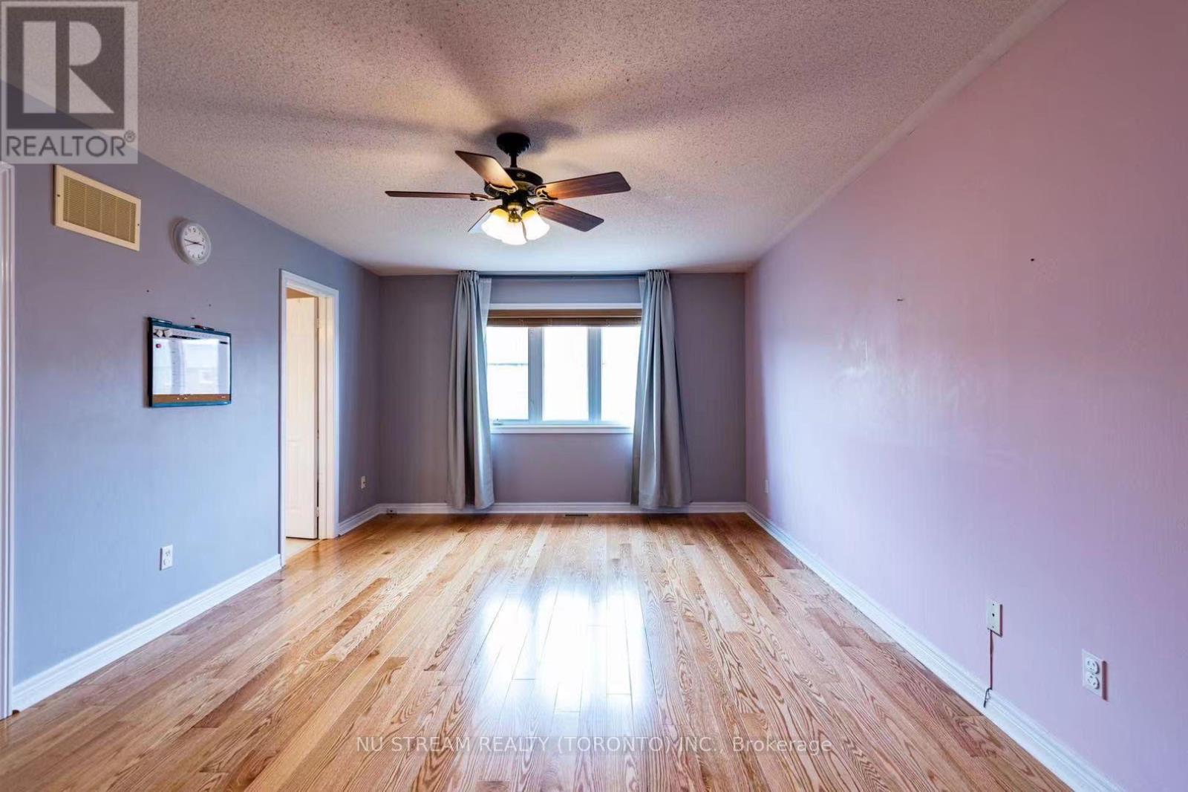
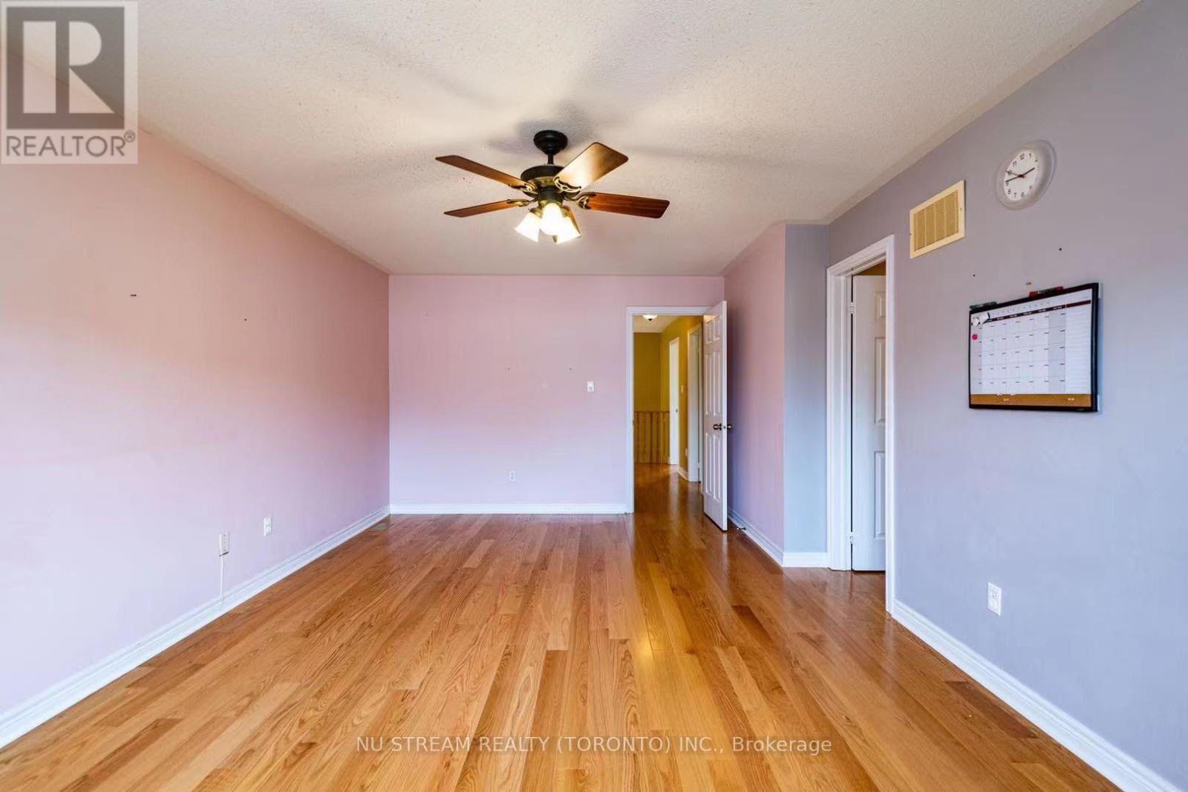
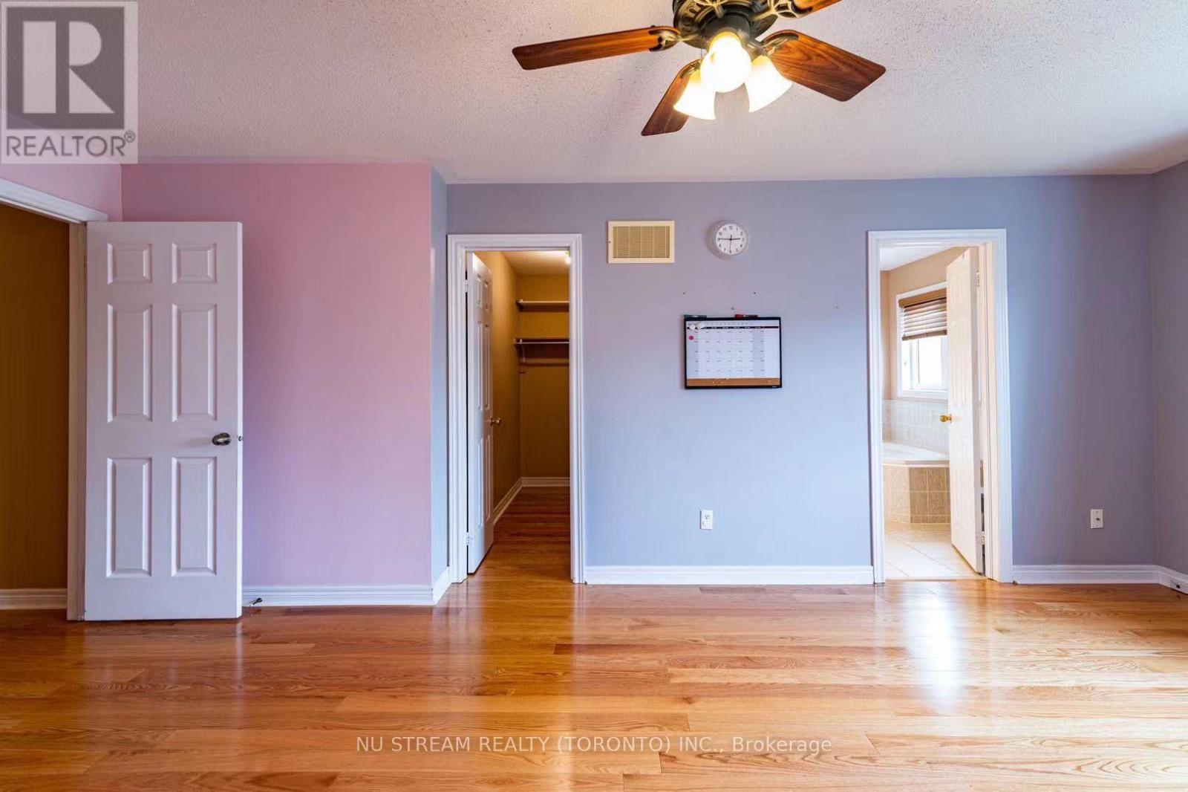
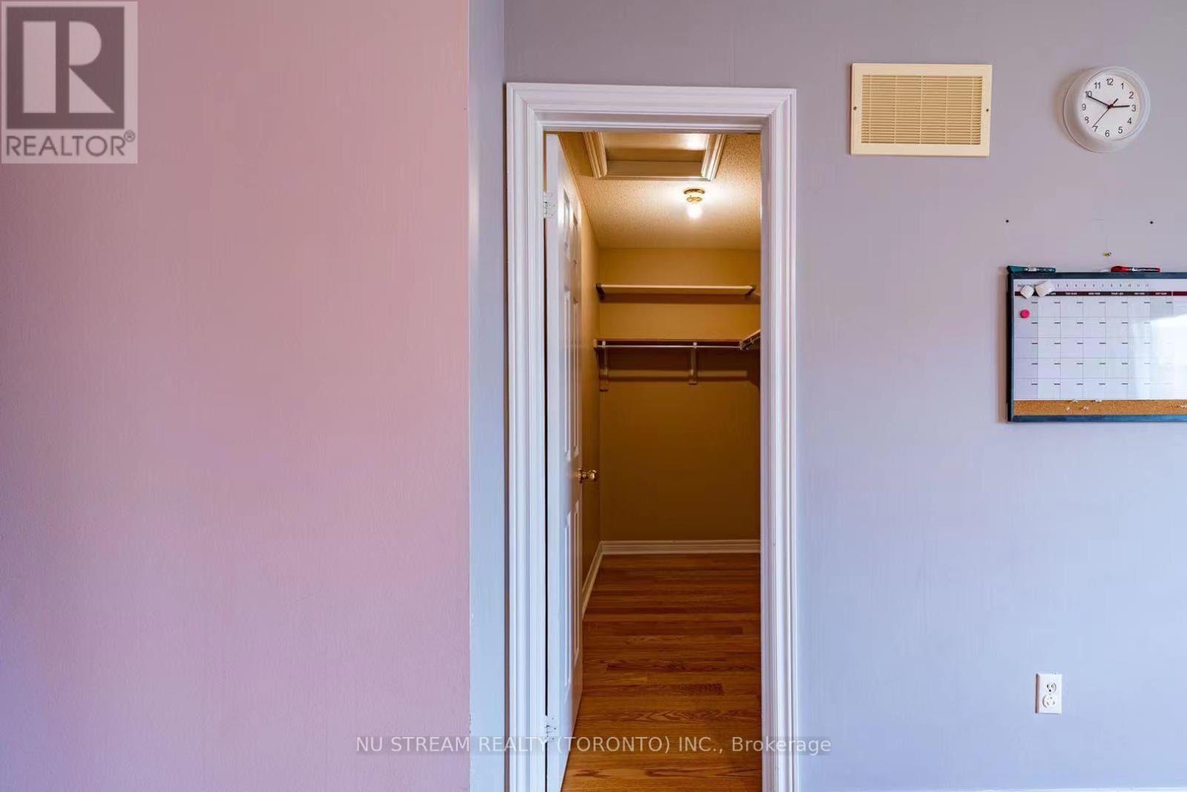
| Second Level | Primary Bedroom | 5.9 m | 3.45 m | 5.9 m x 3.45 m |
| Second Level | Bedroom 2 | 4.8 m | 4.35 m | 4.8 m x 4.35 m |
| Second Level | Bedroom 3 | 4.3 m | 3.1 m | 4.3 m x 3.1 m |
| Second Level | Bedroom 4 | 3.6 m | 3.1 m | 3.6 m x 3.1 m |
| Lower Level | Bedroom 5 | 3.3 m | 3.2 m | 3.3 m x 3.2 m |
| Lower Level | Den | 2.85 m | 2.7 m | 2.85 m x 2.7 m |
| Lower Level | Recreational, Games Room | 11.7 m | 3.1 m | 11.7 m x 3.1 m |
| Main Level | Living Room | 5.15 m | 3.92 m | 5.15 m x 3.92 m |
| Main Level | Dining Room | 5.15 m | 3.92 m | 5.15 m x 3.92 m |
| Main Level | Kitchen | 3.2 m | 3.1 m | 3.2 m x 3.1 m |
| Main Level | Eating Area | 3.55 m | 3.1 m | 3.55 m x 3.1 m |
| Main Level | Family Room | 4.5 m | 4 m | 4.5 m x 4 m |
Celine Fan
Salesperson
590 Alden Road Unit 100
Markham, Ontario L3R 8N2

The trademarks REALTOR®, REALTORS®, and the REALTOR® logo are controlled by The Canadian Real Estate Association (CREA) and identify real estate professionals who are members of CREA. The trademarks MLS®, Multiple Listing Service® and the associated logos are owned by The Canadian Real Estate Association (CREA) and identify the quality of services provided by real estate professionals who are members of CREA. The trademark DDF® is owned by The Canadian Real Estate Association (CREA) and identifies CREA's Data Distribution Facility (DDF®)
July 18 2026 05:36:13
Toronto Real Estate Board
Nu Stream Realty (Toronto) Inc.

© 2026 Proptech Realty Inc., Brokerage.