
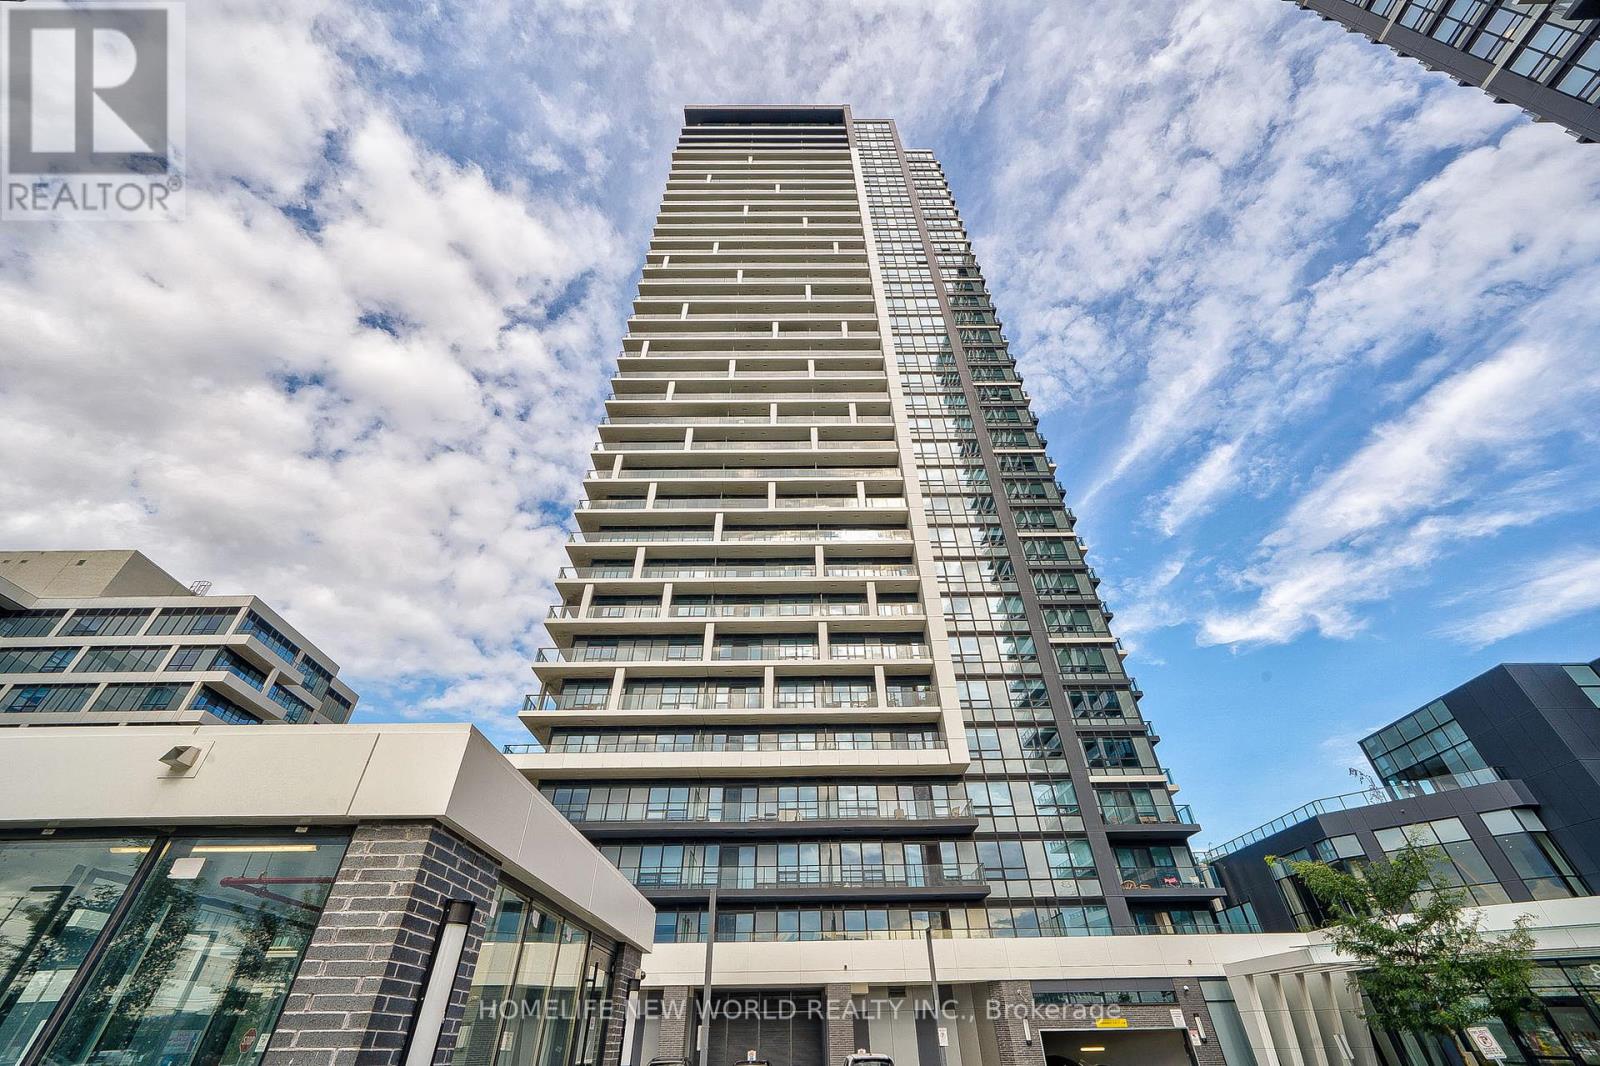
3905 - 18 Water Walk Drive
Markham, Ontario
Excellent Location! Prime Downtown Markham At Warden/Hwy 7. Luxury Newer Condo Southwest Facing High Floor LPH Corner Unit, 2 Split Bedrooms Plus Den, 2 Full Bathrooms, Over 1000 Sqft And A Big 120 Sqft Balcony W/Beautiful Unobstructed South View. Den Has Door That Could Be Used As A 3rd Bedroom/Office. Modern kitchen Features Stone countertop & Backsplash, S/S Appliances, Centre Island. 9ft Smooth Ceiling, Laminate Floor Throughout. Crown Moulding in The Living/Dining Room. Interior Doors Upgraded To 7'. Primary Bedroom Has 4pc Ensuite Bathroom. Great Building Amenities Include 24-Hr Concierge, Gym, Indoor Pool, Library, Party Room, Lounge, BBQ Area And Visitor Parking. Close To Shopping, Top-Ranking School, Restaurants, Hwy 404/407. A Must See! (id:60365)
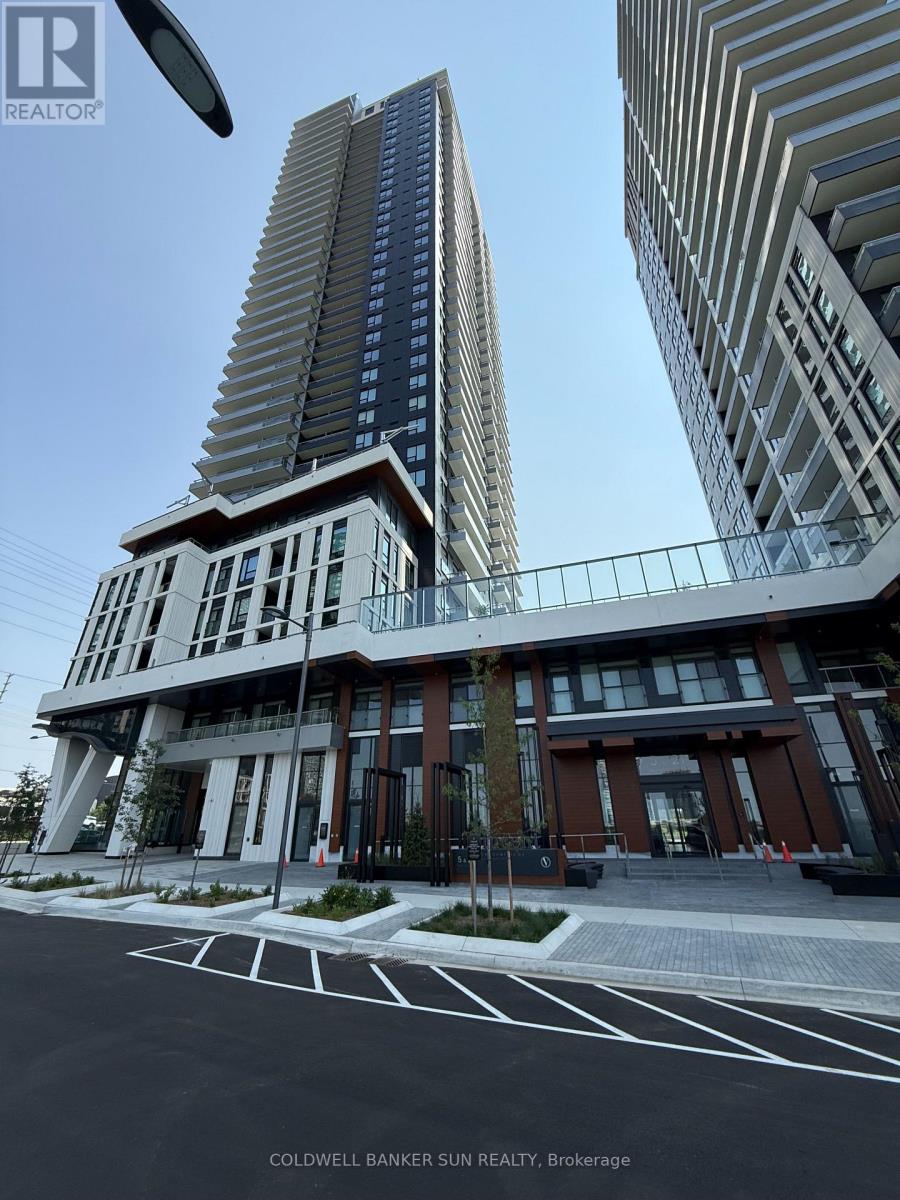
406b - 21 Meadowvale Road
Vaughan, Ontario
Welcome to The Vincent Condos! Be the first to live in this brand-new 2-bedroom, 2-bathroom suite in the heart of Vaughan's sought-after Jane & Highway 7 corridor. This bright, open-concept unit features modern finishes, a sleek kitchen with stainless steel appliances, spacious living and dining area, in-suite laundry, private balcony. Enjoy premium building amenities and an unbeatable location just steps to the VMC Subway Station, Viva Transit, restaurants, shopping, Costco, IKEA, York University, and Highways 400, 407 & 7. Perfect for professionals, couples, and small families seeking stylish urban living with exceptional convenience and connectivity. 776 sq ft + 94 sq ft balcony. (id:60365)
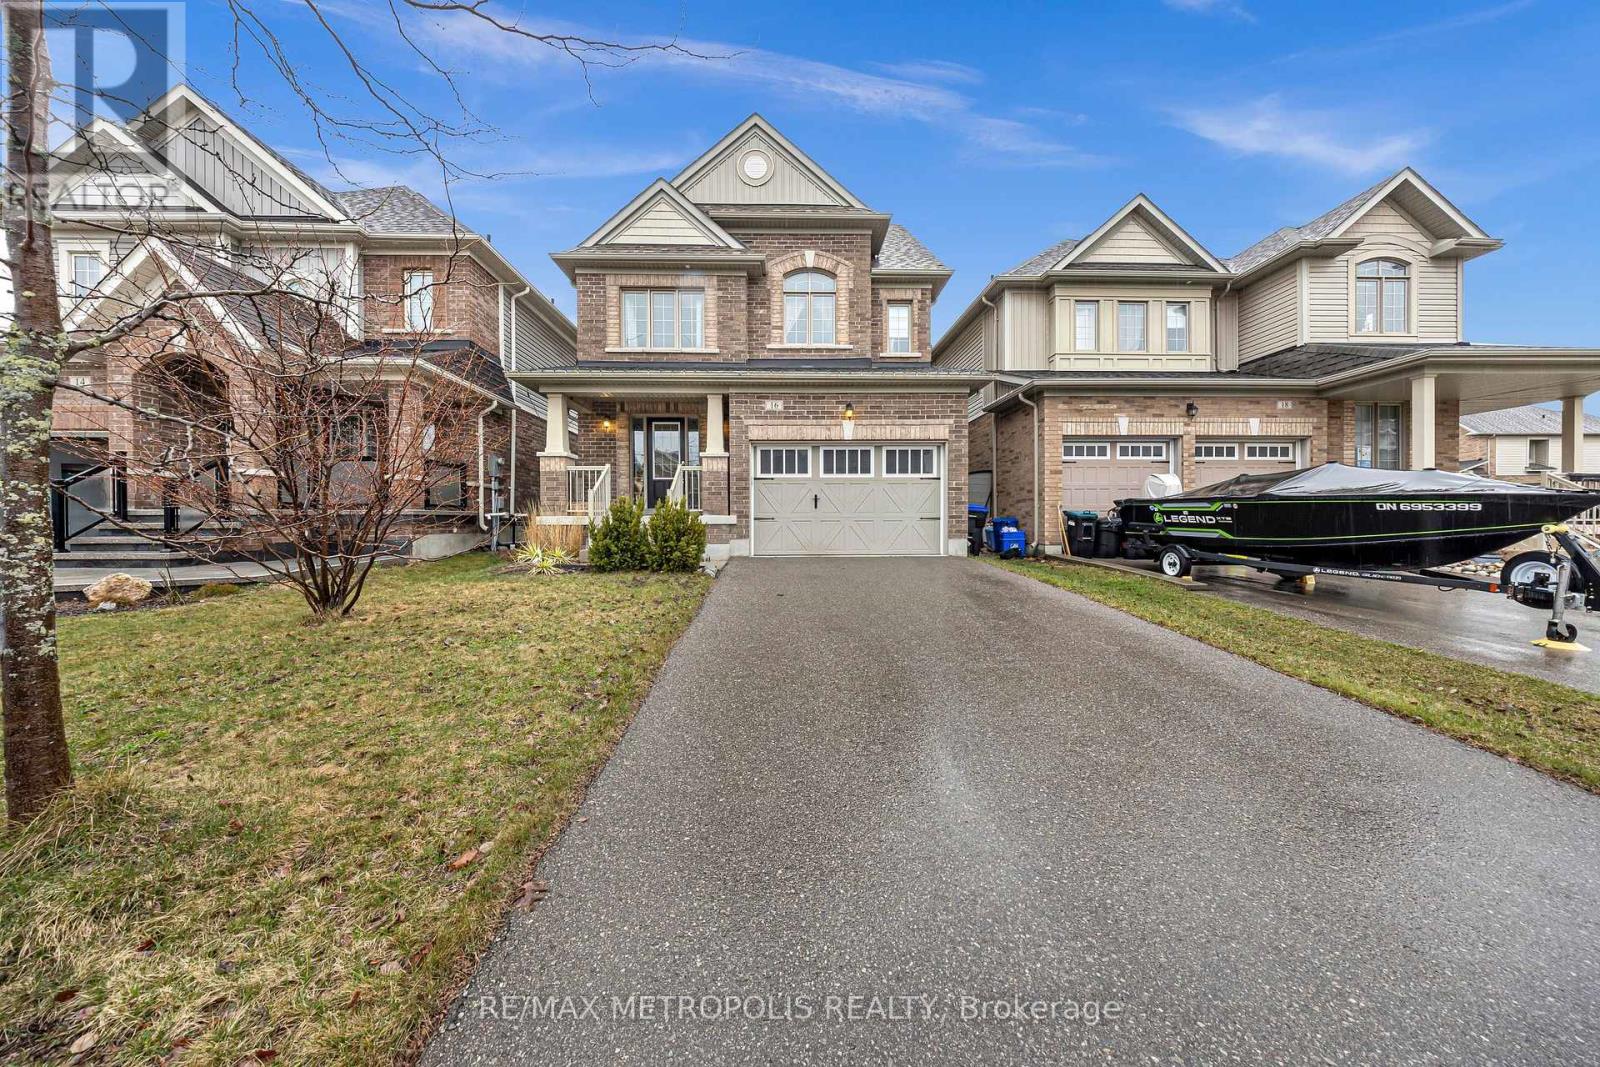
16 Treetops Boulevard
New Tecumseth, Ontario
Welcome to the beautifully designed Water Spruce model - a charming 3-bedroom, 3-bathroom detached home that perfectly blends comfort and style. Thoughtfully laid out for modern living, this home features a bright and functional interior with a spacious open-concept design.The kitchen is equipped with sleek stainless steel appliances, offering both elegance and practicality for everyday cooking and entertaining. Step outside to a fully landscaped backyard oasis, complete with low-maintenance artificial turf, a lovely flower bed, and a stylish deck - the perfect spot to enjoy your morning coffee or unwind at the end of the day. Upstairs, you'll find three generously sized bedrooms, including a comfortable primary retreat with its own ensuite. The unfinished basement offers endless potential for future customization, whether you envision additional living space, a home gym, or a recreation area.This home is a perfect blend of functionality, low-maintenance living, and modern finishes - ready for you to move in and make it your own. (id:60365)
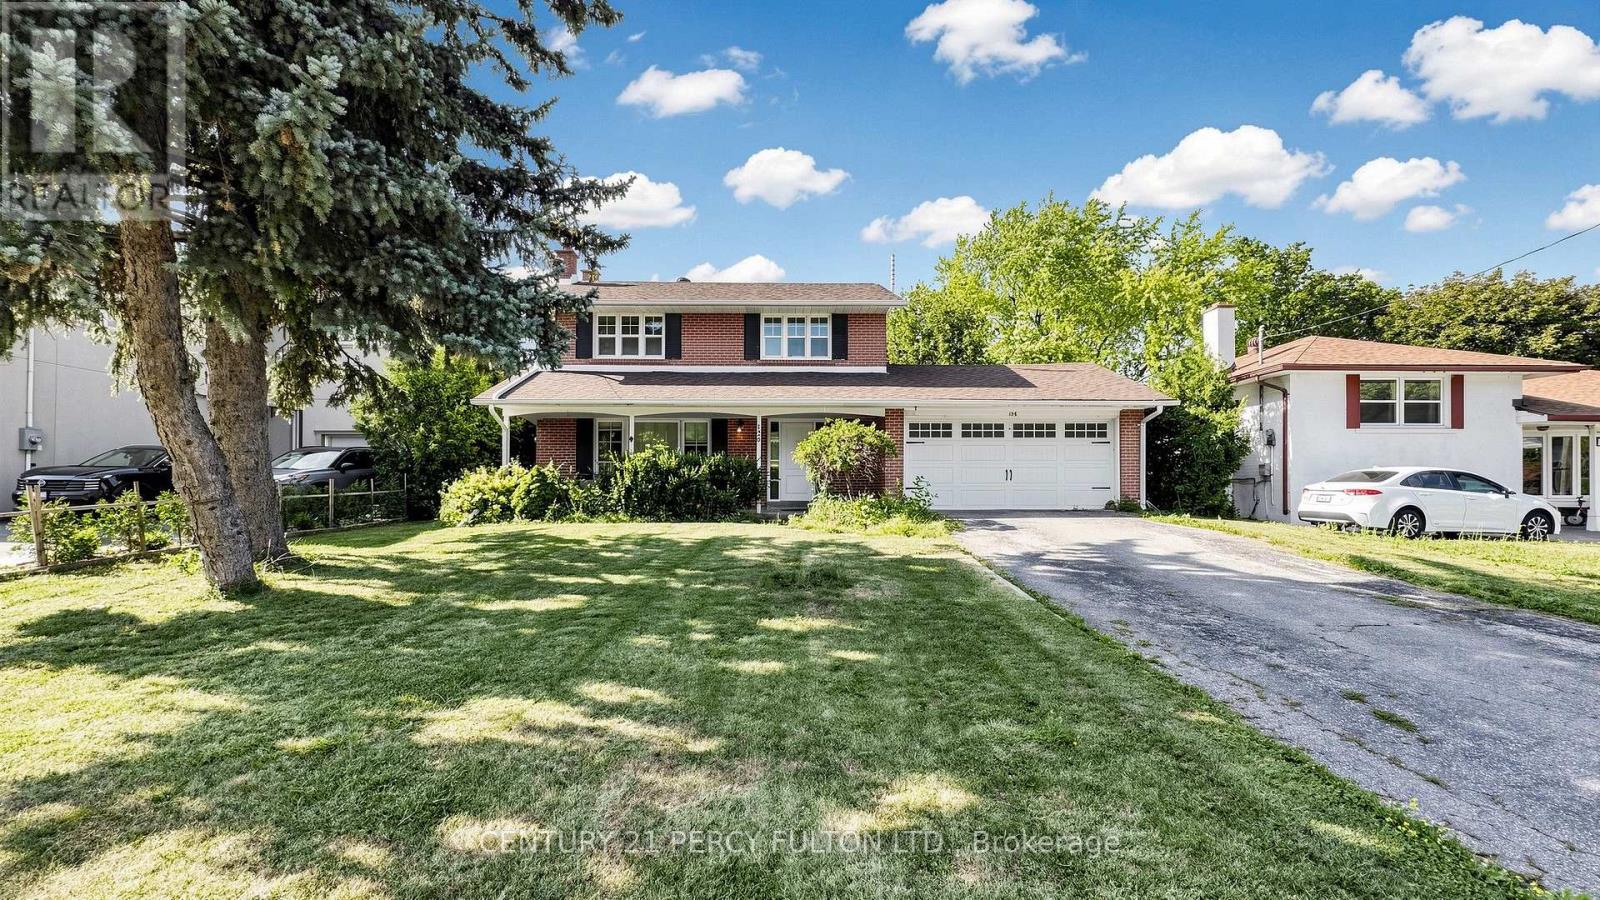
126 Sherwood Forest Drive
Markham, Ontario
Welcome to 126 Sherwood Forest Dr! Live-In or Build your Dream home on this well-maintained Premium lot of 60X150 ft nestled in a family friendly neighborhood. Stunning, Bright & Spacious detached 2-Story home in highly demanding Bullock area. Open concept layout with 4 bedrooms, finished basement and walk out to lovely backyard. Kitchen with granite counter & pot lights, playground in backyard. Freshly painted. Roofing & staircase (2016). Long driveway to park 4-6 cars. Safe & Friendly neighborhood. Walk to high ranked schools, go station, Markville mall, parks, restaurants, library and more. Few mins drive to hwy 407. Close to all Amenities. (id:60365)

55 Maurovista Court
Whitchurch-Stouffville, Ontario
Sought after street !!! This Stunning Bungaloft with 3 car garage is situated on a quiet cul-de-sac, backing onto Conservation. A grand vaulted foyer creates a warm and impressive welcome .A well appointed library with built-in cabinetry & coffered ceilings creates the perfect place to work from home. The heart of the home is the spacious chef's kitchen open to the great room and dining area with light-filled windows & high ceilings, the perfect space for entertaining or for everyday living .Step out from the dining area into the 3 season sunroom with gas fireplace and retractable phantom screens and enjoy peaceful views of nature all year round . Sun-filled great room boasts custom cabinetry & gas fireplace & wide plank hardwood floors. The primary suite features spa-like ensuite, heated floors & towel bar and custom organizers in walk-in closet. The loft offers a private bedroom & bath. The finished walk-out basement with large rec room, exercise area, gas fireplace, 2 bedrooms , bath, potlights , tiled floors & dry bar for entertaining family and friends. Walk-Out to covered patio & extensive perennial gardens. Complete with mudroom, access to garage & laundry room. Designed for easy living ,relax and enjoy the peaceful lifestyle that comes with nature at your doorstep. (id:60365)
74 The Boulevard Avenue
New Tecumseth, Ontario
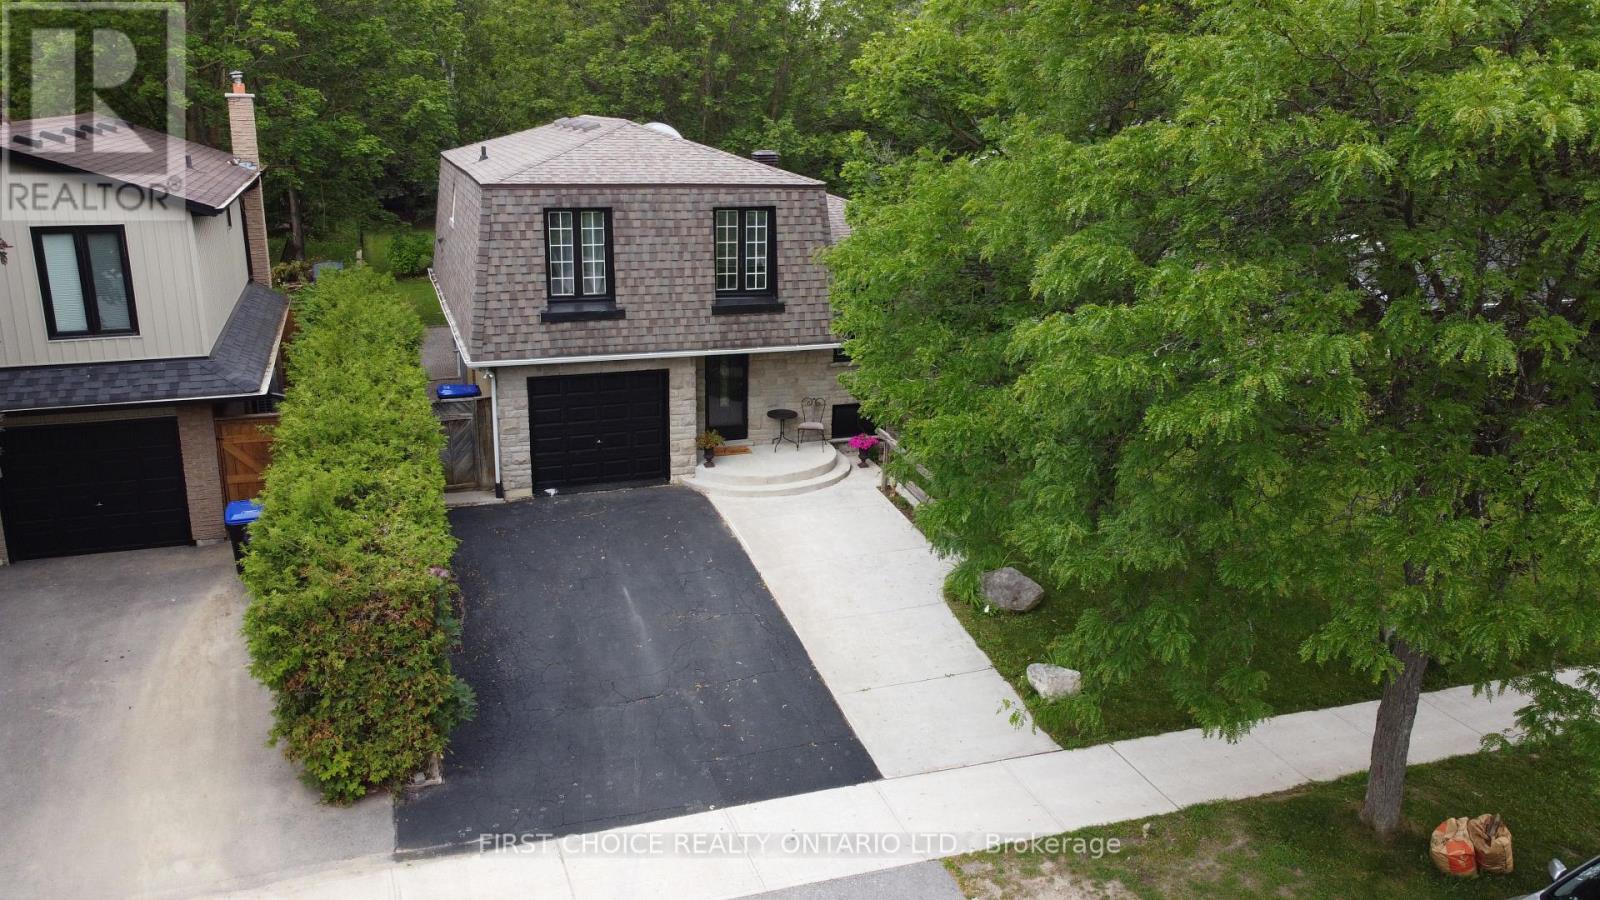
Your perfect family home awaits you. Greet your guests in the roomy foyer. This spacious 4-level backsplit offers 1698 sq ft* of living space, 3+1 bedrooms, a family room, an updated kitchen with a granite counter, custom cabinetry, a side counter, a breakfast bar, and a walkout to a large deck on a 200* ft deep lot from the kitchen! The above-grade family room features hardwood floors and a sliding door to the deck & yard. The Primary bedroom shares a semi-ensuite with a soaker tub and upgraded counter. The lower features a spacious 4th bedroom with a large above-grade window, which can also be your office, theater room, or playroom for your children. Outside, the road appeal is positive, with a sectional garage door, concrete walkway, and stone front. The rear features a brick exterior, a gas BBQ hookup, and lots of deck space. And, you can enjoy your family time on a deep (199 ft) lot. Furnace 14 years, A/C 14 years, Roof 12 years, Updated kitchen 8 years, new kitchen door 6 years. The kitchen has a gas stove, and the 220 hookup is behind for conversion to electric. Upgraded panel box with 220 amp service*. There is a sub-basement allowing for ample storage of your items. Young ones will love the local park and playground. Primary schools are just a stroll away, as is shopping, Keogh Park, tennis courts, a medical centre, and professional services. The Boulevard is not a through street, allowing for more peace and quiet. This home is heated with a gas forced air system, but the baseboards are still attached and can be used for supplementary heat for specific rooms. Well cared for inside and out. Please note: Floor plans coming shortly. The finished space mentioned is an estimate. (id:60365)
7028 Pine Plains Road
Adjala-Tosorontio, Ontario
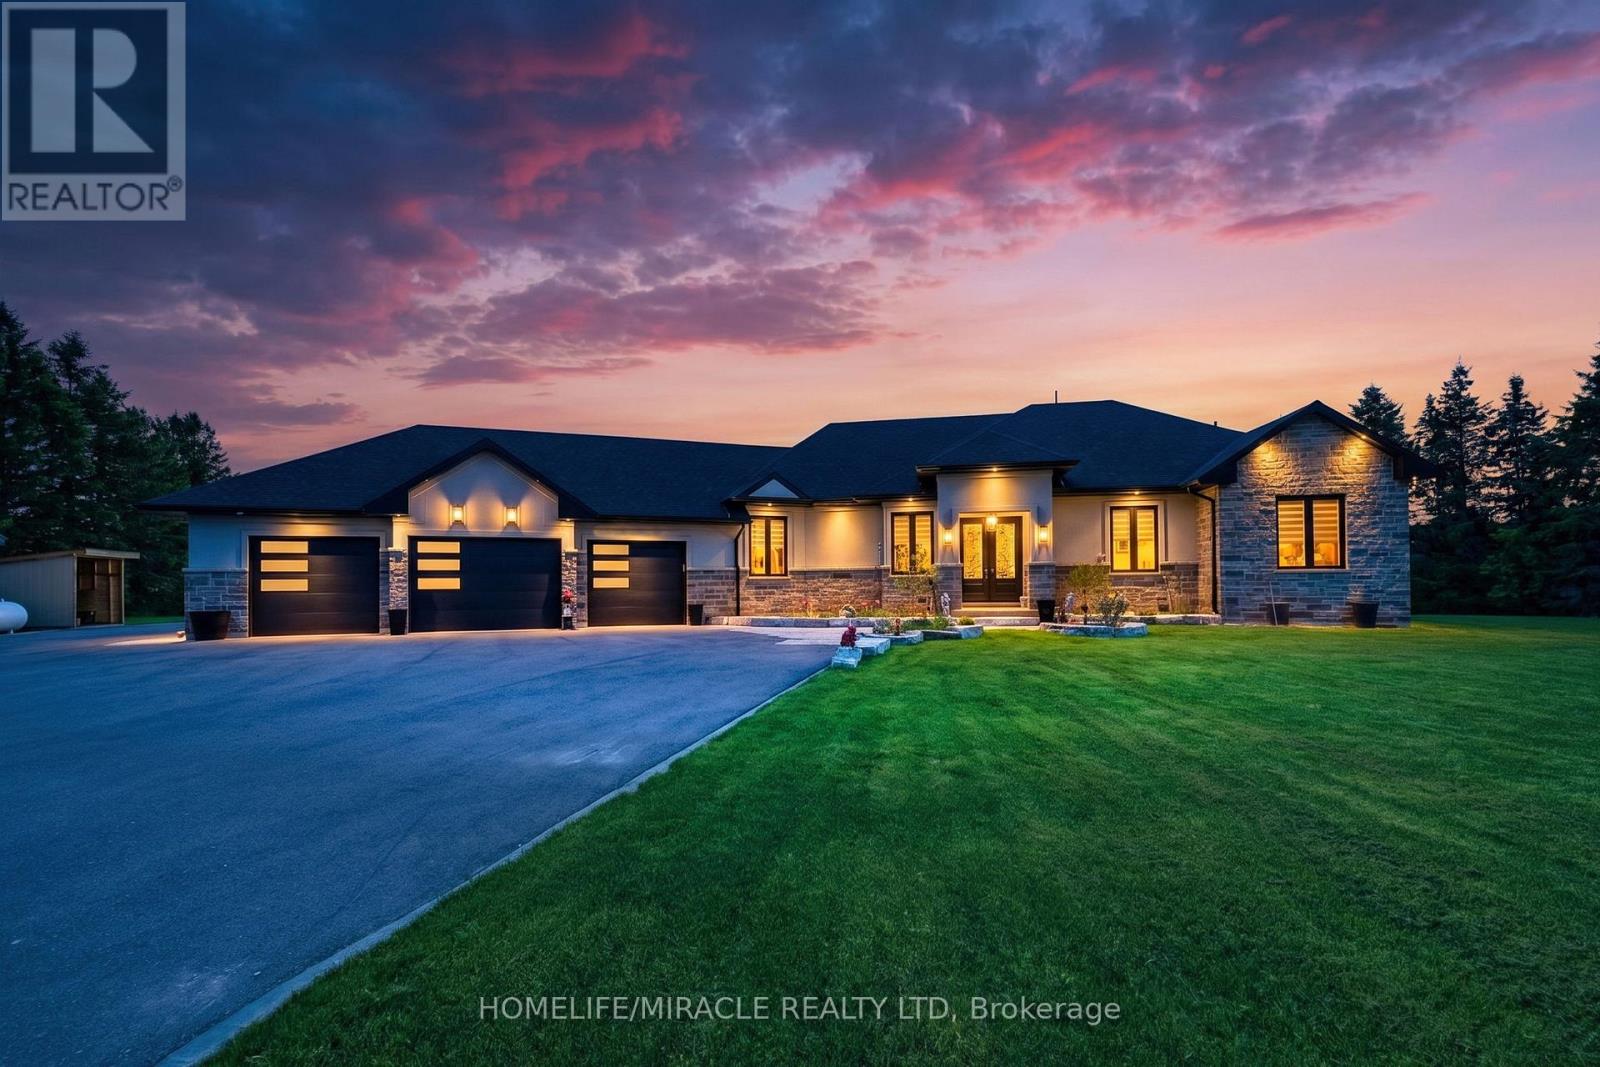
This custom-built home offers over 4,000 sq ft of beautifully finished living space on a peaceful 1.98-acre lot at the end of a quiet road. Every detail reflects quality craftsmanship from the triple car garage with workshop bay to the soaring 11-ft ceilings and elegant vinyl plank flooring throughout. Enjoy an open-concept layout with oversized windows, built-in electric fireplace and walkout to a manicured backyard. Chef's kitchen features a large custom island with wine rack, top-of-the-line appliances, pot filler, and lacquered wood cabinetry. A separate dining room is ideal for formal meals. The main level includes 3 spacious bedrooms, including a luxurious primary suite with spa-like ensuite, walk-in closet and private deck access. 3M UV-treated patio doors and remote blinds enhance comfort . A large laundry room adds convenience. The fully finished basement includes a massive rec room with projection screen, 2 additional bedrooms or flex rooms, full 3pc bath and rough-in for a kitchenette or wet bar. Additional features include an HRV system, water softener, reverse osmosis , iron filtration system and brand-new irrigation system. Outside enjoy composite decking, gazebo ,pergola, garden shed, carport, and peaceful seating areas under mature trees - perfect for entertaining or relaxing. (id:60365)
244 Frederick Curran Lane
Newmarket, Ontario

Discover this one-of-a-kind masterpiece, meticulously crafted thoughtfully designed to harmonize elegance with nature. Nestled in a prestigious court location, this Energy Star Certified home offers an unparalleled living experience with too many upgrades to list! Step inside to hardwood floors throughout, complemented by a fireplaces that add warmth and sophistication. The gourmet kitchen is a chefs dream, outfitted with a full complement of Wolf, Sub-Zero, and Miele appliances and featuring a grand seamless granite island perfect for culinary creations and entertaining. Custom cabinetry and granite countertops extend throughout, offering both beauty and functionality. Every bathroom is a private retreat with glass-enclosed showers, elevating the spa-like experience. The professionally finished basement is an entertainers paradise, showcasing hardwood flooring, a custom wet bar, and a spacious fifth bed room ideal for guests or an additional living. (id:60365)
602 - 50 Brian Harrison Way
Toronto, Ontario
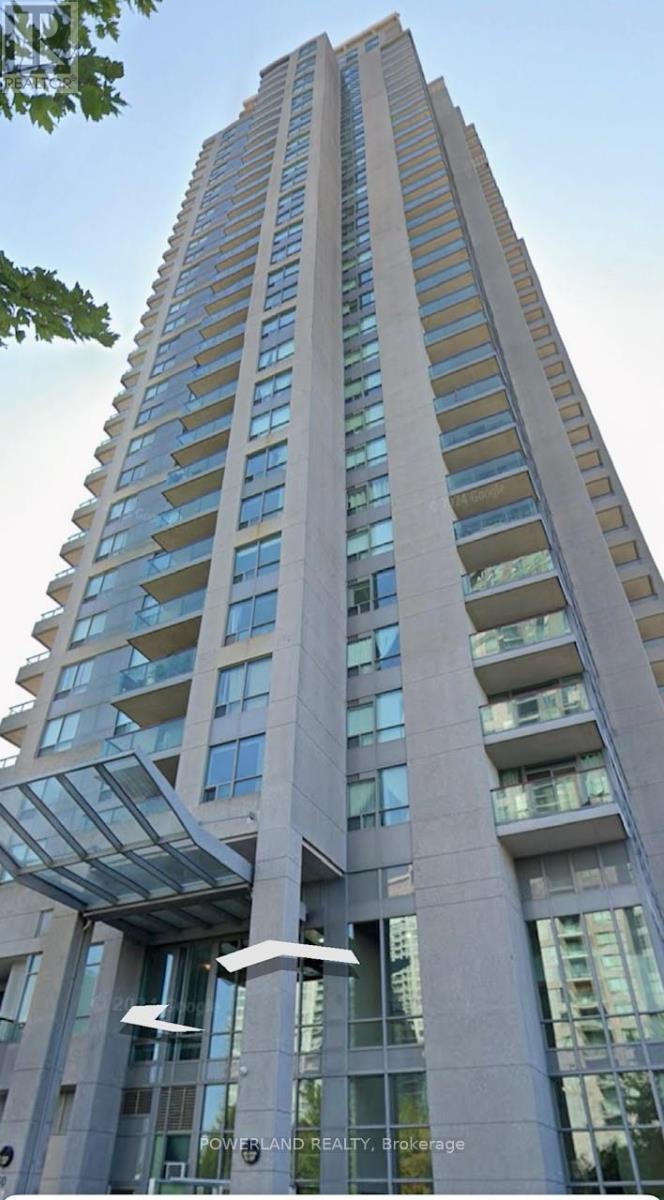
Spacious & Sun-Filled 3-Bedroom Corner Unit for Lease! Unobstructed South/East Exposure. Situated in the highly sought-after Equinox by Monarch, this unit offers unmatched convenience just steps from Scarborough Town Centre, subway, supermarkets, and with easy access to Highway 401. Facilities Include: Indoor pool, Sauna, Mini Golf, Mini Theatre, Party room, Exercise Room, Whirlpool, etc. Dishwasher was changed in 2025. (id:60365)
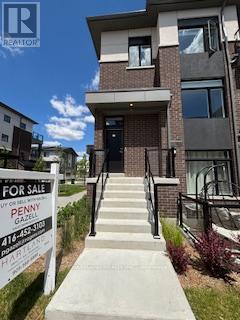
902 - 1695 Dersan Street
Pickering, Ontario
Welcome to Park District Towns - This stunning 3 bdrm plus den is just waiting for a family to call it home. Luxury finishes throughout - Family Size Kitchen with Quartz counters. S/S Appliance Package, 3 well sized bedrooms to meet you families needs. Not 1 but 2 balconies for your outdoor pleasure, overlooking the landscaped courtyard. Parking for 2 Cars. One in garage with direct access to the suite plus a driveway. Located in Desirable Duffin Creek Neighbourhood with it's many trails & golf. Walking distance to retail shops and restaurants. Temple across the street. 10 minutes to Pickering Town Ctr, Go, 407 and 401. You will not be dissapointed.. Purchase price is NET of HST. OPEN HOUSE SUNDAY 1-3 (id:60365)
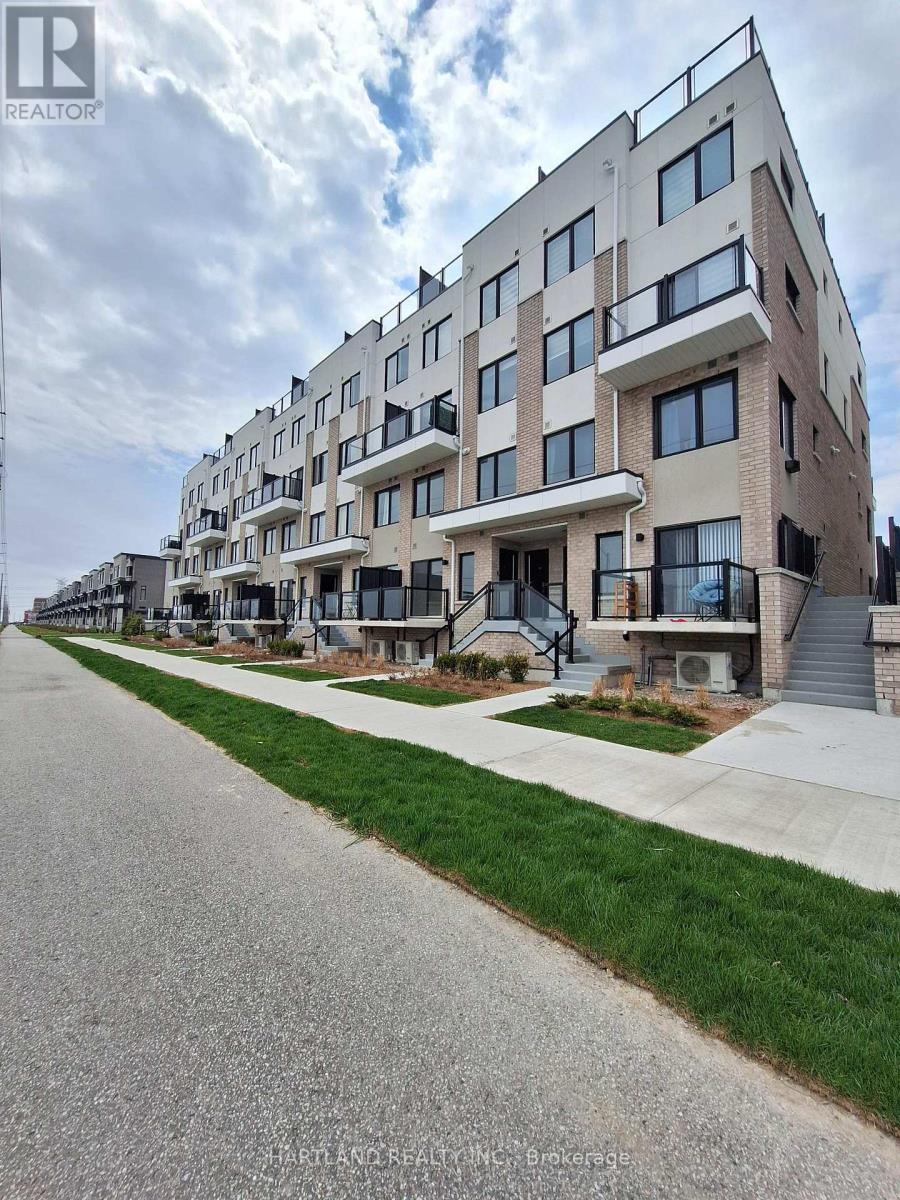
304 - 1695 Dersan Street
Pickering, Ontario
Welcome to Park District Towns ** Attention First time buyers ** Priced in the low 500"s - ONLY 5% DOWN - This 2 Bedroom - 2 Storey Condo Town is perfect for the young couple just starting out. 980 Sq.ft of Livng Space, Luxury finishes include Quartz counters, Full S/S appliance package, Laminte floors, Ceramic Flooring in washrooms. Located in Prime Duffin Heights Community - Walk to retail and restaurants just up the street, Close to many trails, golf, temple. 10 Minutes to Pickering Town Ctr, Go Station , 407 and 401. Move in 30- 60 days !! Purchase price is Net of HST - OPEN HOUSE SUNDAY 1-3 (id:60365)
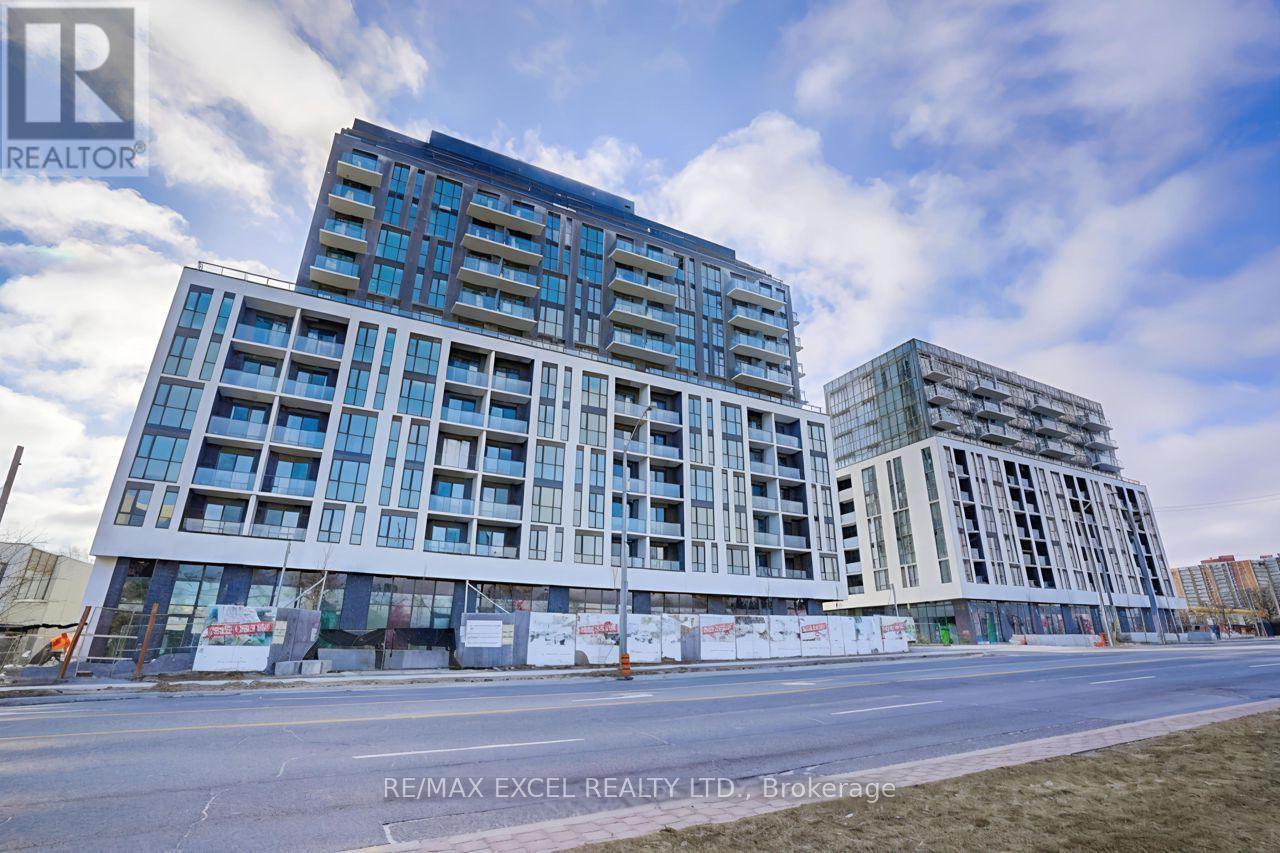
910 - 3429 Sheppard Avenue E
Toronto, Ontario
Well-Maintained and Fully Furnished 1+Den Condo in the convenient Warden & Sheppard Community! Bright, clean, and move-in ready, this thoughtfully furnished suite offers a functional layout designed for comfortable everyday living. Featuring a spacious primary bedroom, a versatile den ideal for a home office, study, or guest room, a modern bathroom, and an open-concept kitchen with stainless steel appliances and ample cabinetry. The inviting living area extends to a private balcony, providing a comfortable space to relax. Carefully maintained and tastefully furnished throughout, this home is perfect for students, young professionals, or newcomers seeking a hassle-free rental experience. Conveniently located just minutes from TTC transit, Don Mills Subway Station, Highway 404, Seneca College, Fairview Mall, parks, restaurants, supermarkets, and a wide range of everyday amenities (id:60365)

© 2026 Proptech Realty Inc., Brokerage.