
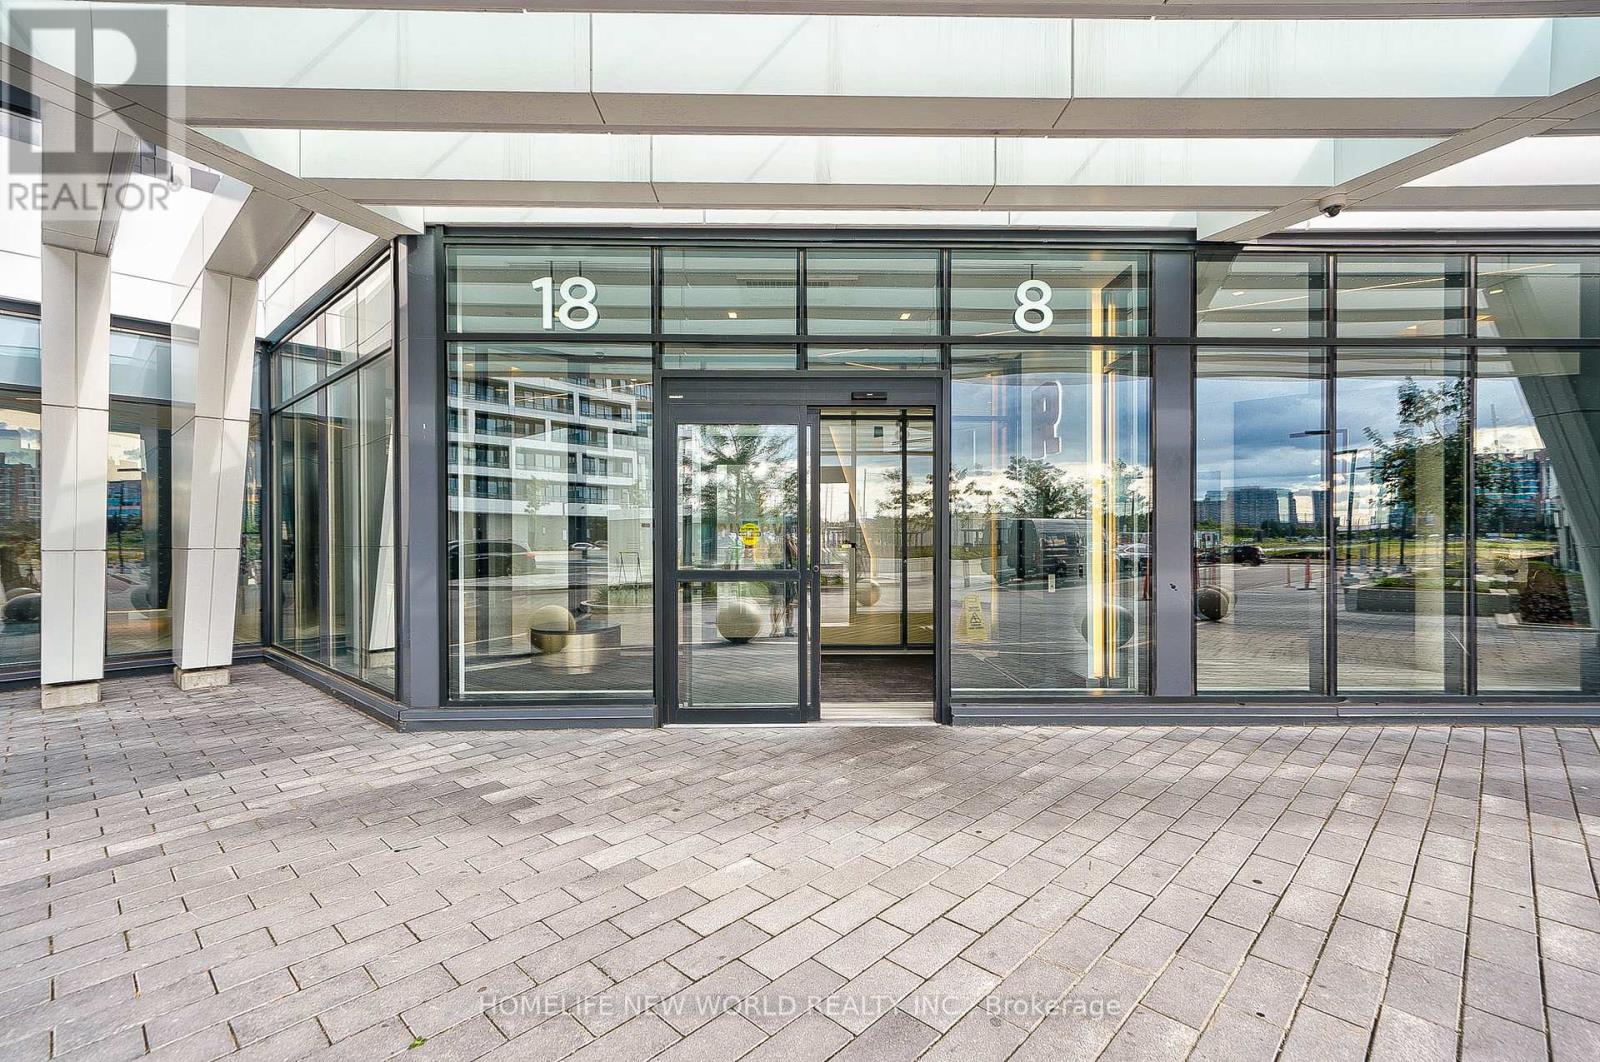
3905 - 18 Water Walk Drive Markham, Ontario L3R 6L5

$910,000Maintenance, Common Area Maintenance, Insurance, Parking
$624.86 Monthly
Maintenance, Common Area Maintenance, Insurance, Parking
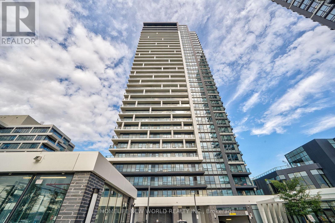
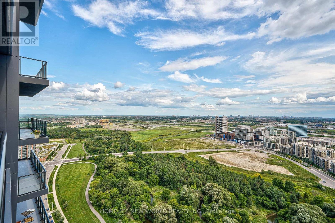
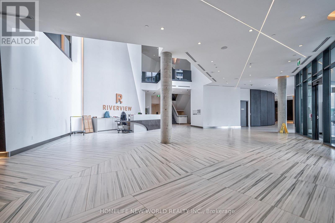
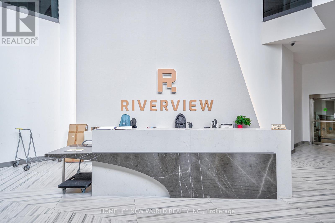
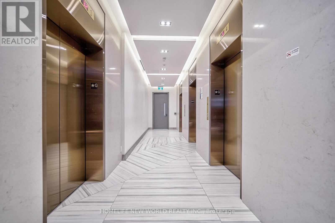
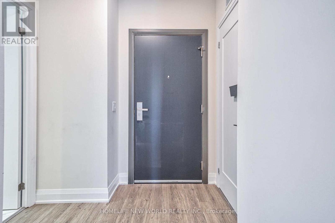
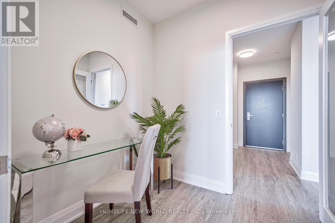
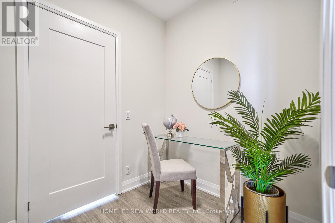
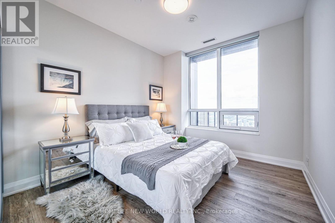
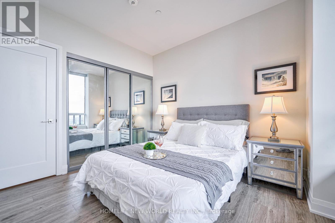
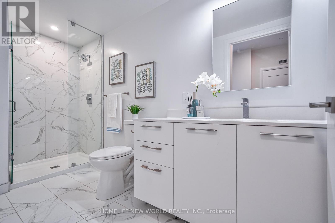
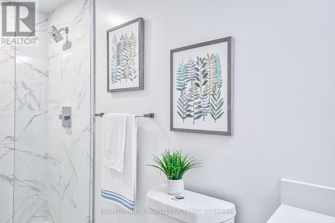
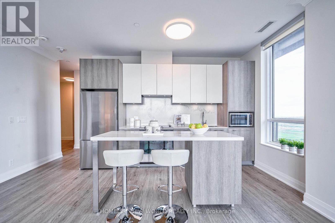
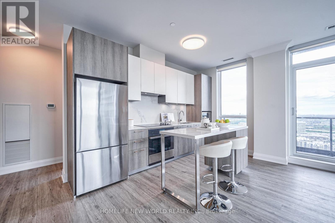
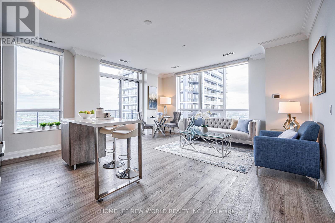
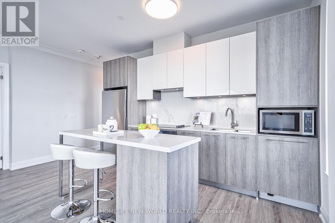
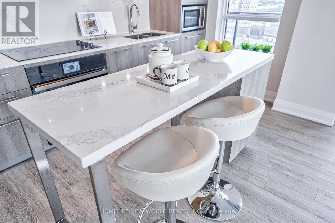
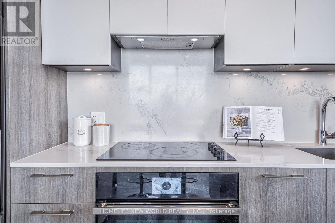
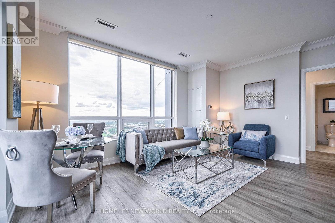
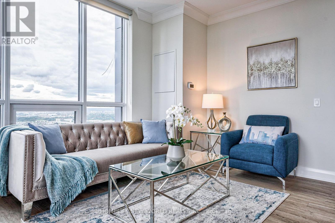
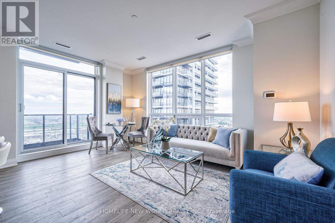
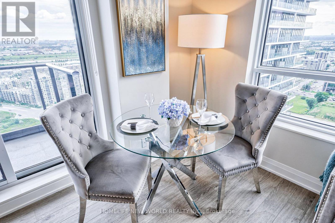
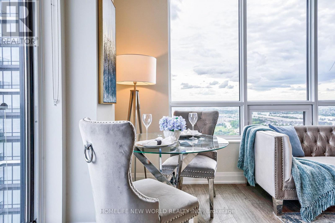
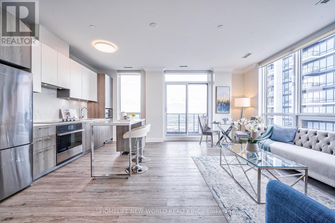
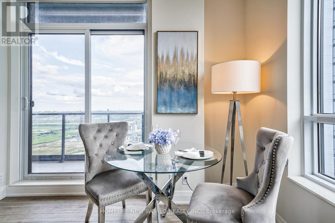
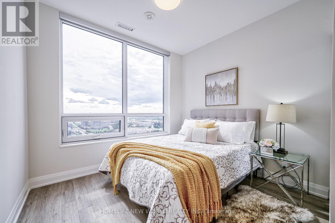
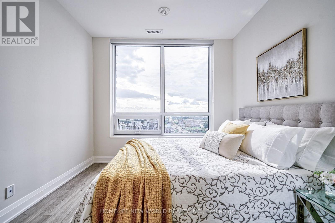
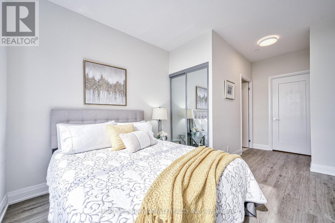
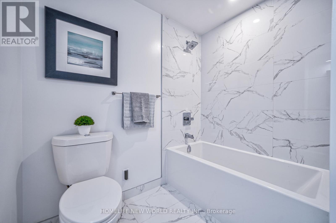
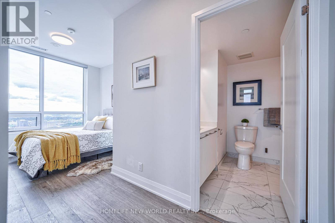
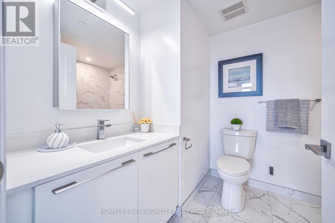
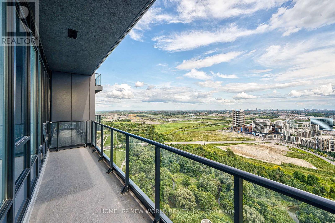
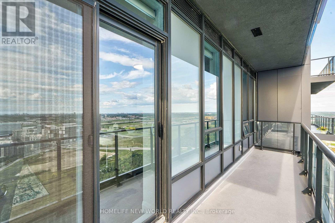
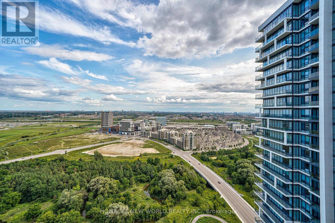
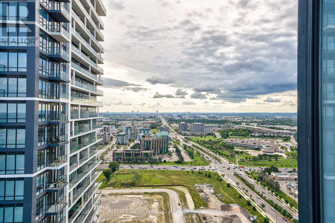
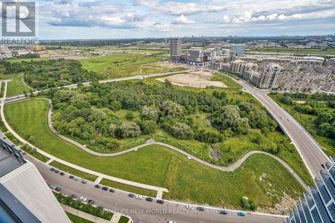
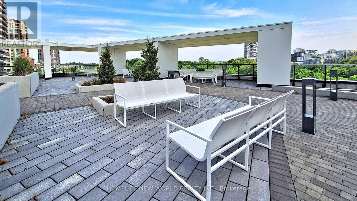
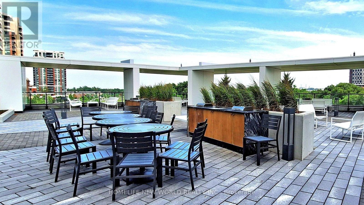
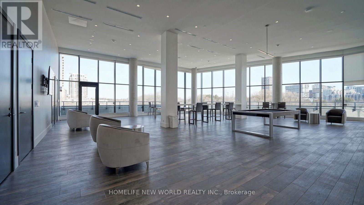
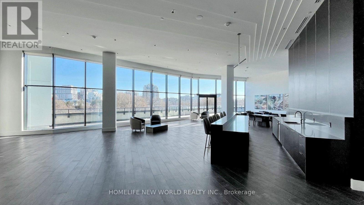
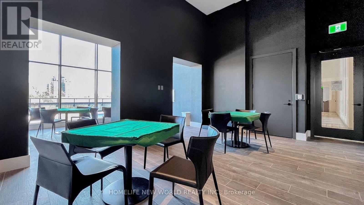
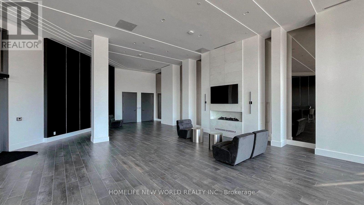
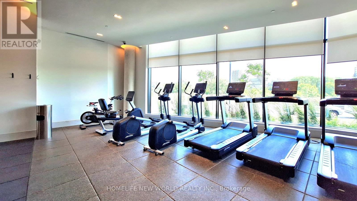
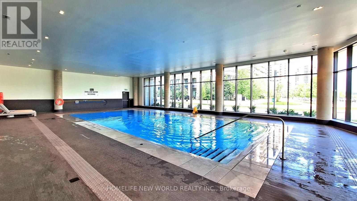
$624.86 MonthlyExcellent Location! Prime Downtown Markham At Warden/Hwy 7. Luxury Newer Condo Southwest Facing High Floor LPH Corner Unit, 2 Split Bedrooms Plus Den, 2 Full Bathrooms, Over 1000 Sqft And A Big 120 Sqft Balcony W/Beautiful Unobstructed South View. Den Has Door That Could Be Used As A 3rd Bedroom/Office. Modern kitchen Features Stone countertop & Backsplash, S/S Appliances, Centre Island. 9ft Smooth Ceiling, Laminate Floor Throughout. Crown Moulding in The Living/Dining Room. Interior Doors Upgraded To 7'. Primary Bedroom Has 4pc Ensuite Bathroom. Great Building Amenities Include 24-Hr Concierge, Gym, Indoor Pool, Library, Party Room, Lounge, BBQ Area And Visitor Parking. Close To Shopping, Top-Ranking School, Restaurants, Hwy 404/407. A Must See! (id:60365)
Property Details
| MLS® Number | N13580344 |
| Property Type | Single Family |
| Community Name | Unionville |
| AmenitiesNearBy | Park, Public Transit, Schools |
| CommunityFeatures | Pets Allowed With Restrictions |
| Features | Balcony, Carpet Free |
| ParkingSpaceTotal | 1 |
| PoolType | Indoor Pool |
Building
| BathroomTotal | 2 |
| BedroomsAboveGround | 2 |
| BedroomsBelowGround | 1 |
| BedroomsTotal | 3 |
| Age | 0 To 5 Years |
| Amenities | Exercise Centre, Party Room, Storage - Locker |
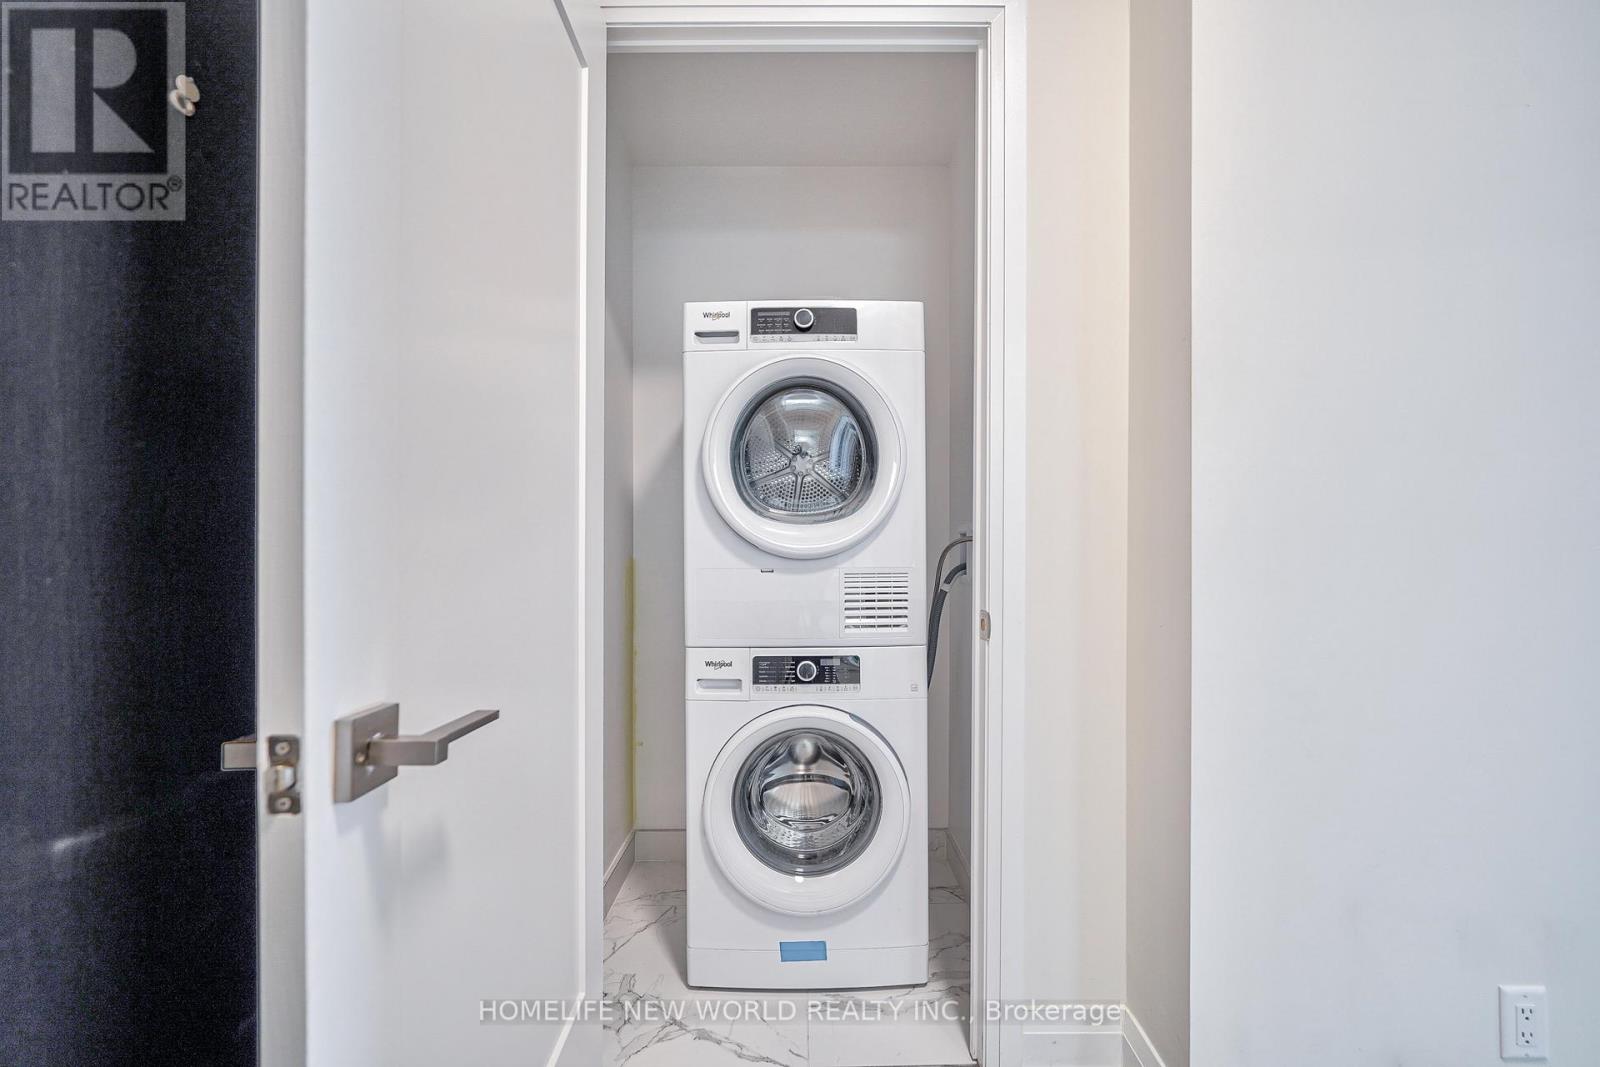
| Appliances | Blinds, Cooktop, Dryer, Microwave, Oven, Stove, Washer, Refrigerator |
| BasementType | None |
| CoolingType | Central Air Conditioning |
| ExteriorFinish | Concrete |
| FireProtection | Security Guard |
| FlooringType | Laminate |
| HeatingFuel | Natural Gas |
| HeatingType | Forced Air |
| SizeInterior | 1000 - 1199 Sqft |
| Type | Apartment |
Parking
| Underground | |
| Garage |
Land
| Acreage | No |
| LandAmenities | Park, Public Transit, Schools |
Rooms
| Level | Type | Length | Width | Dimensions |
|---|---|---|---|---|
| Flat | Living Room | 5.08 m | 3.02 m | 5.08 m x 3.02 m |
| Flat | Dining Room | 5.08 m | 2.84 m | 5.08 m x 2.84 m |
| Flat | Kitchen | 5.08 m | 2.84 m | 5.08 m x 2.84 m |
| Flat | Primary Bedroom | 3.05 m | 3.07 m | 3.05 m x 3.07 m |
| Flat | Bedroom 2 | 3.41 m | 3.1 m | 3.41 m x 3.1 m |
| Flat | Den | 2.21 m | 1.98 m | 2.21 m x 1.98 m |
https://www.realtor.ca/real-estate/30051954/3905-18-water-walk-drive-markham-unionville-unionville
Jason Chen
Broker
201 Consumers Rd., Ste. 205
Toronto, Ontario M2J 4G8

The trademarks REALTOR®, REALTORS®, and the REALTOR® logo are controlled by The Canadian Real Estate Association (CREA) and identify real estate professionals who are members of CREA. The trademarks MLS®, Multiple Listing Service® and the associated logos are owned by The Canadian Real Estate Association (CREA) and identify the quality of services provided by real estate professionals who are members of CREA. The trademark DDF® is owned by The Canadian Real Estate Association (CREA) and identifies CREA's Data Distribution Facility (DDF®)
July 18 2026 03:32:24
Toronto Real Estate Board
Homelife New World Realty Inc.

© 2026 Proptech Realty Inc., Brokerage.