
902 - 1695 Dersan Street Pickering, Ontario L1X 0S9

$693,900Maintenance, Common Area Maintenance, Insurance
$371.35 Monthly
Maintenance, Common Area Maintenance, Insurance
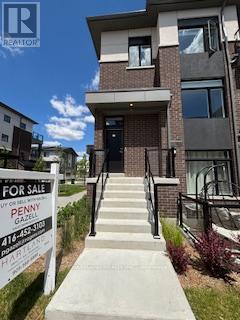
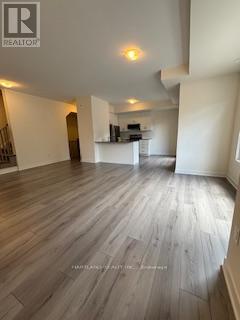
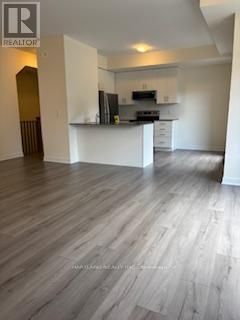
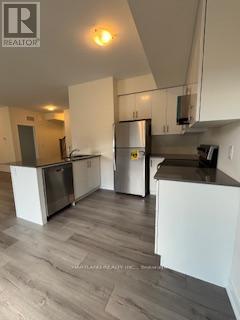
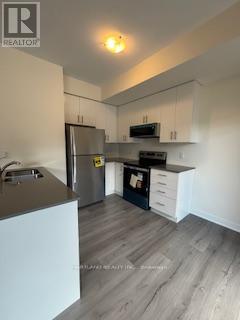
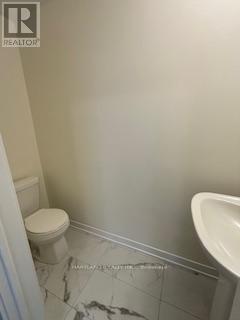
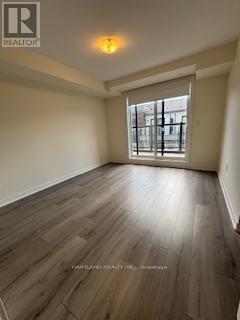
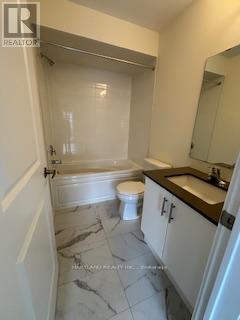
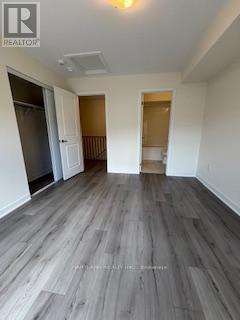
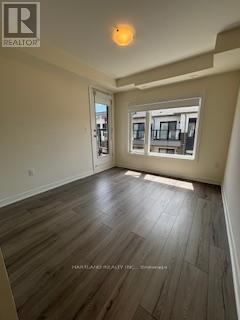
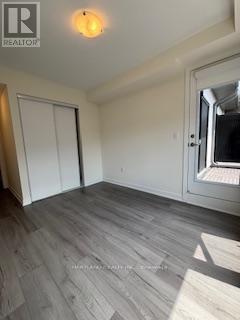
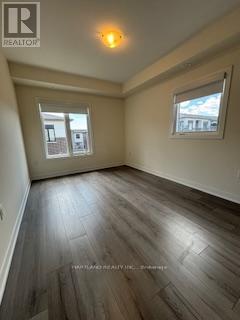
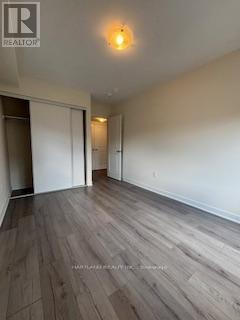
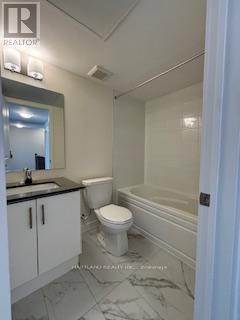
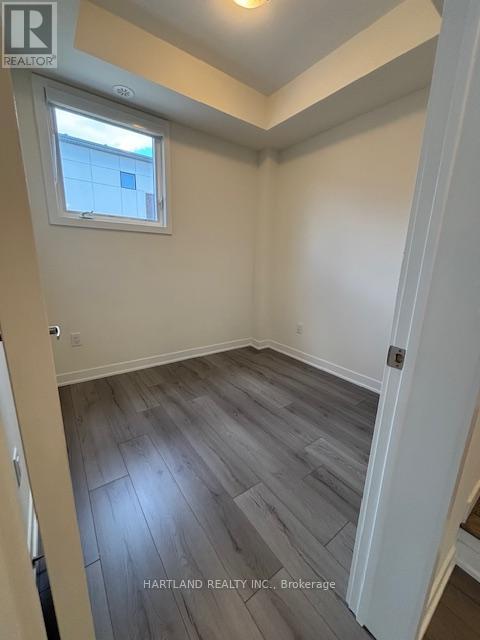
$371.35 MonthlyWelcome to Park District Towns - This stunning 3 bdrm plus den is just waiting for a family to call it home. Luxury finishes throughout - Family Size Kitchen with Quartz counters. S/S Appliance Package, 3 well sized bedrooms to meet you families needs. Not 1 but 2 balconies for your outdoor pleasure, overlooking the landscaped courtyard. Parking for 2 Cars. One in garage with direct access to the suite plus a driveway. Located in Desirable Duffin Creek Neighbourhood with it's many trails & golf. Walking distance to retail shops and restaurants. Temple across the street. 10 minutes to Pickering Town Ctr, Go, 407 and 401. You will not be dissapointed.. Purchase price is NET of HST. OPEN HOUSE SUNDAY 1-3 (id:60365)
Property Details
| MLS® Number | E13580286 |
| Property Type | Single Family |
| Community Name | Duffin Heights |
| AmenitiesNearBy | Golf Nearby, Public Transit, Place Of Worship |
| CommunityFeatures | Pets Allowed With Restrictions |
| EquipmentType | Water Heater, Water Heater - Tankless |
| Features | Balcony |
| ParkingSpaceTotal | 2 |
| RentalEquipmentType | Water Heater, Water Heater - Tankless |
| Structure | Playground |
Building
| BathroomTotal | 3 |
| BedroomsAboveGround | 3 |
| BedroomsTotal | 3 |
| Age | New Building |
| Amenities | Visitor Parking, Separate Heating Controls, Separate Electricity Meters |
| Appliances | Water Heater - Tankless, Water Meter, Dryer, Washer, Window Coverings |
| BasementType | None |
| CoolingType | Central Air Conditioning |
| ExteriorFinish | Brick |
| FlooringType | Laminate |
| HalfBathTotal | 1 |
| HeatingFuel | Natural Gas |
| HeatingType | Forced Air |
| StoriesTotal | 3 |
| SizeInterior | 1600 - 1799 Sqft |
| Type | Row / Townhouse |
Parking
| Attached Garage | |
| Garage |
Land
| Acreage | No |
| LandAmenities | Golf Nearby, Public Transit, Place Of Worship |
Rooms
| Level | Type | Length | Width | Dimensions |
|---|---|---|---|---|
| Second Level | Living Room | 4.96 m | 5.33 m | 4.96 m x 5.33 m |
| Second Level | Dining Room | 4.96 m | 5.33 m | 4.96 m x 5.33 m |
| Second Level | Kitchen | 3.2 m | 3.68 m | 3.2 m x 3.68 m |
| Second Level | Den | 2.43 m | 2.59 m | 2.43 m x 2.59 m |
| Third Level | Primary Bedroom | 3.35 m | 3.84 m | 3.35 m x 3.84 m |
| Third Level | Bedroom 2 | 2.89 m | 3.08 m | 2.89 m x 3.08 m |
| Third Level | Bedroom 3 | 2.8 m | 3.77 m | 2.8 m x 3.77 m |
Penny L. Gazell
Salesperson
146 Regina Ave
Toronto, Ontario M6A 1R7

The trademarks REALTOR®, REALTORS®, and the REALTOR® logo are controlled by The Canadian Real Estate Association (CREA) and identify real estate professionals who are members of CREA. The trademarks MLS®, Multiple Listing Service® and the associated logos are owned by The Canadian Real Estate Association (CREA) and identify the quality of services provided by real estate professionals who are members of CREA. The trademark DDF® is owned by The Canadian Real Estate Association (CREA) and identifies CREA's Data Distribution Facility (DDF®)
July 18 2026 03:30:35
Toronto Real Estate Board
Hartland Realty Inc.

© 2026 Proptech Realty Inc., Brokerage.