
304 - 1695 Dersan Street Pickering, Ontario L1X 0S9

$528,900Maintenance, Common Area Maintenance, Insurance
$322.45 Monthly
Maintenance, Common Area Maintenance, Insurance
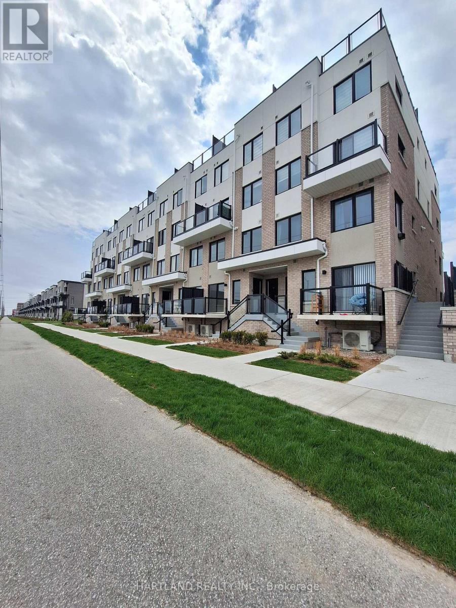
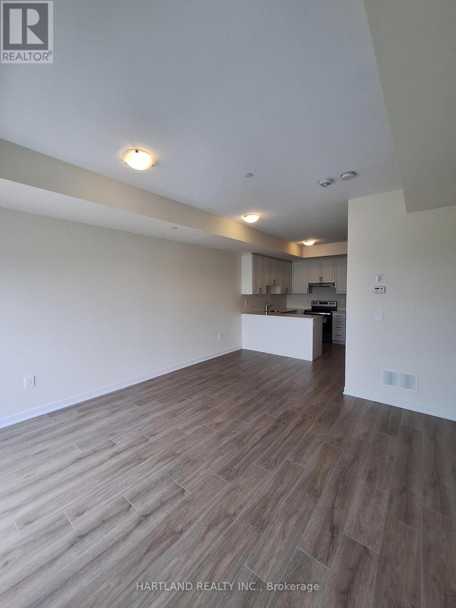
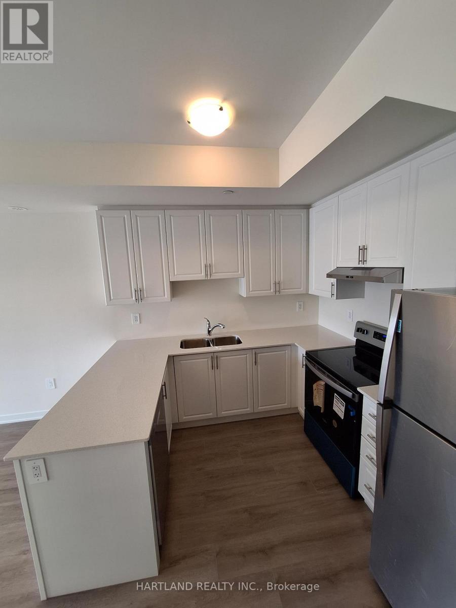
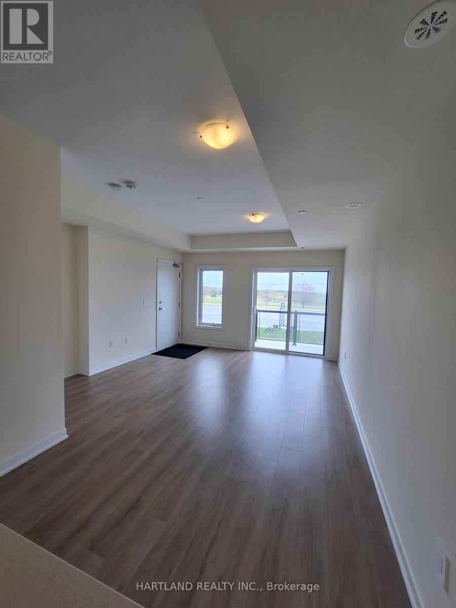
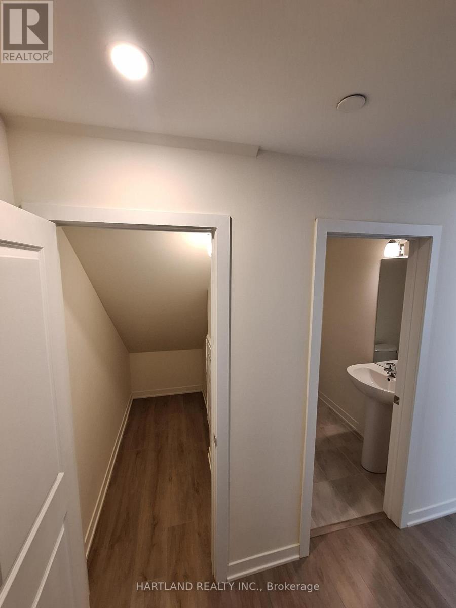
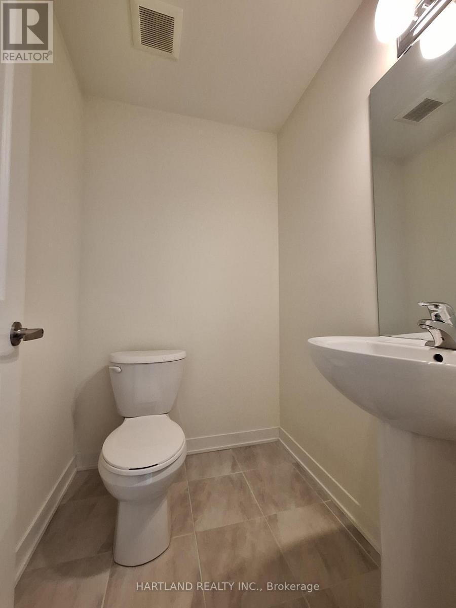
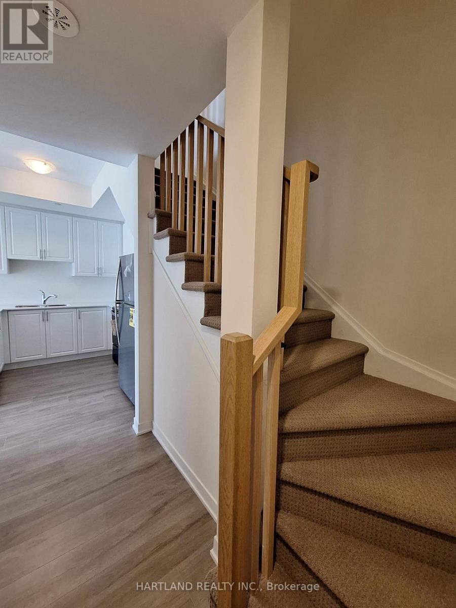
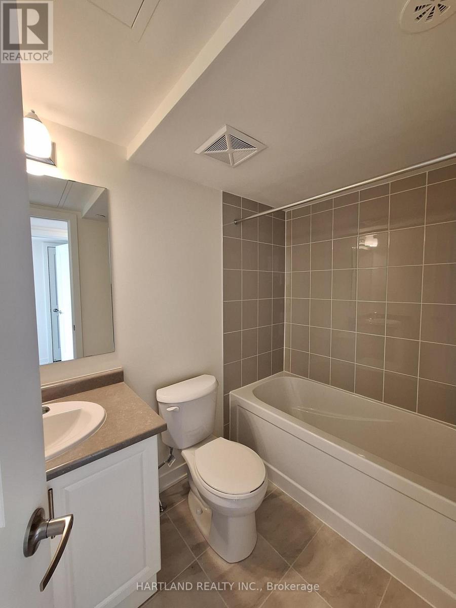
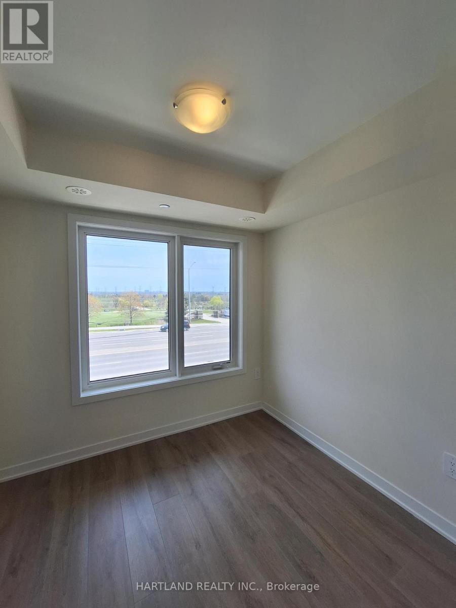
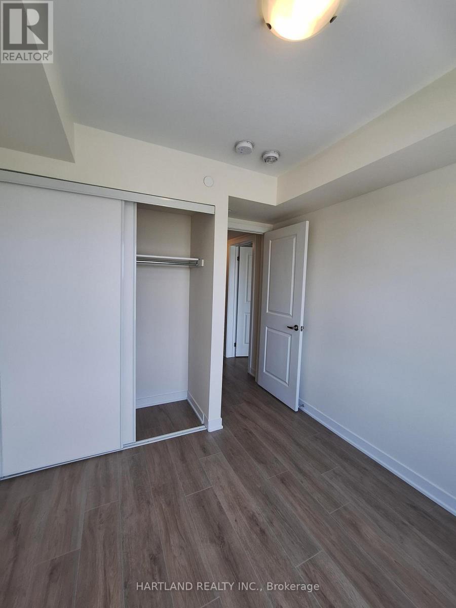
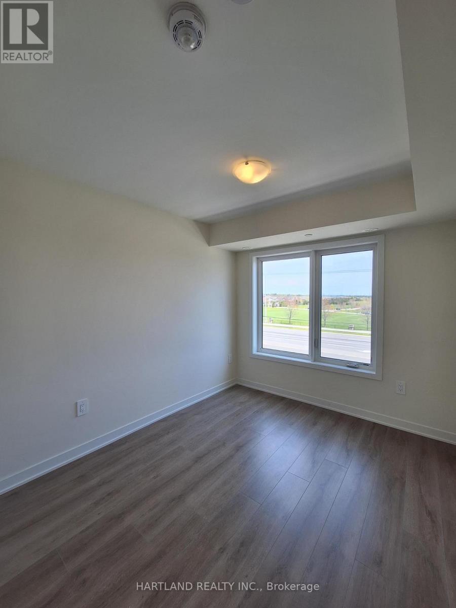
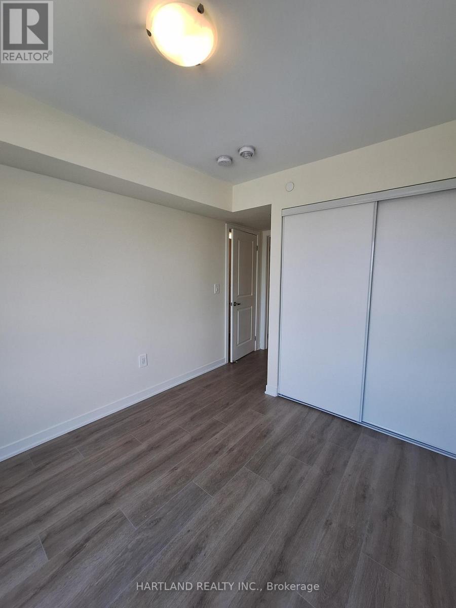
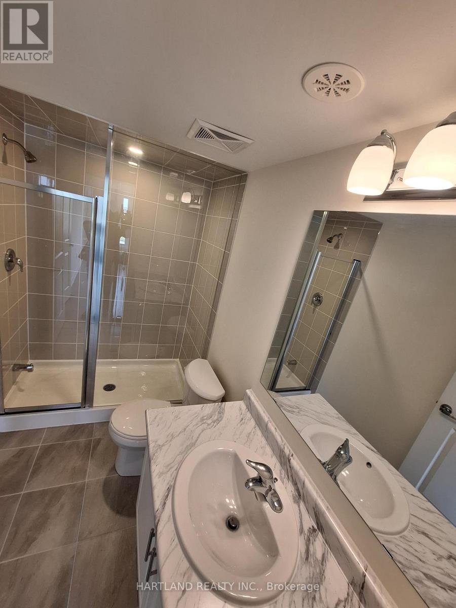
$322.45 MonthlyWelcome to Park District Towns ** Attention First time buyers ** Priced in the low 500"s - ONLY 5% DOWN - This 2 Bedroom - 2 Storey Condo Town is perfect for the young couple just starting out. 980 Sq.ft of Livng Space, Luxury finishes include Quartz counters, Full S/S appliance package, Laminte floors, Ceramic Flooring in washrooms. Located in Prime Duffin Heights Community - Walk to retail and restaurants just up the street, Close to many trails, golf, temple. 10 Minutes to Pickering Town Ctr, Go Station , 407 and 401. Move in 30- 60 days !! Purchase price is Net of HST - OPEN HOUSE SUNDAY 1-3 (id:60365)
Property Details
| MLS® Number | E13580306 |
| Property Type | Single Family |
| Community Name | Duffin Heights |
| AmenitiesNearBy | Golf Nearby, Public Transit, Place Of Worship |
| CommunityFeatures | Pets Allowed With Restrictions |
| EquipmentType | Water Heater, Water Heater - Tankless |
| ParkingSpaceTotal | 1 |
| RentalEquipmentType | Water Heater, Water Heater - Tankless |
| Structure | Playground |
Building
| BathroomTotal | 3 |
| BedroomsAboveGround | 2 |
| BedroomsTotal | 2 |
| Age | New Building |
| Amenities | Visitor Parking, Separate Heating Controls, Separate Electricity Meters |
| Appliances | Water Heater - Tankless, Water Meter, Dryer, Washer |
| BasementType | None |
| CoolingType | Central Air Conditioning |
| ExteriorFinish | Brick |
| FlooringType | Laminate |
| HalfBathTotal | 1 |
| HeatingFuel | Natural Gas |
| HeatingType | Forced Air |
| StoriesTotal | 2 |
| SizeInterior | 900 - 999 Sqft |
| Type | Row / Townhouse |
Parking
| Underground | |
| Garage |
Land
| Acreage | No |
| LandAmenities | Golf Nearby, Public Transit, Place Of Worship |
Rooms
| Level | Type | Length | Width | Dimensions |
|---|---|---|---|---|
| Flat | Dining Room | 4.26 m | 4.87 m | 4.26 m x 4.87 m |
| Flat | Kitchen | 2.8 m | 3.04 m | 2.8 m x 3.04 m |
| Flat | Primary Bedroom | 2.74 m | 3.29 m | 2.74 m x 3.29 m |
| Flat | Bedroom 2 | 2.68 m | 2.43 m | 2.68 m x 2.43 m |
| Main Level | Living Room | 4.26 m | 4.87 m | 4.26 m x 4.87 m |
Penny L. Gazell
Salesperson
146 Regina Ave
Toronto, Ontario M6A 1R7

The trademarks REALTOR®, REALTORS®, and the REALTOR® logo are controlled by The Canadian Real Estate Association (CREA) and identify real estate professionals who are members of CREA. The trademarks MLS®, Multiple Listing Service® and the associated logos are owned by The Canadian Real Estate Association (CREA) and identify the quality of services provided by real estate professionals who are members of CREA. The trademark DDF® is owned by The Canadian Real Estate Association (CREA) and identifies CREA's Data Distribution Facility (DDF®)
July 18 2026 03:30:35
Toronto Real Estate Board
Hartland Realty Inc.

© 2026 Proptech Realty Inc., Brokerage.