
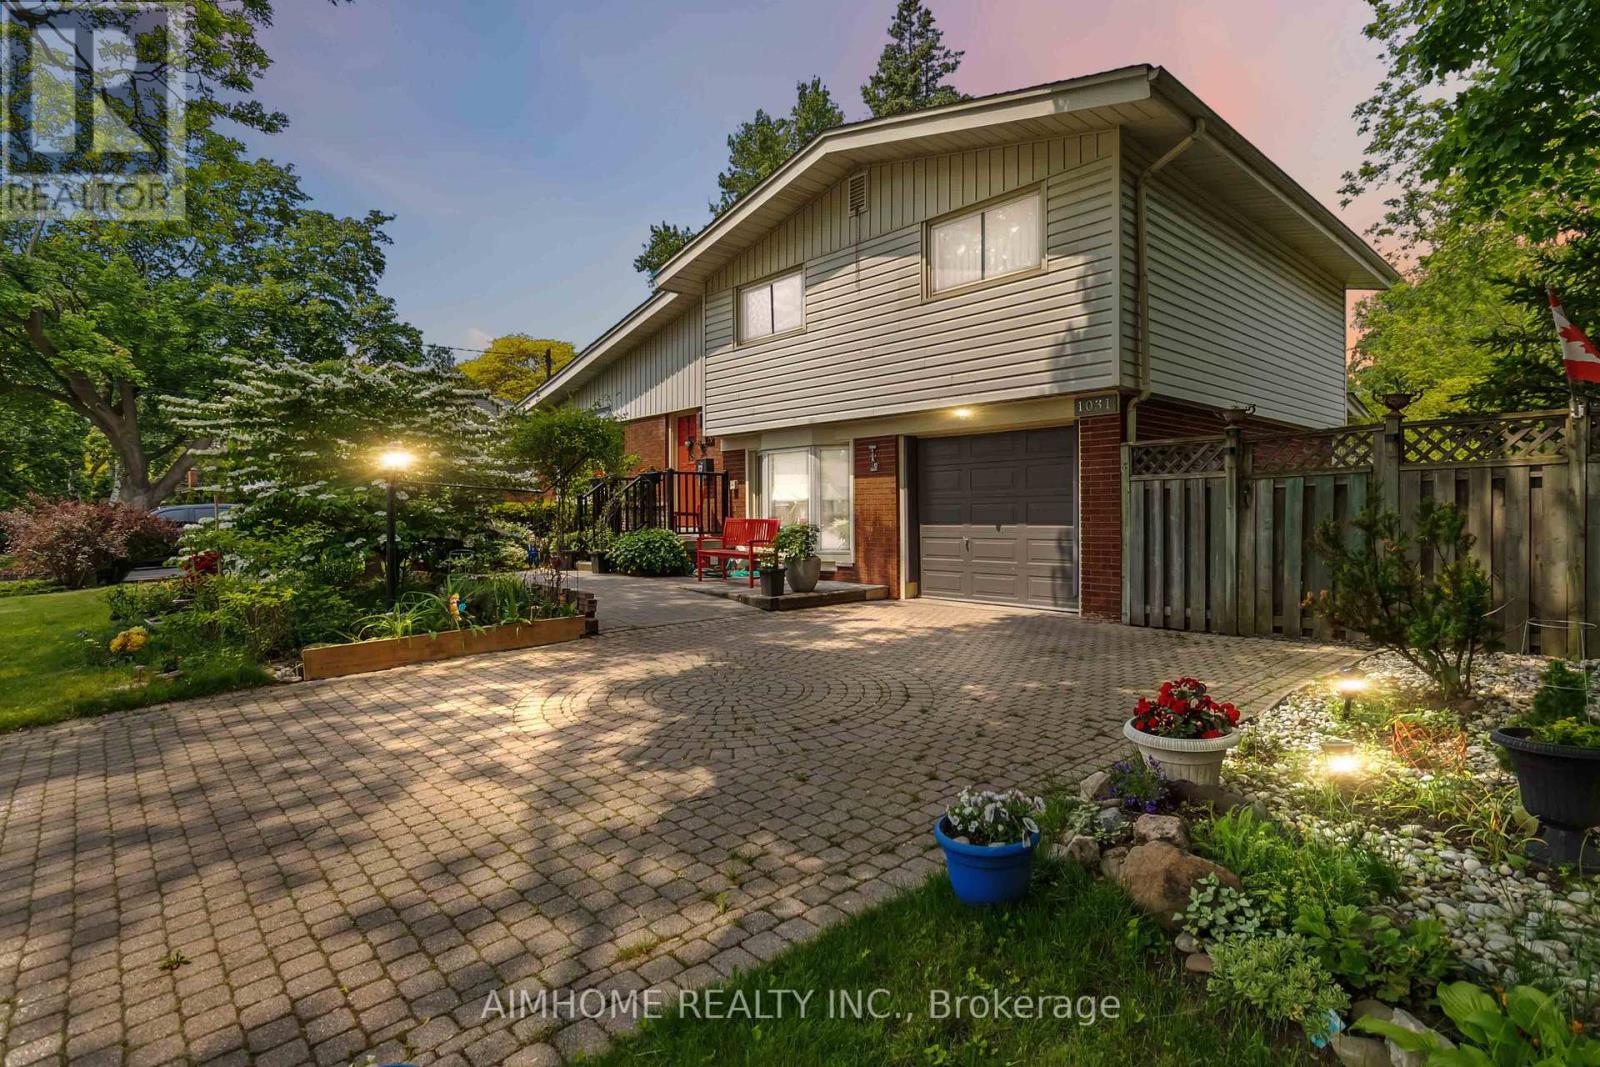
1031 Marley Crescent
Burlington, Ontario
IDEAL FOR MULTI-GENERATIONAL LIVING: Families with parents, in-laws, or "oldies" can enjoy their own private space under the same roof. PRIVACY FOR YOUNG KIDS AND TEENAGERS: Thoughtfully designed areas give everyone a bit of personal space. HOME OFFICE OPPORTUNITY: Large, separated space perfect for professionals working from home. CREATIVE-FRIENDLY SPACES: Artists, musicians, and authors will love the noise-proof garden and sunroom. CONVENIENT SHOPPING: Fortinos, Walmart, IKEA, Mapleview Shopping Centre a few minutes away. This remarkable residence offers space and flexibility to suit diverse family needs and lifestyles. Whether you're an extended family, seeking comfortable living with in-laws, or a newlywed couple ready to grow, this home provides the comfort and convenience you desire.Professionals will enjoy a dedicated home office, saving on rent and reclaiming valuable time. Families benefit from top-rated schools within walking distance and easy access to daily errands, shopping, parks and walking trails. Culinary adventures await with a vibrant selection of cafes, eateries, and bistros, while Burlington's charming waterfront, award-winning restaurants, and unique shops are just a five-minute drive away.The expansive rear yard presents a wonderful opportunity for children to explore safely under your watchful eye. With safe streets for biking and strolling, and major highways nearby for effortless commuting, this home truly offers everything your family could need. (id:60365)
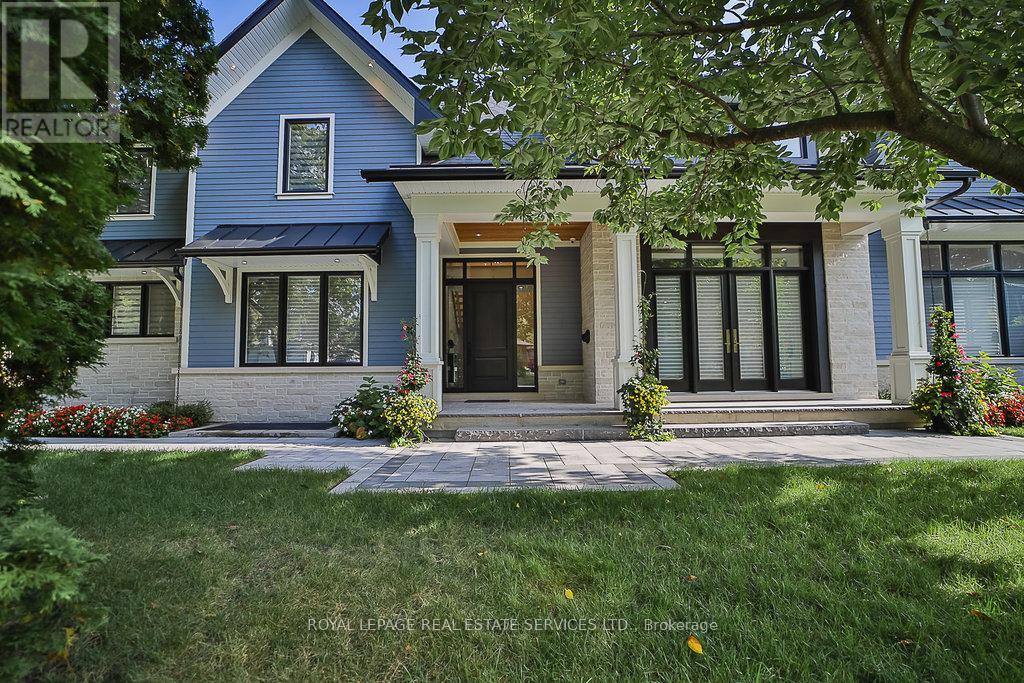
1301 Twin Oaks Dell
Mississauga, Ontario
An extraordinary custom-built estate in the heart of prestigious Lorne Park, Set on an impressive 82 x 165 ft. private lot, this exceptional residence offers approximately 6,000 sq. ft.of meticulously designed living space across three luxurious levels. Bathed in natural light with coveted southwest exposure, this home was thoughtfully crafted for both grand-scale entertaining and everyday comfort. Featuring 4 spacious bedrooms, each with its own private ensuite and walk-in closet. The spectacular open-concept main floor showcases soaring 10-ft ceilings, while the stunning 14-ft family room . At the heart of the home is a gourmet chef's kitchen with premium top-of-the-line appliances, seamlessly connected through a breath taking 12-ft patio door to a covered outdoor living area complete with built-in BBQ, fireplace, and TV. The thoughtfully designed main-floor laundry room even includes a dedicated dog shower. The lower level with 9-ft ceilings is the ultimate luxury retreat, featuring an oversized recreation room, custom bar, wine cellar, gym, sauna, private bedroom, two bathrooms, and a spectacular movie theatre. Resort-style backyard featuring a stunning two-level Baja shelf salt water pool, gas heated plus adedicated outdoor washroom and shower. Surrounded by a beautifully landscaped, fully fenced private garden. Additional premium features include:. Integrated Sonos sound system with built-in speakers throughout Automatic sprinkler system. Dual furnace and A/C systems for optimized climate comfort. Impressive 14-ft height garage with high-lift doors ready for a car lift Garage rough-in for gas heater and electric vehicle charging. Located within one of Mississauga's top-ranked school districts. This is more than a home - it is a rare lifestyle opportunity in prestige Mississauga! (id:60365)
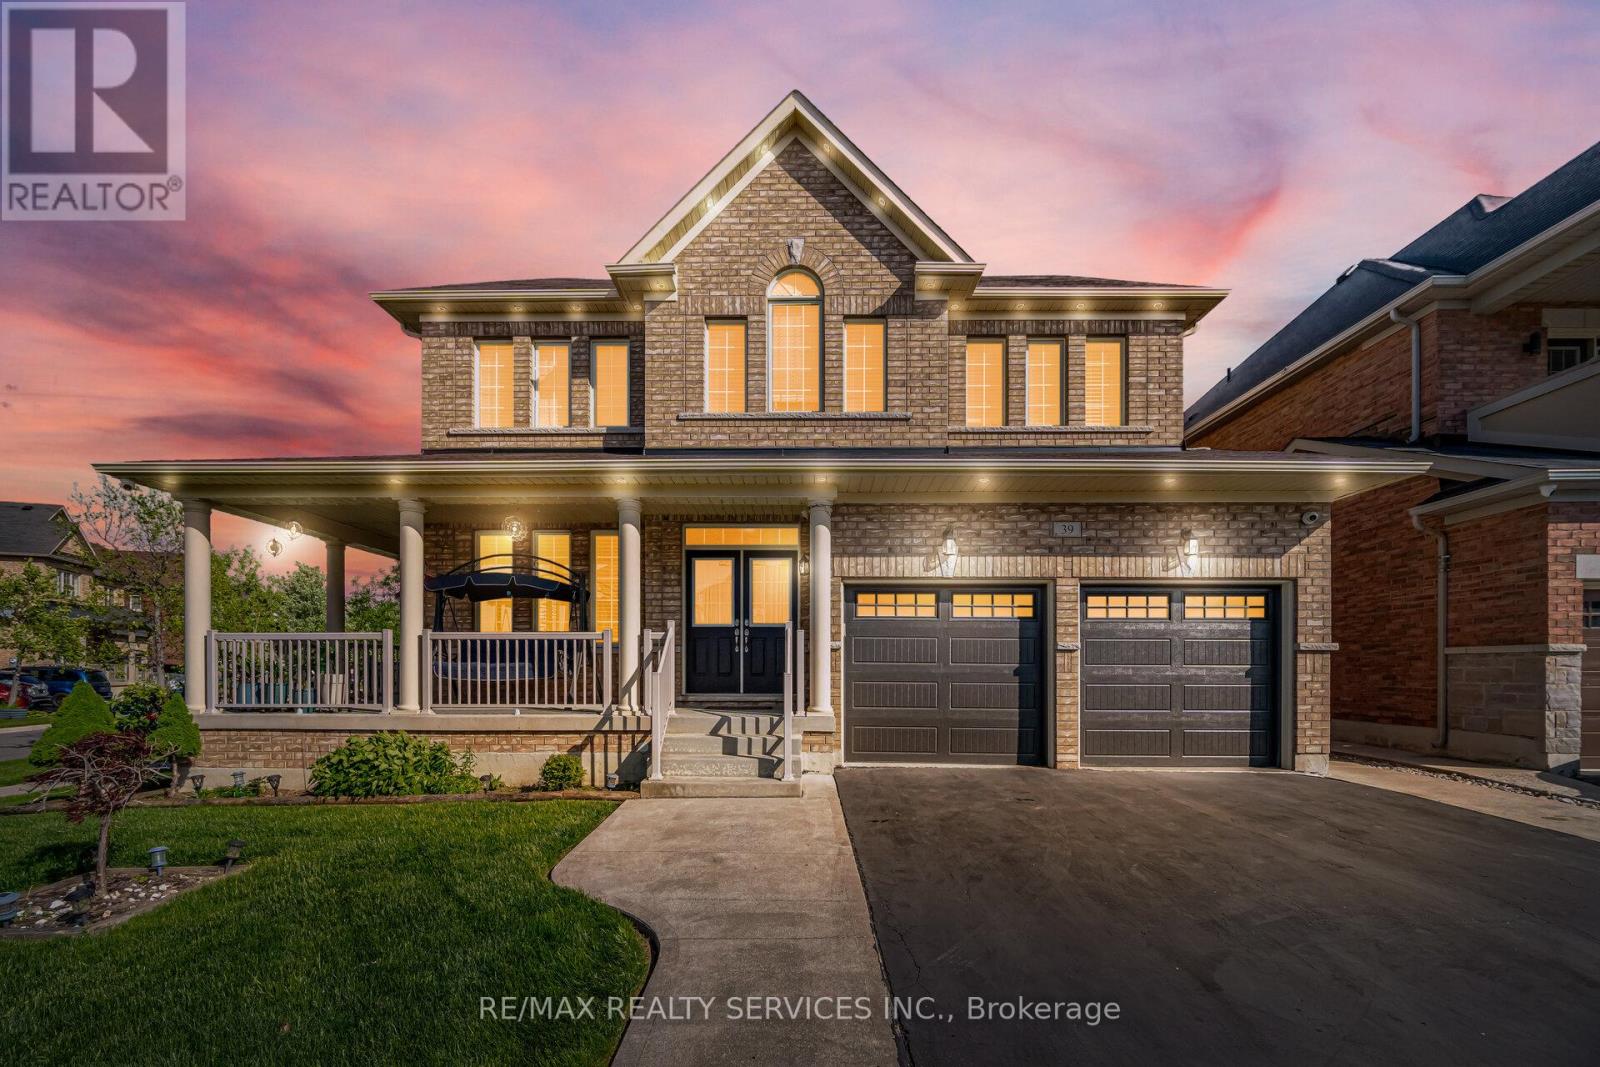
39 Templehill Road
Brampton, Ontario
!!! Beautifully Maintained 4-Bedroom Home with 2 Primary Bedrooms on a Premium Corner Lot !!!Welcome to this beautifully maintained and extensively updated home, located in a highly desirable family-friendly neighbourhood! Situated on a premium corner lot with professionally landscaped front grounds, this stunning property offers exceptional space, comfort, and functionality. The main floor boasts separate living and dining rooms, along with a spacious family room perfect for entertaining and everyday living. The full family-sized kitchen overlooks the backyard and offers ample space for family gatherings. Enjoy the convenience of a separate entrance through the garage, providing excellent potential for extended family living or future basement use. This move-in-ready home features a bright and functional layout, generous-sized rooms, and pride of ownership throughout. Prime Location! Just minutes from Highway 410 and conveniently located near the major intersection of Dixie Road & Countryside Drive, offering easy access to schools, parks, shopping, transit, and all amenities. A rare opportunity to own a spacious corner-lot home in one of Brampton's most sought-after communities. A must-see! (id:60365)
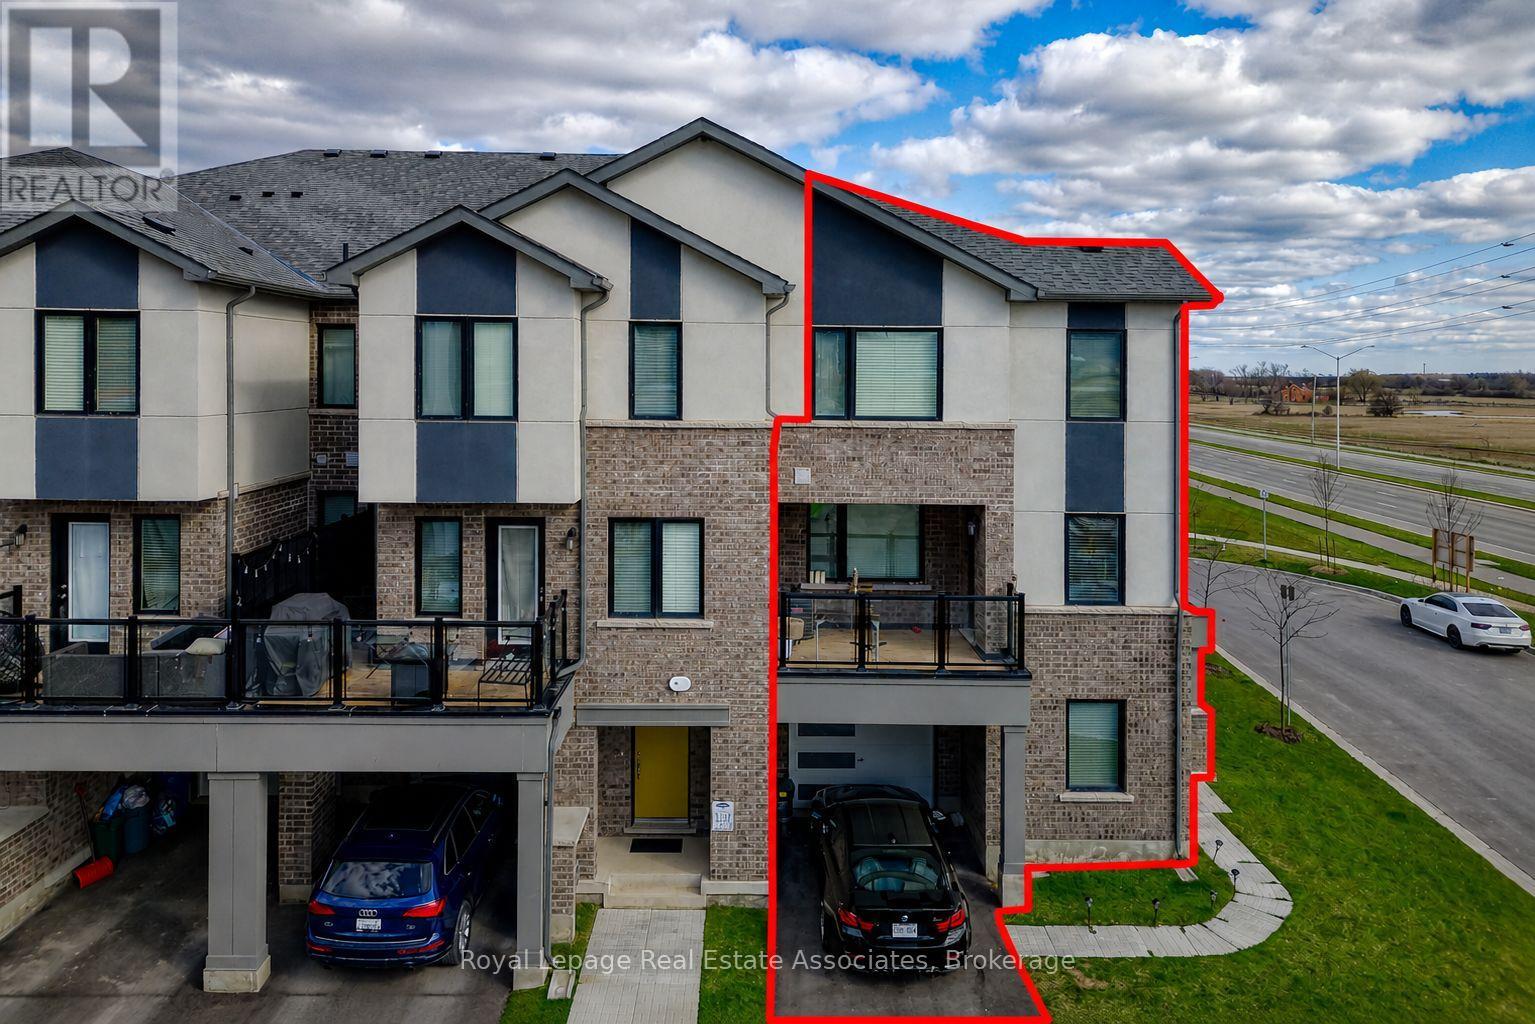
488 Bellflower Court
Milton, Ontario
Newly Built 3-Bedroom End Unit Townhouse With 3 Washrooms, Complete With A Bonus Extra 4th Bedroom/Office On The Ground Floor. Laminate Flooring With Pot Lights On The Second Level And A Spacious Kitchen Island With Sleek Stainless Steel Appliances. Step Out Onto The Generous Sized Balcony And Take In The Breathtaking Views Of The Escarpment. Parking For 3 Cars Total 2 On The Driveway And One In The Garage. Conveniently Situated In Milton's Desirable Newer Walker Area, This Home Offers Easy Access To Nearby Schools And Parks, Making It Perfect For Families Or Young Professionals. (id:60365)
54 De Rose Avenue
Caledon, Ontario
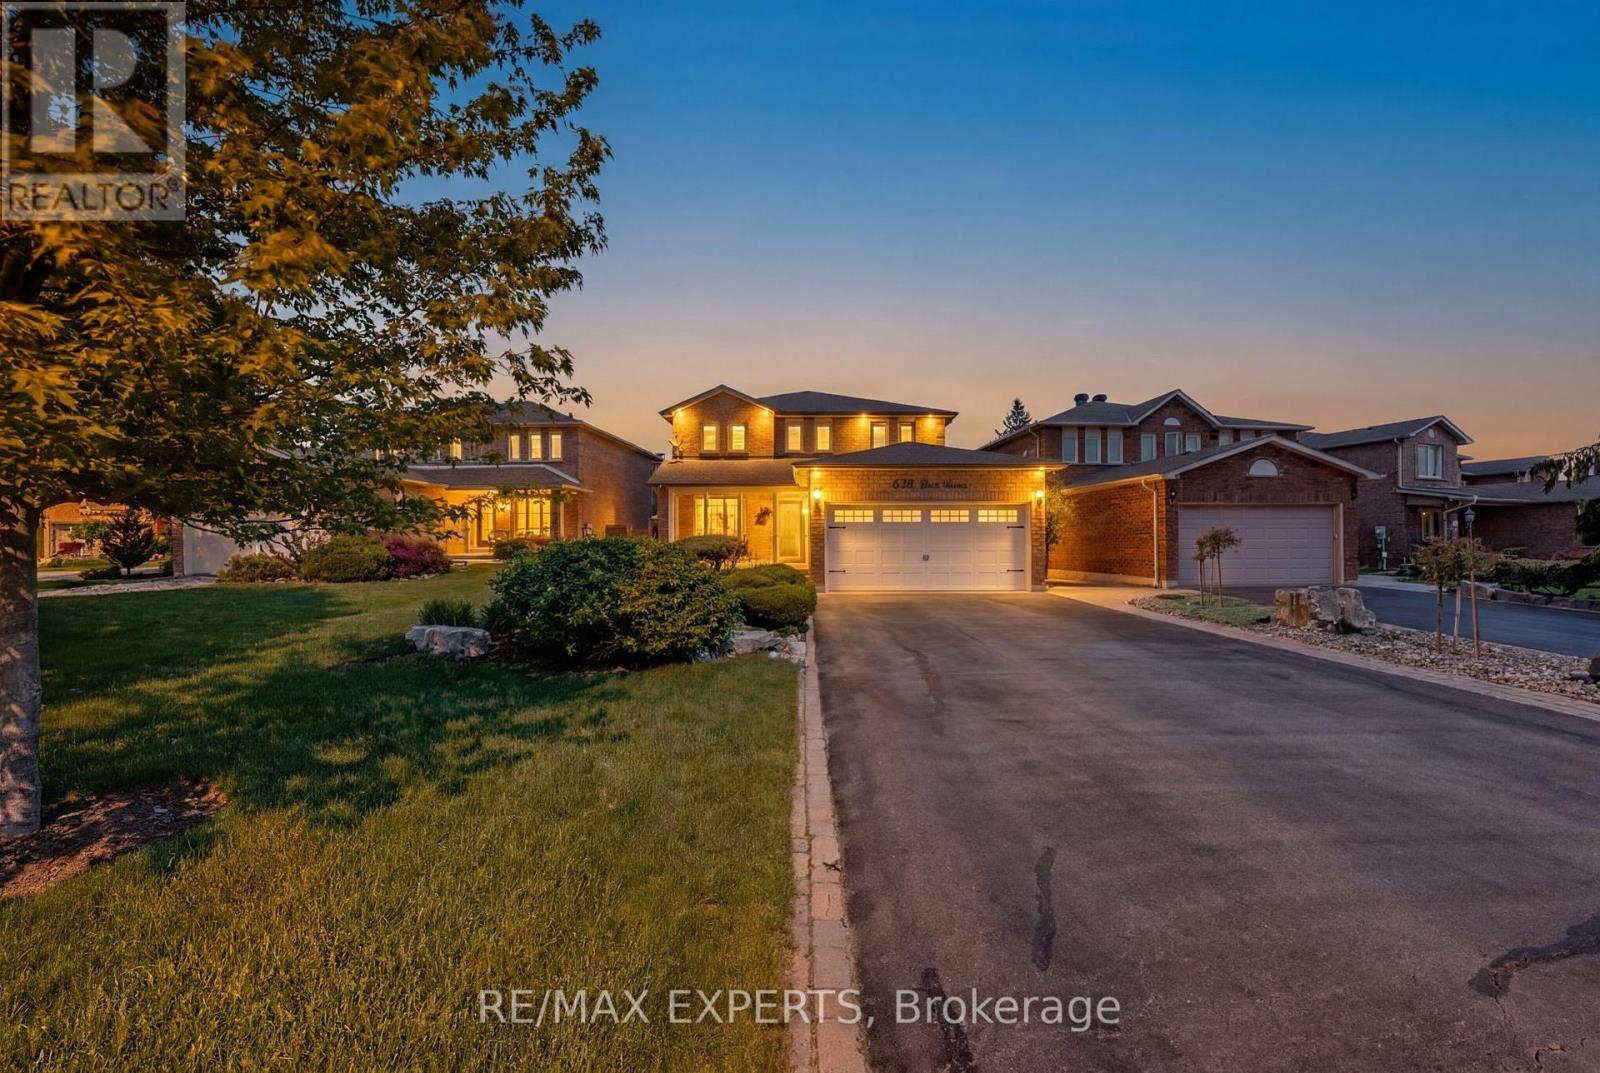
Welcome to 54 Derose Ave, in the heart of Bolton. A truly exceptional Home that backs onto a premium ravine lot with all breathtaking panoramic views of Bolton. Whether you enjoy spectacular sunsets and unmatched privacy right from your own backyard Oasis, or you enjoy sitting with a glass of wine watching the snow fall in your own professionally enclosed porch, this house will not disappoint you. This meticulously maintain residence offers 2500 ft. of elegant living space featuring 4 + 1 spacious bedrooms and four washrooms designed with comfort and functionality in mind. The brand new custom design kitchen is a true showpiece featuring a large centre island with sink, gold accents, brand new custom cabinetry, quartz countertops, stainless steel appliances, built-in hood fan and a pot filler above the stove. Overlooking the walkout deck, this stunning kitchen perfectly blend style and punctuality creating the ideal space for cooking, entertaining and enjoying the beautiful backyard views. Boasting true pride of ownership this home features a functional finish basement with three separate entrances, which includes a walk out to the backyard, offering incredible flexibility and potential for an in-laws suite or future rental income. Step outside to your own private backyard retreat surrounded by nature, tranquillity and stunning elevated views that are rarely offered in Bolton. Whether relaxing with family or entertaining guest, this property delivers the perfect balance of luxury space and serenity. This is a rare opportunity to own a premium ravine property in one of Bolton's most sought after neighborhoods. This is a must see home that truly stands apart!! (id:60365)
5648 Volpe Avenue
Mississauga, Ontario
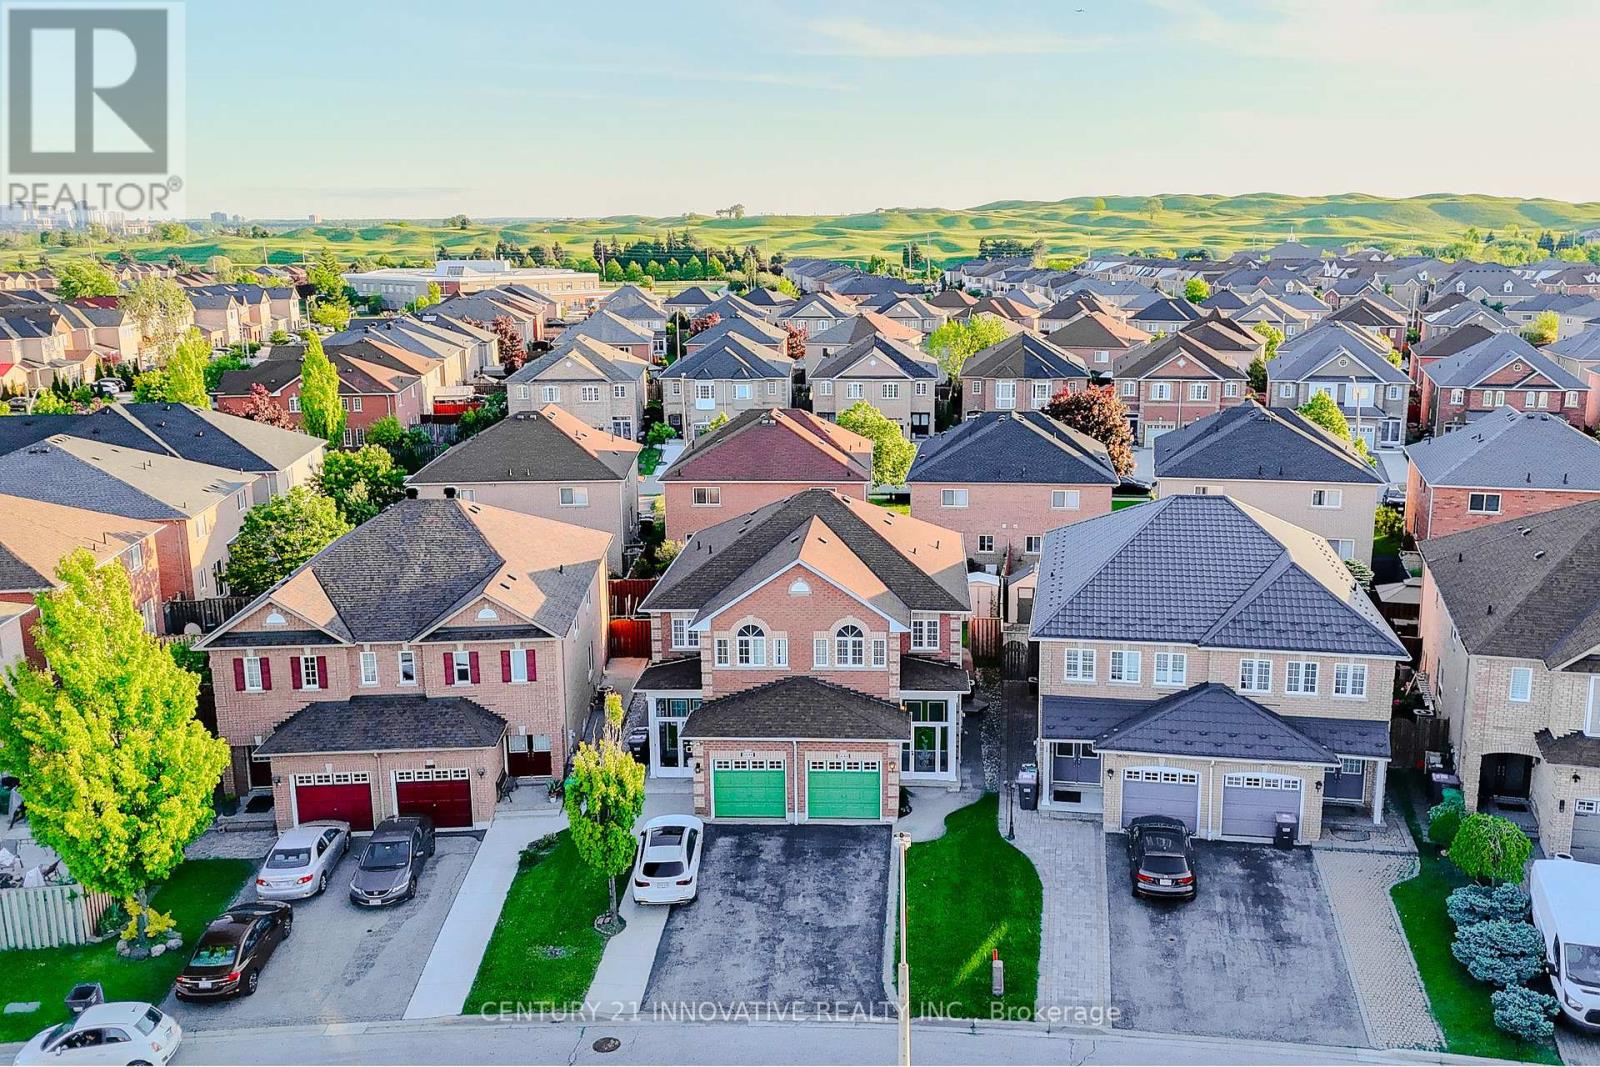
Welcome to this cozy, well maintained 3 bedrooms, 4 washrooms, semi-detached home in a highly sought-after East Credit. This home has a spacious living and dining area, that opens to a private fenced yard, perfect for relaxation or family gathering, plus the convenience of 2 parking spaces. Upstairs second floor, you'll find three modest bedrooms, with 4-pc ensuite in the master's bedroom. Below, you'll find a finished basement with 3pc washroom that can be used as a recreational room. A family friendly neighbourhood, minutes to Heartland Town Centre, 401, 407, 403, schools parks, and easy access to public transit. Freshly painted all throughout Book your showing today and don't miss this amazing opportunity (id:60365)
55 Secord Crescent
Brampton, Ontario
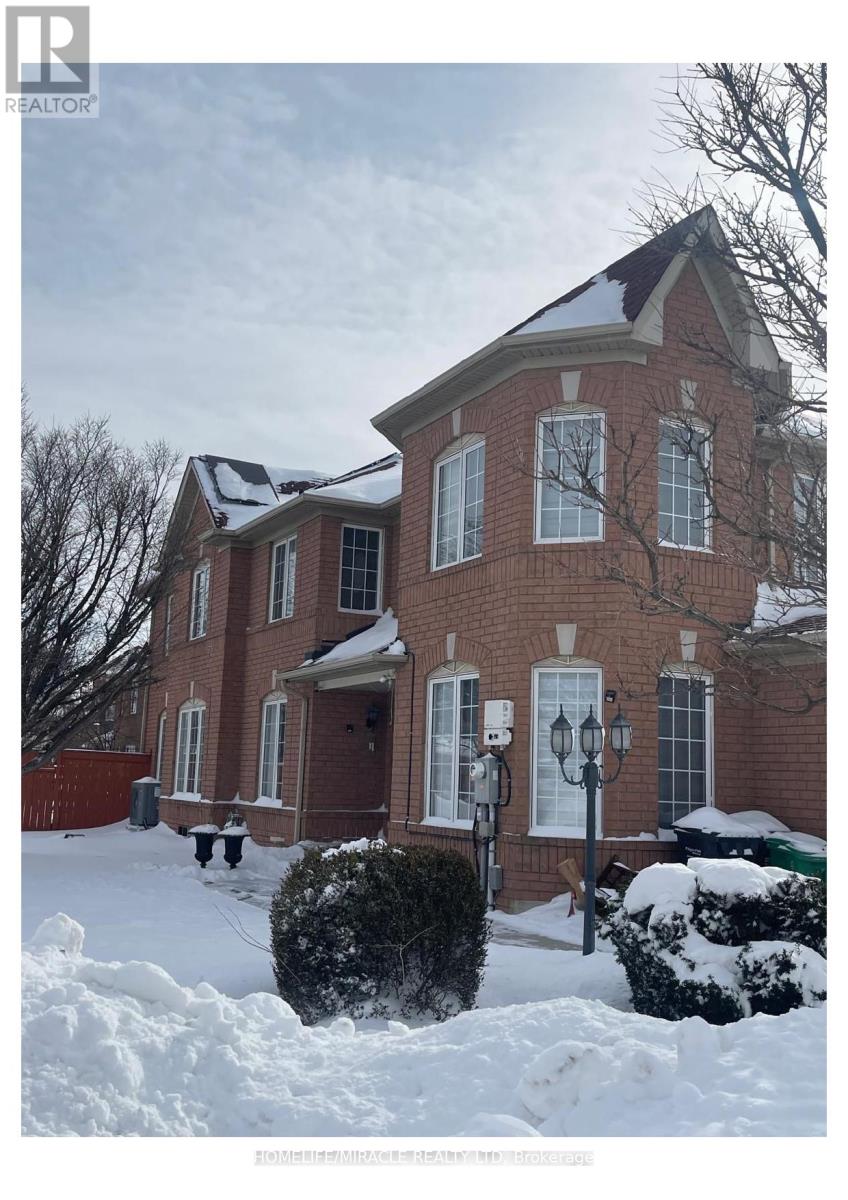
Welcome to this beautiful, gorgeous, carpet free semi-detached home In Desirable Location Of Fletchers Meadow, Brampton, Right Off Bovaird. Great For First Time Home Buyers And Investors!! This recently renovated Beautifuly Maintained, freshly painted House offers 3 spacious bedrooms and 3 full washrooms. The home features hardwood flooring on the main floor and newly instaled shutters throughout, creating a modern and warm atmosphere. The bright home with Family Size Kitchen equipped with brand new Fridge, dishwasher, stove, And a walkout to the backyard is ideal for family gatherings and everyday comfort. Conveniently situated close to all amenities including schools, parks, shopping plazas, restaurants, and public transit. Minutes to Mount Pleasant GO Station and major highways, with the upcoming Highway 413, Costco, and big brand stores nearby. This property combines comfort, convenience, and incredible future growth potential. Short Drive To Highways And Downtown Brampton. A Large Private Yard (with jacuzzi) With Lots Of Natural Light.and yes equiped and owned solar panels on the roof. Book your showing today, This home won't disappoint! Shows 10++. A must-see! (id:60365)
75 Mancroft Crescent
Brampton, Ontario
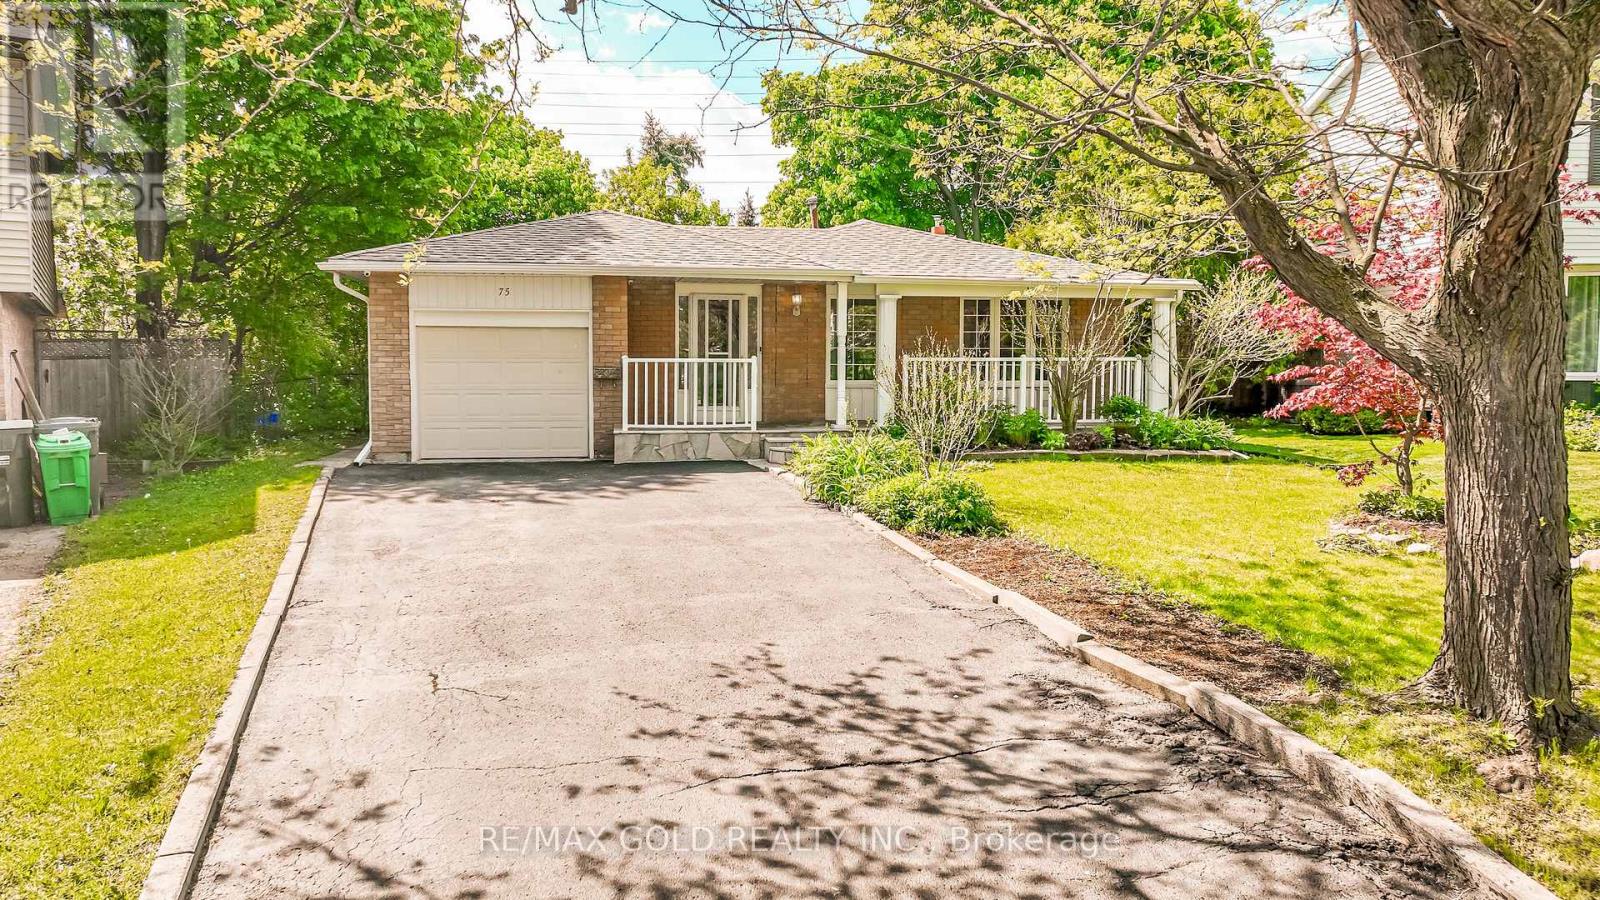
*****BEAUTIFUL DETACHED /FULLY RENNOVATED BUNGLOW with PIE SHAPE LOT SIZE*****This Dream property With Great Curb Appeal In One Of Brampton's Most Desirable Neighborhood! This Top-To-Bottom Renovated Home Features 3 BDEDROOMS & 2 Full Washrooms, New Kitchen With S/S Appliances, including a spacious primary bedroom with his and hers closets and shared ensuite access to the 4 piece bathroom. Bright & Spacious Living/Dining With A Large Front Window Overlooking The Lush Front Lawn. Just minutes from major shopping Centres, plazas, schools, hospital, transit, and parks this home has everything you're looking for. Perfect for first-time buyers, growing families, or Downsizers . Don't miss this incredible opportunity to own a home in one of Brampton's most desirable neighborhoods! * NO HOUSE AT THE BACK* (id:60365)
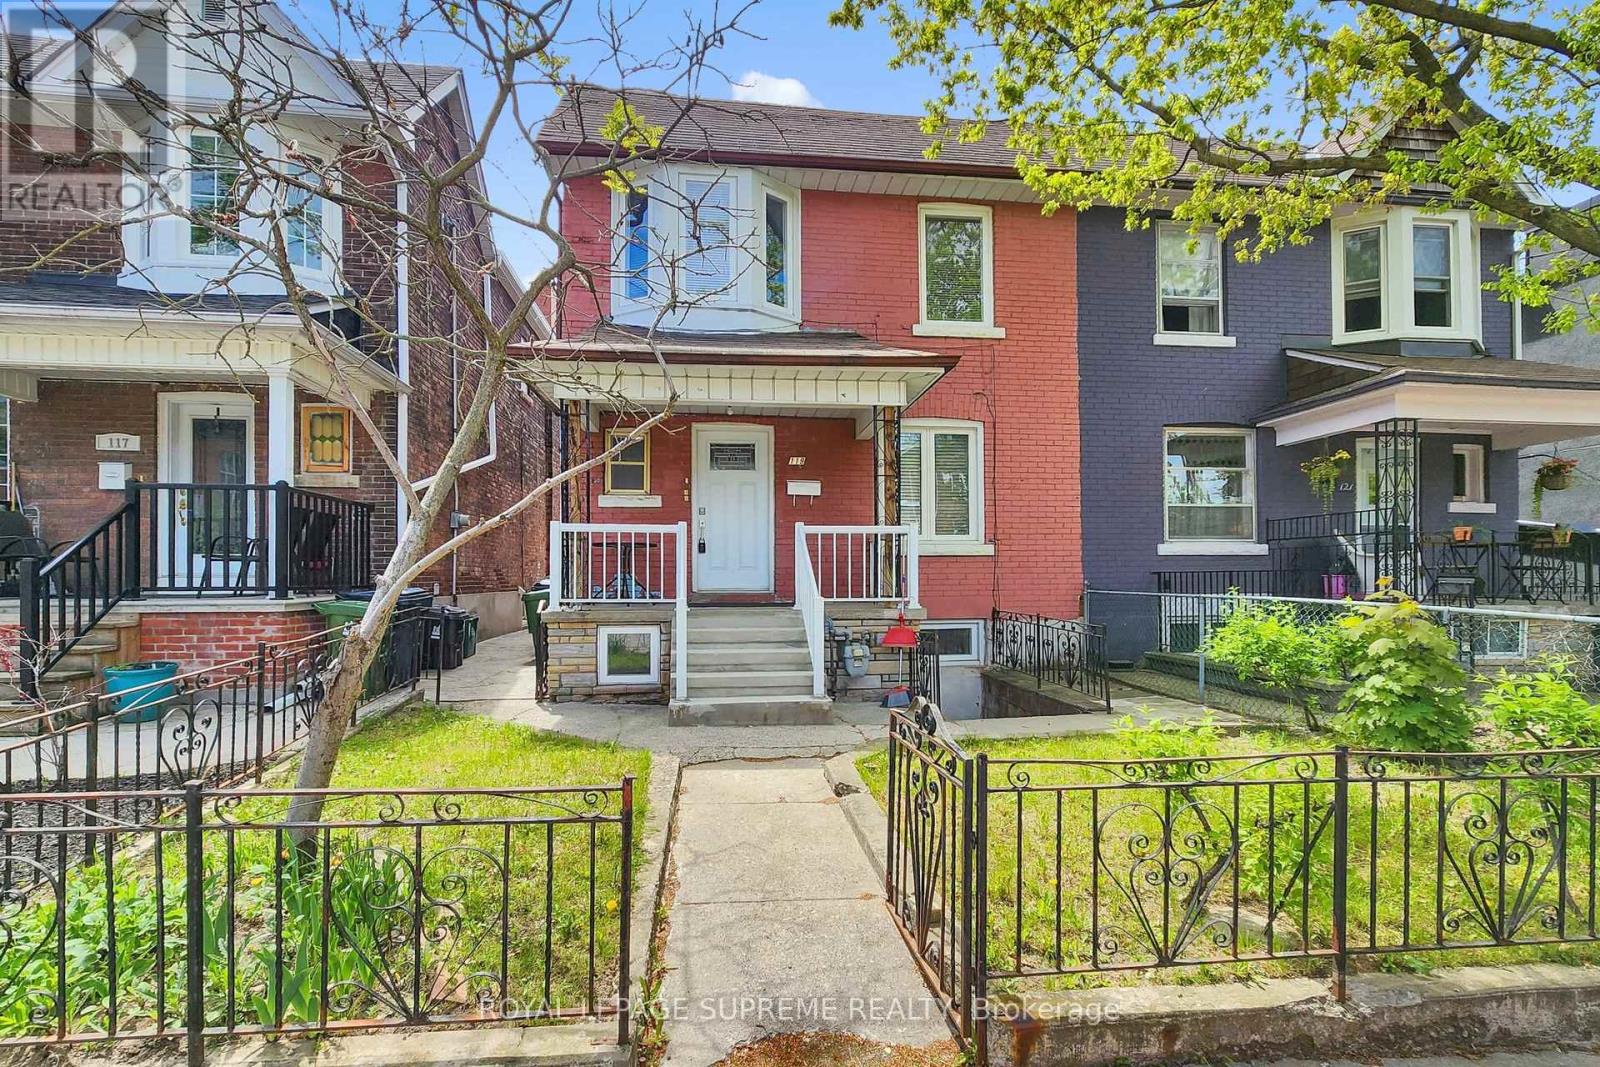
119 Essex Street W
Toronto, Ontario
Prime Income Property With Three Vacant Units Near Ossington and Bloor. An exceptional investment opportunity awaits, in one of Toronto's most sought-after neighbourhoods, steps from Christie Pits Park. This charming, semi-detached home has been meticulously updated and configured into three separate units, offering a rare chance for immediate, high-yield returns. Property Highlights Three Updated Units, each unit has a separate entrance and is move-in ready, appealing to discerning tenants. Set Your Own Rents With all three units currently vacant, the new owner has total control to set market-value rents from day one, maximizing earning potential. Enjoy effortless commuting with a quick bus ride to the Bloor-Danforth subway line (Ossington & Christie Stations) and multiple public transportation options steps from your door. Directly adjacent to the expansive Christie Pits Park, your future tenants will have immediate access to greenspace, an outdoor pool, playgrounds, and community events. Immerse yourself in the bustling Bloorcourt and Ossington strips, renowned for their eclectic mix of top-rated restaurants, trendy cafes, boutique shops, grocery stores, and essential services. Family. Close proximity to excellent schools enhances the property's appeal to a wide range of potential renters. This property is ideal for the savvy investor seeking a turnkey rental operation or for a multi-generational family looking for independent living. Buyer and or Agent to Verify Retrofit Status/Legality of All Present Units. Description as per Geo Warehouse Duplex, Seller & Agent Do Not Warrant Legality or Status of the 3 Units. (id:60365)
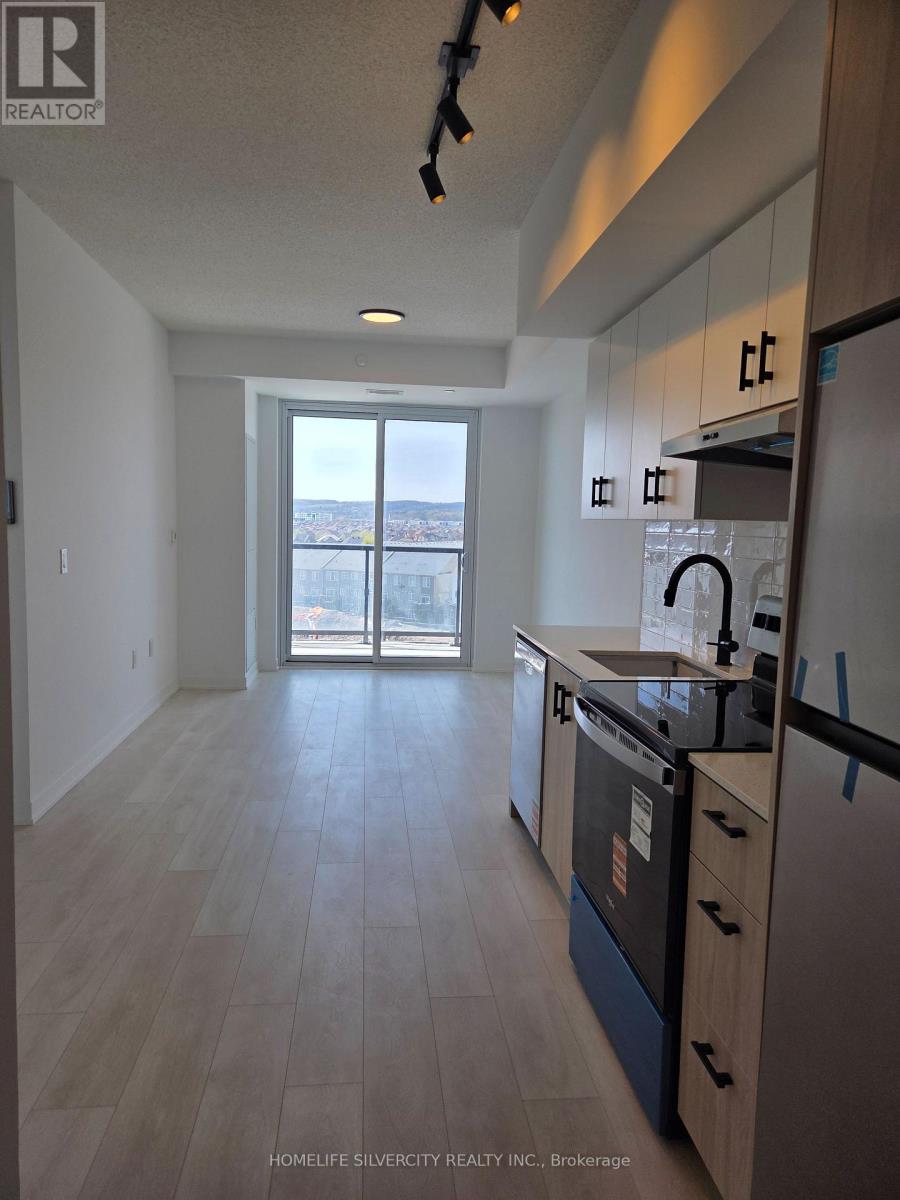
C601 - 4878 Powers Common
Burlington, Ontario
Welcome to Realm Condos in the heart of Burlington. This brand-new 1-bedroom, 1-bathroom suite offers a thoughtfully designed open-concept layout, highlighted by impressive 10-foot ceilings and expansive windows that fill the space with natural light. Elegant laminate flooring runs throughout, creating a sleek and cohesive look. This unit also includes one parking space. Residents of Realm Condos enjoy a full suite of premium amenities, including a fully equipped fitness center, elegant party and lounge rooms, co-working spaces, meeting rooms, an outdoor BBQ terrace with basketball court, 24-hour concierge service, and ample visitor parking. The building also features advanced, tech-forward security systems for peace of mind. Ideally situated in a family-friendly neighbourhood, just steps to shopping, big box stores, schools, and recreation centres. Enjoy convenient access to Highways 407, 403, and the QEW, with Appleby GO Station, public transit, and the 407 ETR just one minute away for seamless commuting. (id:60365)
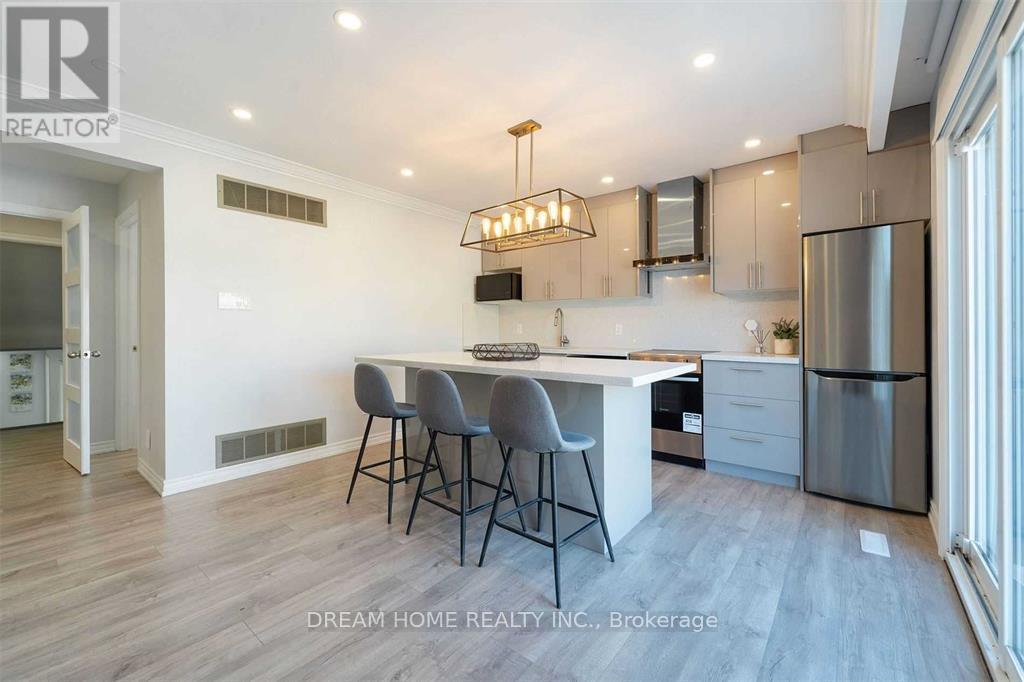
#back - 6 Alcester Court
Toronto, Ontario
Separate Apartment On Ground Level Located In 'Cul De Sac' Court; No Through Traffic; Family Oriented Safe Serene Upscale Neighborhood; Only 5 Minutes Walking To Subway Entrance And Yorkdale Shopping Centre; Substantially Upgraded Renovation; Modern Kitchen; Separate Living Room Can Be Used As 2nd Bedroom; Privately Separate Entrance from Backyard; In-suite Exclusive-Use Washer/Dryer; Nothing Shared; Ideal For A Professional Single Tenant or Couple Without Vehicle(NO PARKING); Occupancy Date: July 1; (id:60365)
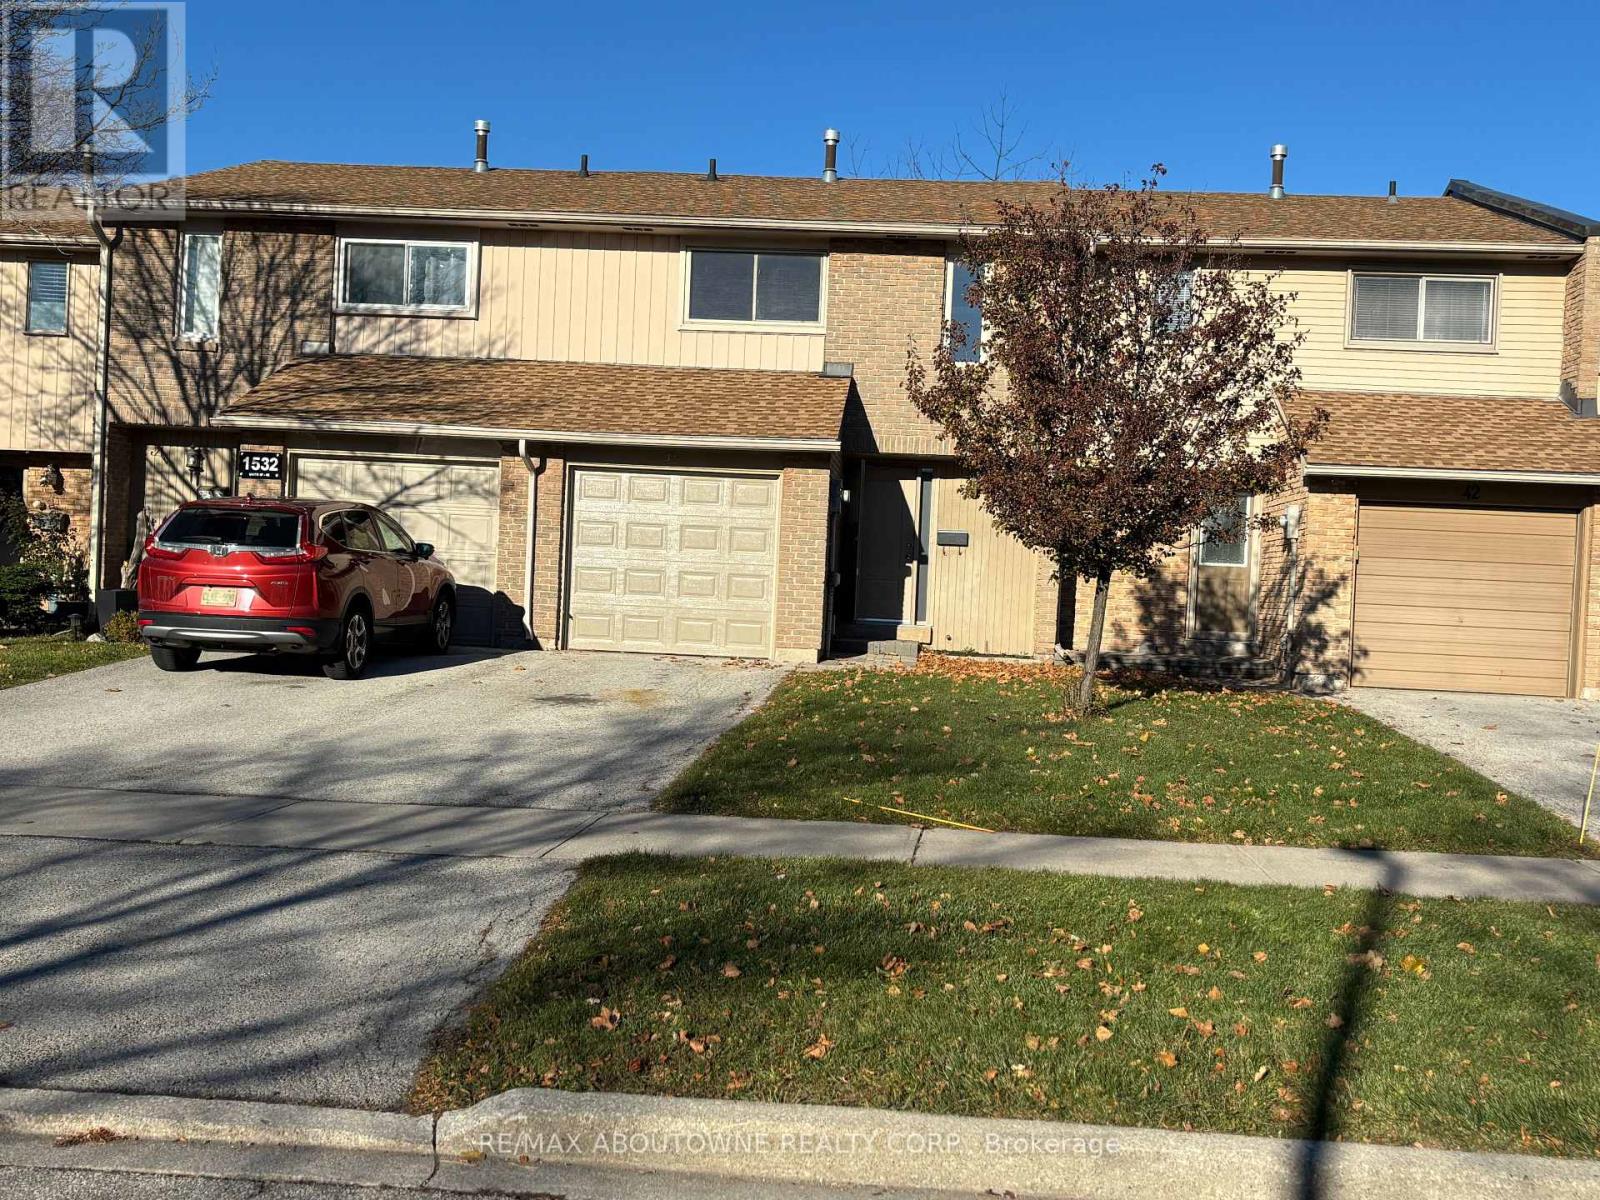
41 - 1532 Lancaster Drive
Oakville, Ontario
JUST MOVE IN and Enjoy this Fully Renovated 3 bedroom townhouse in the Heart of Oakville! Modern renovated kitchen with stylish backsplash, tile flooring and brand new appliances, complemented by new laminate flooring in all of the house, new baseboards, doors, fresh paint throughout, brand new front entry and garage doors, and numerous updates completed from top to bottom. Functional open-concept main floor layout ideal for family living and entertaining. Spacious primary bedroom easily accommodates a king-size bed with additional space for a home office or sitting area, while two additional bedrooms comfortably fit queen-size beds. The new owners could potentially add 2 pc bathroom on the main floor, with management approval. Fully finished renovated basement with waterproof laminate, offers versatile space ideal for a playroom, media room, gym, or recreation area. Driveway parking for 2 cars. Excellent Oakville location within walking distance to medical offices, shopping, and restaurants, and just minutes to QEW, 403, Sheridan College, and downtown Oakville. (id:60365)

© 2026 Proptech Realty Inc., Brokerage.