
54 De Rose Avenue Caledon, Ontario L7E 1B4

$1,379,000
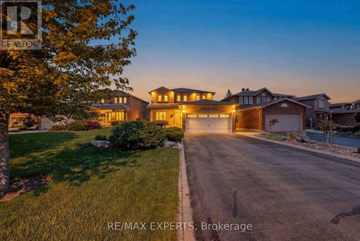
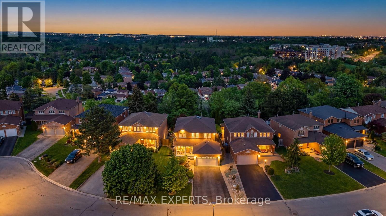
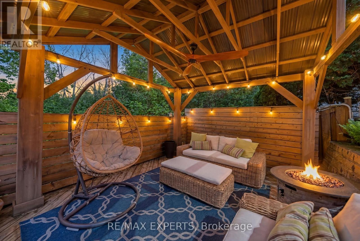
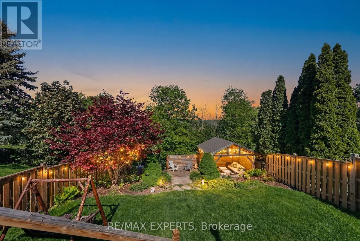
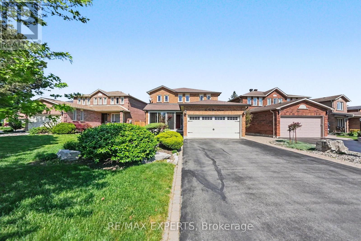
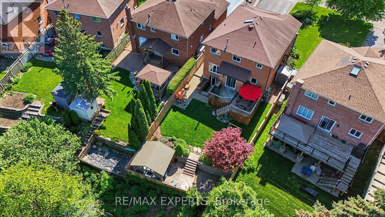
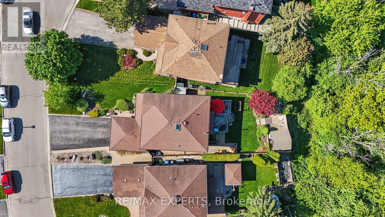
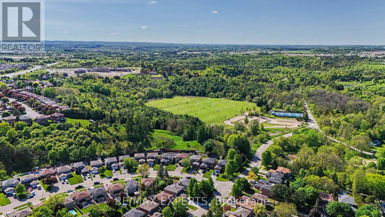
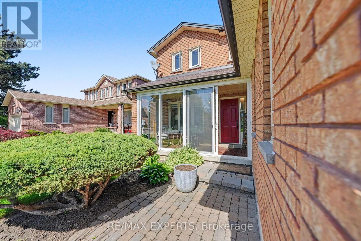
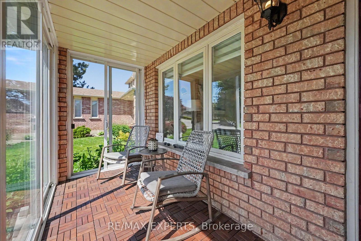
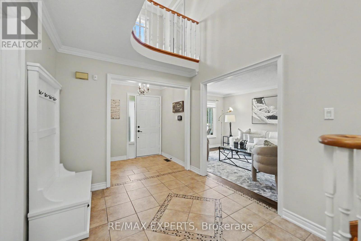
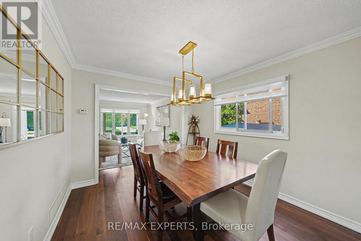
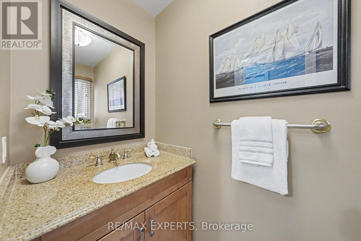
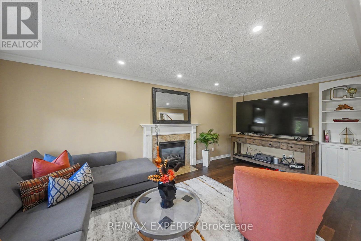
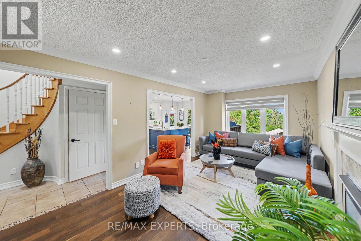
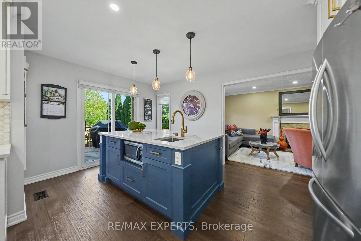
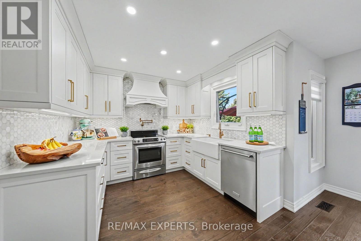
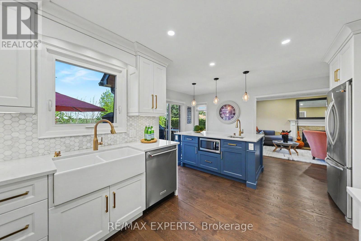
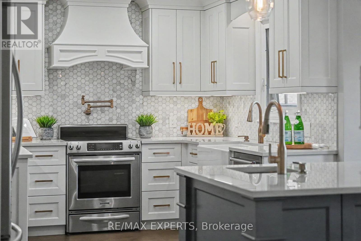
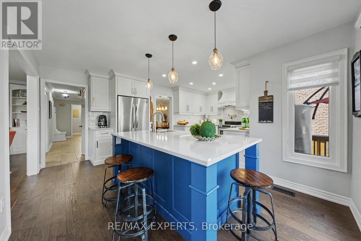
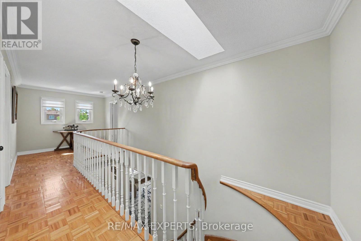
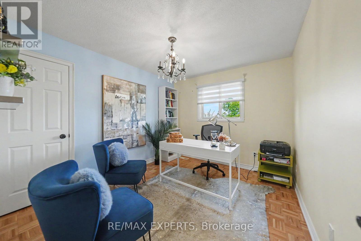
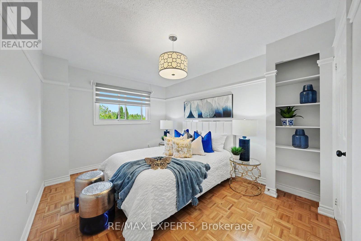
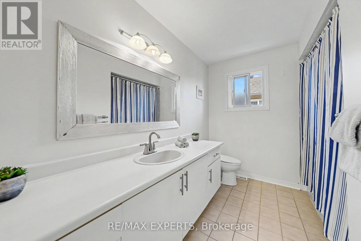
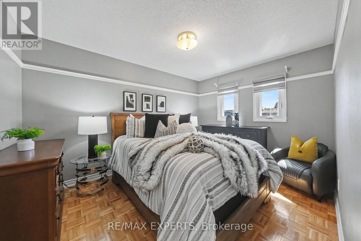
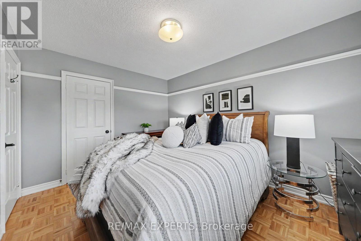
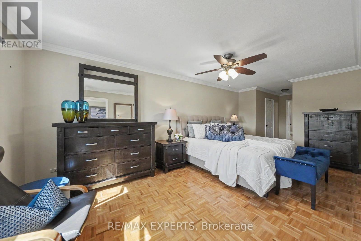
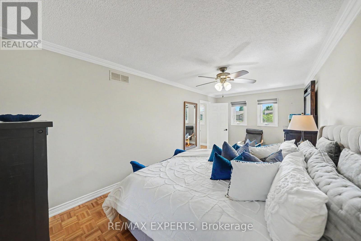
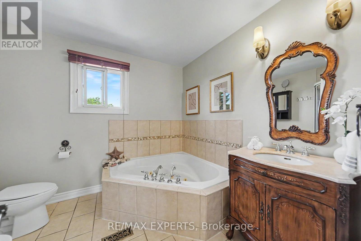
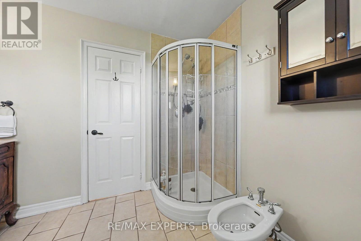
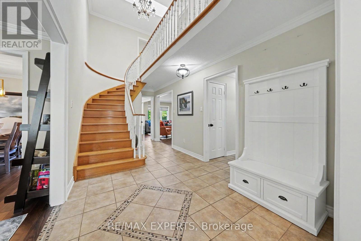
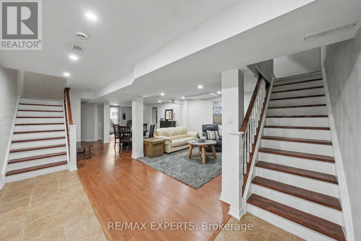
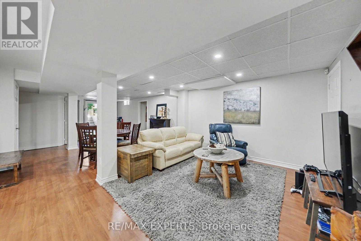
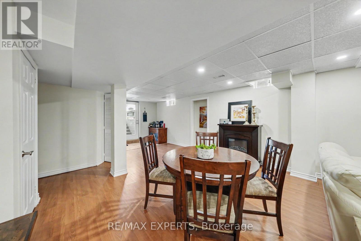
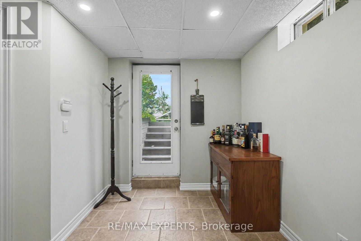
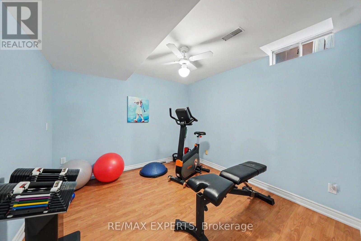
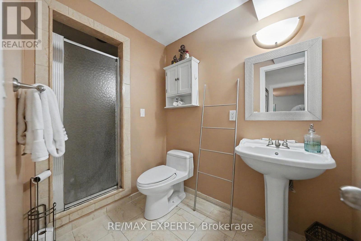
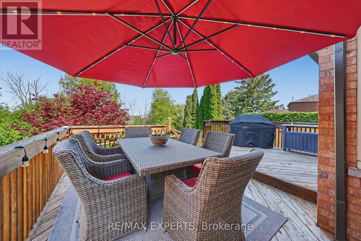
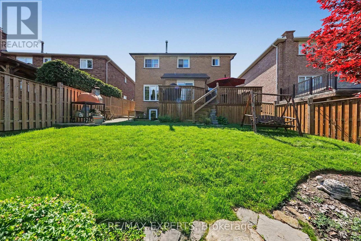
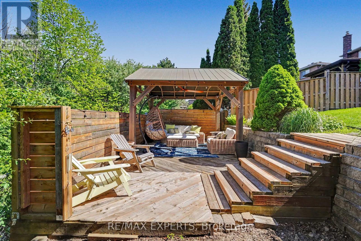
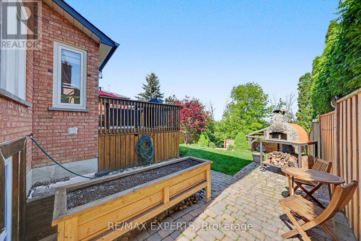
Welcome to 54 Derose Ave, in the heart of Bolton. A truly exceptional Home that backs onto a premium ravine lot with all breathtaking panoramic views of Bolton. Whether you enjoy spectacular sunsets and unmatched privacy right from your own backyard Oasis, or you enjoy sitting with a glass of wine watching the snow fall in your own professionally enclosed porch, this house will not disappoint you. This meticulously maintain residence offers 2500 ft. of elegant living space featuring 4 + 1 spacious bedrooms and four washrooms designed with comfort and functionality in mind. The brand new custom design kitchen is a true showpiece featuring a large centre island with sink, gold accents, brand new custom cabinetry, quartz countertops, stainless steel appliances, built-in hood fan and a pot filler above the stove. Overlooking the walkout deck, this stunning kitchen perfectly blend style and punctuality creating the ideal space for cooking, entertaining and enjoying the beautiful backyard views. Boasting true pride of ownership this home features a functional finish basement with three separate entrances, which includes a walk out to the backyard, offering incredible flexibility and potential for an in-laws suite or future rental income. Step outside to your own private backyard retreat surrounded by nature, tranquillity and stunning elevated views that are rarely offered in Bolton. Whether relaxing with family or entertaining guest, this property delivers the perfect balance of luxury space and serenity. This is a rare opportunity to own a premium ravine property in one of Bolton's most sought after neighborhoods. This is a must see home that truly stands apart!! (id:60365)
Property Details
| MLS® Number | W13217810 |
| Property Type | Single Family |
| Community Name | Bolton West |
| EquipmentType | Water Heater - Electric, Water Heater |
| Features | Irregular Lot Size |
| ParkingSpaceTotal | 6 |
| RentalEquipmentType | Water Heater - Electric, Water Heater |
Building
| BathroomTotal | 4 |
| BedroomsAboveGround | 4 |
| BedroomsBelowGround | 1 |
| BedroomsTotal | 5 |
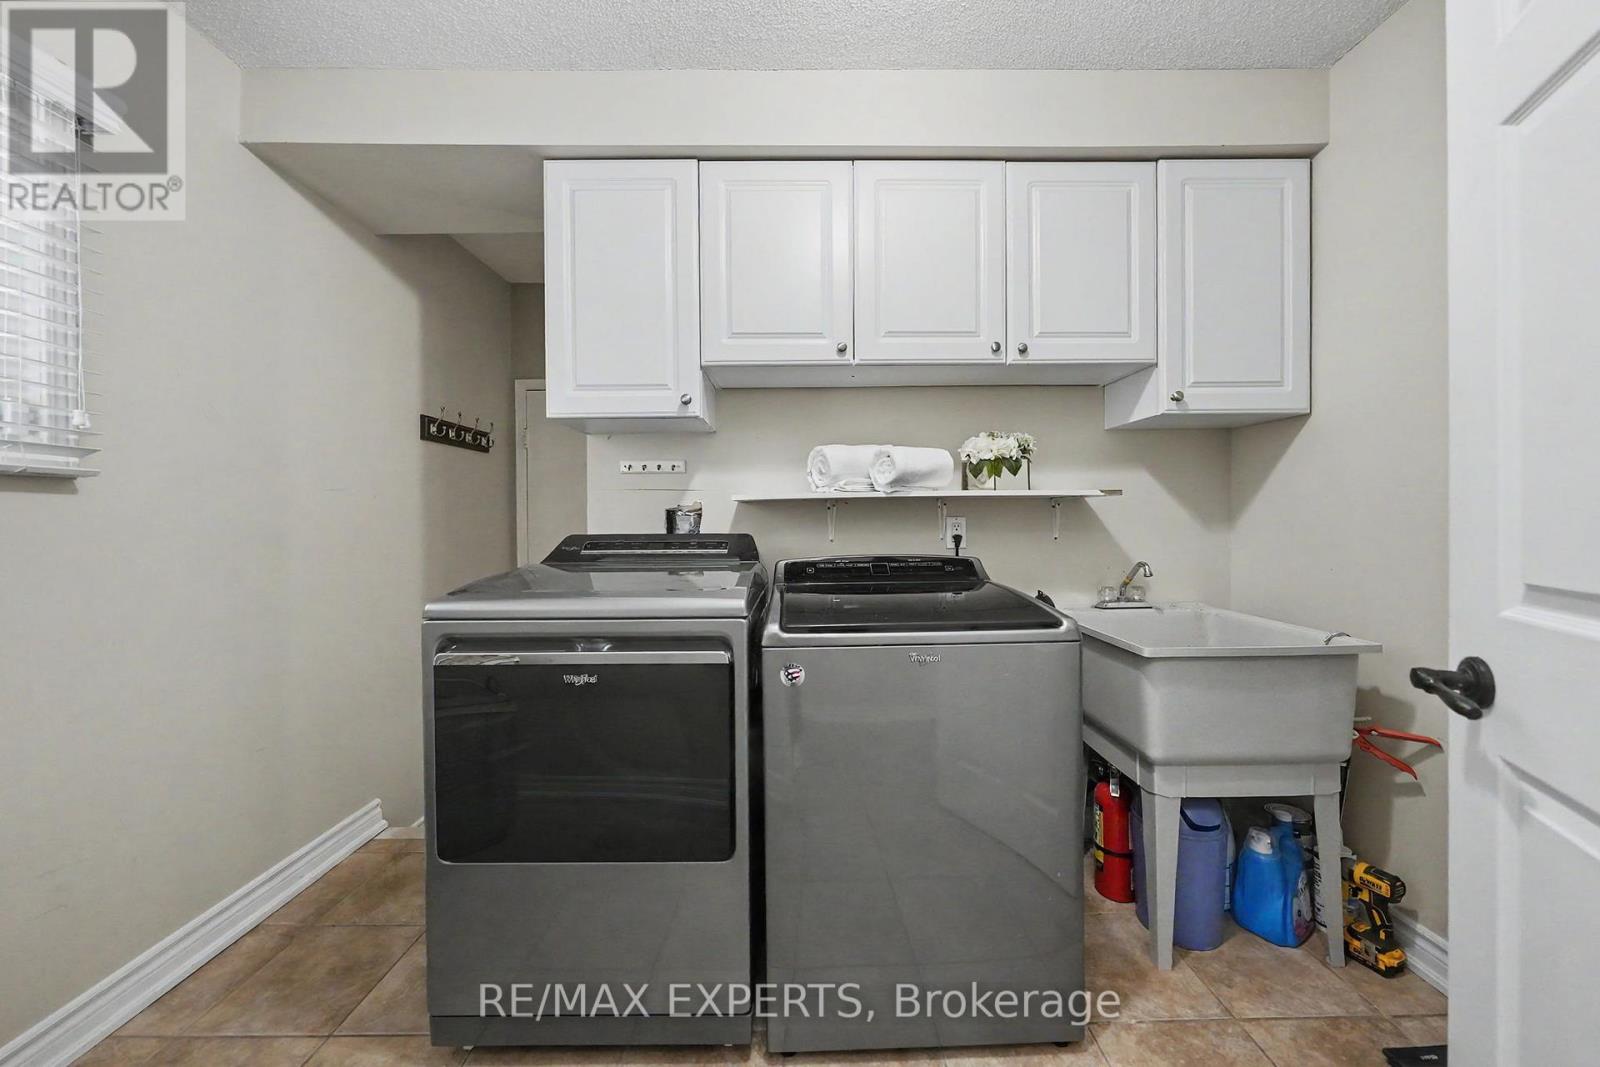
| Appliances | Garage Door Opener Remote(s), Blinds, Dishwasher, Dryer, Microwave, Stove, Washer, Window Coverings, Refrigerator |
| BasementDevelopment | Finished |
| BasementFeatures | Walk Out |
| BasementType | N/a (finished), N/a |
| ConstructionStyleAttachment | Detached |
| CoolingType | Central Air Conditioning |
| ExteriorFinish | Brick |
| FireplacePresent | Yes |
| FlooringType | Ceramic, Laminate, Hardwood, Parquet |
| FoundationType | Block |
| HalfBathTotal | 1 |
| HeatingFuel | Electric |
| HeatingType | Forced Air |
| StoriesTotal | 2 |
| SizeInterior | 2500 - 3000 Sqft |
| Type | House |
| UtilityWater | Municipal Water |
Parking
| Attached Garage | |
| Garage |
Land
| Acreage | No |
| Sewer | Sanitary Sewer |
| SizeDepth | 143 Ft ,4 In |
| SizeFrontage | 52 Ft ,7 In |
| SizeIrregular | 52.6 X 143.4 Ft |
| SizeTotalText | 52.6 X 143.4 Ft|under 1/2 Acre |
Rooms
| Level | Type | Length | Width | Dimensions |
|---|---|---|---|---|
| Second Level | Primary Bedroom | 8.71 m | 3.05 m | 8.71 m x 3.05 m |
| Second Level | Bedroom 2 | 4.57 m | 3 m | 4.57 m x 3 m |
| Second Level | Bedroom 3 | 3.91 m | 3 m | 3.91 m x 3 m |
| Second Level | Bedroom 4 | 3.56 m | 3 m | 3.56 m x 3 m |
| Basement | Sitting Room | 4.24 m | 3.2 m | 4.24 m x 3.2 m |
| Basement | Recreational, Games Room | 7.64 m | 4.64 m | 7.64 m x 4.64 m |
| Basement | Bedroom 5 | 3.17 m | 3.04 m | 3.17 m x 3.04 m |
| Basement | Kitchen | 4.24 m | 3.2 m | 4.24 m x 3.2 m |
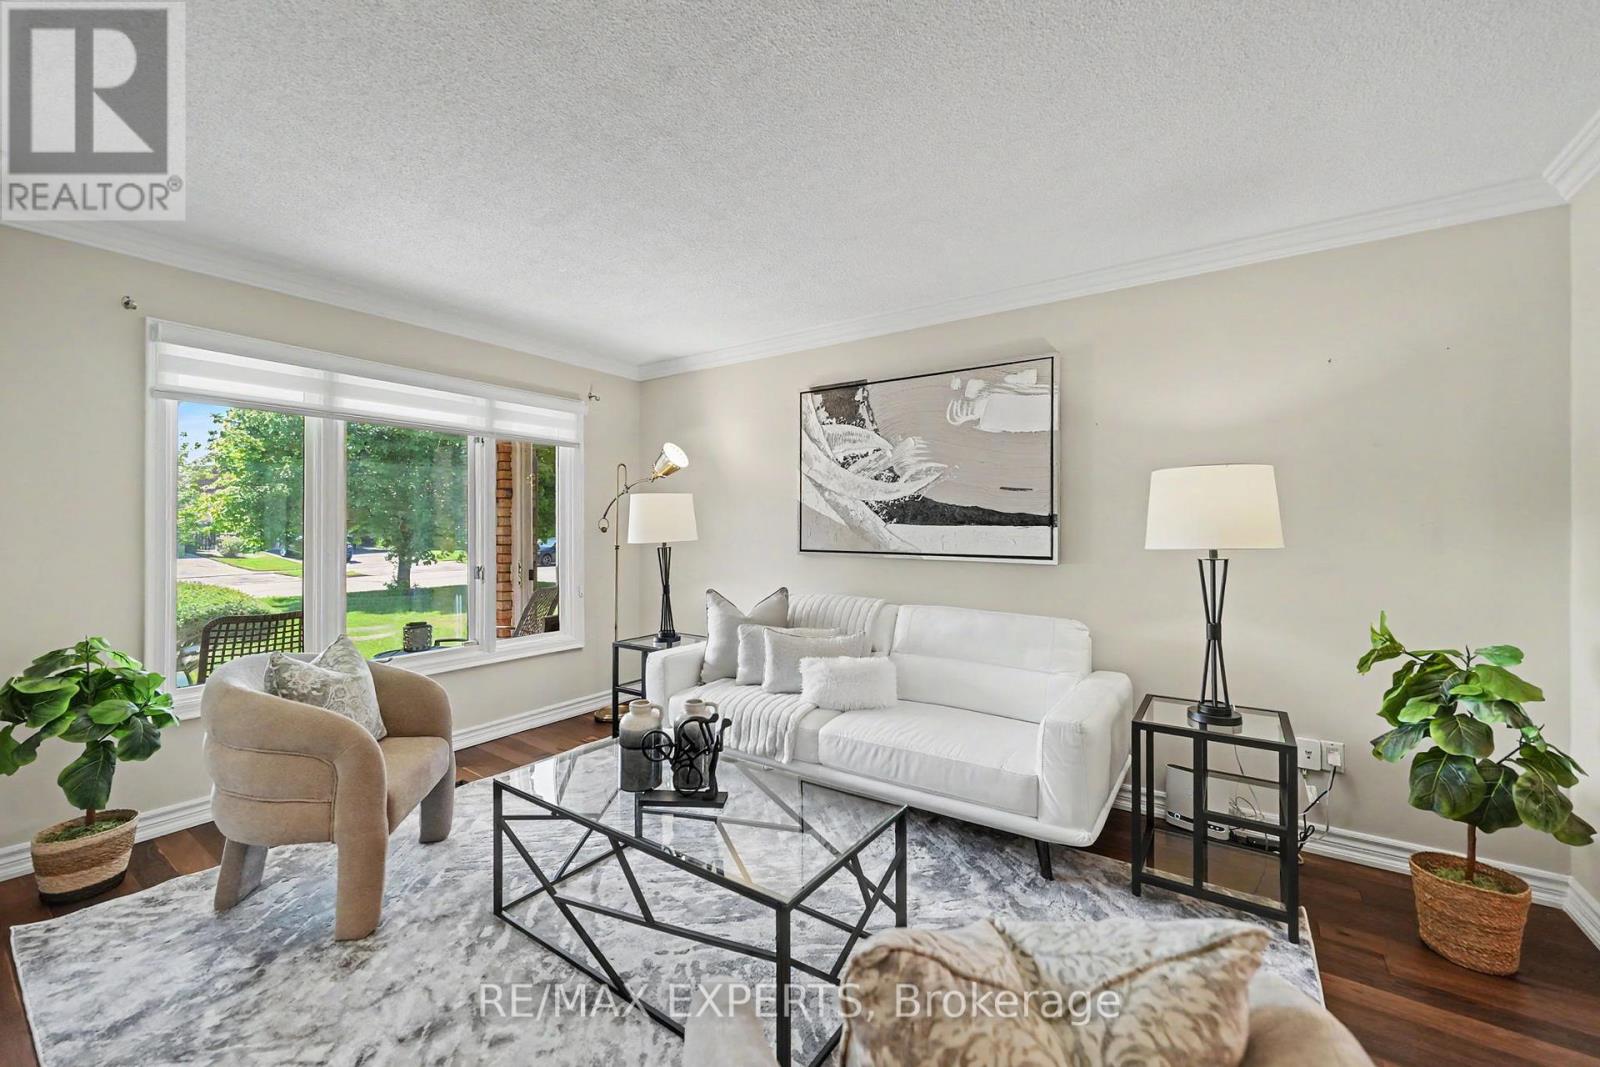
| Main Level | Living Room | 4.57 m | 3.05 m | 4.57 m x 3.05 m |
| Main Level | Dining Room | 3.35 m | 3.05 m | 3.35 m x 3.05 m |
| Main Level | Family Room | 5.55 m | 3.17 m | 5.55 m x 3.17 m |
| Main Level | Kitchen | 4.75 m | 3.14 m | 4.75 m x 3.14 m |
| Main Level | Eating Area | 3.26 m | 3.57 m | 3.26 m x 3.57 m |
https://www.realtor.ca/real-estate/29829130/54-de-rose-avenue-caledon-bolton-west-bolton-west
Wendy Koster
Salesperson
277 Cityview Blvd Unit 16
Vaughan, Ontario L4H 5A4

The trademarks REALTOR®, REALTORS®, and the REALTOR® logo are controlled by The Canadian Real Estate Association (CREA) and identify real estate professionals who are members of CREA. The trademarks MLS®, Multiple Listing Service® and the associated logos are owned by The Canadian Real Estate Association (CREA) and identify the quality of services provided by real estate professionals who are members of CREA. The trademark DDF® is owned by The Canadian Real Estate Association (CREA) and identifies CREA's Data Distribution Facility (DDF®)
May 30 2026 05:09:33
Toronto Real Estate Board
RE/MAX Experts

© 2026 Proptech Realty Inc., Brokerage.